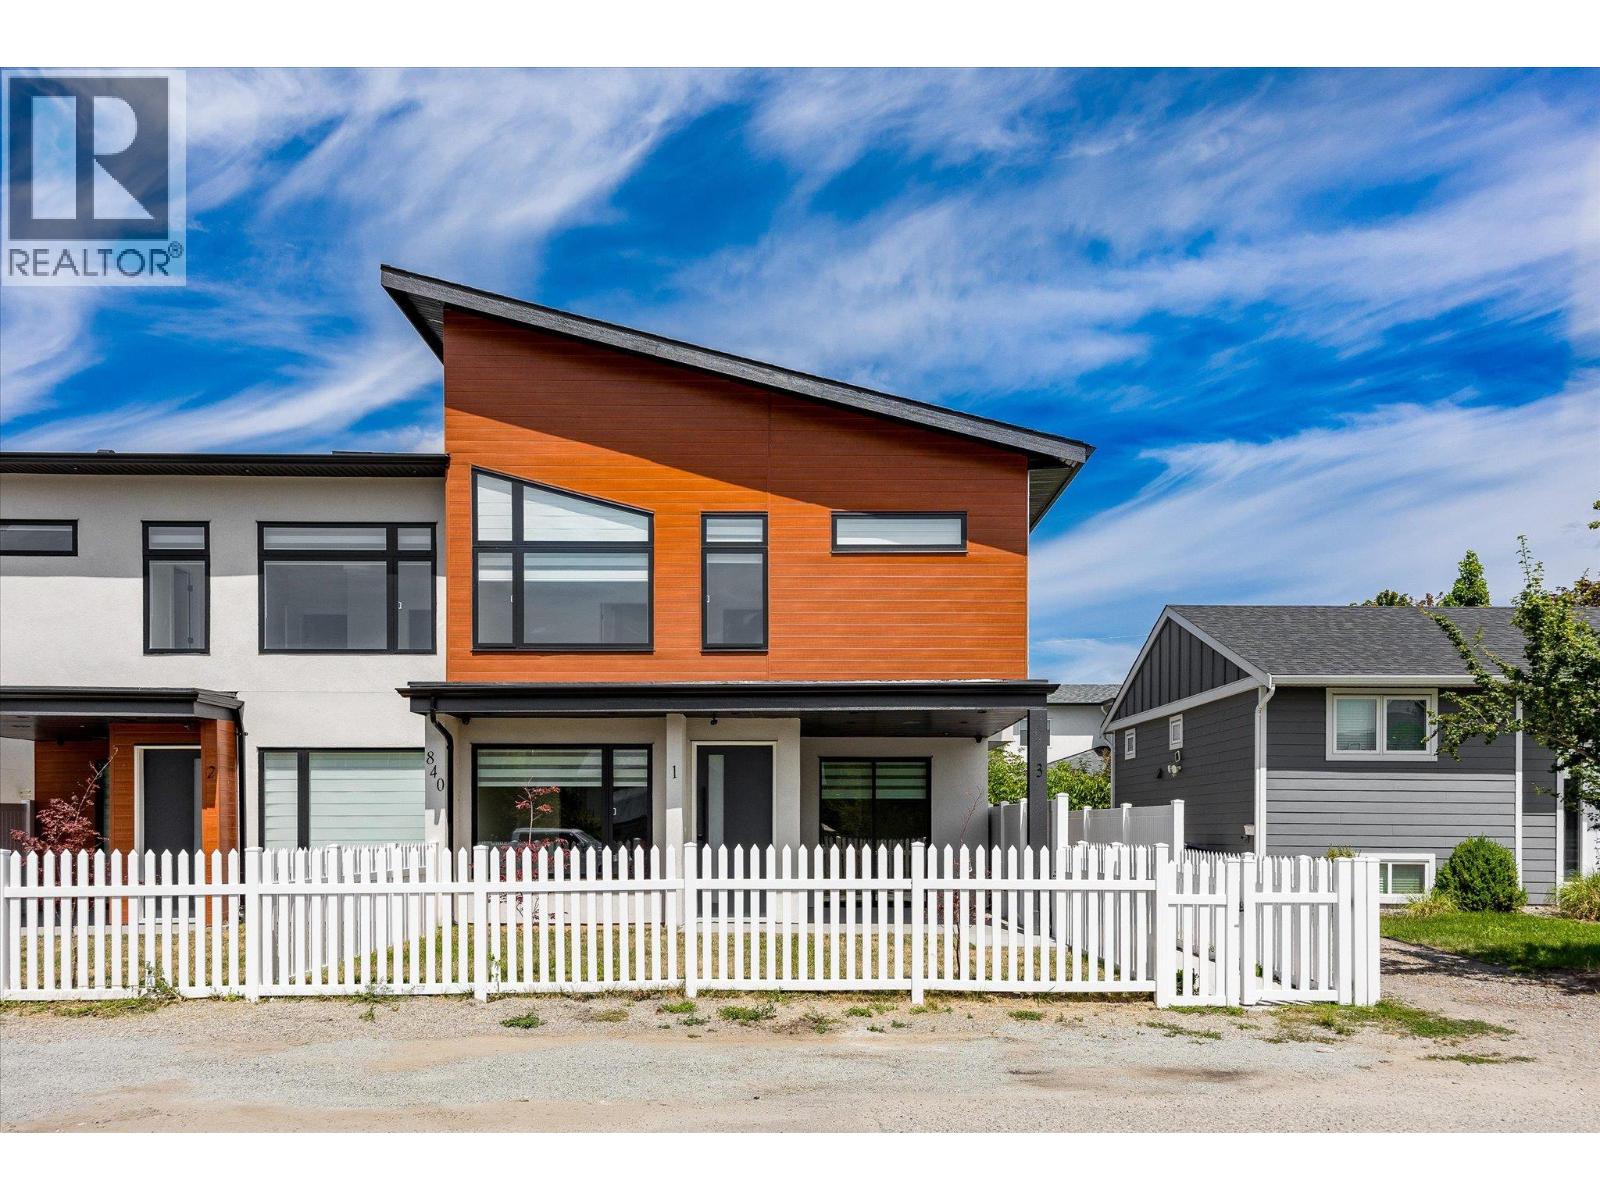
- ©MLS 10375765
- Area 1994 sq ft
- Bedrooms 3
- Bathrooms 3
- Parkings 1
Description
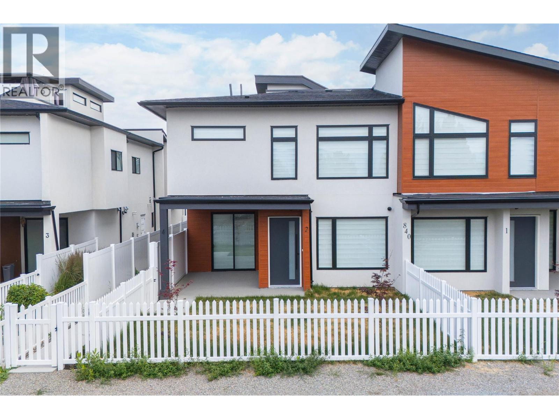
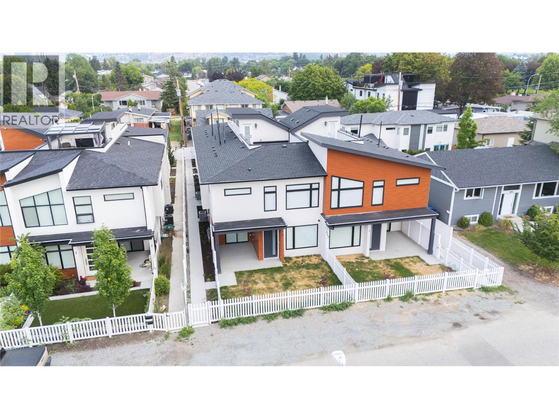
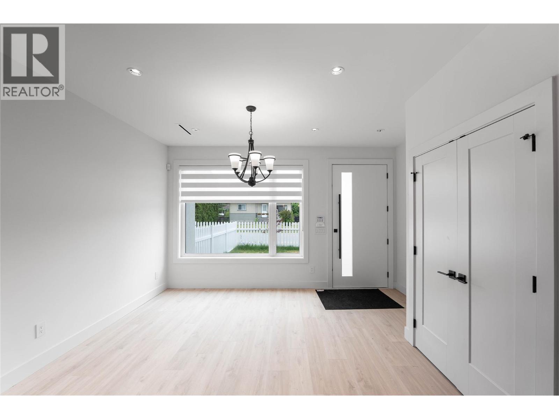


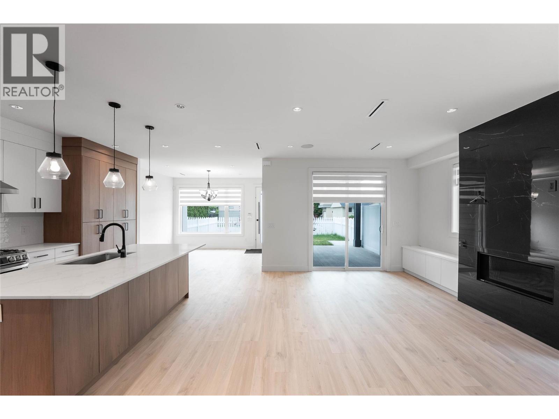
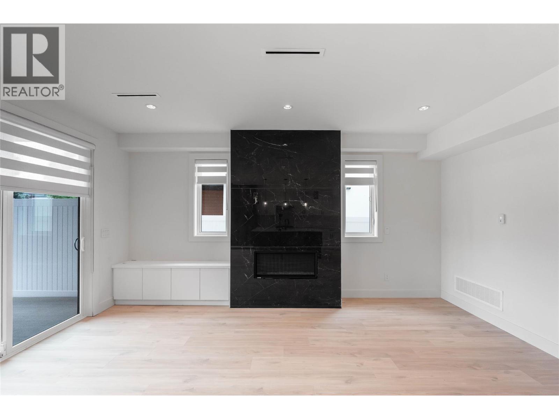
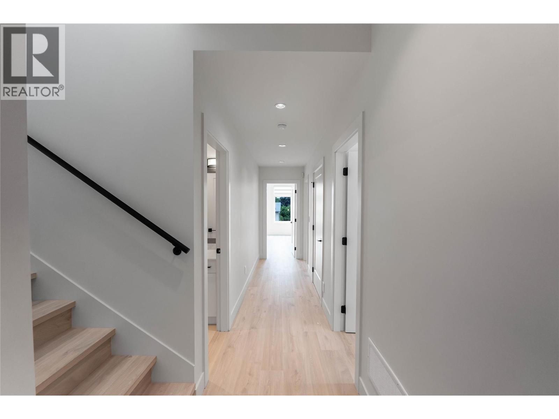

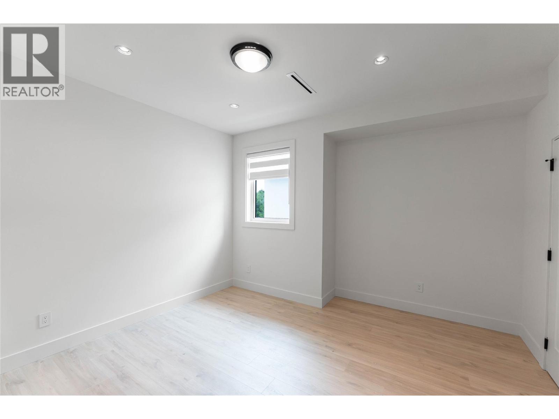
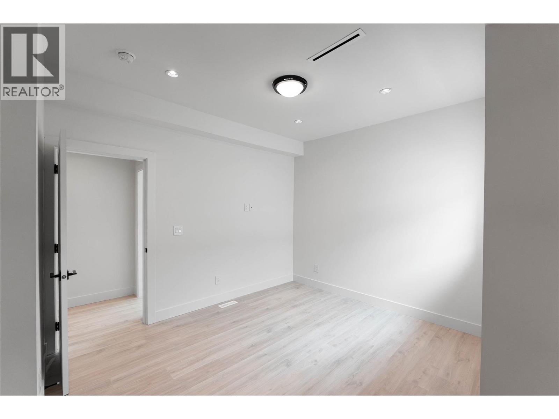
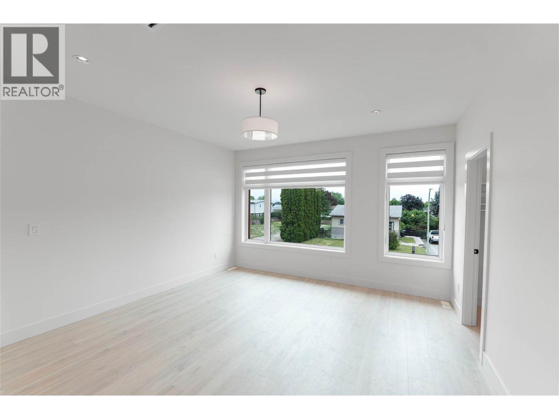
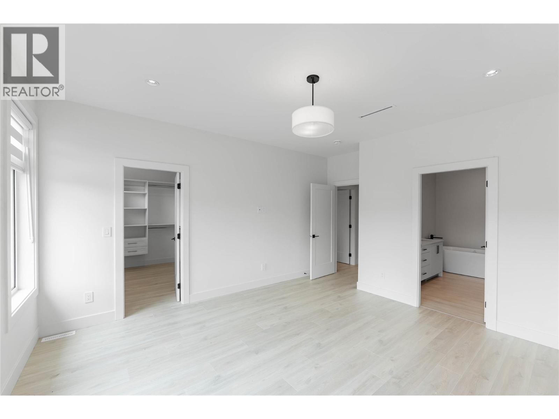
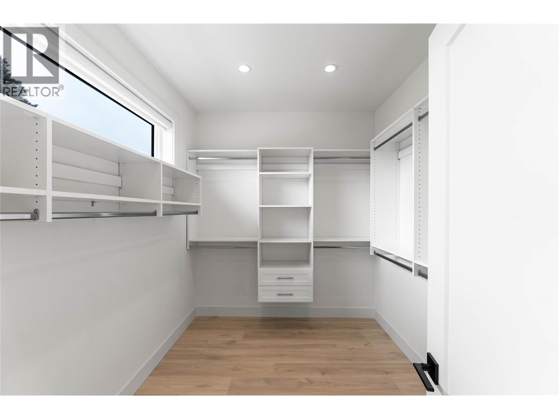

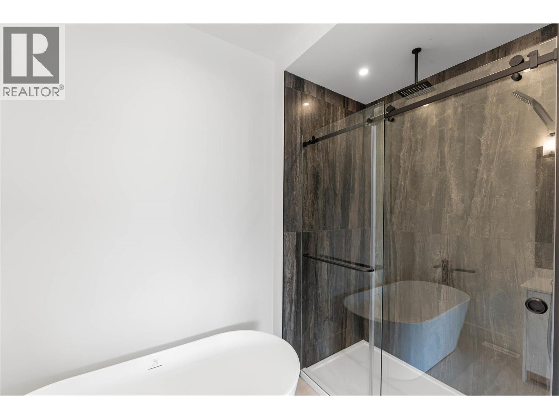
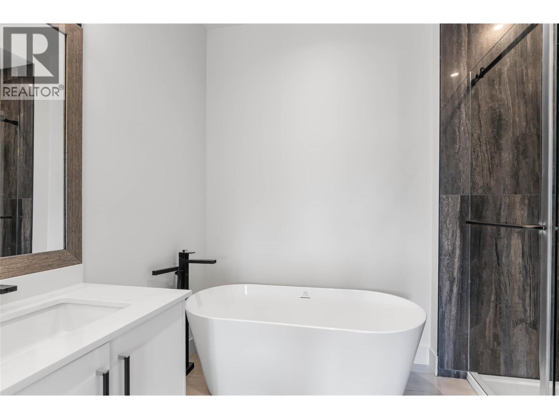
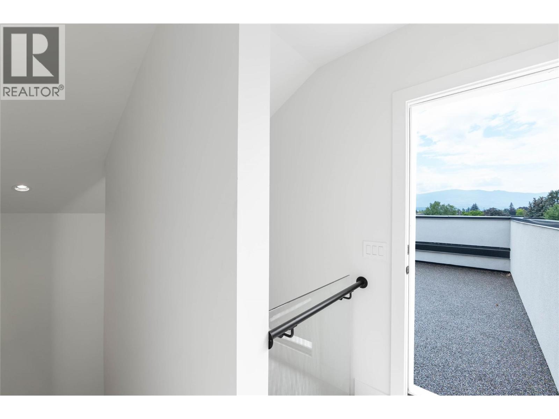
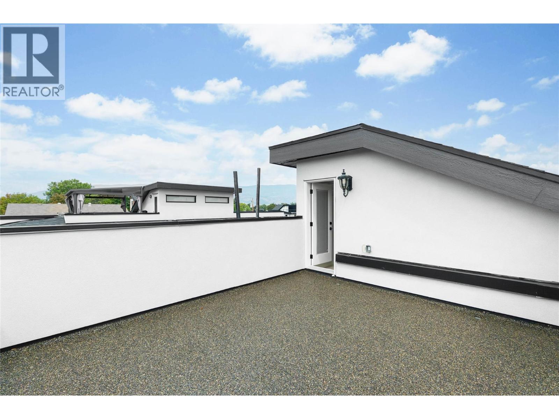
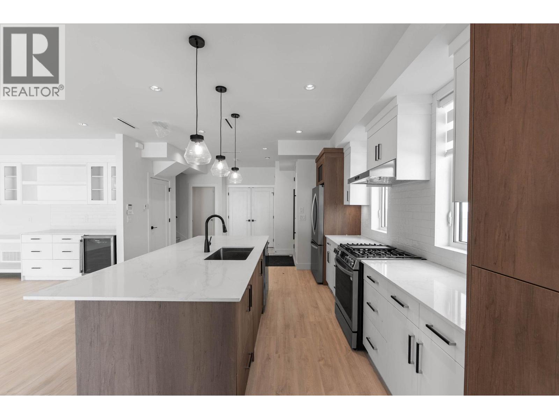
Blending modern design with contemporary charm, this stunning 3-bedroom, 3-bathroom townhome offers 1,994 sq. ft. of thoughtfully designed living space in the heart of Kelowna – Move-In Ready! The open-concept main floor features 9-foot ceilings, wide plank laminate flooring, custom window coverings and elegant built-in cabinetry throughout. The chef-inspired kitchen is complete with a large island with built-in storage, two-tone cabinetry, white granite countertops, stainless steel appliances and a gas range. Enjoy a cozy gas fireplace with feature wall and built-in indoor/outdoor speakers for seamless entertaining. Upstairs, the spacious primary suite boasts vaulted ceilings, a walk-in closet and a luxurious 5-piece ensuite with freestanding tub and private water closet. Two additional bedrooms, convenient upper-level laundry and media hookups add to the home’s appeal. Outdoor highlights include a private rooftop patio, fenced front yard with white picket fence and a single detached garage. Ideally located just minutes to parks, schools, shopping, KGH and the lake—offering exceptional lifestyle and value in Kelowna South. (id:48970) Show More
Details
- Constructed Date: 2025
- Property Type: Single Family
- Type: Fourplex
- Community: Grenfell Ave
- Neighbourhood: Kelowna South
Features
- Balcony
- Range
- Refrigerator
- Dishwasher
- Freezer
- Hot Water Instant
- Microwave
- Oven
- Hood Fan
- Washer & Dryer
- Central air conditioning
- Forced air
Rooms Details For 840 Grenfell Ave Avenue Unit# 2
| Type | Level | Dimension |
|---|---|---|
| Laundry room | Second level | 7'6'' x 4' |
| 3pc Bathroom | Second level | 9'6'' x 5' |
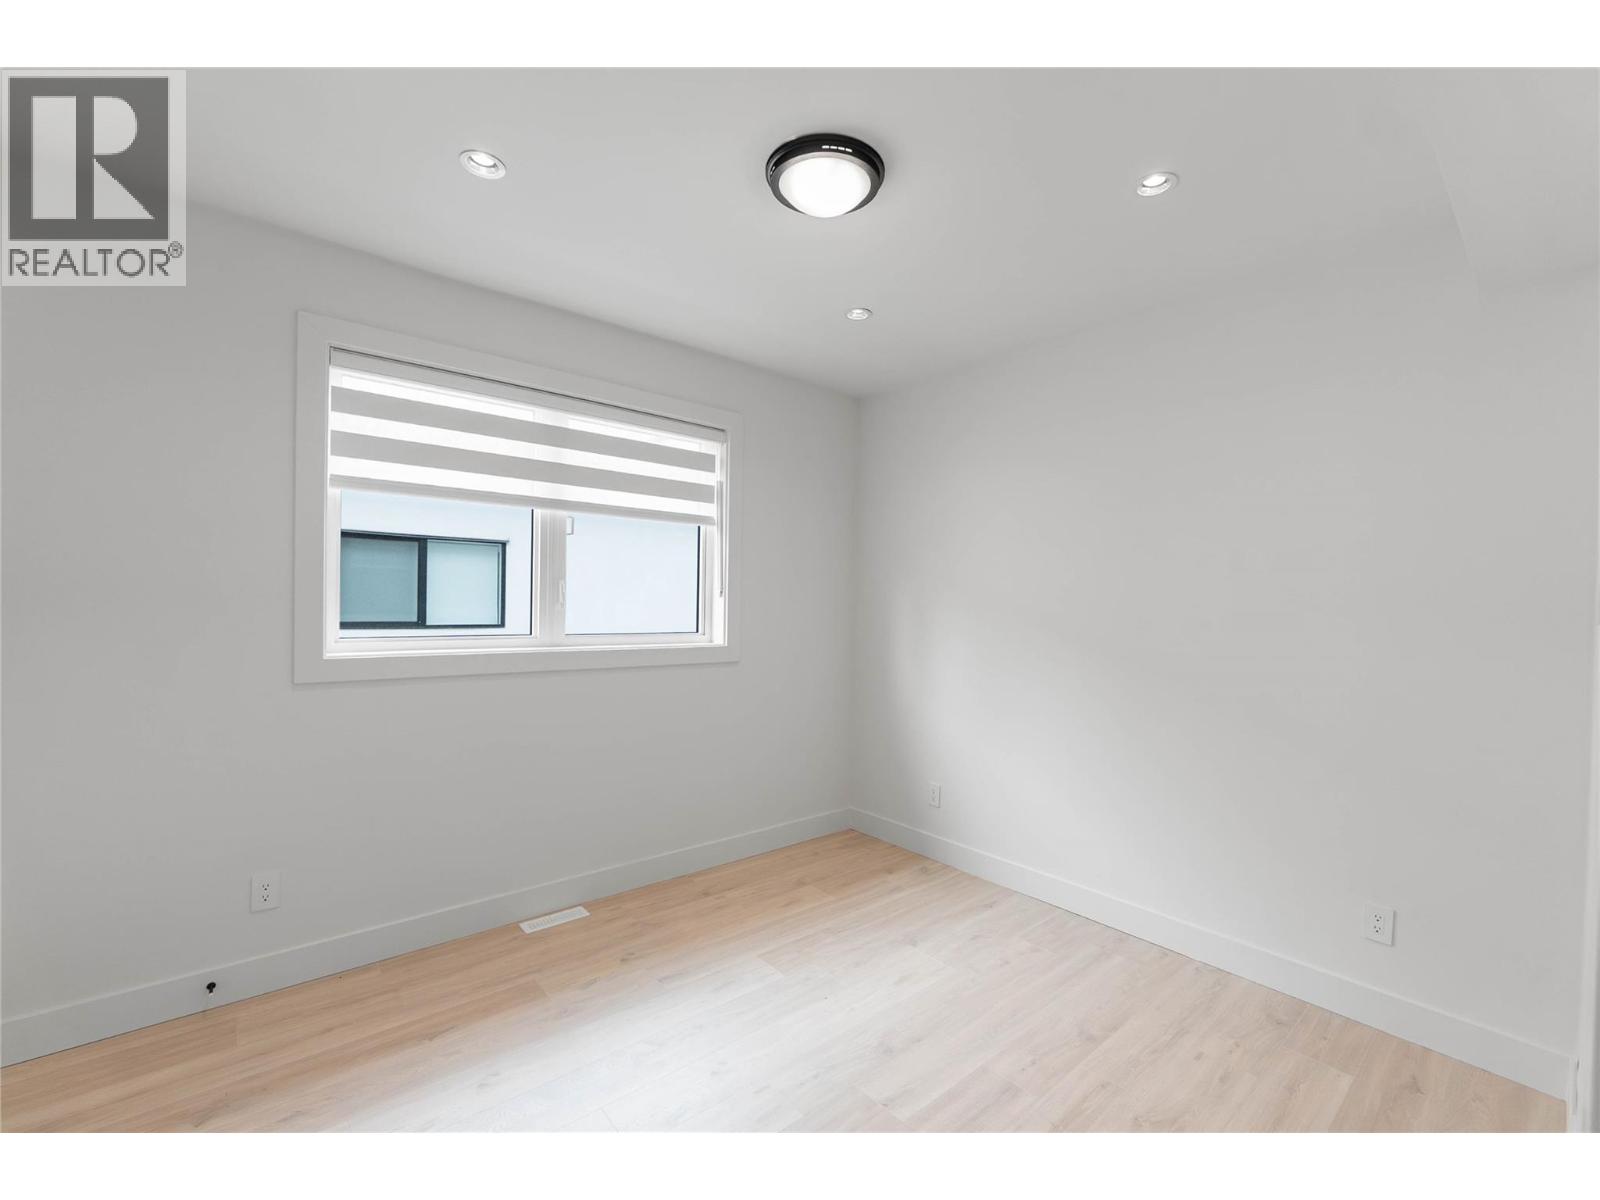

| Bedroom | Second level | 12'2'' x 10'2'' |
| Bedroom | Second level | 12'8'' x 12' |
| 5pc Ensuite bath | Second level | 11'2'' x 9'7'' |
| Primary Bedroom | Second level | 14'3'' x 14' |

| 2pc Bathroom | Main level | 5'4'' x 5' |
| Dining room | Main level | 11' x 9'9'' |
| Living room | Main level | 18'1'' x 14'2'' |
| Kitchen | Main level | 18'1'' x 10'1'' |
Location
Similar Properties
For Sale
$ 949,000 $ 474 / Sq. Ft.
- 10375792 ©MLS
- 3 Bedroom
- 3 Bathroom
For Sale
$ 949,000 $ 476 / Sq. Ft.
- 10375788 ©MLS
- 3 Bedroom
- 3 Bathroom
For Sale
$ 649,000 $ 837 / Sq. Ft.
- 10377230 ©MLS
- 3 Bedroom
- 1 Bathroom
This REALTOR.ca listing content is owned and licensed by REALTOR® members of The Canadian Real Estate Association
Data provided by: Okanagan-Mainline Real Estate Board