- ©MLS 1046238
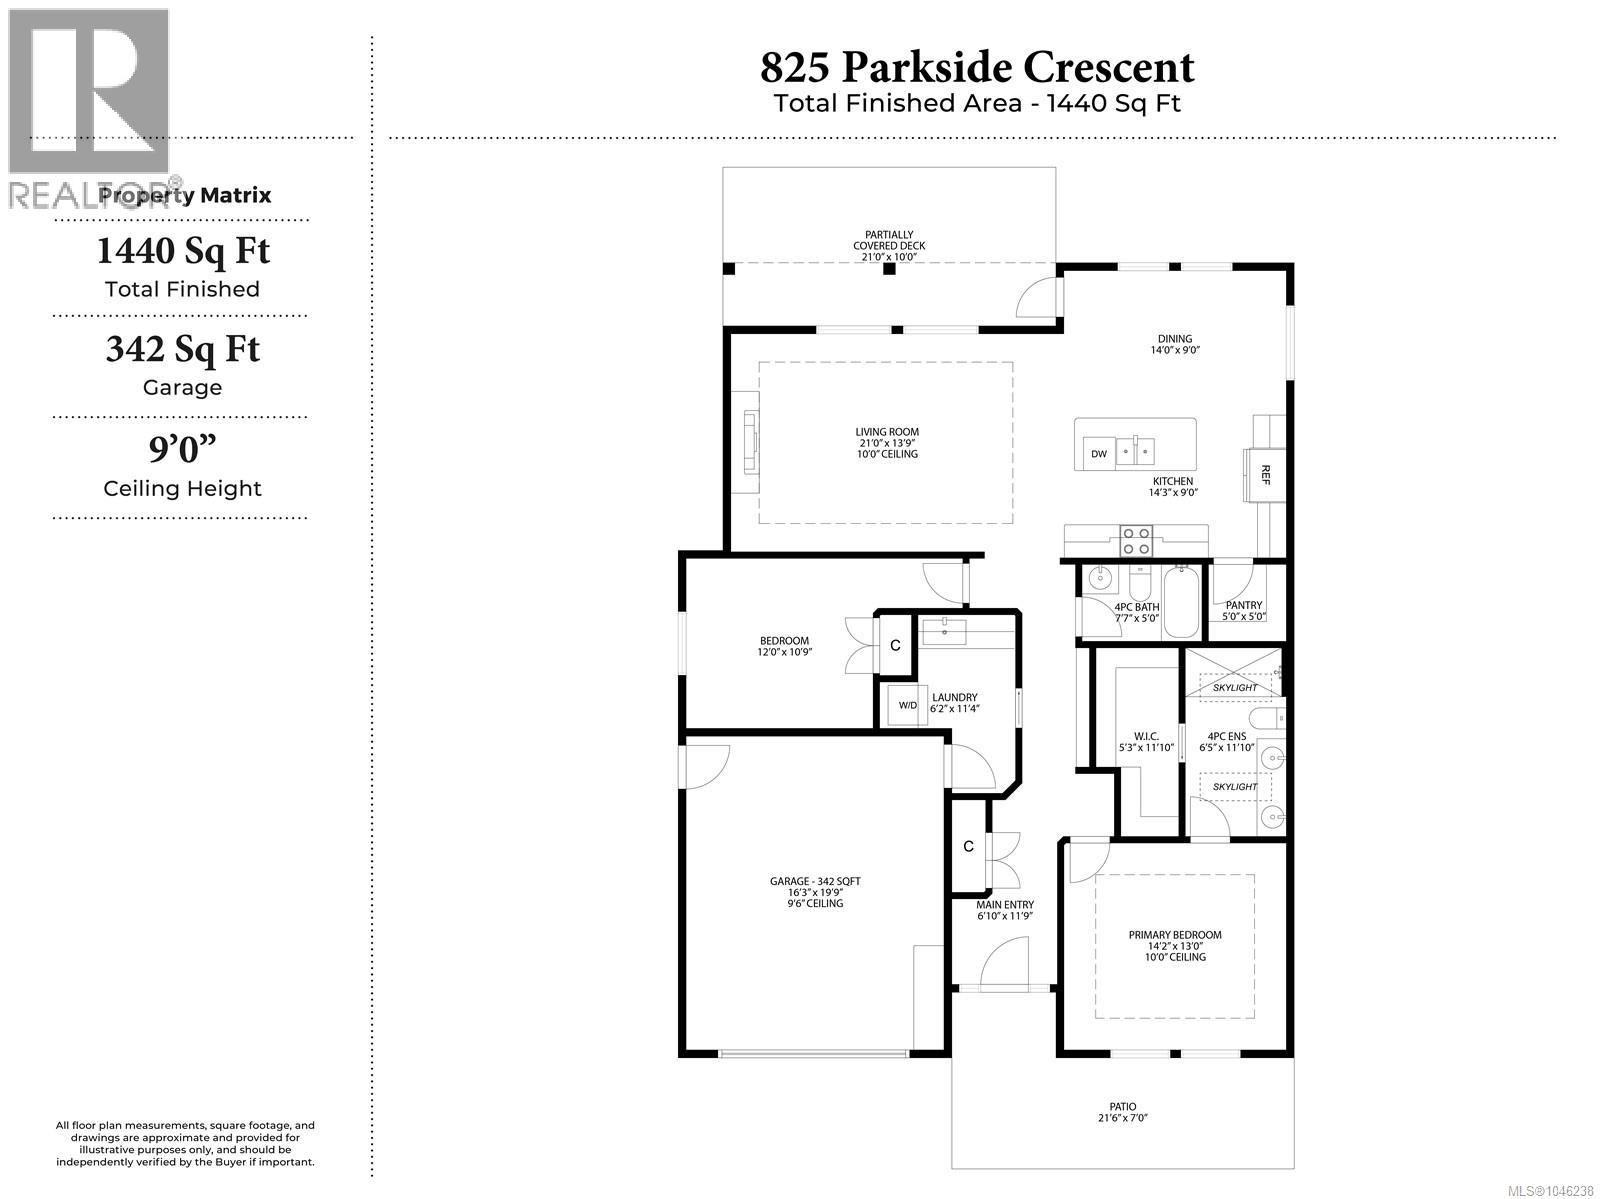
- Area 1440 sq ft
- Bedrooms 2
- Bathrooms 2
- Parkings 2
Description
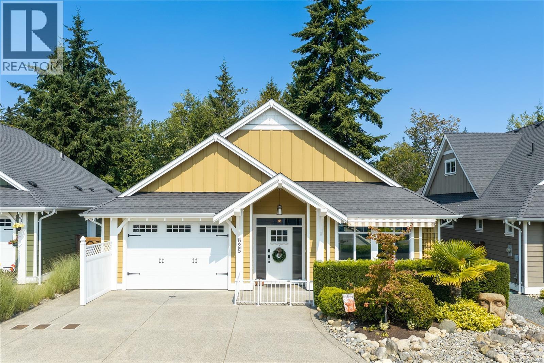
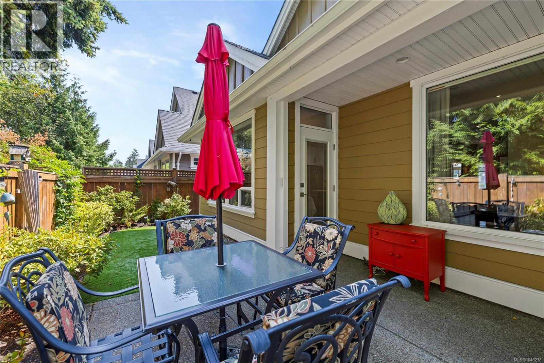
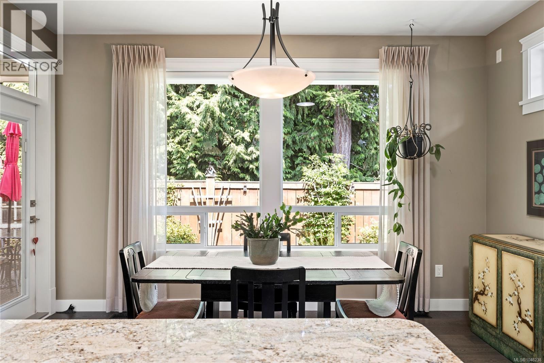
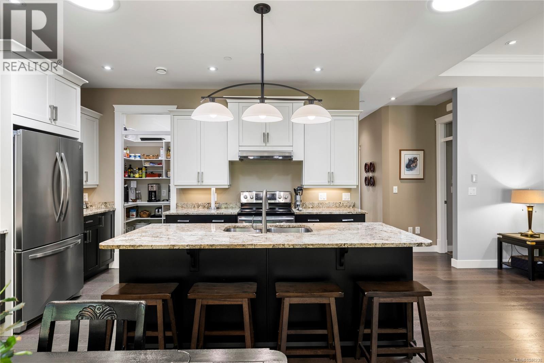
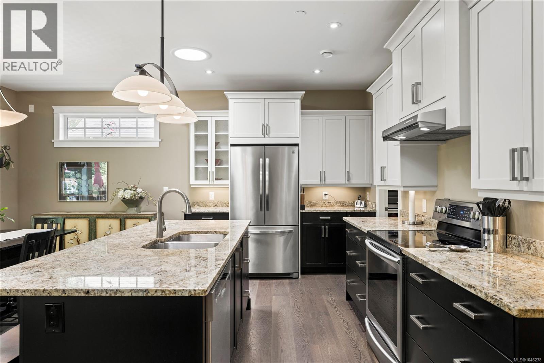
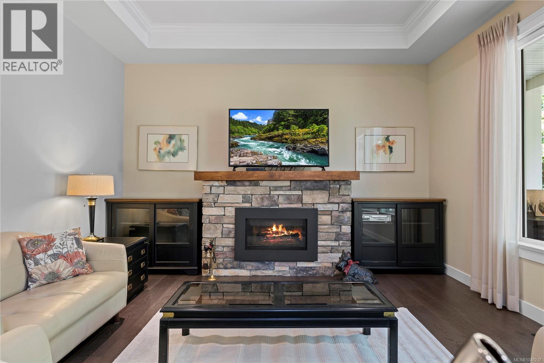
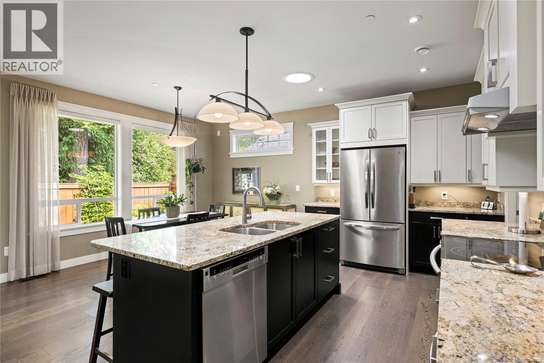
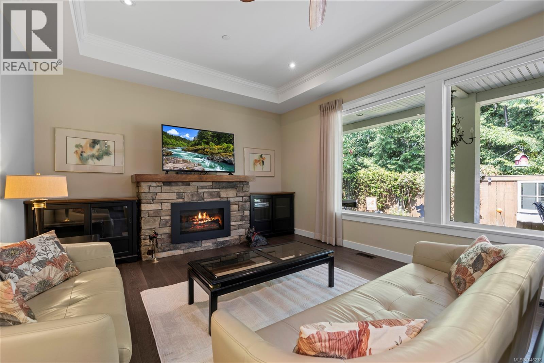
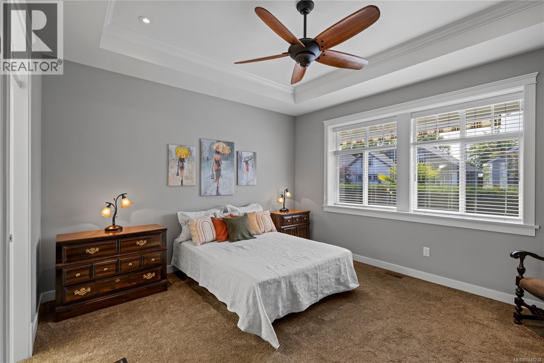
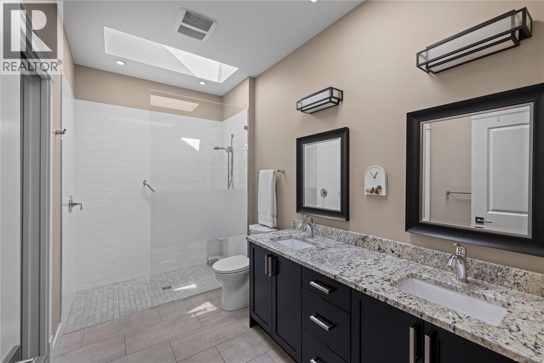
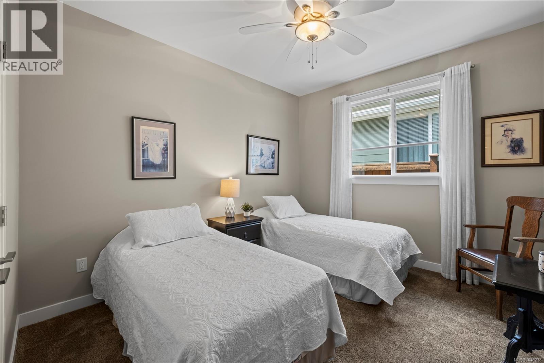
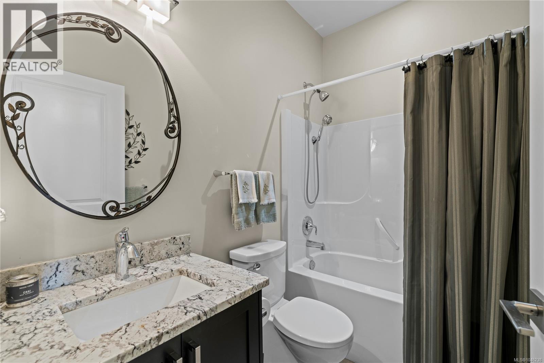
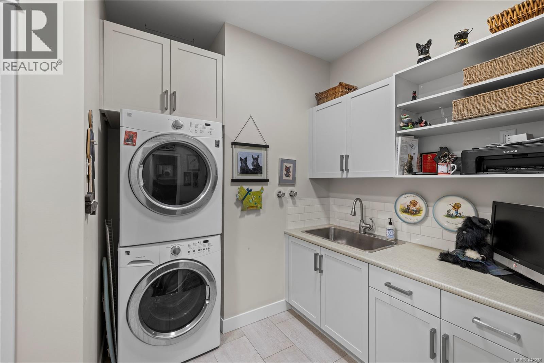
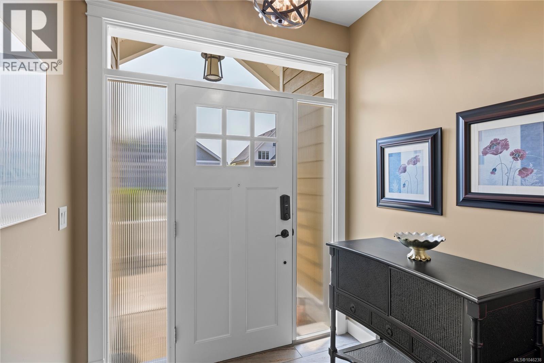
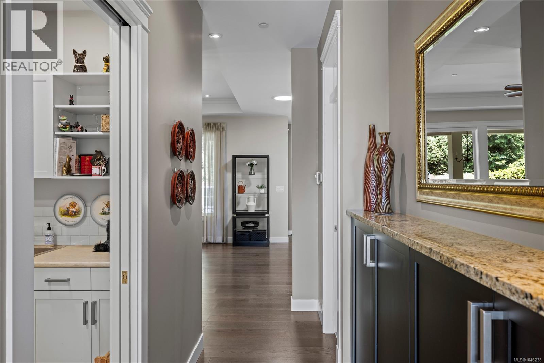
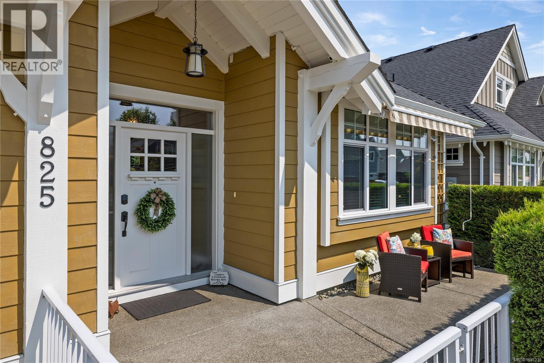
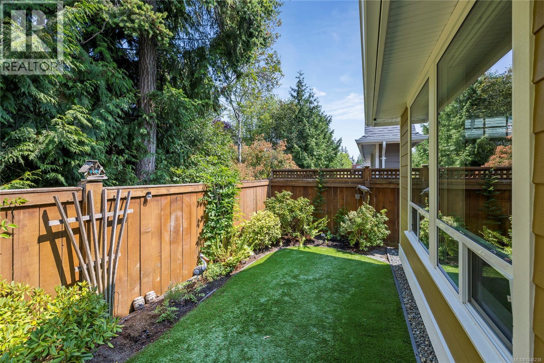
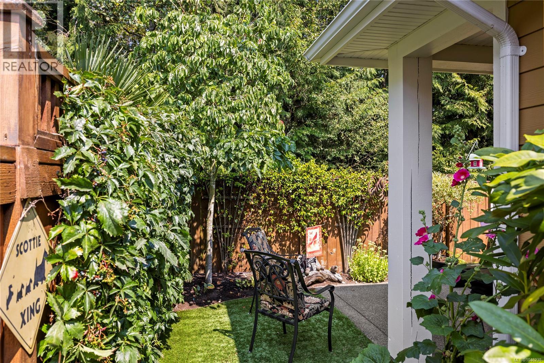
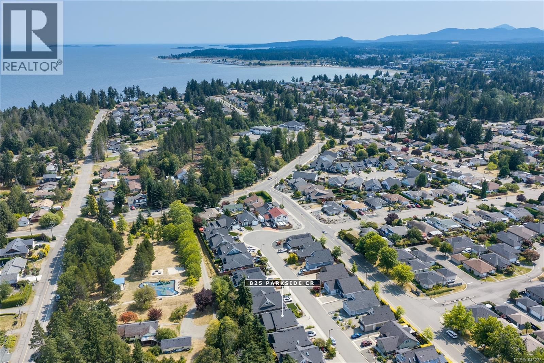
There is nothing left to do but settle in and relax in this immaculate Craftsman style home, designed for easy lock and leave living in a sought after Parksville neighbourhood. At the heart of the home is a bright, open concept kitchen, living and dining area, finished with stone countertops, stainless steel appliances and a generous pantry. The spacious primary suite offers a walk in closet and an ensuite with double sinks, creating a comfortable retreat at the end of the day. A second bedroom, located near the main bathroom, is ideal for guests or extended family. Outside, the private backyard enjoys beautiful morning sun and has been thoughtfully designed for low maintenance living, with artificial turf, established flower beds, a covered barbecue area and a sunny spot to enjoy your morning coffee. Located on a quiet street, the subdivision backs directly onto Foster Park. HardiePlank siding, full landscaping, a gas forced air furnace with HRV, cooling and a fire suppression system complete the package. Like new and beautifully maintained, this is an easy home to move into and an even easier one to enjoy. (id:48970) Show More
Details
- Constructed Date: 2015
- Property Type: Single Family
- Type: House
- Neighbourhood: Parksville
Features
- Central location
- Dishwasher
- Dryer
- Microwave
- Range - Gas
- Refrigerator
- Washer
- Fully air conditioned
- Forced air
- Heat Recovery Ventilation (HRV)
Rooms Details For 825 Parkside Cres
| Type | Level | Dimension |
|---|---|---|
| Entrance | Main level | 6'10 x 11'9 |
| Ensuite | Main level | 6'5 x 11'10 |
| Primary Bedroom | Main level | 14'2 x 13'0 |
| Bedroom | Main level | 12'0 x 10'9 |
| Laundry room | Main level | 6'2 x 11'4 |
| Bathroom | Main level | 7'7 x 5'0 |
| Pantry | Main level | 5'0 x 5'0 |
| Kitchen | Main level | 14'3 x 9'0 |
| Dining room | Main level | 14'0 x 9'0 |
| Living room | Main level | 21'0 x 13'9 |
Location
Similar Properties
For Sale
$ 750,000 $ 573 / Sq. Ft.
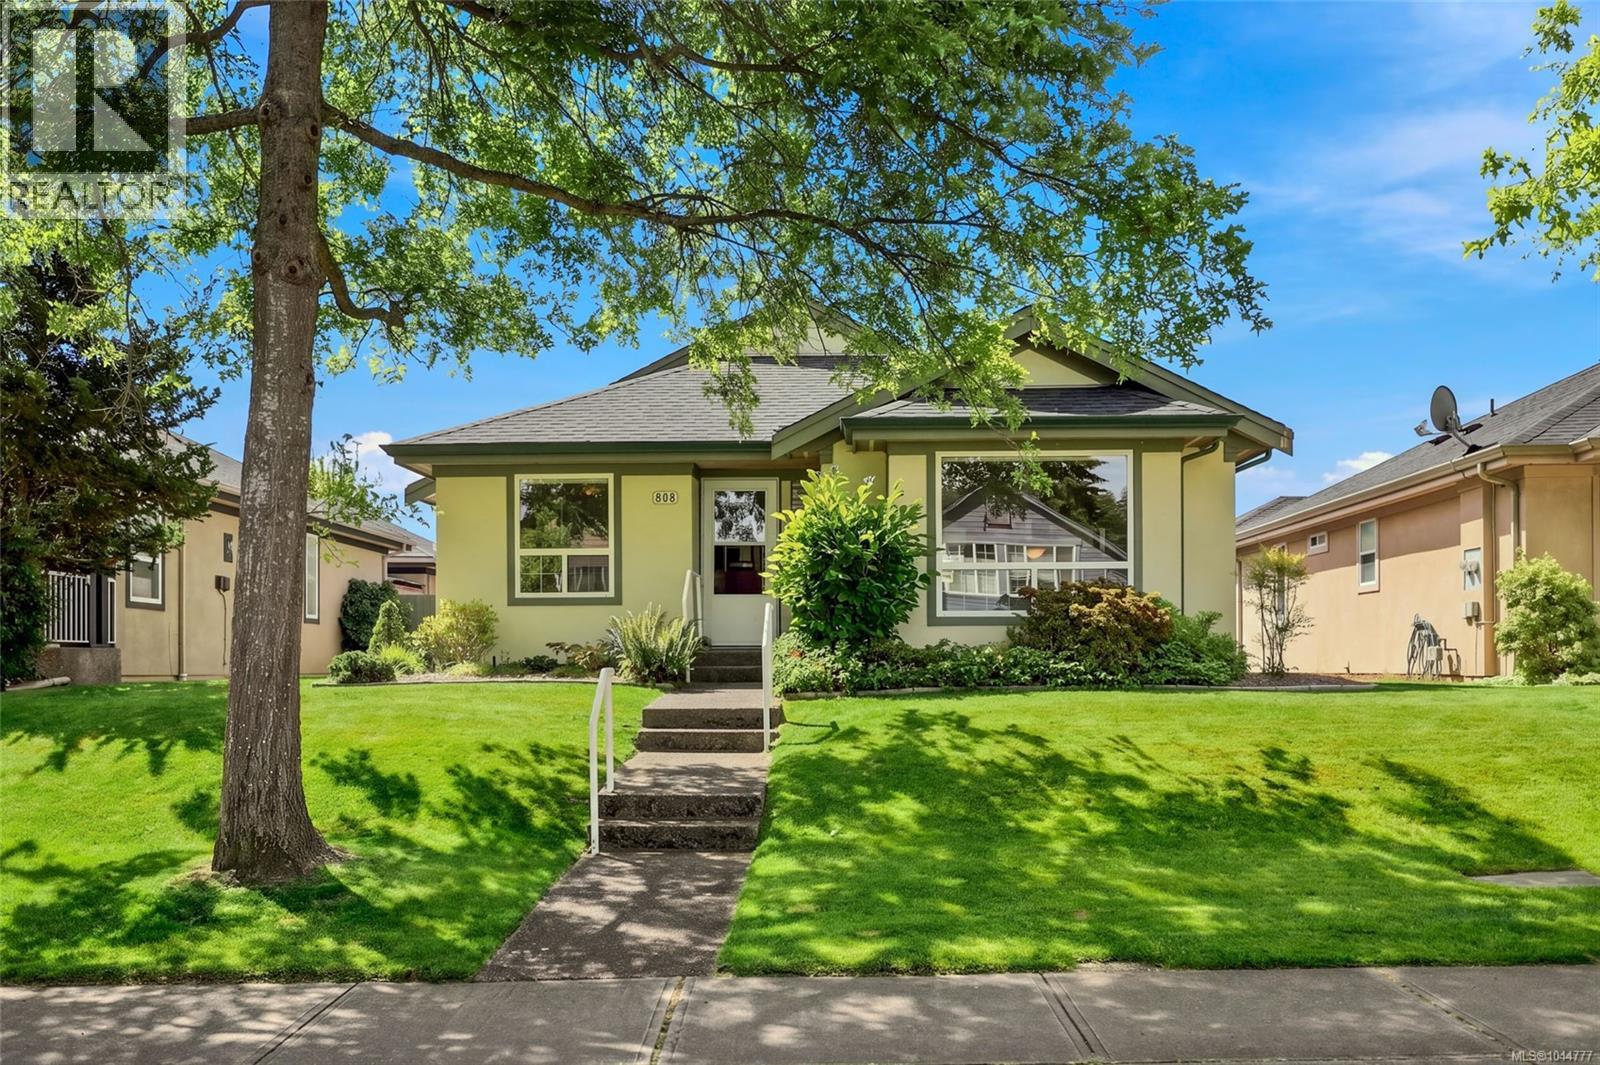
- 1044777 ©MLS
- 2 Bedroom
- 2 Bathroom
For Sale
$ 748,800 $ 560 / Sq. Ft.
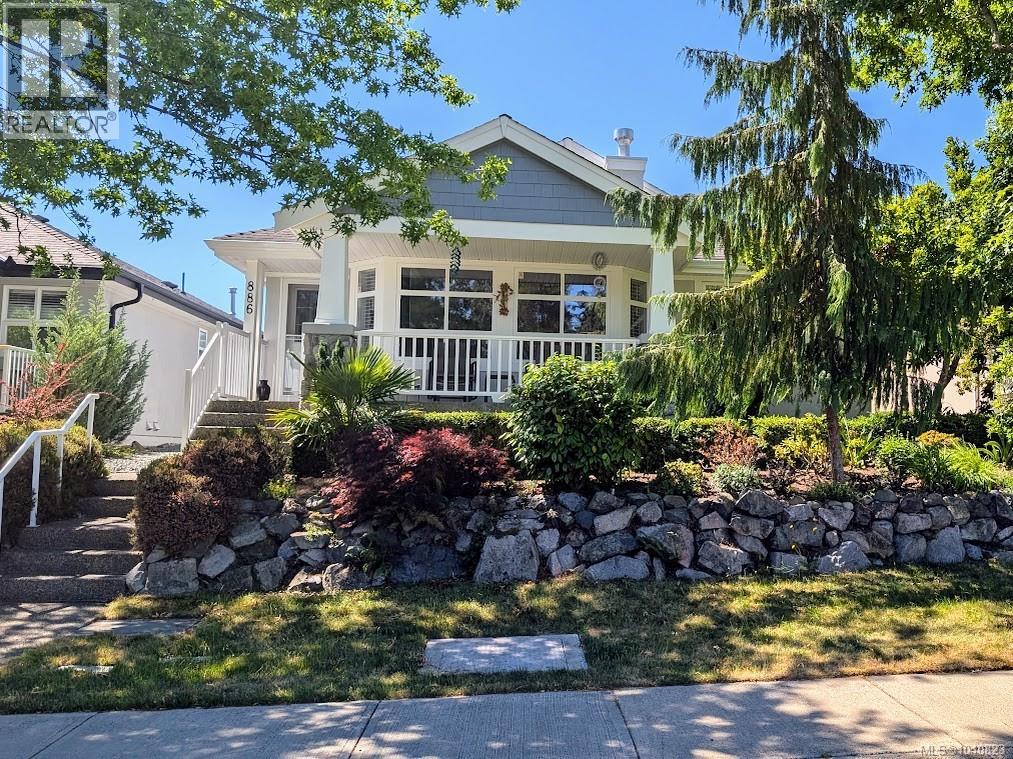
- 1040823 ©MLS
- 2 Bedroom
- 2 Bathroom
For Sale
$ 759,999 $ 677 / Sq. Ft.
- 1039074 ©MLS
- 2 Bedroom
- 2 Bathroom
This REALTOR.ca listing content is owned and licensed by REALTOR® members of The Canadian Real Estate Association
Data provided by: Vancouver Island Real Estate Board