- ©MLS 1044777
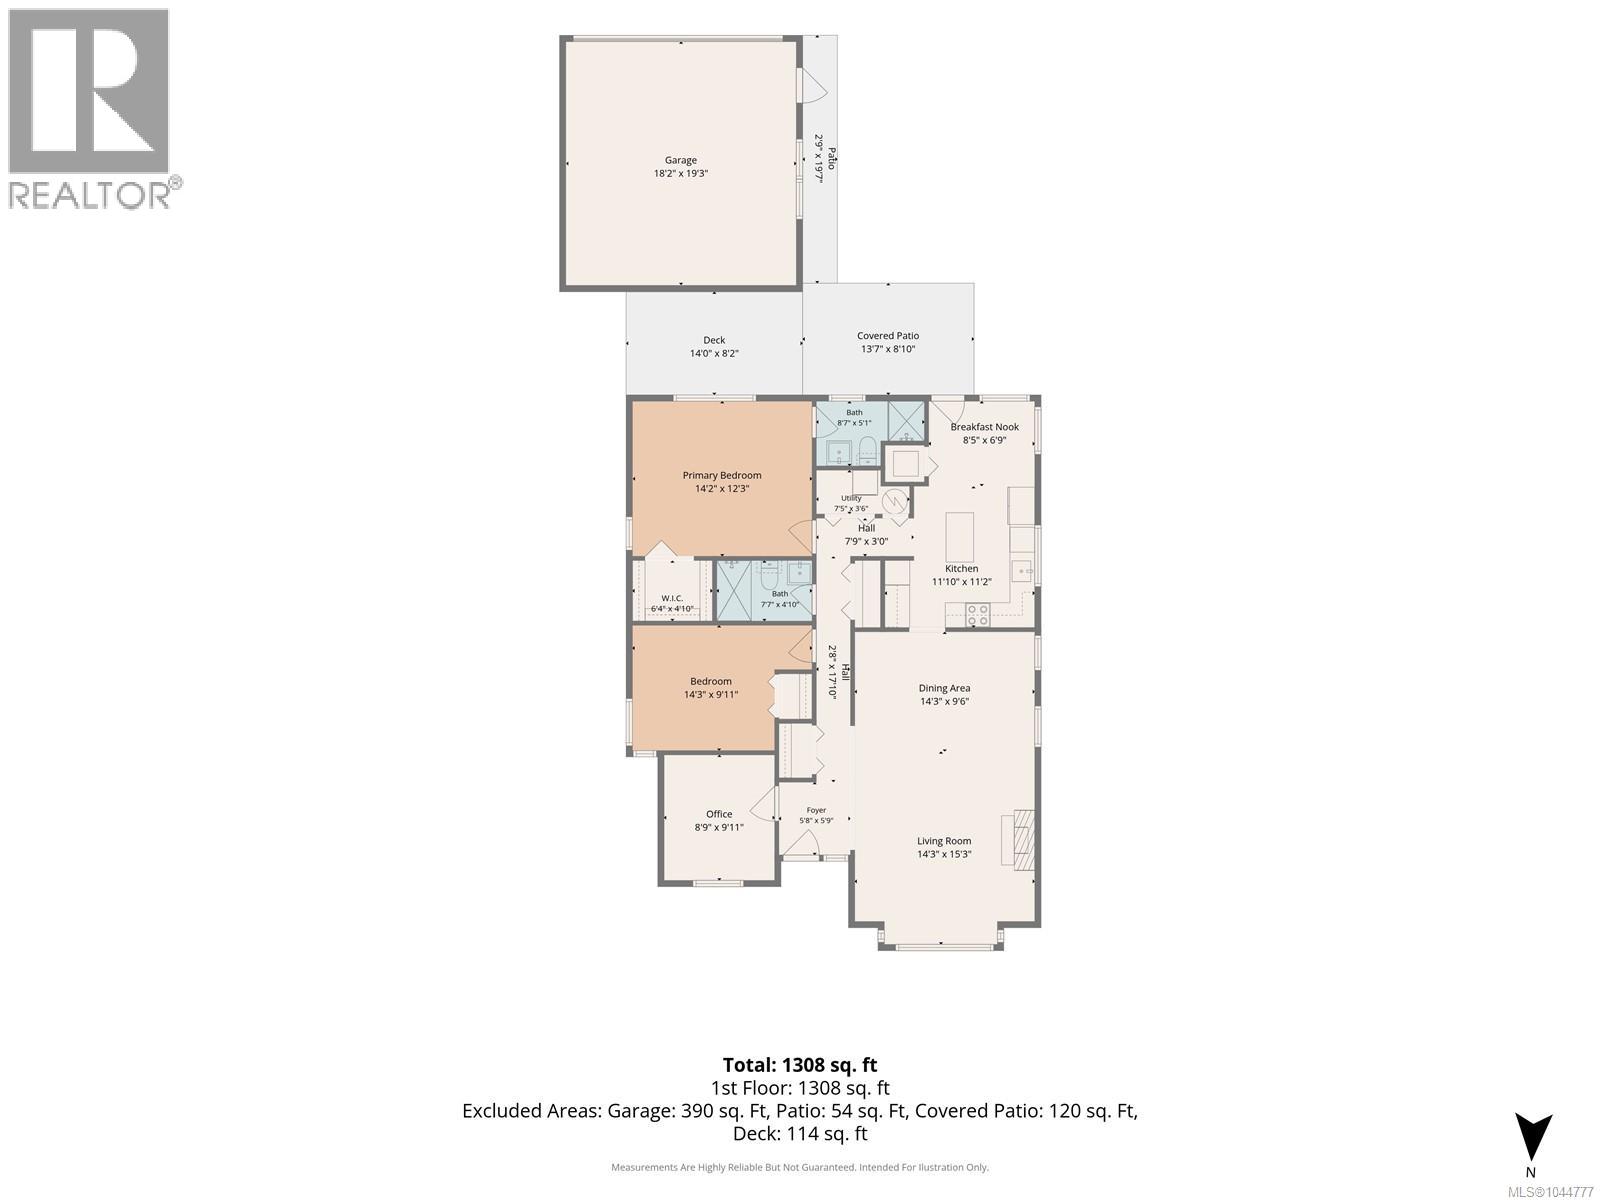
- Area 1308 sq ft
- Bedrooms 2
- Bathrooms 2
- Parkings 3
Description
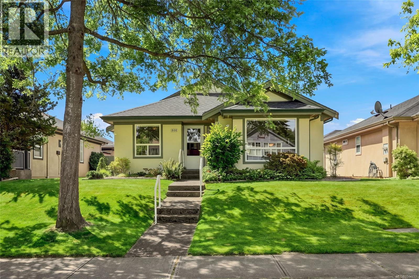
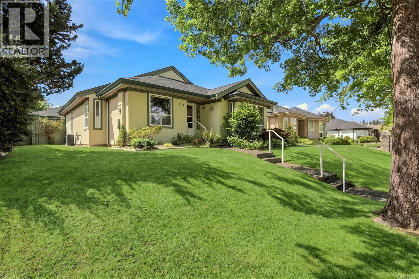
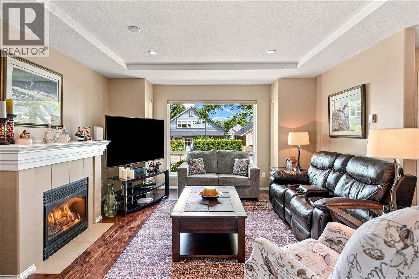
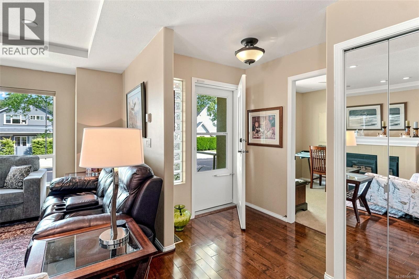
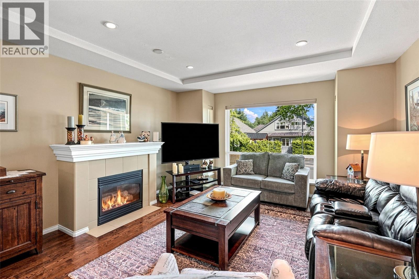
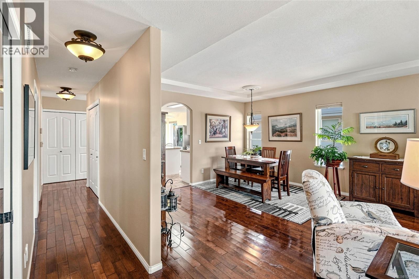
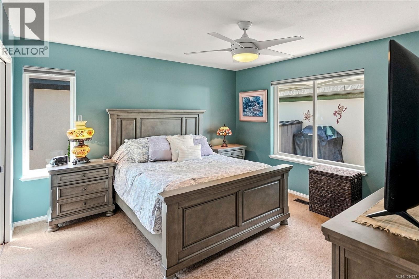
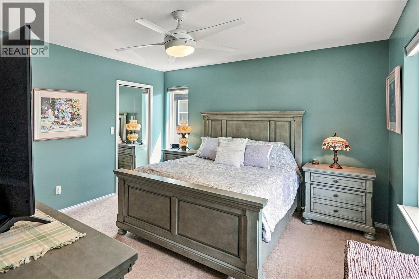
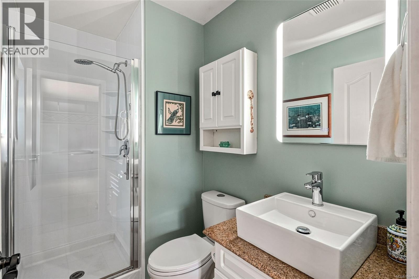
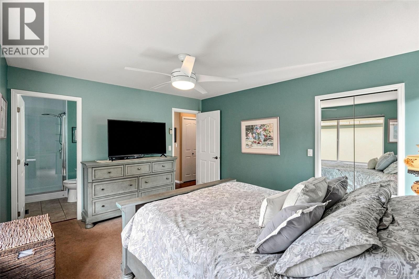
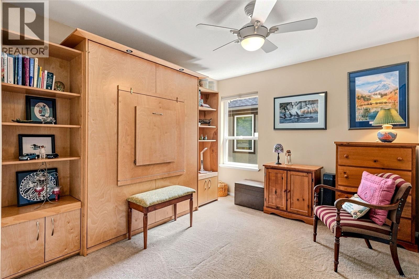
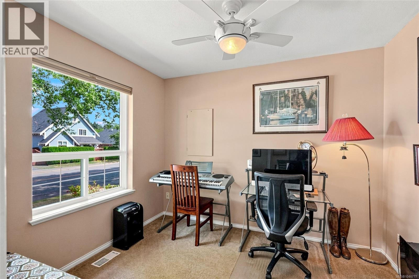
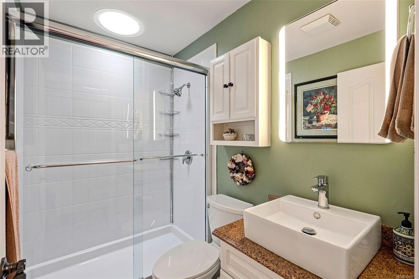
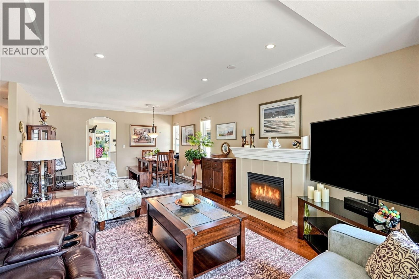
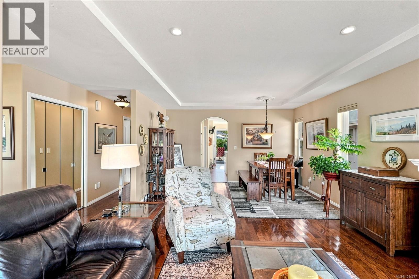
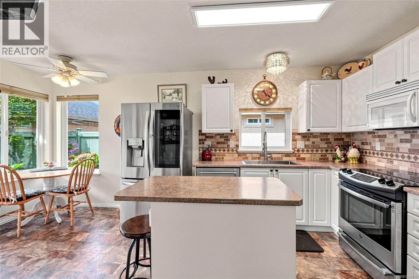
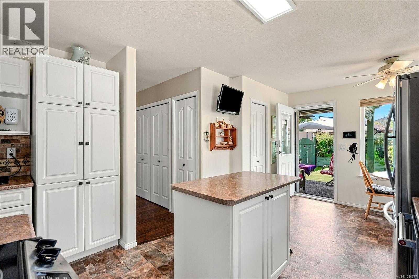
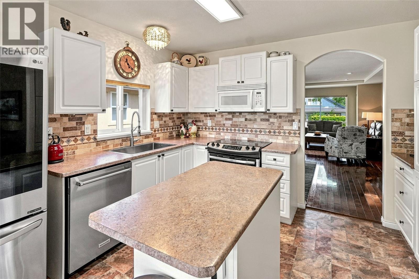
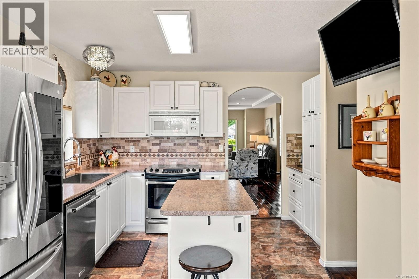
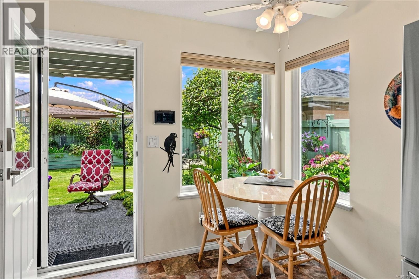
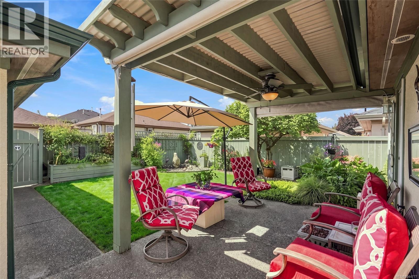
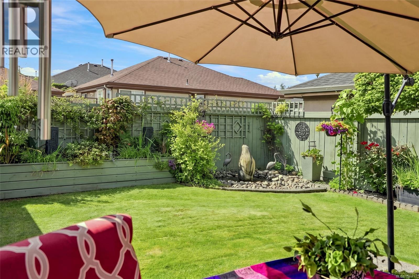
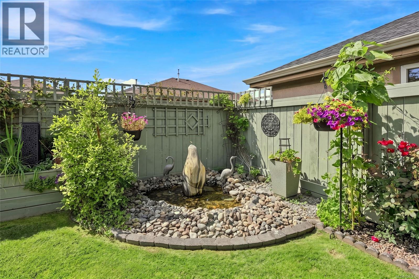
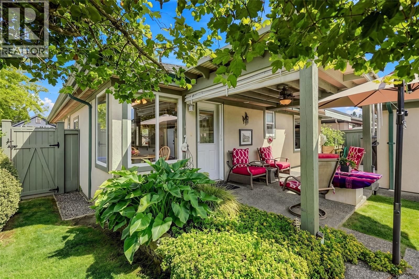
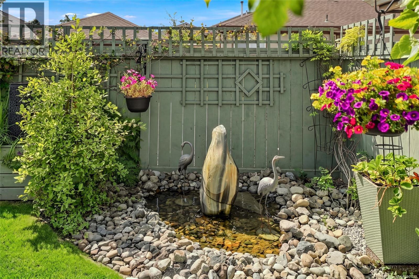
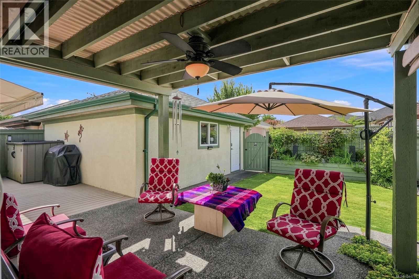
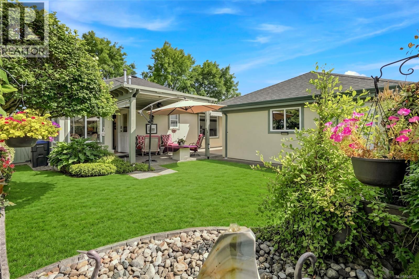
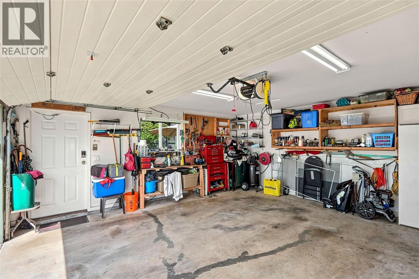
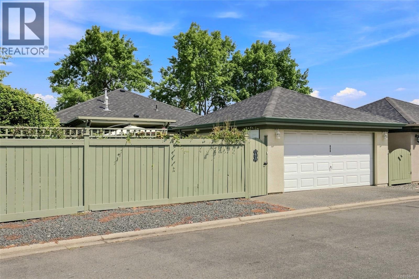
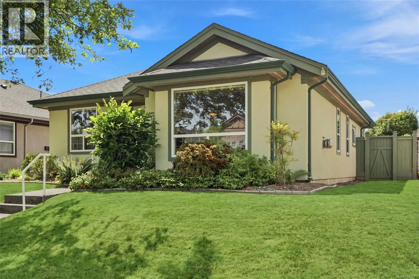
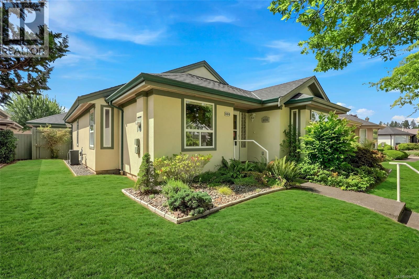

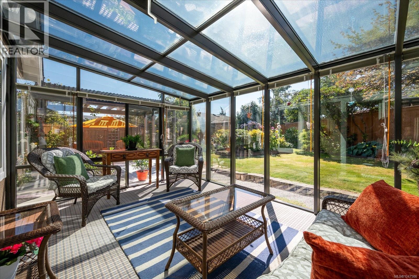
Welcome to this stunning, fully updated 1,308 sq. ft. rancher centrally located in the heart of Parksville! Designed for comfortable and stylish living, this home features 2 bedrooms, 2 remodelled bathrooms, and a versatile den—ideal for a home office, hobby space, or guest room. Beautiful hardwood floors warm the inviting living room, centered around a cozy gas fireplace. The bright kitchen flows seamlessly out to your private backyard oasis, making indoor-outdoor living a breeze. Step outside to enjoy a peaceful, beautifully landscaped garden retreat complete with a large gazebo—perfect for relaxing or hosting outdoor gatherings—along with a garage for secure parking and extra storage. Enjoy single-level living at its finest, just minutes from all of Parksville's prime amenities! (id:48970) Show More
Details
- Constructed Date: 1995
- Property Type: Single Family
- Type: House
- Access Type: Road access
- Architectural Style: Other
- Neighbourhood: Parksville
- Maintenance Fee: 190.00/Monthly
Features
- Central location
- Southern exposure
- Marine Oriented
- Pets Allowed With Restrictions
- Age Restrictions
- Dishwasher
- Dryer
- Microwave
- Range - Electric
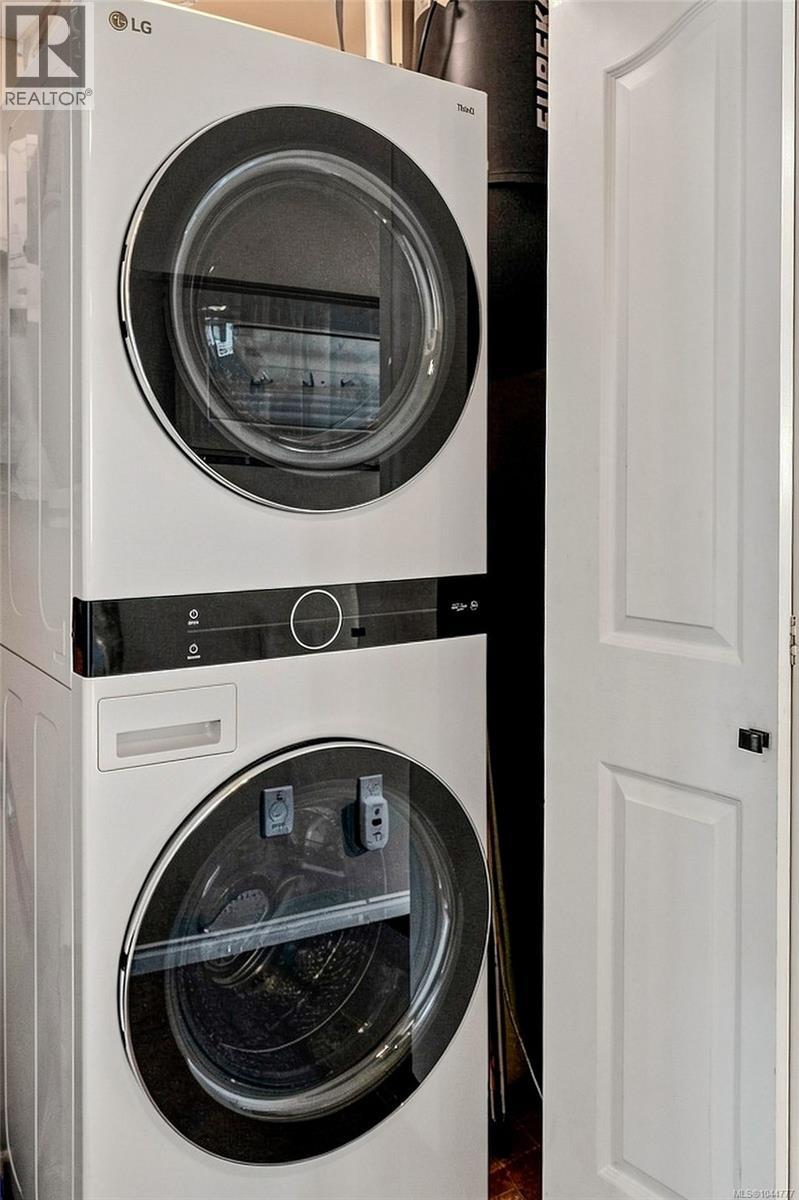
- Washer
- Air Conditioned
- Forced air
Rooms Details For 808 Stanhope Rd
| Type | Level | Dimension |
|---|---|---|
| Bathroom | Main level | 3-Piece |
| Primary Bedroom | Main level | 14'2 x 12'3 |
| Kitchen | Main level | 11'10 x 11'2 |
| Entrance | Main level | 5'8 x 5'9 |
| Den | Main level | 8'9 x 9'11 |
| Bathroom | Main level | 3-Piece |
| Dining room | Main level | 14'3 x 9'6 |
| Dining nook | Main level | 8'5 x 6'9 |
| Bedroom | Main level | 14'3 x 9'11 |
| Living room | Main level | 14'3 x 15'3 |
Location
Similar Properties
For Sale
$ 849,000 $ 590 / Sq. Ft.
- 1046238 ©MLS
- 2 Bedroom
- 2 Bathroom
For Sale
$ 748,800 $ 560 / Sq. Ft.
- 1040823 ©MLS
- 2 Bedroom
- 2 Bathroom
For Sale
$ 759,999 $ 677 / Sq. Ft.
- 1039074 ©MLS
- 2 Bedroom
- 2 Bathroom
This REALTOR.ca listing content is owned and licensed by REALTOR® members of The Canadian Real Estate Association
Data provided by: Vancouver Island Real Estate Board