- ©MLS 10396407
- Area 3150 sq ft
- Bedrooms 6
- Bathrooms 4
- Parkings 5
Description
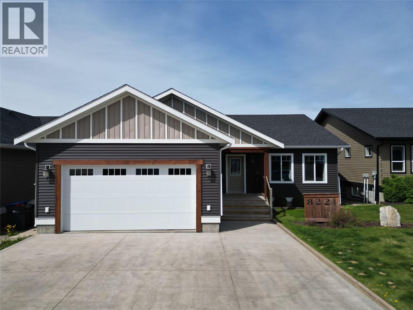
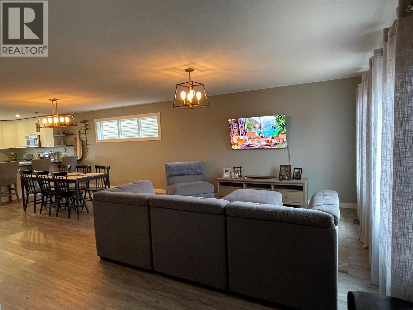
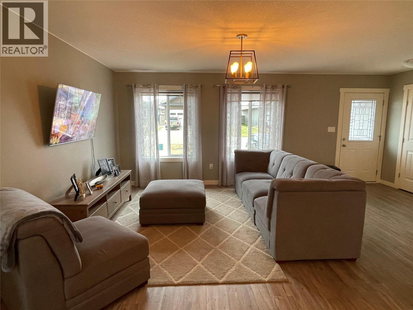
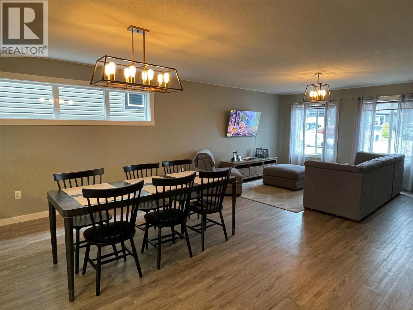
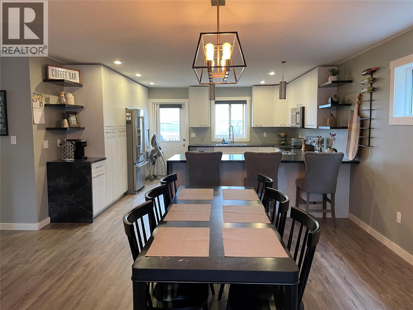
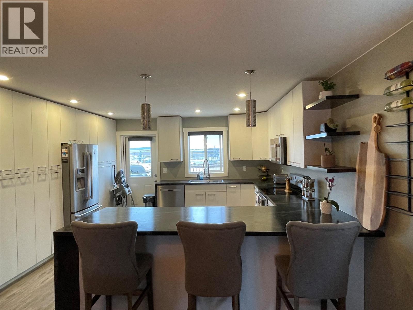
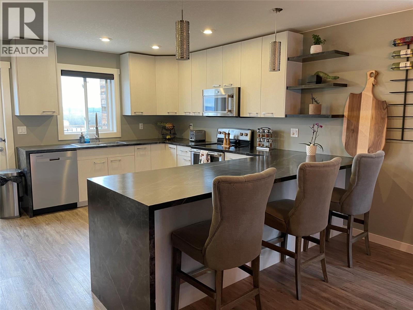
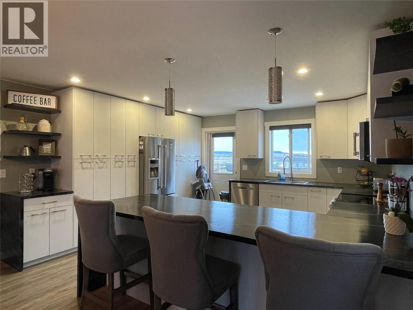
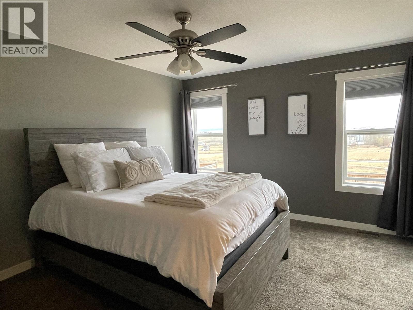
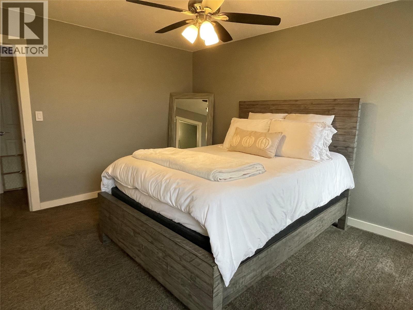
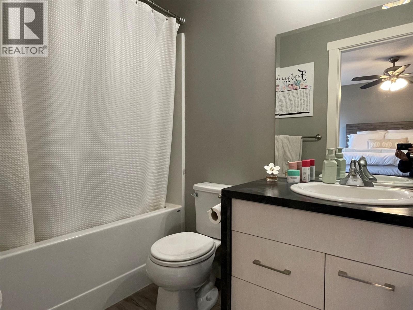
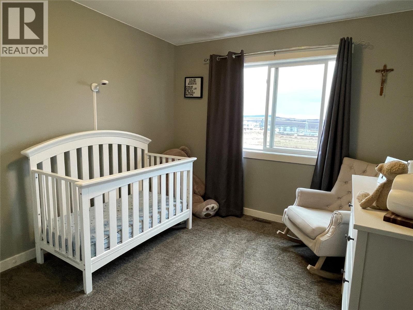
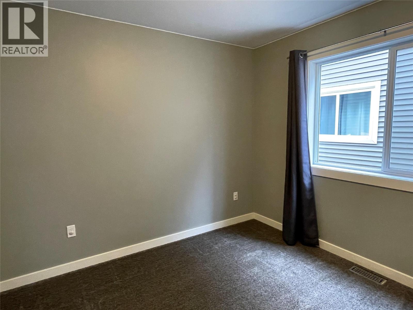
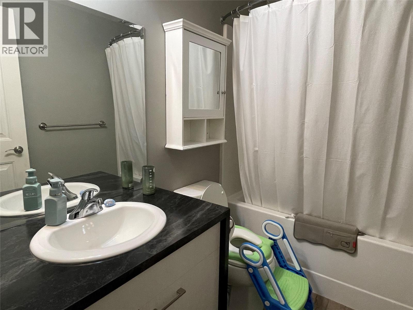
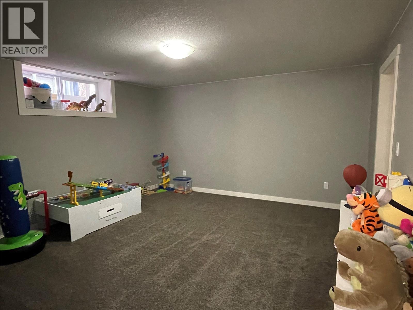
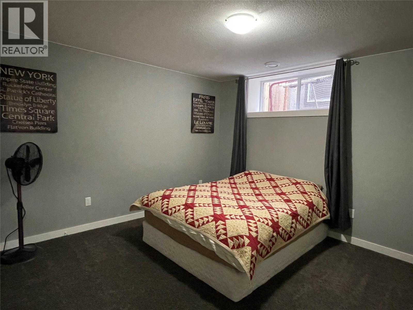
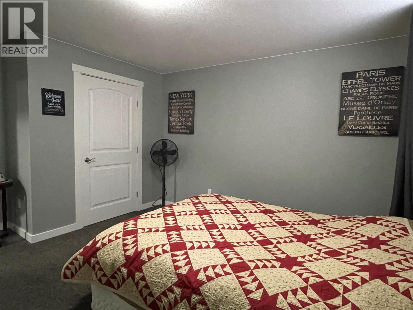
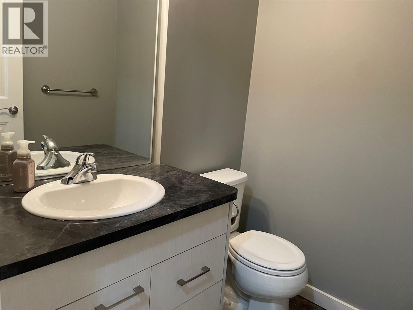
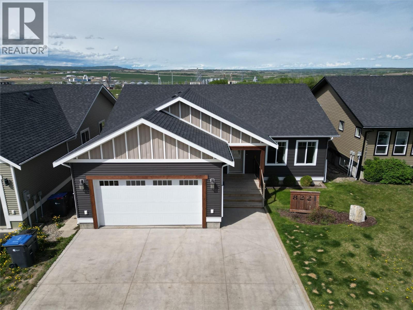
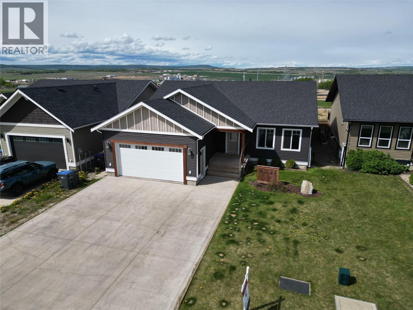
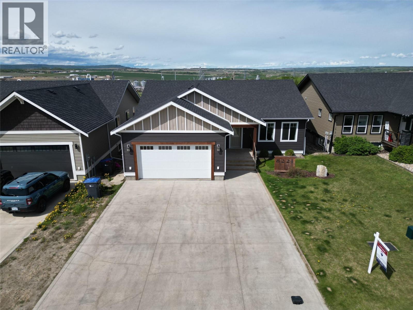
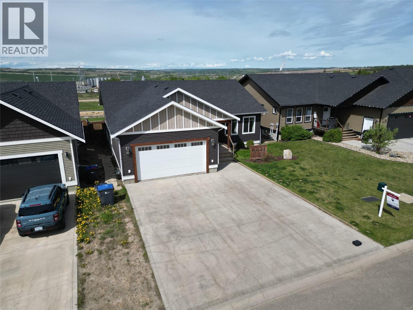
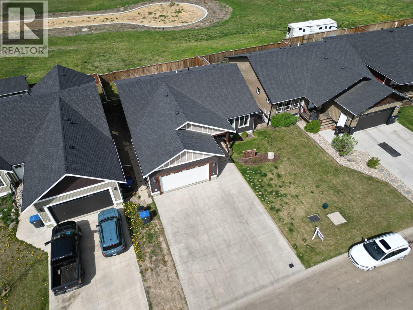
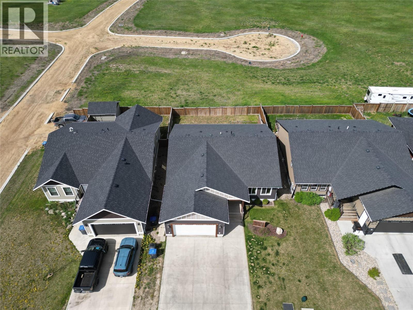
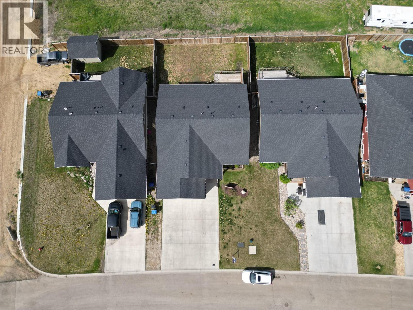
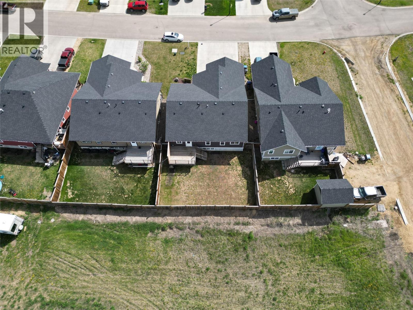
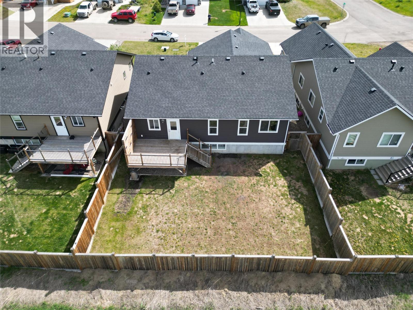
This 2016 built, beautifully finished house features a 4 bed 2.5 bath primary living space, plus a very well appointed, self-contained 2 bed 1 bath suite. This is your best available option to have your house pay for itself without sacrificing your comfort or privacy. With over 1500 SF on the main floor, the wide-open floor plan is spacious, comfortable and flows wonderfully. The gourmet kitchen features stainless steel appliances and waterfall countertops. 3 comfortable bedrooms on the main, including the Master suite with a 4 piece ensuite and walk-in closet. Downstairs is a rec room, another bedroom, perfect for guests, and a 2 piece bathroom. The 2 bed 1 bath suite is always rented and rents in Dawson Creek are on the move. The yard is fully fenced. Loads of parking and an extra-deep double attached garage. All this, and the curb appeal is on point. Call now for a private showing. INTERIOR PHOTOS ARE NOT CURRENT AND PROVIDED FOR ILLUSTRATION ONLY. (id:48970) Show More

Details
- Constructed Date: 2016
- Property Type: Single Family
- Type: House
- Architectural Style: Ranch
- Neighbourhood: Dawson Creek
Features
- Valley view
- Baseboard heaters
- Forced air
- See remarks
Rooms Details For 8221 19A Street
| Type | Level | Dimension |
|---|---|---|
| 2pc Bathroom | Basement | Measurements not available |
| Bedroom | Basement | 11'10'' x 11'8'' |
| Recreation room | Basement | 14'5'' x 14'0'' |
| Laundry room | Main level | 12'0'' x 7'7'' |
| 4pc Ensuite bath | Main level | Measurements not available |
| Bedroom | Main level | 10'6'' x 10'0'' |
| Bedroom | Main level | 11'10'' x 11'8'' |
| Primary Bedroom | Main level | 13'8'' x 11'10'' |
| 4pc Bathroom | Main level | Measurements not available |
| Dining room | Main level | 10'4'' x 9'7'' |
| Kitchen | Main level | 14'10'' x 13'11'' |
| Living room | Main level | 14'4'' x 12'0'' |
Location
This REALTOR.ca listing content is owned and licensed by REALTOR® members of The Canadian Real Estate Association
Data provided by: Okanagan-Mainline Real Estate Board