- ©MLS R3151128
- Area 2244 sq ft
- Bedrooms 5
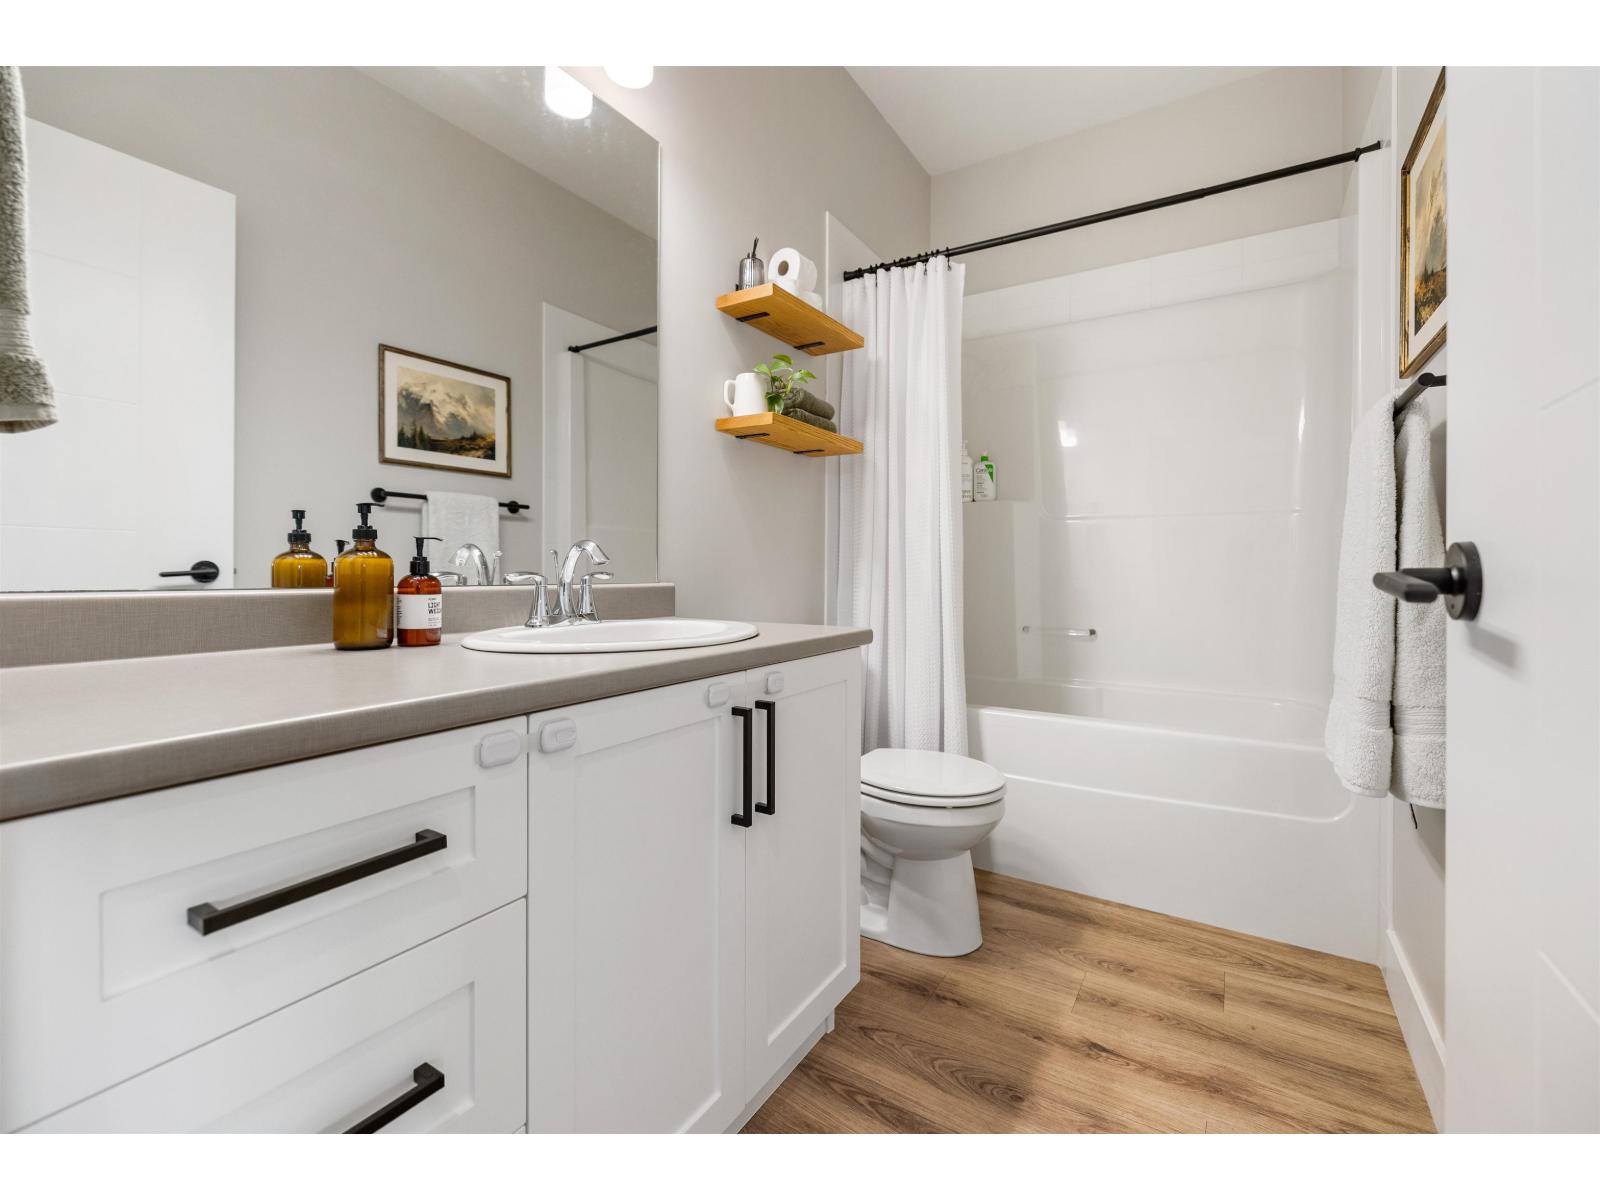
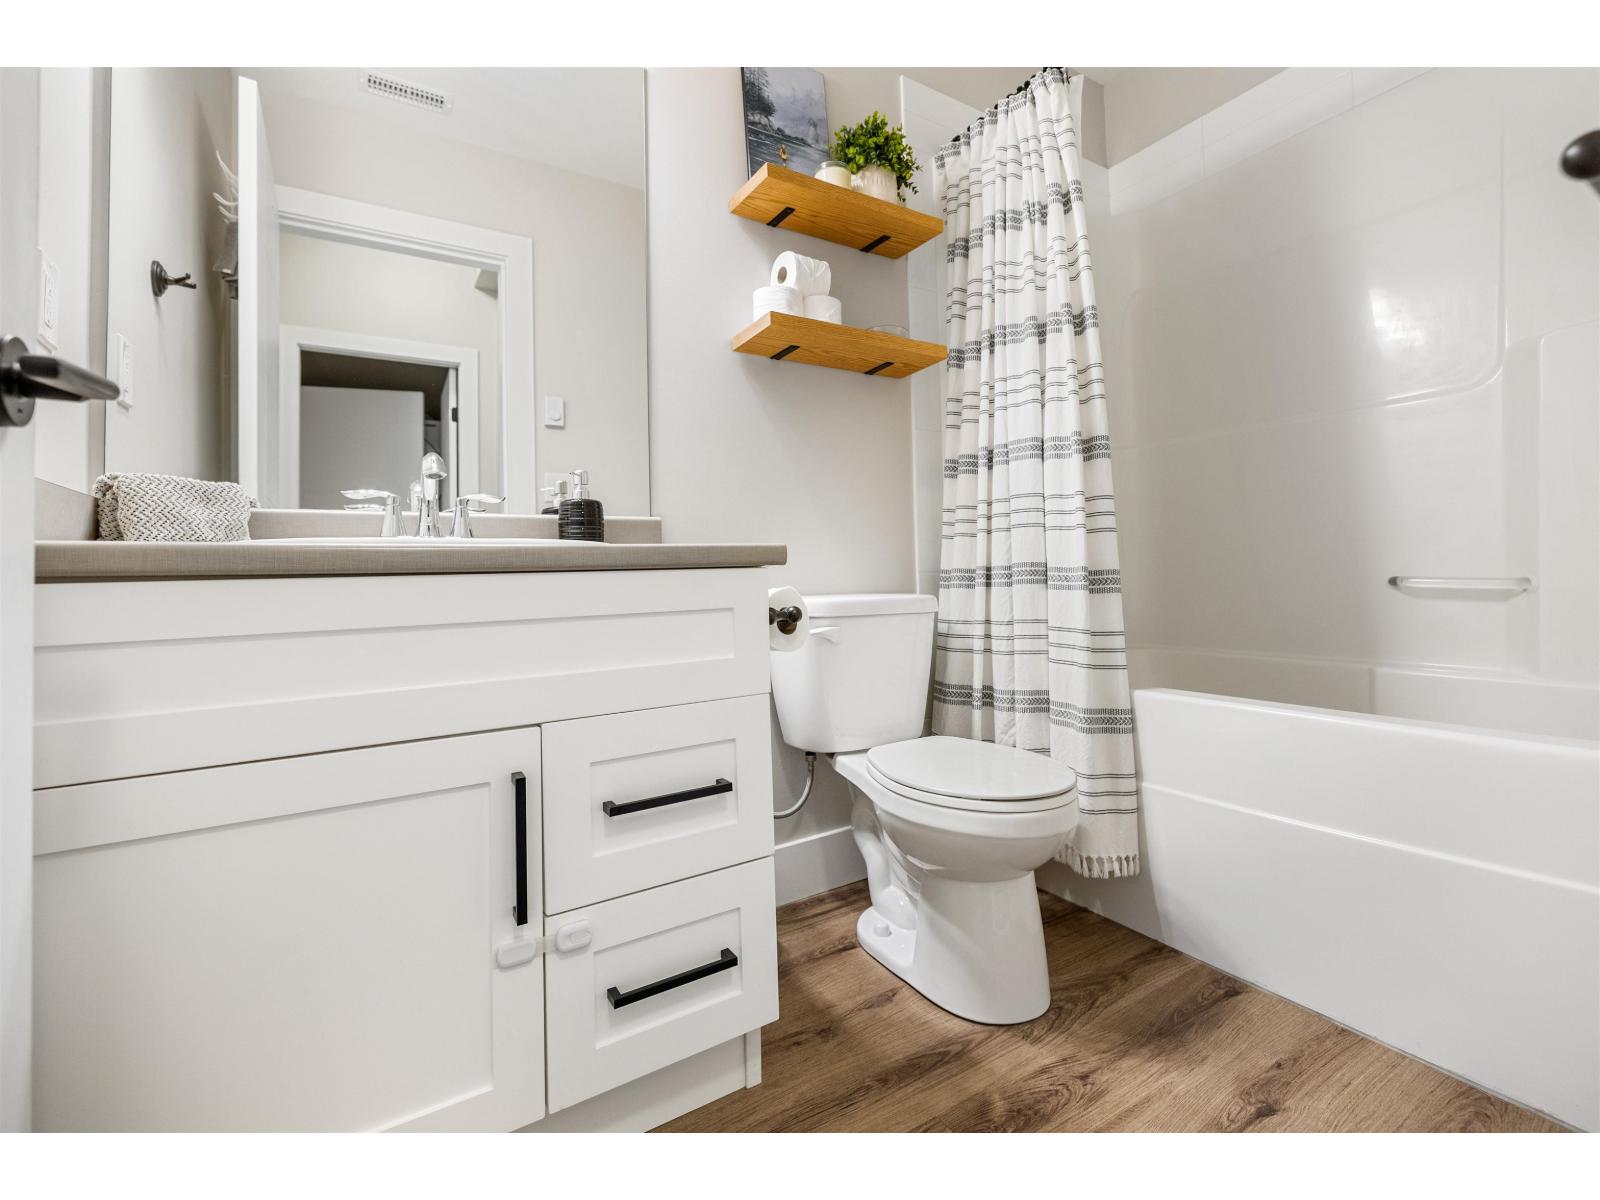
- Bathrooms 3
Description
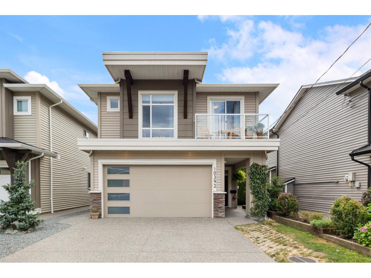
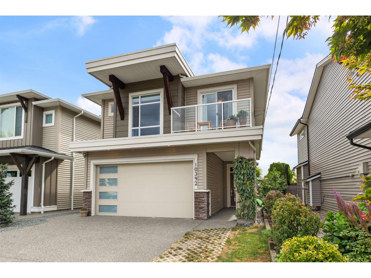
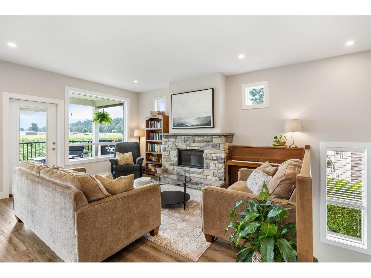
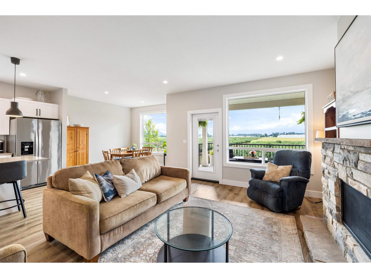
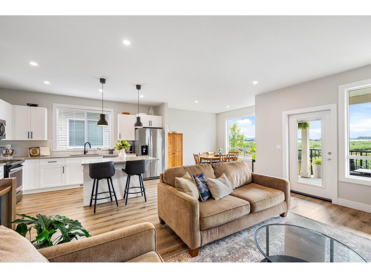
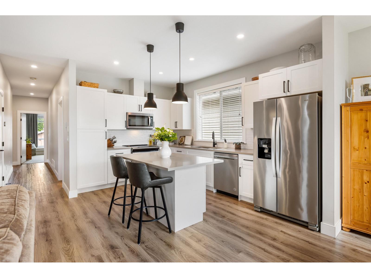
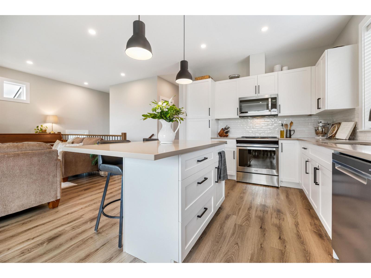
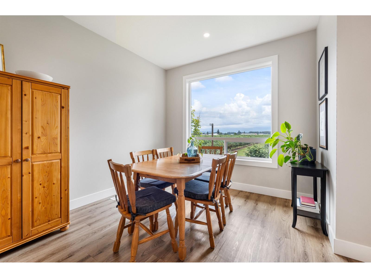
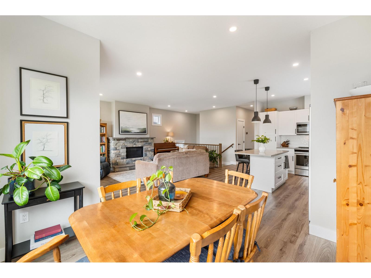
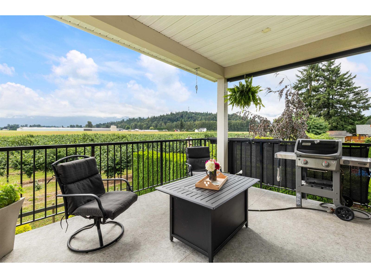
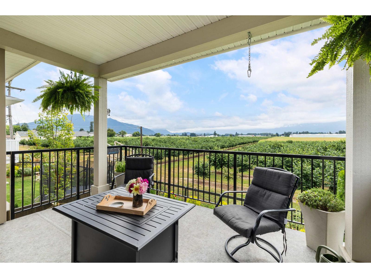
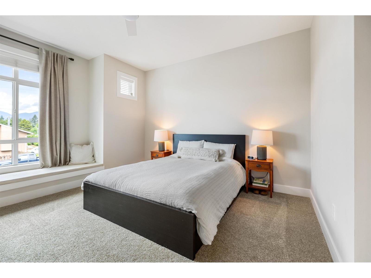
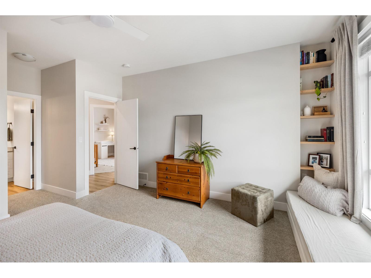
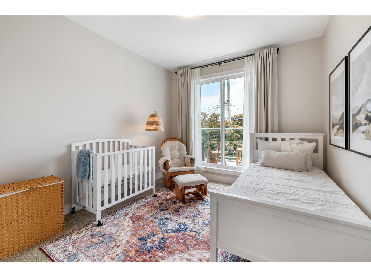
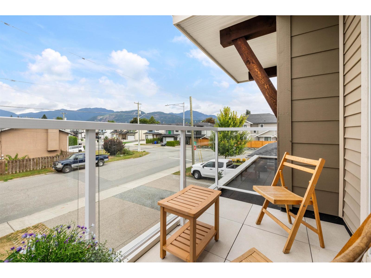
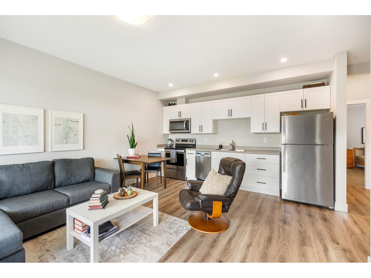
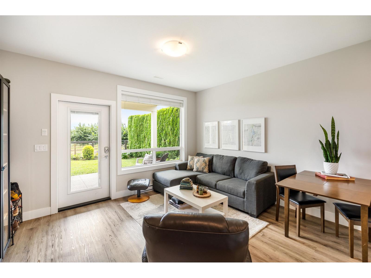
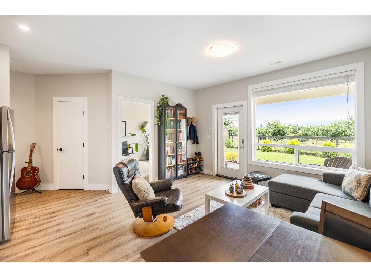
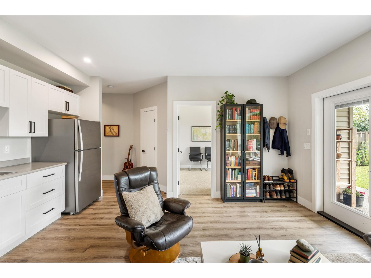
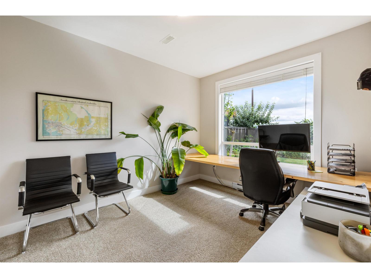
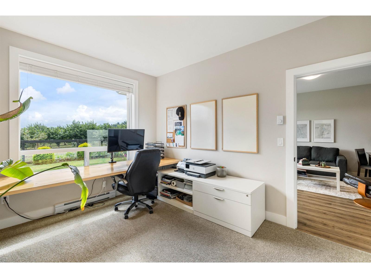
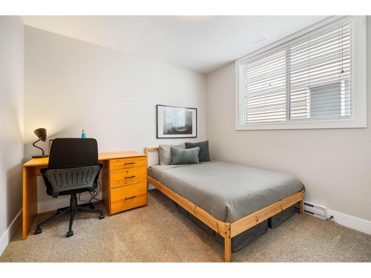
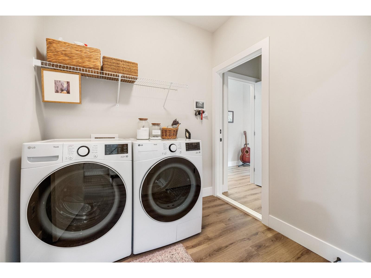
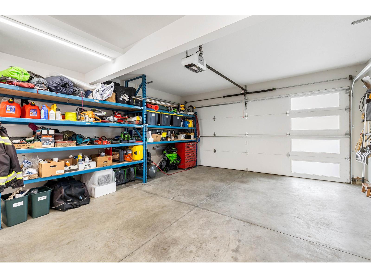
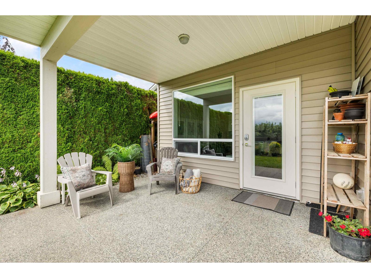
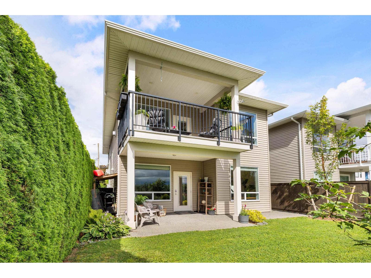
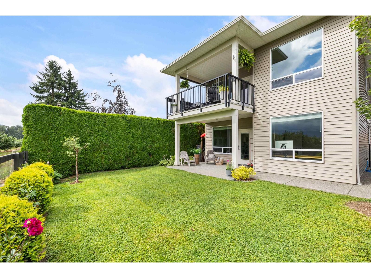
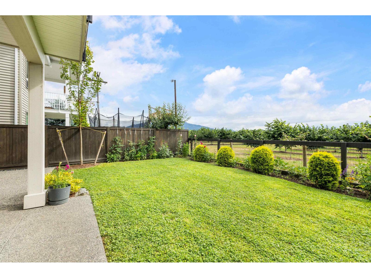
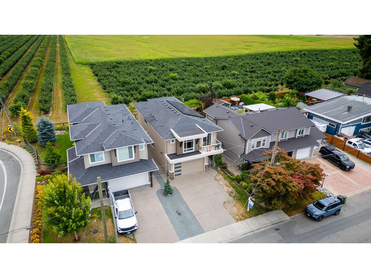
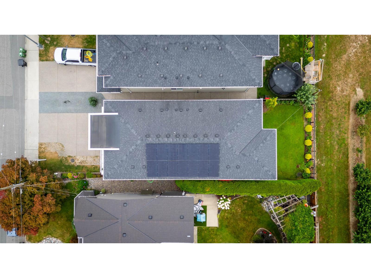
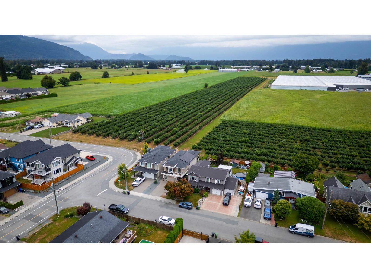
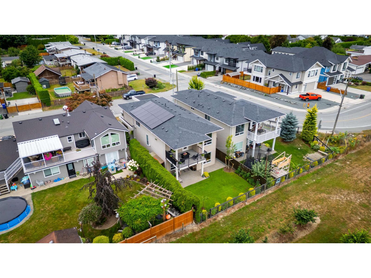
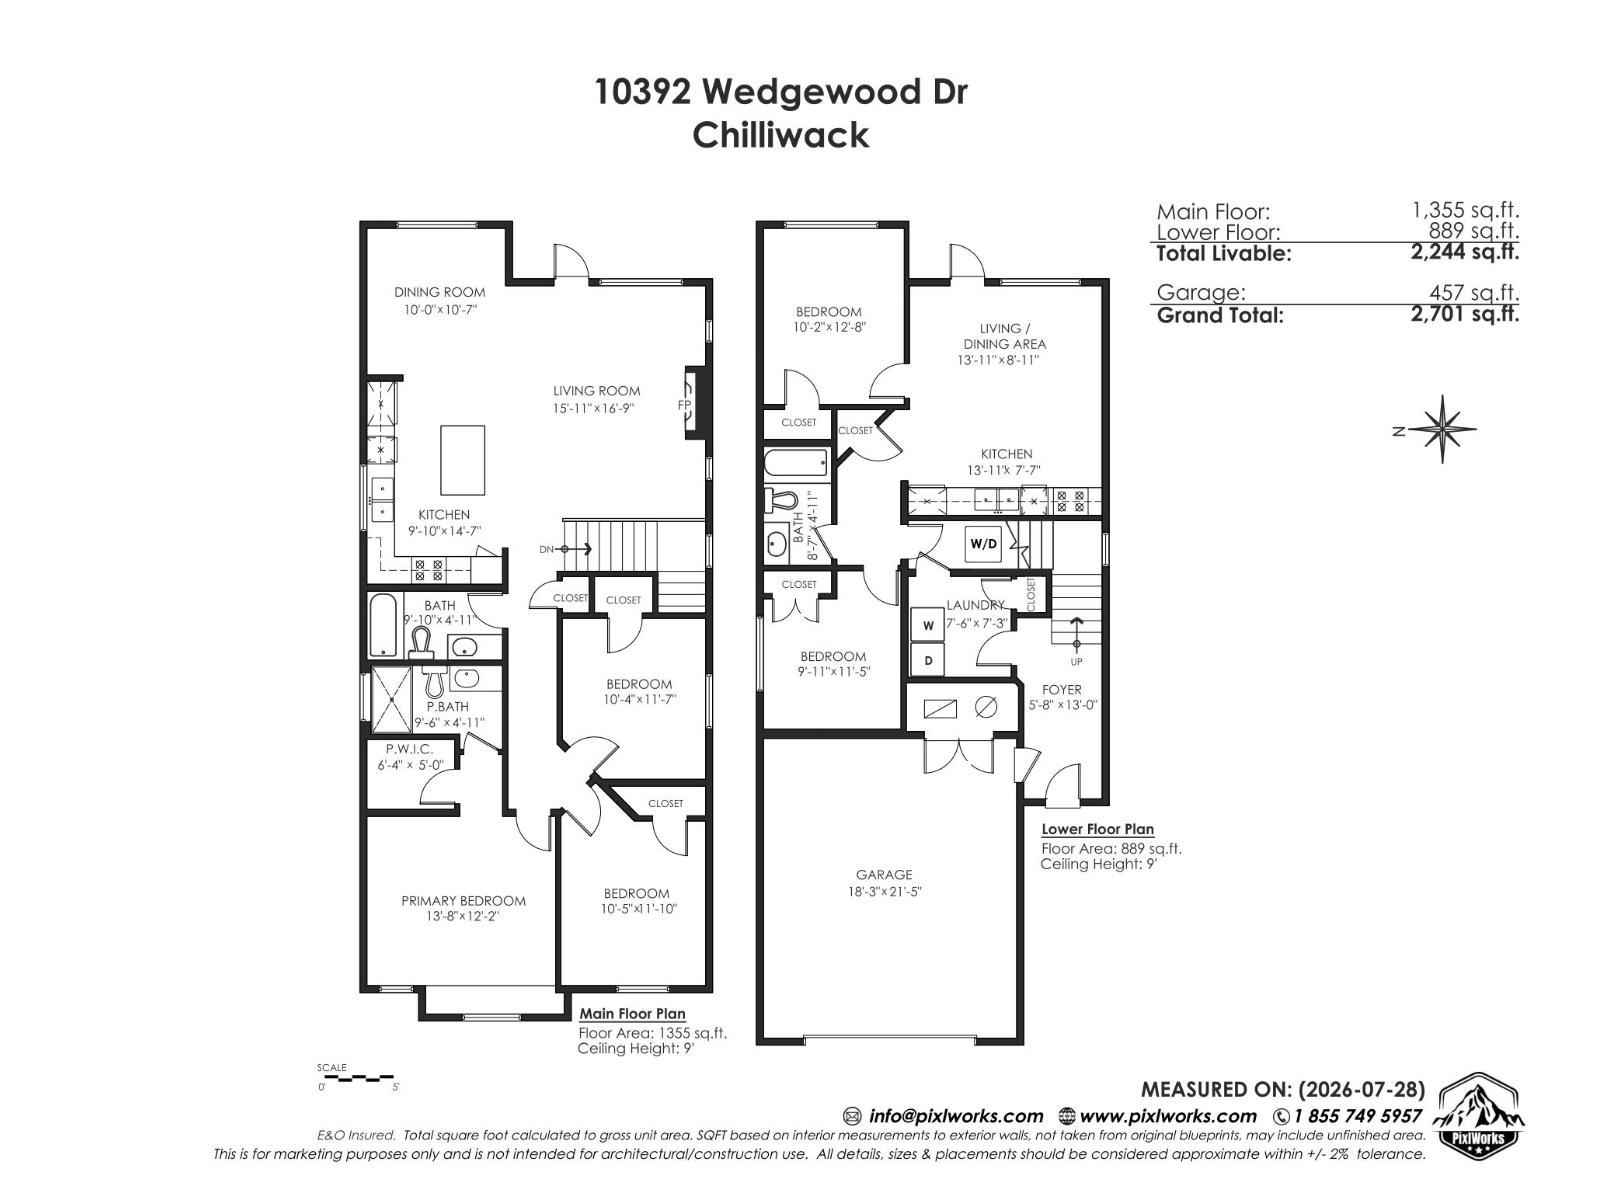
Bright, beautiful, and budget-friendly, this near-new home showcases breathtaking views of Mount Cheam. Expansive windows and soaring ceilings flood the space with natural light, perfectly framing the surrounding greenspace and Cheam Range.The main level offers 3 generous bedrooms, 2 bathrooms, and a large covered patio upstairs. Below, a bright 2-bedroom in-law suite features oversized windows, ample natural light, 9-ft ceilings, separate laundry, and its own covered patio. Enjoy the savings from the recently installed rooftop solar panels. Book your showing today! (id:48970) Show More
Details
- Constructed Date: 2019
- Property Type: Single Family
- Type: House
- Architectural Style: Basement entry
Features
- Mountain view
- Washer
- Dryer
- Refrigerator
- Stove
- Dishwasher
- Central air conditioning
- Baseboard heaters
- Forced air
Rooms Details For 10392 WEDGEWOOD DRIVE|Fairfield Island
| Type | Level | Dimension |
|---|---|---|
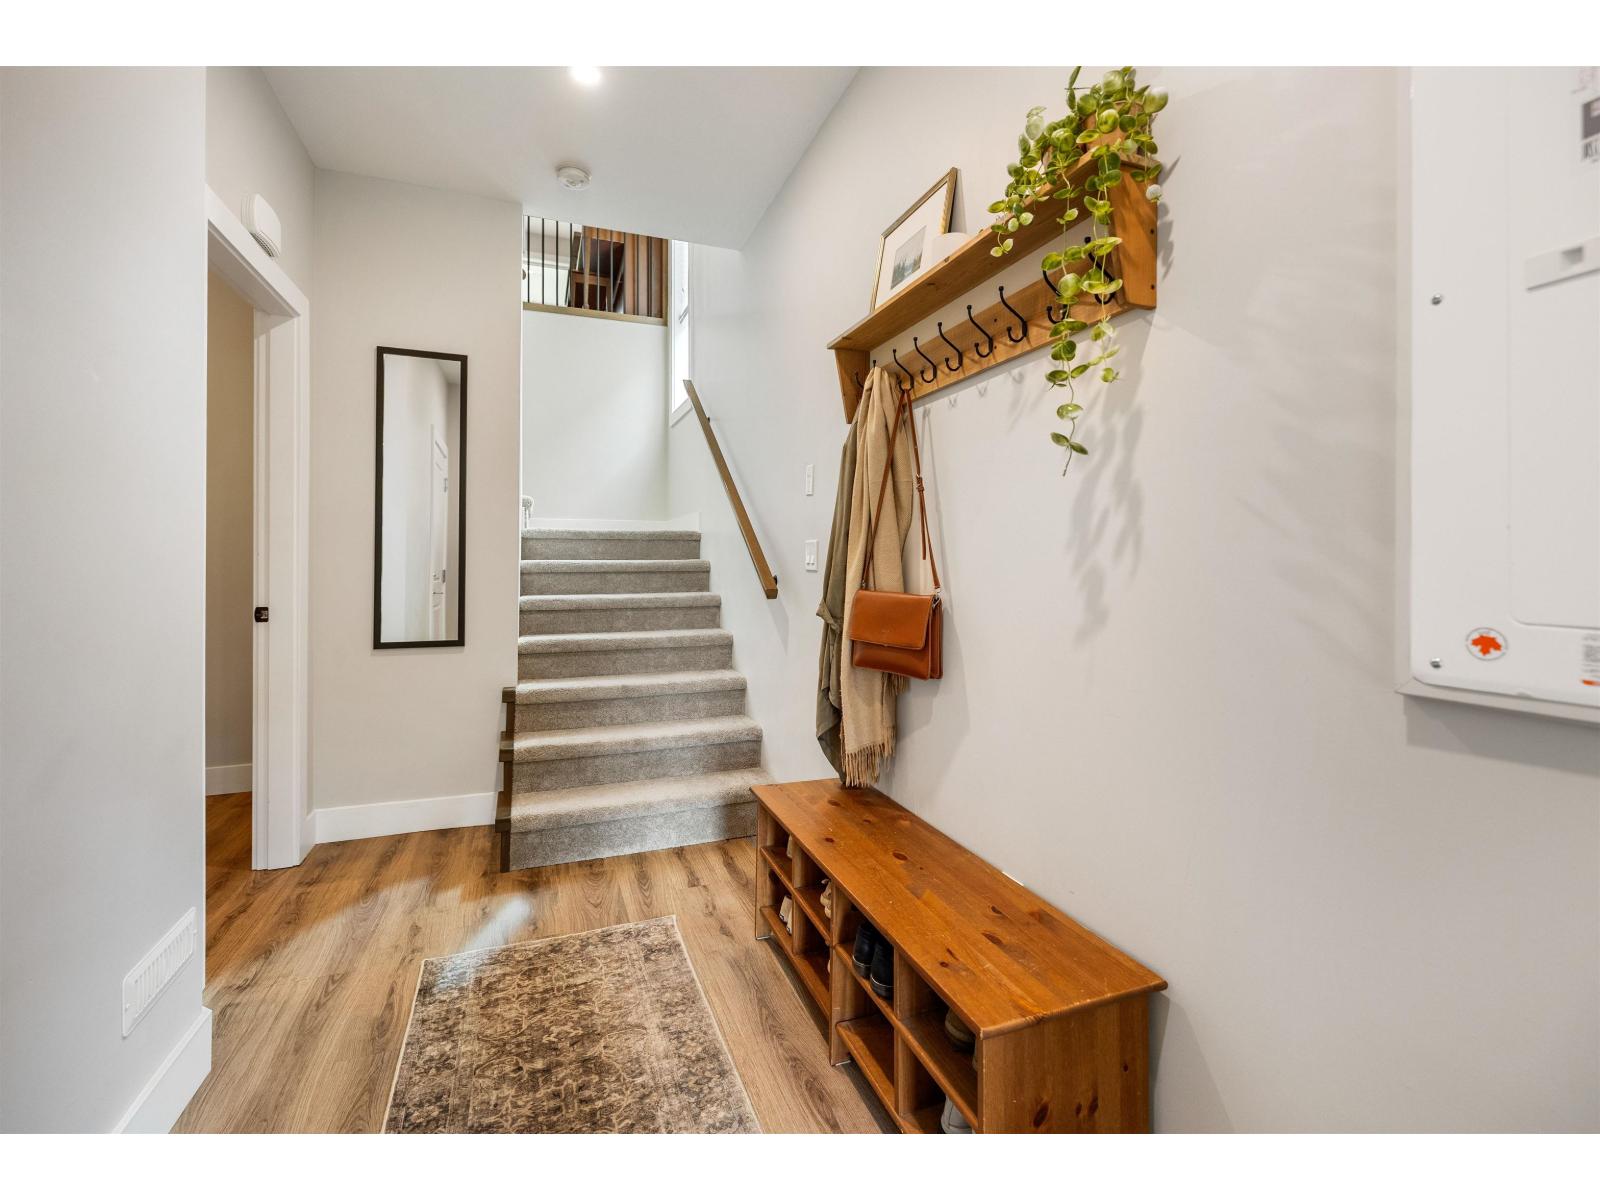
| Foyer | Lower level | 5 ft ,8 in x 13 ft |
| Laundry room | Lower level | 7 ft ,6 in x 7 ft ,3 in |
| Kitchen | Lower level | 13 ft ,11 in x 7 ft ,7 in |
| Living room | Lower level | 13 ft ,11 in x 18 ft ,11 in |
| Bedroom 4 | Lower level | 9 ft ,11 in x 11 ft ,5 in |
| Bedroom 5 | Lower level | 10 ft ,2 in x 12 ft ,8 in |
| Living room | Main level | 15 ft ,11 in x 16 ft ,9 in |
| Kitchen | Main level | 9 ft ,10 in x 14 ft ,7 in |
| Dining room | Main level | 10 ft x 10 ft ,7 in |
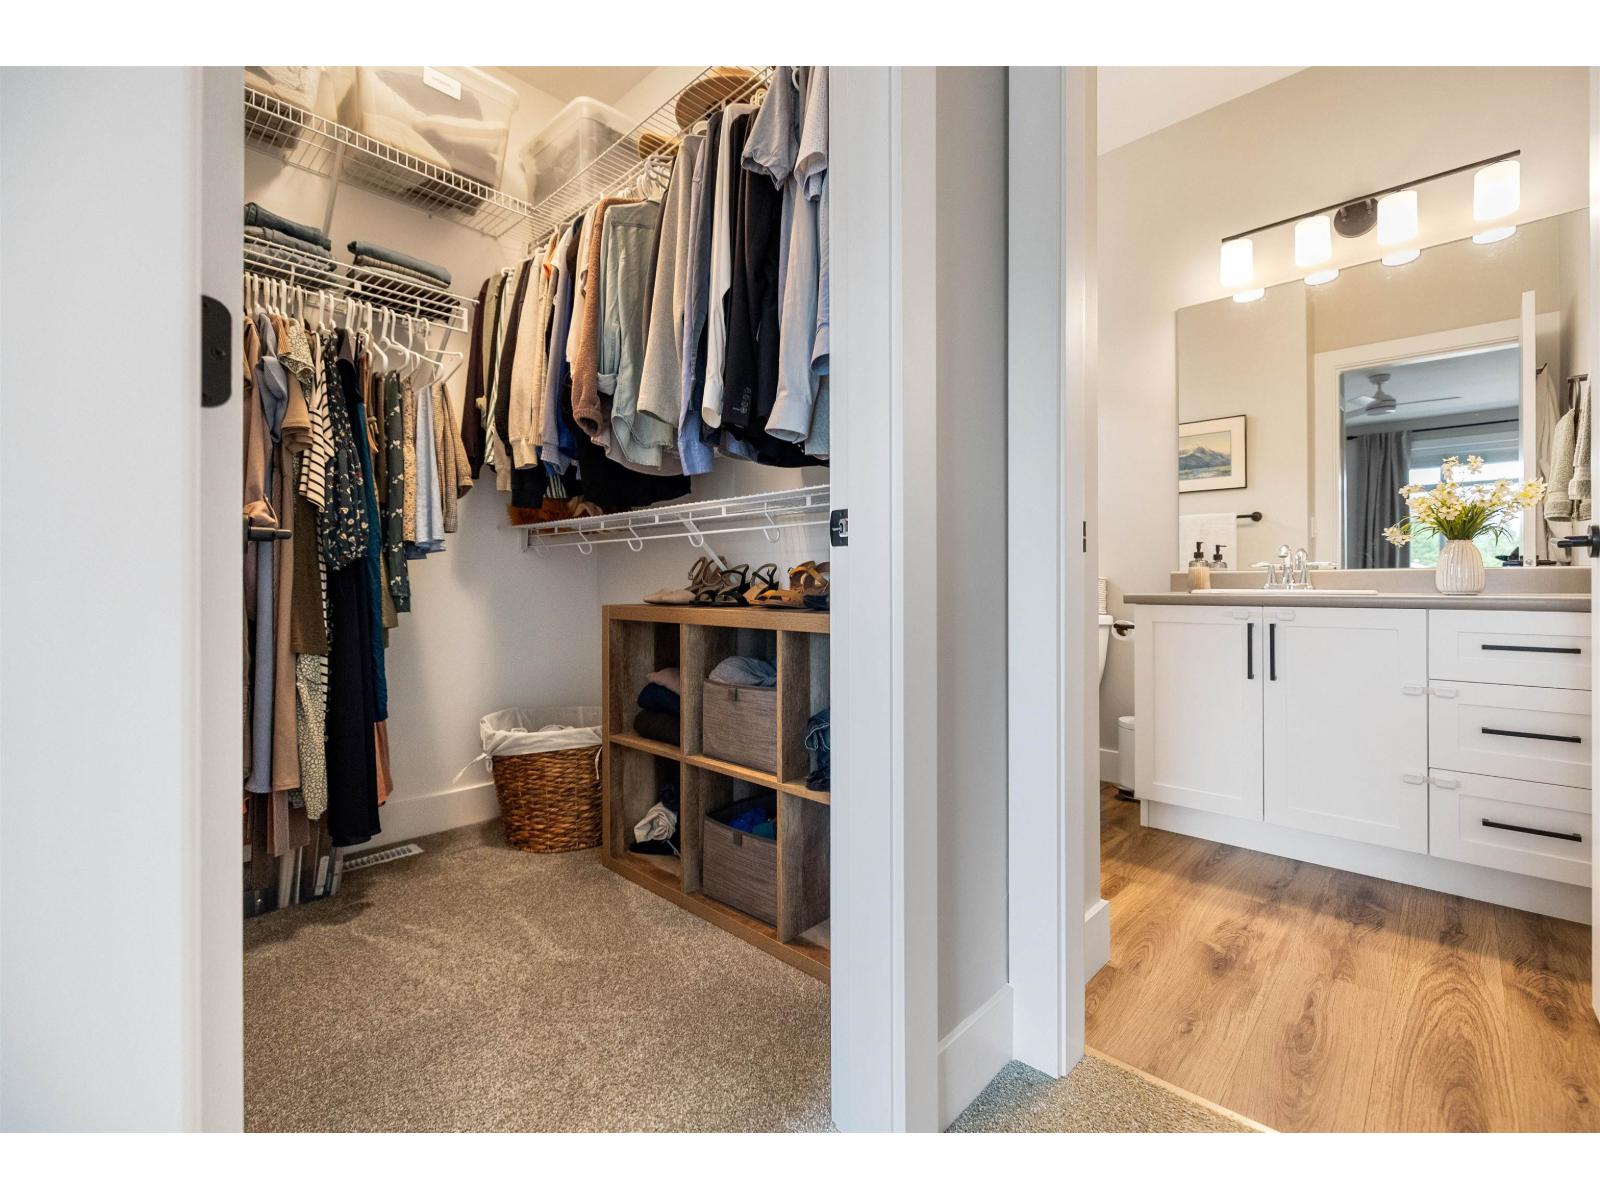
| Primary Bedroom | Main level | 13 ft ,8 in x 12 ft ,2 in |
| Other | Main level | 6 ft ,4 in x 5 ft |
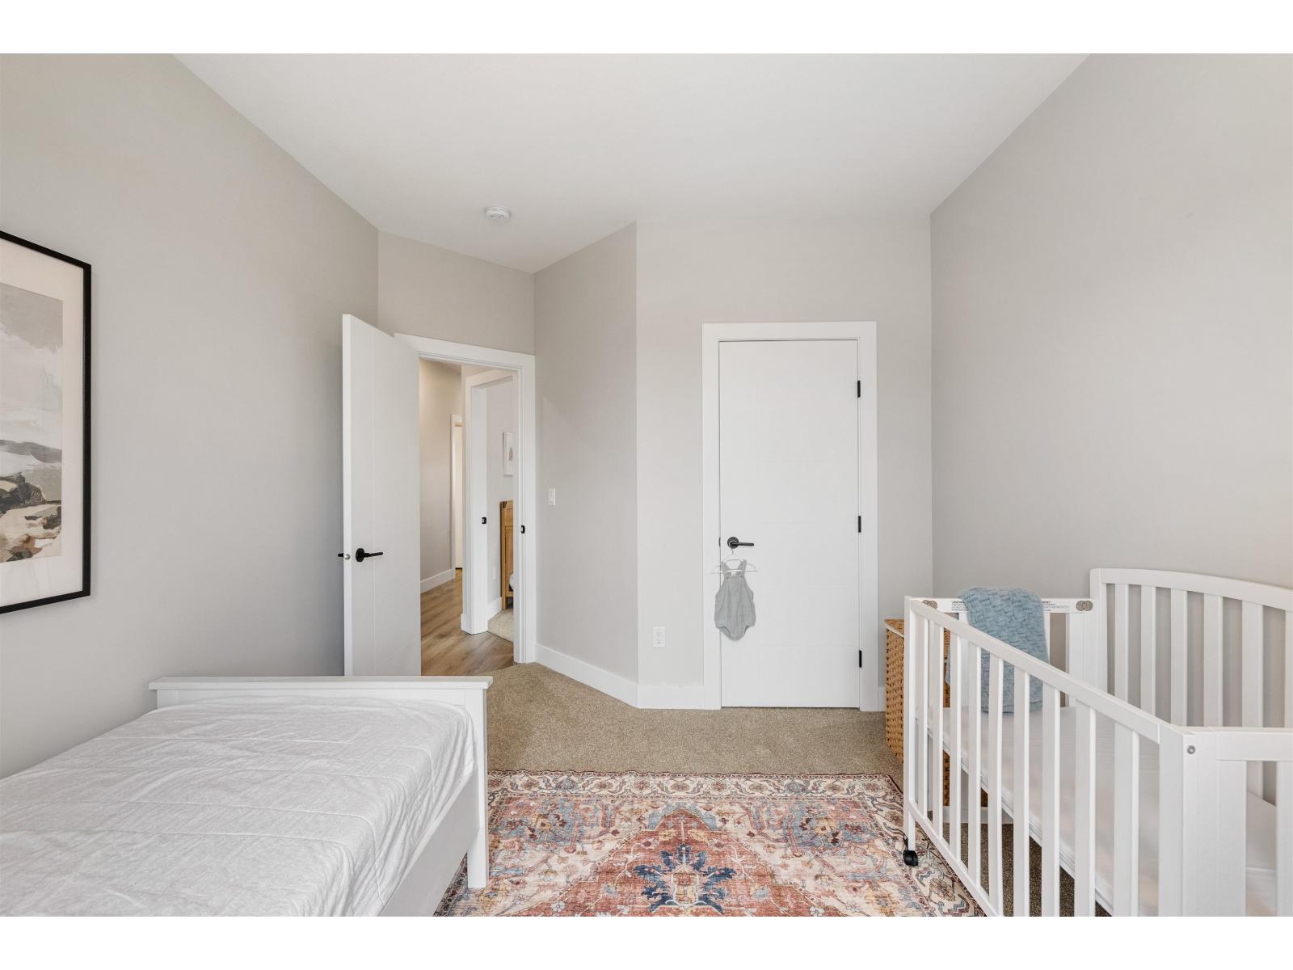
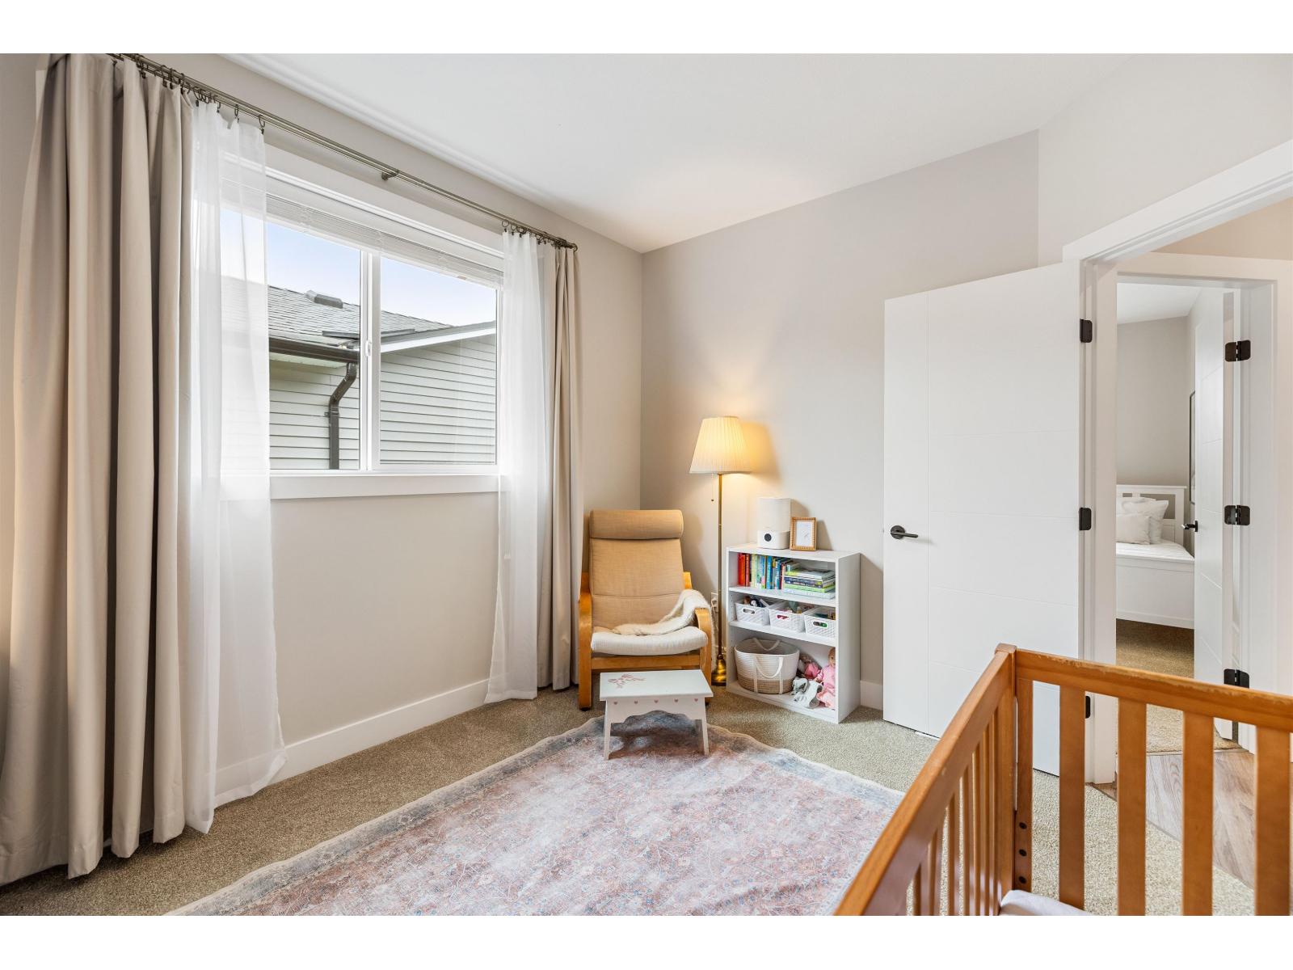
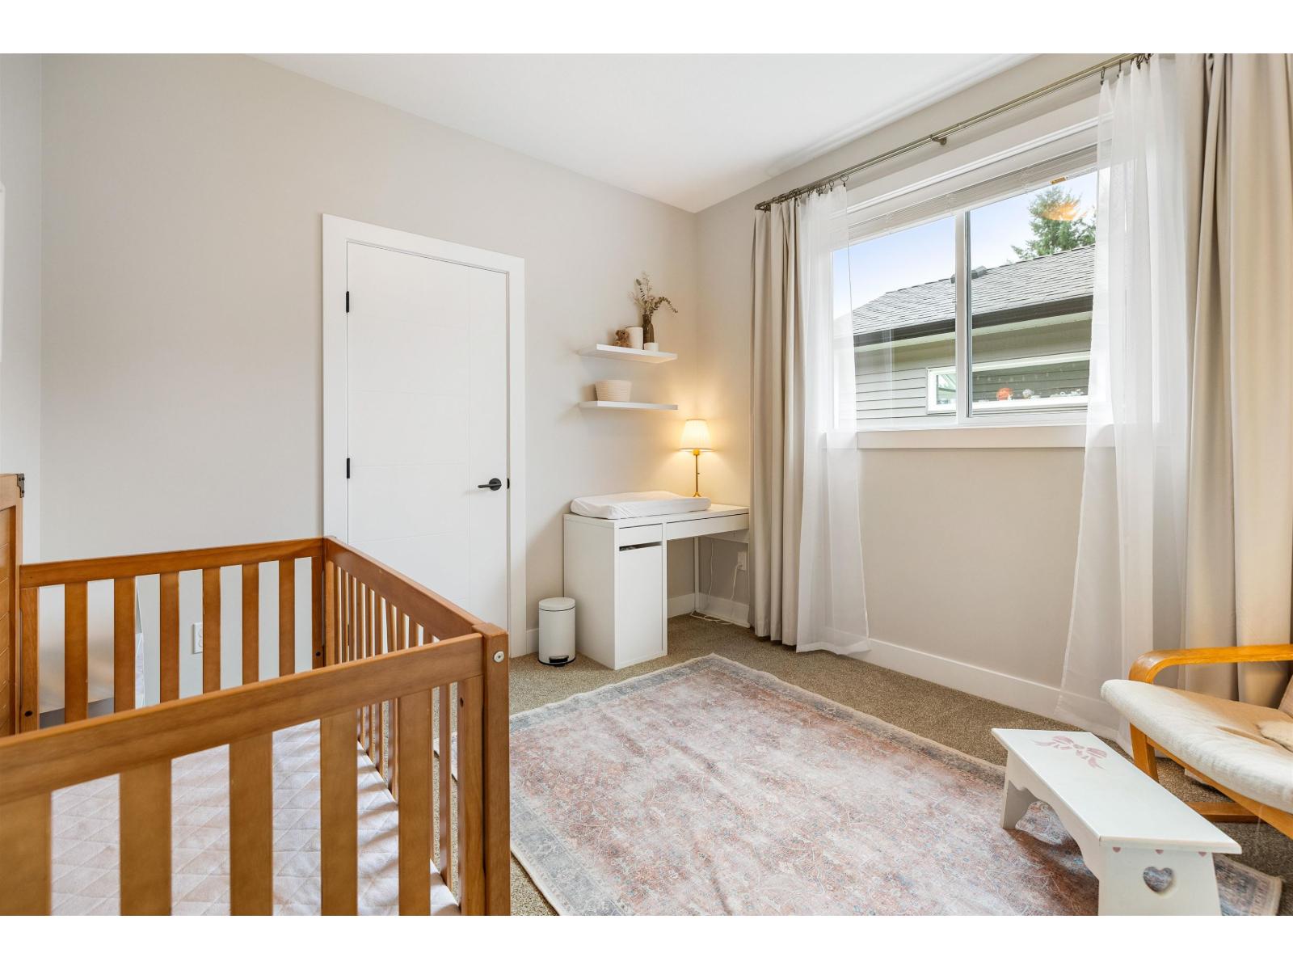
| Bedroom 2 | Main level | 10 ft ,5 in x 11 ft ,10 in |
| Bedroom 3 | Main level | 10 ft ,4 in x 11 ft ,7 in |
Location
This REALTOR.ca listing content is owned and licensed by REALTOR® members of The Canadian Real Estate Association
Data provided by: Chilliwack & District Real Estate Board