- ©MLS R3115520
- Area 4221 sq ft
- Bedrooms 7
- Bathrooms 7
Description
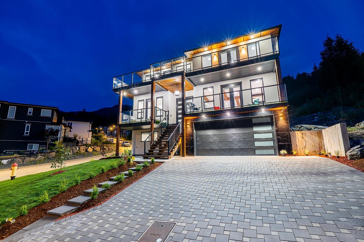
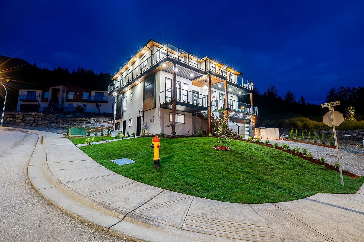
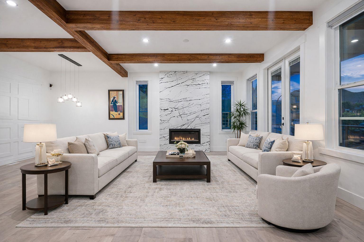
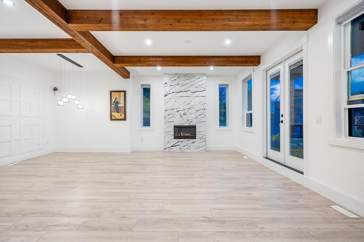
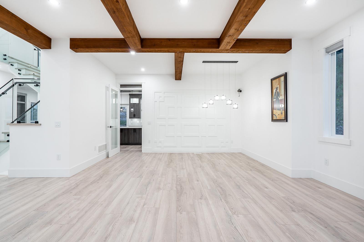
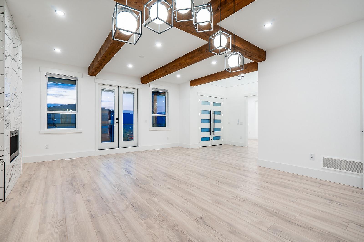
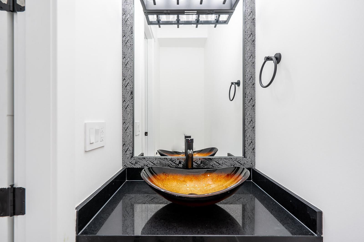
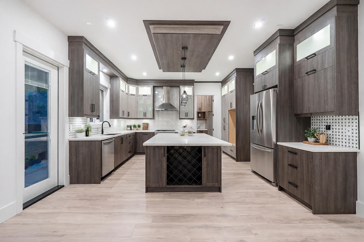
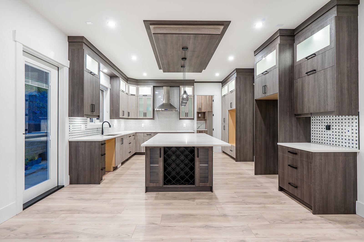
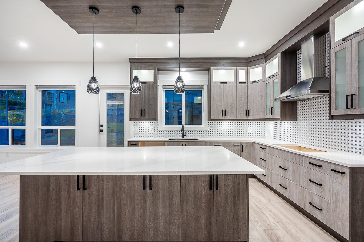
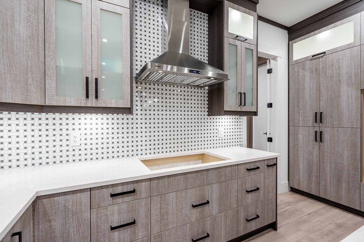
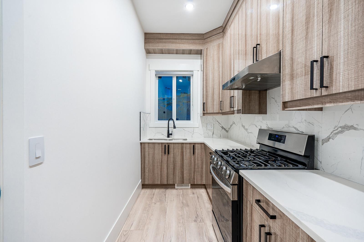
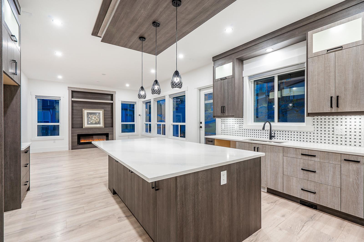
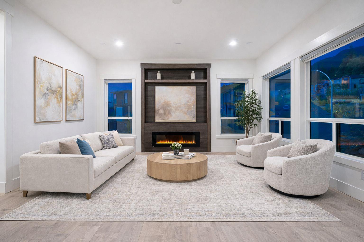
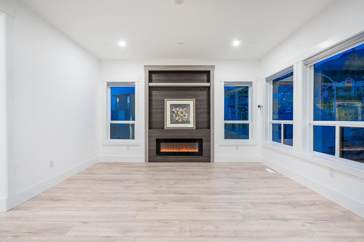
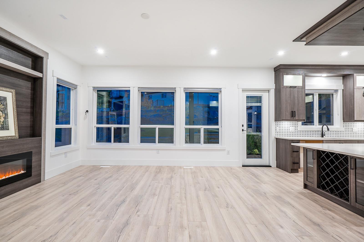
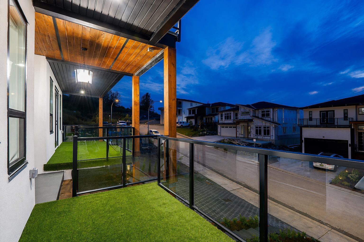
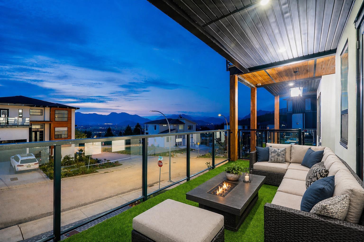
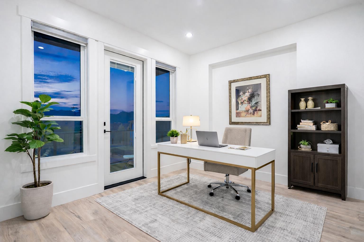
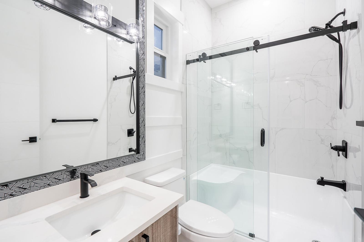
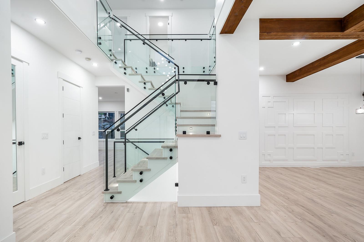
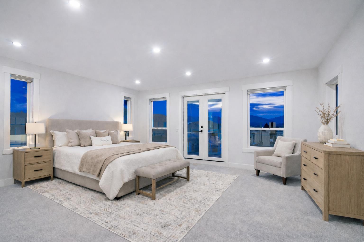
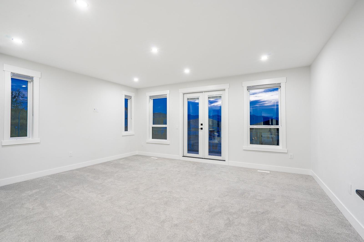
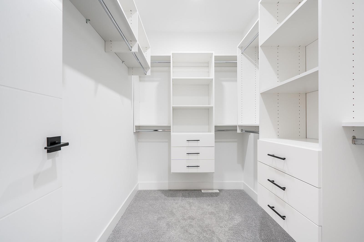
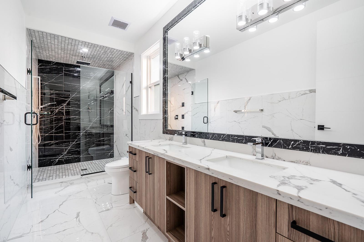
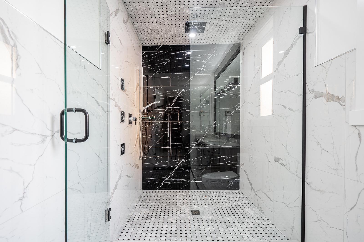
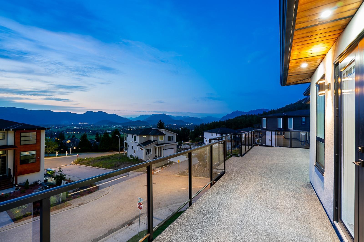
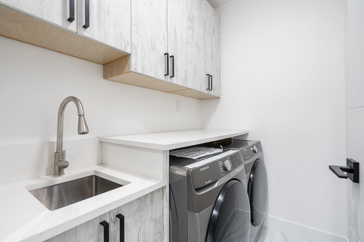
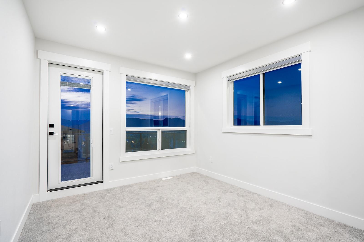
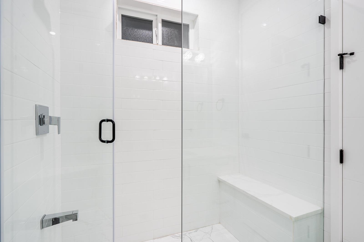
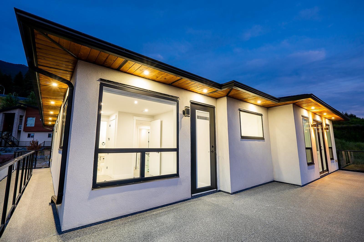
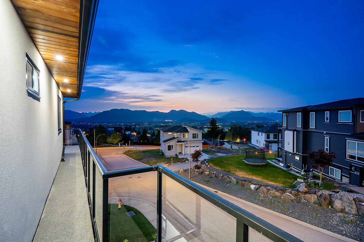
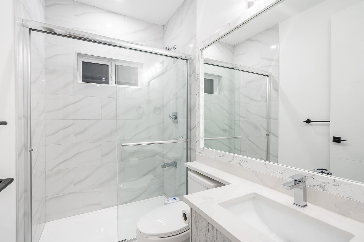
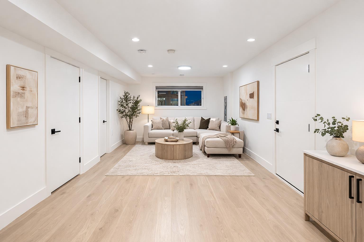
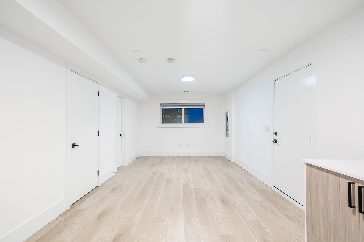
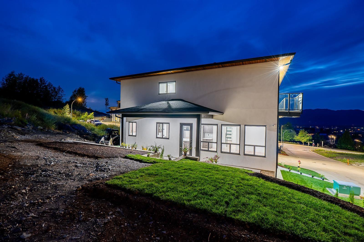
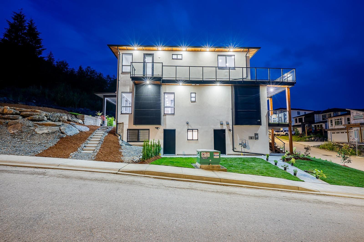
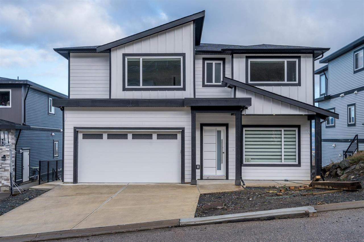
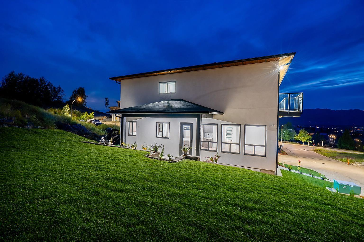
An impressive 7 bed 7 bath home offering over 4,200 sqft on an 8,340 sqft corner lot in Eastern Hillsides, steps from The Falls Golf Course. Rare walkout to backyard from main level with functional outdoor yard, hard to find in hillside homes. Quality finishes throughout including stucco exterior, cedar soffits, stained beams, epoxy garage, and a chef style kitchen with oversized island + wok kitchen. New appliances on order. Panoramic VIEWS from large decks and turfed patios. Upper level features four bedrooms with two ensuites and a third Jack and Jill bath. Lower level offers a 2 bed in law suite with separate laundry plus flex/mancave space with full bath and private entry. Corner lot adds extra daylight and street parking. Easy Hwy 1 access and Buyer saves GST. OPEN HOUSE SUN 11-1PM (id:48970) Show More
Details
- Constructed Date: 2021
- Property Type: Single Family
- Type: House
Features
- Forced air
Rooms Details For 8182 BOUNTY PLACE|Eastern Hillsides
| Type | Level | Dimension |
|---|---|---|
| Primary Bedroom | Above | 16 ft x 17 ft |
| Bedroom 3 | Above | 11 ft ,6 in x 12 ft |
| Bedroom 4 | Above | 11 ft ,6 in x 12 ft |
| Bedroom 5 | Above | 12 ft x 10 ft |
| Bedroom 6 | Basement | 10 ft ,2 in x 10 ft ,3 in |
| Additional bedroom | Basement | 10 ft ,2 in x 10 ft |
| Kitchen | Basement | 11 ft x 15 ft |
| Family room | Basement | 13 ft x 15 ft |
| Recreational, Games room | Basement | 11 ft x 23 ft |
| Living room | Main level | 16 ft x 12 ft |
| Dining room | Main level | 16 ft x 11 ft |
| Family room | Main level | 16 ft x 15 ft ,6 in |
| Kitchen | Main level | 17 ft ,6 in x 15 ft ,6 in |
| Bedroom 2 | Main level | 11 ft ,6 in x 10 ft ,6 in |
Location
Similar Properties
For Sale
$ 1,399,000 $ 328 / Sq. Ft.
- R3137510 ©MLS
- 7 Bedroom
- 6 Bathroom
For Sale
$ 1,599,000 $ 374 / Sq. Ft.
- R3105817 ©MLS
- 7 Bedroom
- 6 Bathroom
For Sale
$ 1,350,000 $ 322 / Sq. Ft.
- R3144070 ©MLS
- 7 Bedroom
- 5 Bathroom
This REALTOR.ca listing content is owned and licensed by REALTOR® members of The Canadian Real Estate Association
Data provided by: Chilliwack & District Real Estate Board