- ©MLS R3105817
- Area 4278 sq ft
- Bedrooms 7
- Bathrooms 6
Description
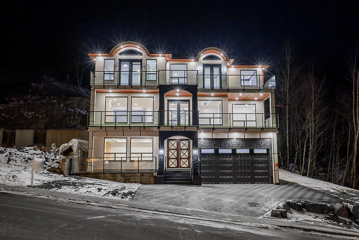
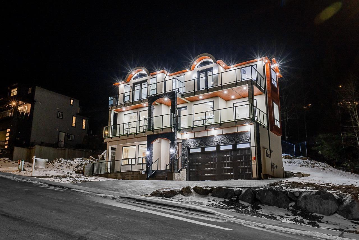
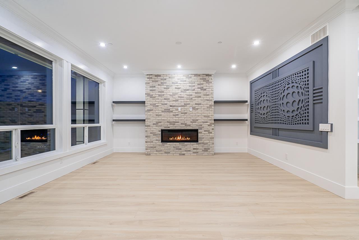
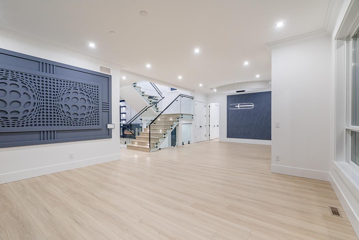
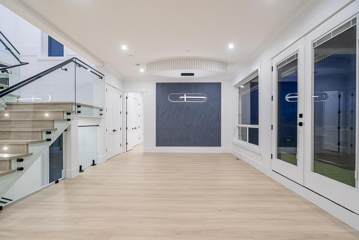
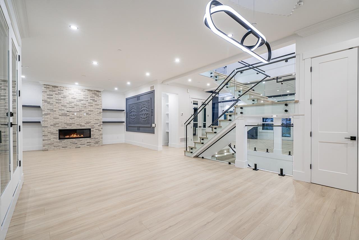
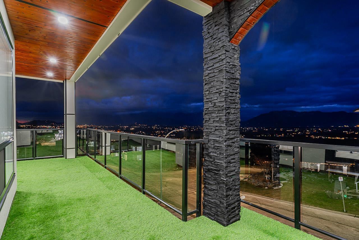
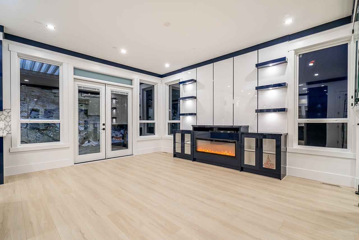
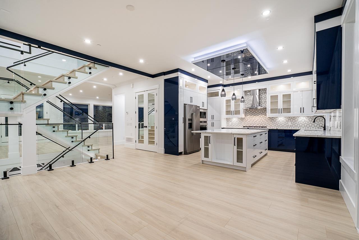
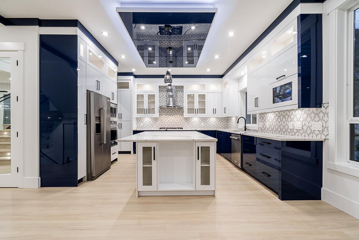
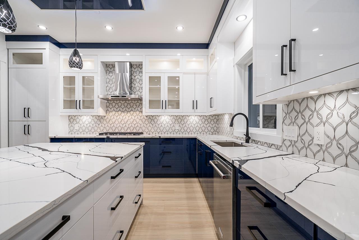
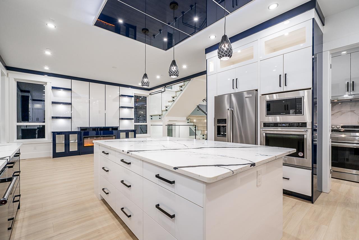
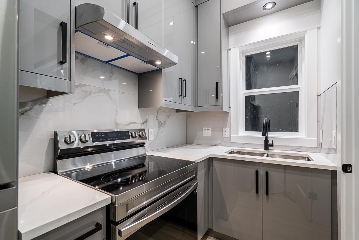
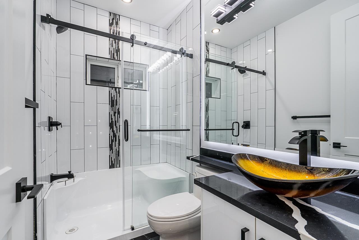
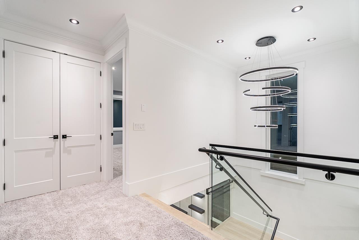
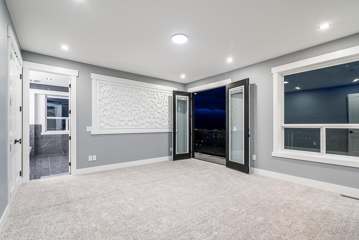
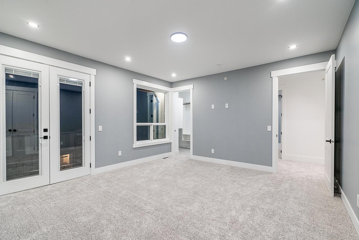
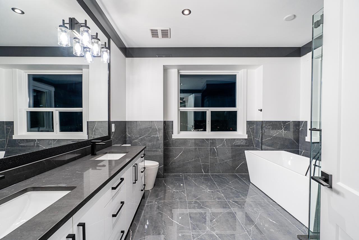
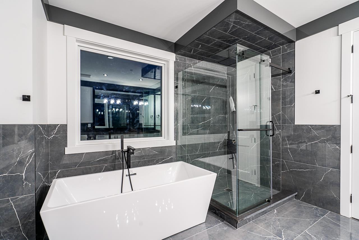
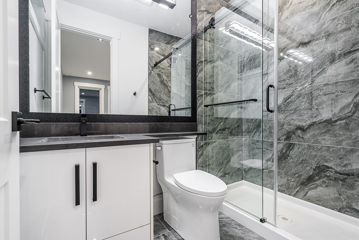
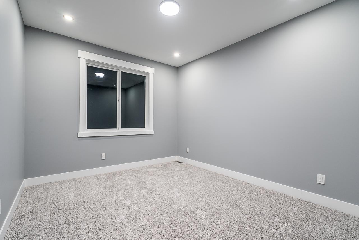
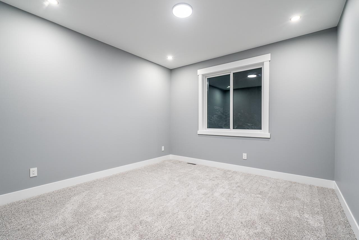
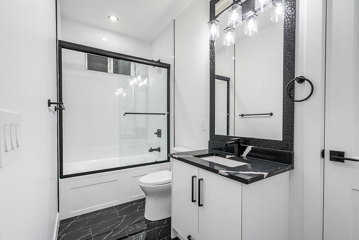
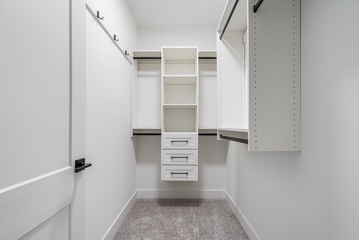
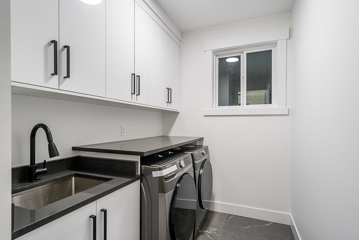
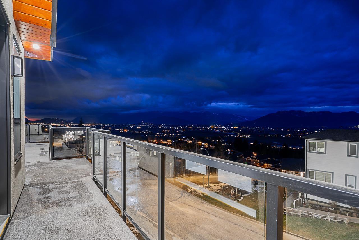
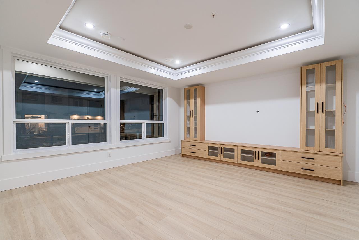
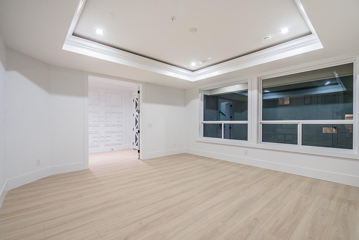
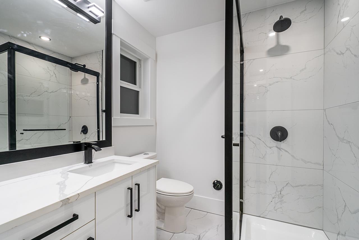
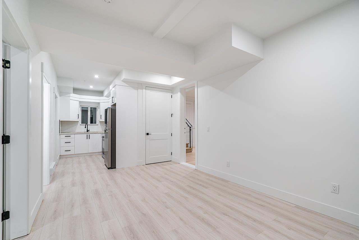
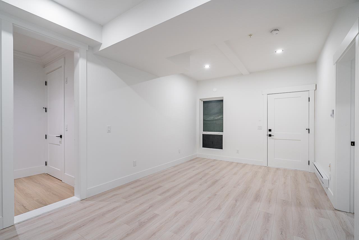
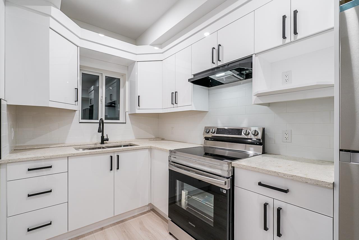
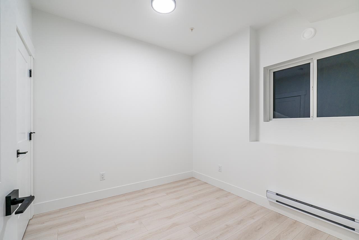
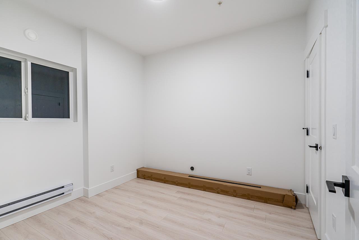
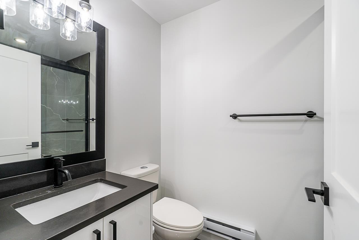
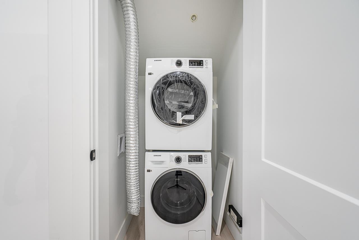
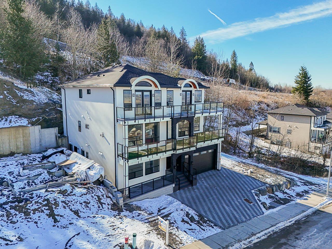
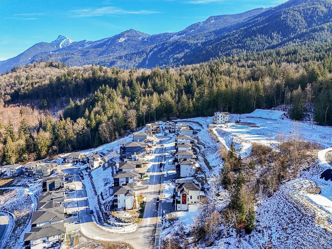
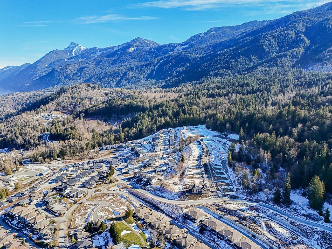
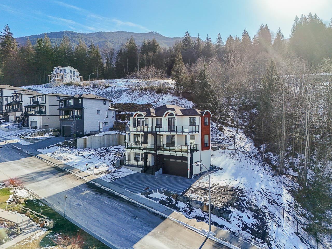
Welcome to this STUNNING CUSTOM made Brand New , with stunning unobstructed mountains and valley views house! With approximately 4278 sq ft of living space on 14531 sq ft lot,645 sq ft of Balcony ,398 Sq ft Garage, with 7 bedrooms ,6 full baths, Gourmet kitchen with large island, with quartz counter tops & a large spice kitchen that is any chef's dream. Gorgeous finishing, designer touches throughout. Large & bright family room/dining area . Main floor has a bedroom and full bath room. Upstairs has 4 bedrooms & two with attached washrooms. The lower level offers 2 bedrooms LEGAL suite with separate laundry. There is a theatre room/living room ,with attached full Bathroom for owners use (id:48970) Show More
Details
- Constructed Date: 2025
- Property Type: Single Family
- Type: House
Ammenities + Nearby
- Laundry - In Suite
Features
- Mountain view
- Valley view
- Washer
- Dryer
- Refrigerator
- Stove
- Dishwasher
- Security system
- Baseboard heaters
- Forced air
Rooms Details For 51102 FARMERS WAY|Eastern Hillsides
| Type | Level | Dimension |
|---|---|---|
| Bedroom 2 | Above | 12 ft ,4 in x 17 ft ,7 in |
| Other | Above | 8 ft ,7 in x 4 ft ,7 in |
| Bedroom 3 | Above | 10 ft ,5 in x 17 ft ,3 in |
| Other | Above | 6 ft ,10 in x 4 ft ,2 in |
| Laundry room | Above | 12 ft ,4 in x 6 ft |
| Bedroom 4 | Above | 12 ft ,4 in x 14 ft ,6 in |
| Other | Above | 3 ft ,9 in x 7 ft |
| Primary Bedroom | Above | 15 ft ,10 in x 14 ft ,7 in |
| Other | Above | 5 ft ,6 in x 10 ft ,9 in |
| Other | Above | 5 ft ,2 in x 18 ft ,8 in |
| Family room | Basement | 16 ft ,10 in x 11 ft ,1 in |
| Laundry room | Basement | 11 ft ,5 in x 8 ft ,4 in |
| Kitchen | Basement | 11 ft ,9 in x 6 ft ,9 in |
| Living room | Basement | 17 ft ,1 in x 15 ft ,5 in |
| Great room | Main level | 16 ft ,3 in x 11 ft ,2 in |
| Dining room | Main level | 13 ft ,2 in x 15 ft |
| Kitchen | Main level | 15 ft ,4 in x 15 ft |
| Family room | Main level | 34 ft ,4 in x 17 ft ,11 in |
| Bedroom 5 | Main level | 11 ft ,6 in x 9 ft ,6 in |
Location
This REALTOR.ca listing content is owned and licensed by REALTOR® members of The Canadian Real Estate Association
Data provided by: Chilliwack & District Real Estate Board