- ©MLS 10396832
- Area 840 sq ft
- Bedrooms 2
- Bathrooms 2
- Parkings 2
Description
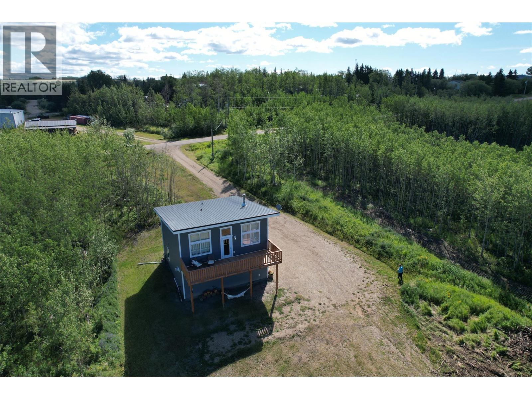
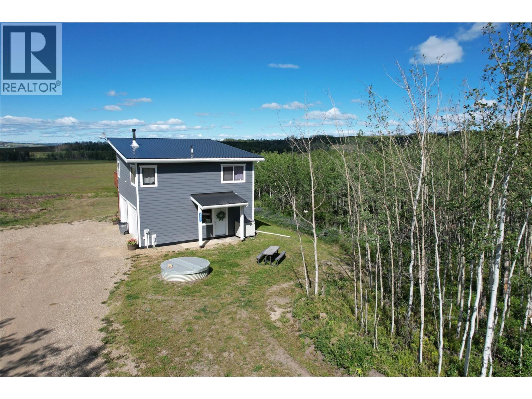
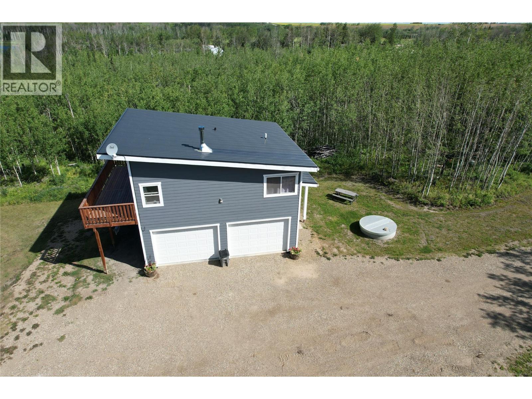
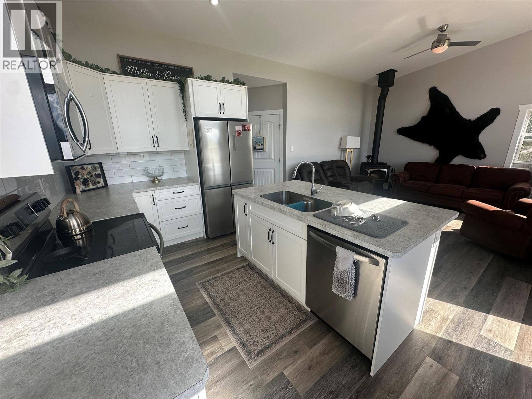
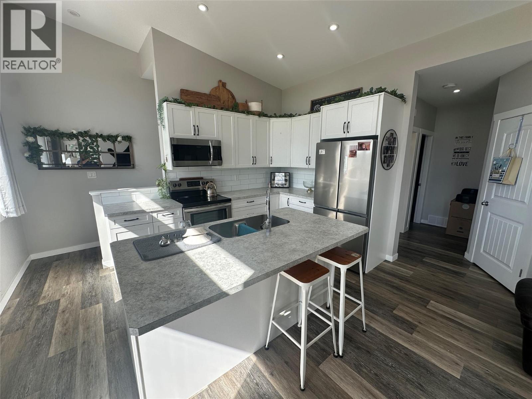
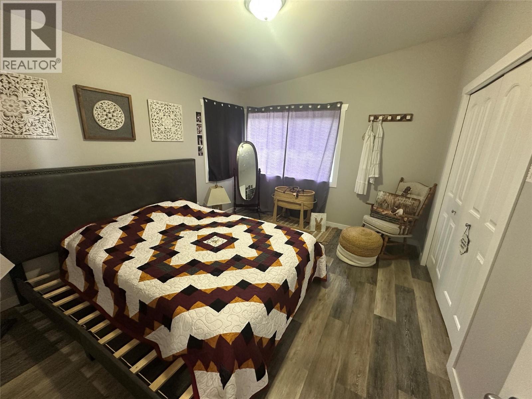
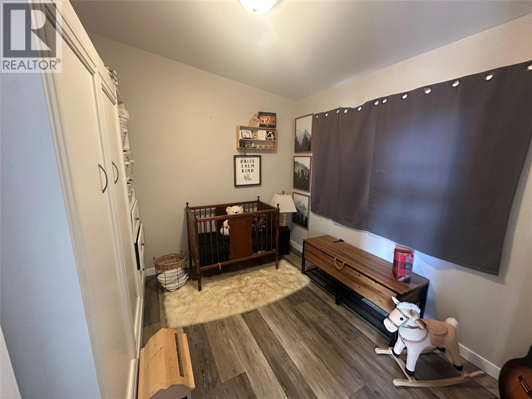
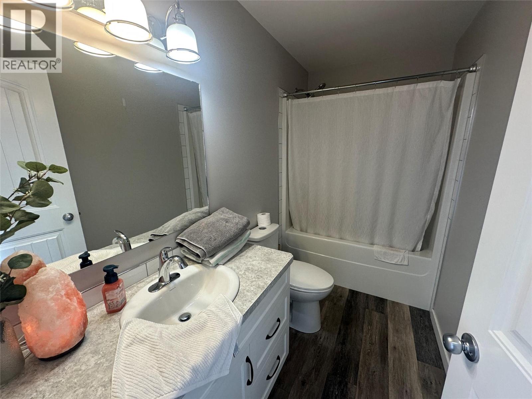
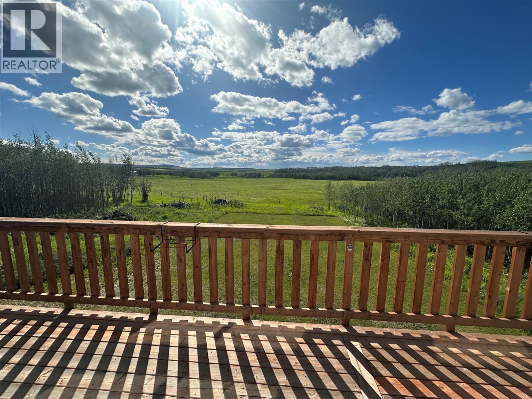
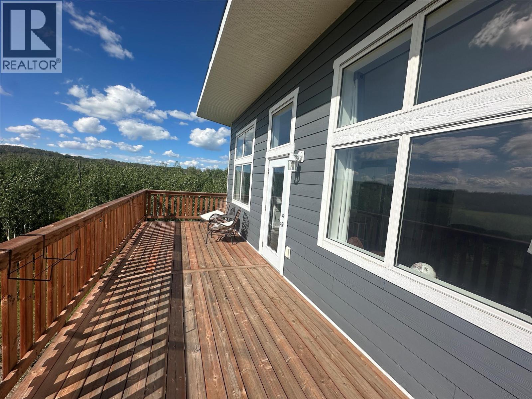
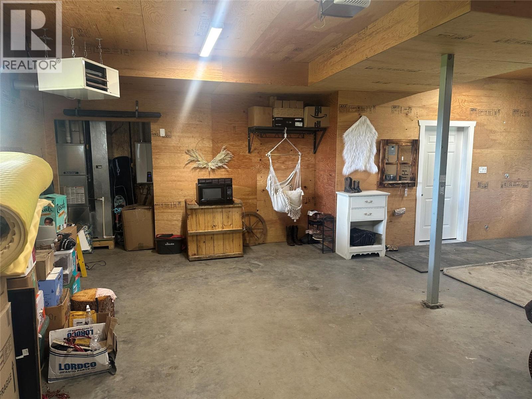
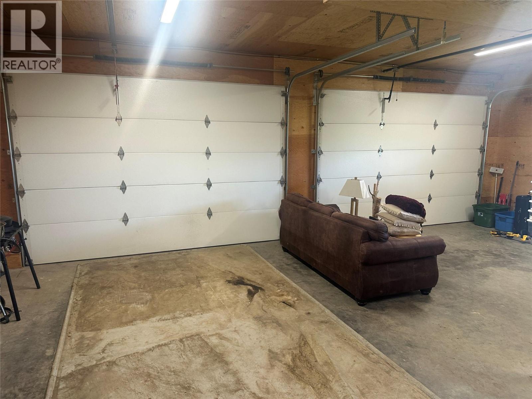
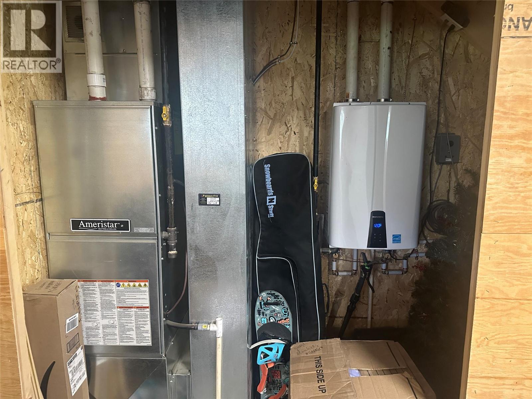
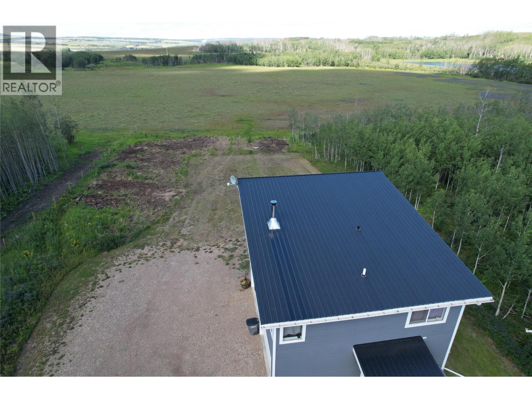
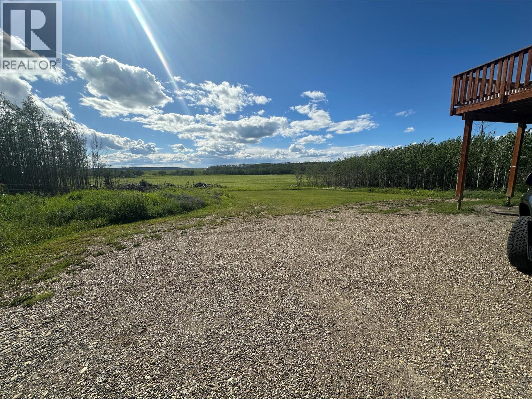
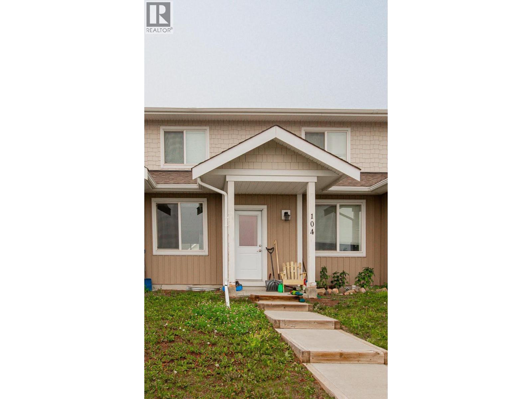
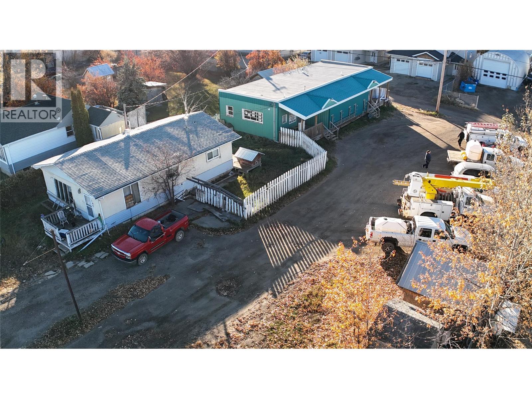
Built for Northern BC living! This 2019 carriage-style home sits on 1.06 acres just one minute from town and offers outstanding energy efficiency with SIP-panel construction, triple-pane windows, and a high-efficiency gas furnace heating both levels. A welcoming covered entry leads to the main level with a 2-piece bath and a heated double attached garage featuring its own ceiling-mounted furnace and thermostat. Upstairs you'll find a bright open-concept kitchen and living room, 2 bedrooms, a 4-piece bath, and wood laminate flooring. A cozy wood stove adds warmth, while the 8' x 28' deck showcases breathtaking sunsets, country views, and abundant wildlife. Serviced with a cistern and community sewer, with plenty of room for RVs, boats, trailers, and recreational toys. If this sounds like the RIGHT fit for YOU, call NOW to book your private viewing! (id:48970) Show More

Details
- Constructed Date: 2019
- Property Type: Single Family
- Type: House
- Architectural Style: Other
- Neighbourhood: Dawson Creek Rural
Features
- Central island
- View (panoramic)
- Refrigerator
- Dishwasher
- Range - Electric
- Washer & Dryer
- Smoke Detector Only
- Forced air
- See remarks
Rooms Details For 8057 Harper Subdivision
| Type | Level | Dimension |
|---|---|---|
| 4pc Bathroom | Second level | Measurements not available |
| Bedroom | Second level | 10'0'' x 9'0'' |
| Primary Bedroom | Second level | 12'0'' x 11'2'' |
| Kitchen | Second level | 11'0'' x 14'2'' |
| Living room | Second level | 13'8'' x 14'2'' |
| 2pc Bathroom | Main level | Measurements not available |
Location
Similar Properties
For Sale
$ 185,000 $ 185 / Sq. Ft.
- 10395469 ©MLS
- 2 Bedroom
- 2 Bathroom
For Sale
$ 115,900 $ 116 / Sq. Ft.
- 10391347 ©MLS
- 2 Bedroom
- 1 Bathroom
For Sale
$ 134,000 $ 189 / Sq. Ft.
- 10395707 ©MLS
- 2 Bedroom
- 1 Bathroom
This REALTOR.ca listing content is owned and licensed by REALTOR® members of The Canadian Real Estate Association
Data provided by: Okanagan-Mainline Real Estate Board