- ©MLS 10396514
- Area 580 sq ft
- Bedrooms 1
- Bathrooms 1
- Parkings 2
Description
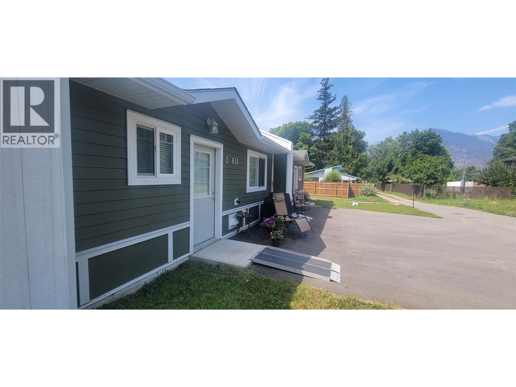
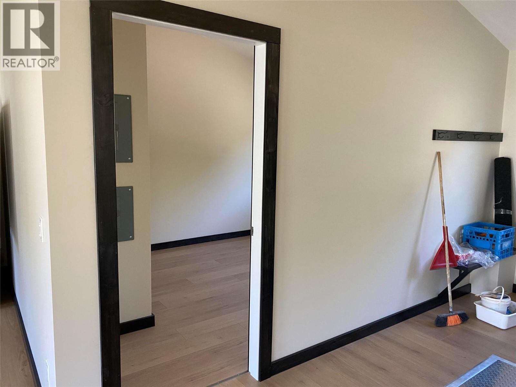
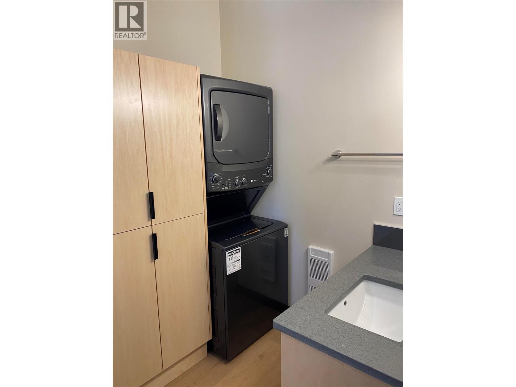
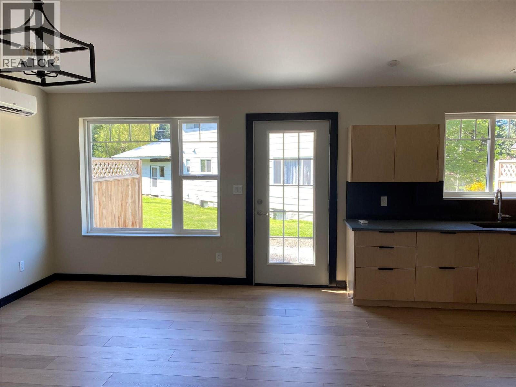
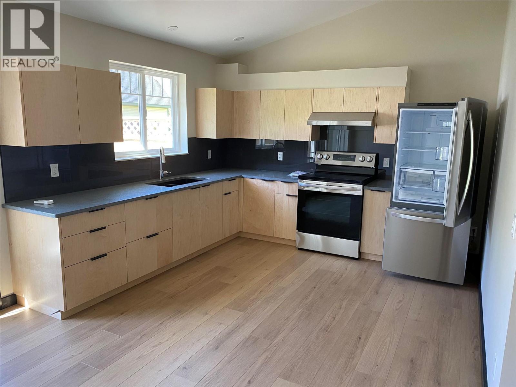
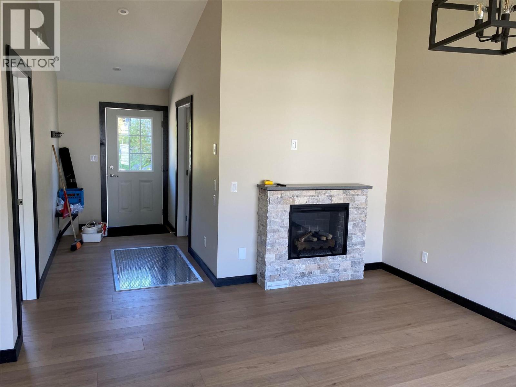
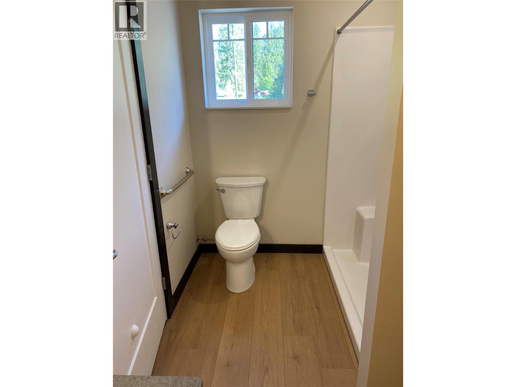
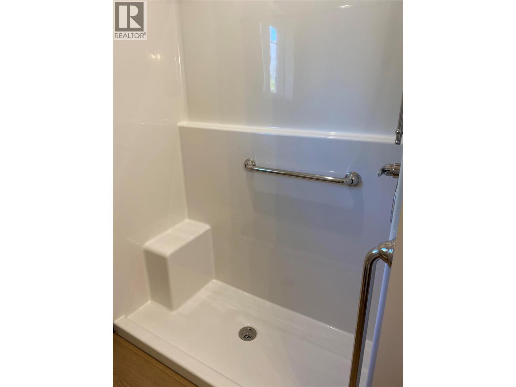
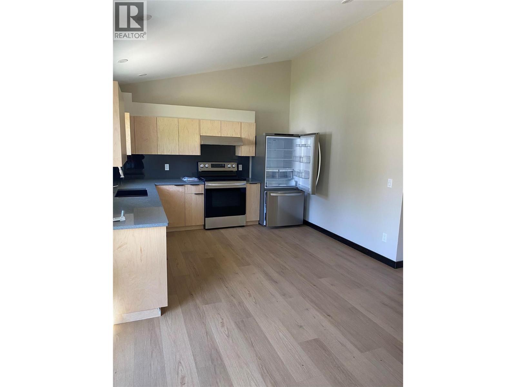
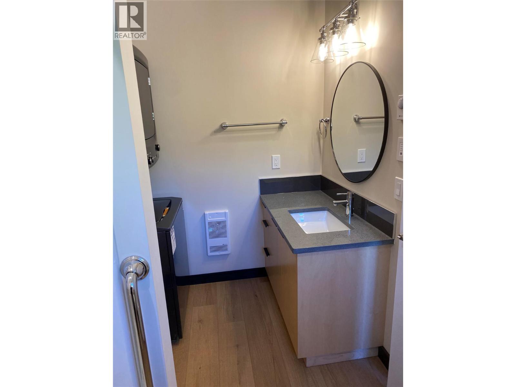
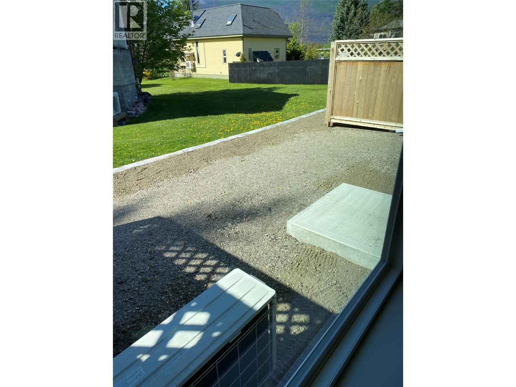
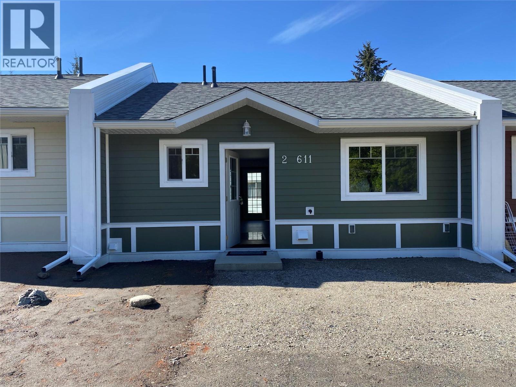
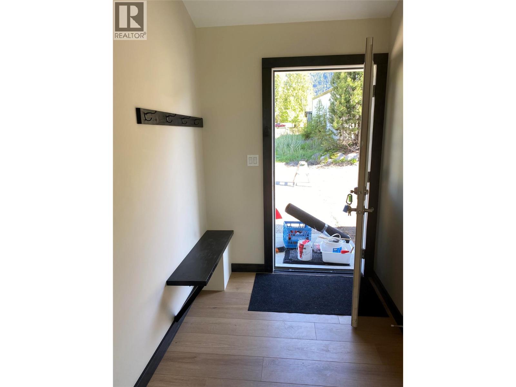
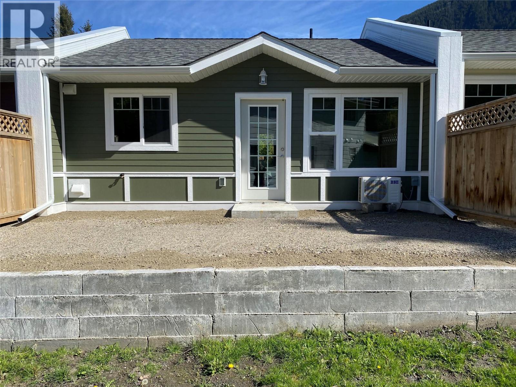
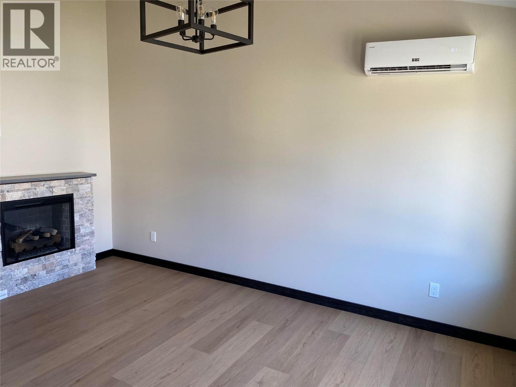
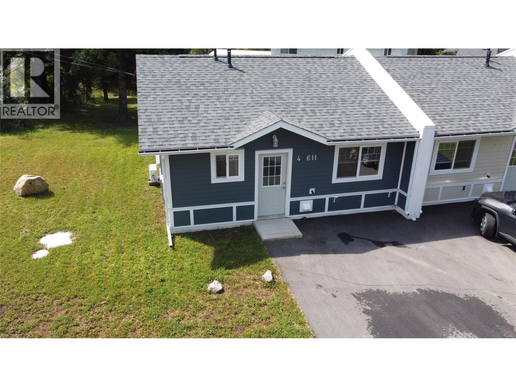
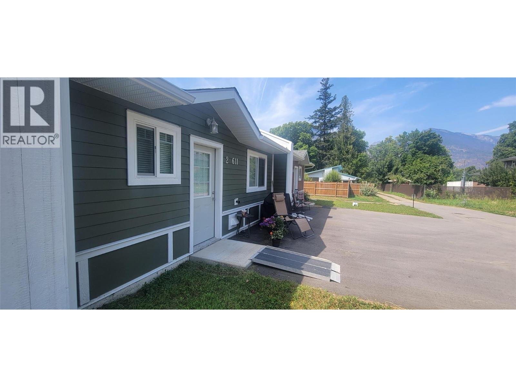
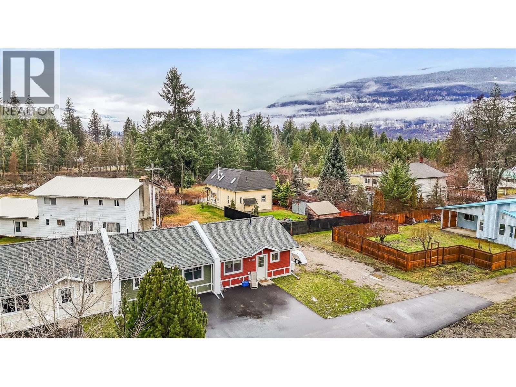
Centrally located one bedroom unit at 580 ft. plus 6 ft spacious walk down full, clean storage basement. High-end finishings with quartz countertops and 12-ft vaulted ceilings. This unit has been modified wheelchair in mind. Counters are 6"" lower, shower stall only, no dishwasher or 'fireplace. Electric fireplace in the living room. LG appliances including washer and dryer. Central Vacuum System with automatic dustpan in Living Room. Exceeds high-efficiency Step 4 design requirements with HVAC, mini split system. Radon mitigation. Back up propane patched into the panel. Full concrete walls separate each unit. Strata fees are $500 per year; Electrical costs are minimal. GST is included in the price. (id:48970) Show More
Details
- Constructed Date: 2025
- Property Type: Single Family
- Type: Fourplex
- Architectural Style: Bungalow
- Community: Creekside Villas
- Neighbourhood: Village of New Denver
- Maintenance Fee: 500.00/Yearly
Features
- Range
- Refrigerator
- Dishwasher
- Water Heater - Electric
- Microwave
- Washer & Dryer
- Heat Pump
- Heat Pump
Rooms Details For 611 Casley Court Unit# 2
| Type | Level | Dimension |
|---|---|---|
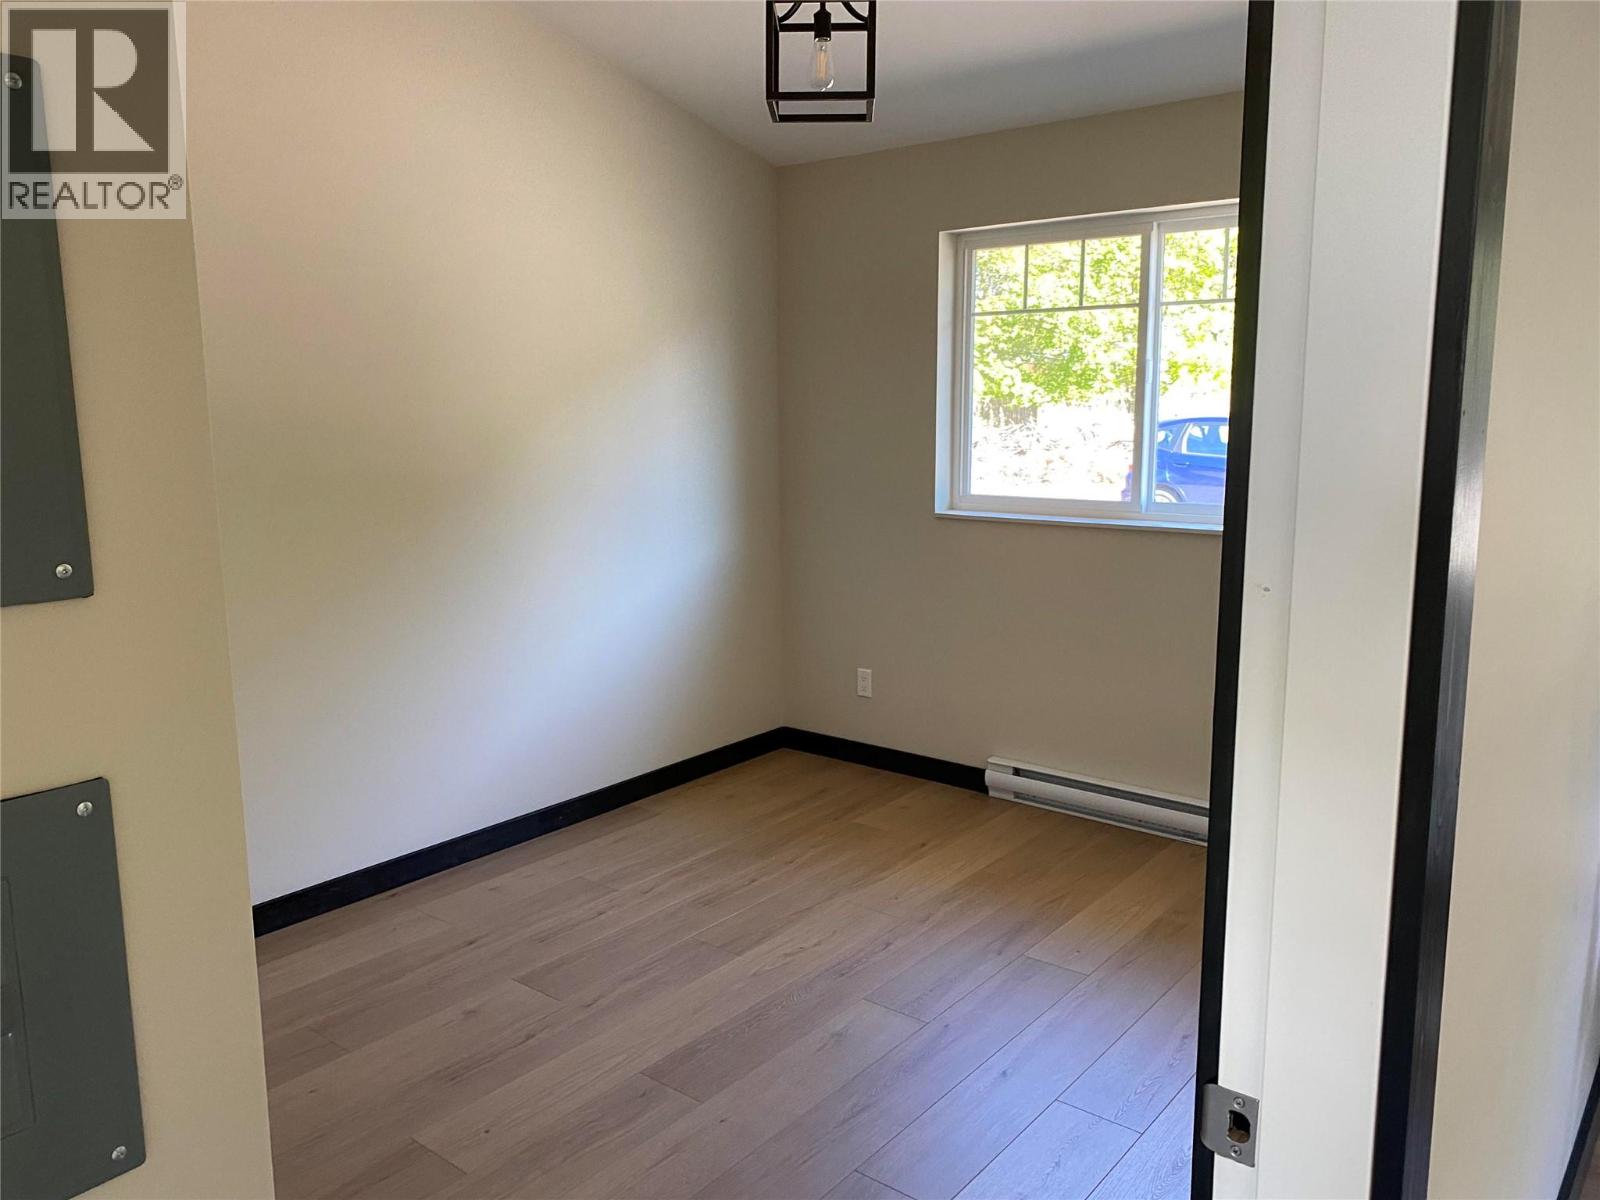
| Primary Bedroom | Main level | 9'6'' x 11'2'' |
| Full bathroom | Main level | Measurements not available |
| Kitchen | Main level | 10'8'' x 11'2'' |
| Living room | Main level | 12'4'' x 14'2'' |
Location
Similar Properties
For Sale
$ 351,000 $ 605 / Sq. Ft.
- 10395763 ©MLS
- 1 Bedroom
- 1 Bathroom
For Sale
$ 342,000 $ 590 / Sq. Ft.
- 10396221 ©MLS
- 1 Bedroom
- 1 Bathroom
For Sale
$ 340,000 $ 586 / Sq. Ft.
- 10373185 ©MLS
- 1 Bedroom
- 1 Bathroom
This REALTOR.ca listing content is owned and licensed by REALTOR® members of The Canadian Real Estate Association
Data provided by: Okanagan-Mainline Real Estate Board