- ©MLS 1040101
- Area 1856 sq ft
- Bedrooms 3
- Bathrooms 3
- Parkings 5
Description
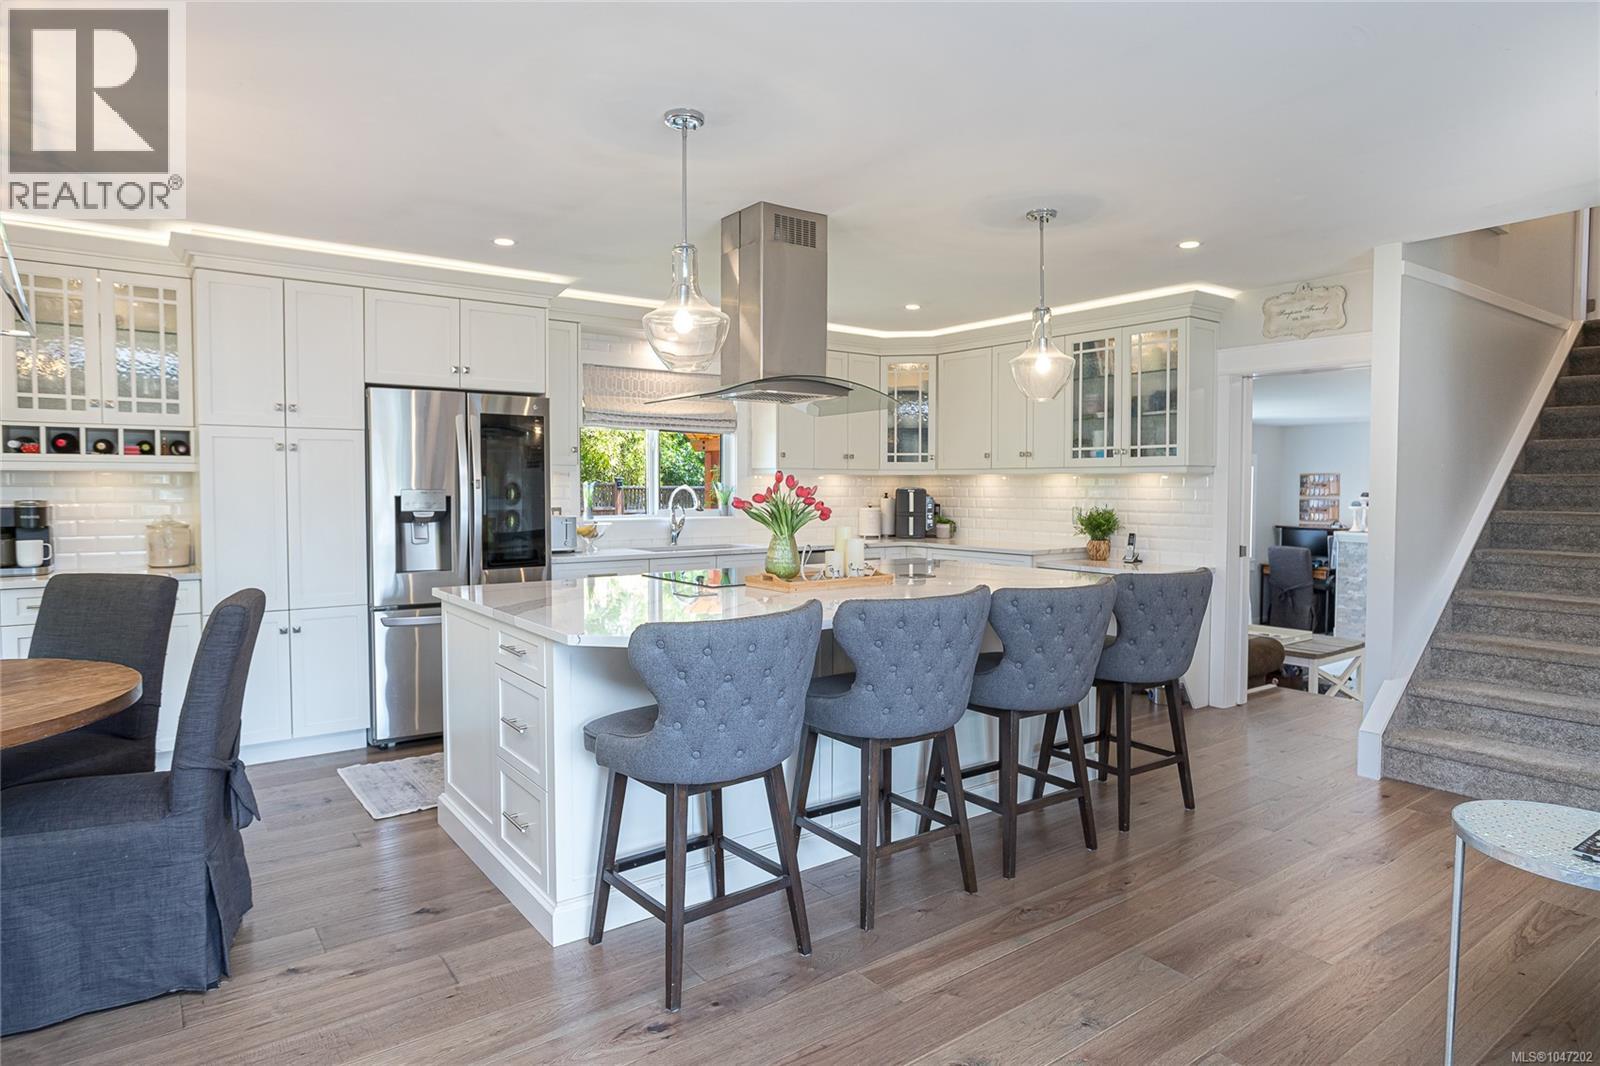
Just steps to the village of Saanichton, this tastefully updated split-level home offers a thoughtful layout, quality craftsmanship & a long list of professional upgrades. Perfect for families, downsizers, or anyone seeking a move-in-ready home, this property is sure to impress the most discerning buyer. The heart of the home is the fully renovated kitchen w/ center island, custom contemporary cabinetry, stone counters & premium fixtures & appliances, ideal for family gatherings & entertaining. Sizable living & dining rooms w/ feature gas f/p & cozy bay window seating. Main level office is great for those who work from home. Adjoining the kitchen is a family room w/ direct access to the private backyard patio, 2-piece bath & laundry/utility room. All three bedrooms up including a primary w/ spa-inspired 4-piece ensuite. Dble garage, RV parking, manicured lawns & gardens, separate storage w/ East & West facing patio spaces offering the best of outdoor living. (id:48970) Show More
Details
- Constructed Date: 1980
- Property Type: Single Family
- Type: House
- Access Type: Road access
- Neighbourhood: Saanichton
Features
- Central location
- Curb & gutter
- Level lot
- Private setting
- Rectangular
- Shed
- Patio(s)
- Dishwasher
- Dryer
- Microwave
- Range - Electric
- Refrigerator
- Washer
- See Remarks
- Baseboard heaters
Rooms Details For 7859 Simpson Rd
| Type | Level | Dimension |
|---|---|---|
| Ensuite | Second level | 4-Piece |
| Bathroom | Second level | 5-Piece |
| Bedroom | Second level | 10 ft x 12 ft |
| Bedroom | Second level | 10 ft x 12 ft |
| Primary Bedroom | Second level | 12 ft x 14 ft |
| Patio | Main level | 22 ft x 9 ft |
| Bathroom | Main level | 2-Piece |
| Laundry room | Main level | 13 ft x 11 ft |
| Den | Main level | 7 ft x 8 ft |
| Family room | Main level | 20 ft x 12 ft |
| Kitchen | Main level | 14 ft x 12 ft |
| Dining room | Main level | 13 ft x 9 ft |
| Living room | Main level | 16 ft x 14 ft |
| Entrance | Main level | 6 ft x 7 ft |
| Storage | Other | 9 ft x 9 ft |
Location
Similar Properties
For Sale
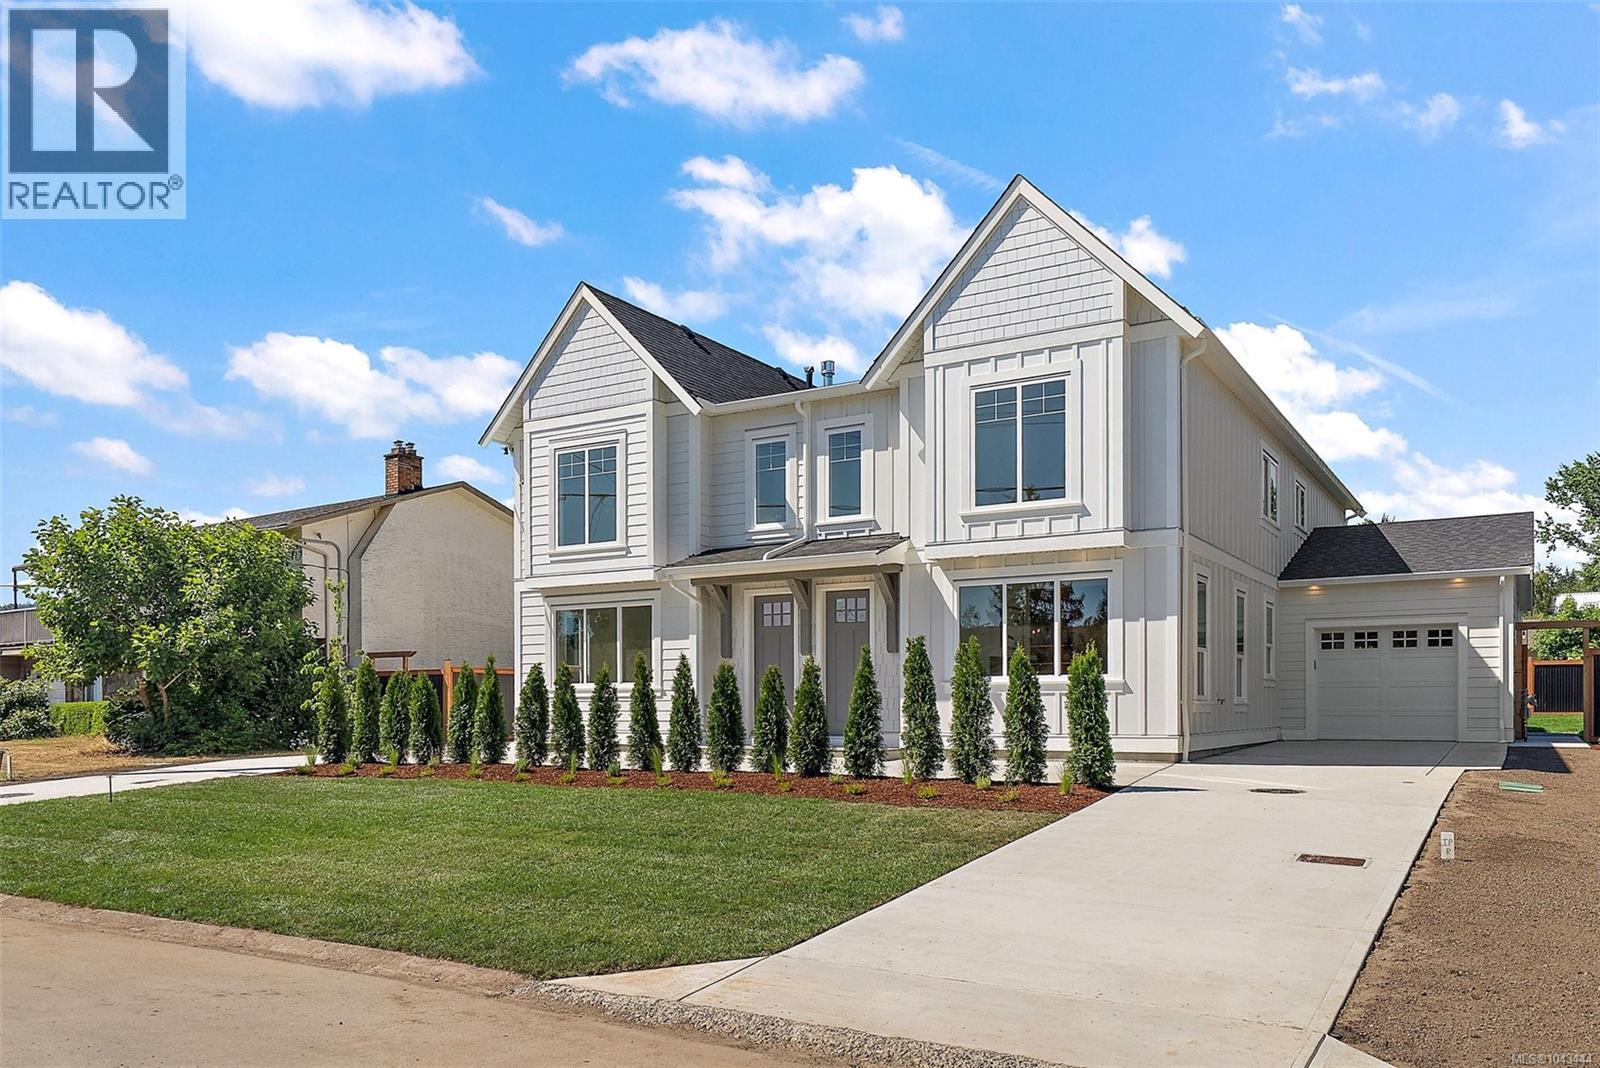
$ 899,900 $ 606 / Sq. Ft.
- 1042061 ©MLS
- 3 Bedroom
- 2 Bathroom
For Sale
$ 1,349,000 $ 660 / Sq. Ft.
- 1042323 ©MLS
- 3 Bedroom
- 3 Bathroom
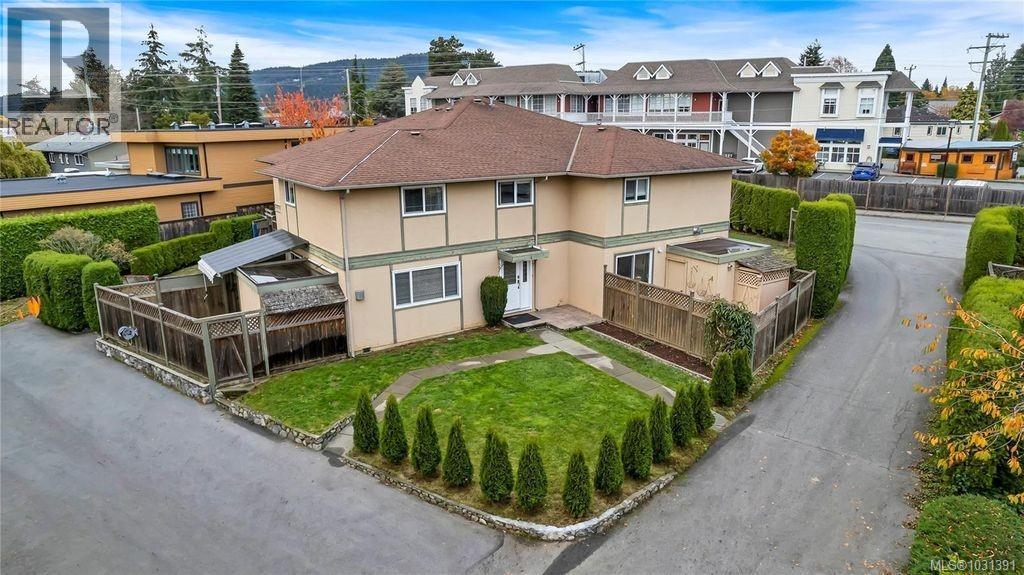
For Sale
$ 799,000 $ 646 / Sq. Ft.
- 1031391 ©MLS
- 3 Bedroom
- 2 Bathroom
This REALTOR.ca listing content is owned and licensed by REALTOR® members of The Canadian Real Estate Association
Data provided by: Victoria Real Estate Board