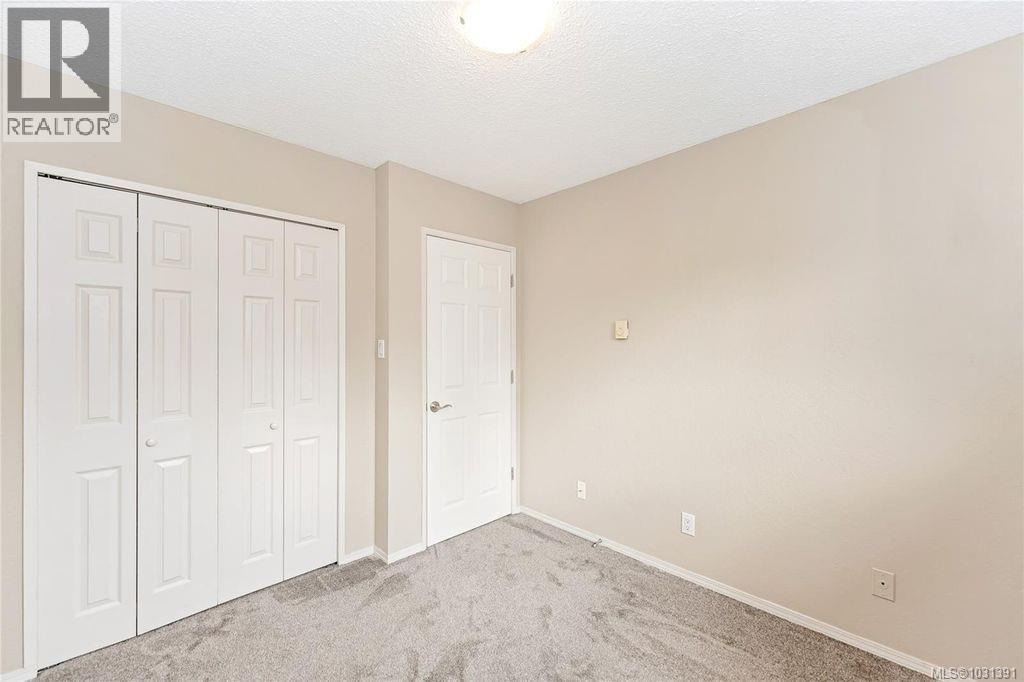
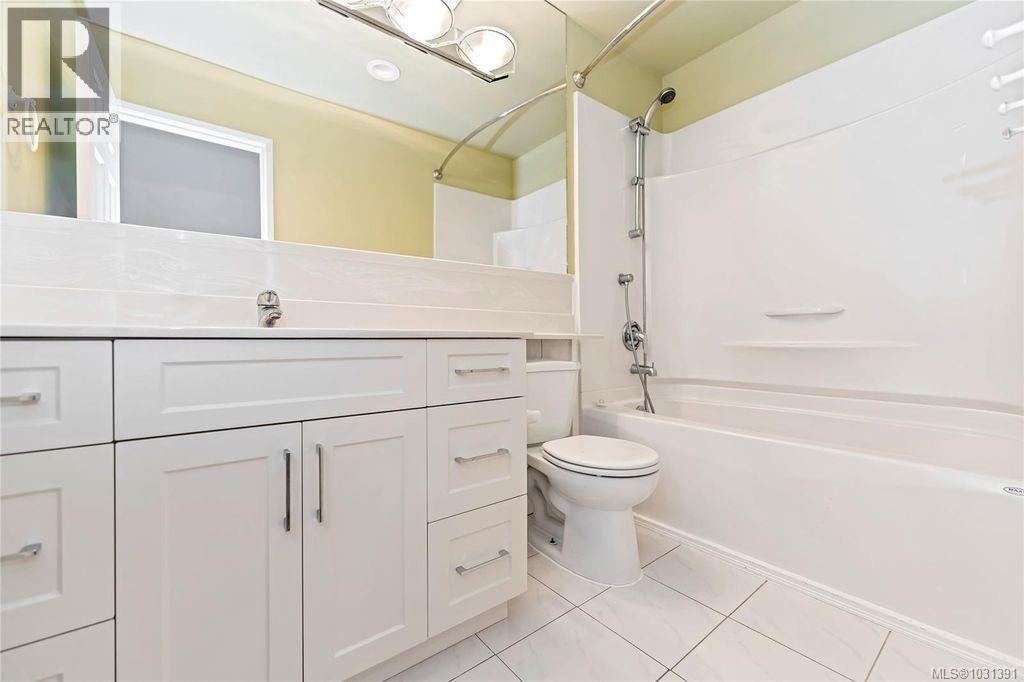
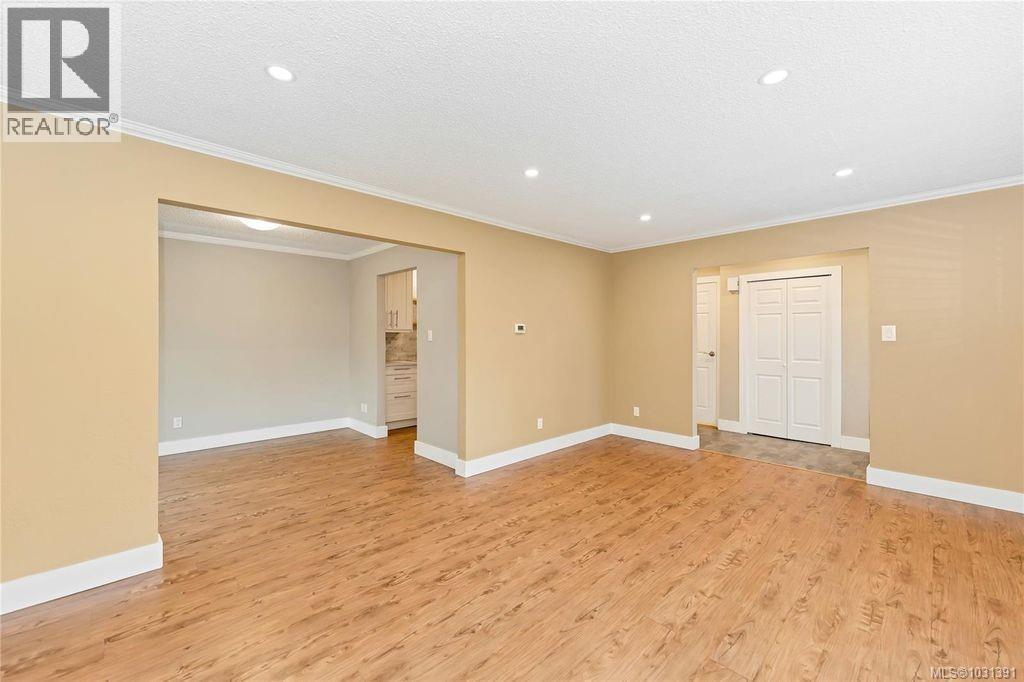
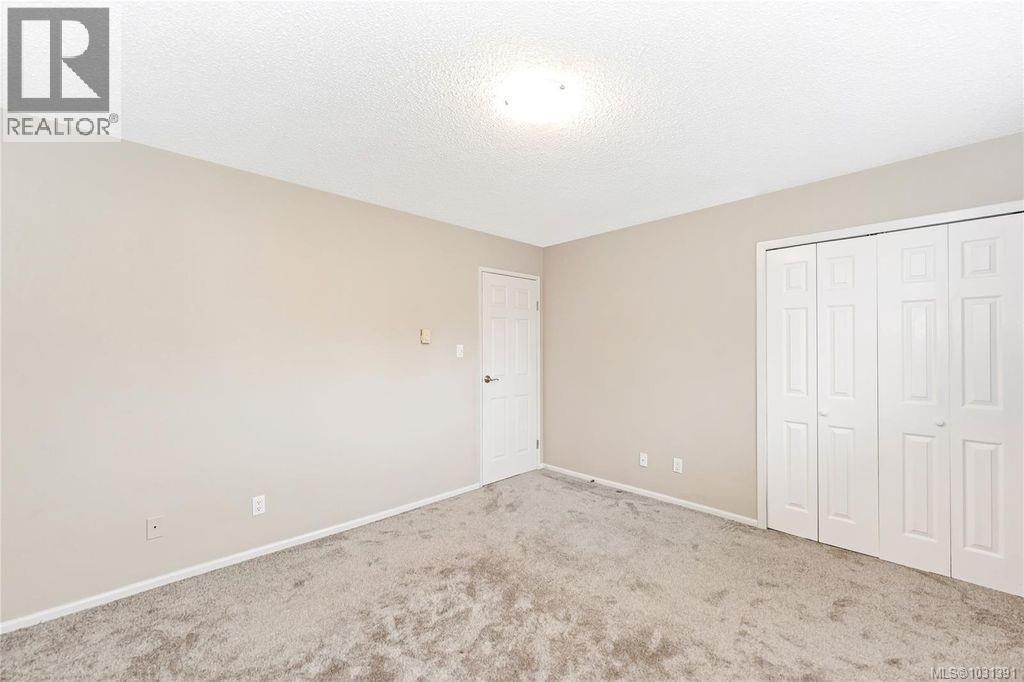
- ©MLS 1031391
- Area 1236 sq ft
- Bedrooms 3
- Bathrooms 2
- Parkings 2
Description
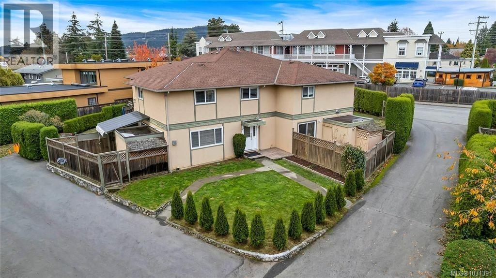
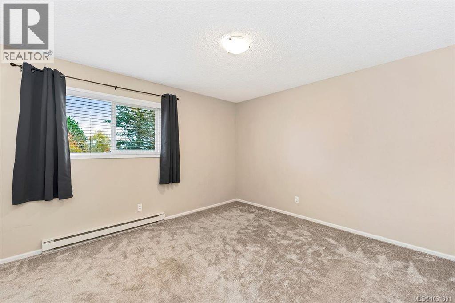
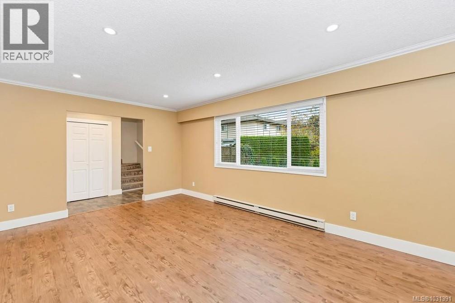
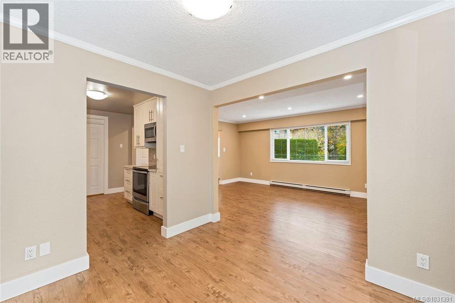
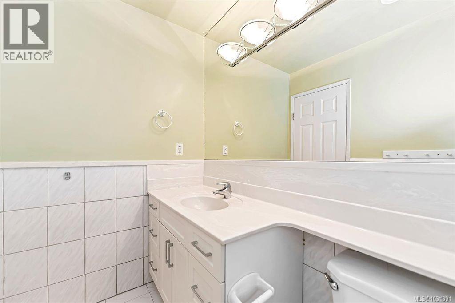
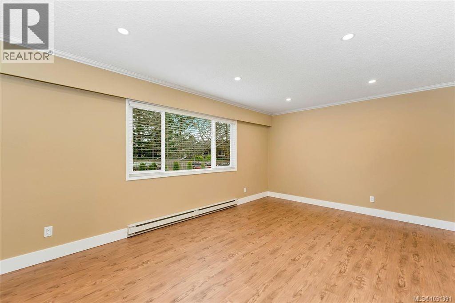
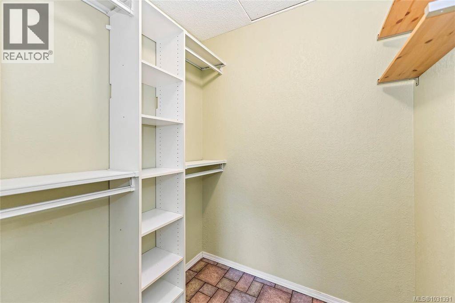
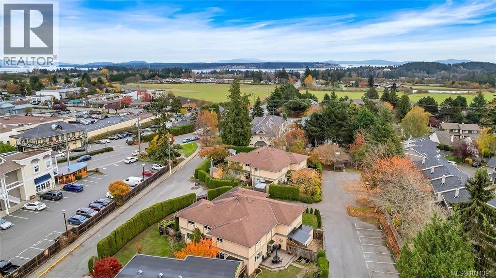
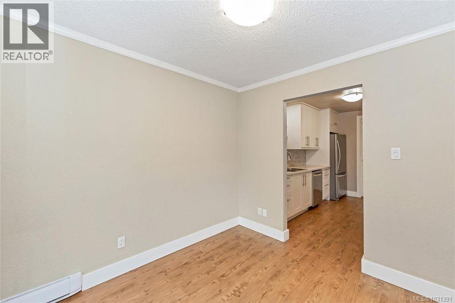
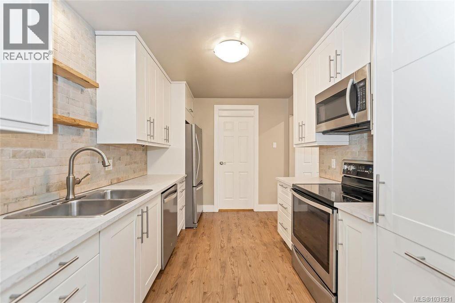
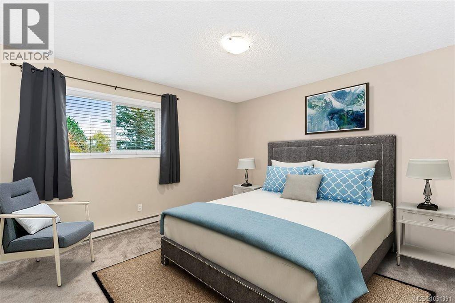
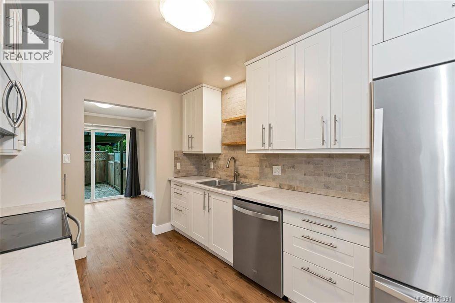
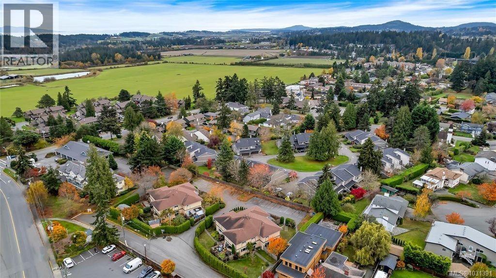
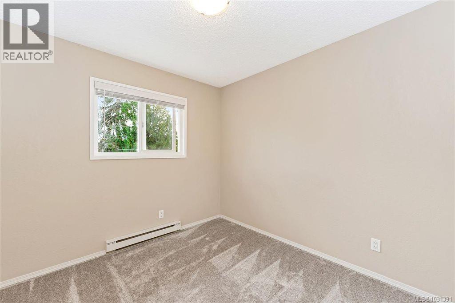
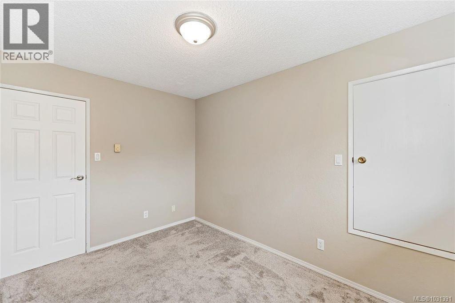
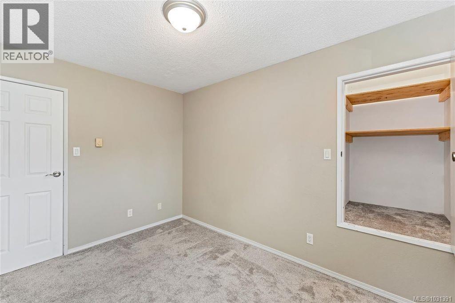
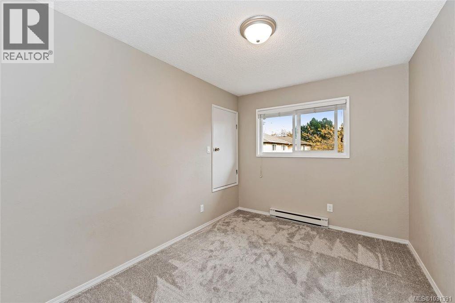
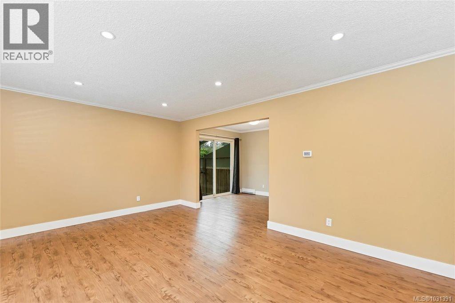
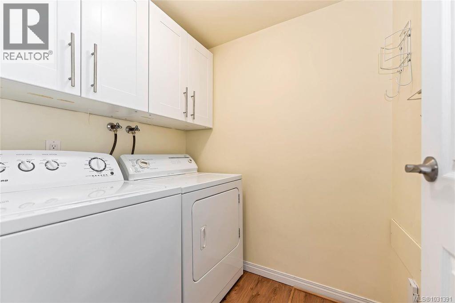
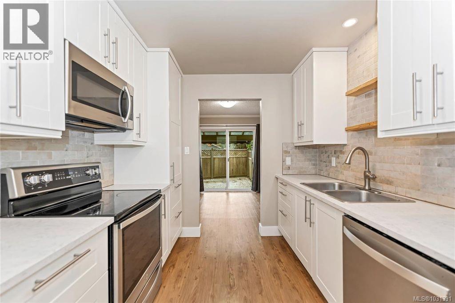
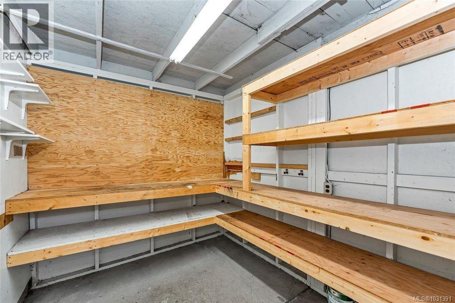
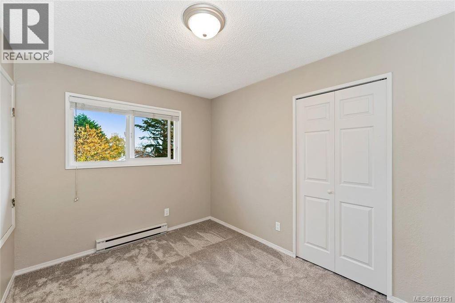
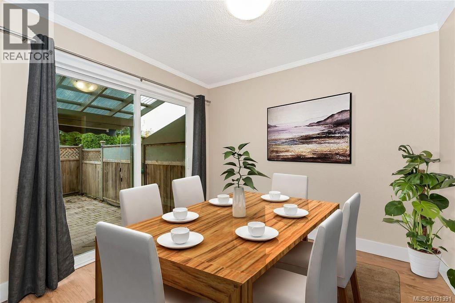
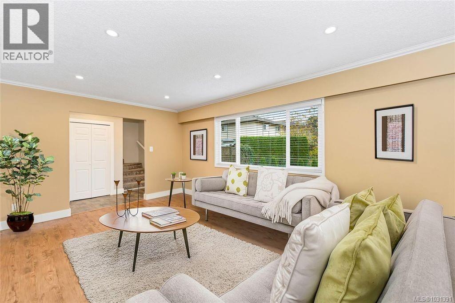
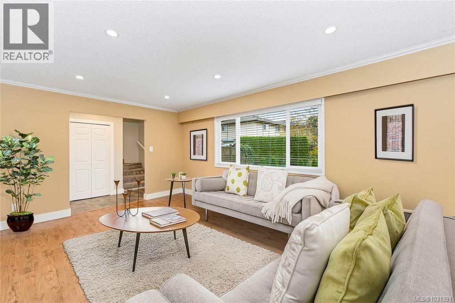
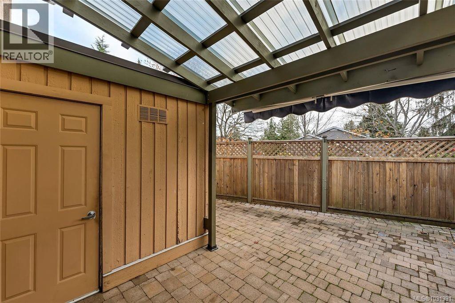
Rarely available townhome in the charming, small complex of Malen Court, tucked away on a quiet cul-de-sac just steps from Saanichton Village. This very private and quiet home offers 3 bedrooms, 2 bathrooms, plus an office. Enjoy the spacious, bright living room, large dining area, and updated kitchen. The sunny, south-facing fenced patio is perfect for outdoor living and entertaining, with the added bonus of a workshop/storage shed accessed directly from the patio. Plenty of storage throughout, including main floor laundry and an updated upstairs bathroom. The office is currently used as additional storage. Easy-care landscaping includes some lawn irrigation. Comes with 2 parking spots plus extra visitor parking on site. All within walking distance to parks, transit, restaurants, and shopping. Well-run self-managed strata with no age restrictions, no pet size restrictions, BBQs allowed, and unrestricted rentals. (id:48970) Show More

Details
- Constructed Date: 1977
- Property Type: Single Family
- Type: Row / Townhouse
- Community: Malen Court
- Neighbourhood: Saanichton
- Maintenance Fee: 330.00/Monthly
Features
- Central location
- Pets Allowed
- Family Oriented
- Shed
- Patio(s)
- Dryer
- Stove
- Refrigerator
- Washer
- Baseboard heaters
Rooms Details For 4 1945 Lisnoe Ave
| Type | Level | Dimension |
|---|---|---|
| Bathroom | Second level | 3-Piece |
| Office | Second level | 5 ft x 6 ft |
| Primary Bedroom | Second level | 12 ft x 13 ft |
| Bedroom | Second level | 9 ft x 9 ft |
| Bedroom | Second level | 9 ft x 12 ft |
| Entrance | Main level | 5 ft x 12 ft |
| Living room | Main level | 12 ft x 17 ft |
| Dining room | Main level | 9 ft x 10 ft |
| Kitchen | Main level | 9 ft x 12 ft |
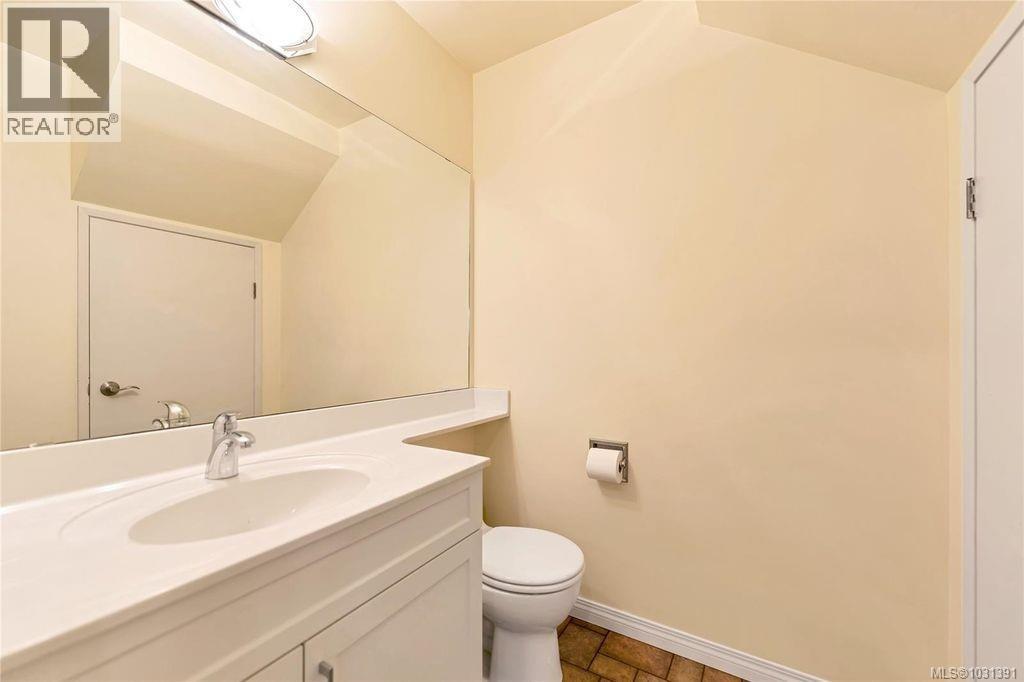
| Bathroom | Main level | 2-Piece |
| Workshop | Main level | 8 ft x 9 ft |
| Patio | Main level | 13 ft x 21 ft |
Location
This REALTOR.ca listing content is owned and licensed by REALTOR® members of The Canadian Real Estate Association
Data provided by: Victoria Real Estate Board