- ©MLS 10397059
- Area 3124 sq ft
- Bedrooms 4
- Bathrooms 4
- Parkings 4
Description
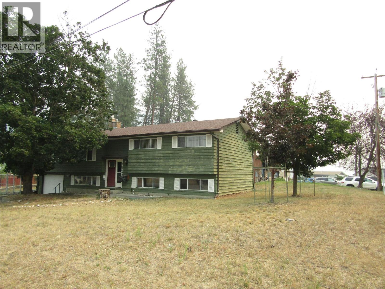
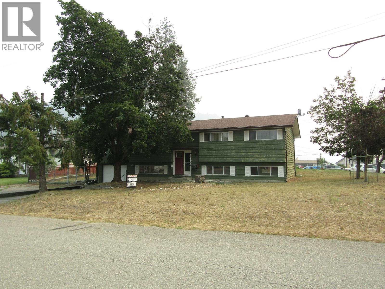
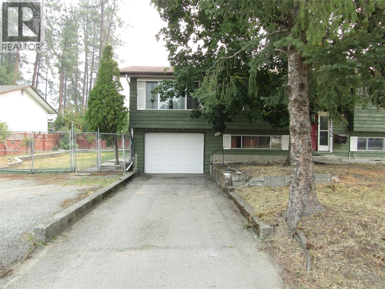
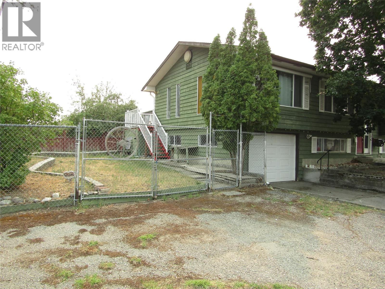
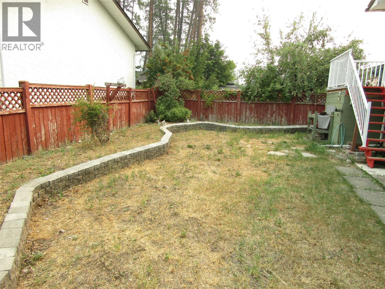
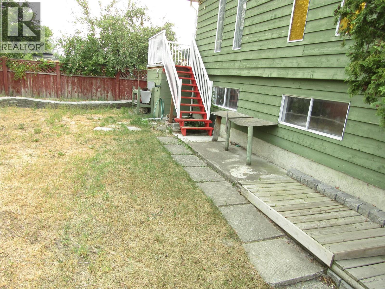
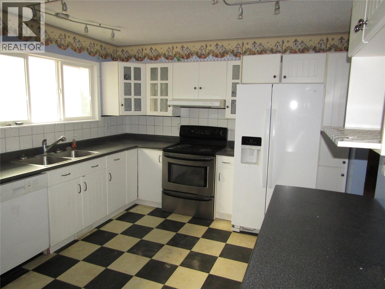
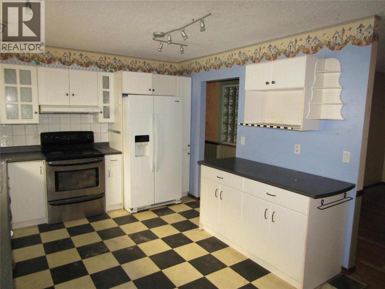
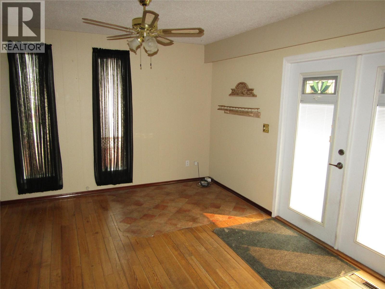
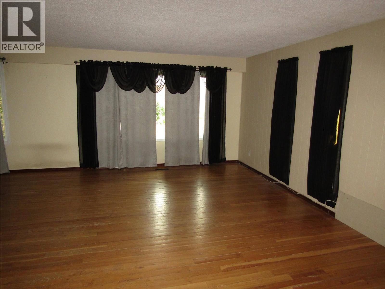
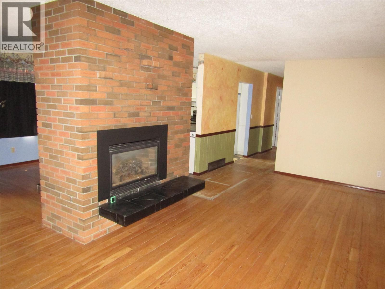
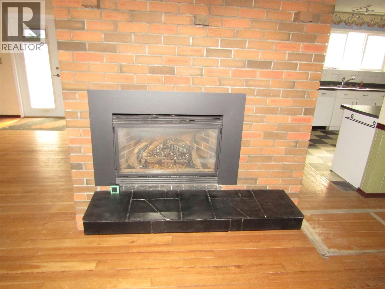
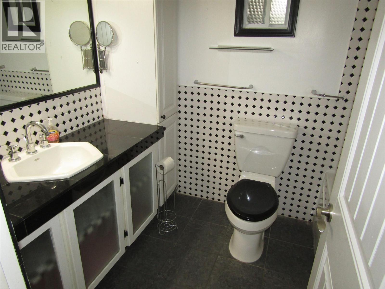
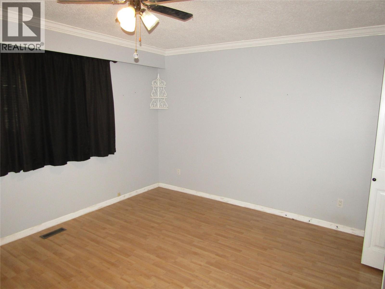
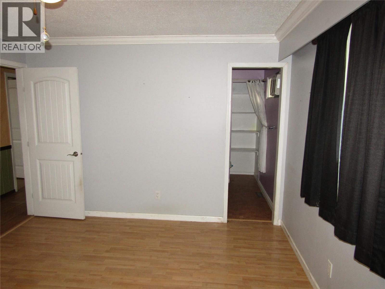
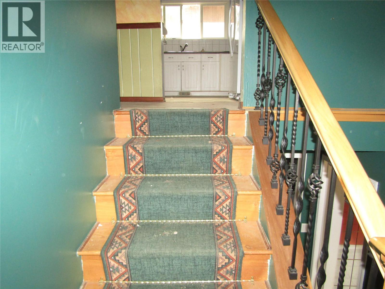
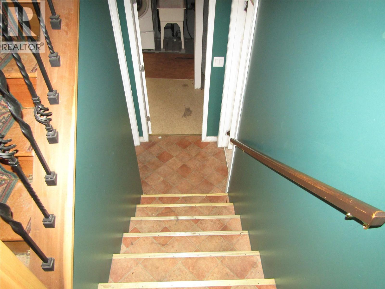
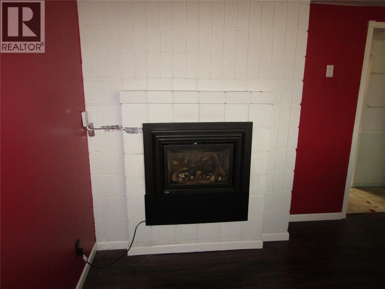
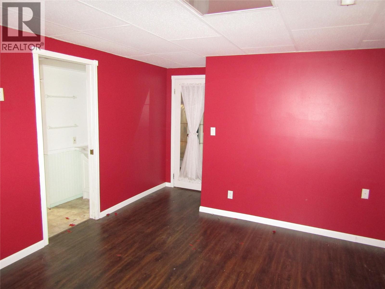
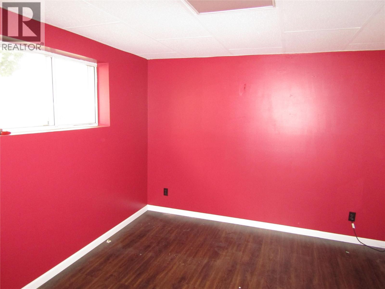
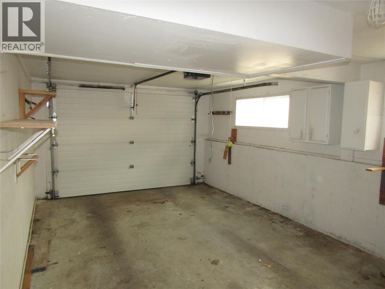
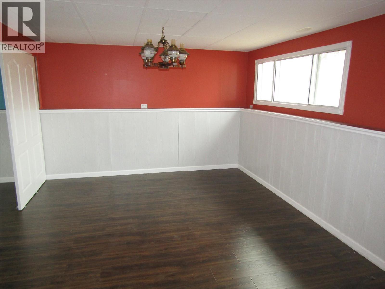
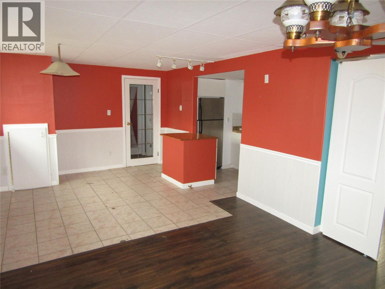
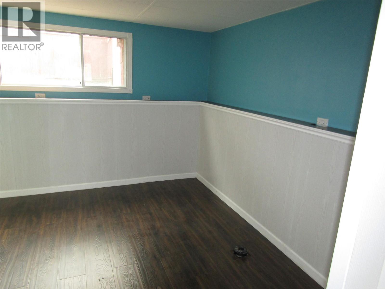
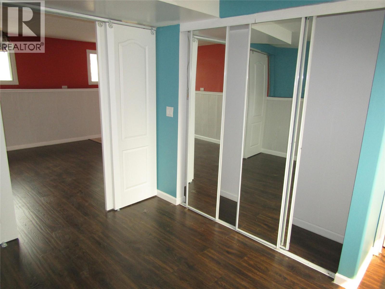
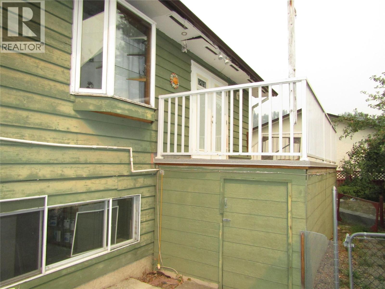
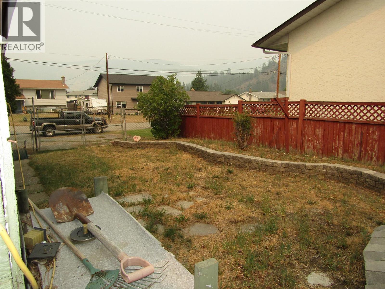
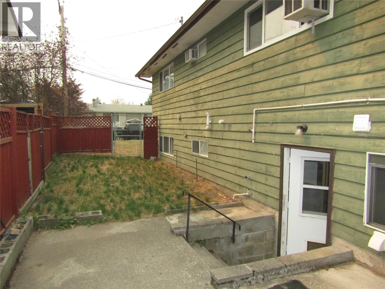
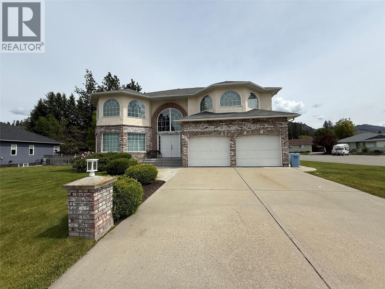
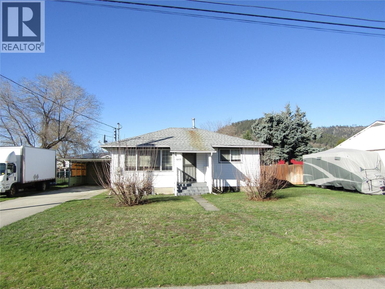
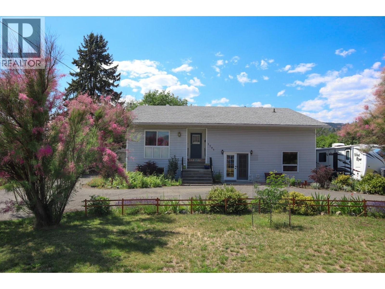
Elegant 4 bedroom, 3.5 bath residence boasting over 3000 sq ft in the desirable Grand Forks area. This home offers three upstairs bedrooms, a distinct 1-bedroom inlaw suite with a kitchen, two inviting gas fireplaces, and a single car attached garage. Step out onto the deck at the rear of the house and enjoy the outdoor space. Perfect for a growing family, this property is situated close to various amenities that Grand Forks has to offer, making it an excellent choice for those seeking a refined living experience. (id:48970) Show More
Details
- Constructed Date: 1973
- Property Type: Single Family
- Type: House
- Architectural Style: Ranch
- Neighbourhood: Grand Forks
Features
- One Balcony
- Range
- Dishwasher
- Range - Electric
- Hood Fan
- Washer & Dryer
- Window air conditioner
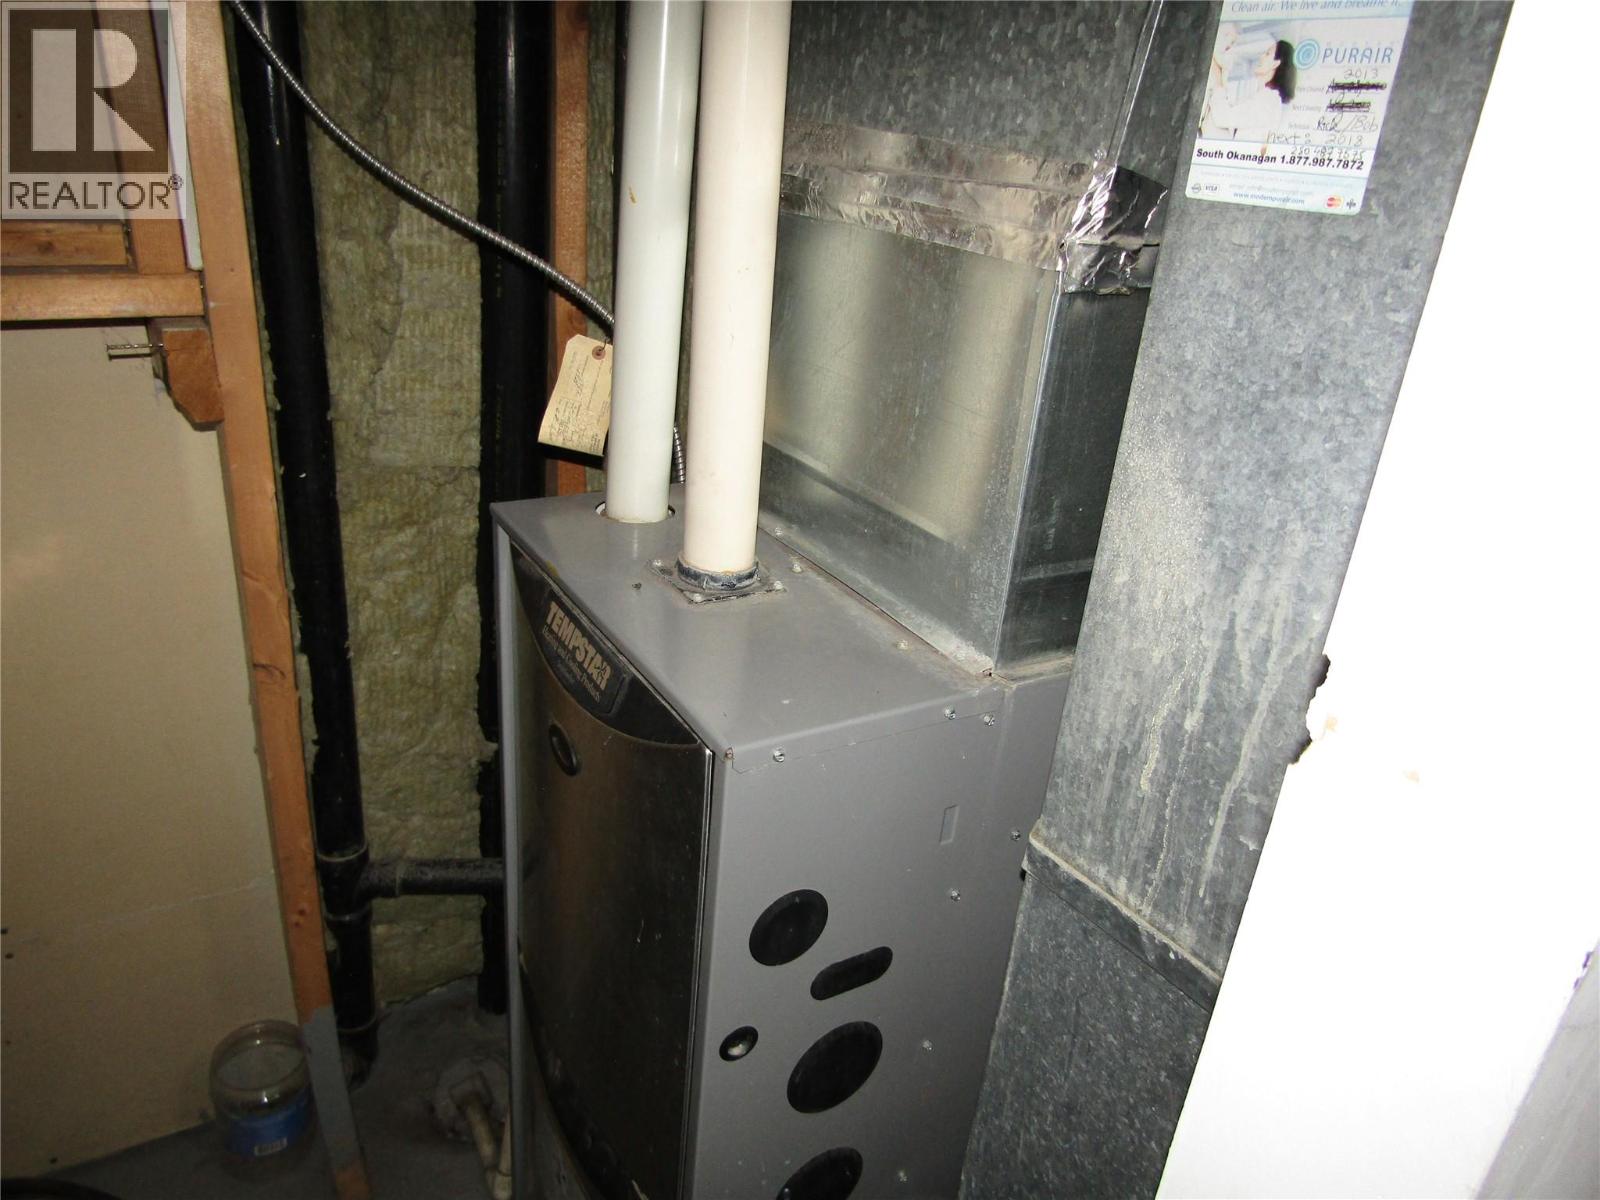
- No heat
Rooms Details For 7832 18th Street
| Type | Level | Dimension |
|---|---|---|
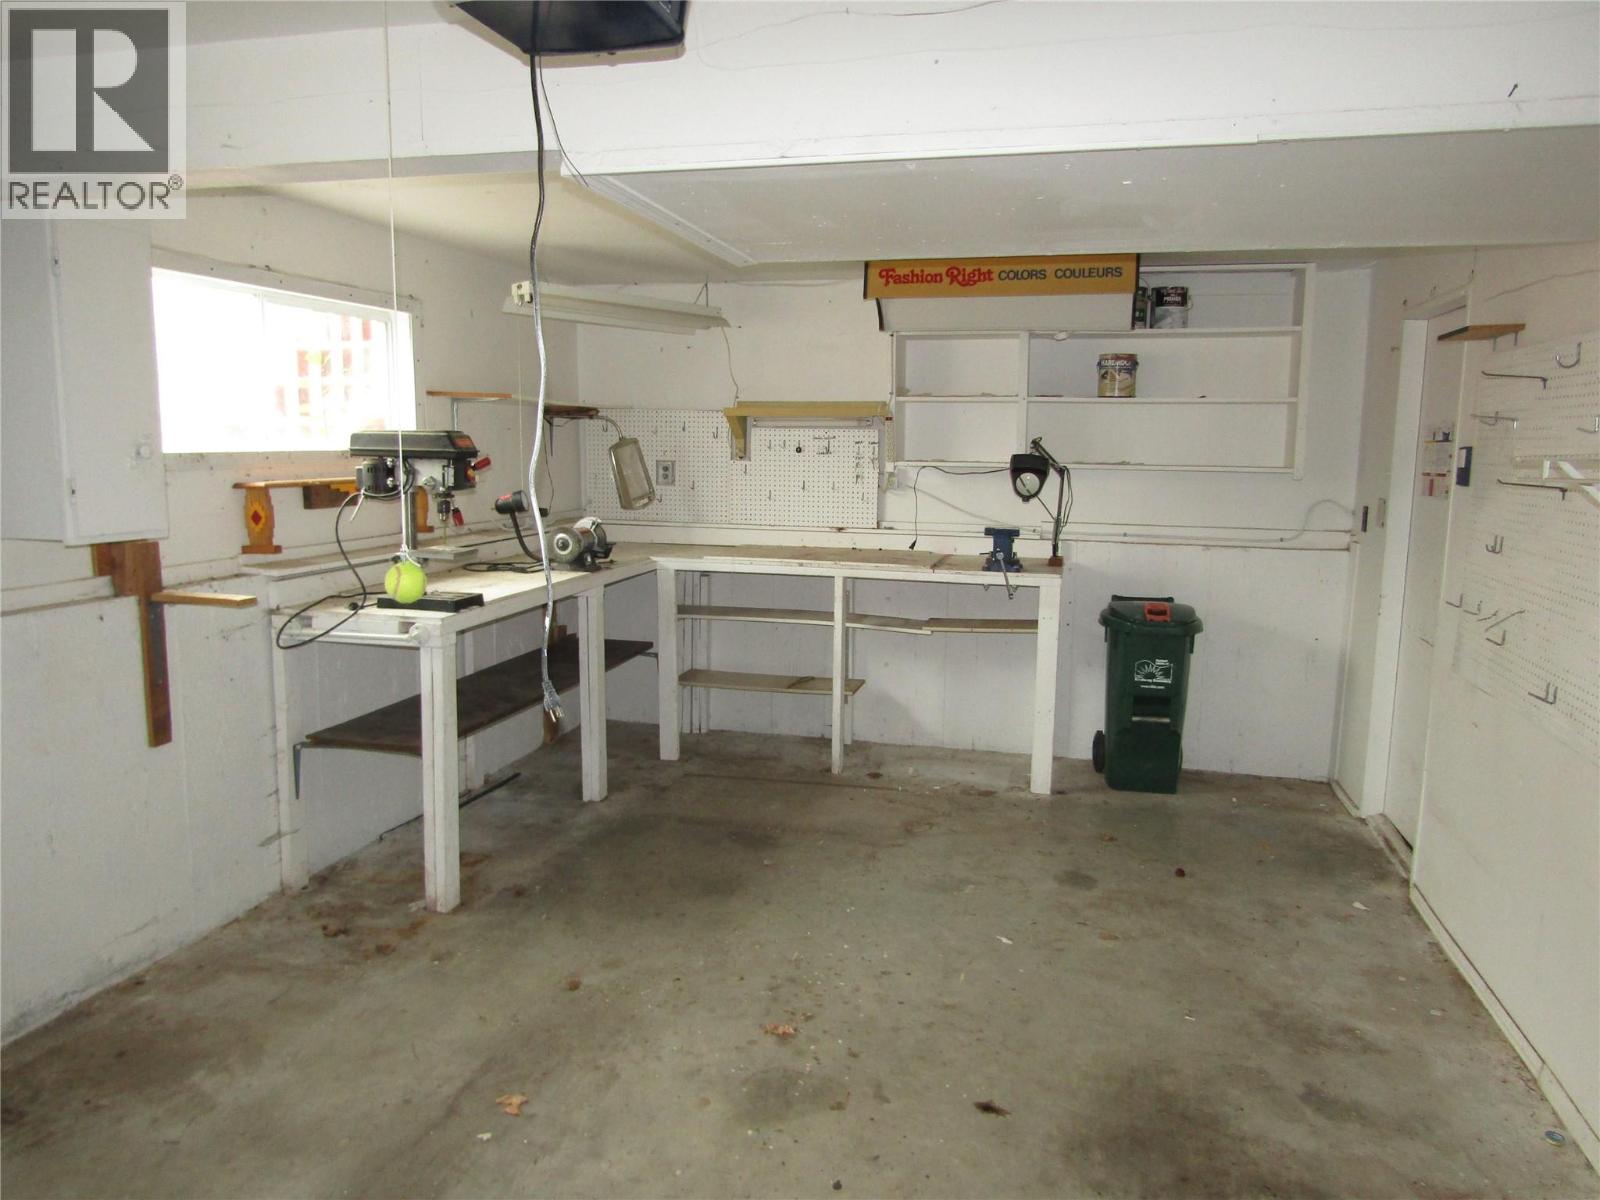
| Workshop | Basement | 23'9'' x 12'5'' |
| Bedroom | Basement | 11'3'' x 9'11'' |
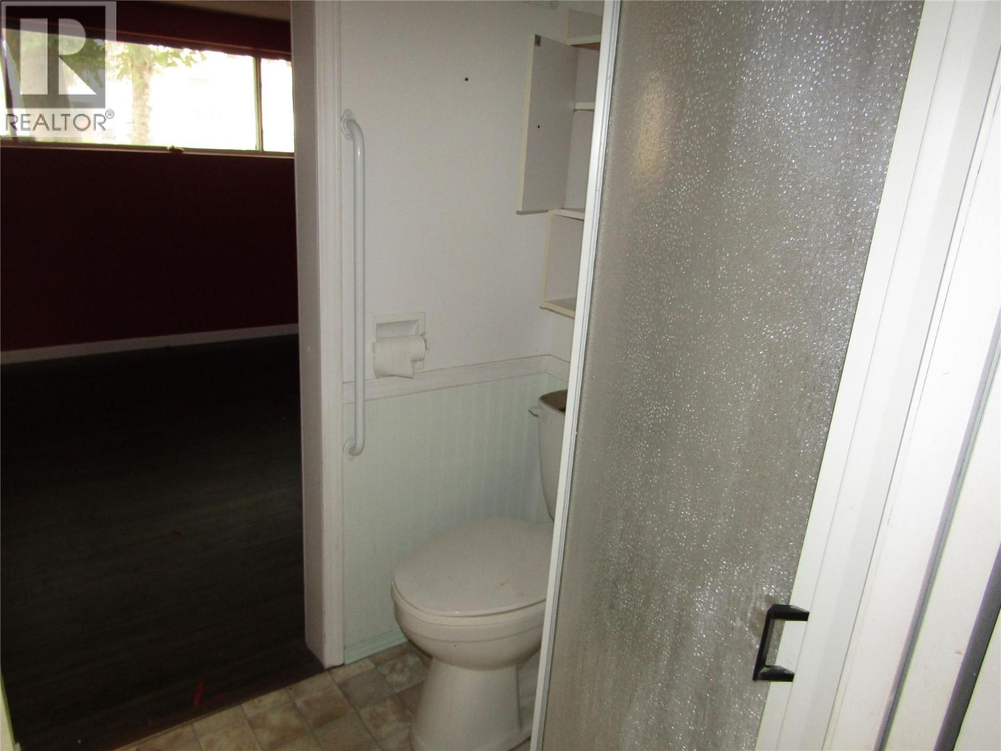
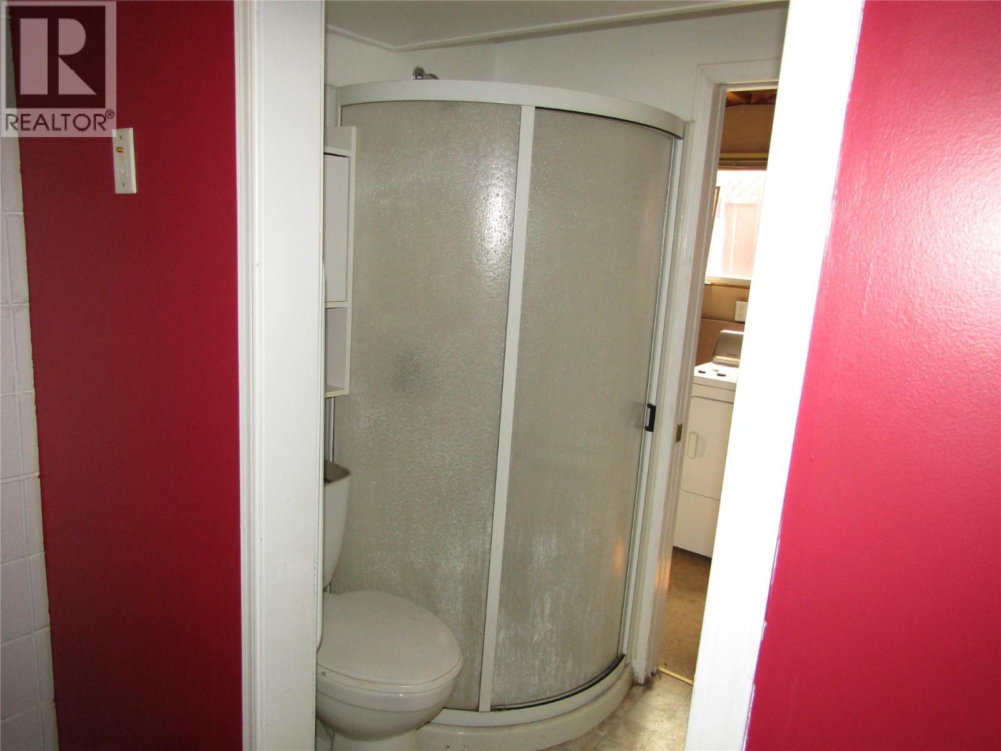
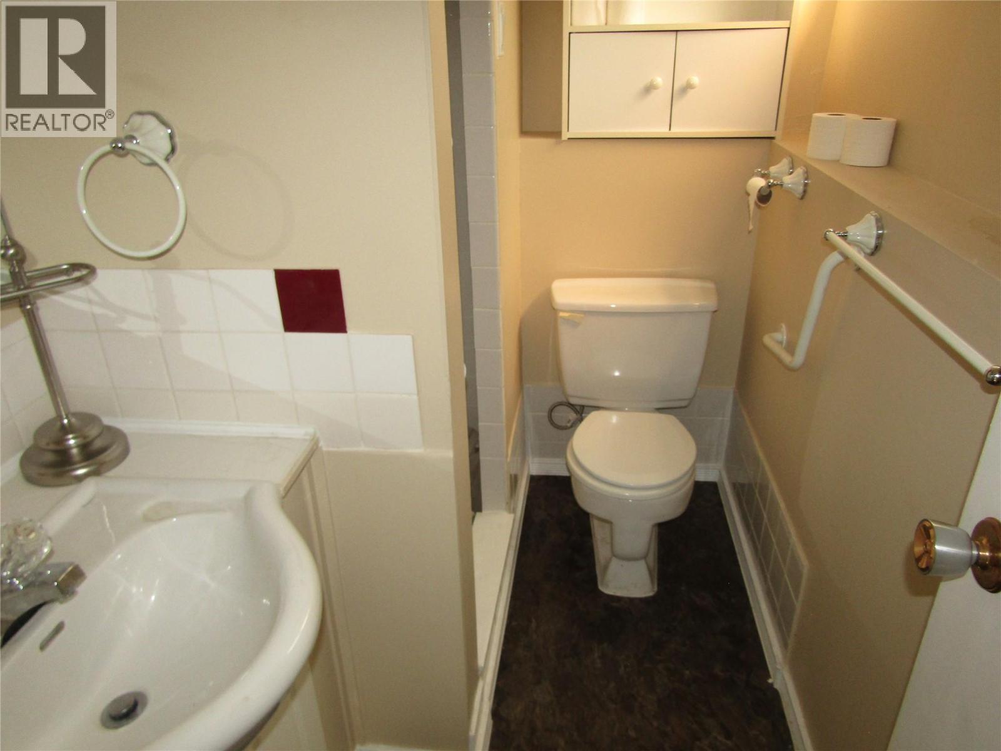
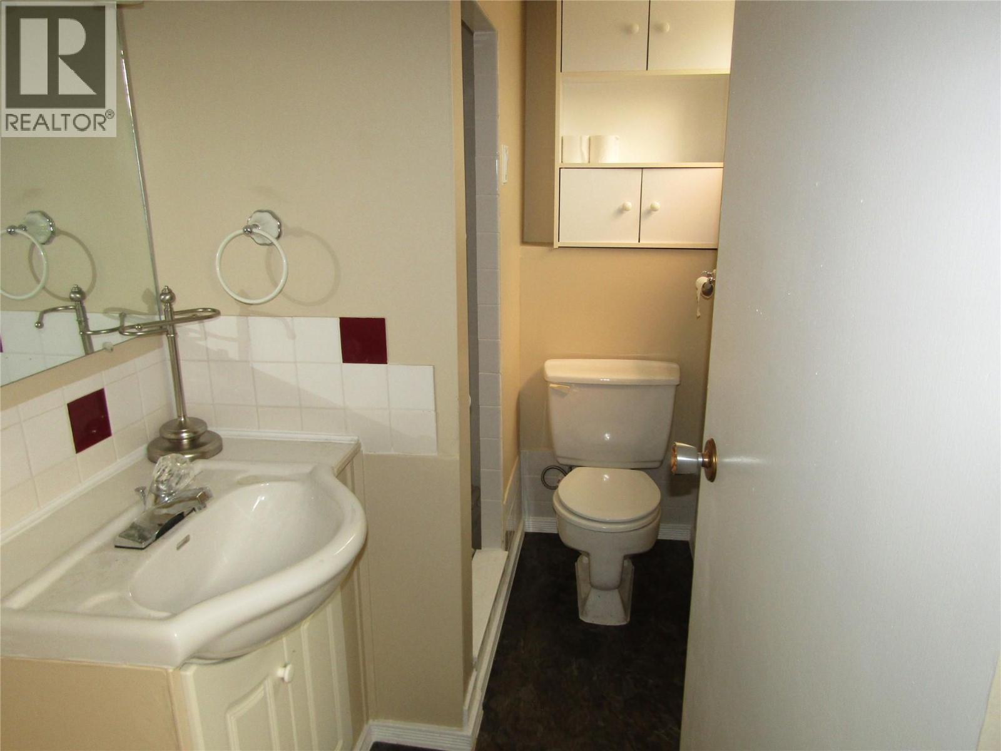
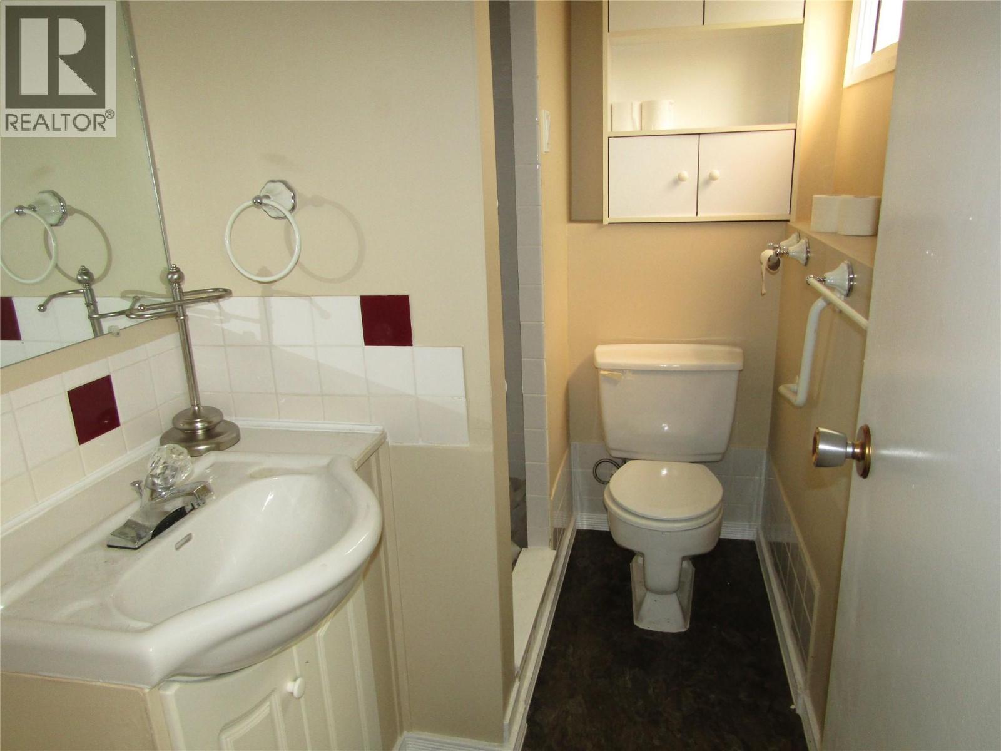
| 3pc Bathroom | Basement | Measurements not available |
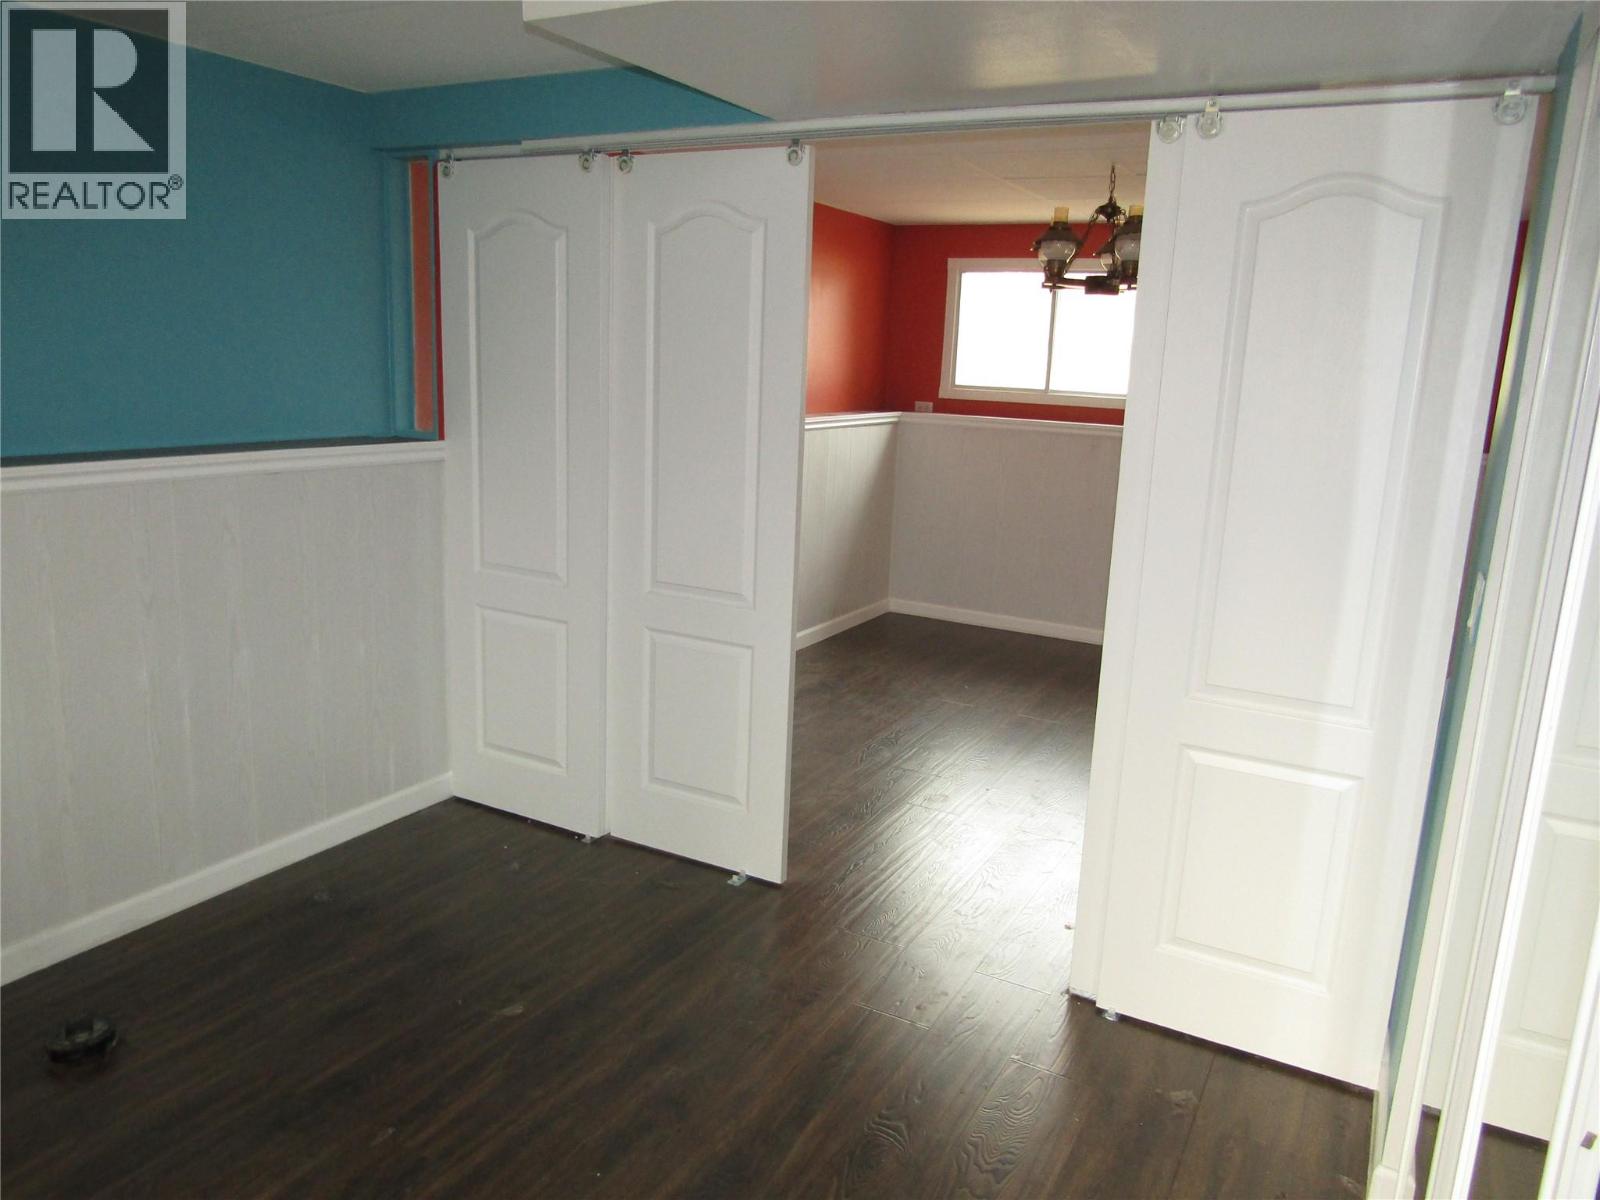
| Living room | Basement | 23'8'' x 12'5'' |
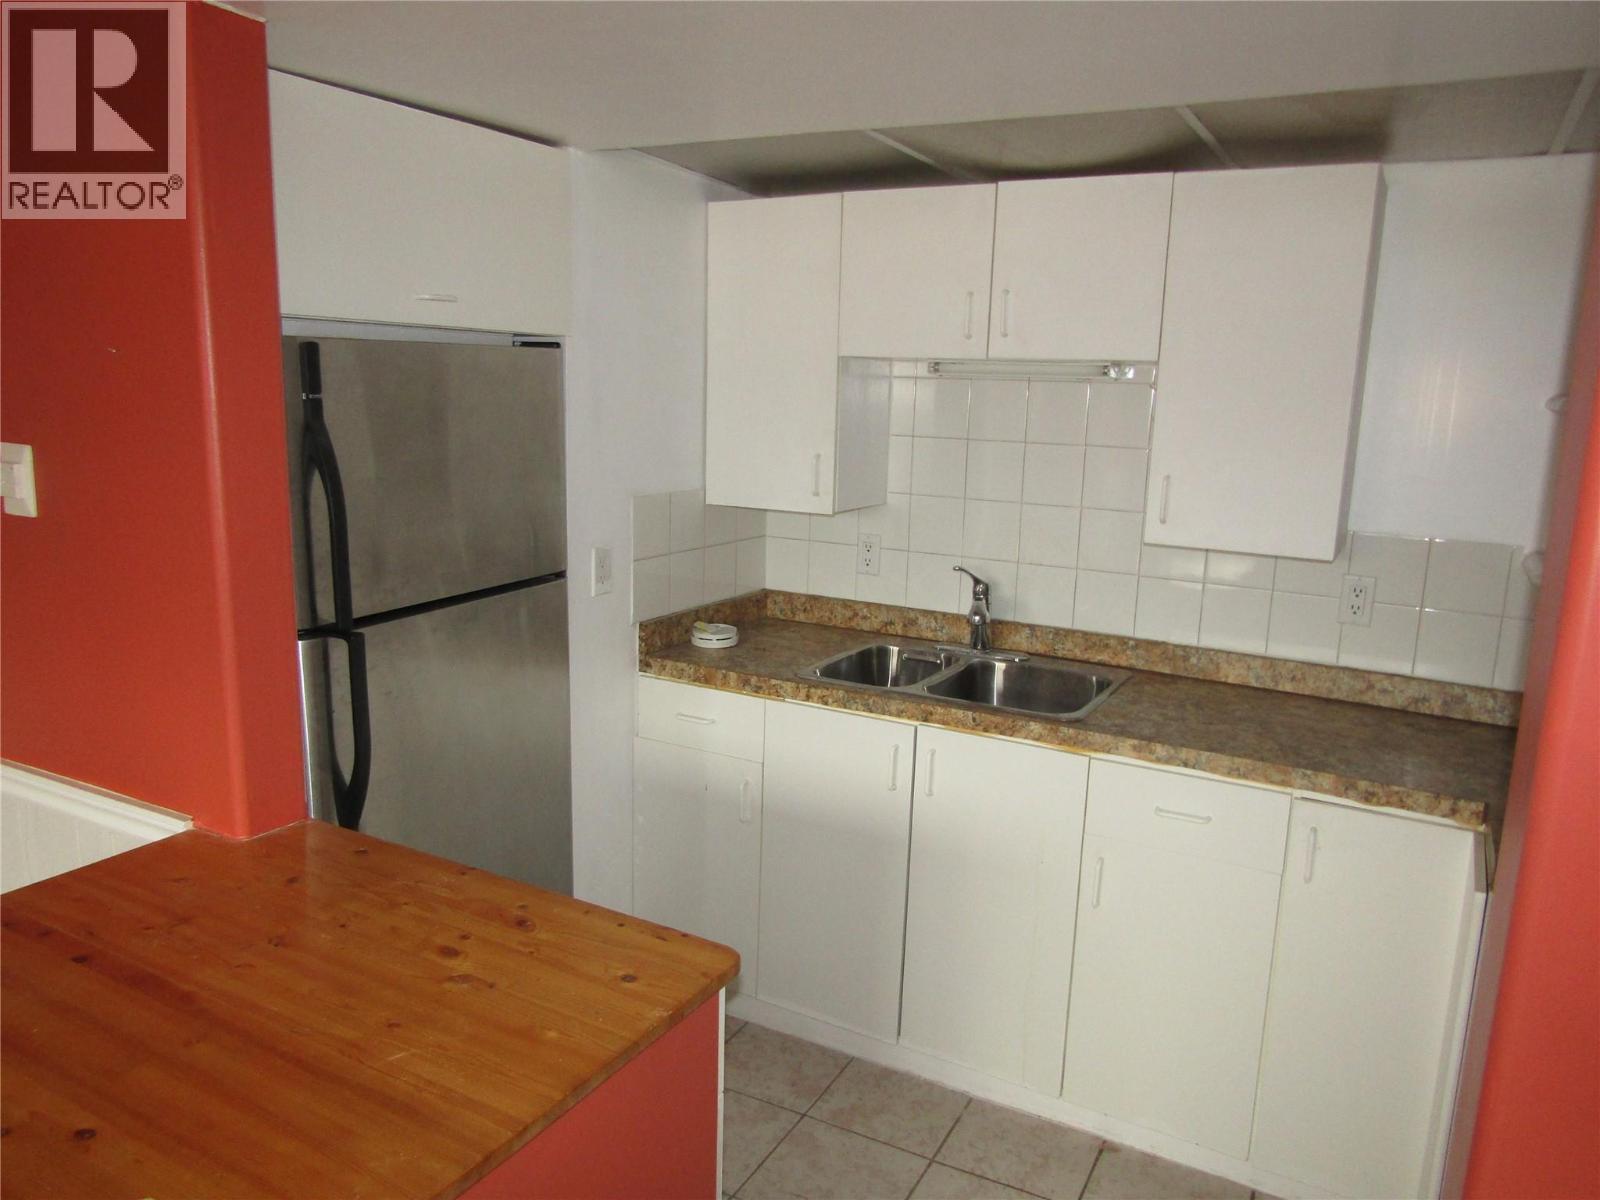
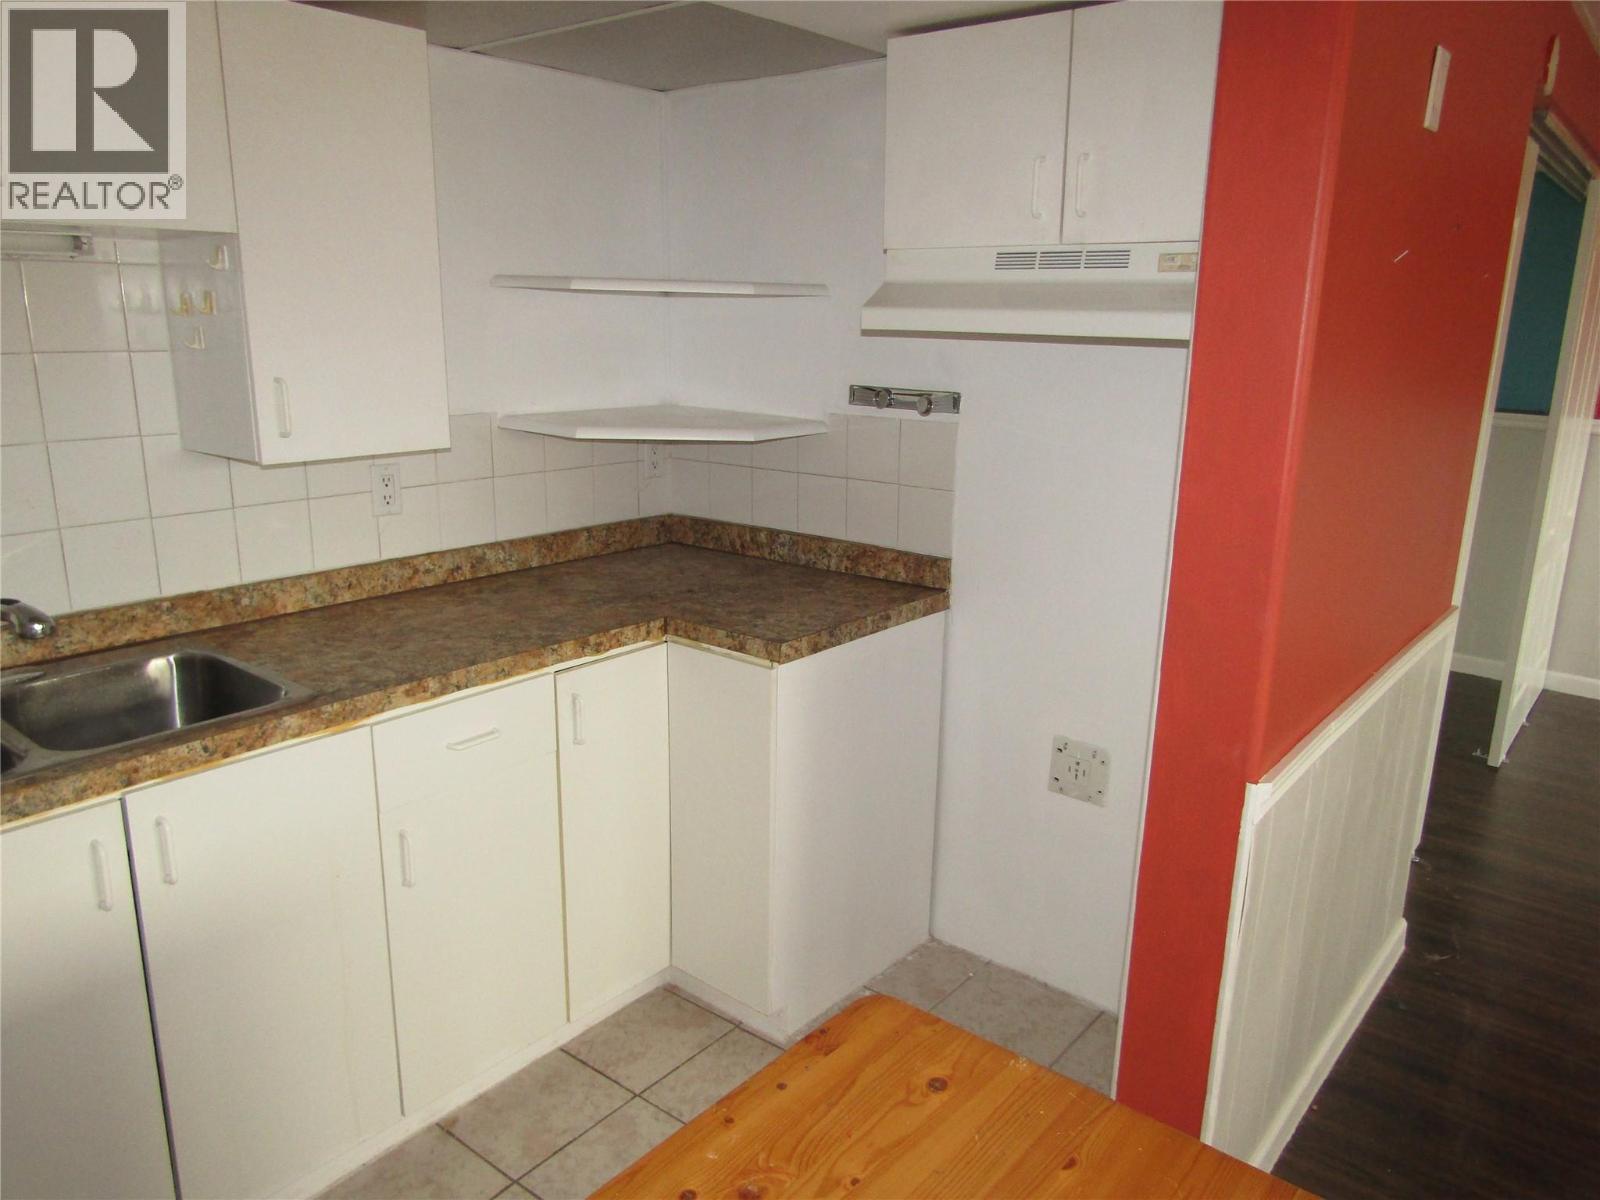
| Kitchen | Basement | 8'10'' x 4'3'' |
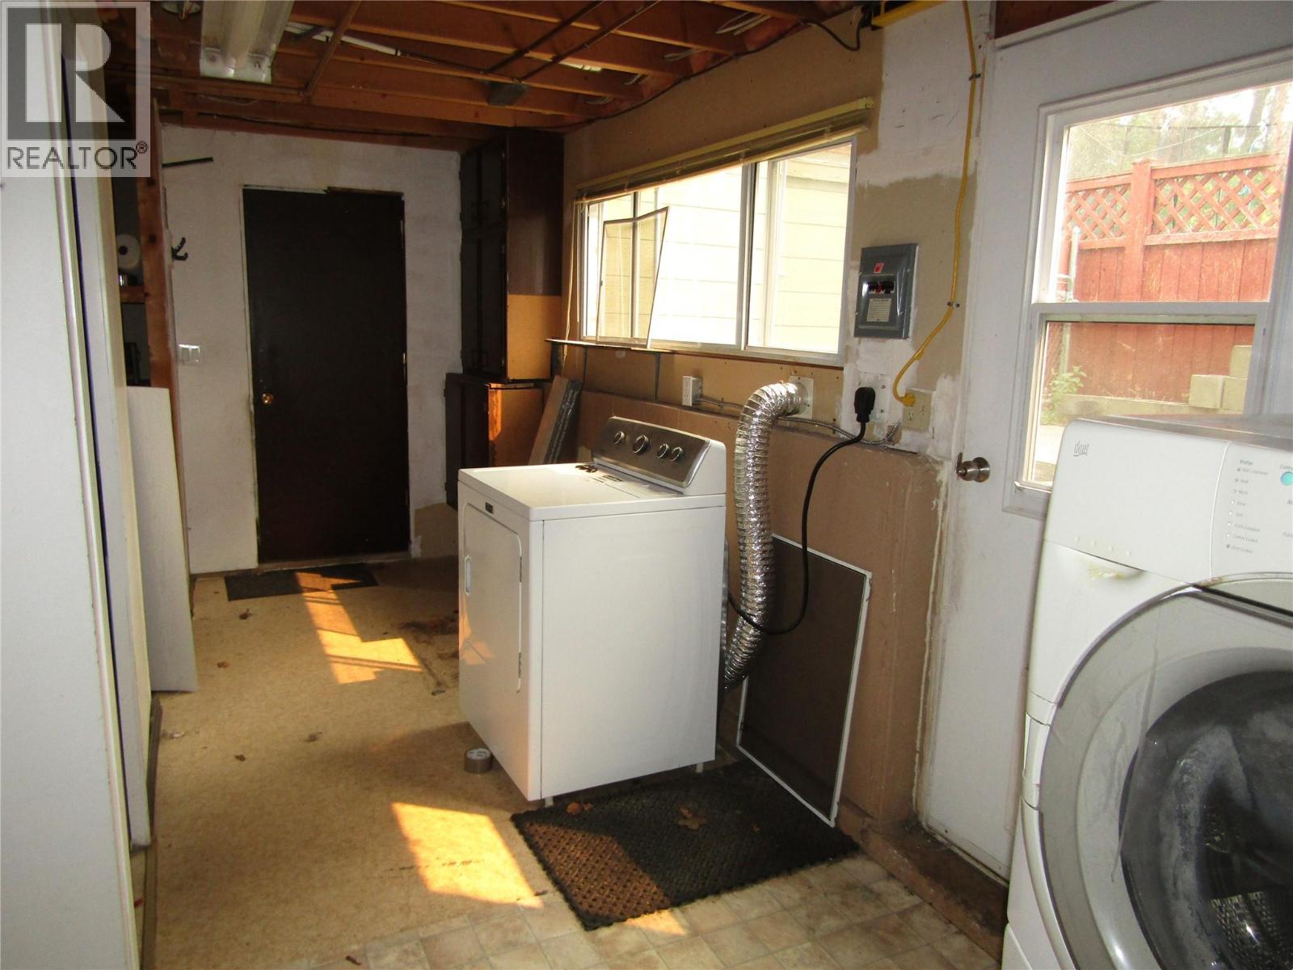
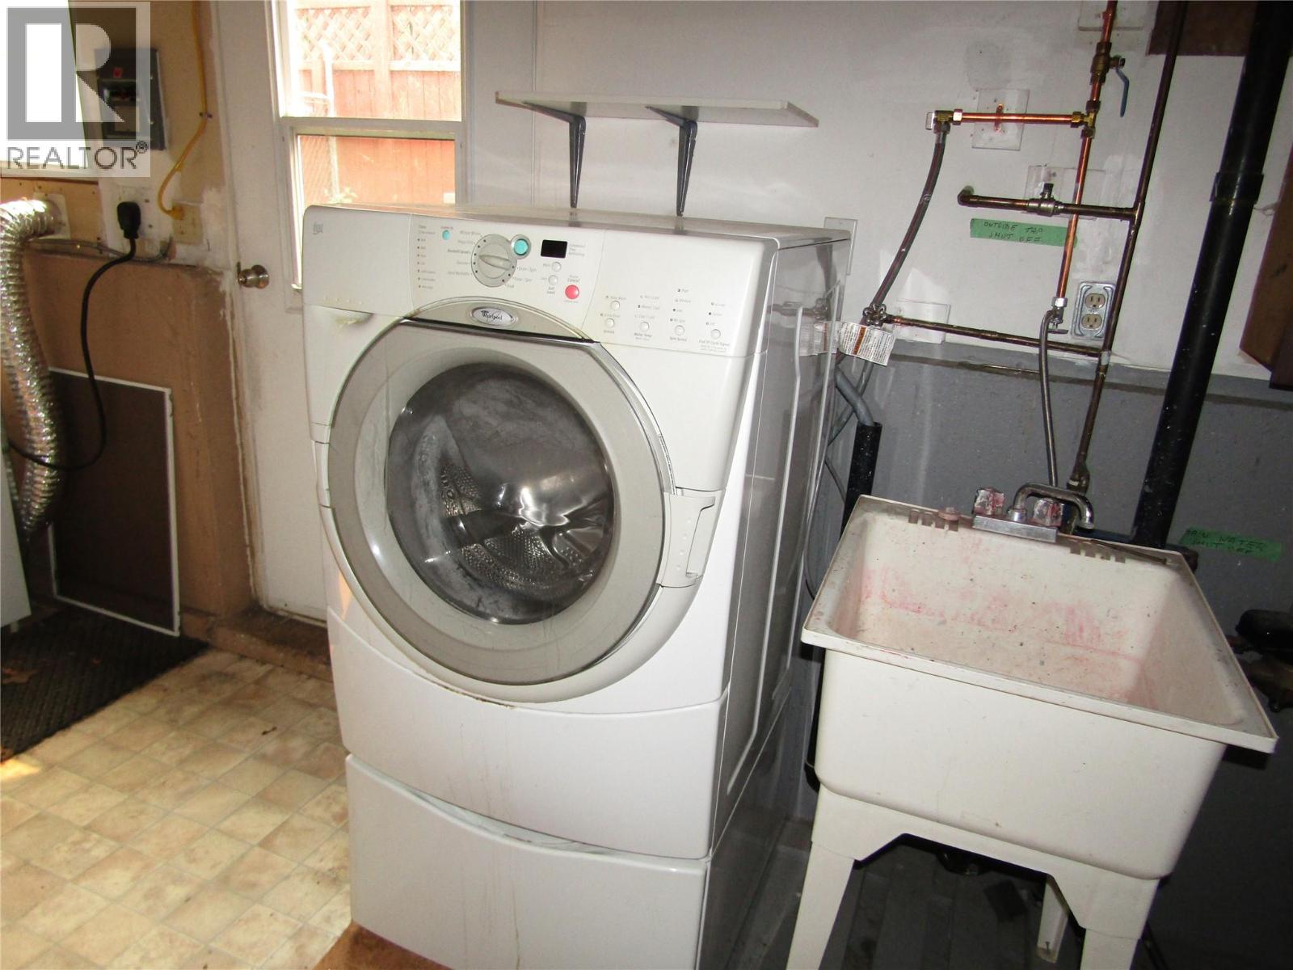
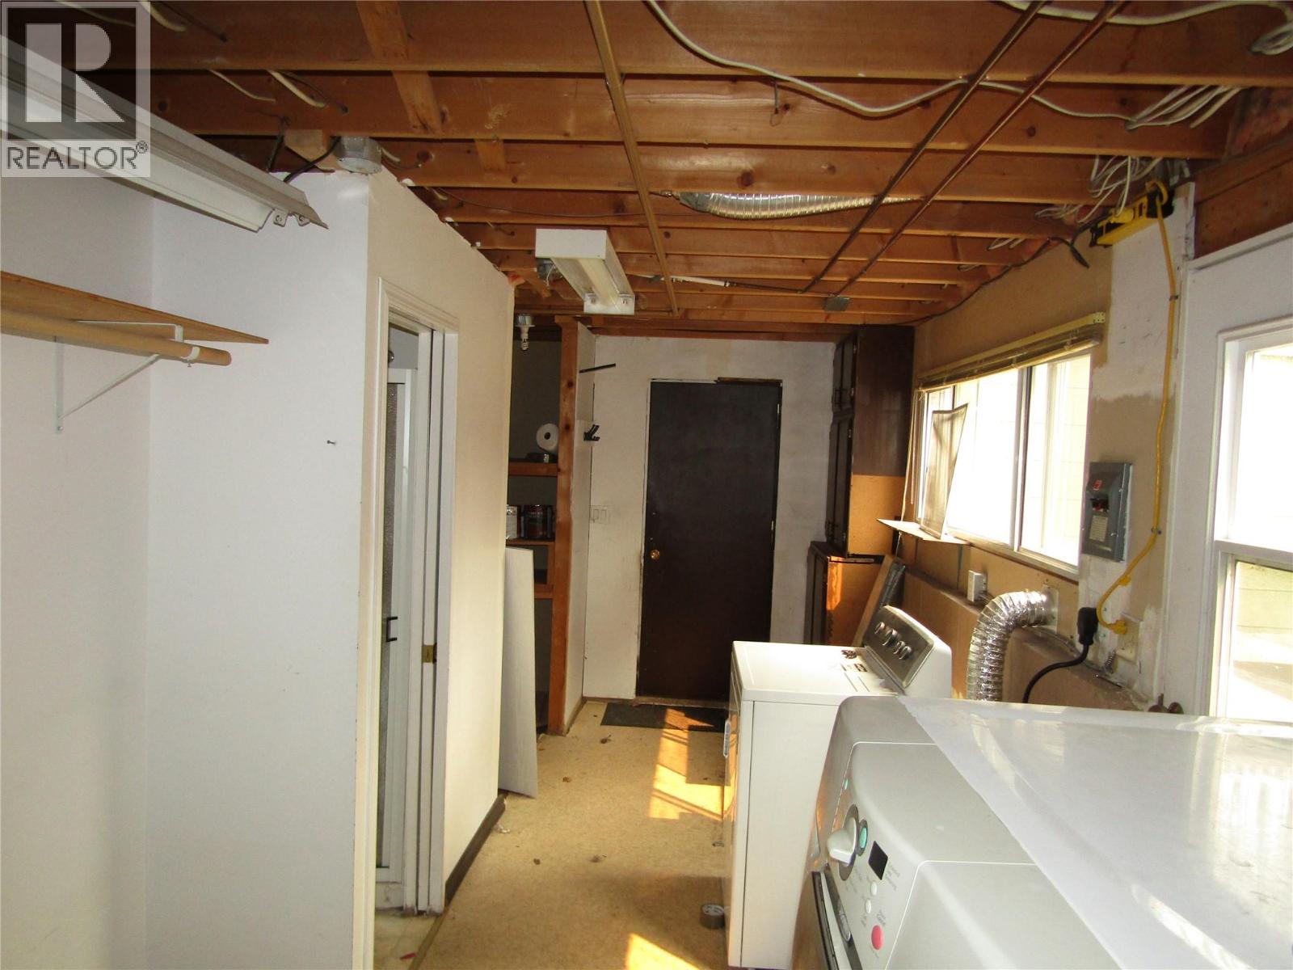
| Laundry room | Basement | 20'5'' x 8'4'' |
| 3pc Bathroom | Basement | Measurements not available |
| Family room | Basement | 14'5'' x 11'9'' |
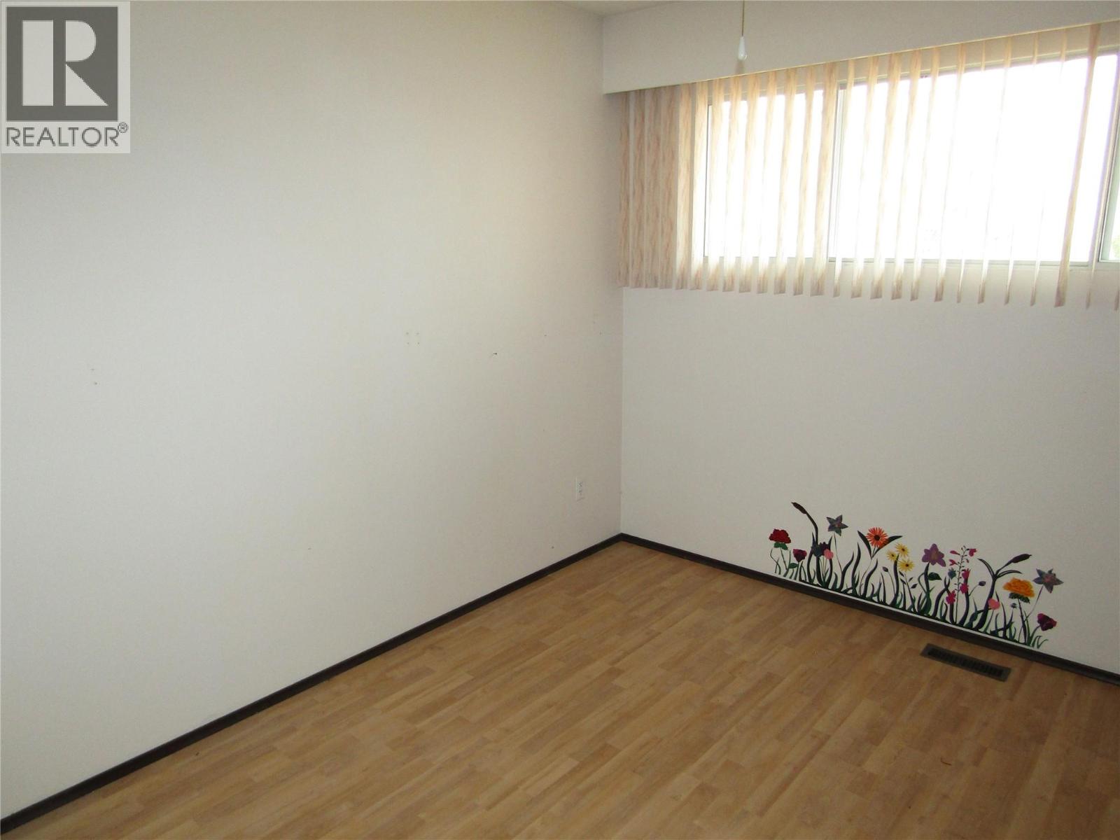
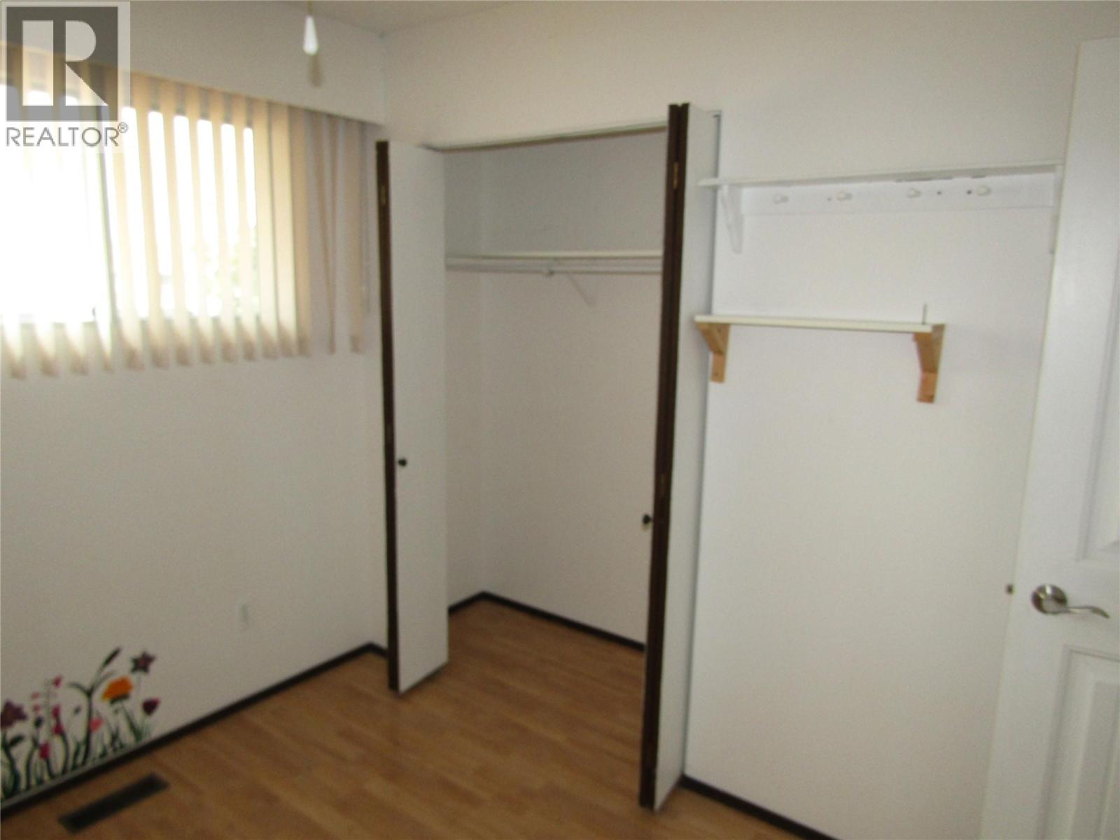
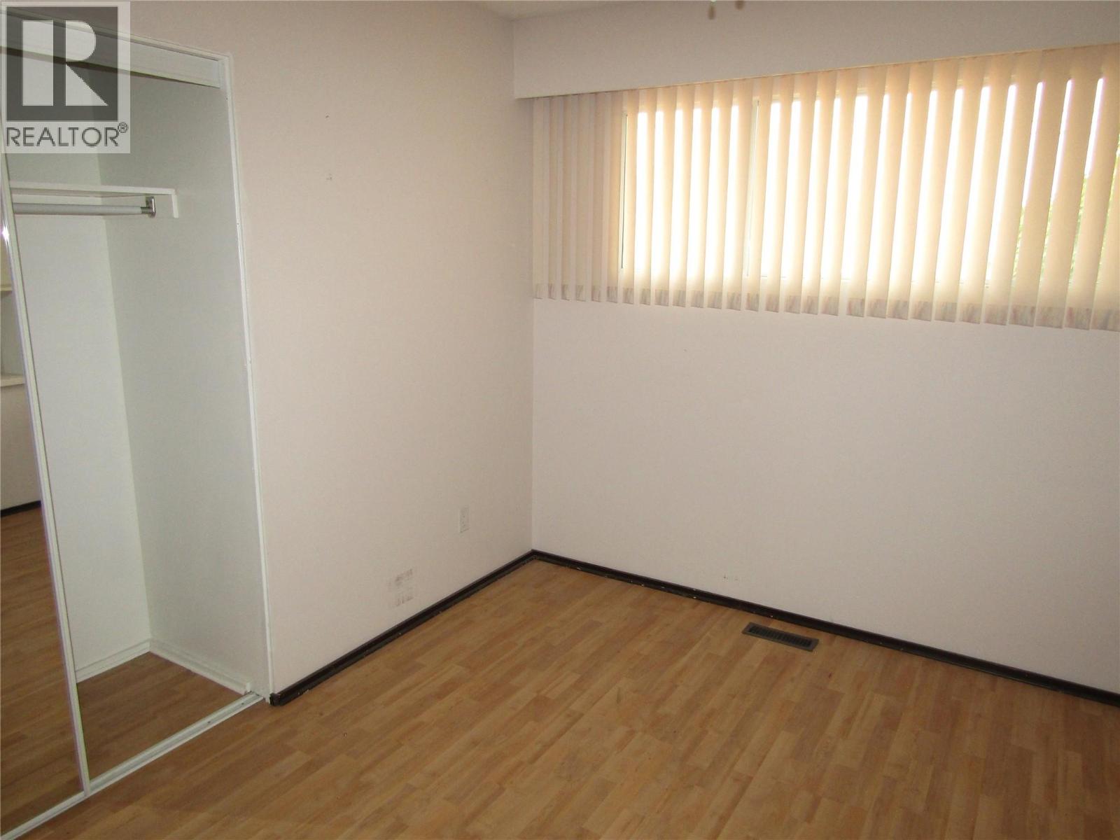
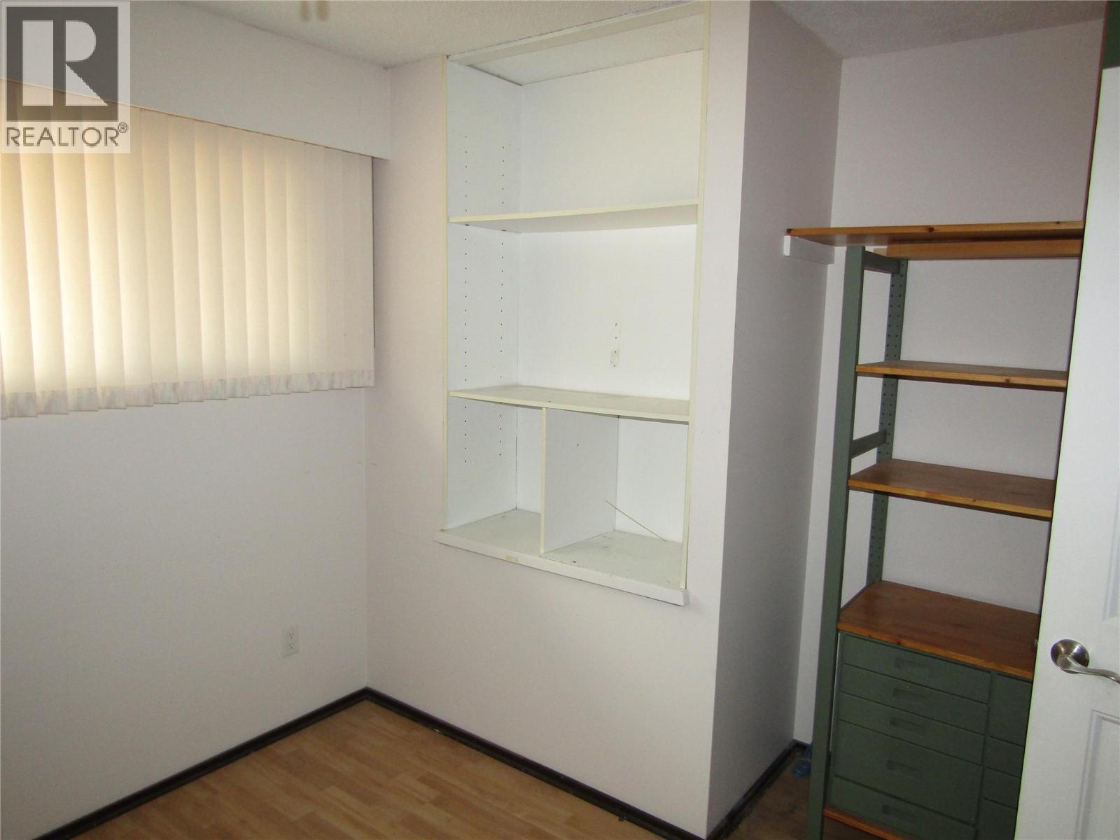
| Bedroom | Main level | 10'3'' x 9'3'' |
| Bedroom | Main level | 10'3'' x 9'5'' |
| 4pc Bathroom | Main level | Measurements not available |
| 2pc Ensuite bath | Main level | Measurements not available |
| Primary Bedroom | Main level | 11'5'' x 14'11'' |
| Living room | Main level | 12'10'' x 21'10'' |
| Dining room | Main level | 13'8'' x 13'7'' |
| Kitchen | Main level | 10'2'' x 19'5'' |
Location
Similar Properties
For Sale
$ 599,900 $ 178 / Sq. Ft.
- 10390636 ©MLS
- 4 Bedroom
- 3 Bathroom
For Sale
$ 419,000 $ 246 / Sq. Ft.
- 10382624 ©MLS
- 4 Bedroom
- 2 Bathroom
For Sale
$ 899,000 $ 257 / Sq. Ft.
- 10394164 ©MLS
- 4 Bedroom
- 4 Bathroom
This REALTOR.ca listing content is owned and licensed by REALTOR® members of The Canadian Real Estate Association
Data provided by: Okanagan-Mainline Real Estate Board