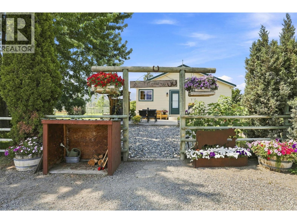
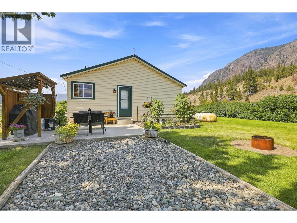
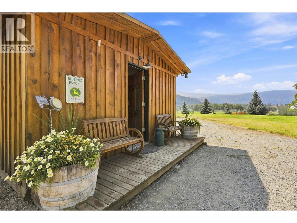
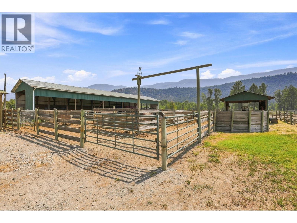
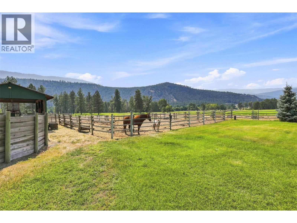
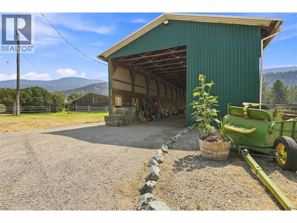
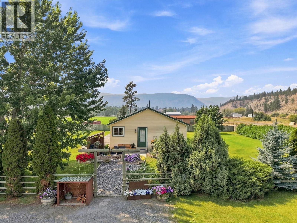
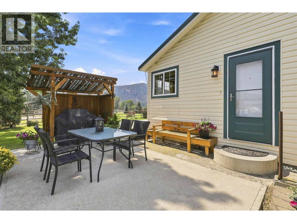
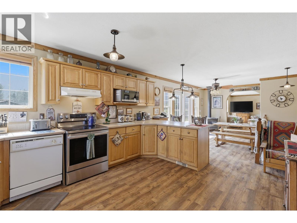
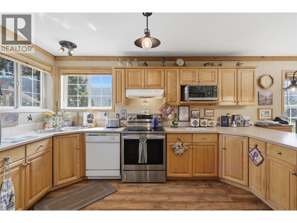
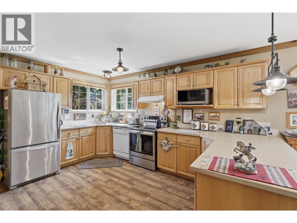
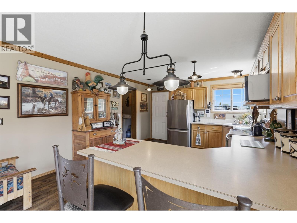
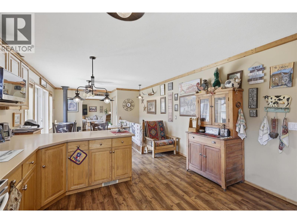
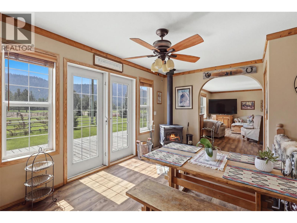
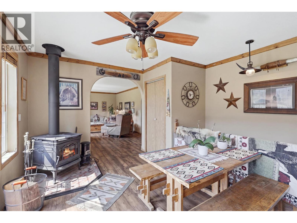
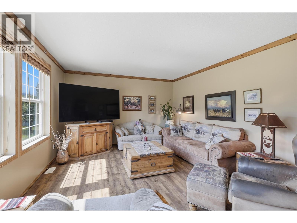
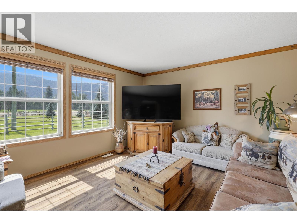
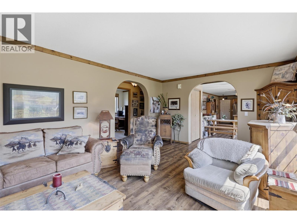
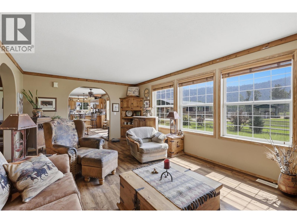
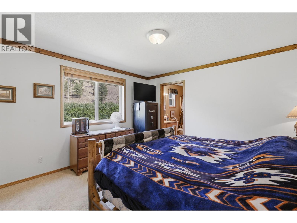
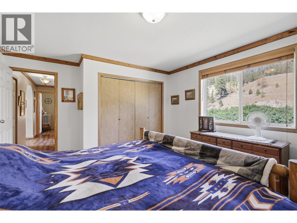
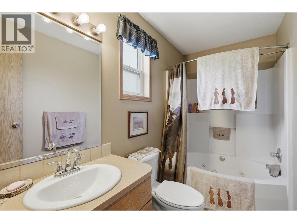
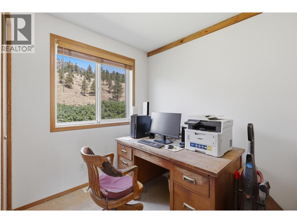
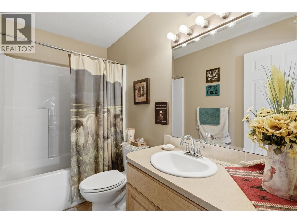
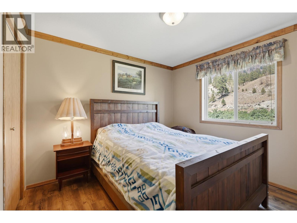
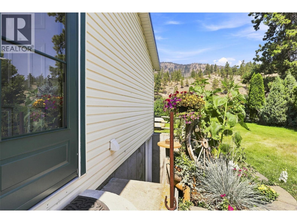
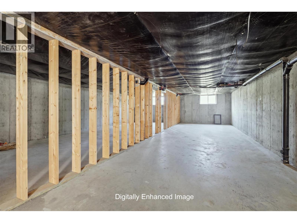
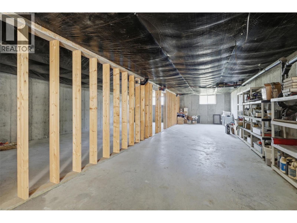
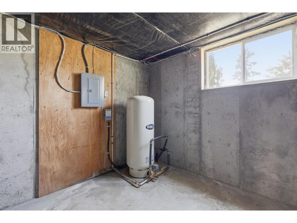
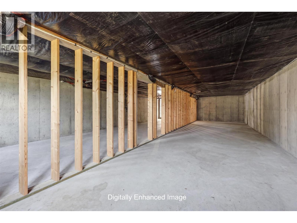
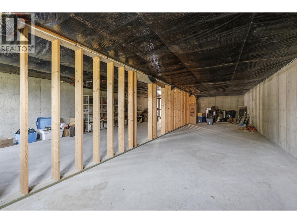
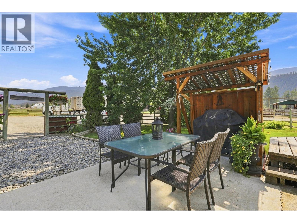
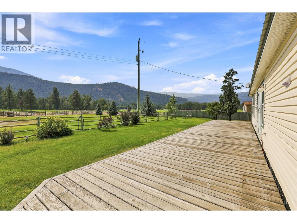
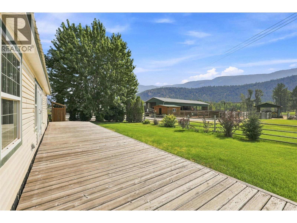
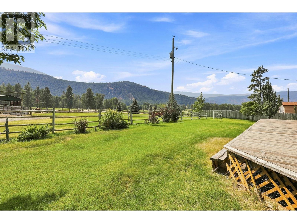
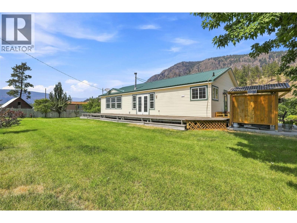
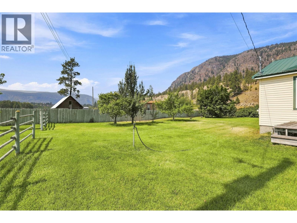
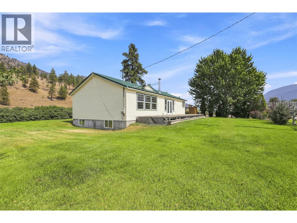
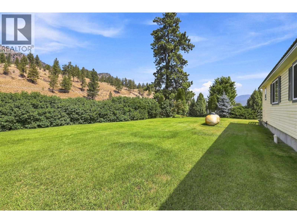
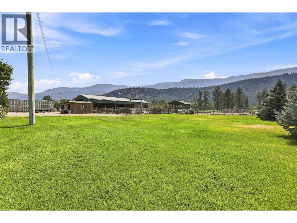
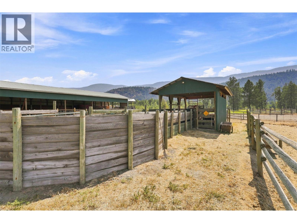
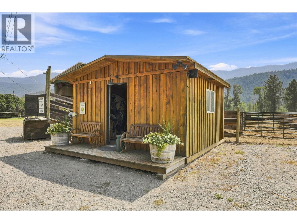
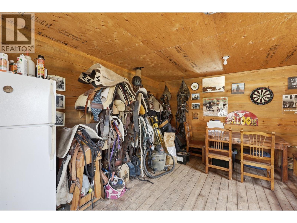
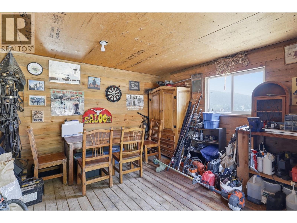
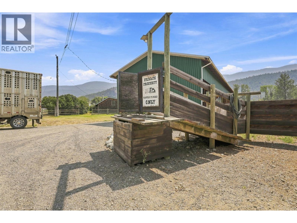
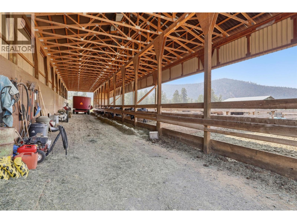
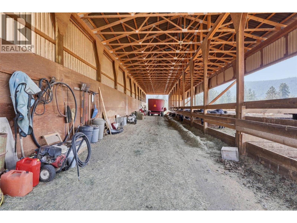
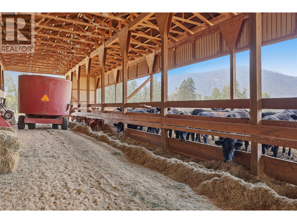
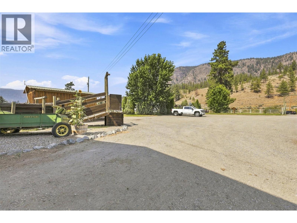
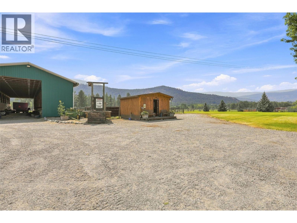
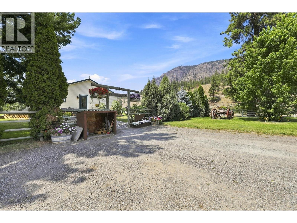
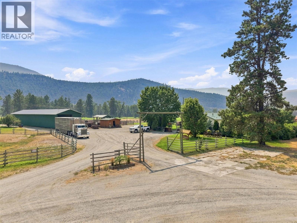
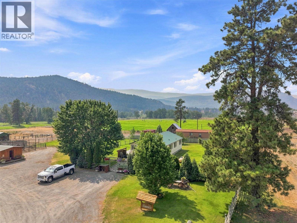
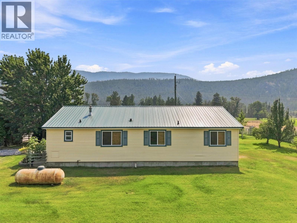
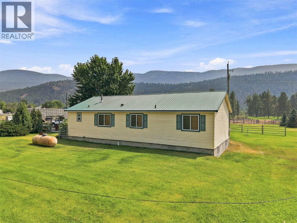
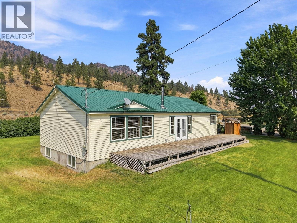
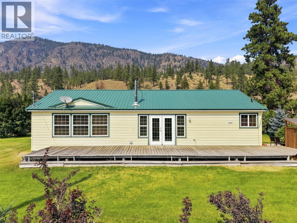
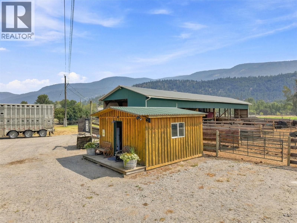
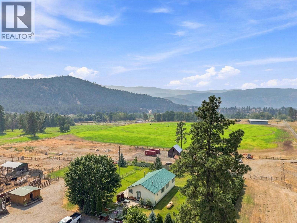
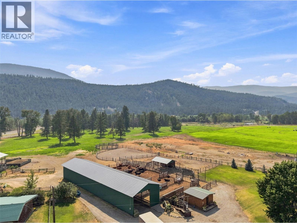
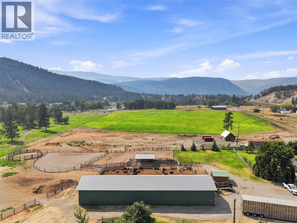
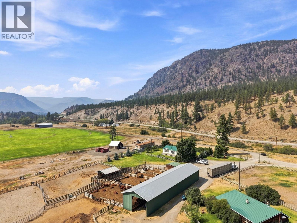
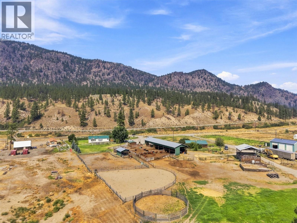
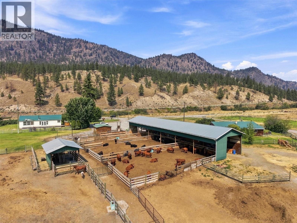
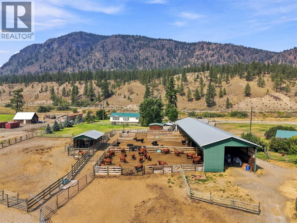
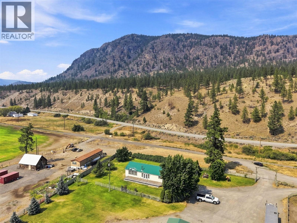
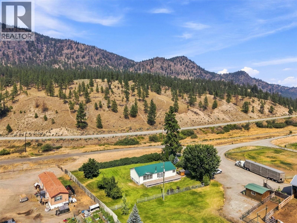
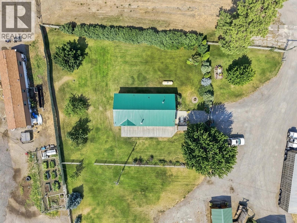
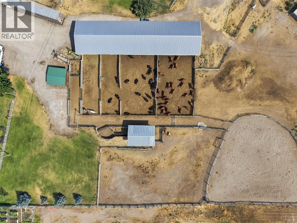
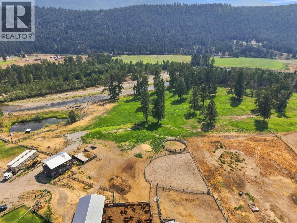
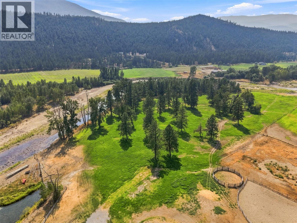
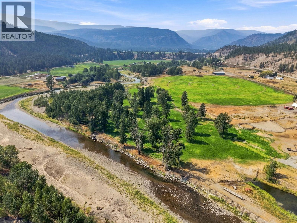
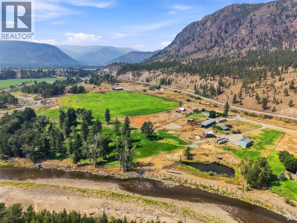

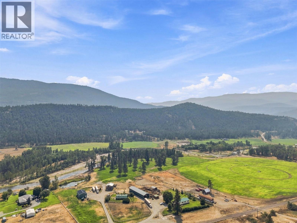
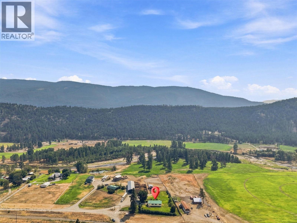
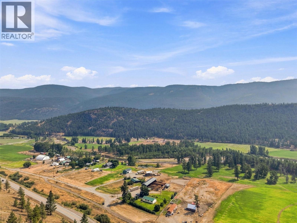
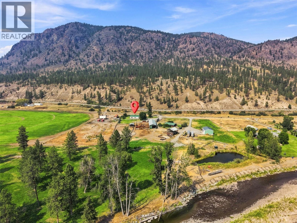
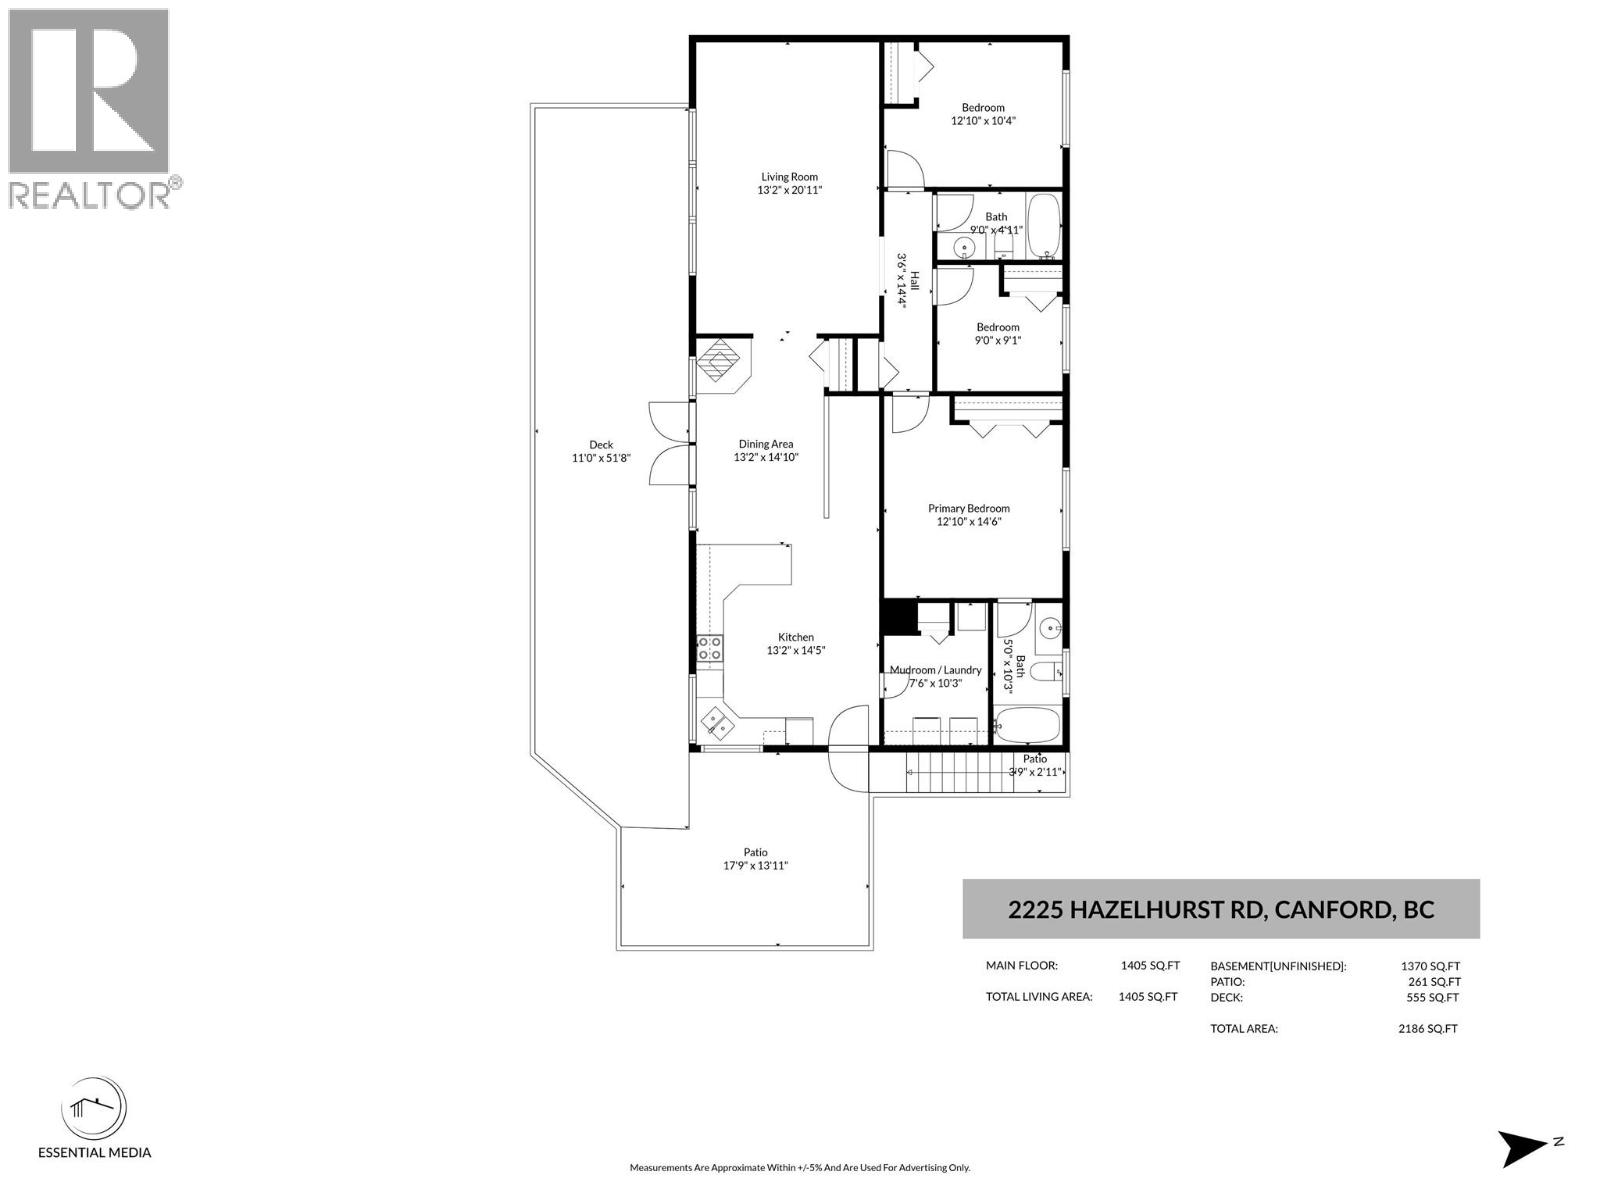
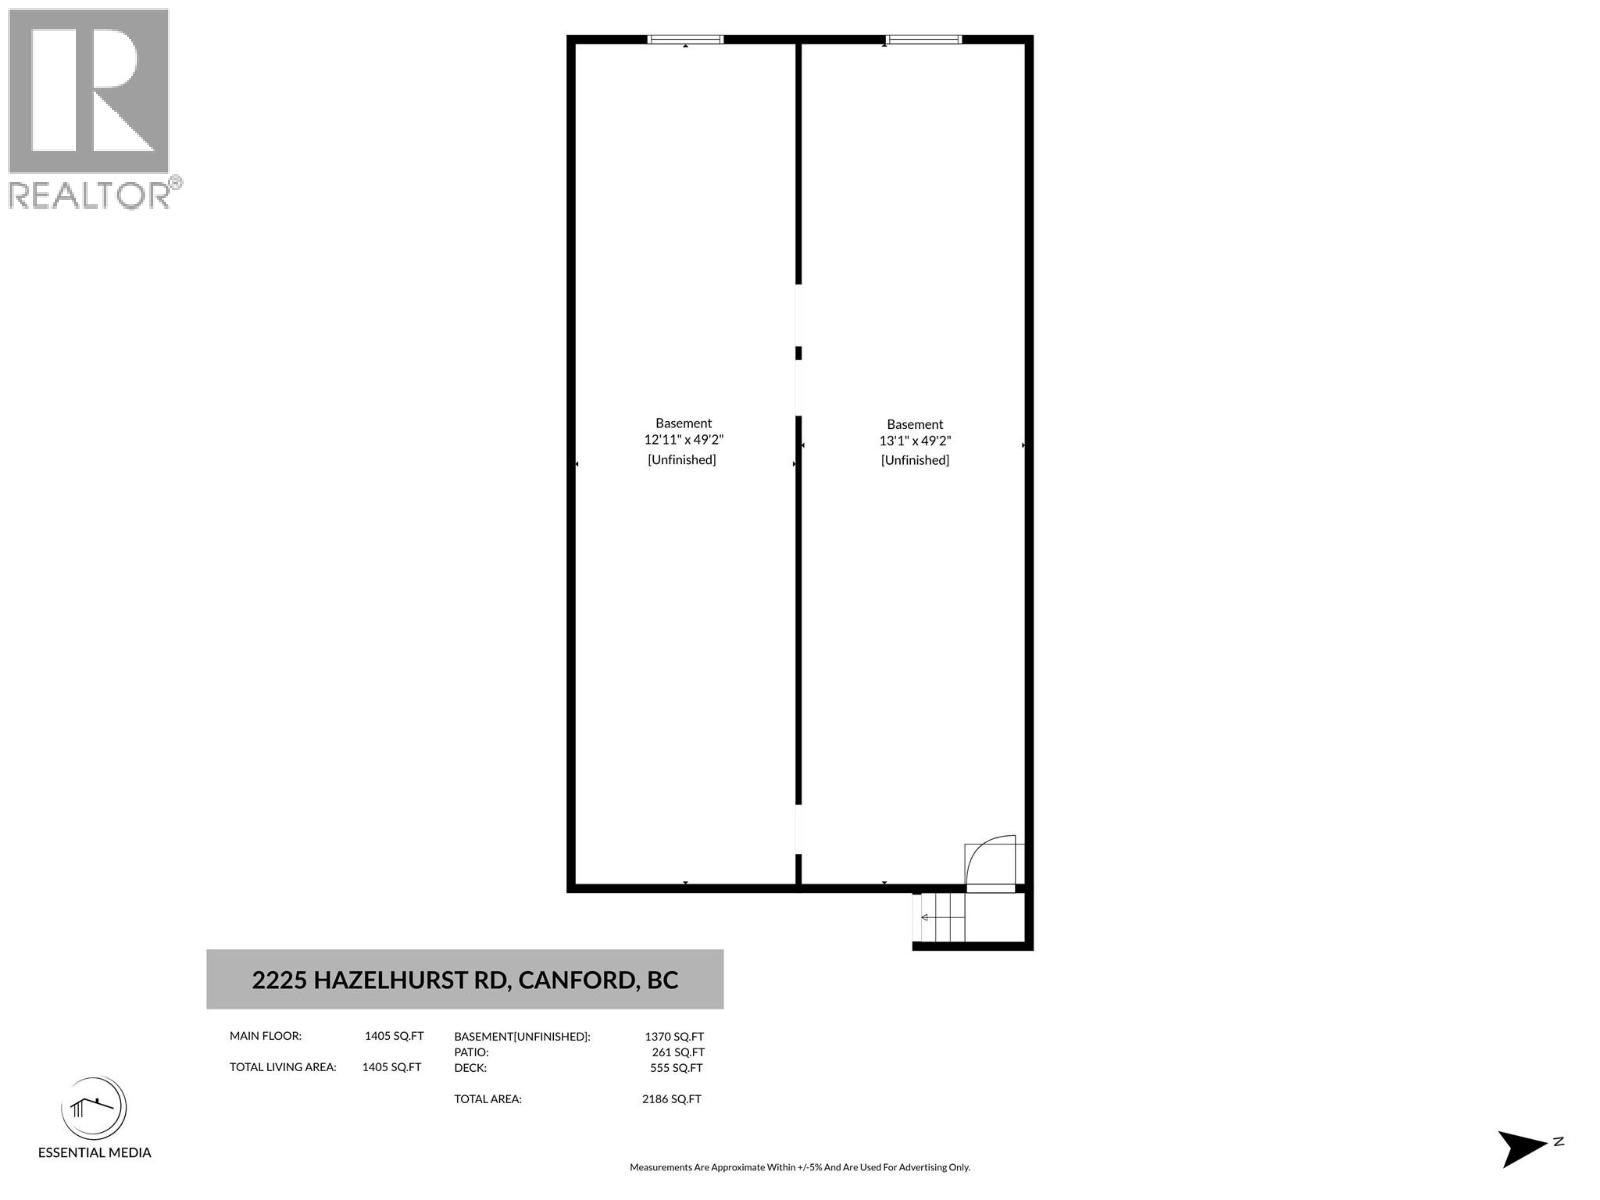
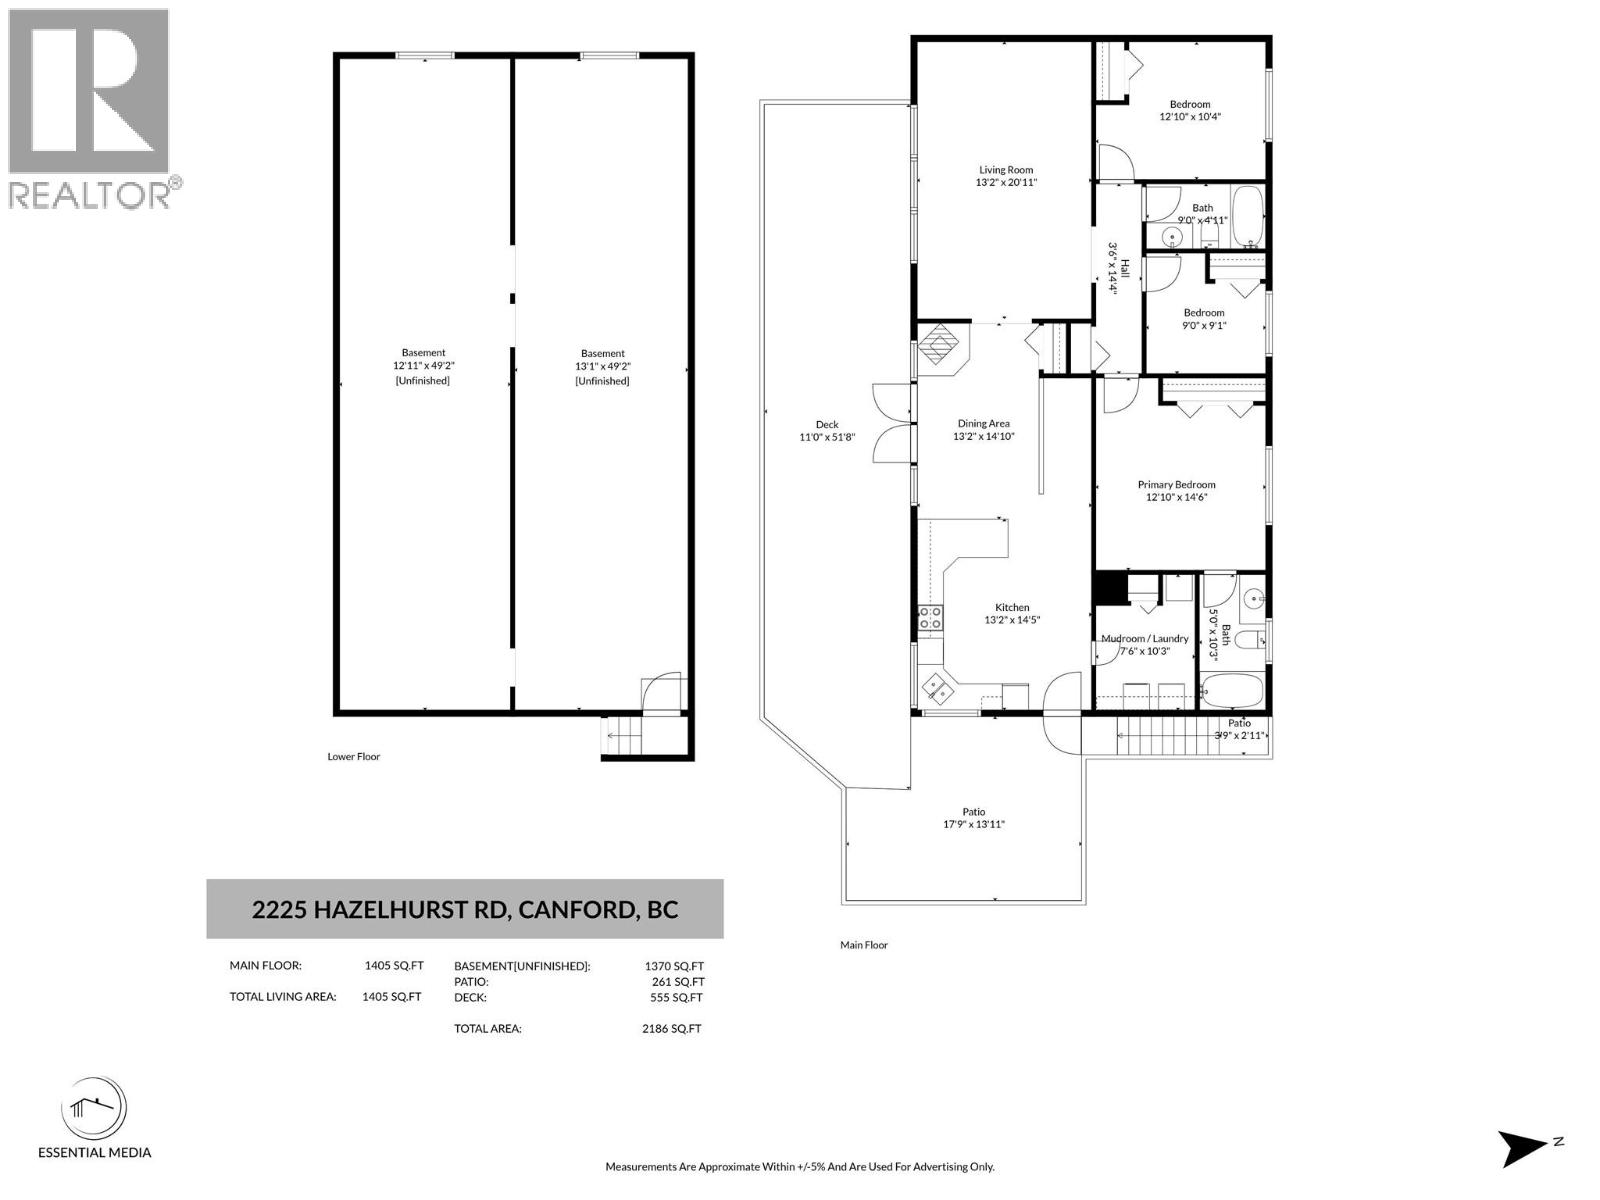
Discover the opportunity to own 14.27 acres of flat, usable land just 15 minutes from Merritt. Set on 4 separate titles, this exceptional property offers endless possibilities for those dreaming of country living horses, livestock or expanding an existing agricultural operation. Water is one of this property's greatest assets, with licensed water rights, a 90 GPM drilled well, 10 HP irrigation pump, hand lines and established irrigation infrastructure providing an outstanding foundation for farming, gardens or pasture. The property is fully fenced and cross-fenced, making it easy to accommodate a variety of agricultural uses. The 3 bdrm, 2bath 1512 sqft home is positioned to take in beautiful views in the Sunshine Valley & offering a comfortable place to call home while enjoying the peace and privacy of rural living. The impressive infrastructure is already in place, including a 120' x 20' covered barn, livestock pens with automatic waterers, covered cattle handling facility with power and water, wired tack building, riding arena, loading dock and multiple frost-free hydrants. Whether your plans include horses, cattle or simply enjoying wide open space, this property is ready to support your vision. Properties offering this amount of usable land, abundant water and established infrastructure are rarely available. If you've been searching for acreage with room to grow and the freedom to create the lifestyle you've always wanted, this property is ready for you! (id:48970)
Show More