- ©MLS 10391726
- Area 2128 sq ft
- Bedrooms 4
- Bathrooms 3
- Parkings 1
Description
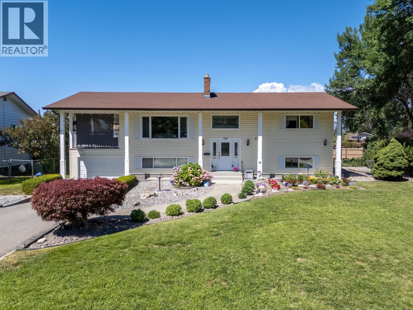
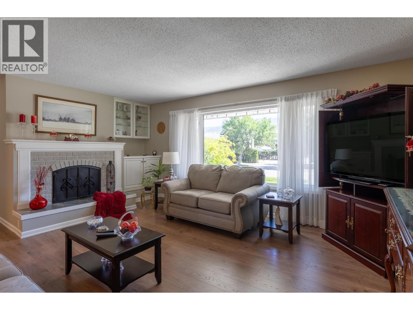
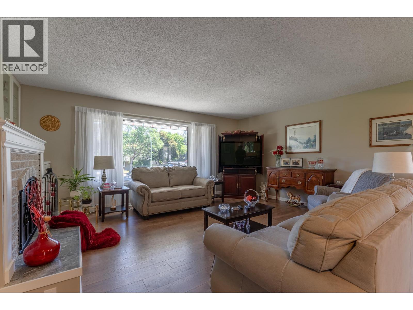
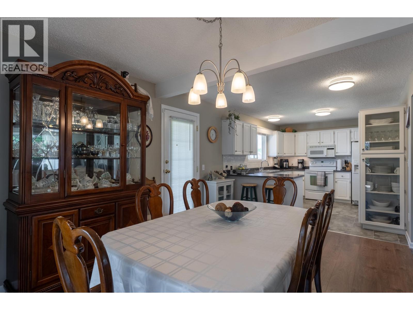
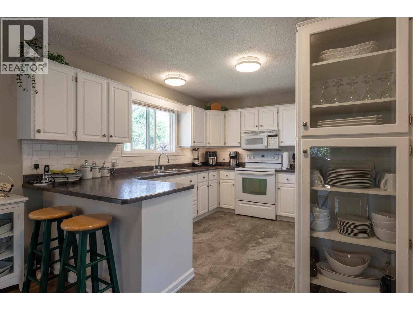
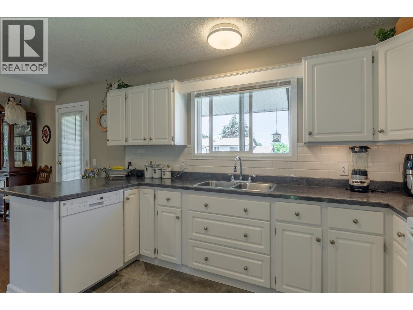
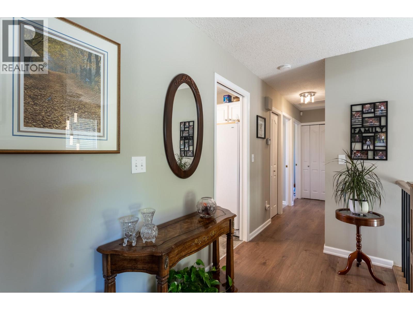
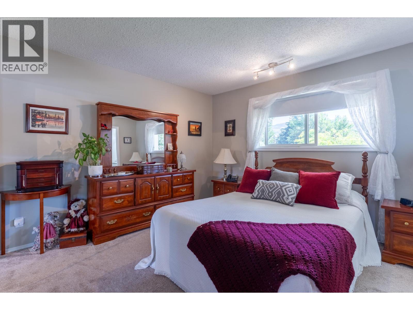
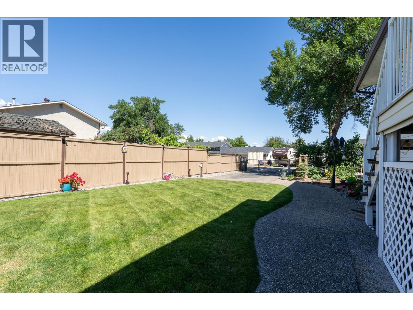
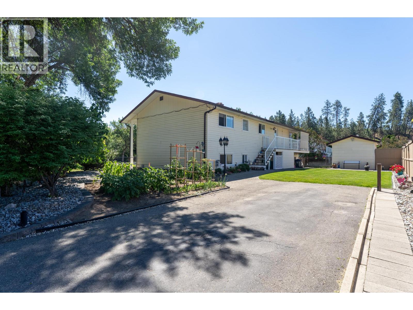
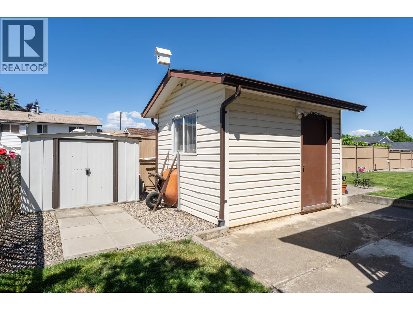
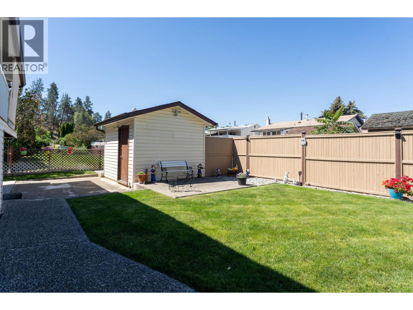
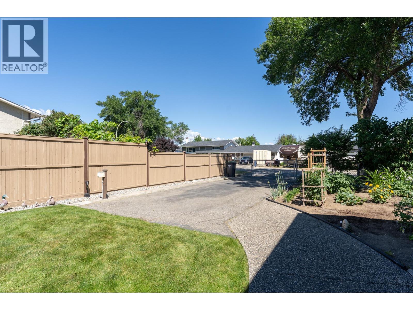
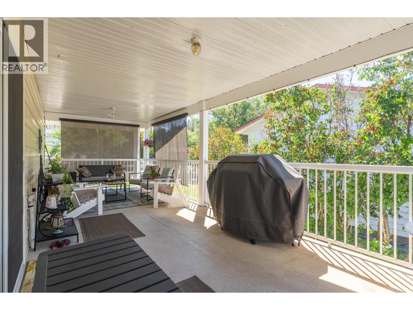
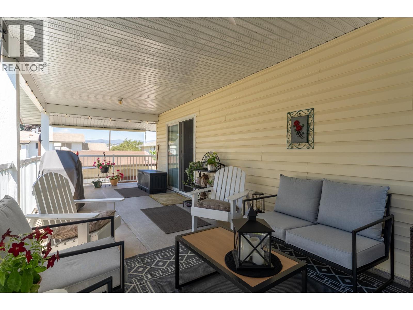
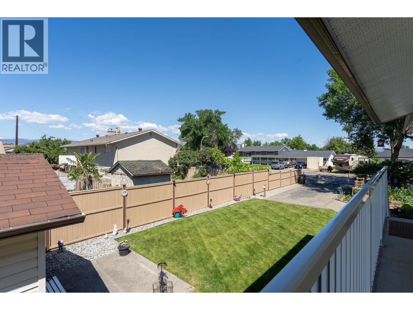
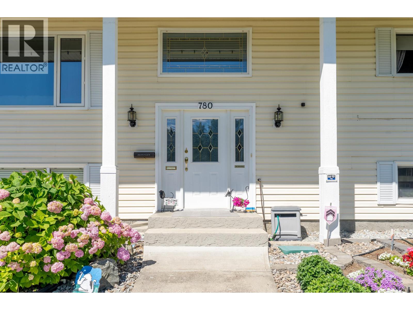
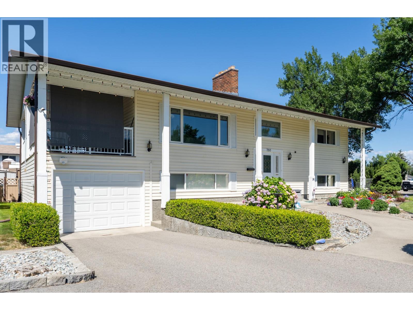
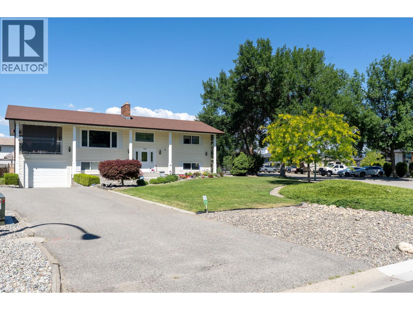
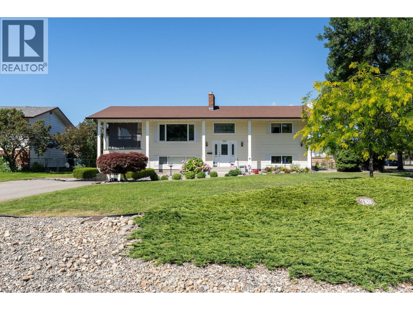
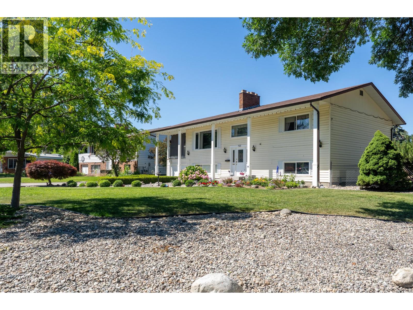
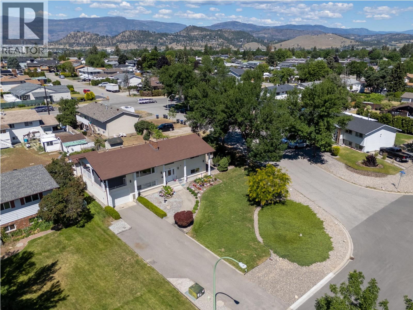
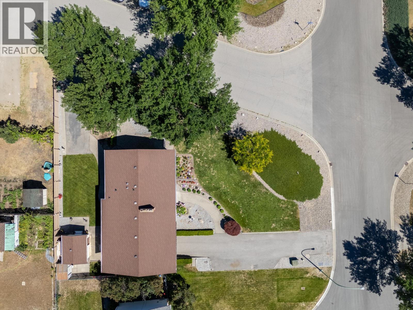
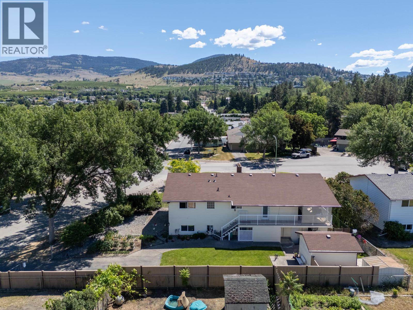
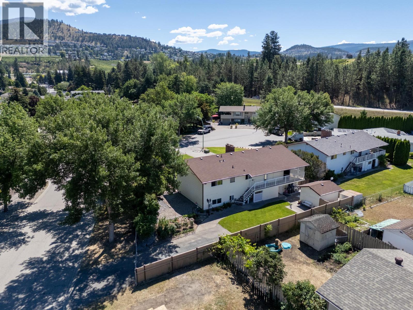
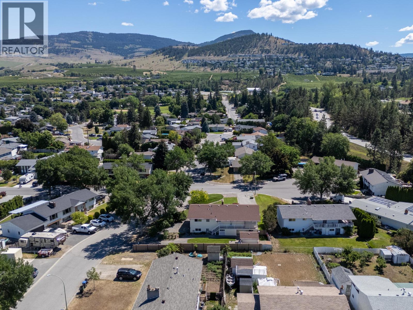
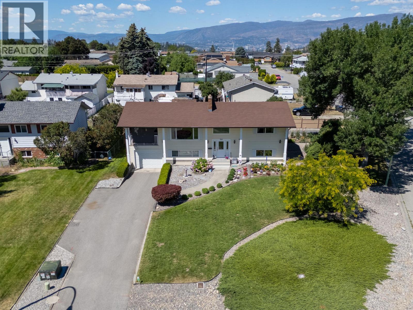
Welcome to 780 Princess Court, a meticulously maintained and pristine 4 bedroom, 3 bathroom family home that radiates true pride of ownership. Nestled in a quiet, highly desirable cul-de-sac, this bright and airy residence has plenty of natural light throughout its spacious and functional layout. Step outside into your private, beautifully landscaped, and fully fenced backyard oasis which is an ideal for children, pets, and weekend entertaining. Vehicle enthusiasts and adventure seekers will love the abundance of parking, highlighted by a dedicated RV parking space complete with a convenient 30 AMP hookup. Location is everything, and this property is in a family centric neighbourhood just minutes from schools, shopping, and major bus routes. Spotless and completely turn key! Schedule your viewing today before it's gone! (id:48970) Show More
Details
- Constructed Date: 1978
- Property Type: Single Family
- Type: House
- Road: Cul de sac
- Architectural Style: Multi-level
- Neighbourhood: Rutland South
Ammenities + Nearby
- Recreation
- Schools
- Shopping
- Recreation
- Schools
- Shopping
Features
- Cul-de-sac
- Refrigerator
- Dishwasher
- Dryer
- Range - Electric
- Microwave
- Washer
- Central air conditioning
- See remarks
Rooms Details For 780 Princess Court
| Type | Level | Dimension |
|---|---|---|
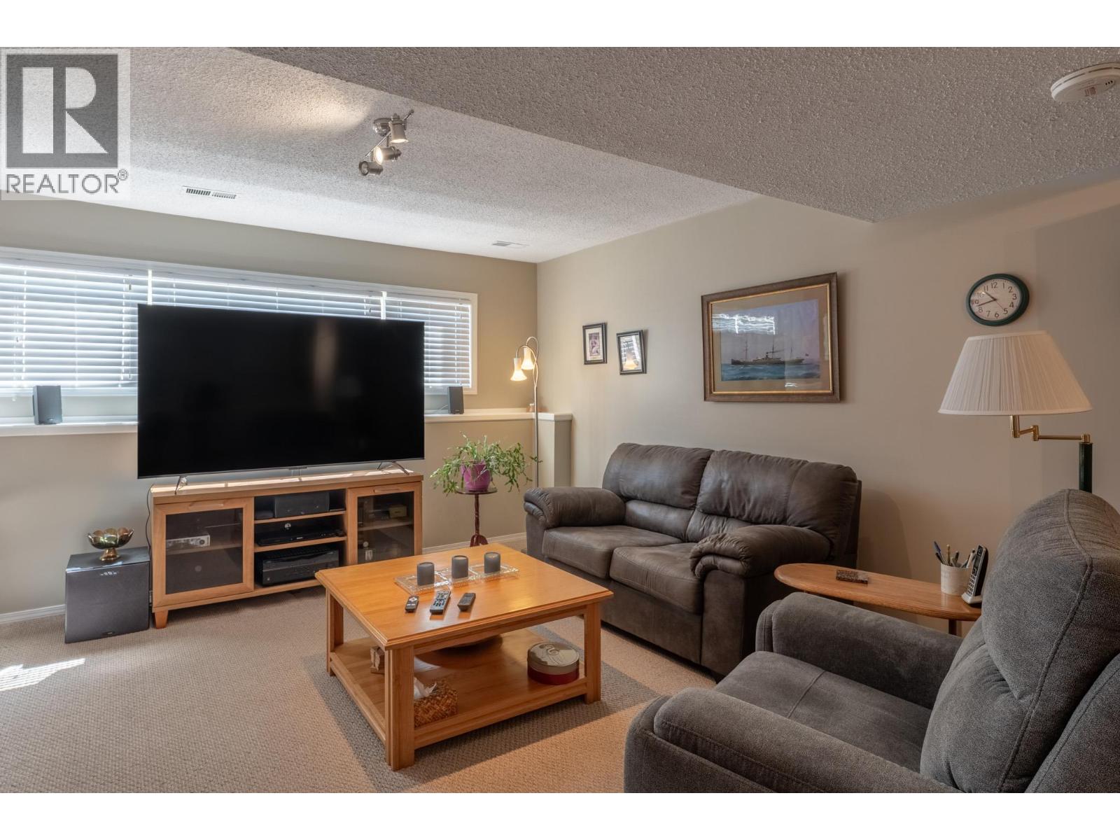
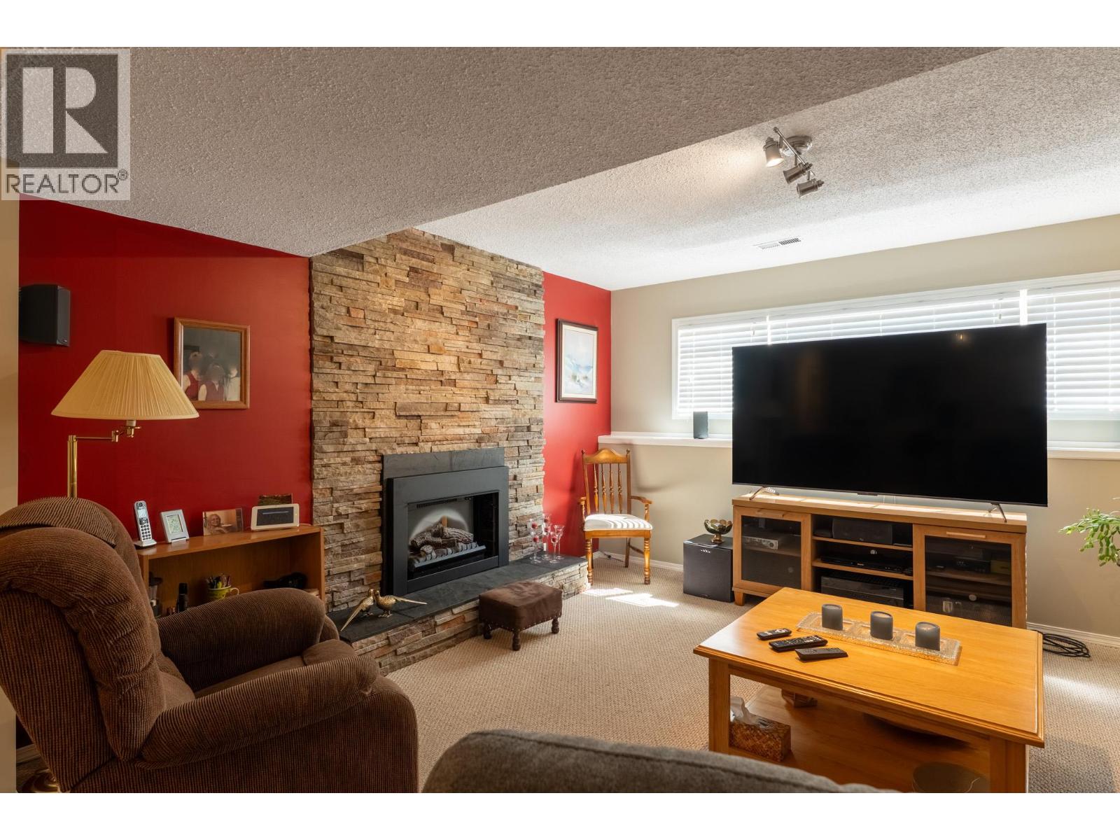
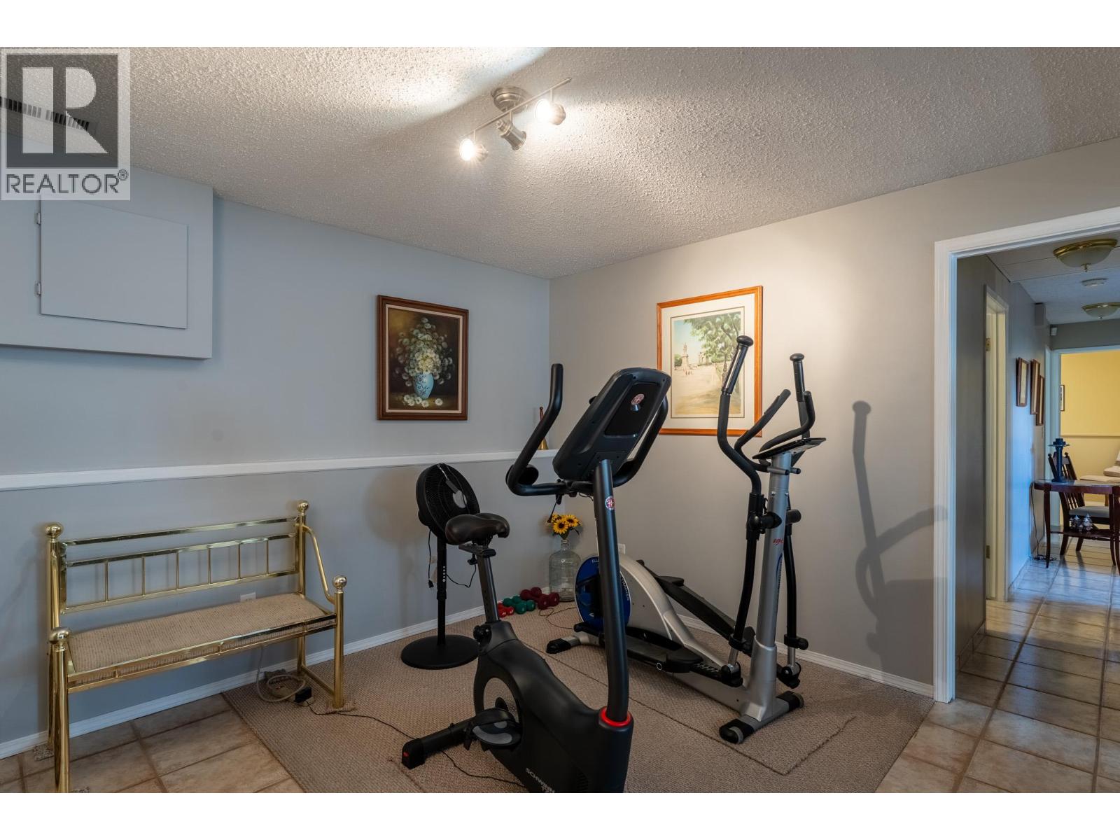
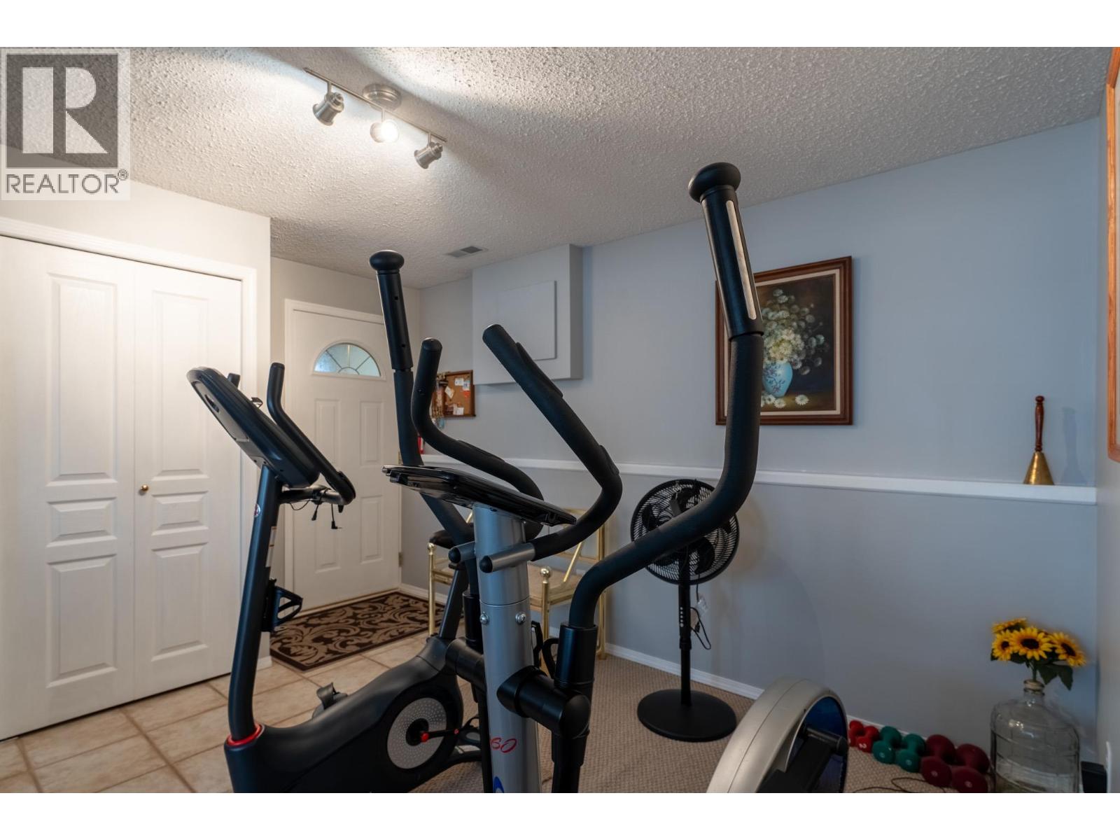
| Recreation room | Basement | 11' x 10' |
| Recreation room | Basement | 12'10'' x 14'2'' |
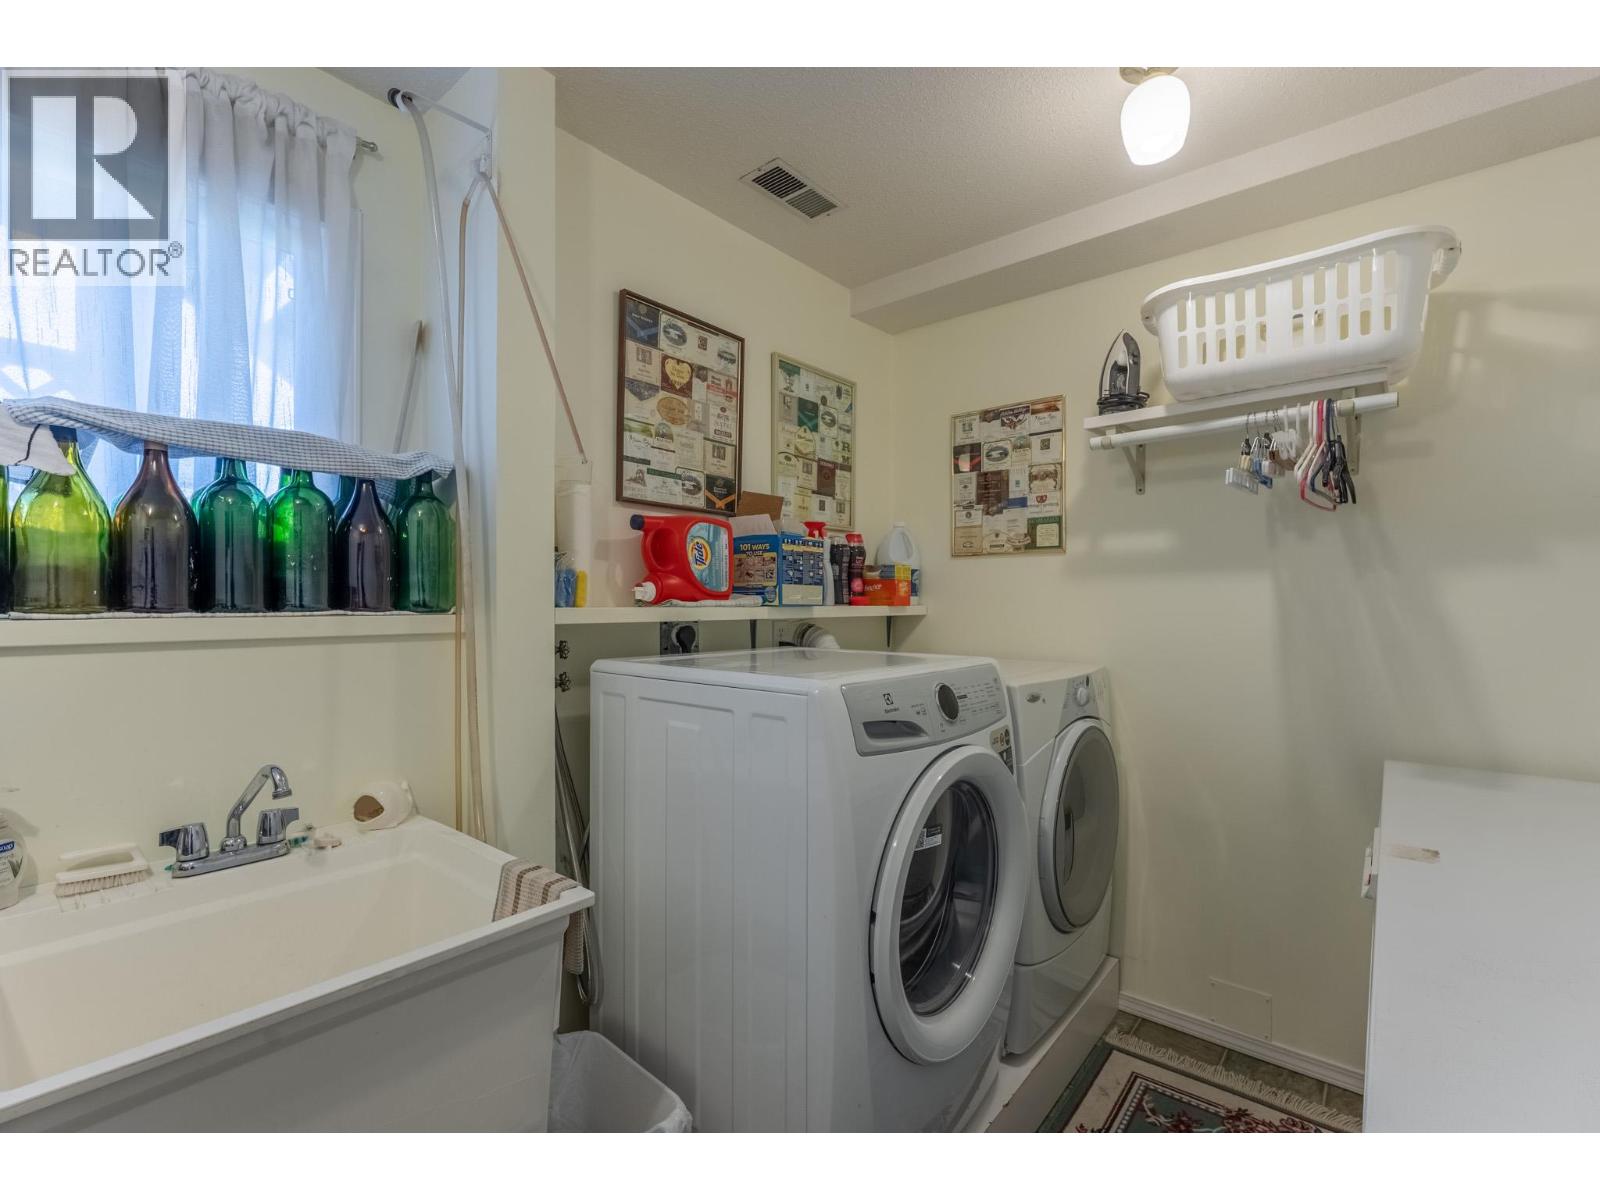
| Laundry room | Basement | 7'6'' x 10'7'' |
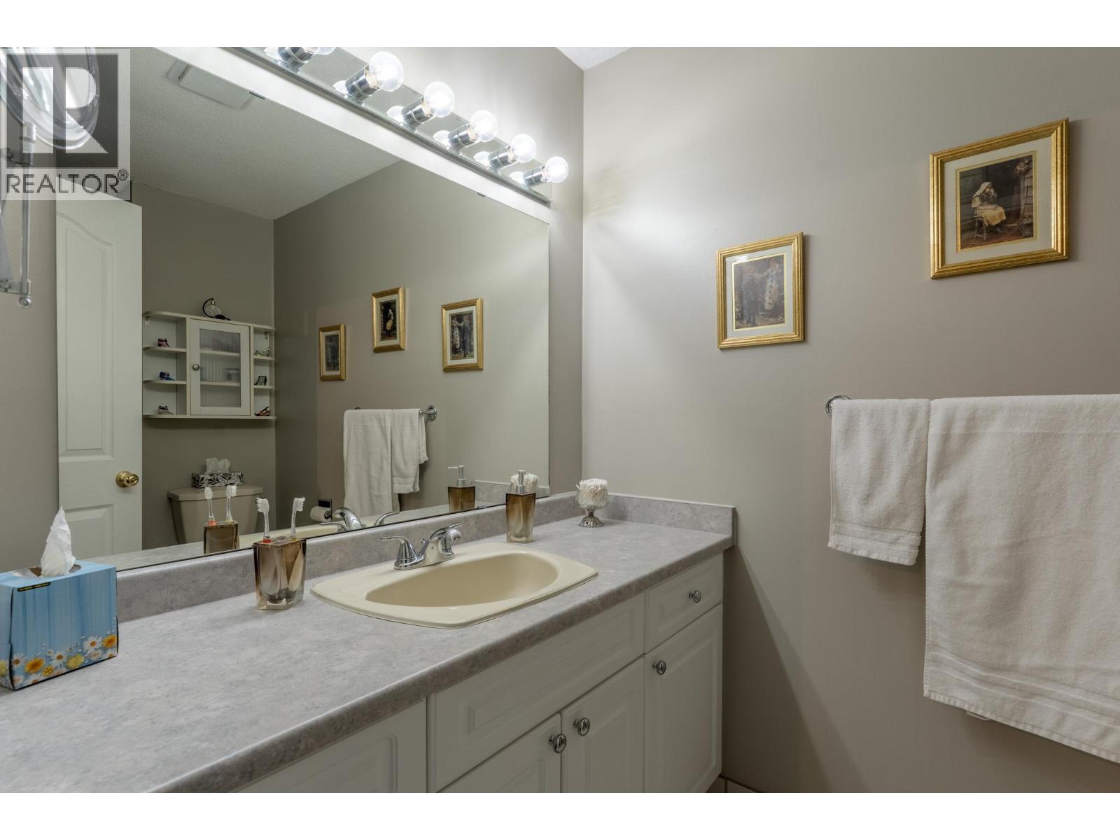
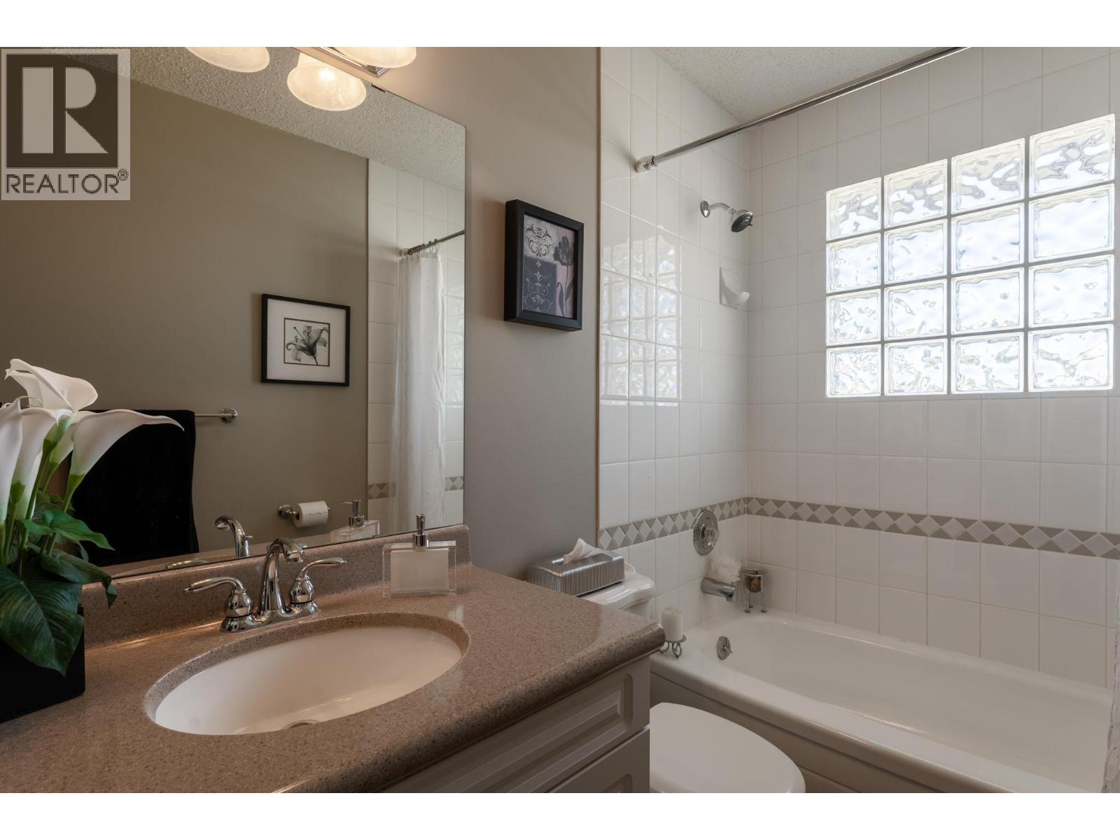
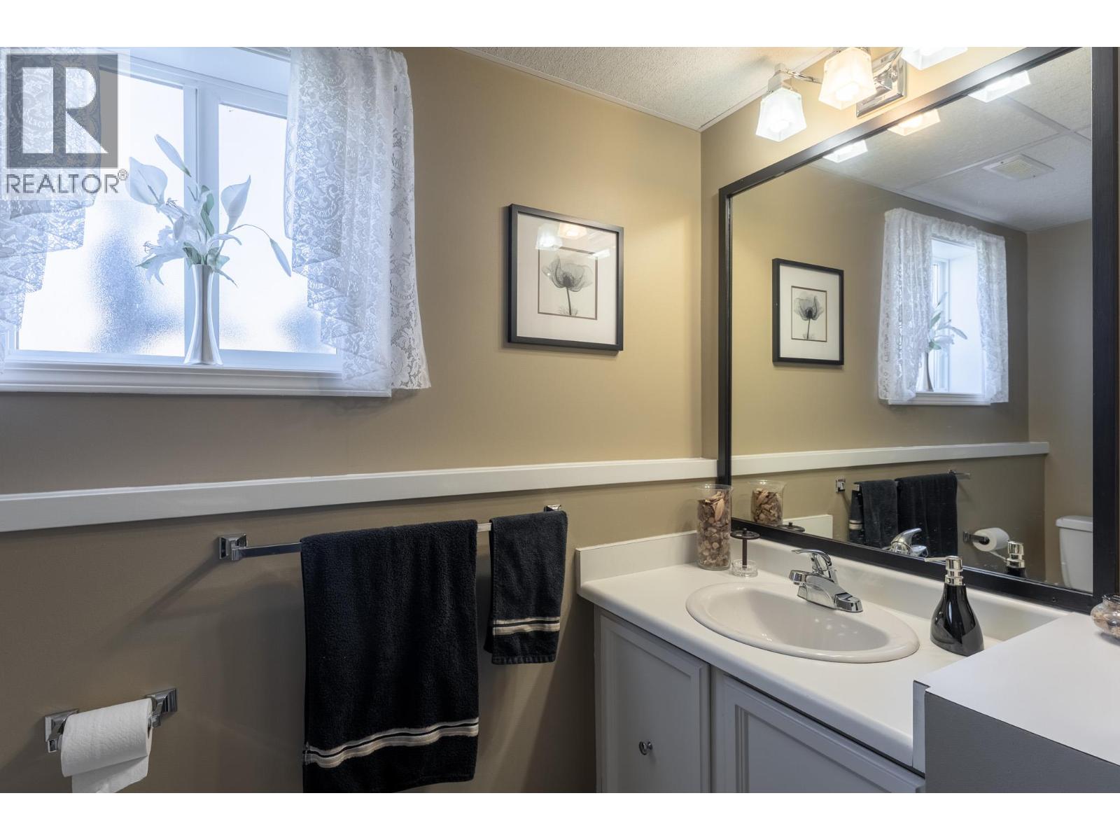
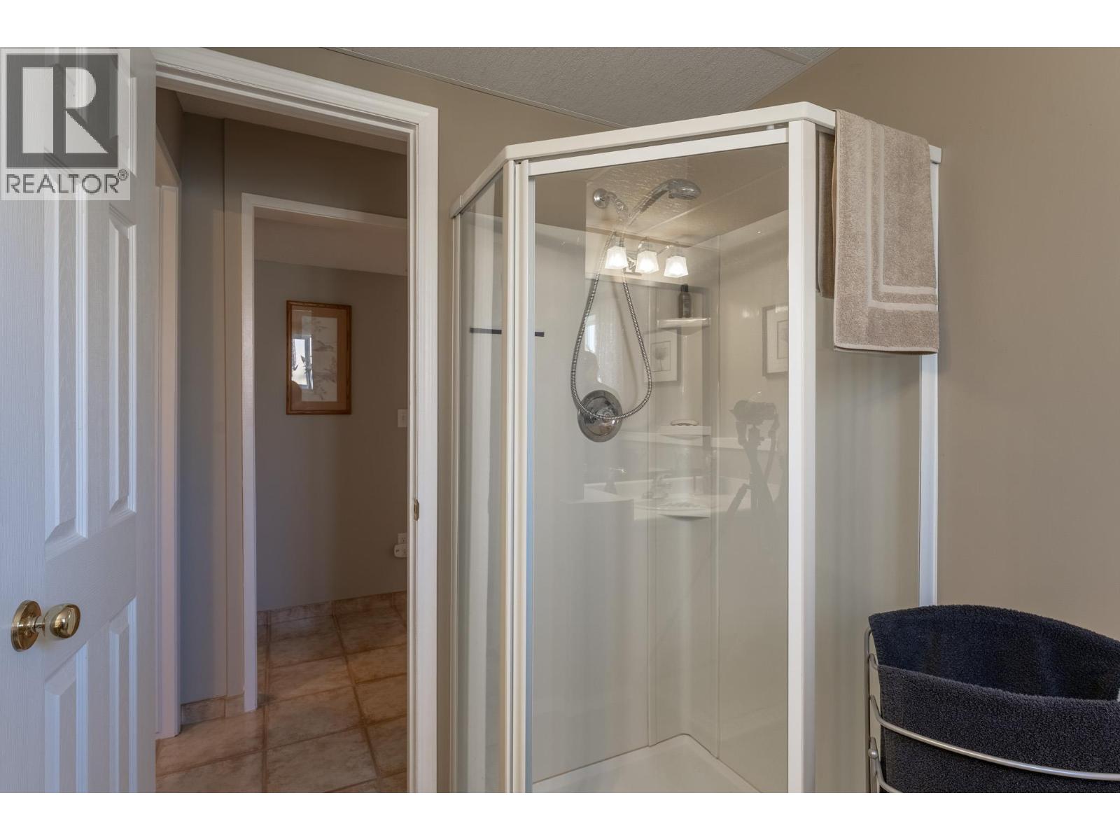
| 3pc Bathroom | Basement | 7'11'' x 7'6'' |
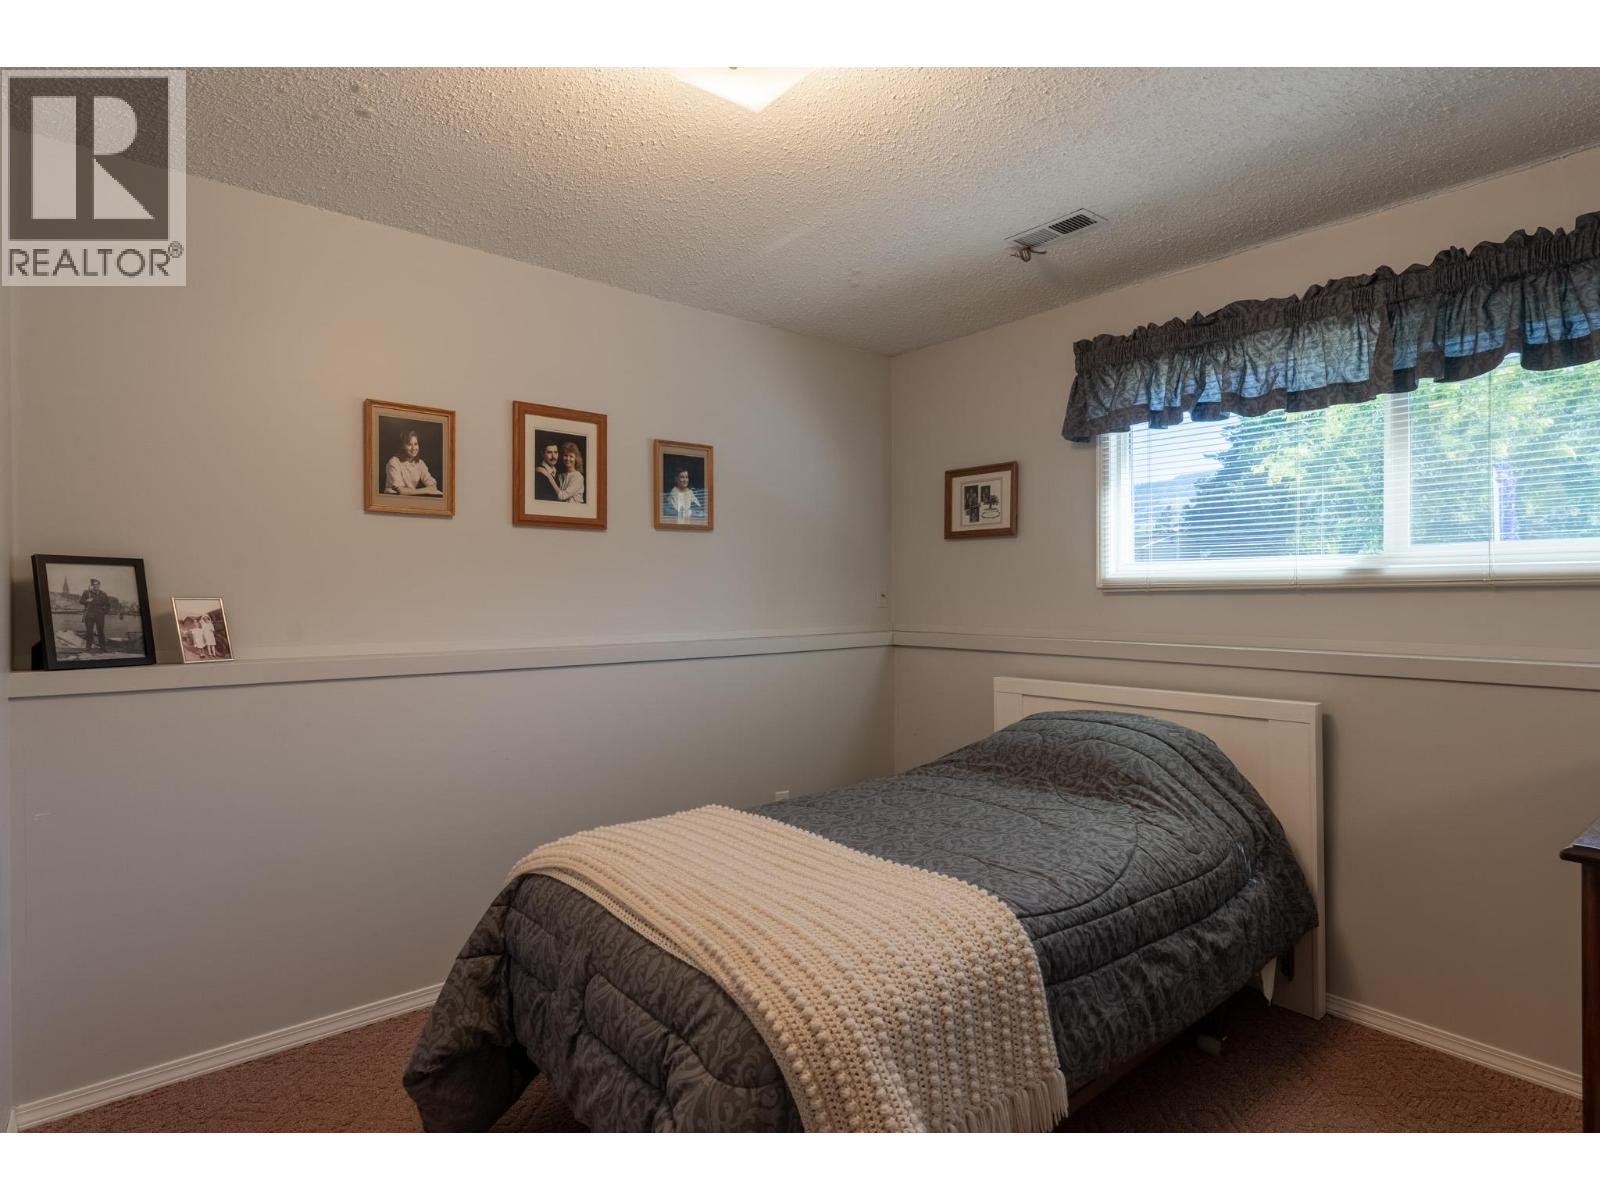
| Bedroom | Basement | 8'11'' x 11' |
| Bedroom | Basement | 11' x 10'6'' |
| 3pc Bathroom | Main level | Measurements not available |
| Living room | Main level | 14'5'' x 16' |
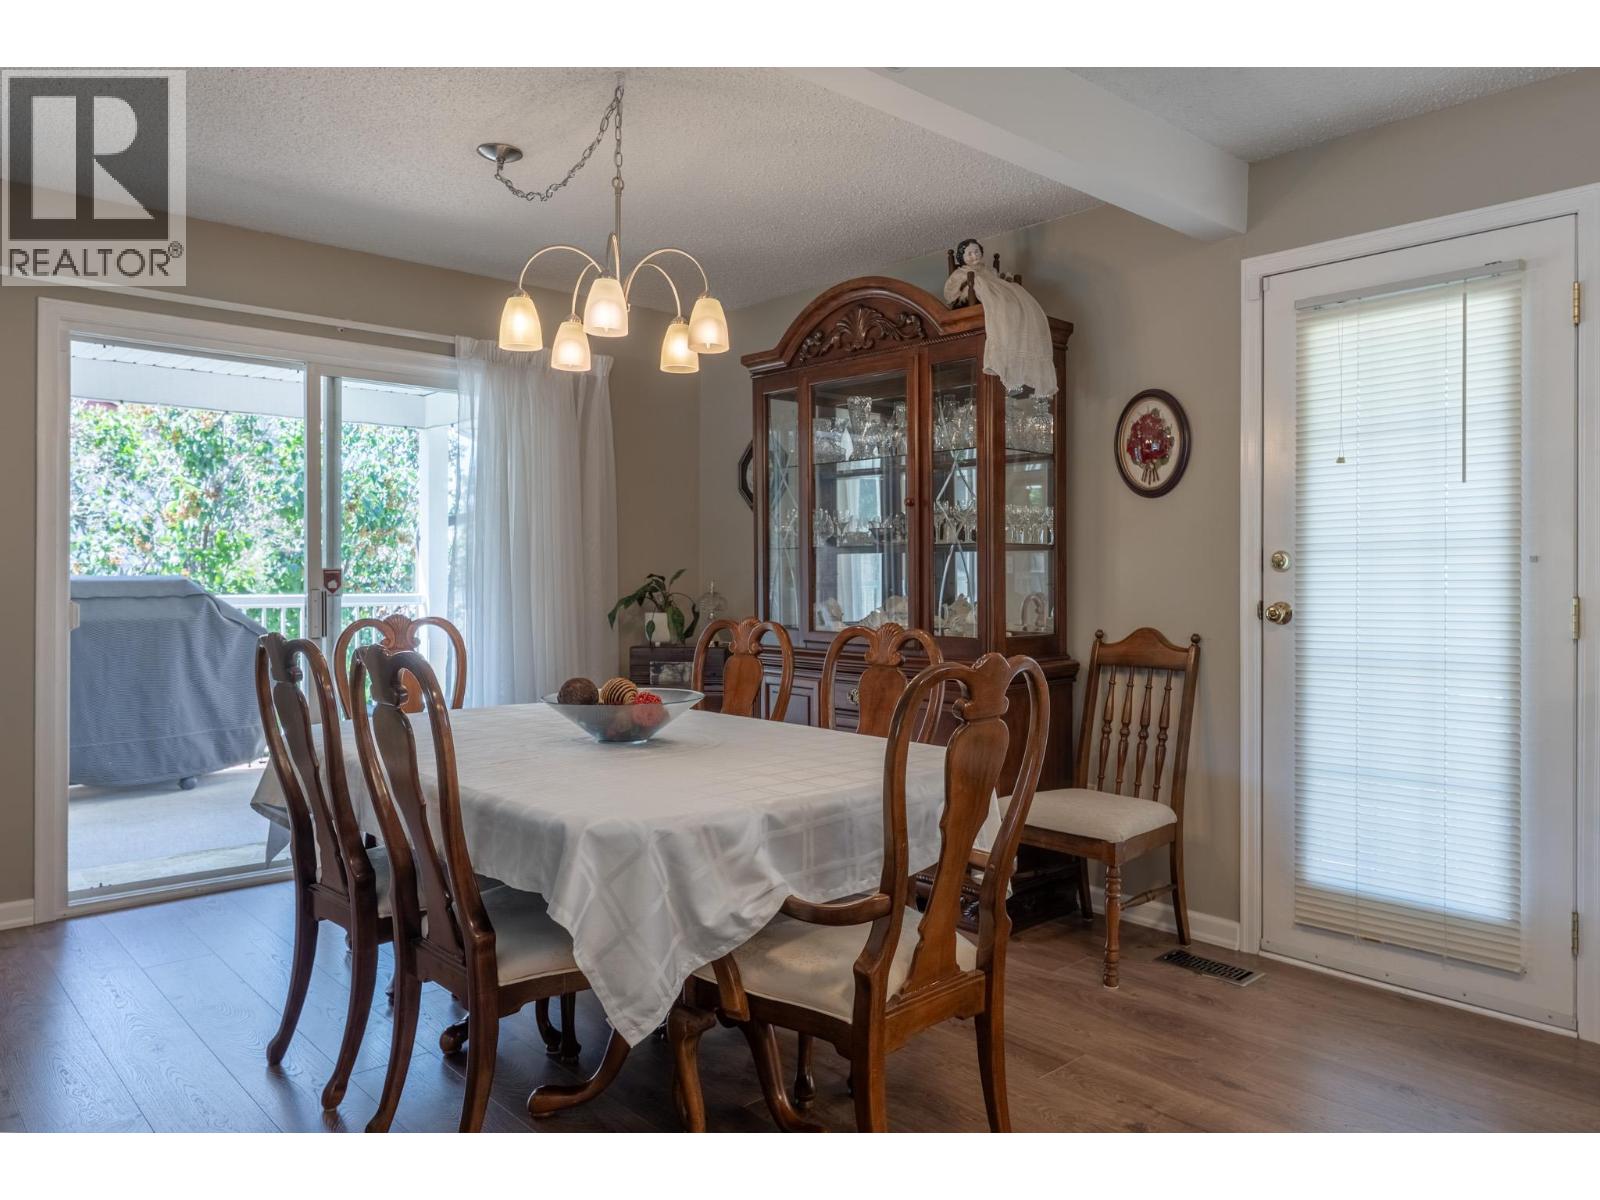
| Dining room | Main level | 11' x 9' |
| Kitchen | Main level | 8'2'' x 10'6'' |
| 4pc Bathroom | Main level | 10' x 5' |
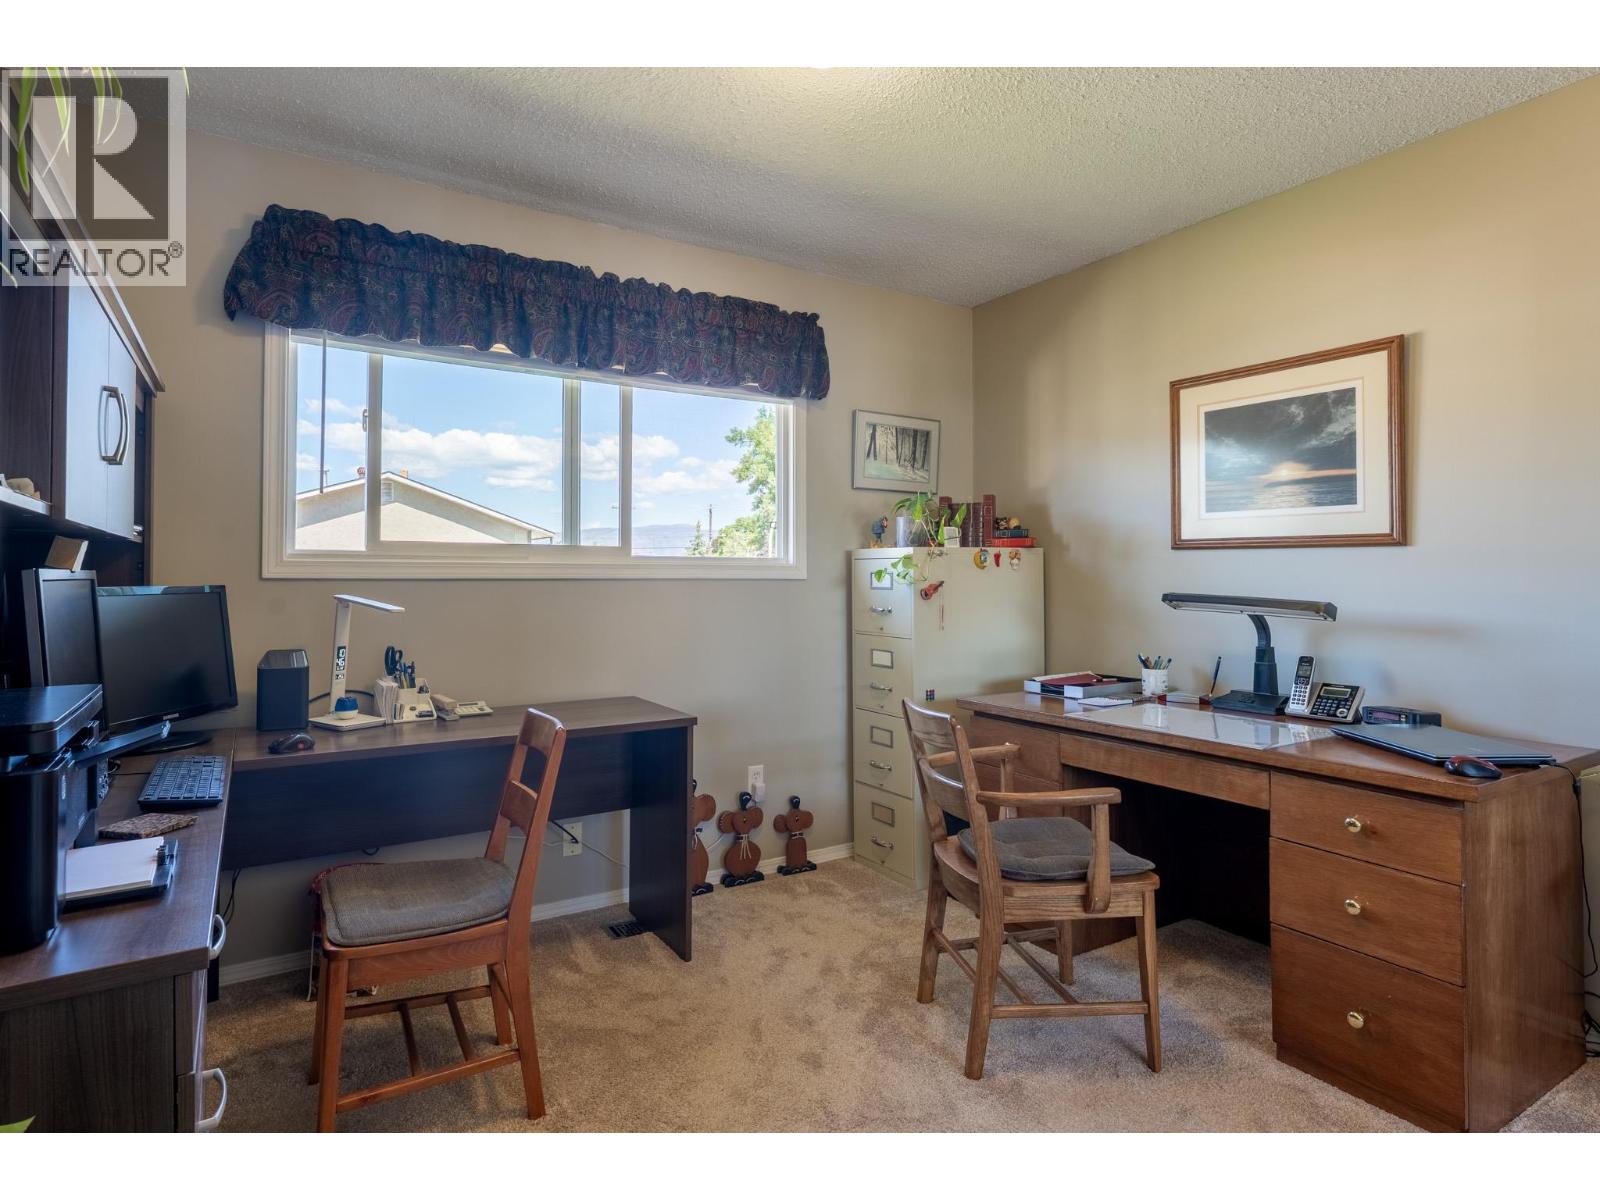
| Bedroom | Main level | 11'6'' x 8'11'' |
| Primary Bedroom | Main level | 10'10'' x 12'11'' |
Location
This REALTOR.ca listing content is owned and licensed by REALTOR® members of The Canadian Real Estate Association
Data provided by: Okanagan-Mainline Real Estate Board