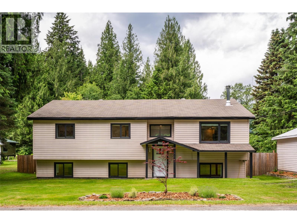
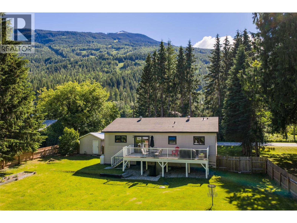
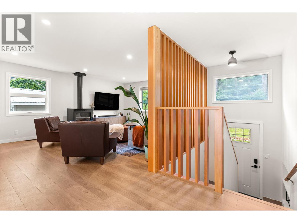
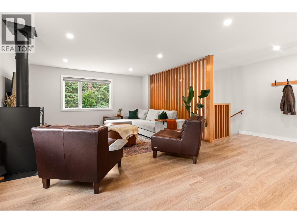
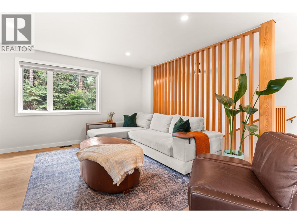
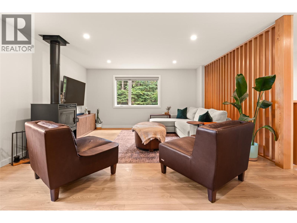
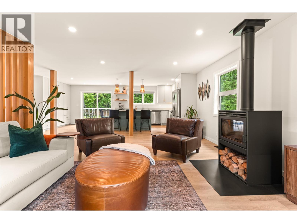
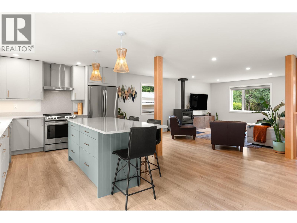
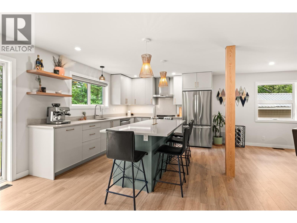
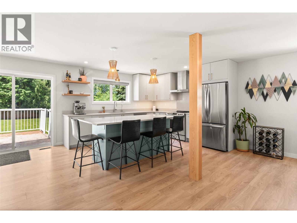
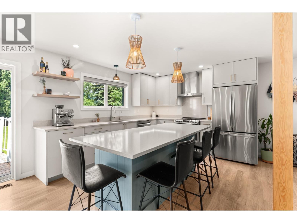
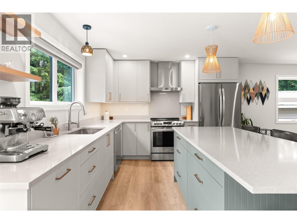
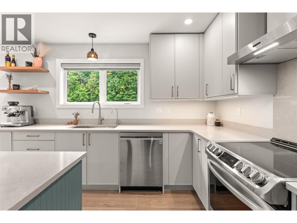
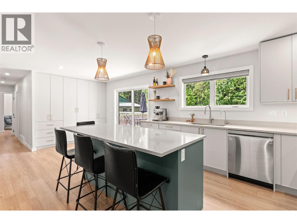
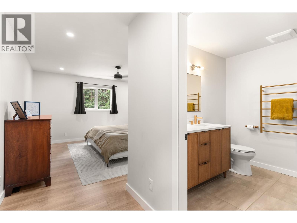
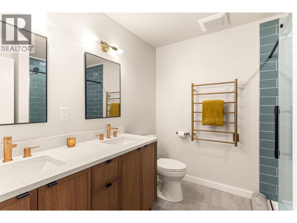
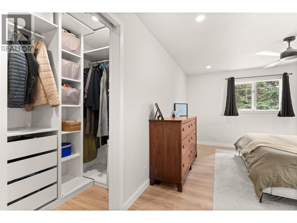
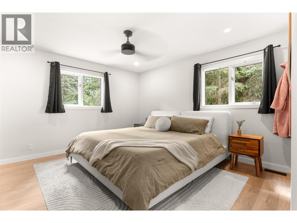
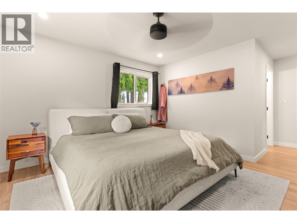
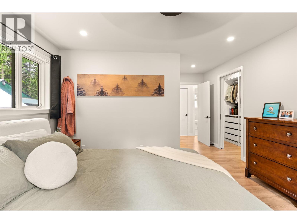
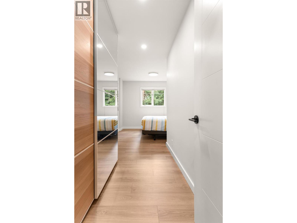
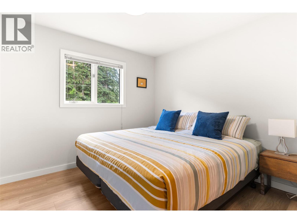
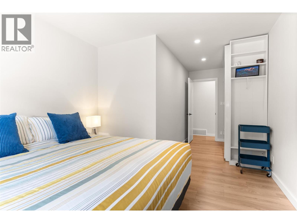
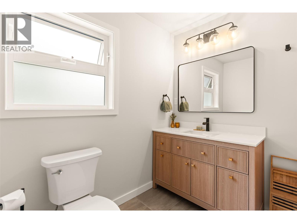
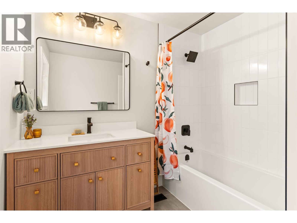
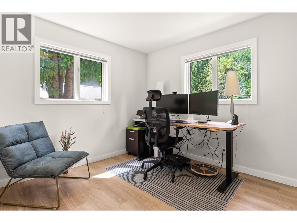
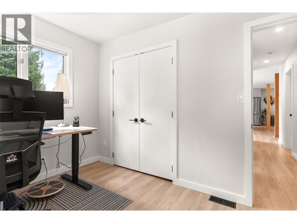
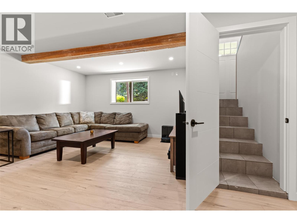
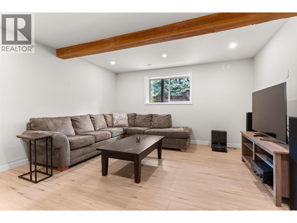
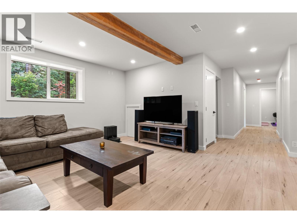
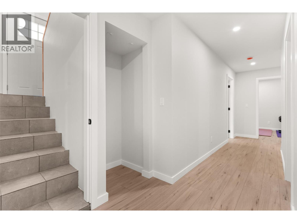
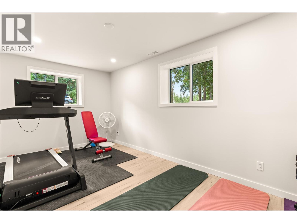
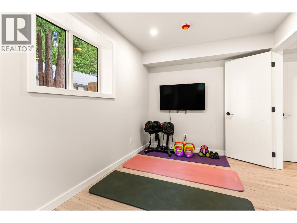
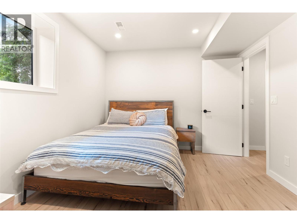
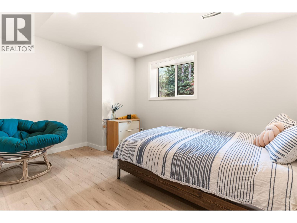
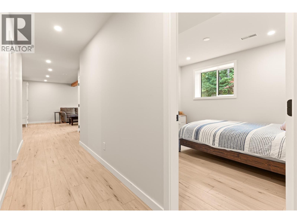
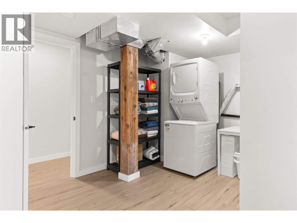
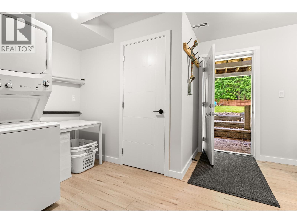
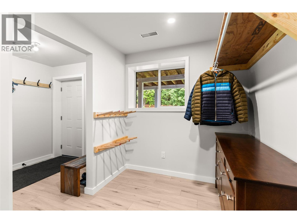
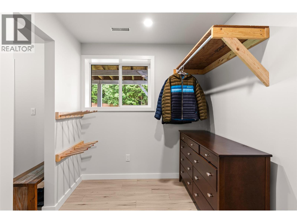
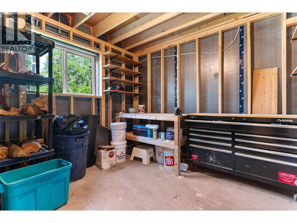
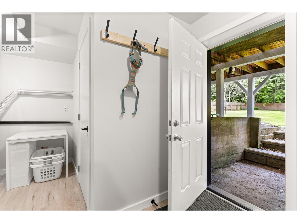
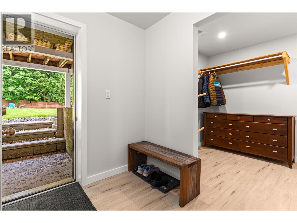
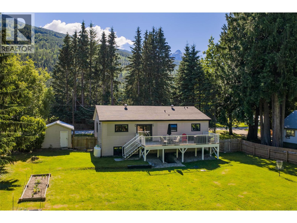
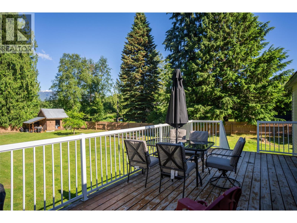
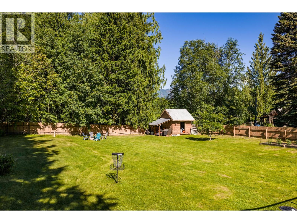
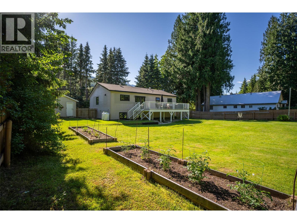
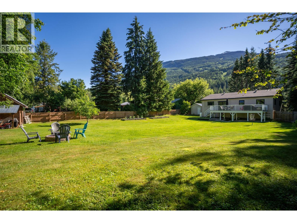
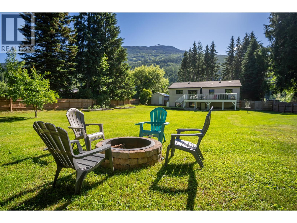
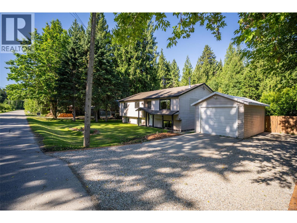
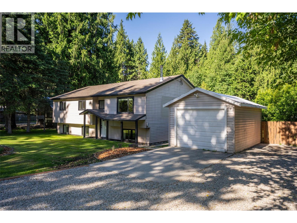
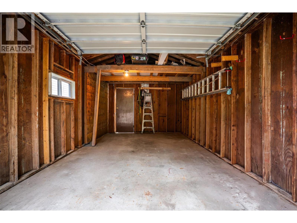
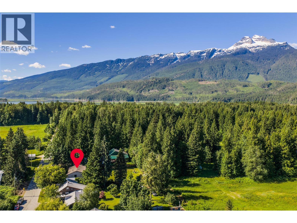
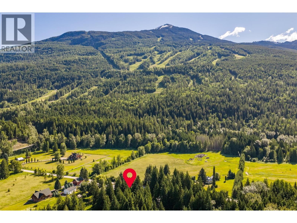
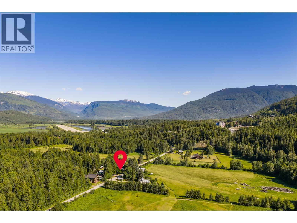
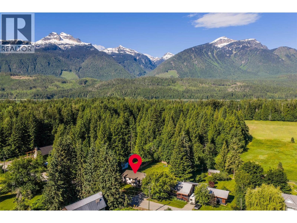
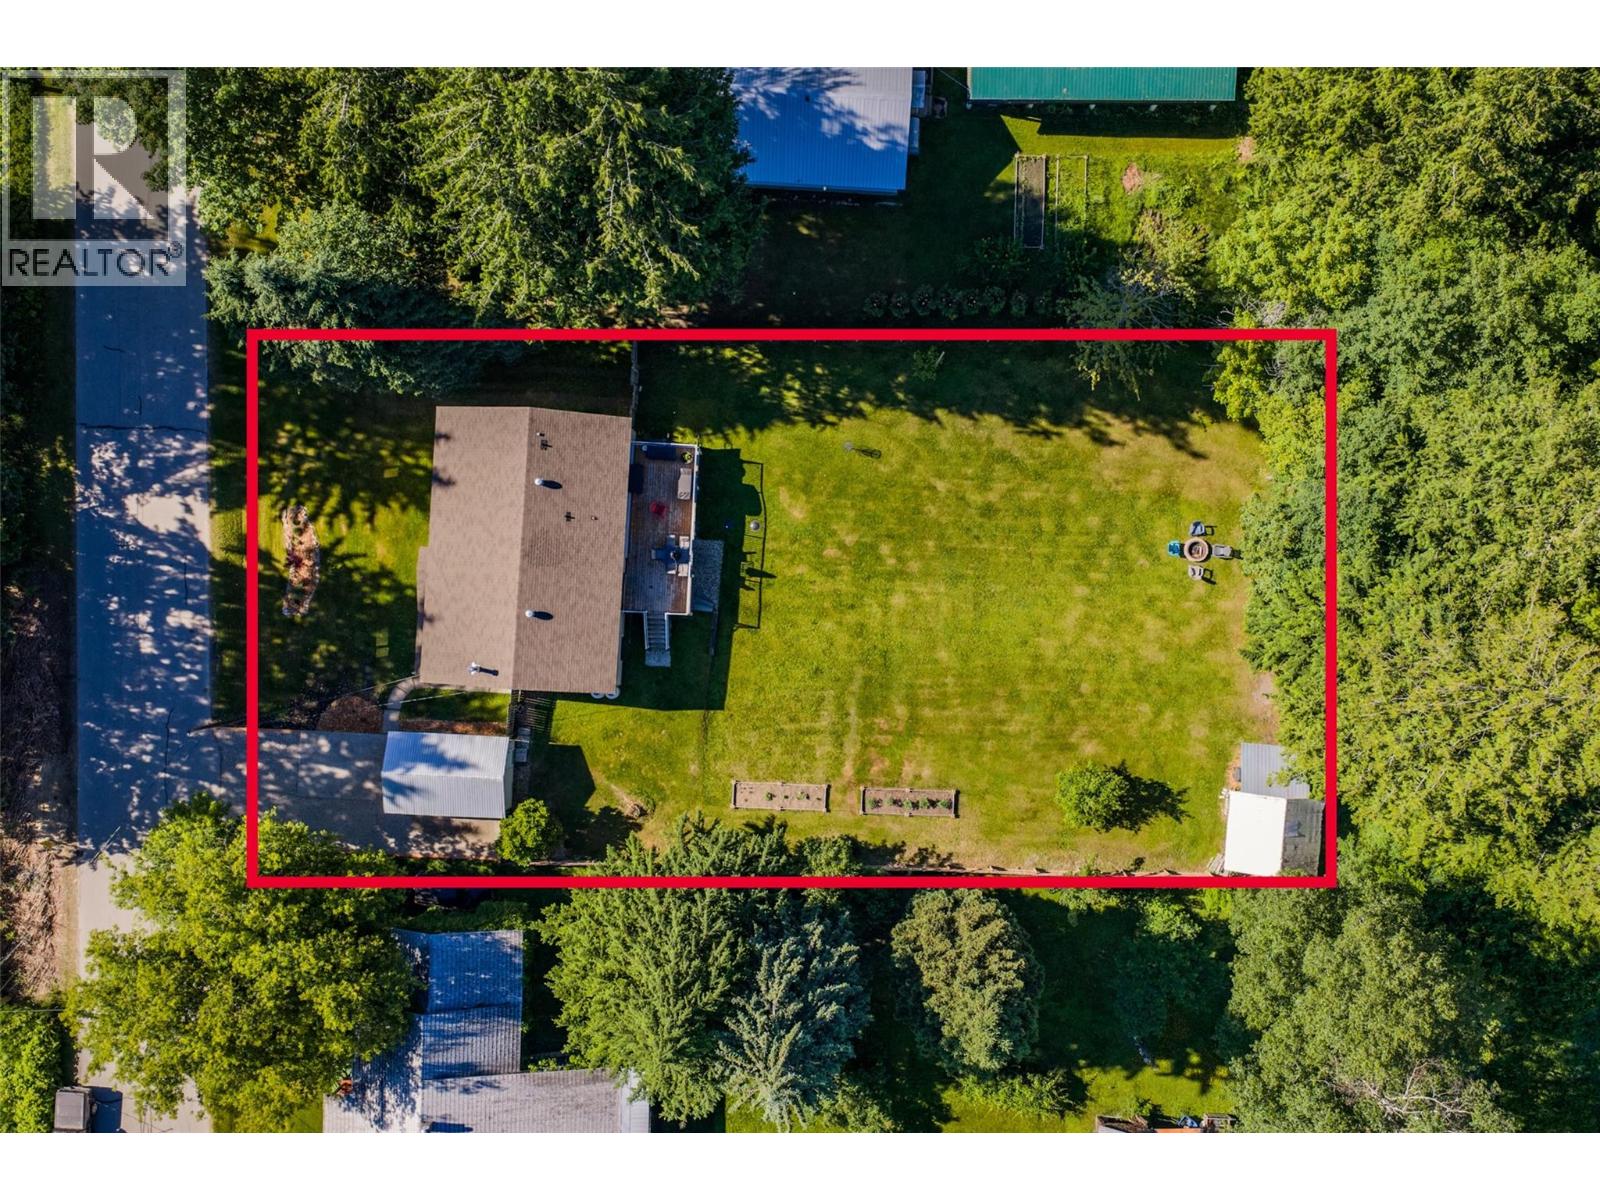
Wake up to views of the gondola spinning at Revelstoke Mountain Resort from this spacious 5 bedroom, 2 bathroom home. Nestled just 1.4km south of the gondola base, this beloved pocket of Revelstoke is known for its open fields, easy access, and the legacy properties that have called it home for generations. Set on a private .41 acre lot, the property offers a large fenced yard, detached garage, and off-street parking, while the interior spans 2,673 sq.ft. of substantially renovated living space with too many upgrades to count. Highlights include a brand new open-concept kitchen and living room, updated bathrooms, an added walk-in master closet, and gorgeous fir beams and accents from the Greenslide mill. Downstairs, the basement has been fully finished (insulated and framed) and features a secondary entrance with a dedicated mudroom, giving you ample space to organize gear. All work over the past 3 years has been completed by a local contractor with the appropriate permits pulled through the CSRD. Don't miss this rare opportunity to own a move-in-ready home minutes from world-class skiing and golf, with all the major work already done. (id:48970)
Show More