- ©MLS 10394877
- Area 2255 sq ft
- Bedrooms 3
- Bathrooms 3
- Parkings 4
Description
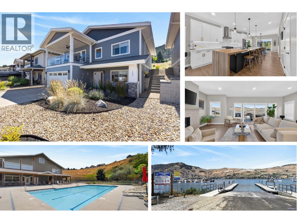
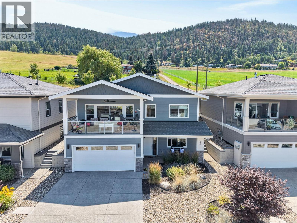
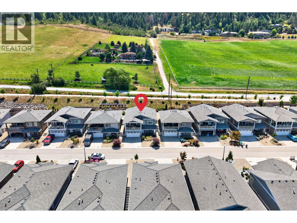
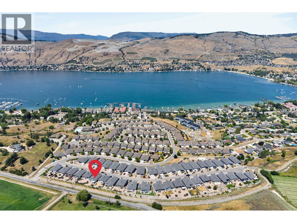
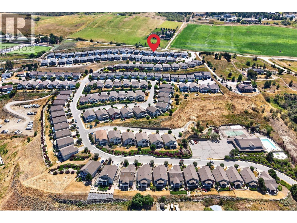
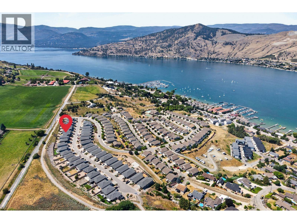
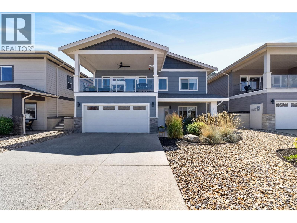
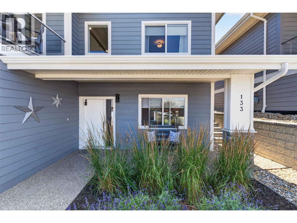
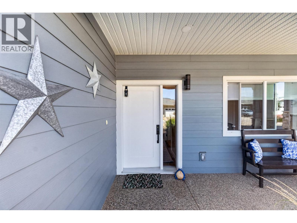
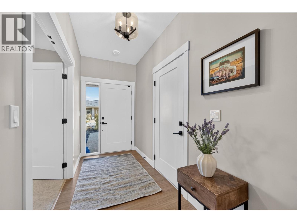
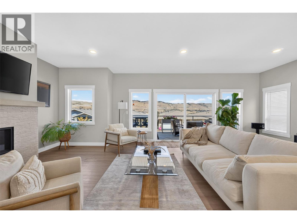
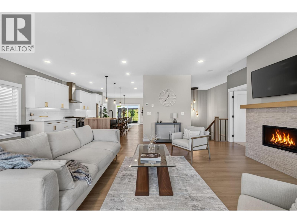
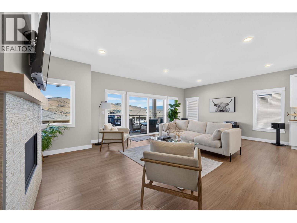
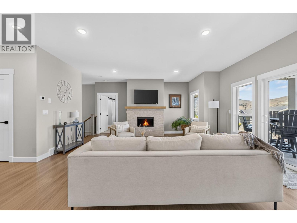
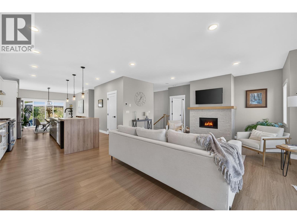
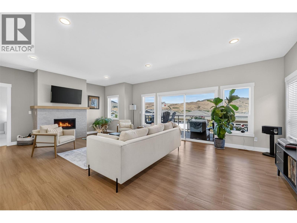
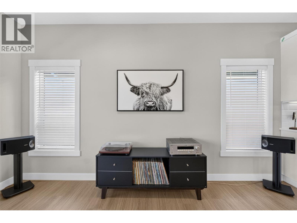
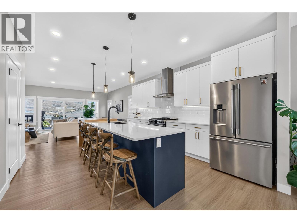
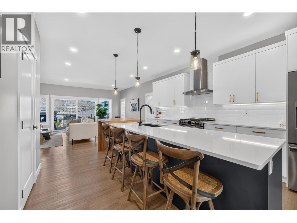
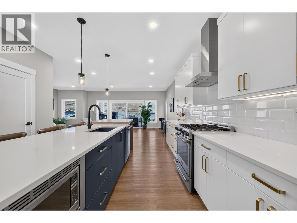
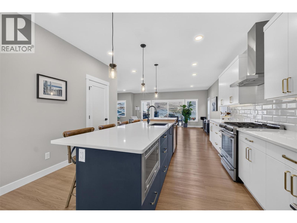
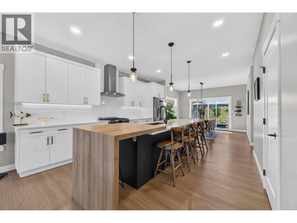
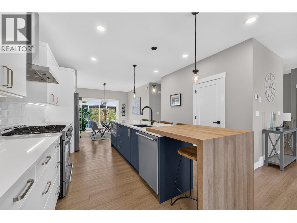
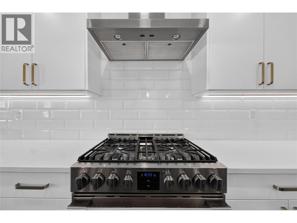
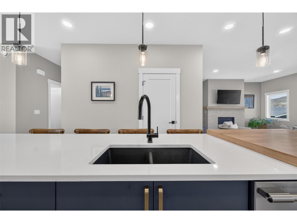
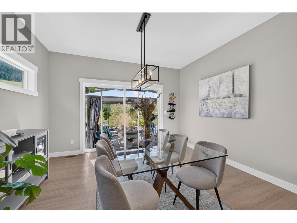
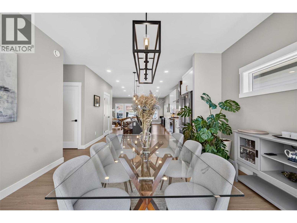
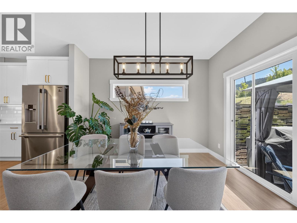
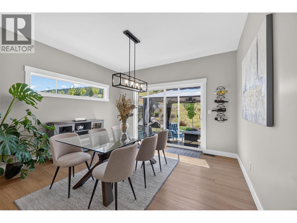
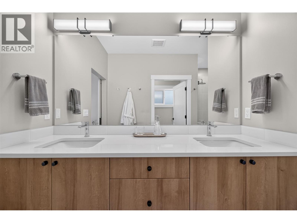
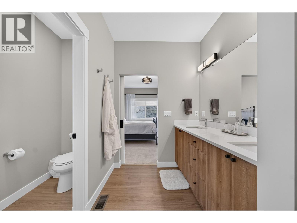
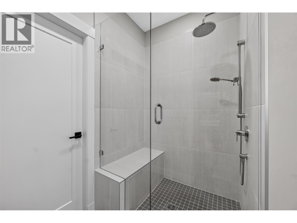
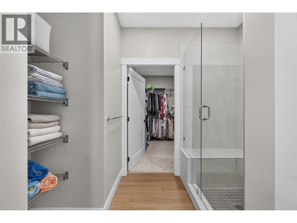
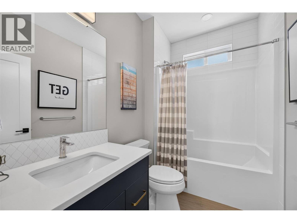
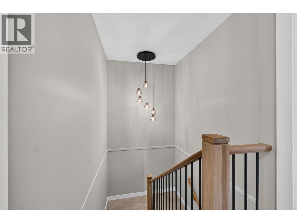
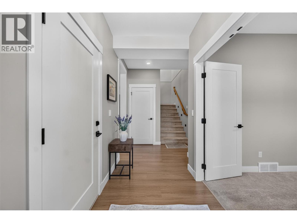
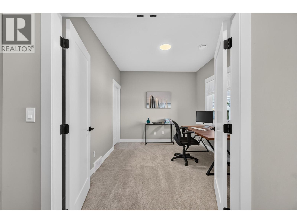
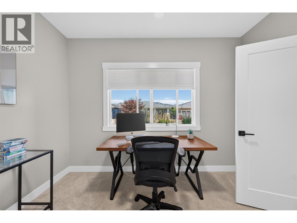
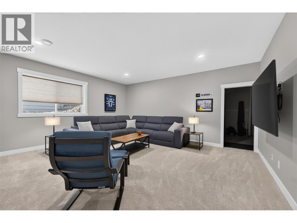
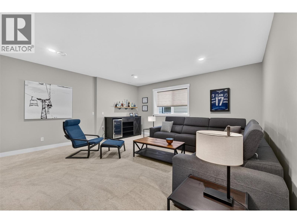
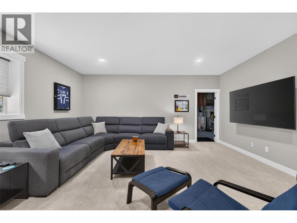
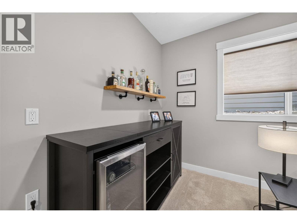
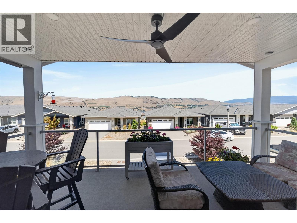
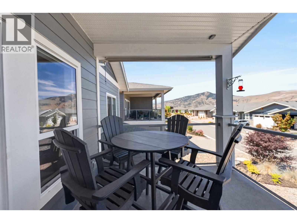
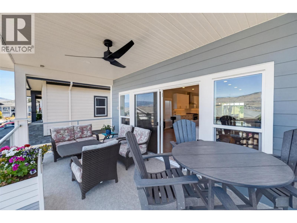
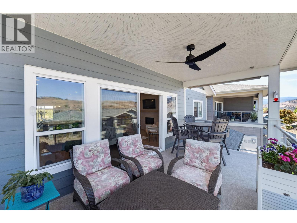
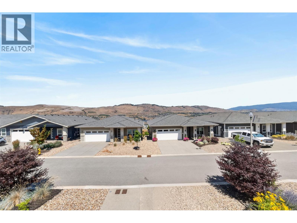
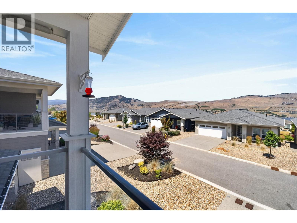
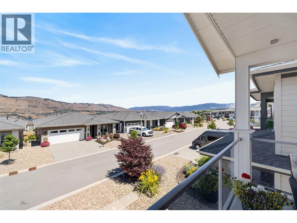
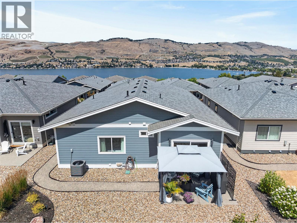
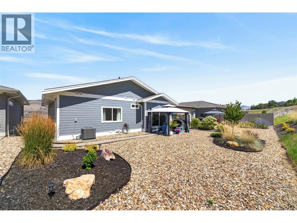
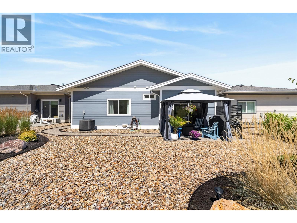
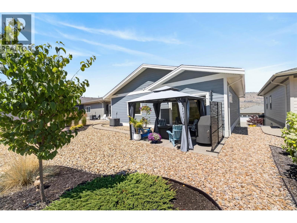
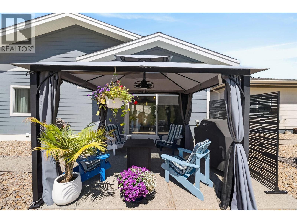
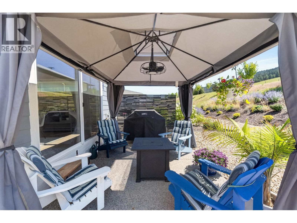
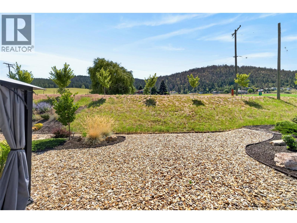
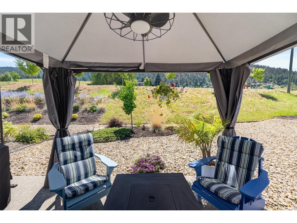
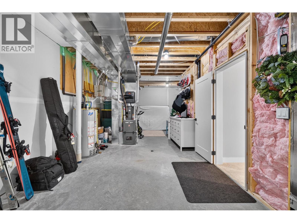
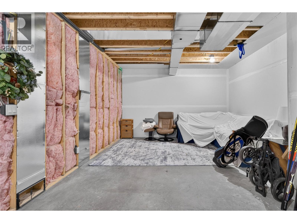
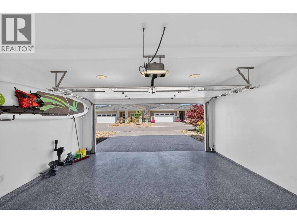
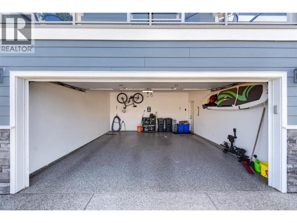
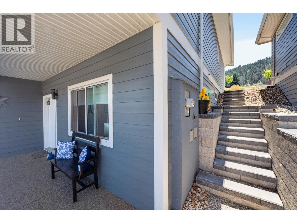
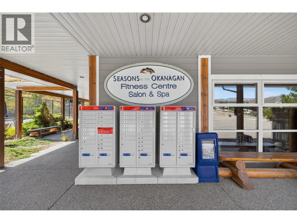
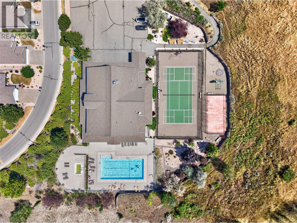
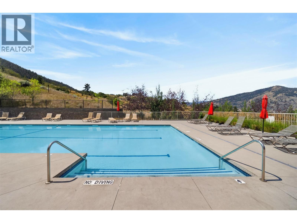
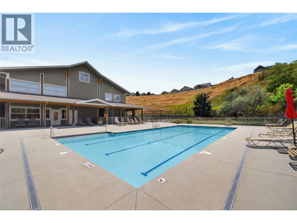
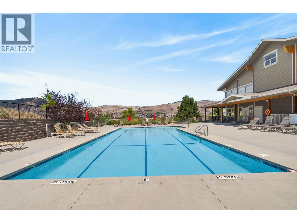
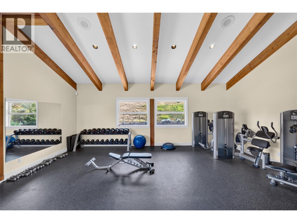
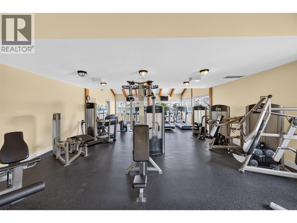
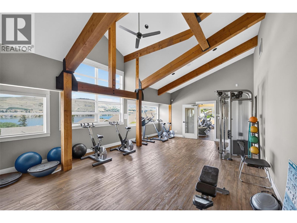
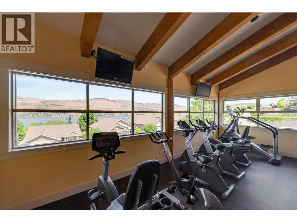
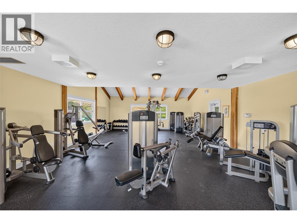
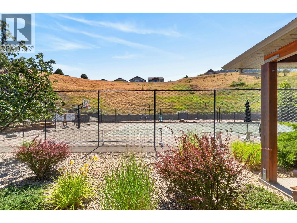
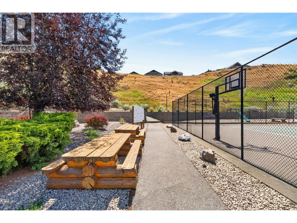
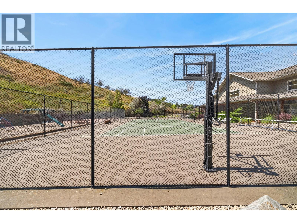
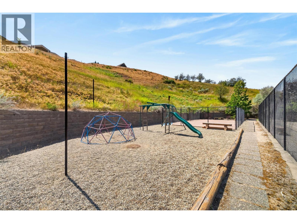
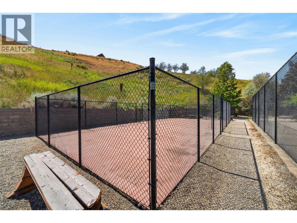
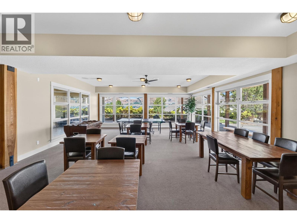
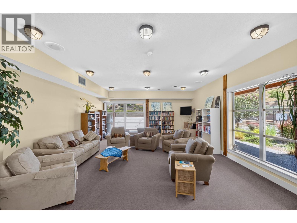
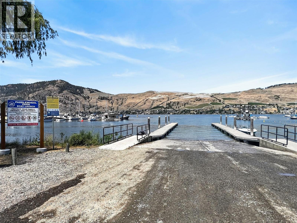
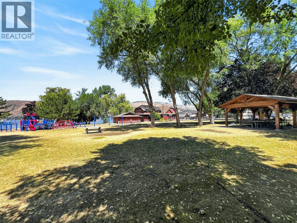
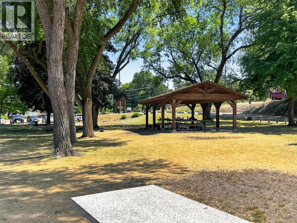
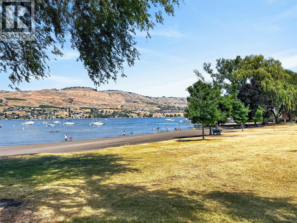
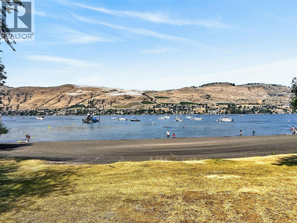
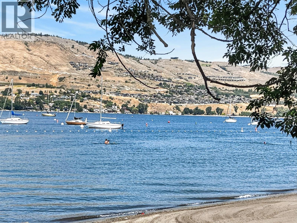
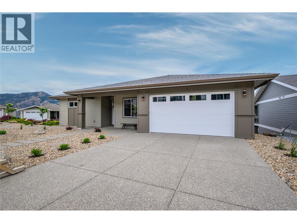
Welcome to Okanagan Landing! This sought-after location offers easy access to Okanagan Lake, whether you're launching your boat at Paddlewheel Park, kayaking, paddleboarding, relaxing at the beach, enjoying a waterfront happy hour at the 1516 Pub or mooring at the Yacht Club. Nearby Ellison Provincial Park is perfect for hiking, mountain biking, swimming & dog walking. The Seasons is a beautifully planned community of detached homes with exclusive access to a recreation centre featuring an outdoor pool, pickleball/tennis courts, air-conditioned fitness rooms with lake views & a games room. With no age restrictions, The Seasons is a welcoming community for families & retirees alike. Built by Everton Ridge in 2022 and still under warranty, this thoughtfully designed home offers a covered front balcony, rear deck, bright open-concept living space, 2 bedrooms on the main and a 3rd bedroom or office, full bath & oversized family room below. Quality finishes include luxury vinyl plank flooring, upgraded dual-tone cabinetry with a wood waterfall feature, walk-in pantry, in-island microwave, black hardware, Napoleon Ascent linear gas fireplace, Radianz quartz counters, Frigidaire Professional Series appliances, an epoxied garage floor, high-efficiency furnace, A/C, HRV, humidifier & a 50-gallon hot water tank. Fully xeriscaped, NO GST & ready to enjoy. Move in, embrace the Okanagan lifestyle & make this exceptional home your own. (id:48970) Show More
Details
- Constructed Date: 2022
- Property Type: Single Family
- Type: House
- Community: The Seasons
- Neighbourhood: Okanagan Landing
- Pool Type: Pool
- Maintenance Fee: 304.85/Monthly
Features
- Balcony
- Pet Restrictions
- Pets Allowed With Restrictions
- Rentals Allowed
- Central air conditioning
- See remarks
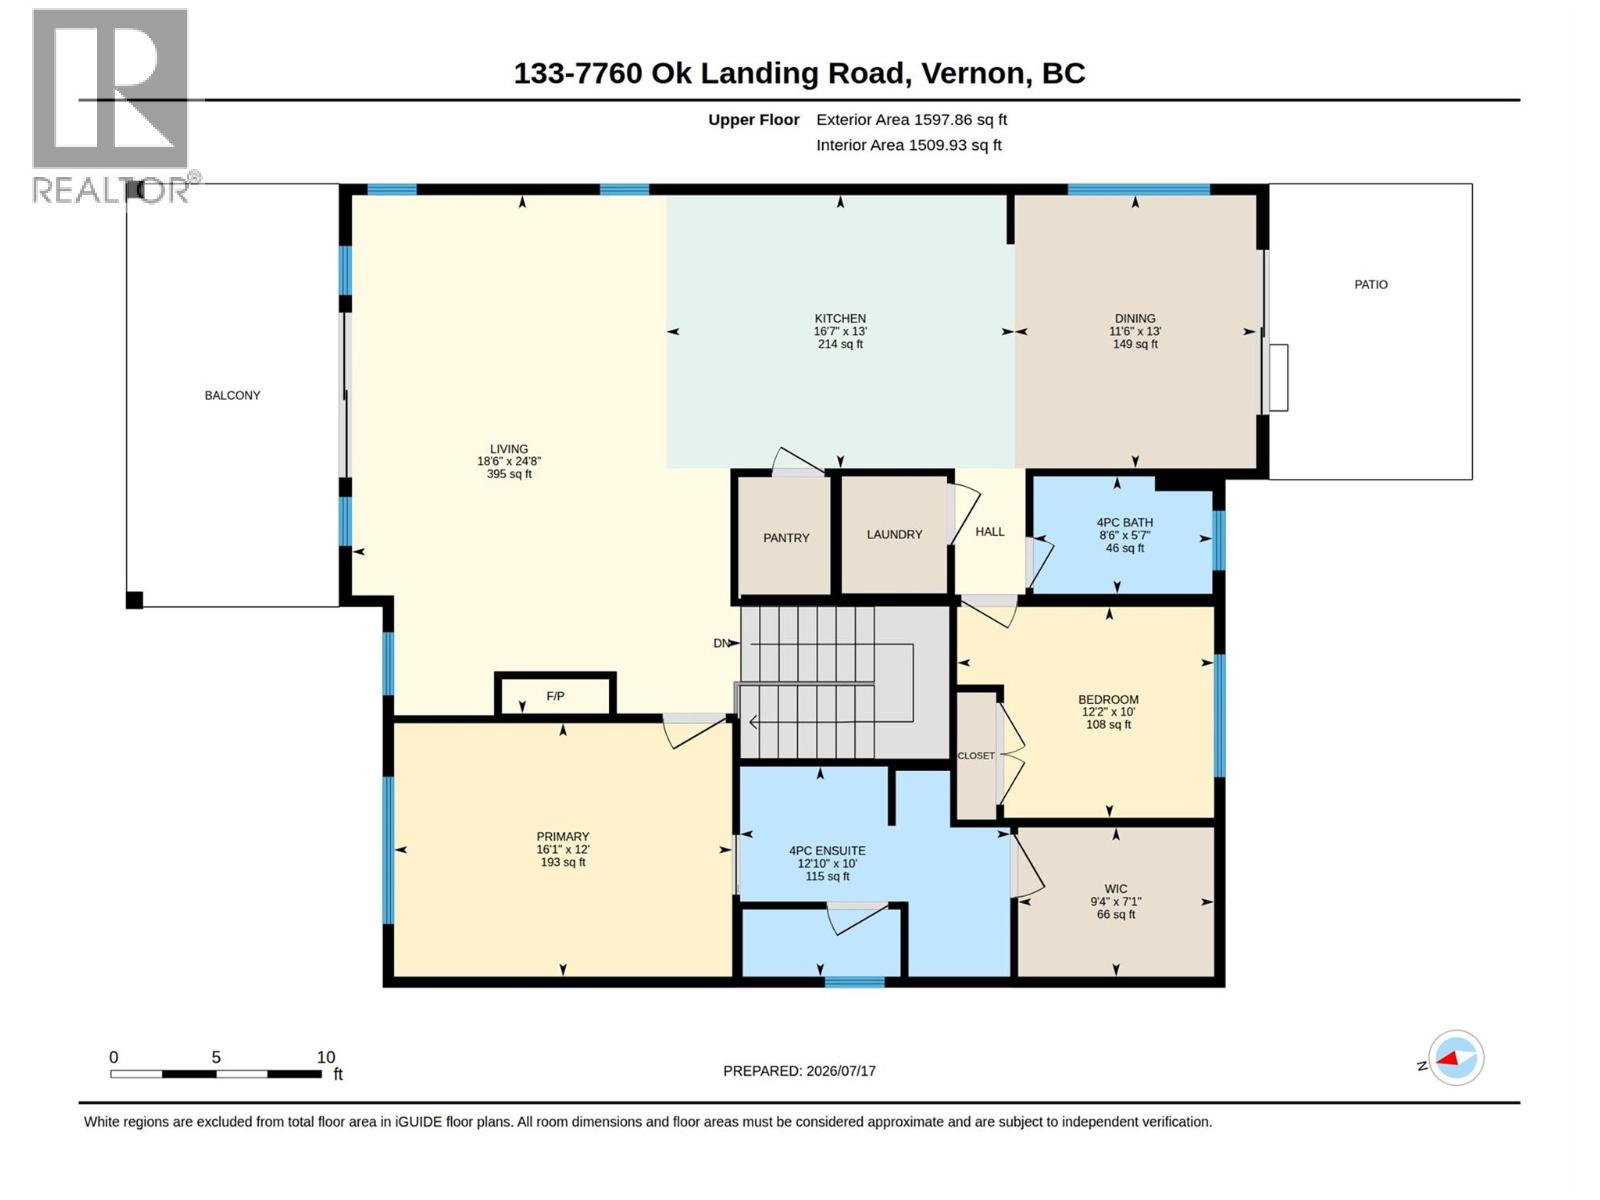
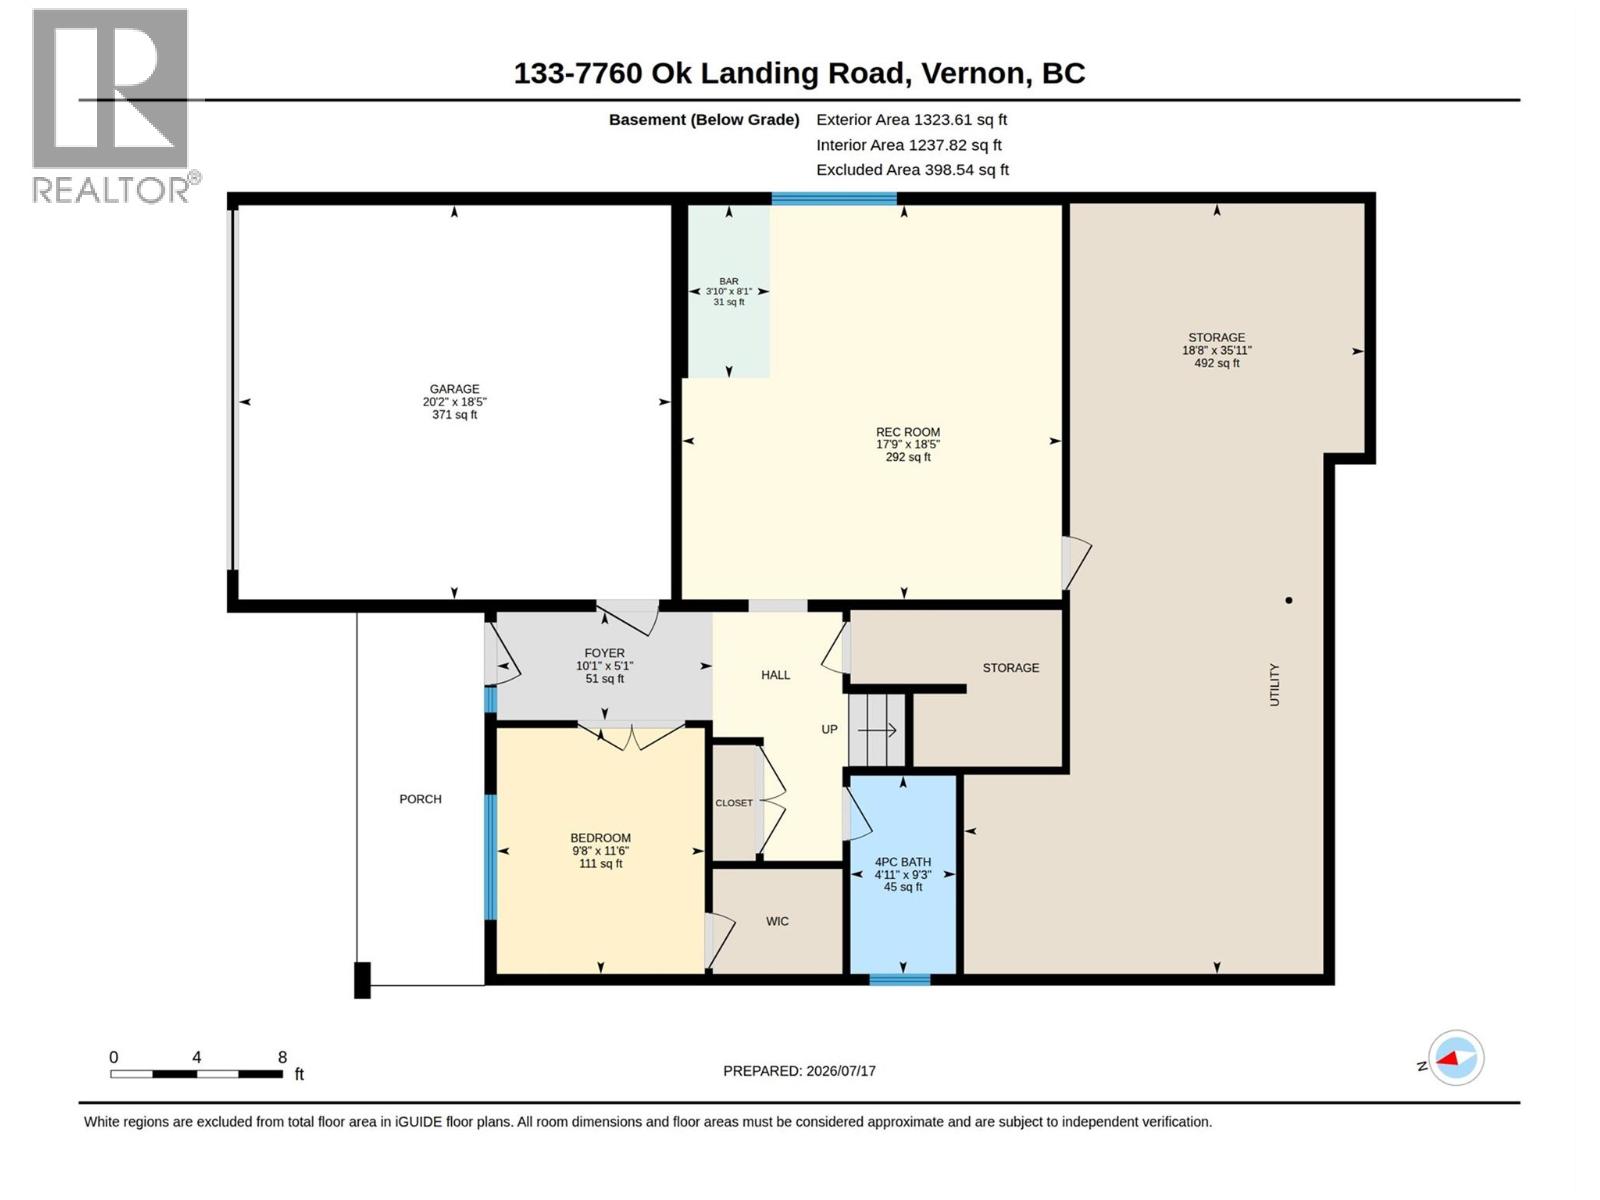
Rooms Details For 7760 Okanagan Landing Road Unit# 133
| Type | Level | Dimension |
|---|---|---|
| Storage | Lower level | 18'8'' x 35'1'' |
| Family room | Lower level | 17'9'' x 18'5'' |
| Foyer | Lower level | 10'1'' x 5' |
| Other | Lower level | 5' x 4' |
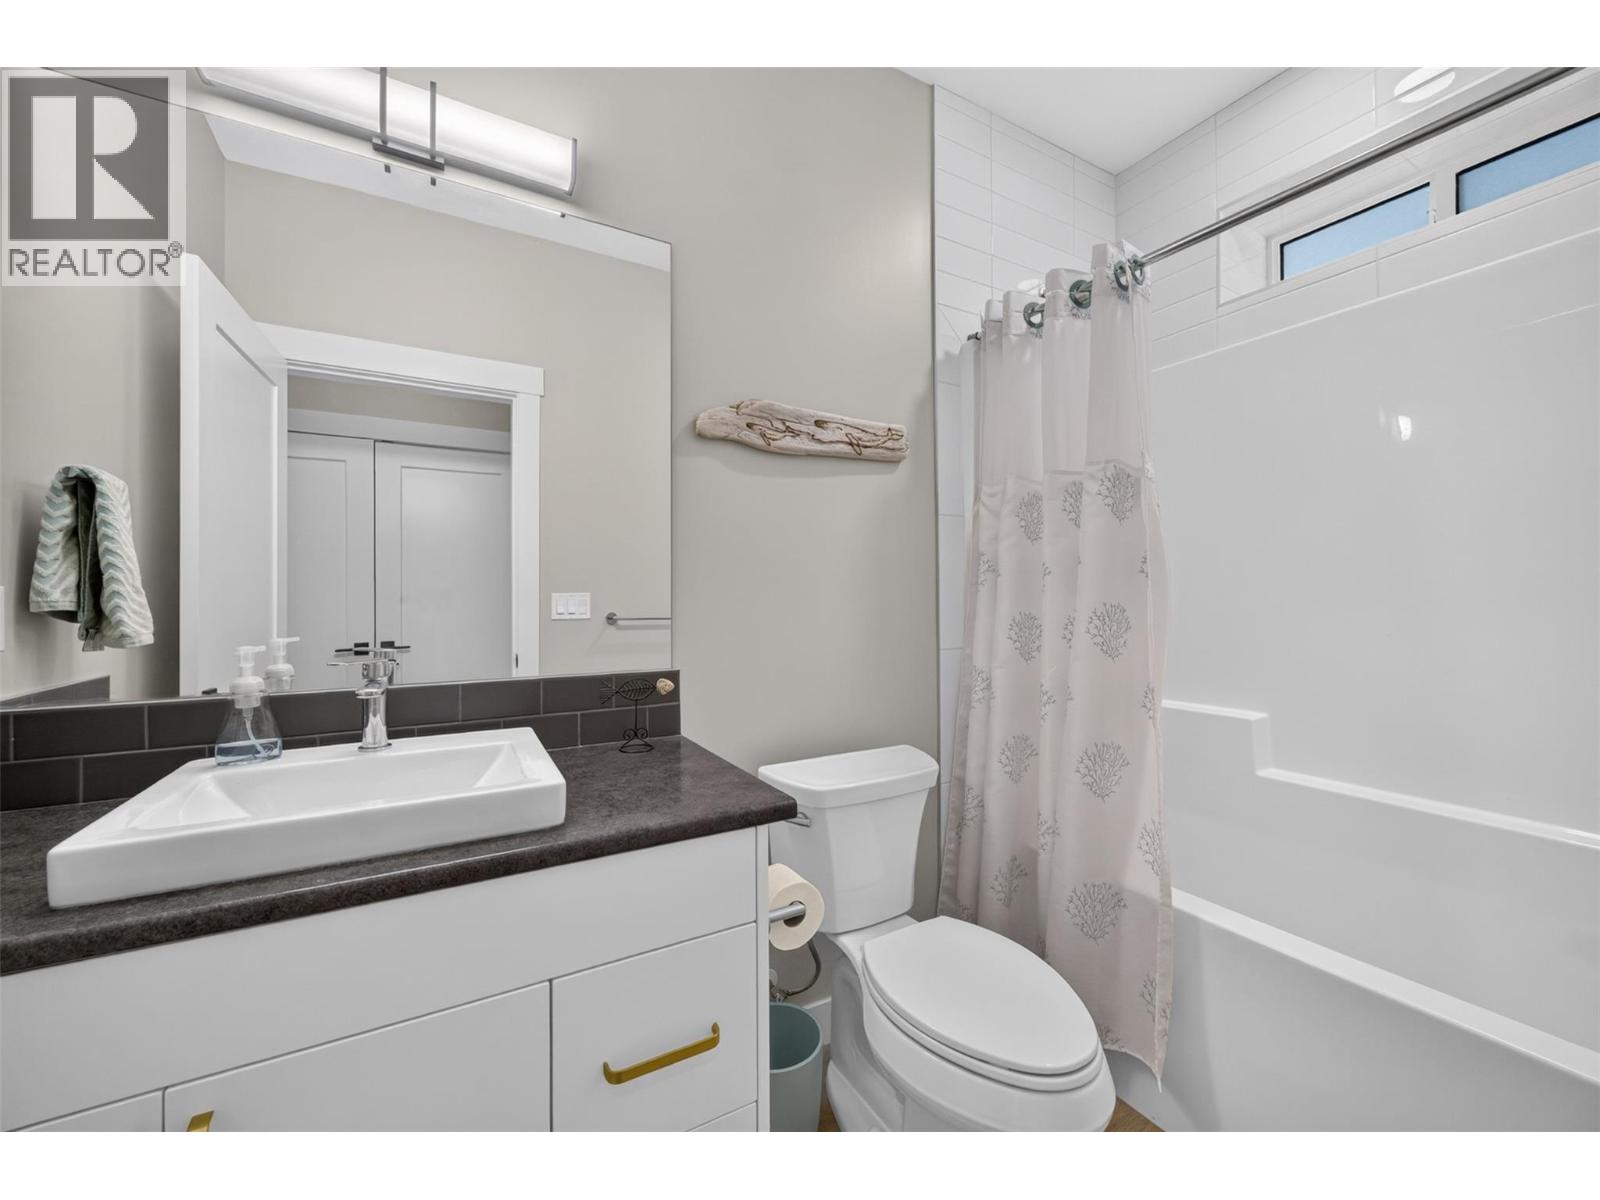
| 4pc Bathroom | Lower level | 4'11'' x 9'3'' |
| Bedroom | Lower level | 9'8'' x 11'6'' |
| Bedroom | Main level | 12'2'' x 10' |
| Pantry | Main level | 5'7'' x 3' |
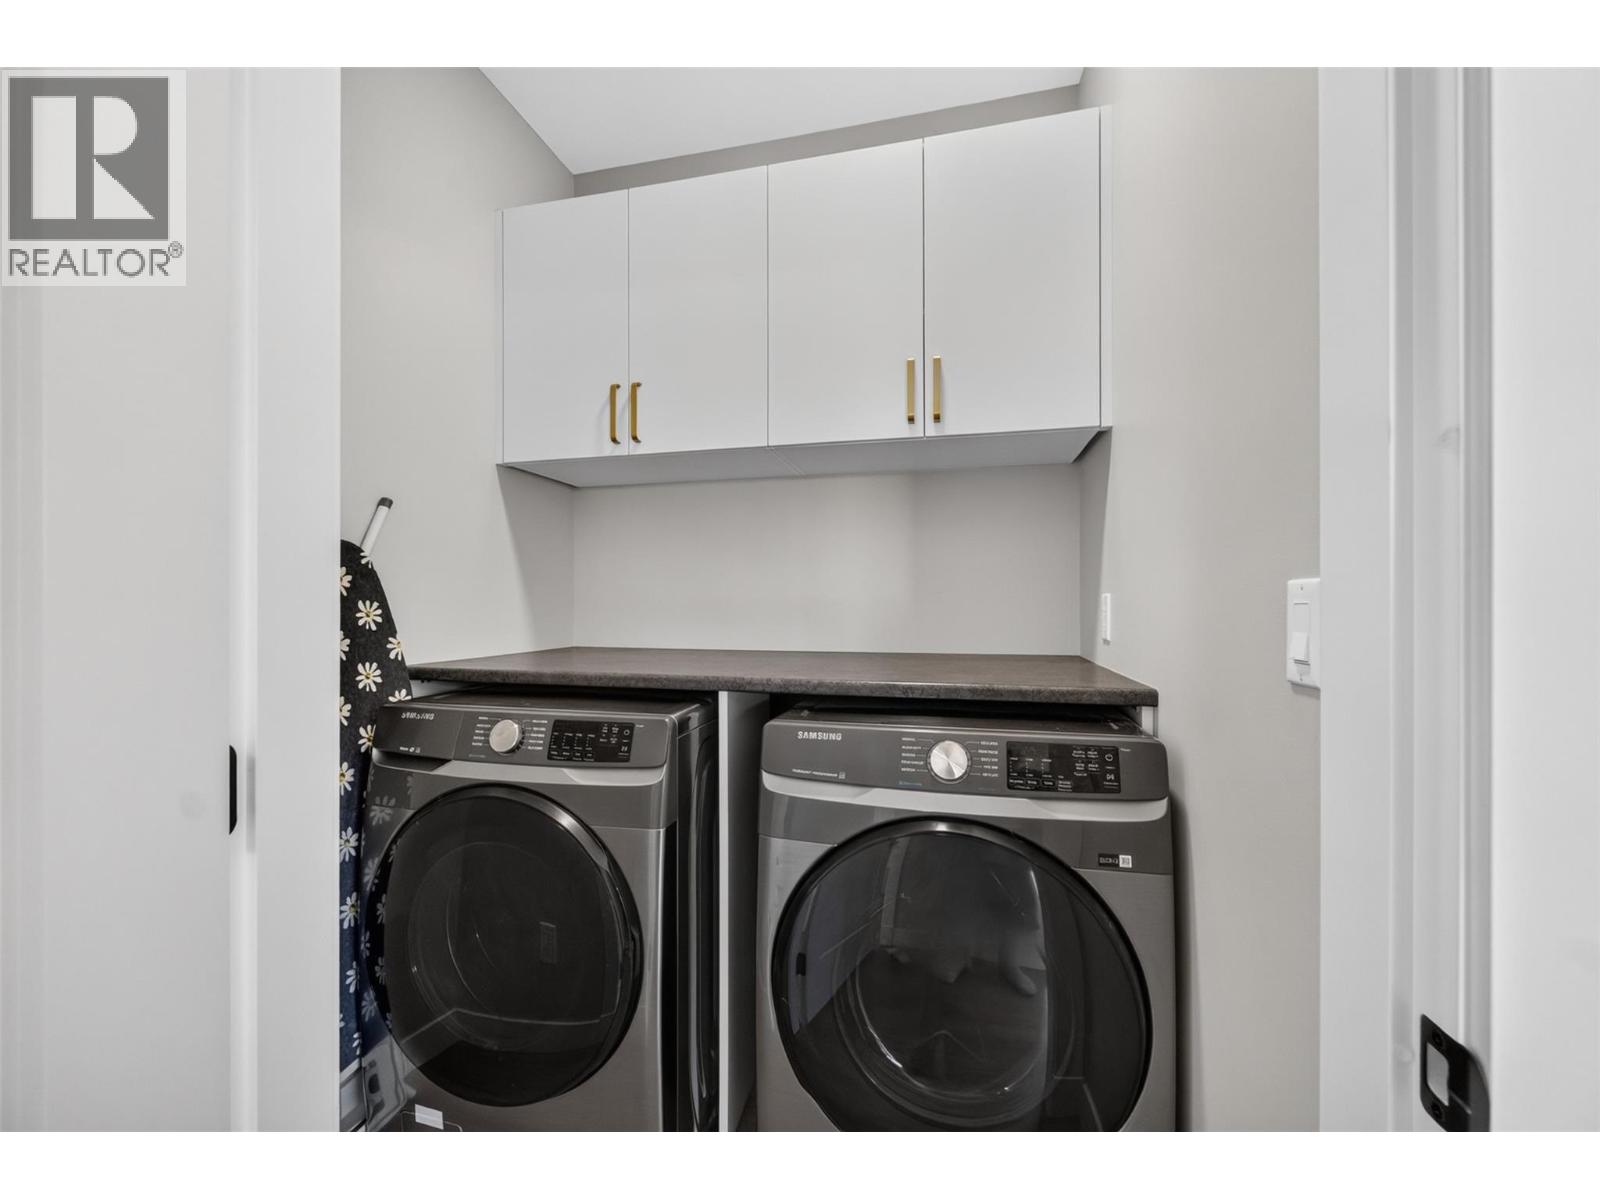
| Laundry room | Main level | 5'7'' x 4' |
| 4pc Bathroom | Main level | 8'6'' x 5'7'' |
| Dining room | Main level | 11'6'' x 13' |
| Other | Main level | 9'4'' x 7'1'' |
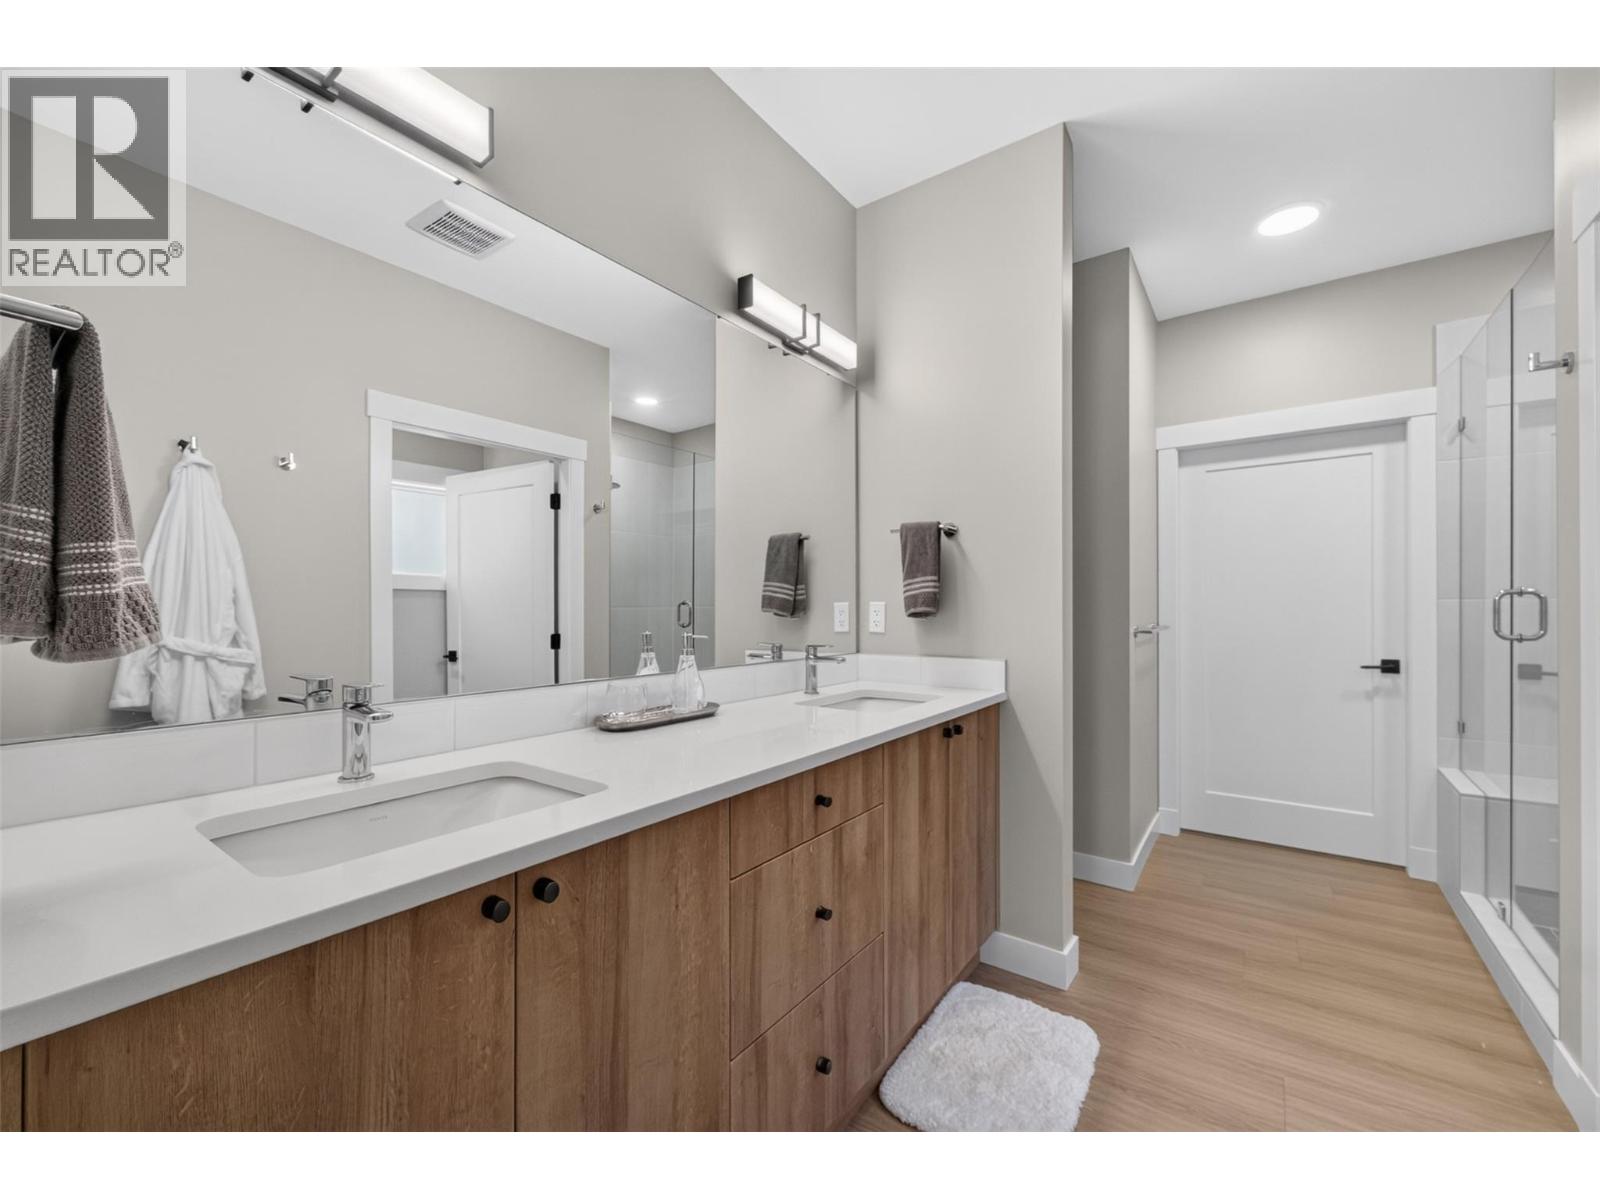
| 5pc Ensuite bath | Main level | 12'10'' x 10' |
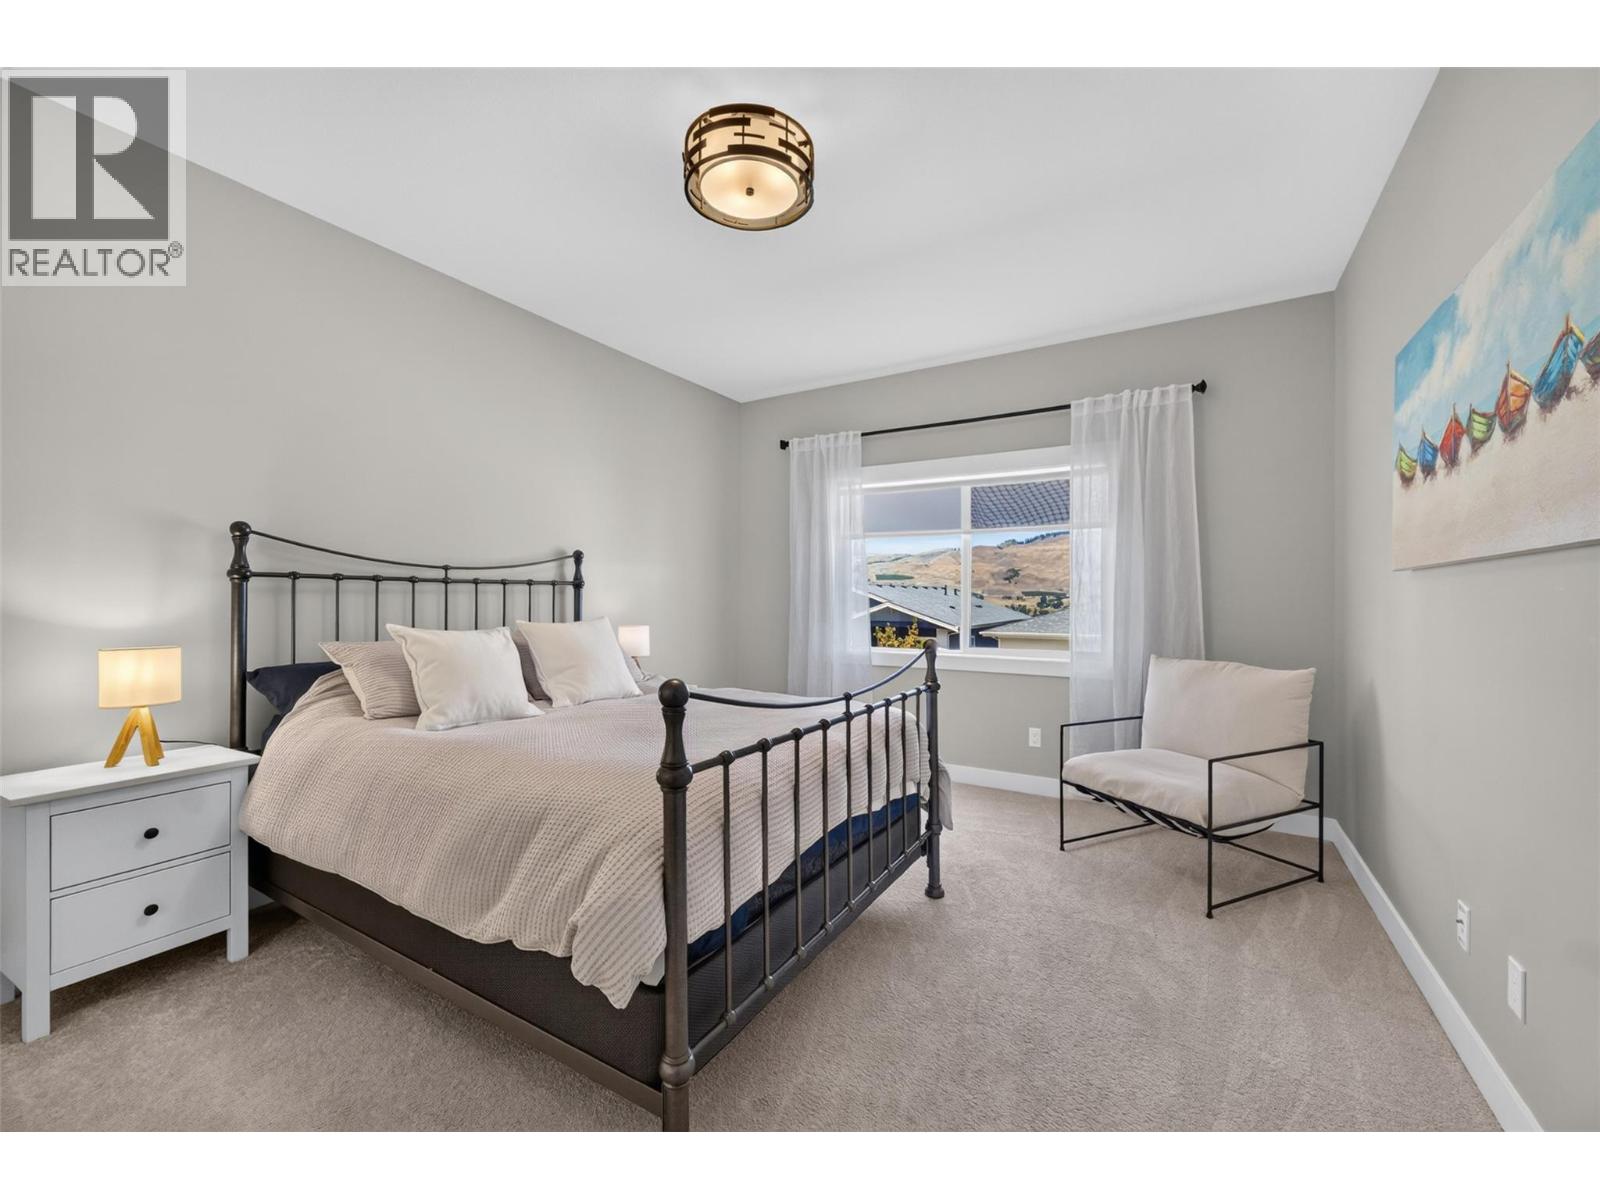
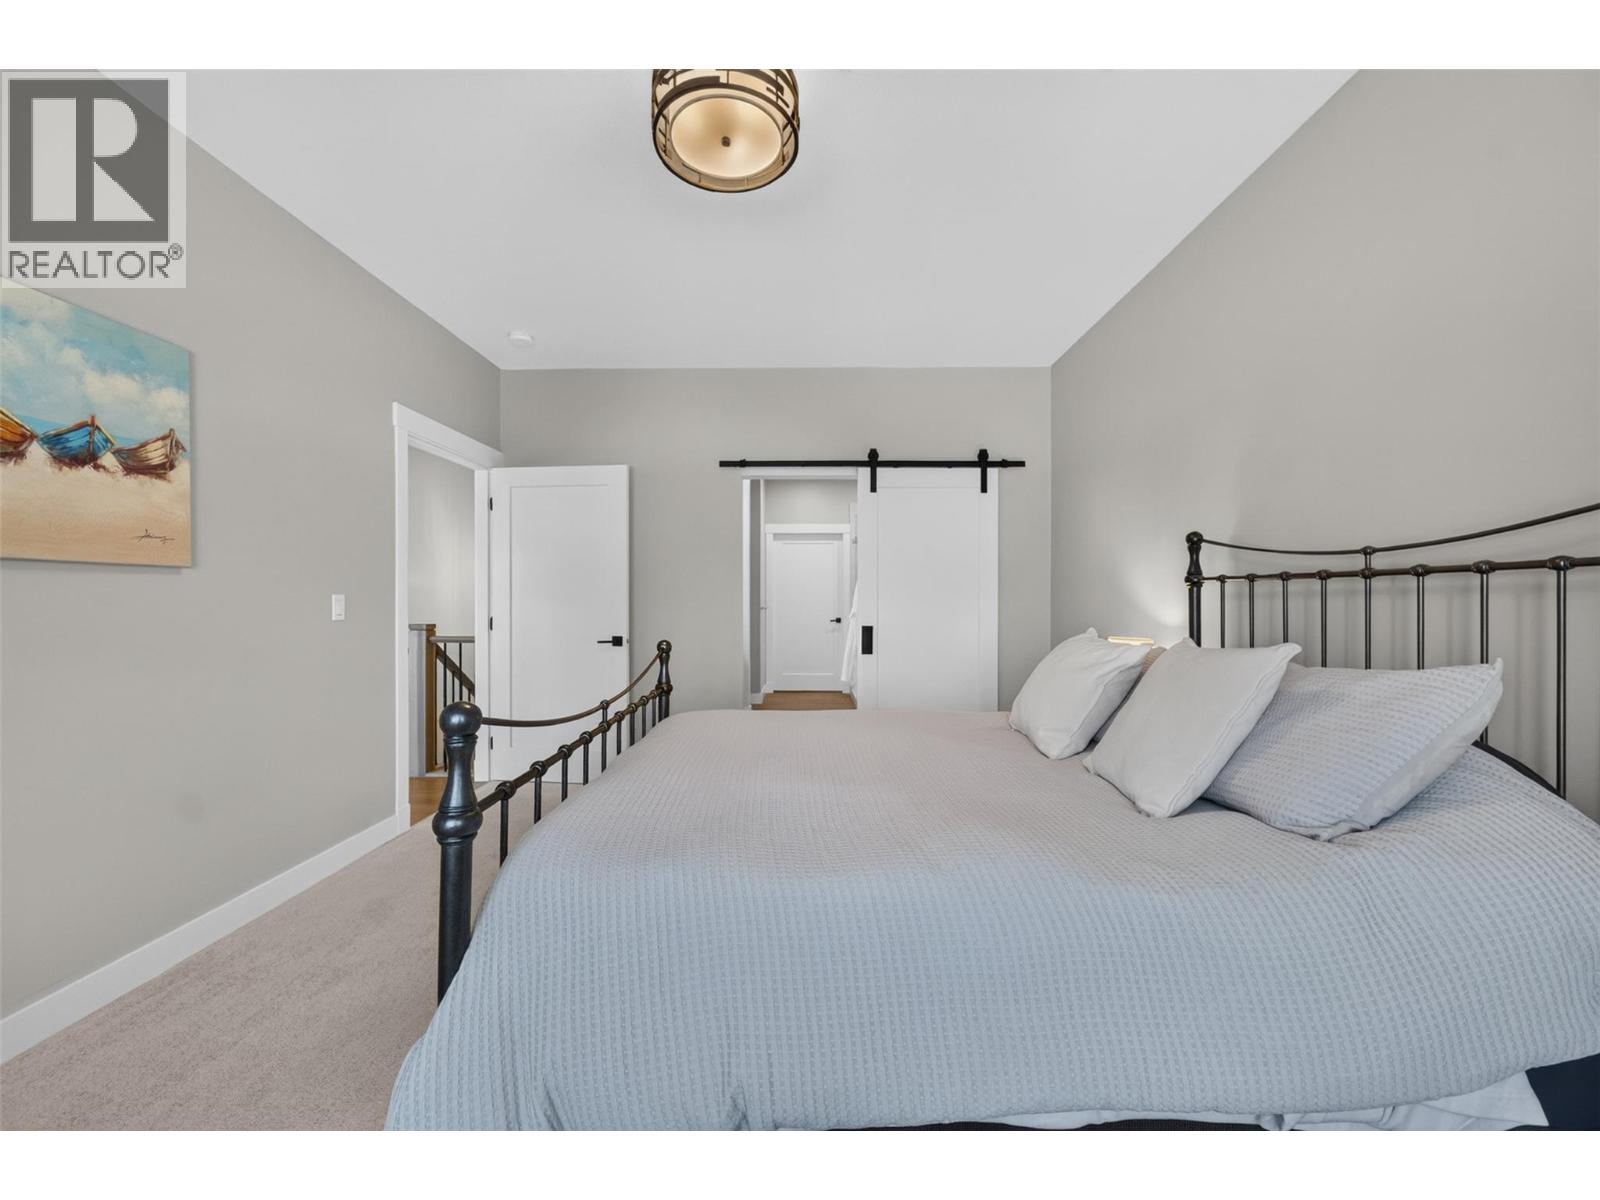
| Primary Bedroom | Main level | 16'1'' x 12' |
| Kitchen | Main level | 11'6'' x 13' |
| Living room | Main level | 24'8'' x 18'6'' |
Location
Similar Properties
For Sale
$ 1,020,000 $ 449 / Sq. Ft.
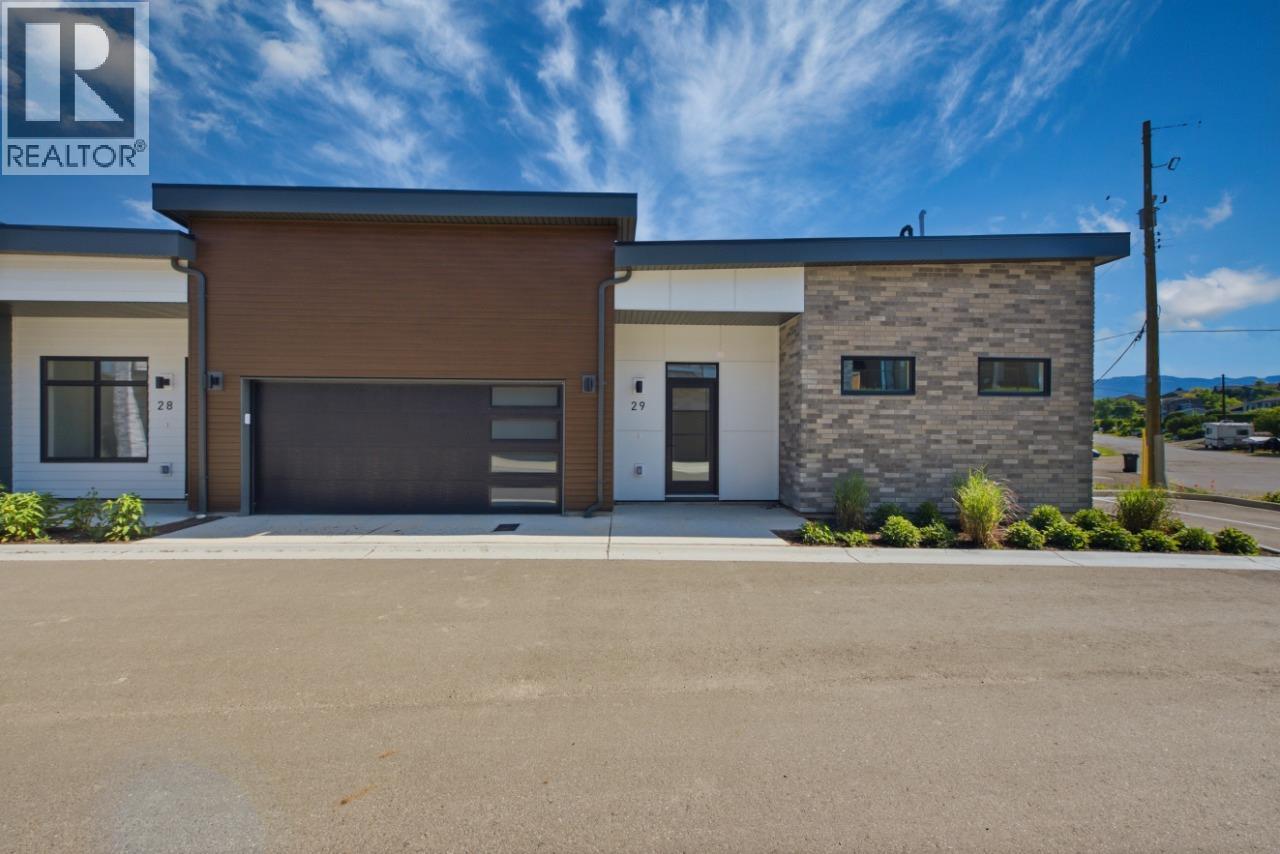
7760 Okanagan Landing Road Unit# 98 Lot# 1, okanagan landing, British Columbia V1H1Z4
Show On Map Details- 10389660 ©MLS
- 3 Bedroom
- 3 Bathroom
For Sale
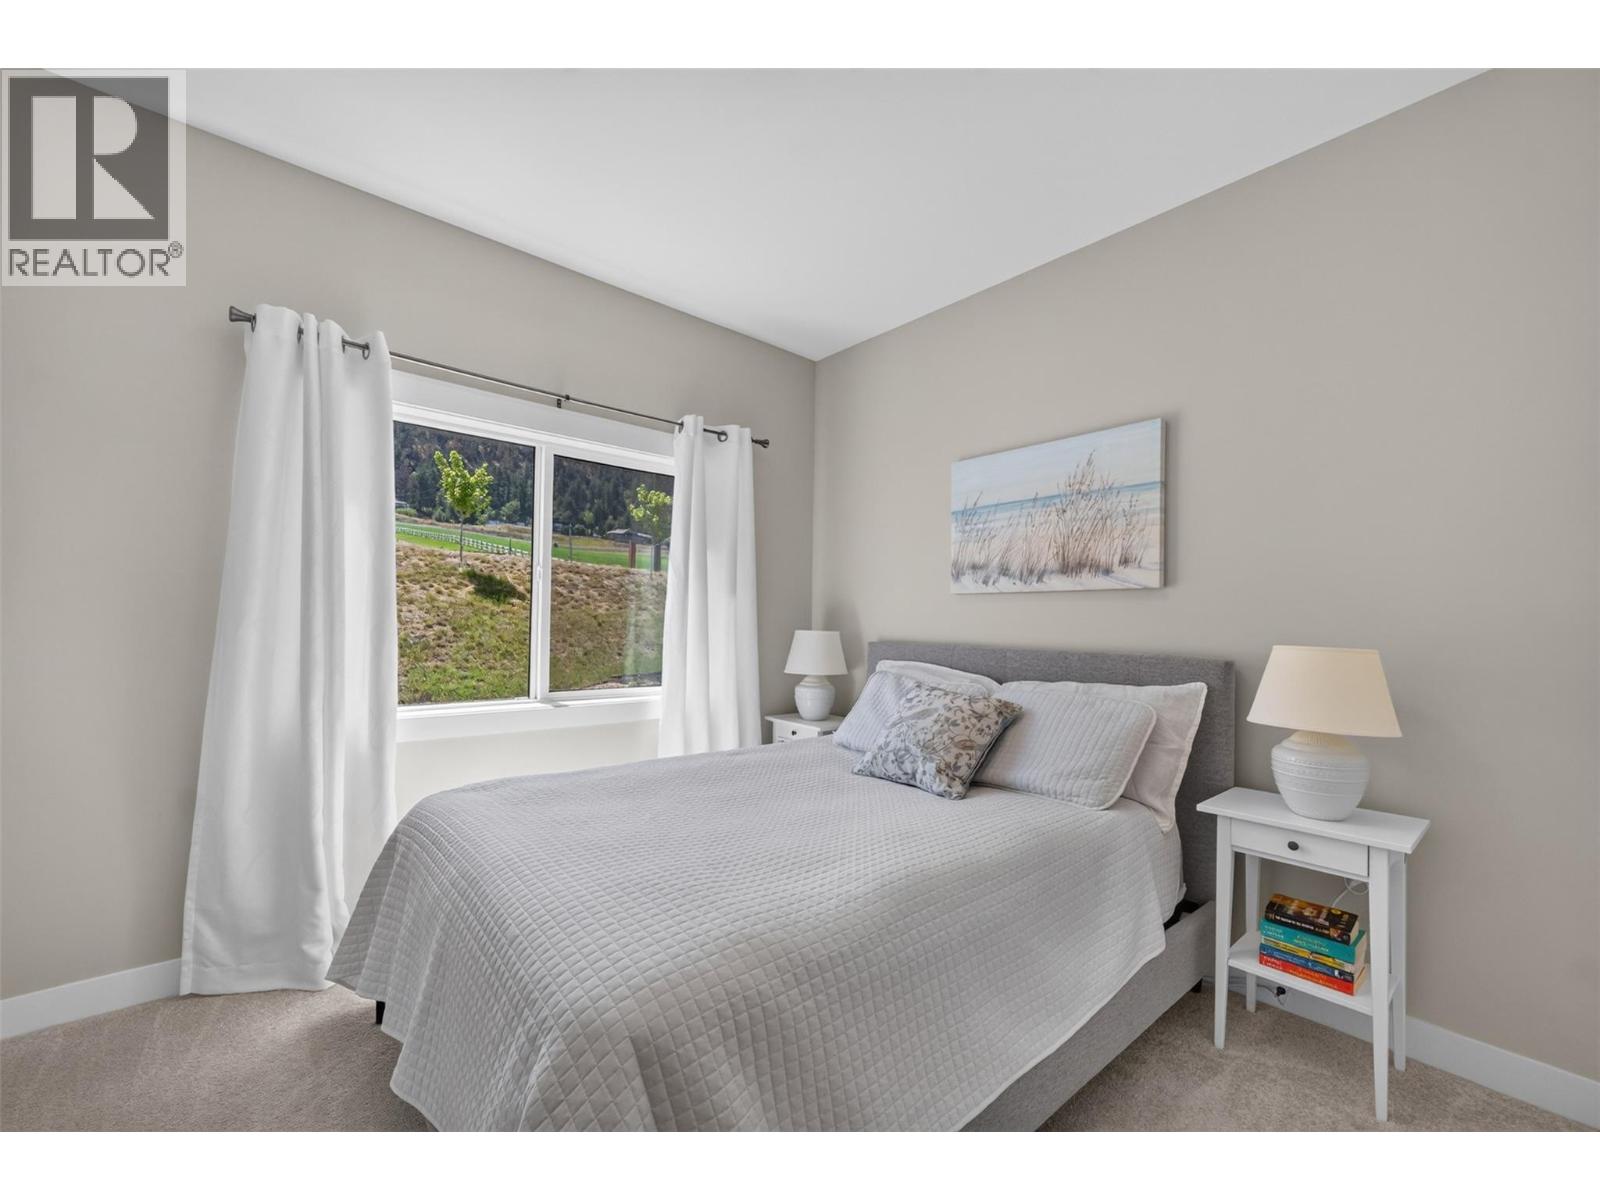
$ 624,900 $ 404 / Sq. Ft.
- 10386316 ©MLS
- 3 Bedroom
- 3 Bathroom
For Sale
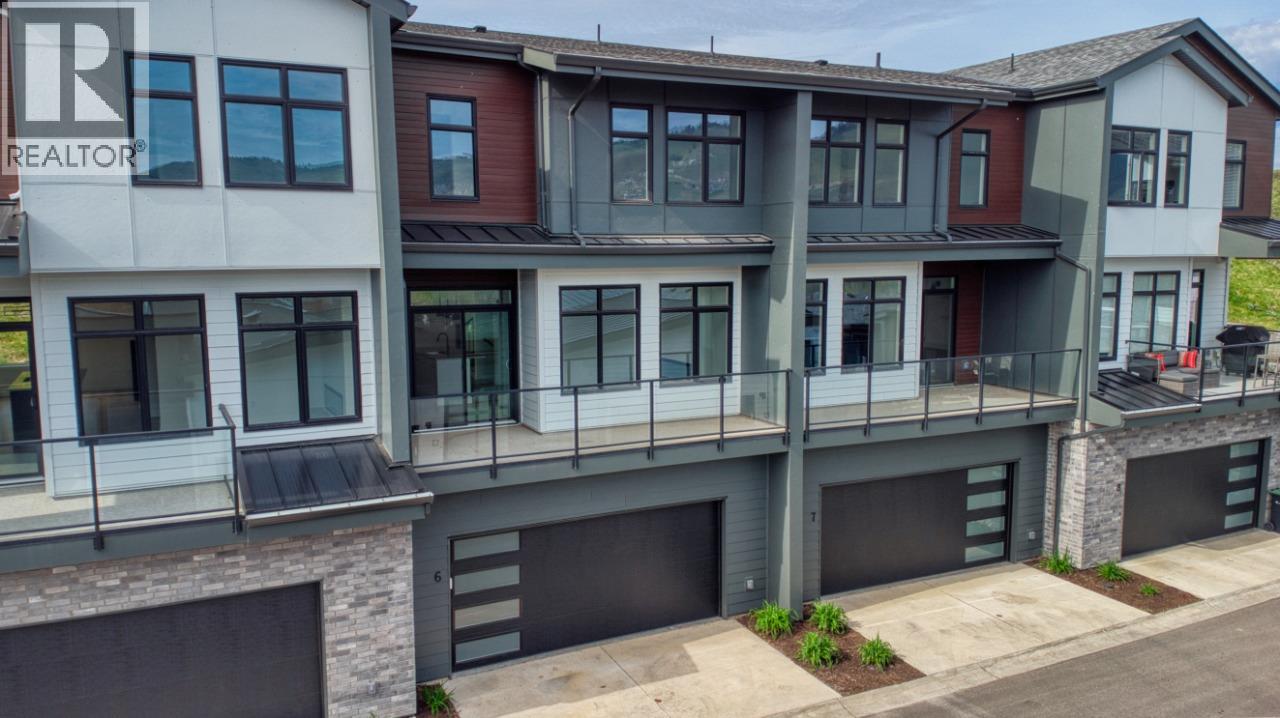
$ 804,900 $ 389 / Sq. Ft.
- 10392058 ©MLS
- 3 Bedroom
- 3 Bathroom
This REALTOR.ca listing content is owned and licensed by REALTOR® members of The Canadian Real Estate Association
Data provided by: Okanagan-Mainline Real Estate Board