- ©MLS 10394790
- Area 1644 sq ft
- Bedrooms 4
- Bathrooms 2
- Parkings 1
Description
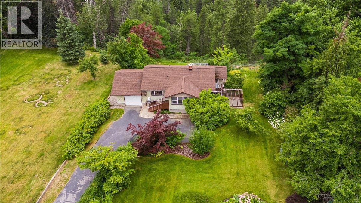
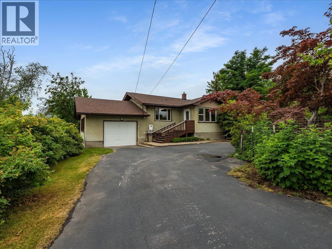
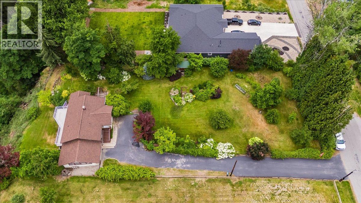
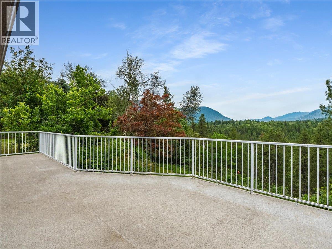
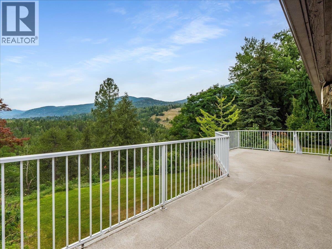
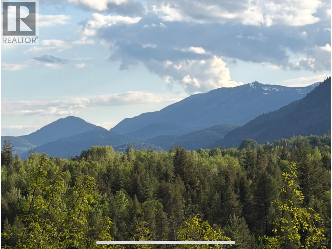
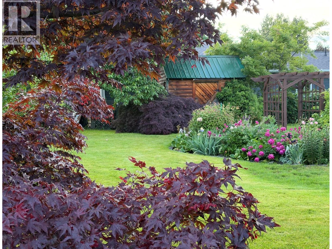
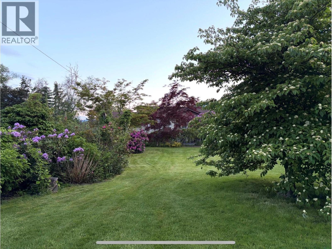
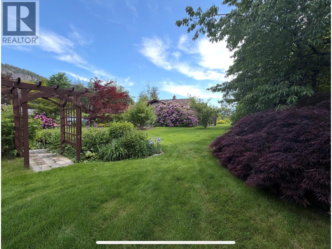
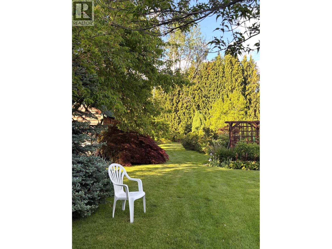
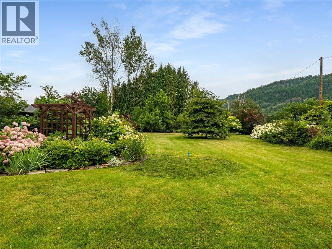
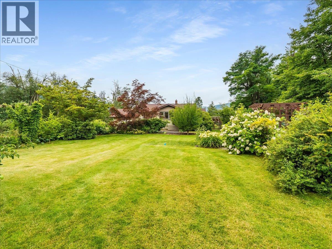
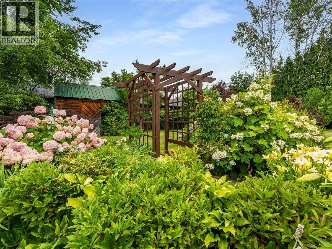
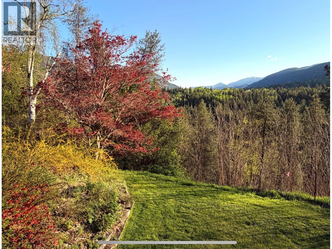
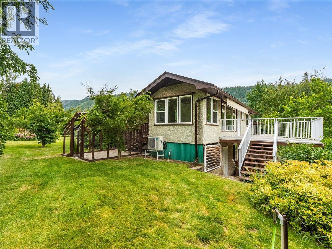
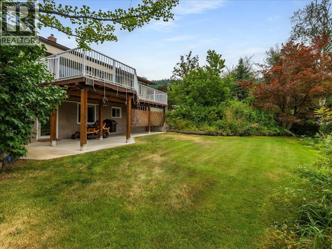
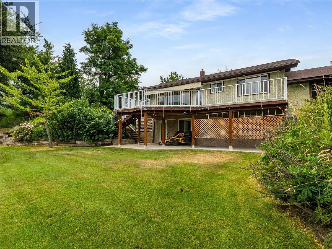
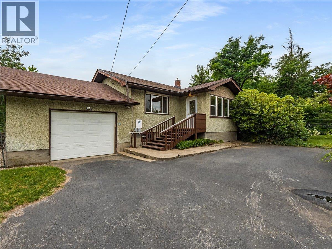
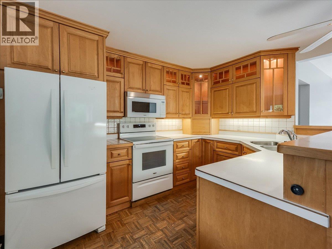
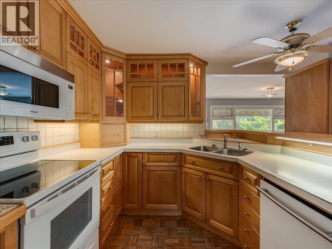
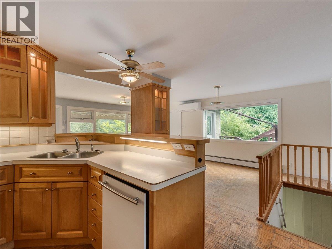
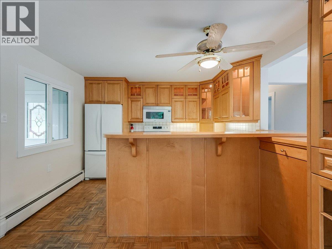
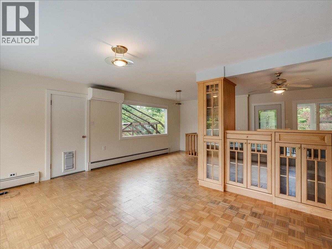
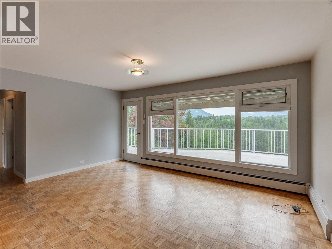
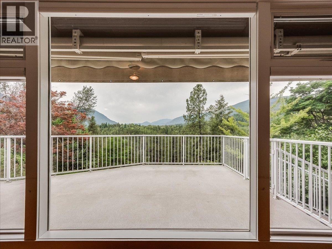
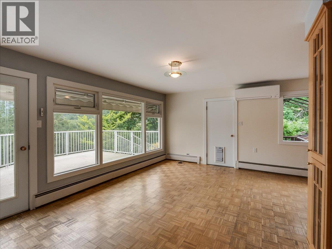
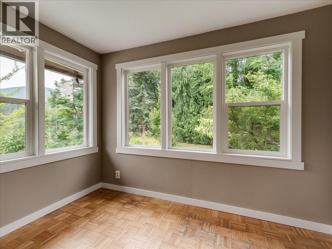
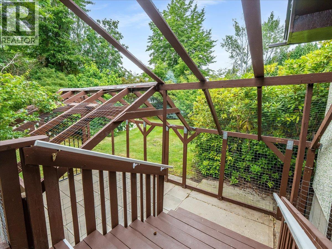
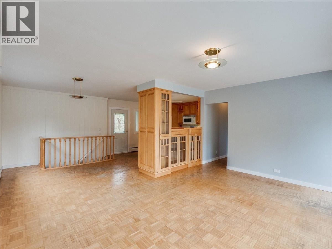
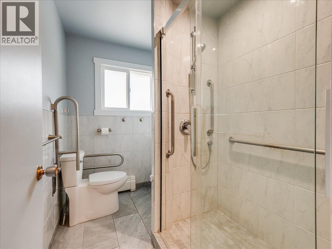
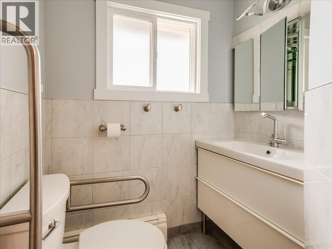
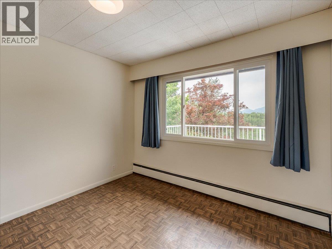
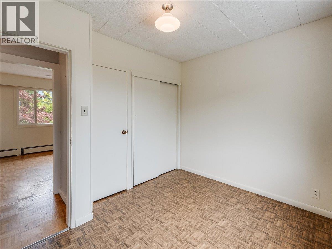
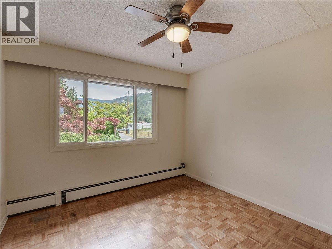
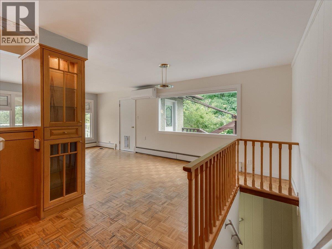
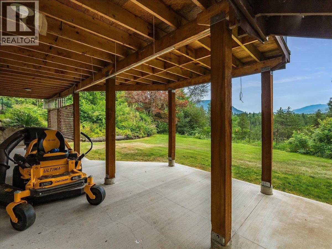
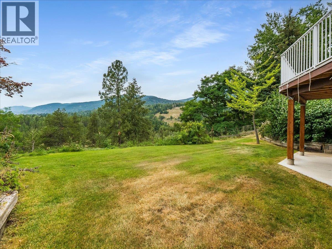
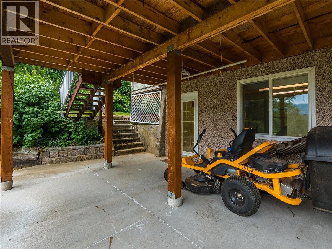
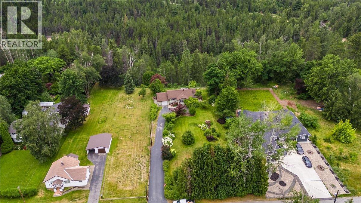
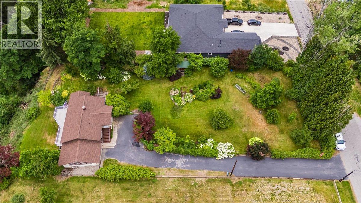
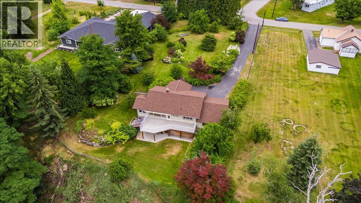
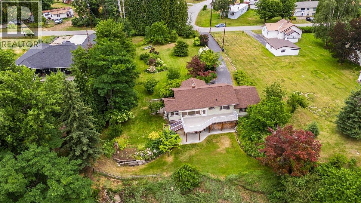
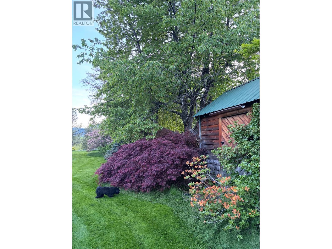
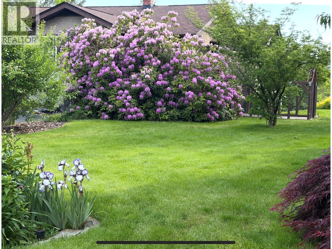
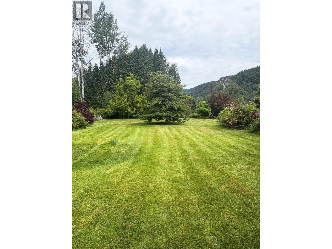
Set on 1.8 acres in Blueberry, this 3 bedroom, 2 bathroom home offers privacy, views, and a beautifully landscaped property that extends down the bank to the edge of Blueberry Creek. The updated kitchen and bathrooms add a modern touch, while heating and cooling are provided by a gas boiler with radiant heat and a heat pump wall unit. The yard is a standout feature, with numerous varieties of trees, berry bushes, and fruit trees including plum, cherry, apple, and pear. An underground sprinkler system makes maintaining the gardens and trees easier throughout the growing season. The back deck has also been rebuilt and finished with Duradek complete with an electric awning, providing a great outdoor space to enjoy the property and surrounding views. Call today for your private viewing! (id:48970) Show More
Details
- Constructed Date: 1964
- Property Type: Single Family
- Type: House
- Architectural Style: Ranch
- Neighbourhood: South Castlegar
Features
- Mountain view
- Valley view
- View (panoramic)
- Heat Pump
- Heat Pump
- Radiant heat
- See remarks
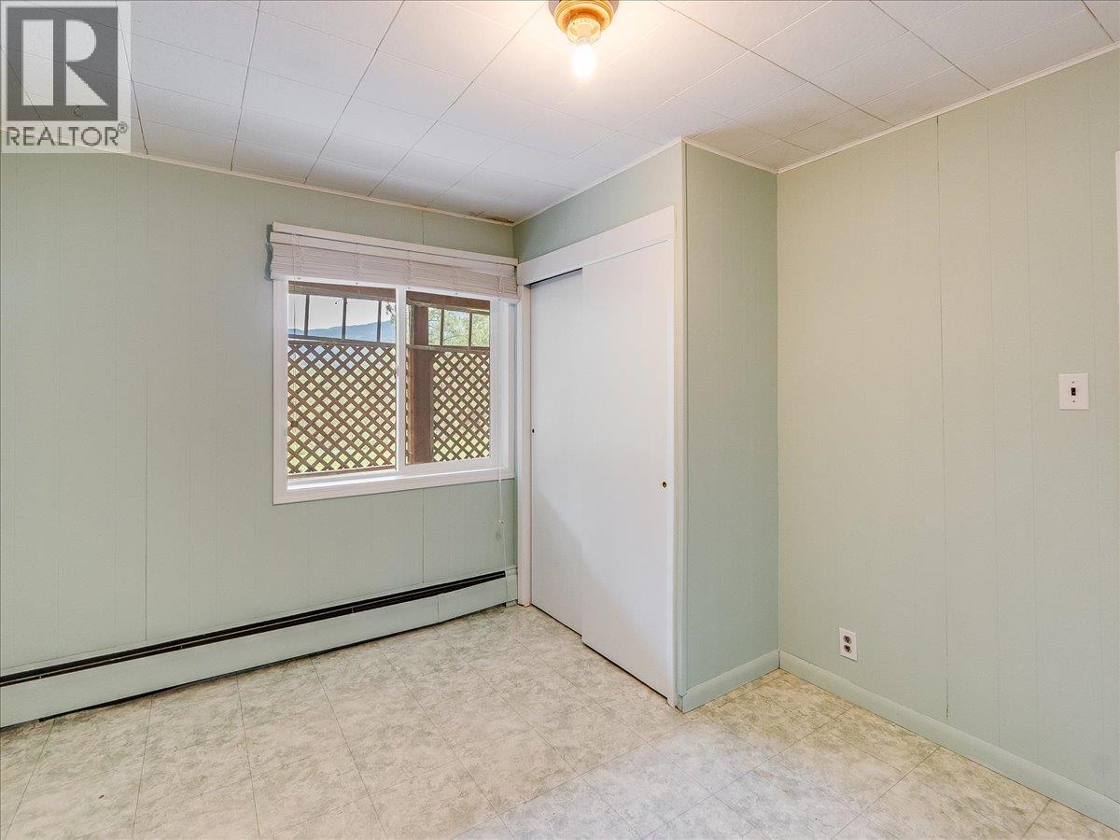
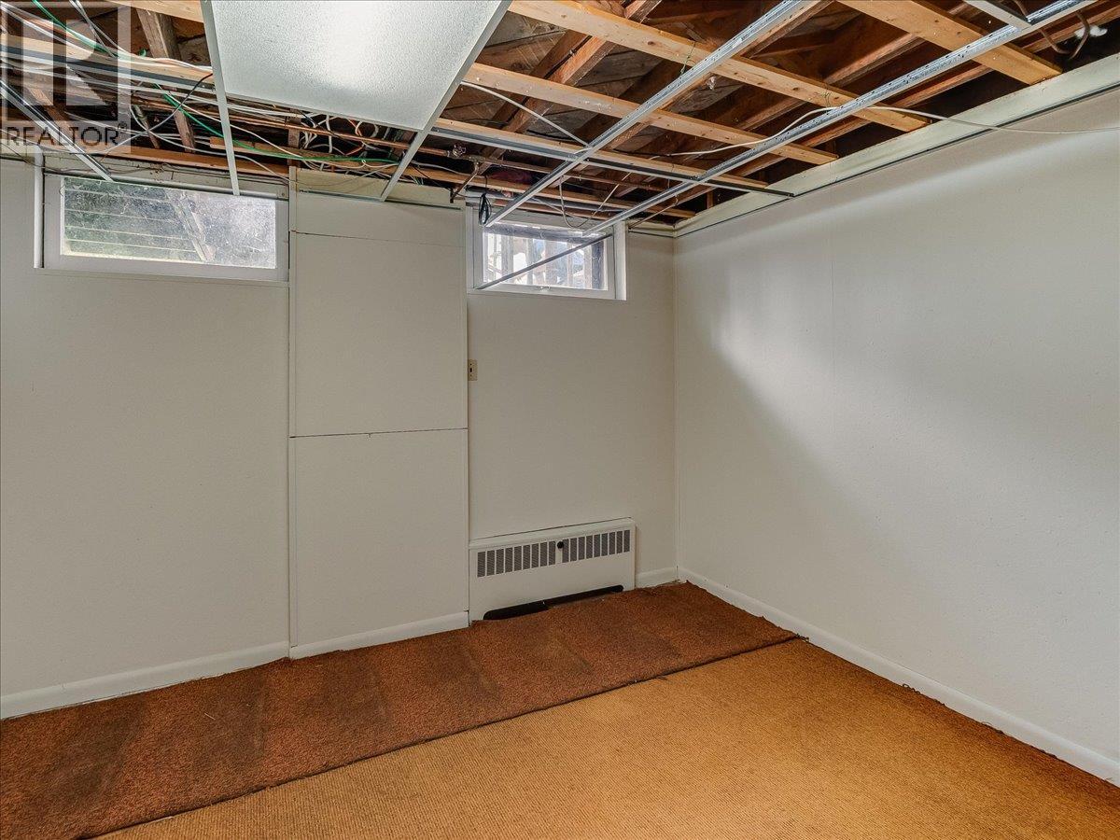
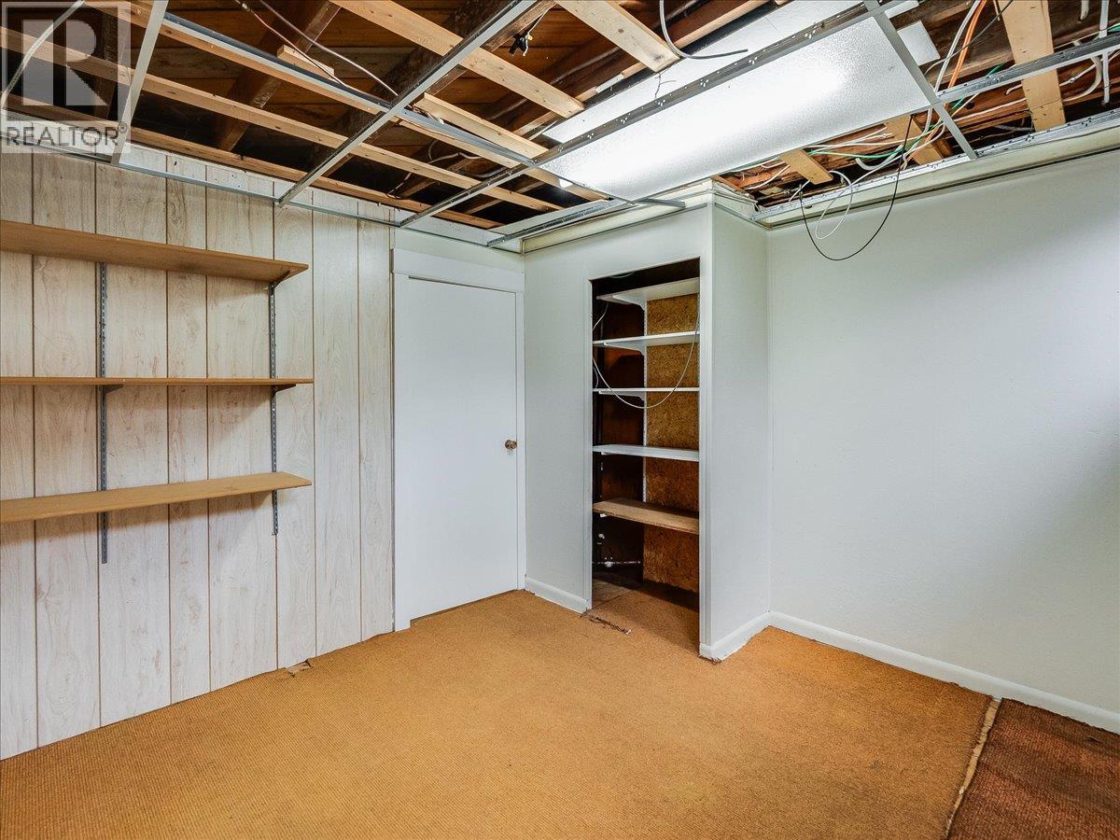
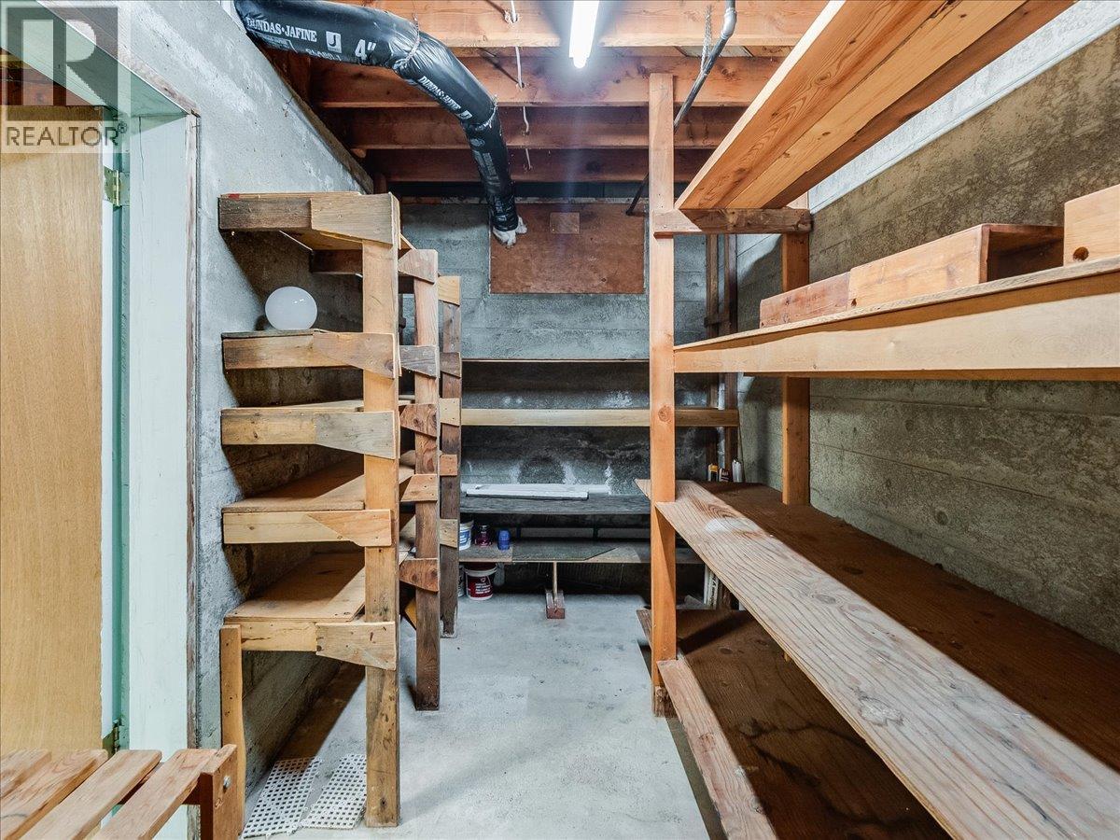
Rooms Details For 138 100th Street
| Type | Level | Dimension |
|---|---|---|
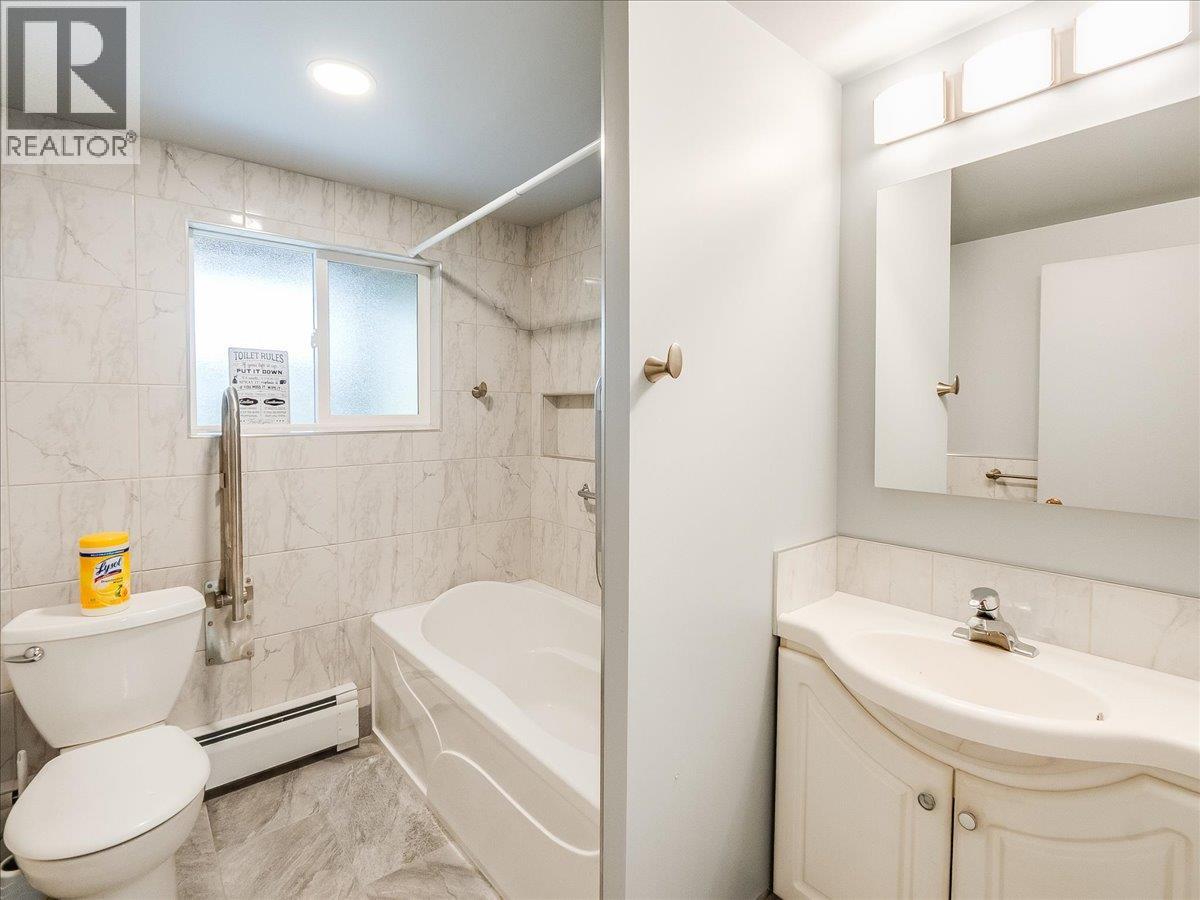
| Full bathroom | Basement | Measurements not available |
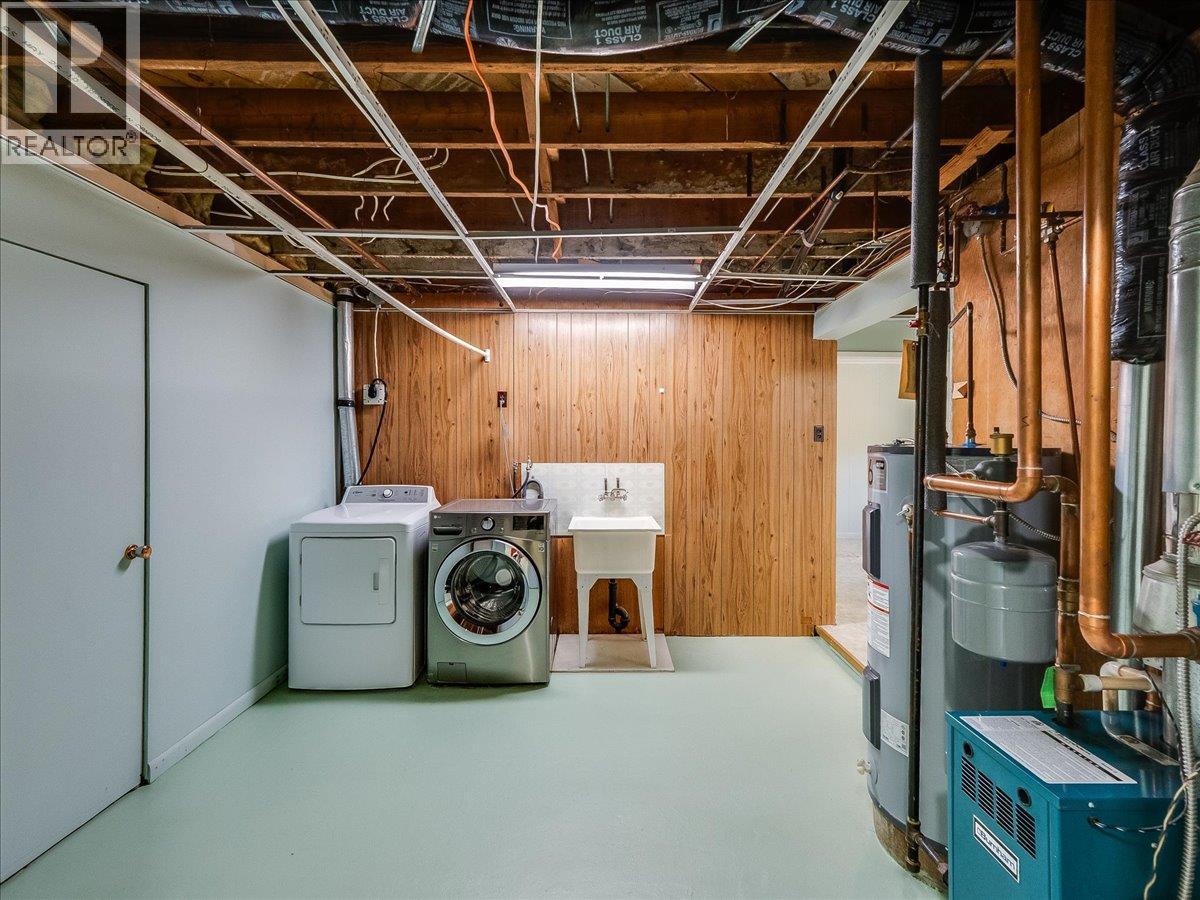
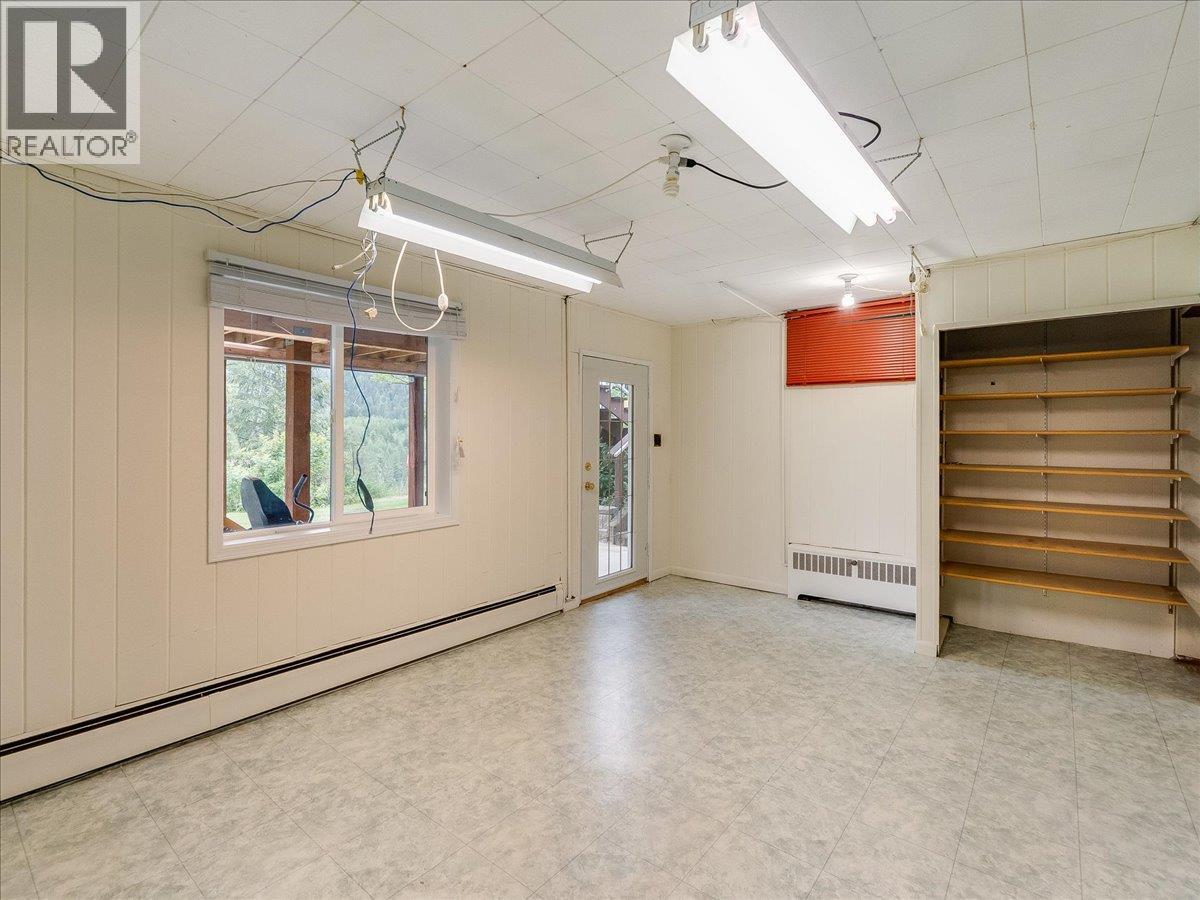
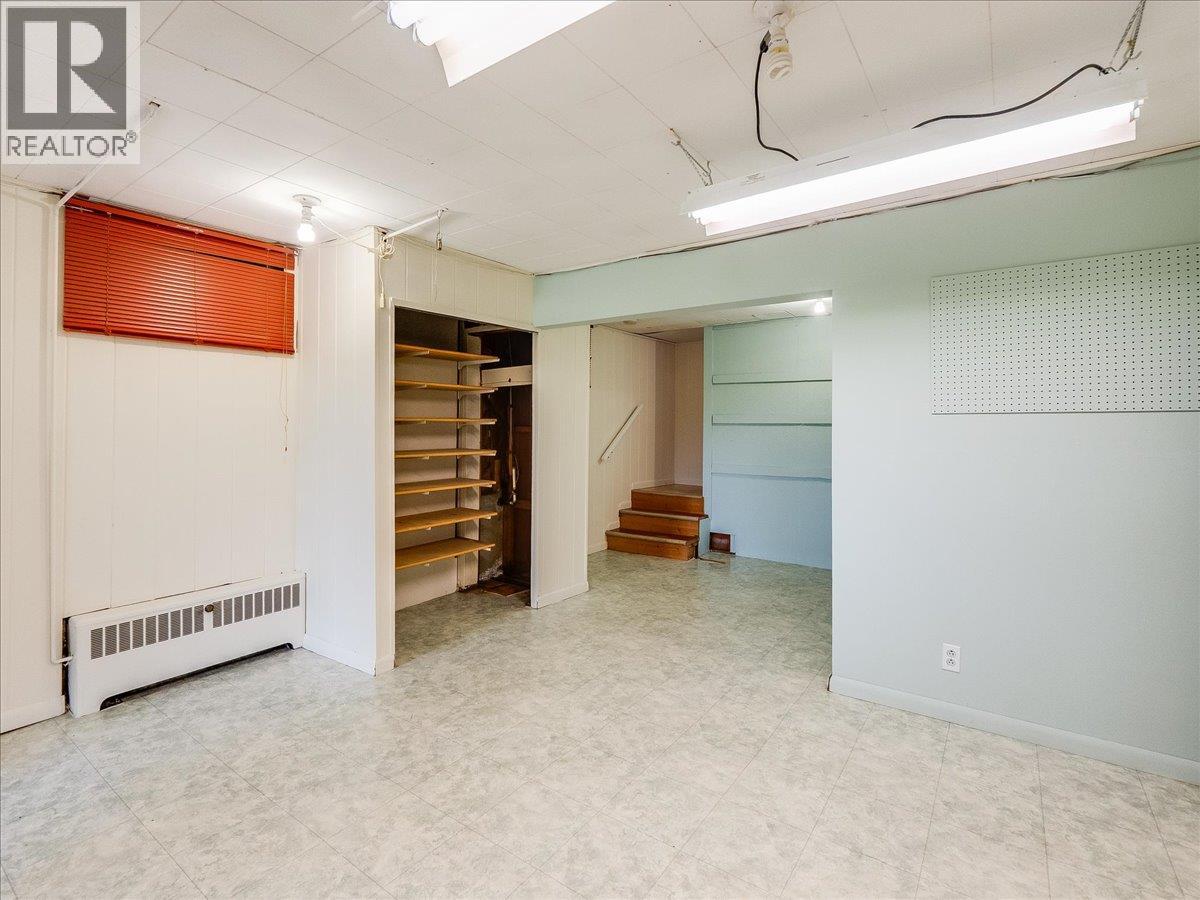
| Laundry room | Basement | 11'9'' x 11' |
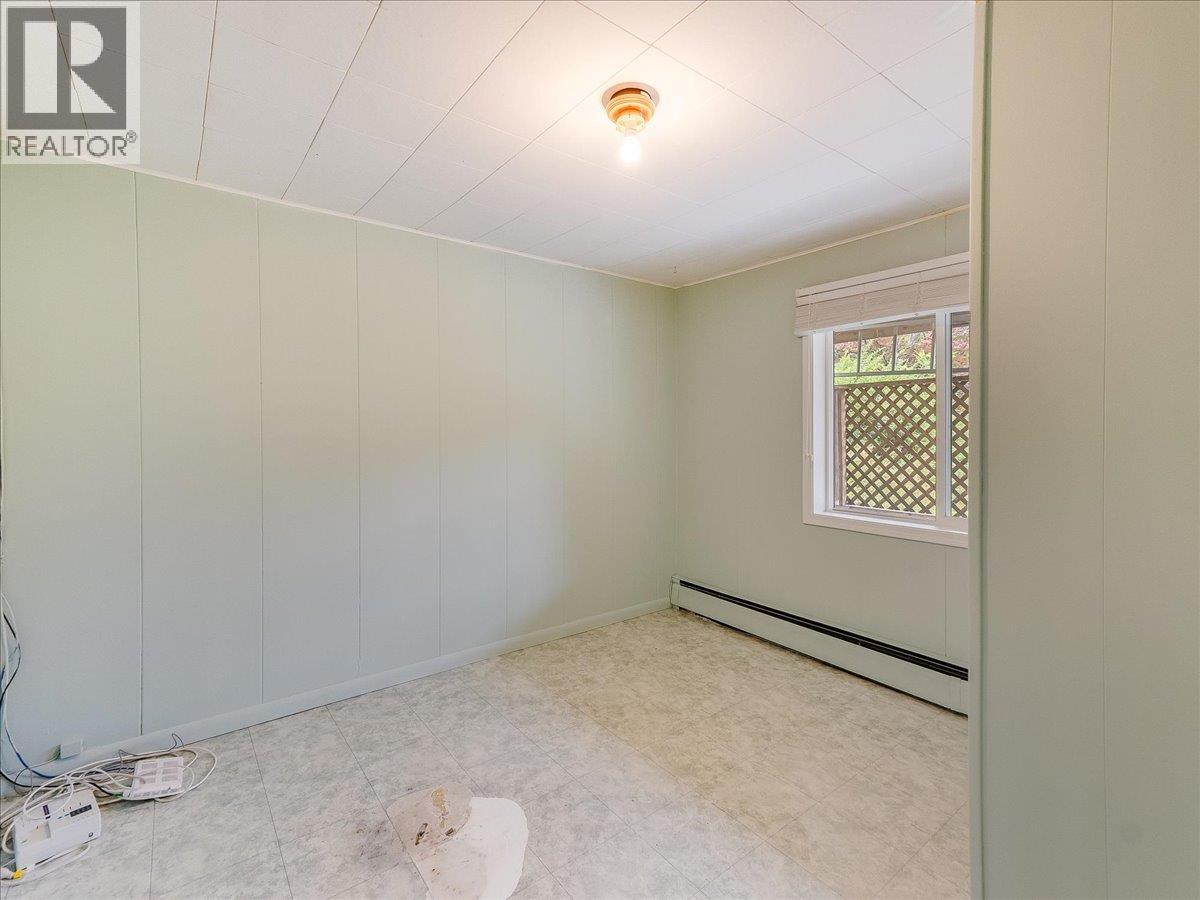
| Bedroom | Basement | 11'2'' x 9'9'' |
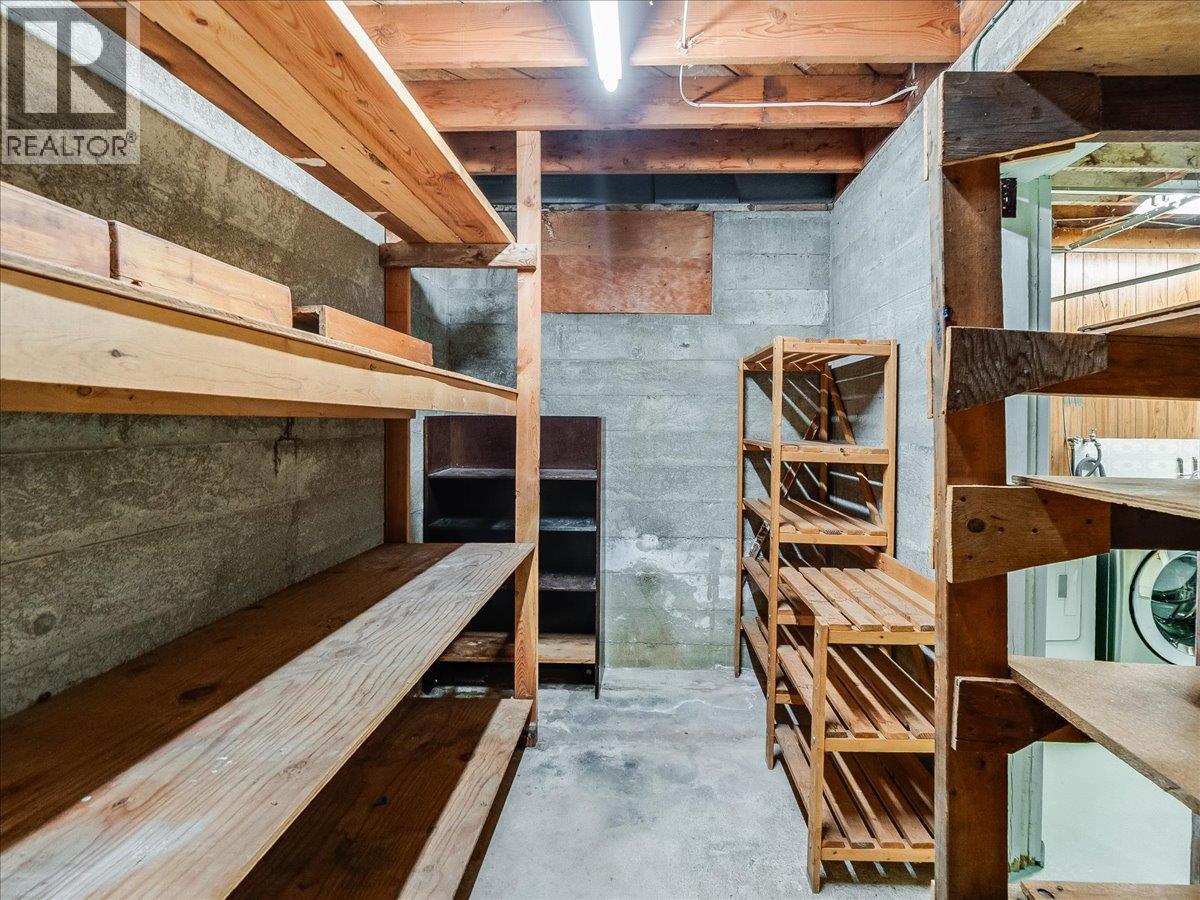
| Storage | Basement | 11' x 10'9'' |
| Bedroom | Basement | 11'2'' x 9'9'' |
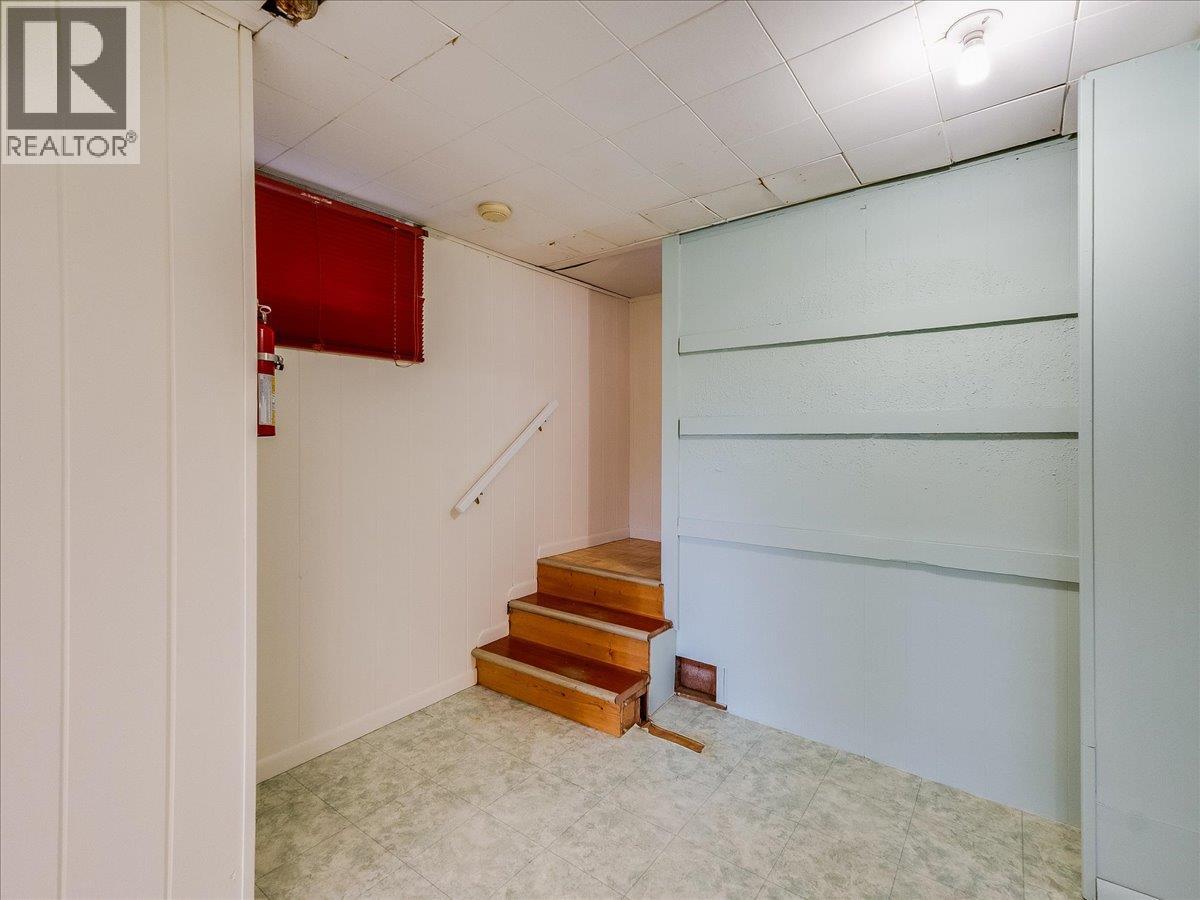
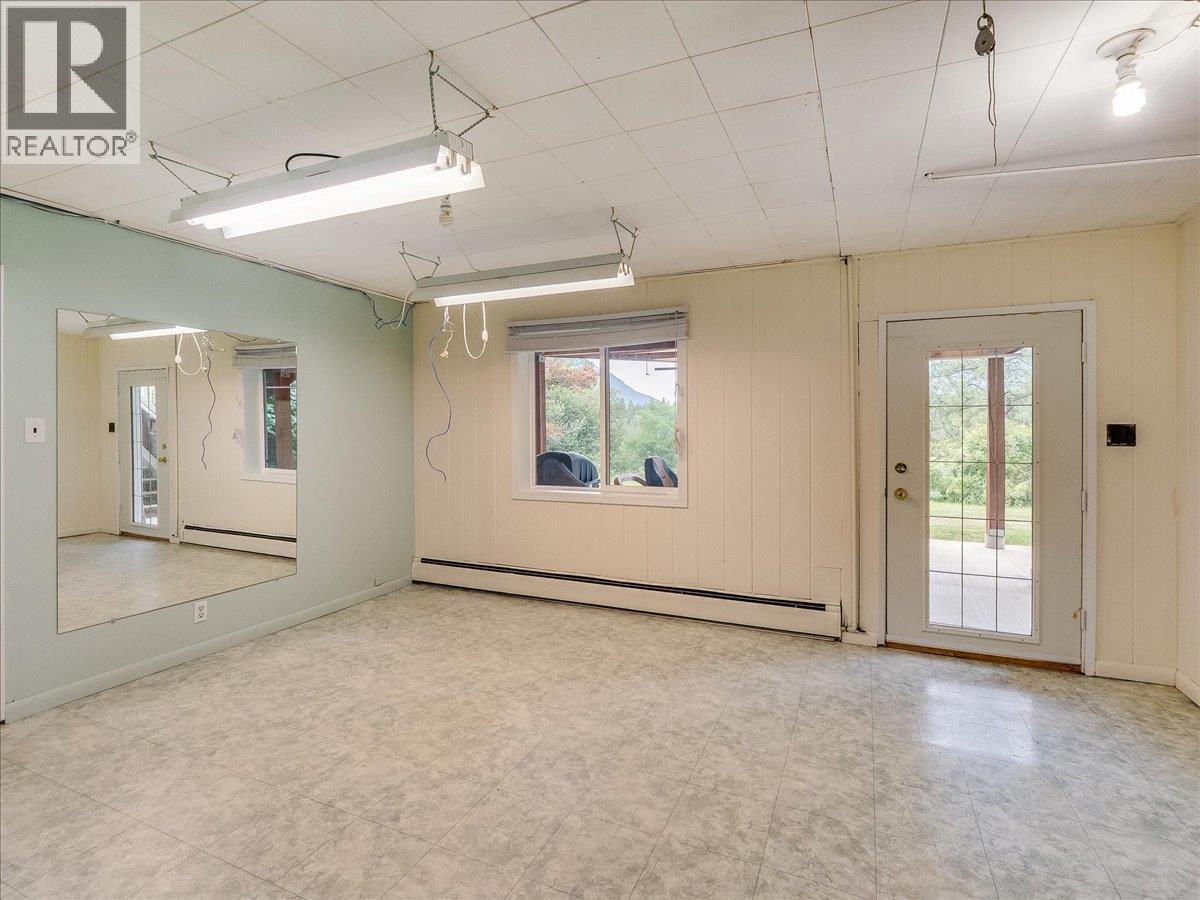
| Living room | Basement | 15'5'' x 11'2'' |
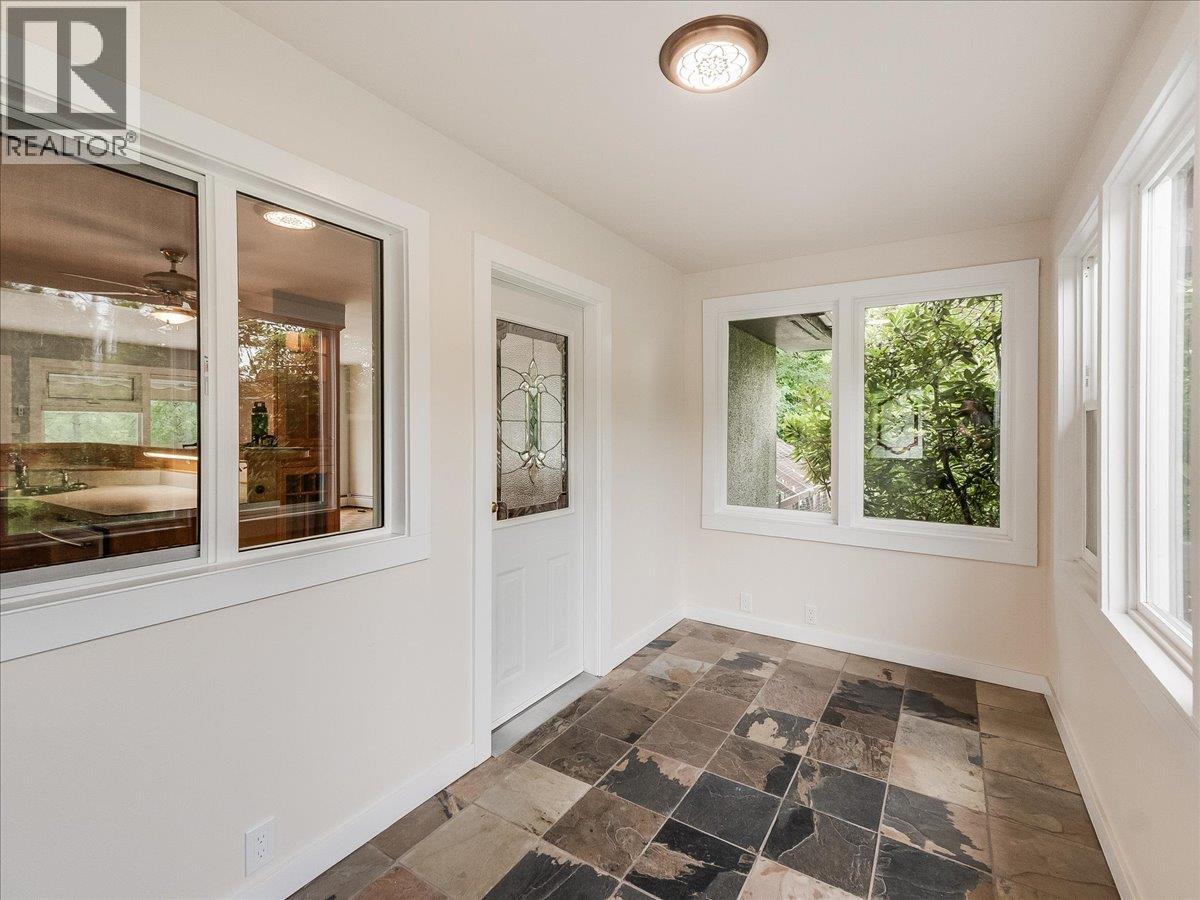
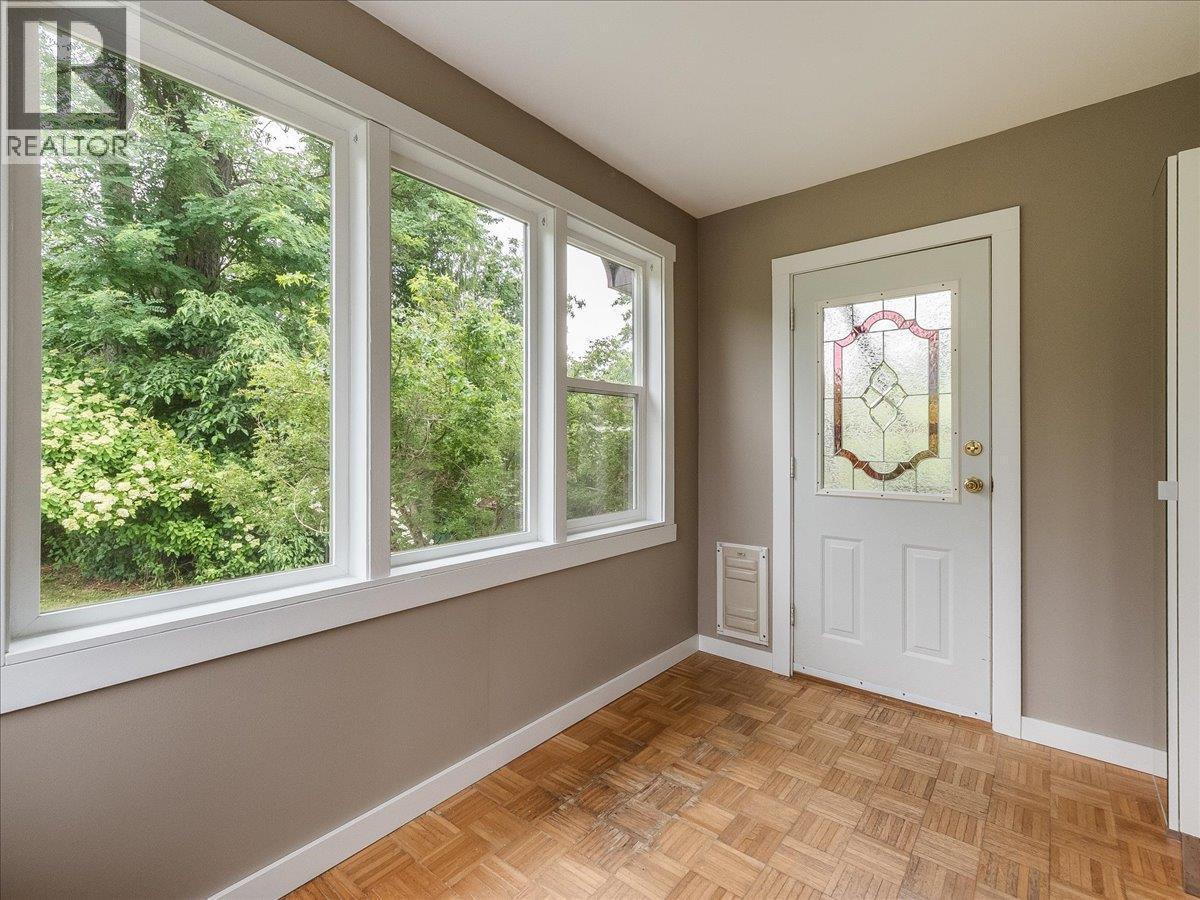
| Sunroom | Main level | 10'3'' x 6'6'' |
| Full bathroom | Main level | Measurements not available |
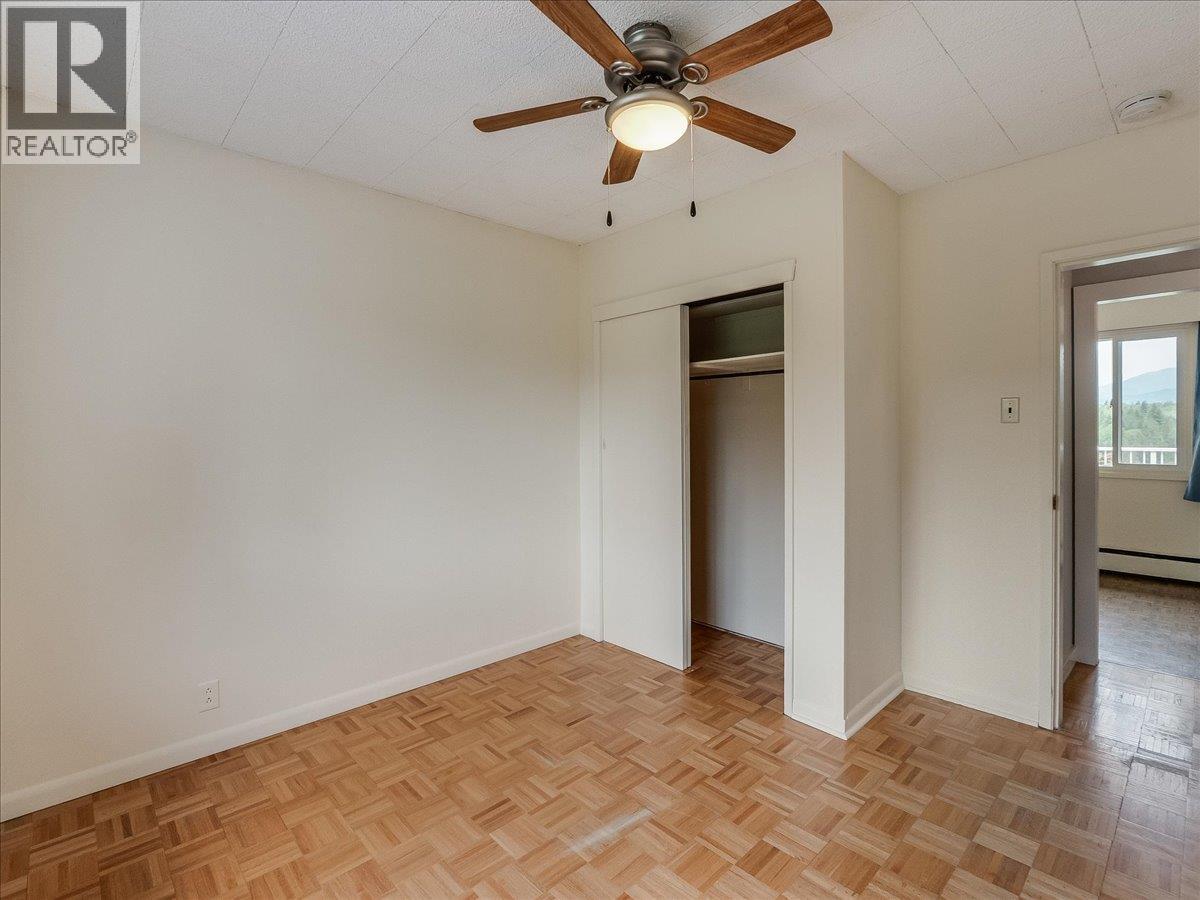
| Bedroom | Main level | 10'3'' x 9'2'' |
| Primary Bedroom | Main level | 10'3'' x 9'3'' |
| Dining room | Main level | 8'11'' x 8'7'' |
| Living room | Main level | 16'2'' x 11'3'' |
| Kitchen | Main level | 11'8'' x 9'7'' |
Location
This REALTOR.ca listing content is owned and licensed by REALTOR® members of The Canadian Real Estate Association
Data provided by: Okanagan-Mainline Real Estate Board