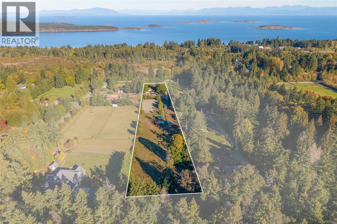
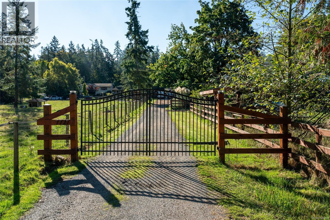

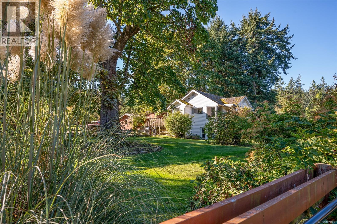

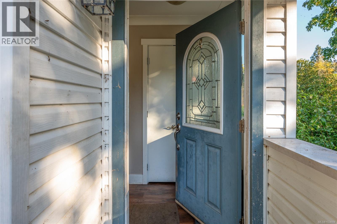


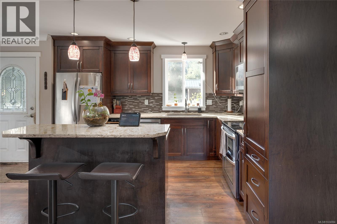
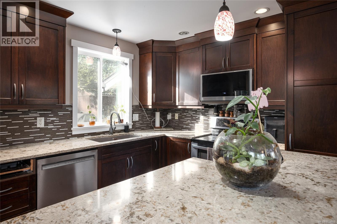
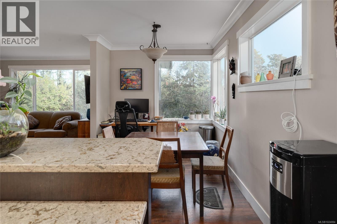
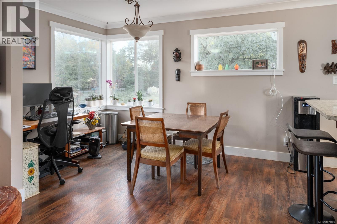
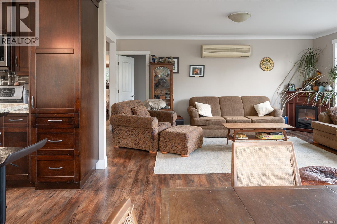
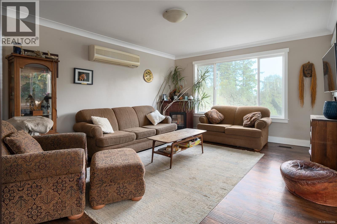
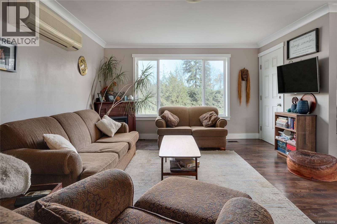
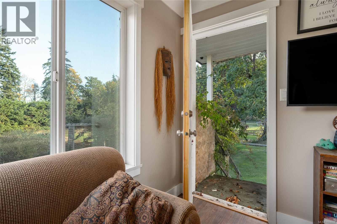
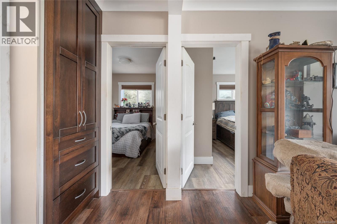
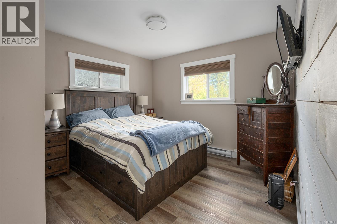
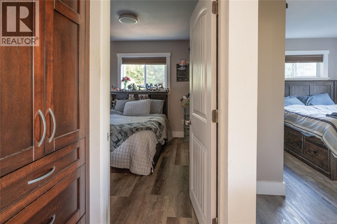
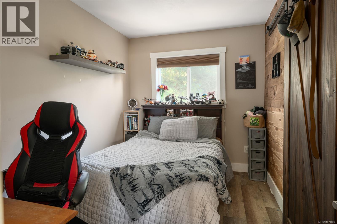
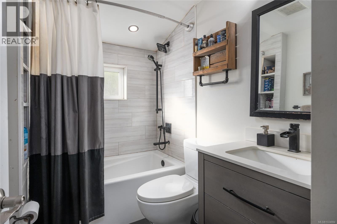
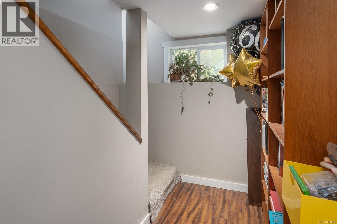

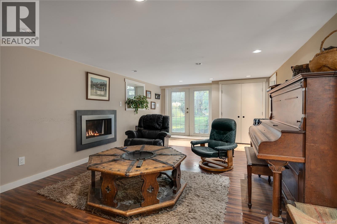
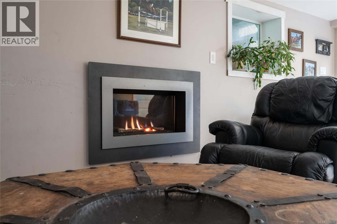
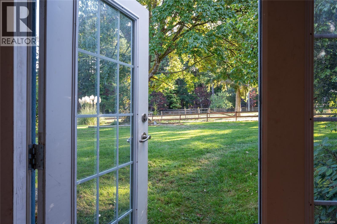
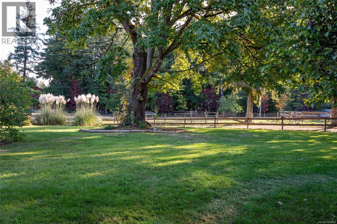
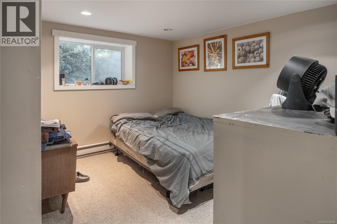
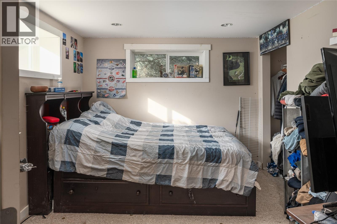
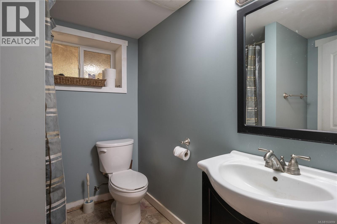
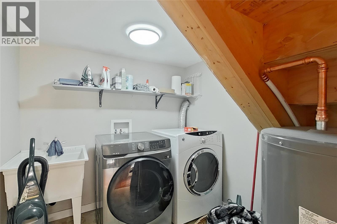
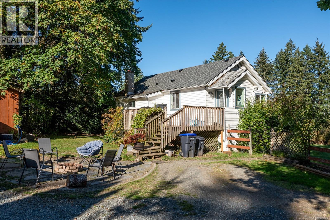
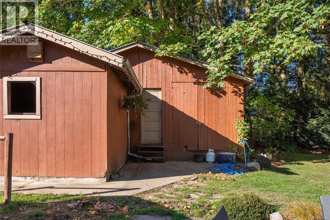

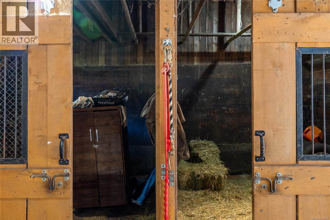

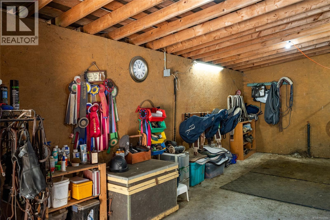
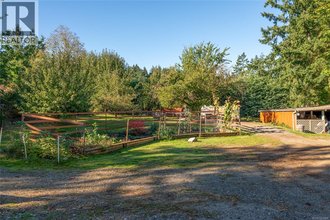
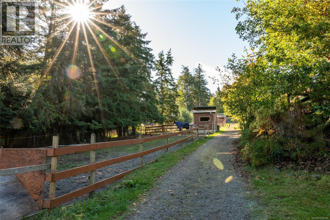

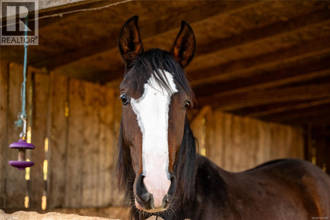

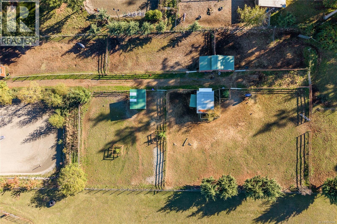
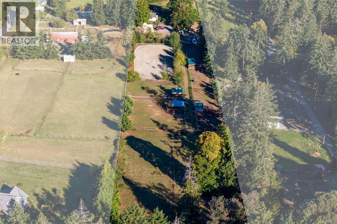
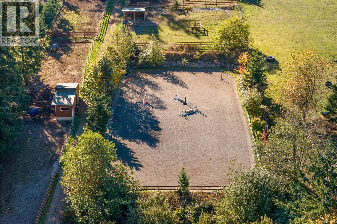
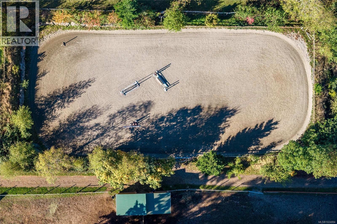
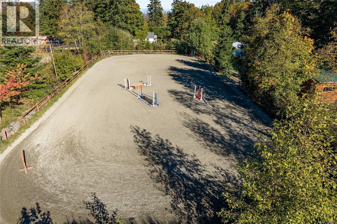
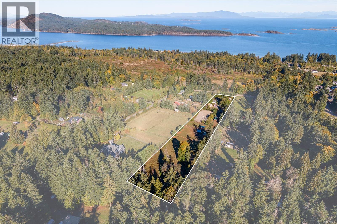
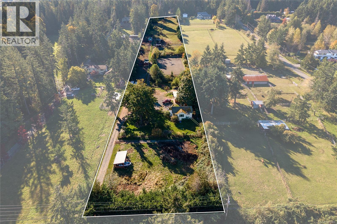
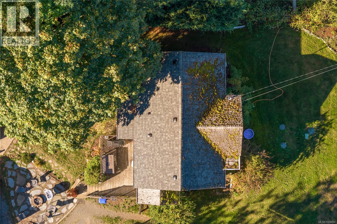
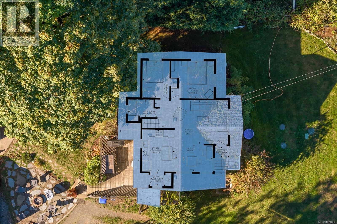
Set on 4 beautiful acres in Lantzville, this well cared for property offers a rare combination of space, functionality, and a setup that truly works for anyone with horses or those wanting room to breathe. The 4 bedroom, 2 bathroom home provides 1,752 sqft of thoughtfully updated living space, with the big projects already taken care of over the years. The basement was fully renovated in 2010 and includes a heat pump for year round comfort. The kitchen, living, and dining areas were updated in 2013, creating a warm, open space for everyday living. Upstairs bedrooms and the main bathroom were renovated in 2020, continuing the consistent updates throughout the home. The roof was replaced in two stages (2020 & 2025). Electrical has been upgraded to 200 amp service, plumbing updated, and a new septic system installed in 2015, offering peace of mind for years to come. Outside is where this property really stands out. It is well set up for horses with large paddocks and fields, shelters for up to 9 horses, all with power and lights, and a solid 3 stall barn complete with feed, tack, and hay rooms. The 85’x185’ all weather riding ring with rubber footing and lights makes it easy to ride year round, morning or evening. Two wells service the property, including one drilled in 2021. From the top of the property, there are ocean views for anyone considering a future build site or simply wanting a scenic spot to take in the surroundings. This is the kind of property where the hard work has already been done. The infrastructure is in place, the updates are complete, and the setup is practical and well thought out. It offers a lifestyle that is getting harder to find, especially in a location like Lantzville. Offered at $1,369,900. Listed by Chris Carter with Royal LePage Nanaimo Realty. If you value clear communication, steady guidance, and a relationship first approach to real estate, I would be happy to help you explore whether this property is the right fit. (id:48970)
Show More