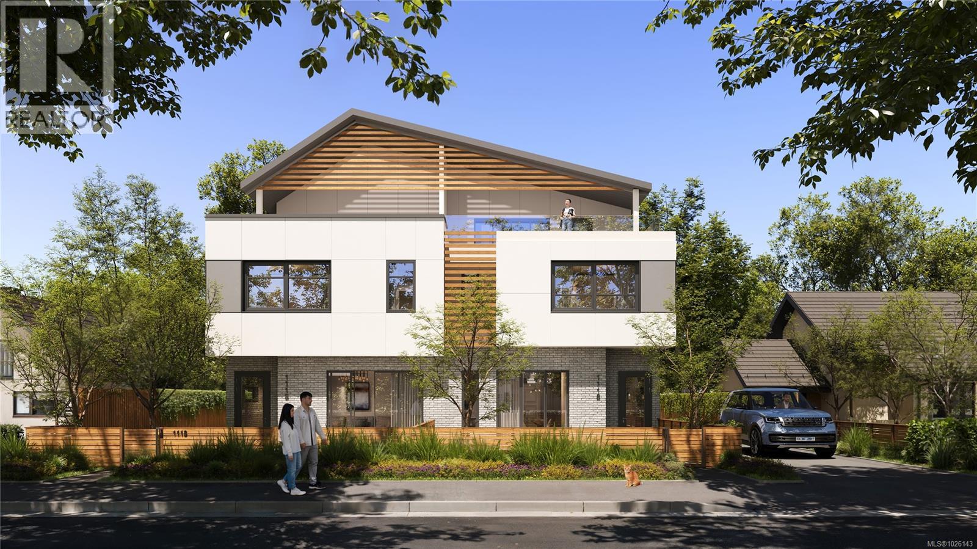
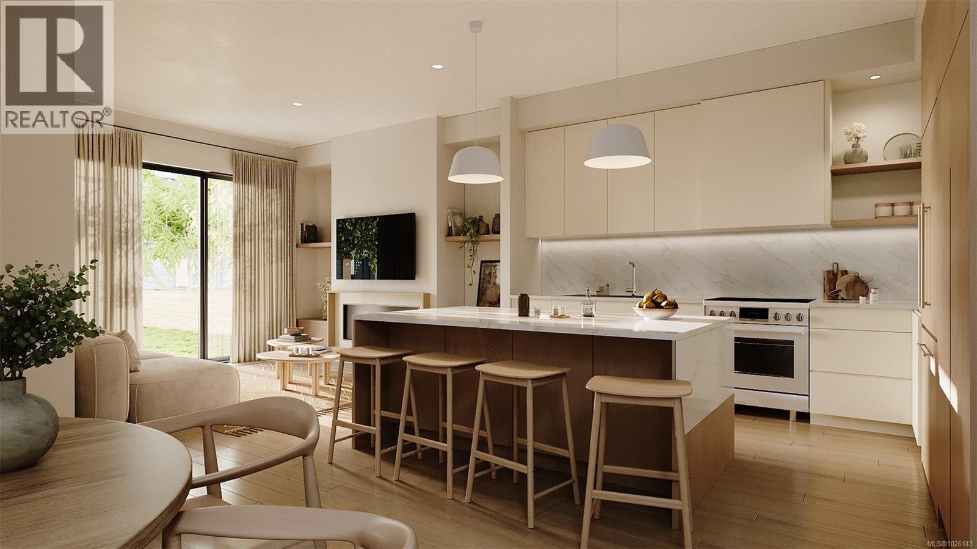
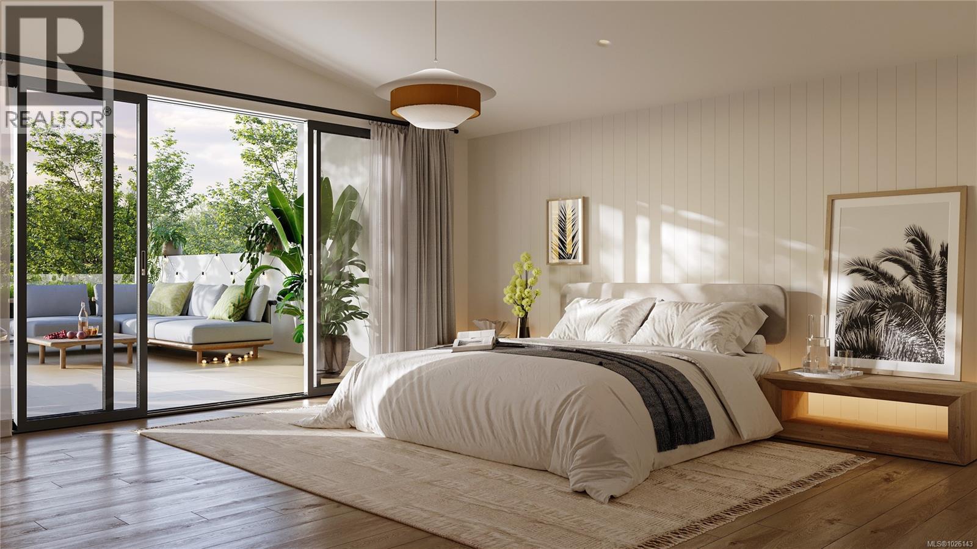
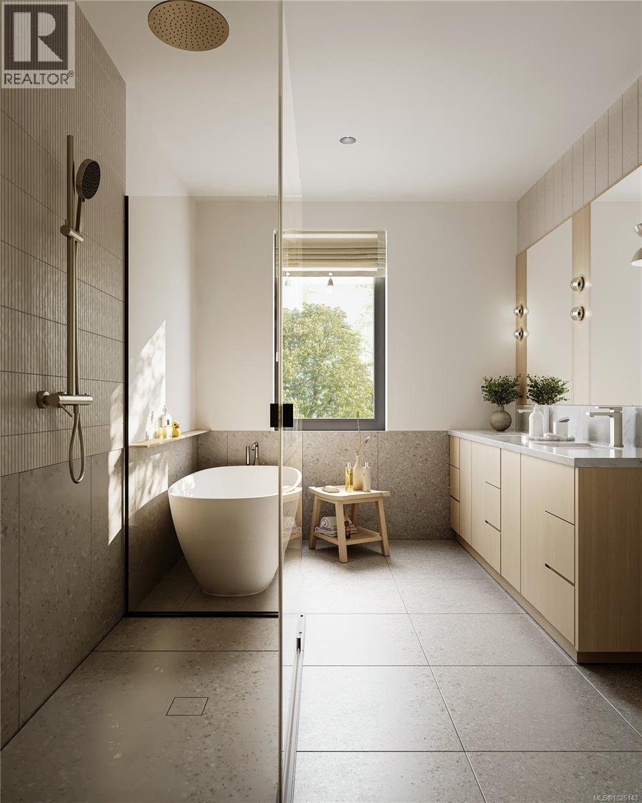
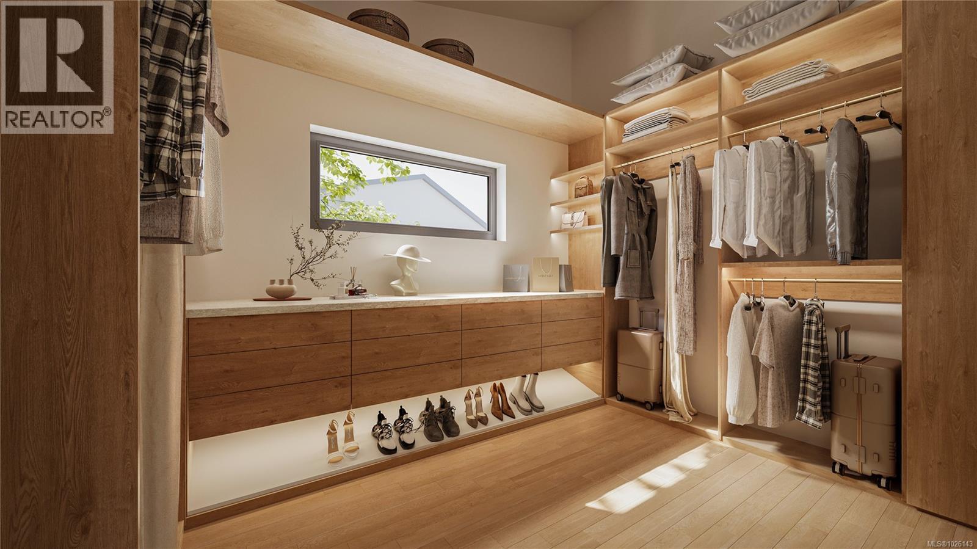
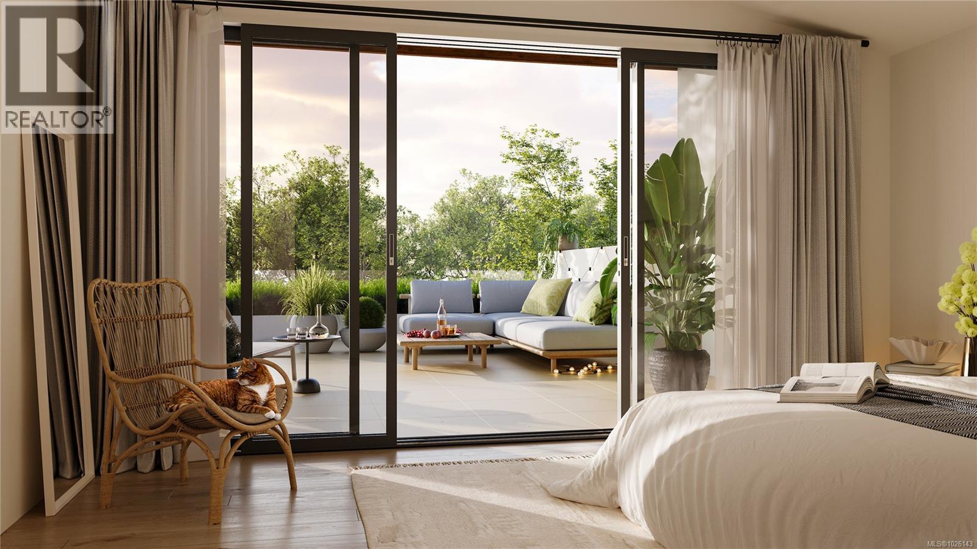
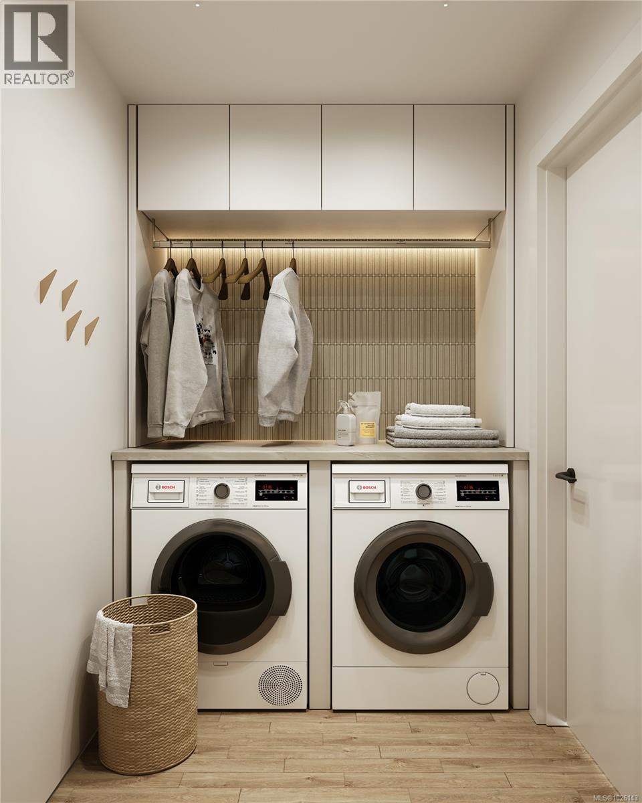
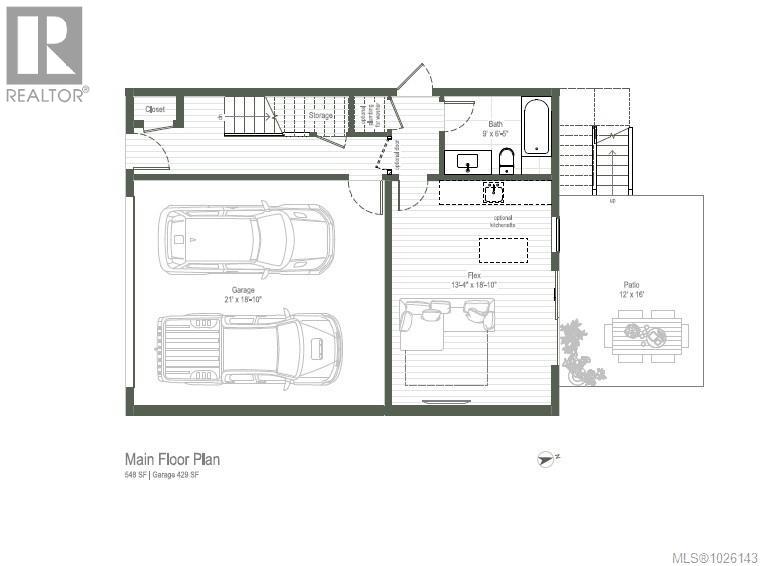
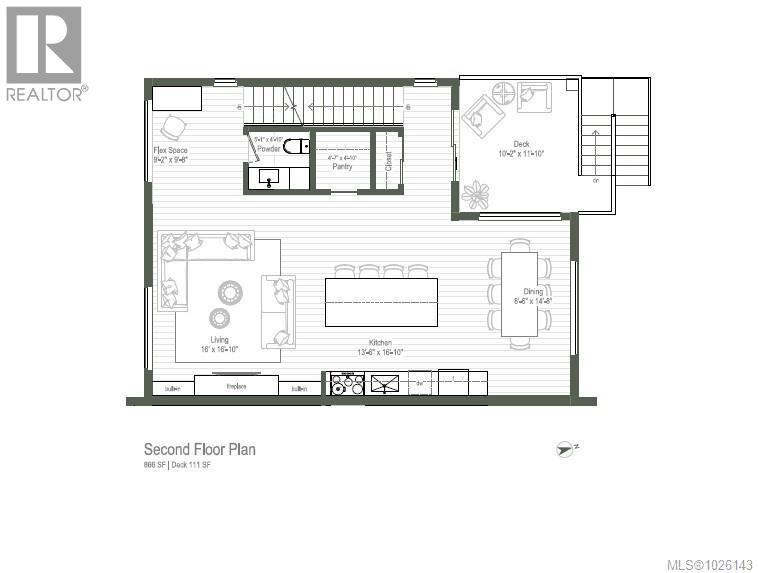
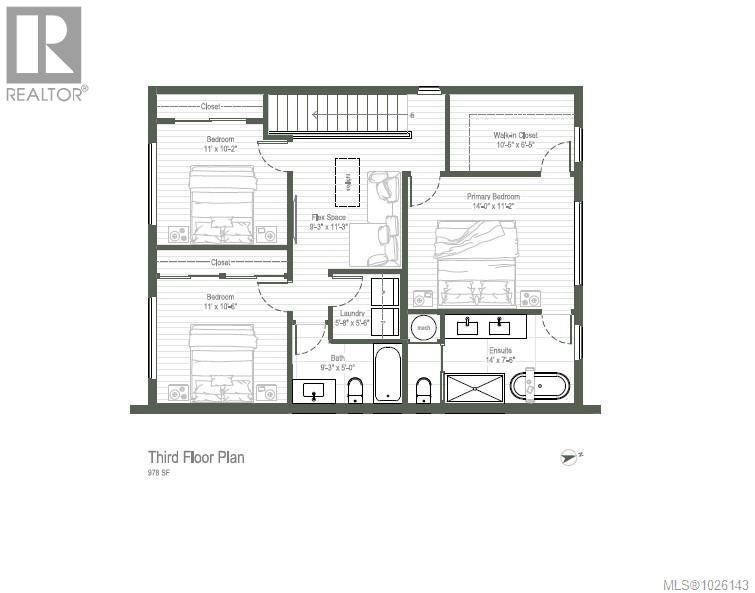
Where luxury & comfort meet the ocean — welcome to Saxe Point’s newest homes. With 50% of the development sold, four stunning brand-new residences sit directly across from Macaulay Point. Spacious architect-design plans boast 4 bedrooms, 4 bathrooms, double-car garages, oversized triple-pane windows, and vaulted ceilings, these thoughtfully designed duplexes offer refined coastal living at its finest. Enter Unit 4, where a spacious lower-level rec room/bedroom with separate entrance and full bathroom, already plumbed for a kitchenette and additional laundry, create exceptional flexibility, offering endless potential. Upstairs, the expansive main level is designed for both everyday comfort and elevated entertaining, featuring a covered deck with backyard access, built in heater, a striking fireplace, and a beautifully appointed chef’s kitchen anchored by a generous island, and a dedicated pantry room. The top floor presents three bedrooms, a versatile flex space, and a dedicated laundry room. The primary retreat is a sanctuary of its own, complete with a spa-inspired ensuite featuring heated floors and a custom walk-in closet with built-in organizers. Additional highlights include a durable metal roof for longevity, ducted heat pumps for seamless year-round climate control, enhanced soundproofing throughout, solid-core bedroom and bathroom doors, and thoughtfully designed custom built-ins. Impeccable interior finishes selected by an interior designer to deliver the feeling of quiet luxury. State-of-the-art in every sense, these residences embody the perfect balance of comfort and sophistication — a testament to craftsmanship where no detail has been overlooked by these award-winning builders. Experience the beauty and prestige of Saxe Point from your brand-new, low-maintenance coastal retreat — a home that truly has it all, the most comfortable home you have ever lived in. Estimated completion, Sept 2026. (id:48970)
Show More