- ©MLS 10390997
- Area 1371 sq ft
- Bedrooms 3
- Bathrooms 3
- Parkings 1
Description
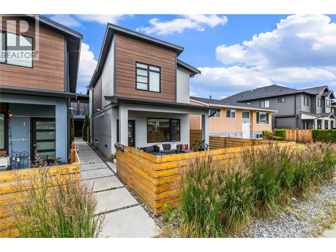
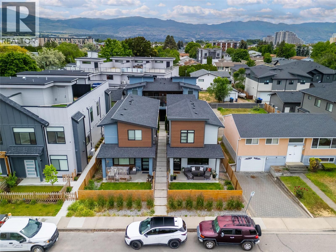
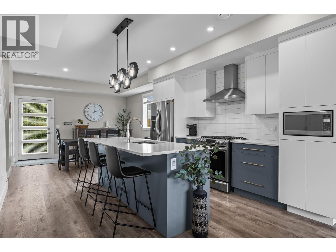
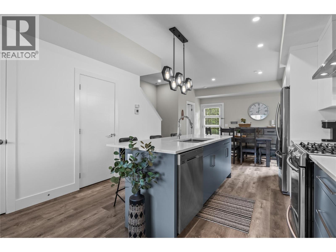
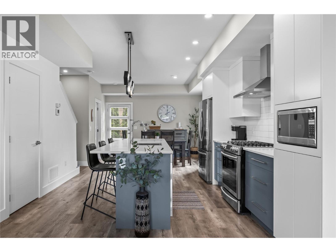
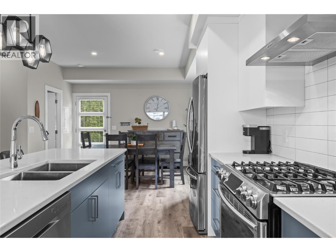
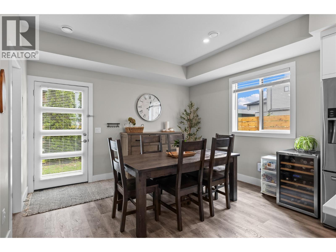
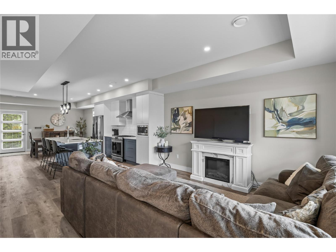
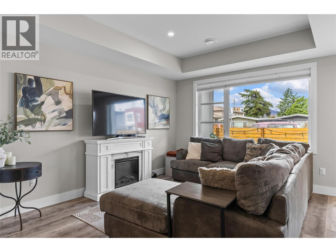
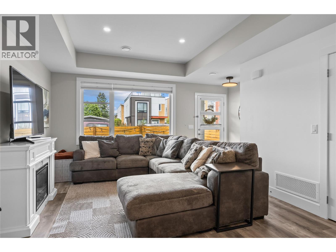
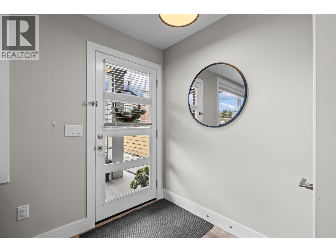
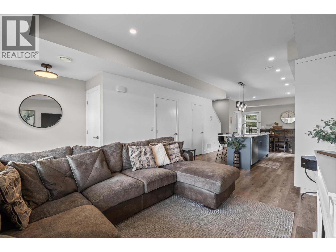
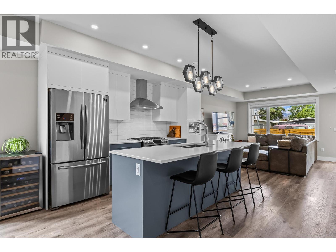
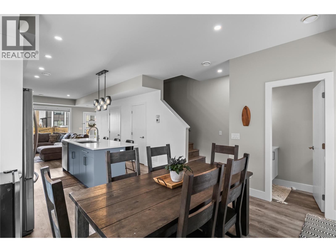
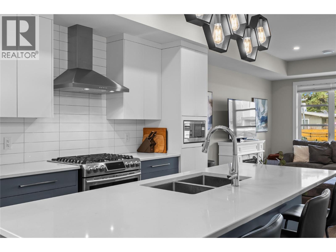
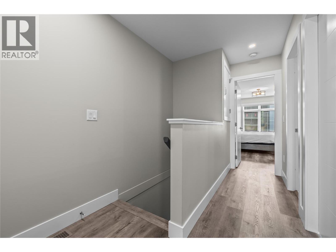
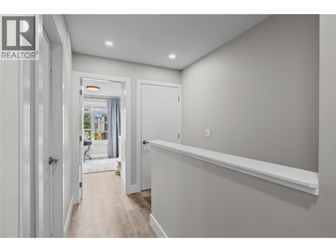
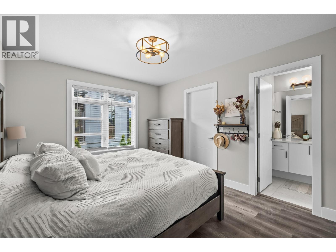
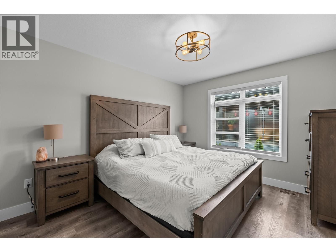
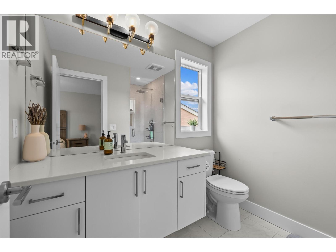
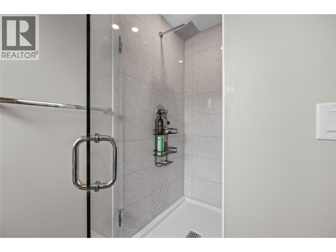
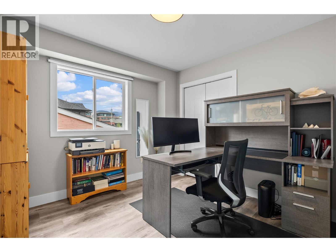
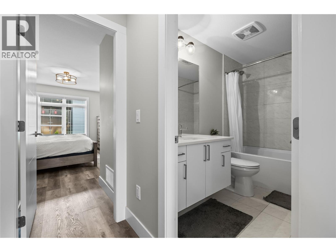
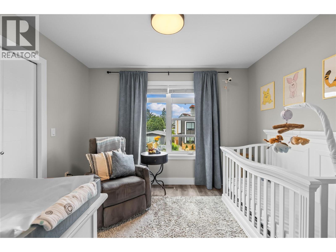
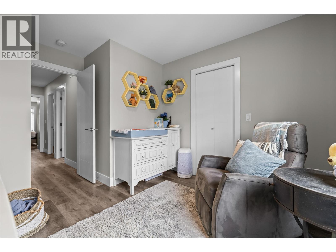
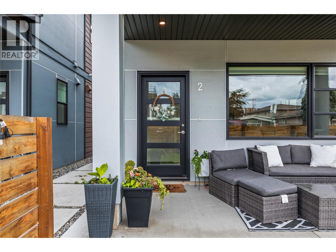
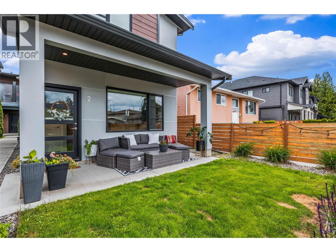
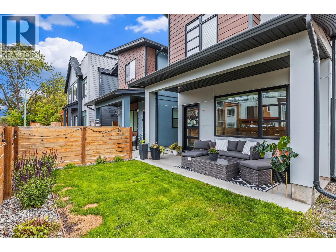
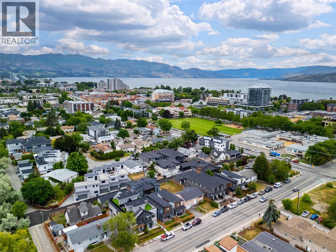
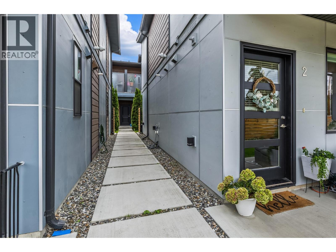
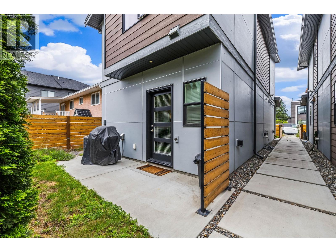
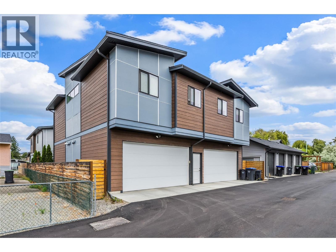
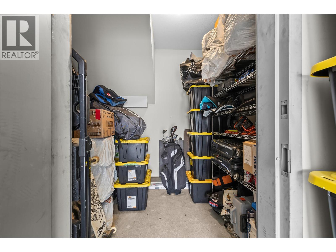
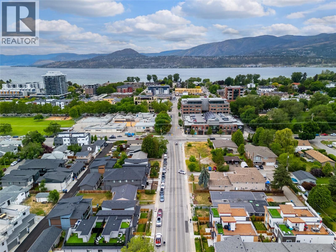
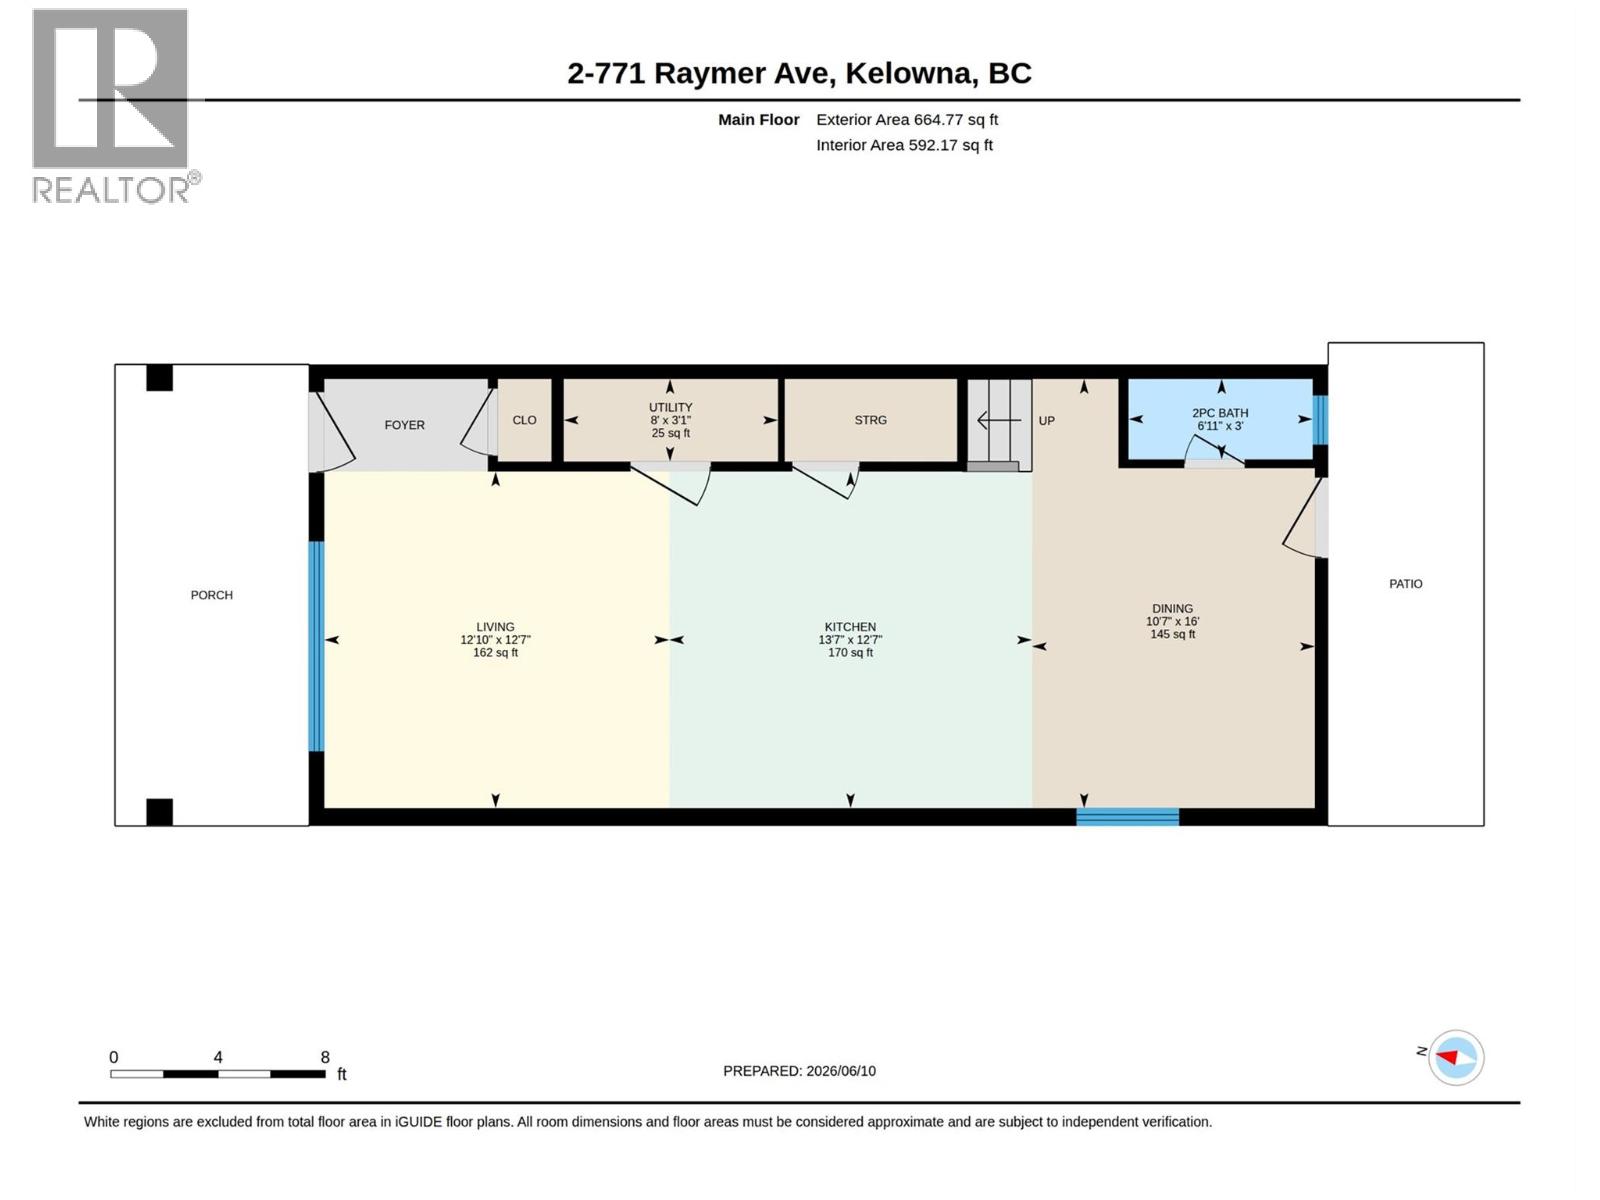
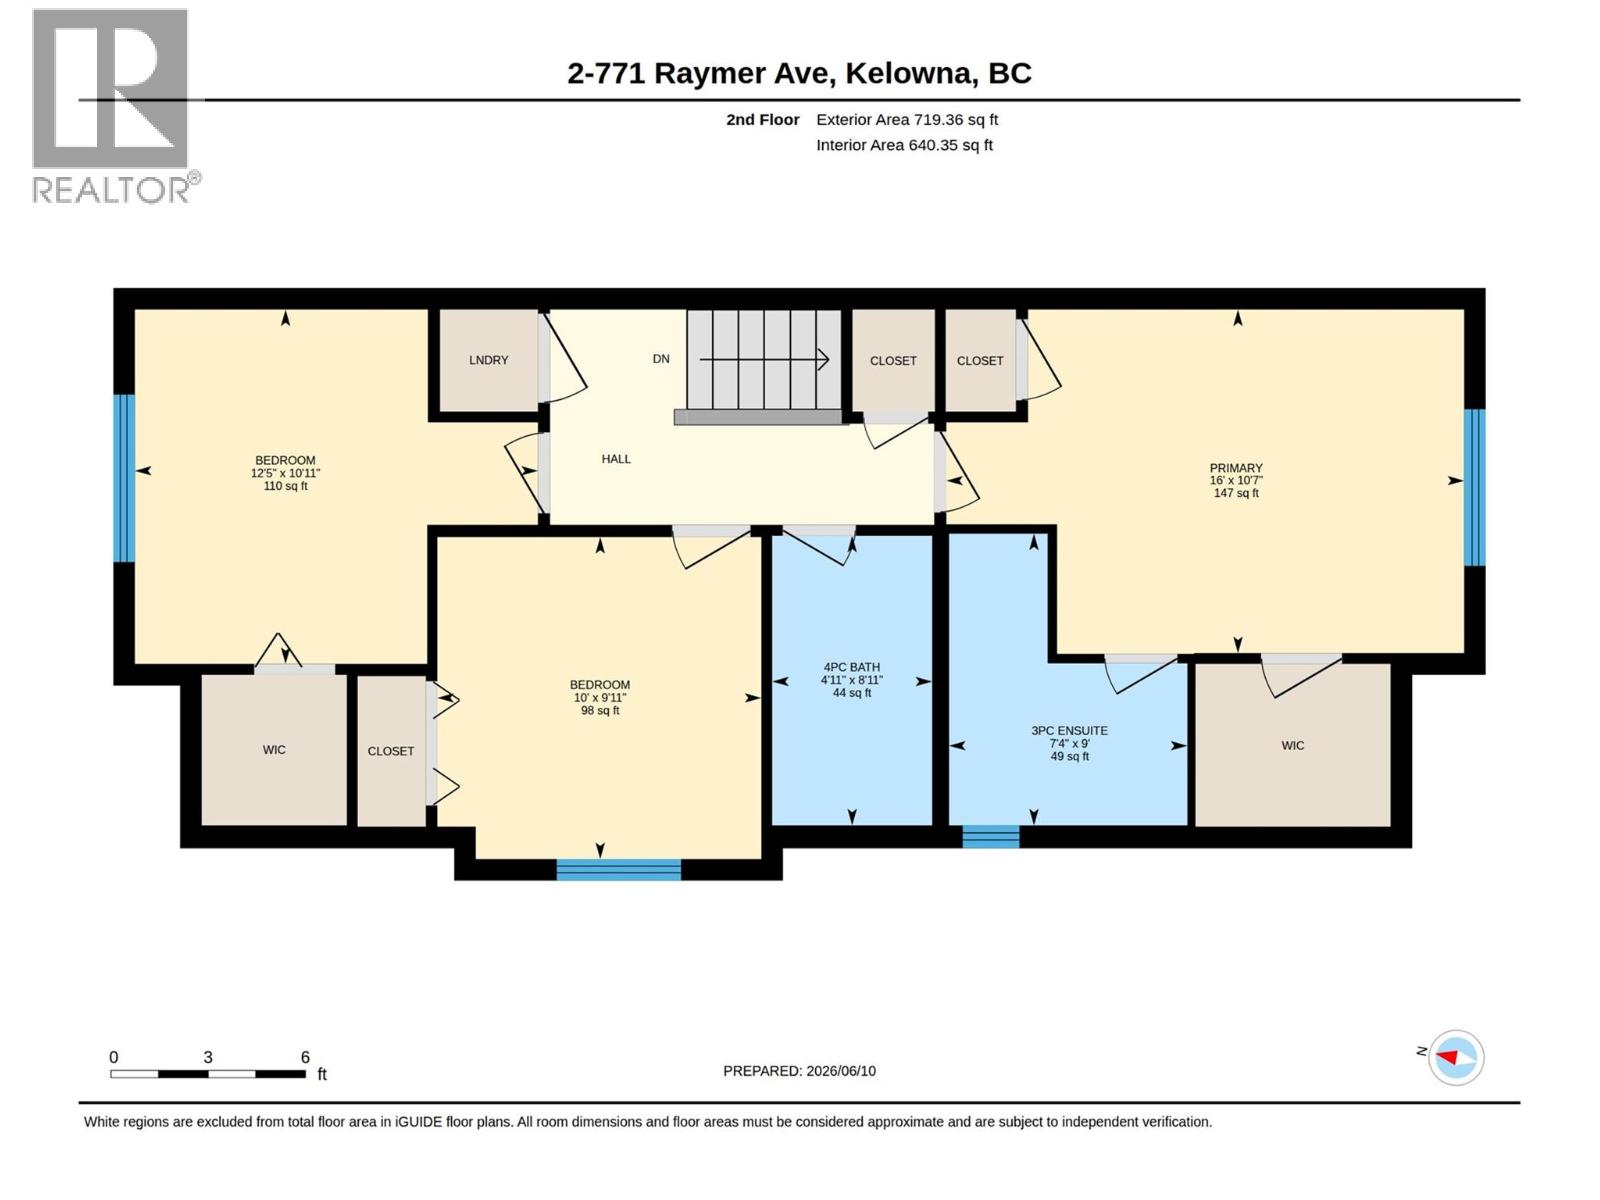
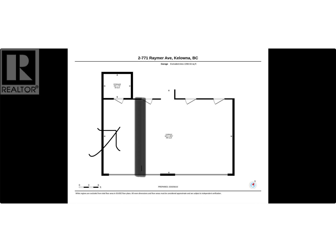
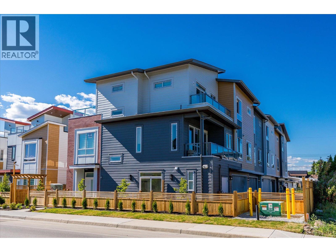
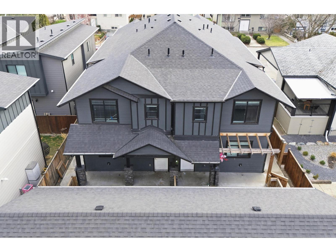
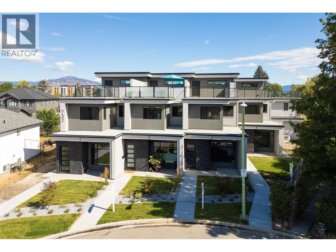
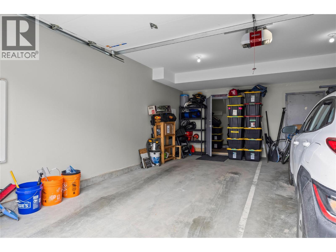
Discover this beautifully finished detached 3-bedroom, 2.5-bathroom home built by Harmony Homes, one of the Okanagan’s most trusted and well-known builders. Thoughtfully designed for modern living, this property offers comfort, style, and exceptional convenience in a highly sought-after location just steps from schools, restaurants, shops, and everyday amenities. The main level features bright, open living spaces with quality finishings throughout. The kitchen and living area flow seamlessly to both a front sitting area and a private back patio, giving you multiple outdoor spaces to relax or entertain. Upstairs, all three bedrooms are located on the same level, creating an ideal layout for families. The spacious primary suite includes a beautifully appointed ensuite with a large walk-in shower, adding a touch of luxury to your daily routine. A single-car garage provides secure parking, while additional street parking offers flexibility for guests or multi-vehicle households. The garage also includes a large private storage room, perfect for seasonal items, sports gear, or hobby equipment. This home combines quality construction, smart design, and an unbeatable location — a fantastic opportunity for anyone seeking a move-in-ready property in a vibrant, convenient neighbourhood. (id:48970) Show More
Details
- Constructed Date: 2019
- Property Type: Single Family
- Type: House
- Architectural Style: Other
- Community: EPS6072
- Neighbourhood: Kelowna South
- Maintenance Fee: 282.61/Monthly
Ammenities + Nearby
- Park
- Recreation
- Schools
- Shopping
- Park
- Recreation
- Schools
- Shopping
Features
- Central island
- Pets Allowed
- Pet Restrictions
- Pets Allowed With Restrictions
- Central air conditioning
- Forced air
- See remarks
- Storage, Locker
Rooms Details For 771 Raymer Avenue Unit# 2
| Type | Level | Dimension |
|---|---|---|
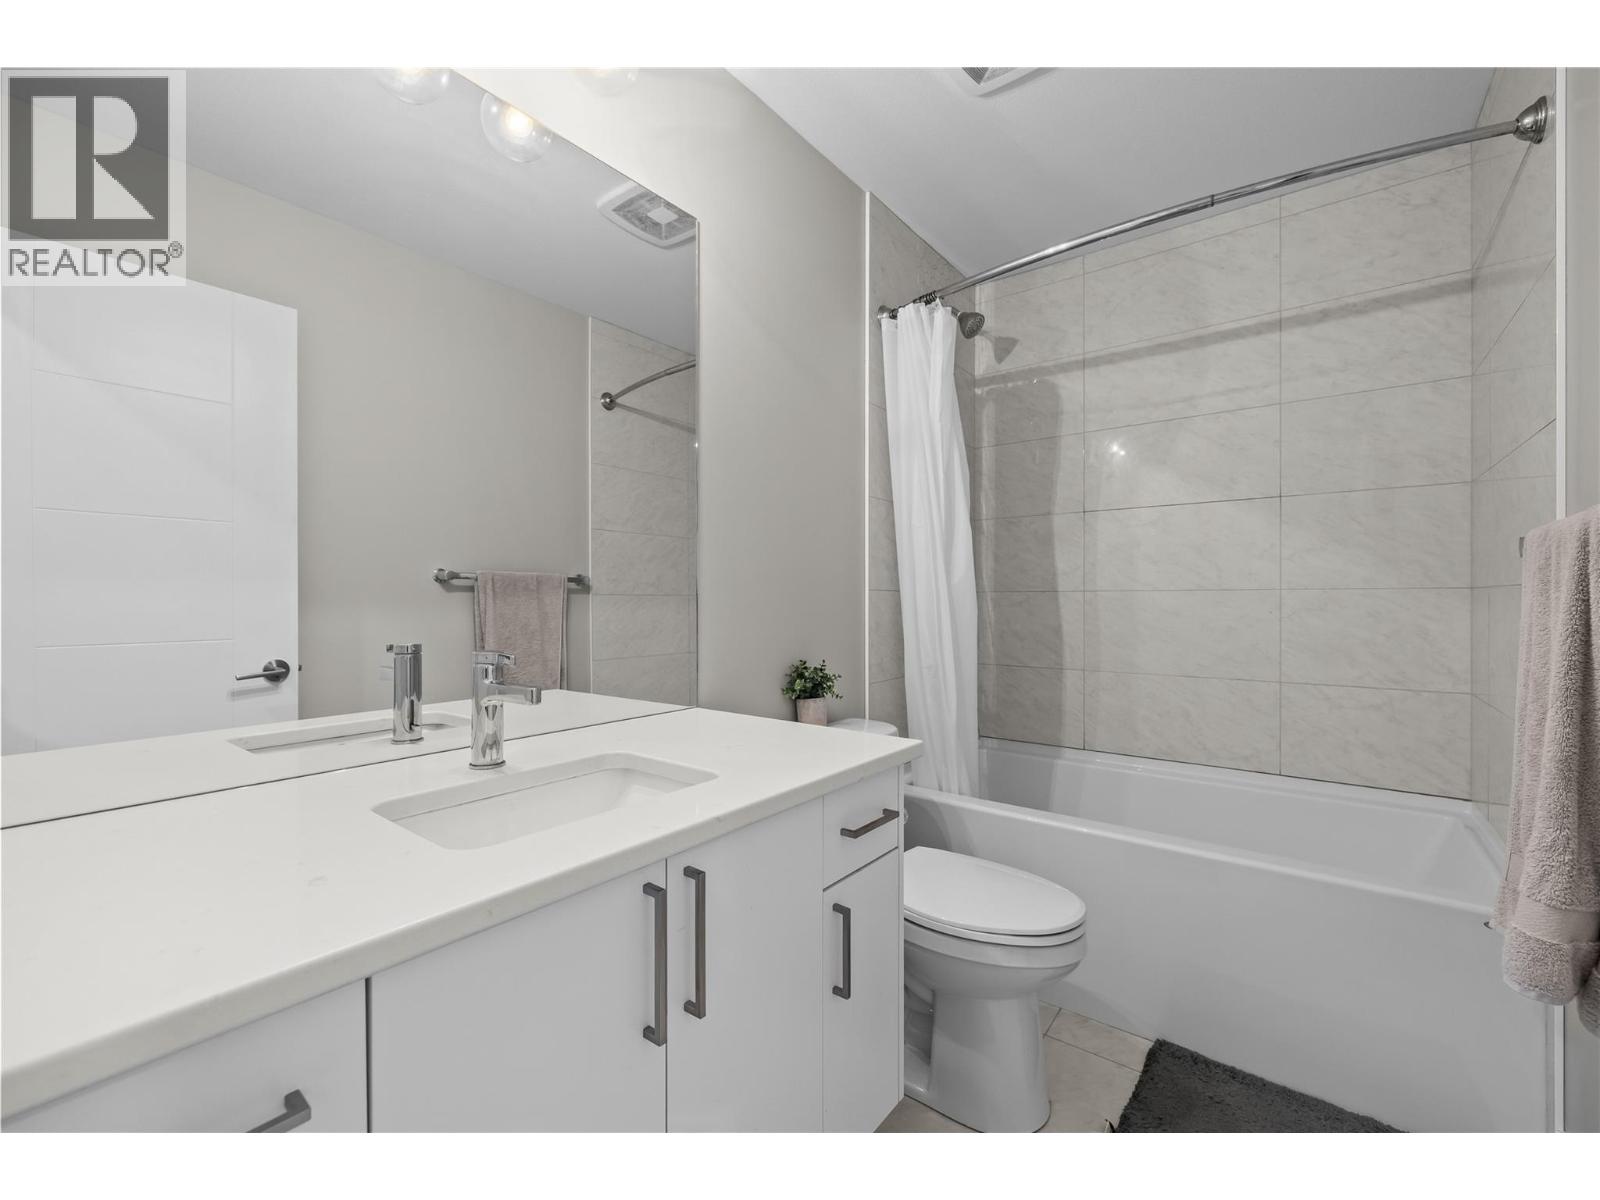
| 4pc Bathroom | Second level | 9'0'' x 5'0'' |
| Bedroom | Second level | 9'11'' x 10' |
| Bedroom | Second level | 10'11'' x 12'5'' |
| 3pc Ensuite bath | Second level | 9'0'' x 7'5'' |
| Primary Bedroom | Second level | 10'7'' x 16' |
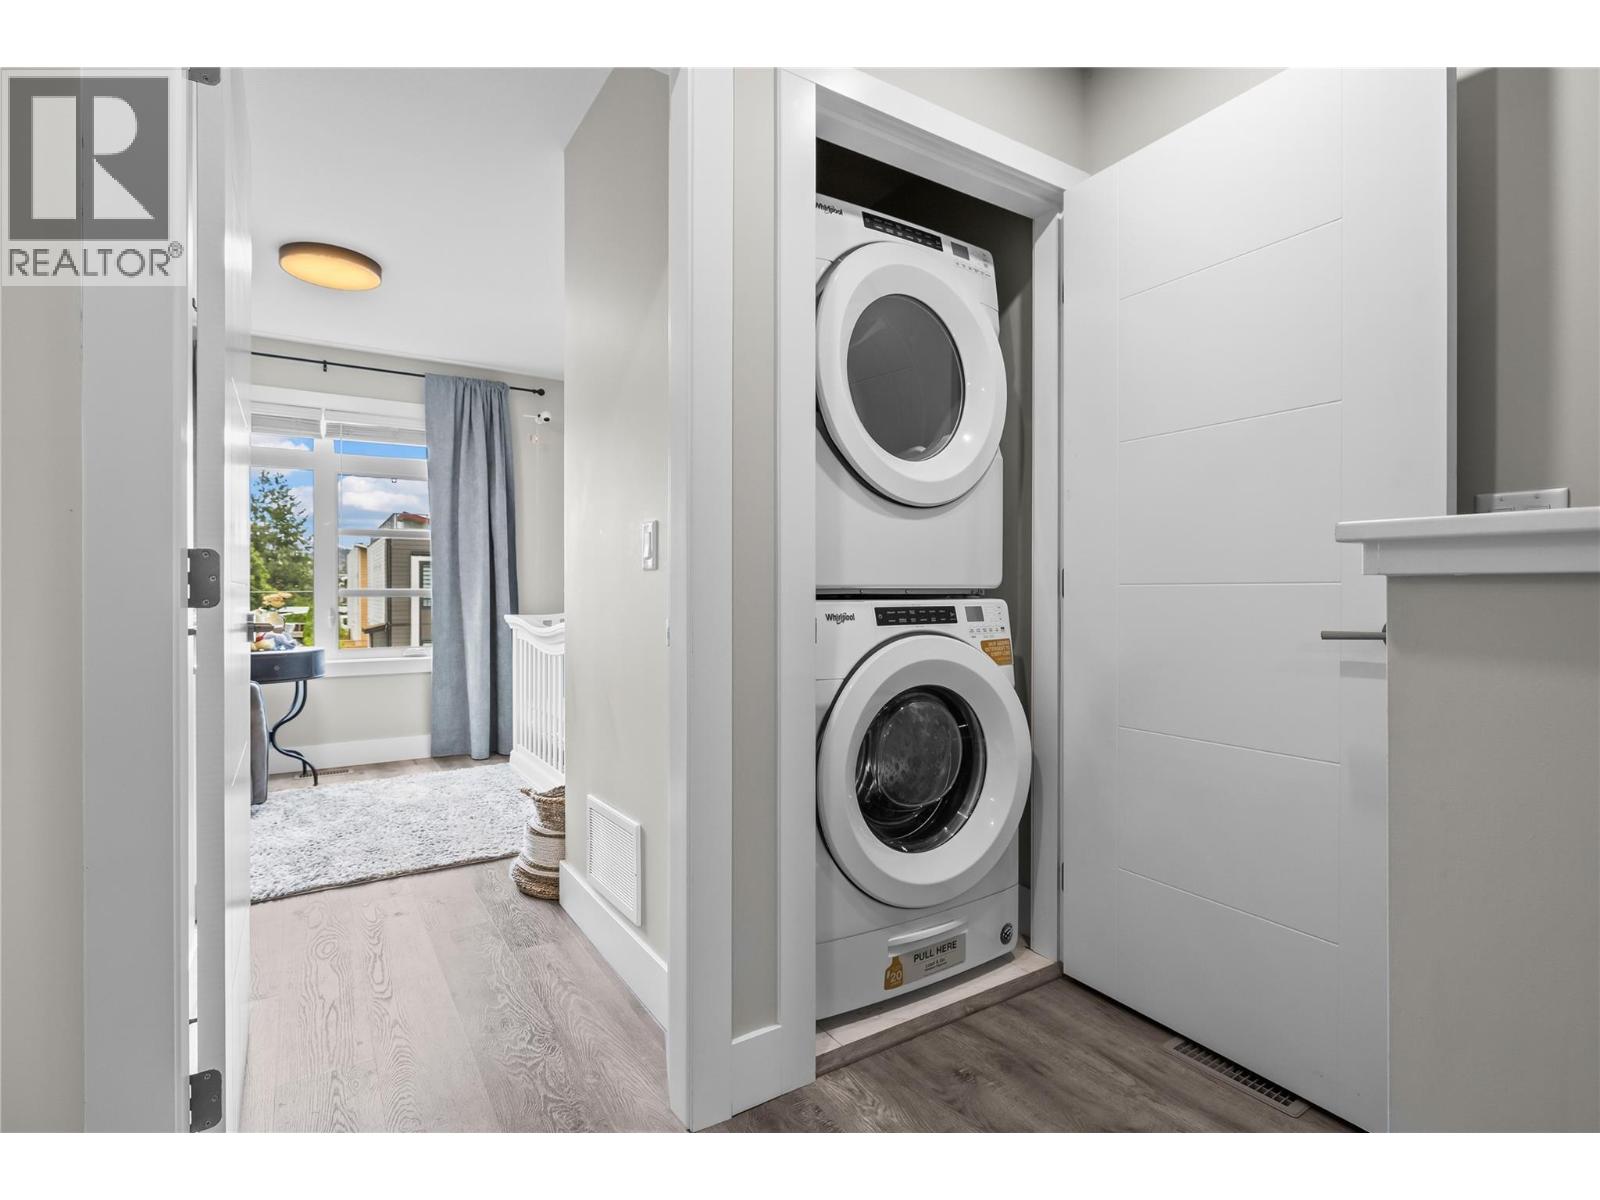
| Utility room | Main level | 3'1'' x 7'11'' |
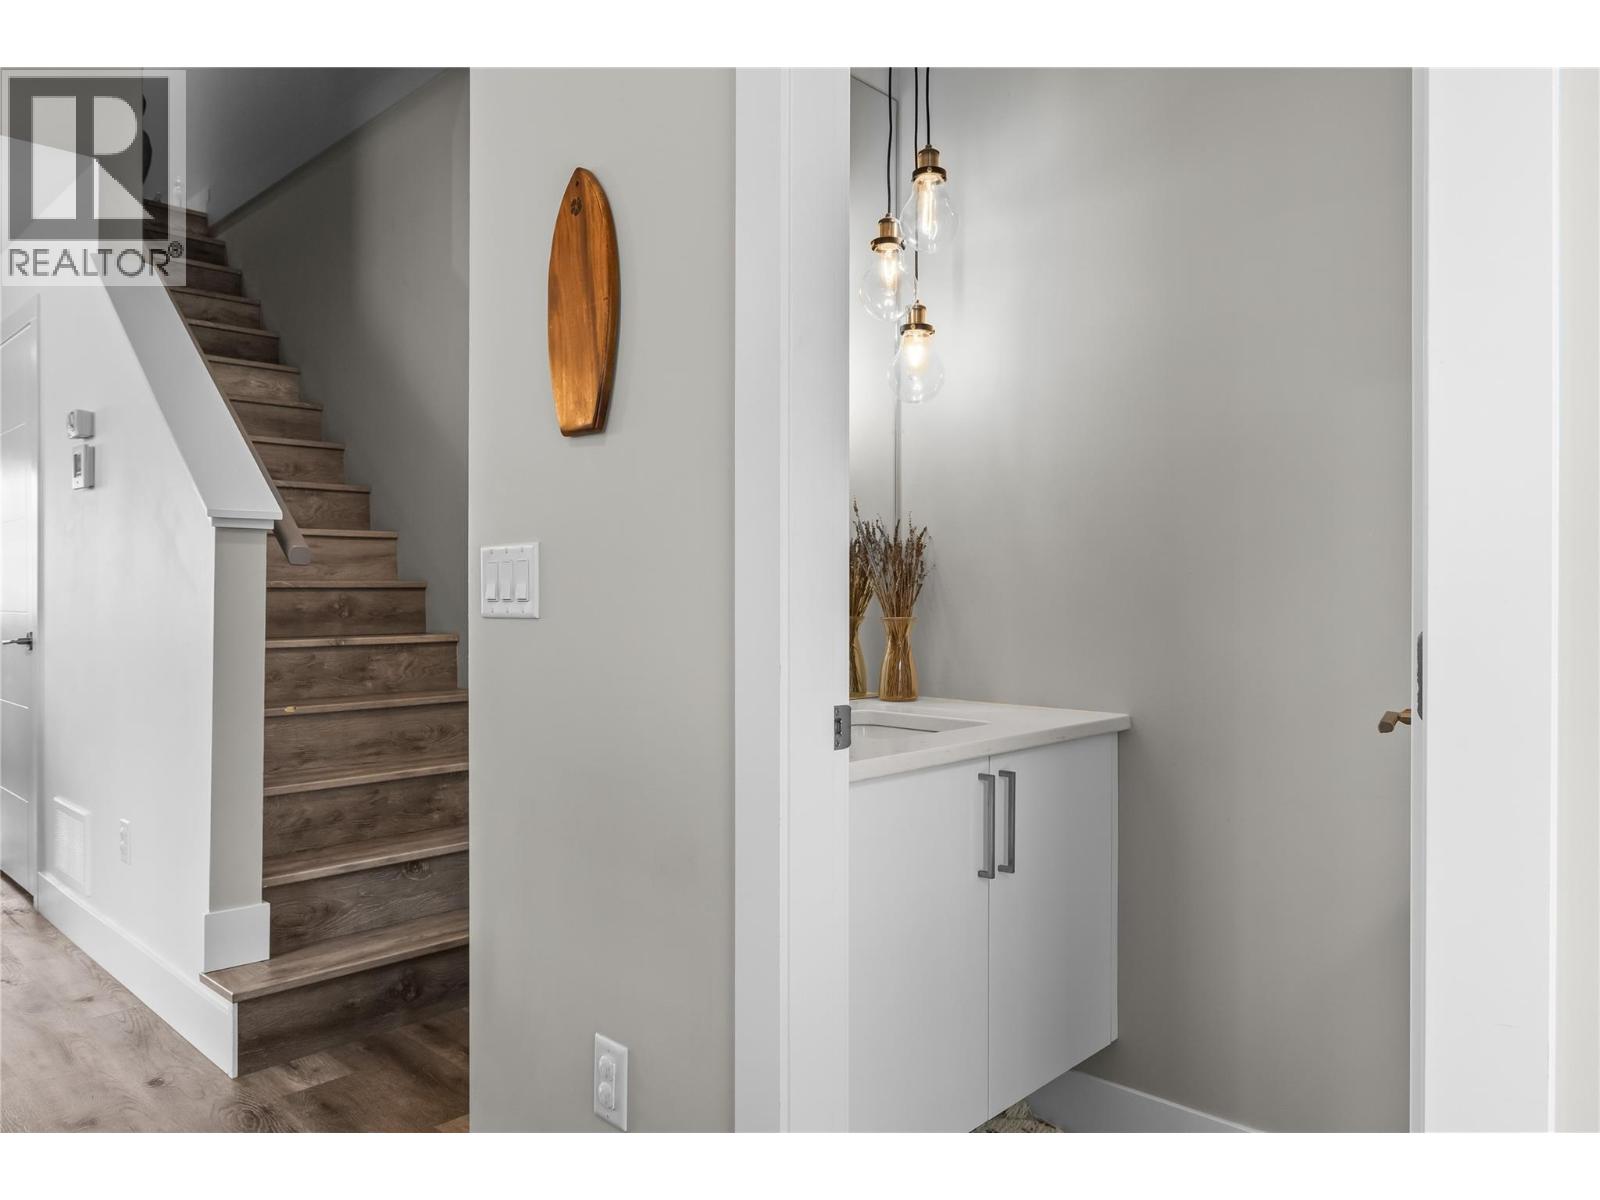
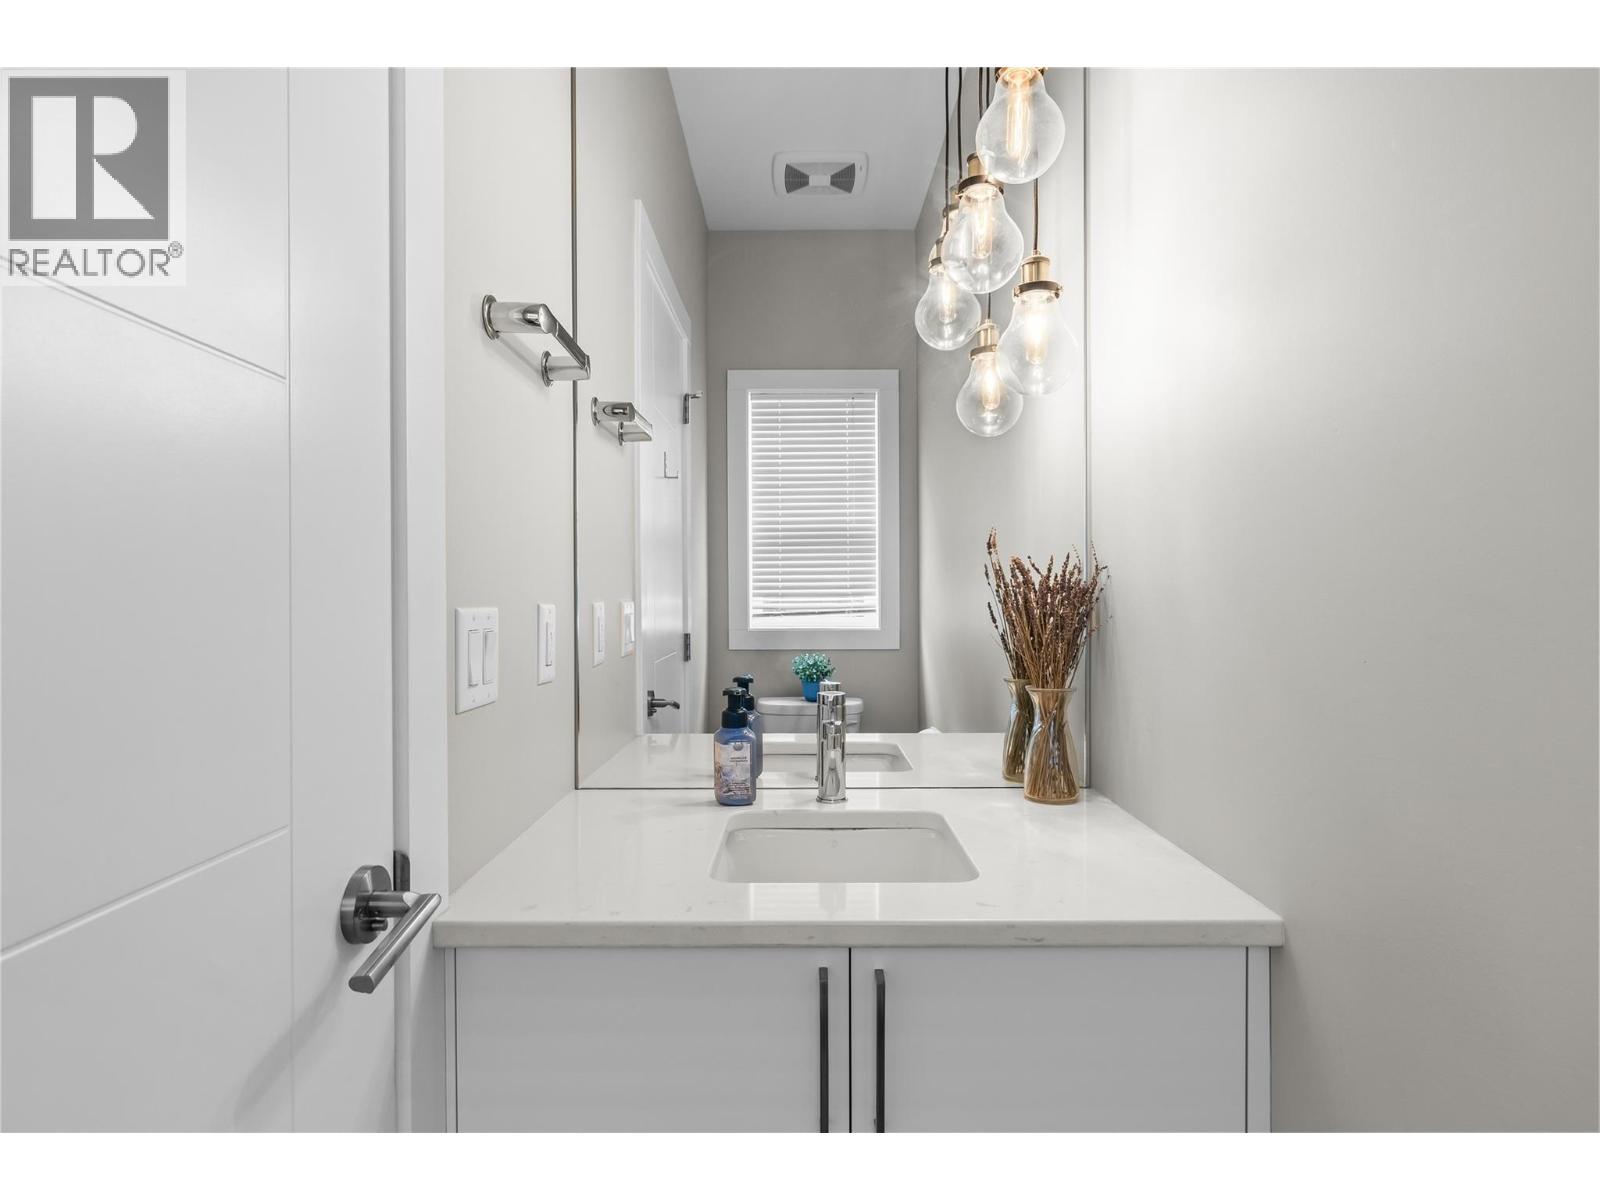
| 2pc Bathroom | Main level | 3'0'' x 6'11'' |
| Kitchen | Main level | 12'7'' x 13'7'' |
| Dining room | Main level | 16'0'' x 10'7'' |
| Living room | Main level | 12'7'' x 12'10'' |
Location
Similar Properties
For Sale
$ 789,000 $ 481 / Sq. Ft.
- 10392697 ©MLS
- 3 Bedroom
- 4 Bathroom
For Sale
$ 719,000 $ 566 / Sq. Ft.
- 10379037 ©MLS
- 3 Bedroom
- 3 Bathroom
For Sale
$ 999,900 $ 455 / Sq. Ft.
- 10375600 ©MLS
- 3 Bedroom
- 3 Bathroom
This REALTOR.ca listing content is owned and licensed by REALTOR® members of The Canadian Real Estate Association
Data provided by: Okanagan-Mainline Real Estate Board