- ©MLS 10375600
- Area 2198 sq ft
- Bedrooms 3
- Bathrooms 3
- Parkings 2
Description
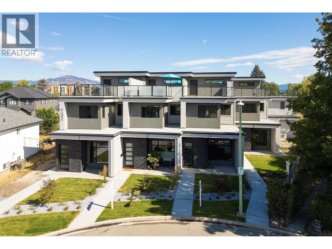
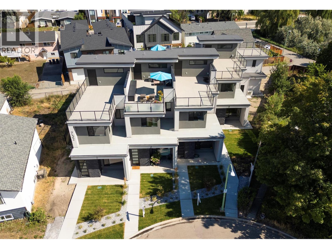
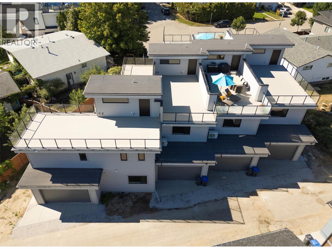
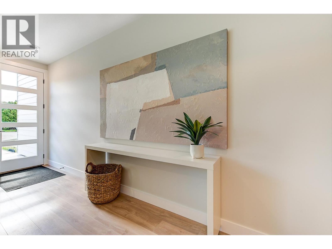
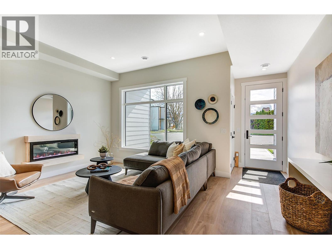
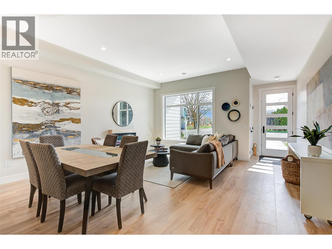
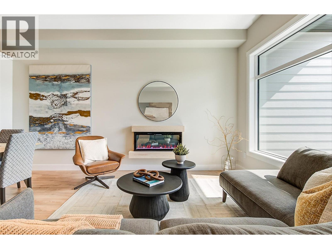
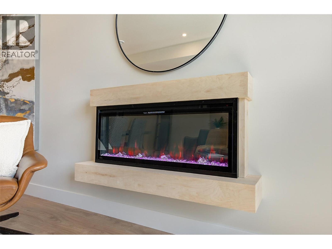
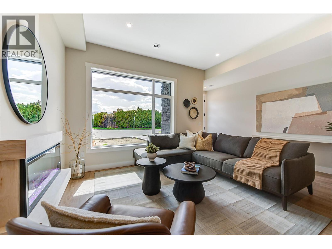
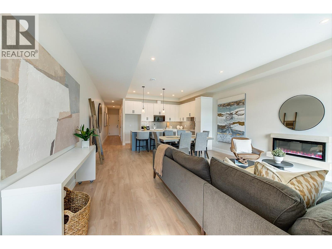
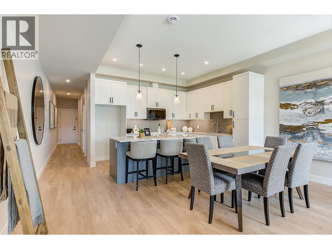
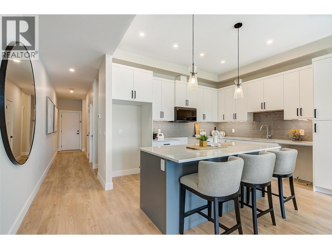
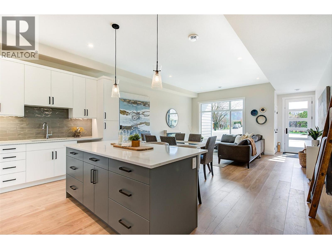
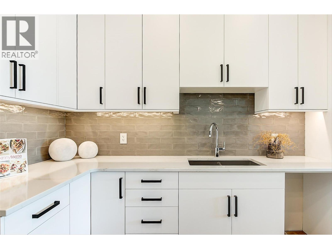
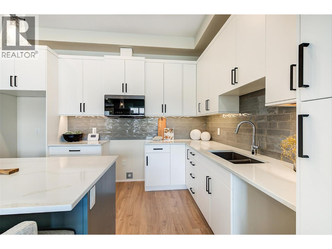
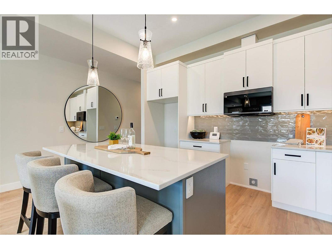
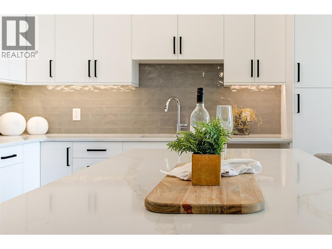
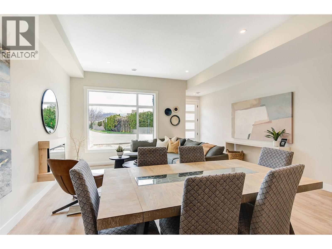
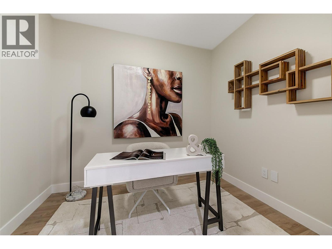
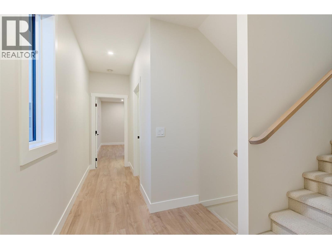
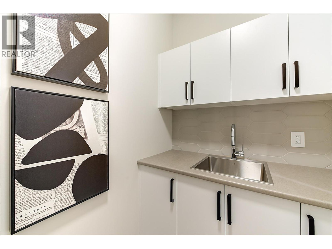
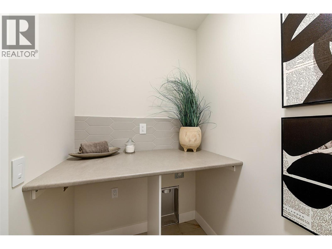
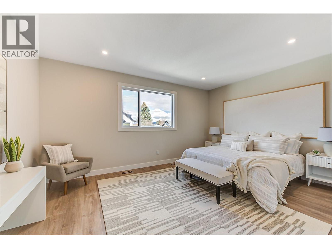
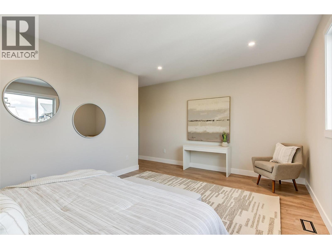
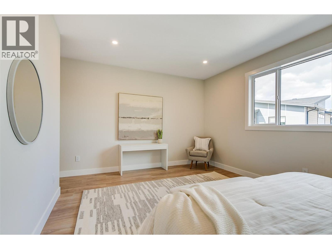
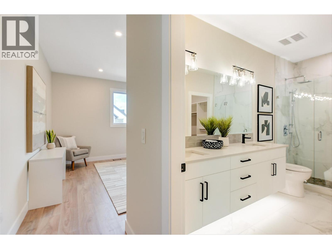
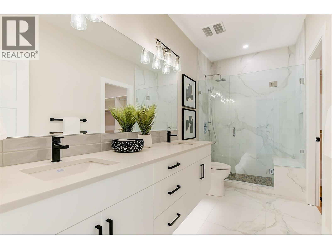
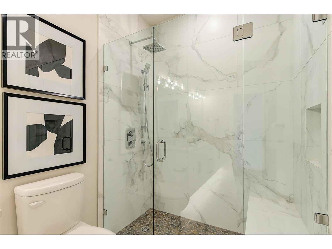
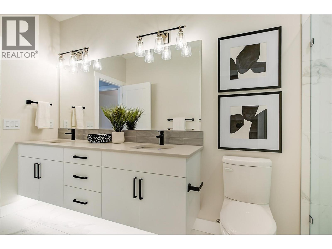
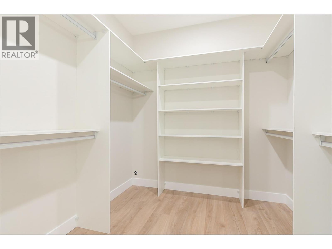
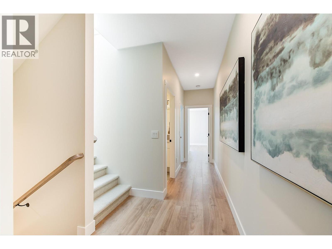
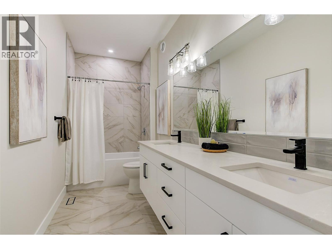
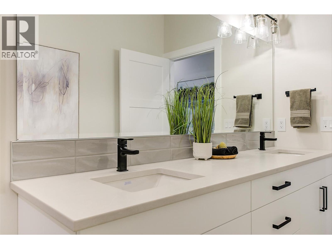
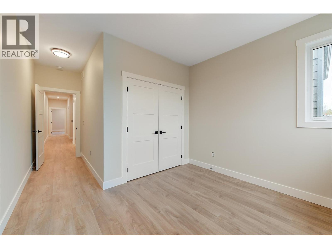
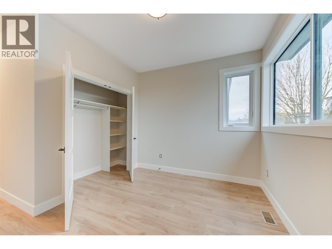
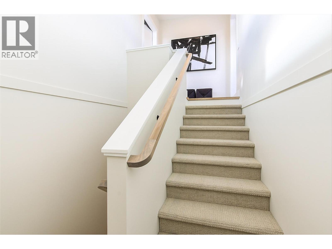
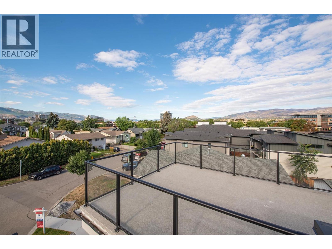
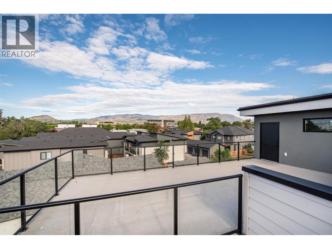
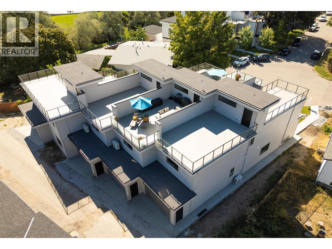
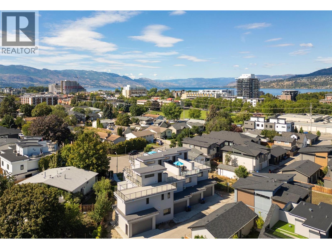
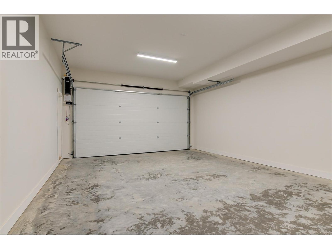
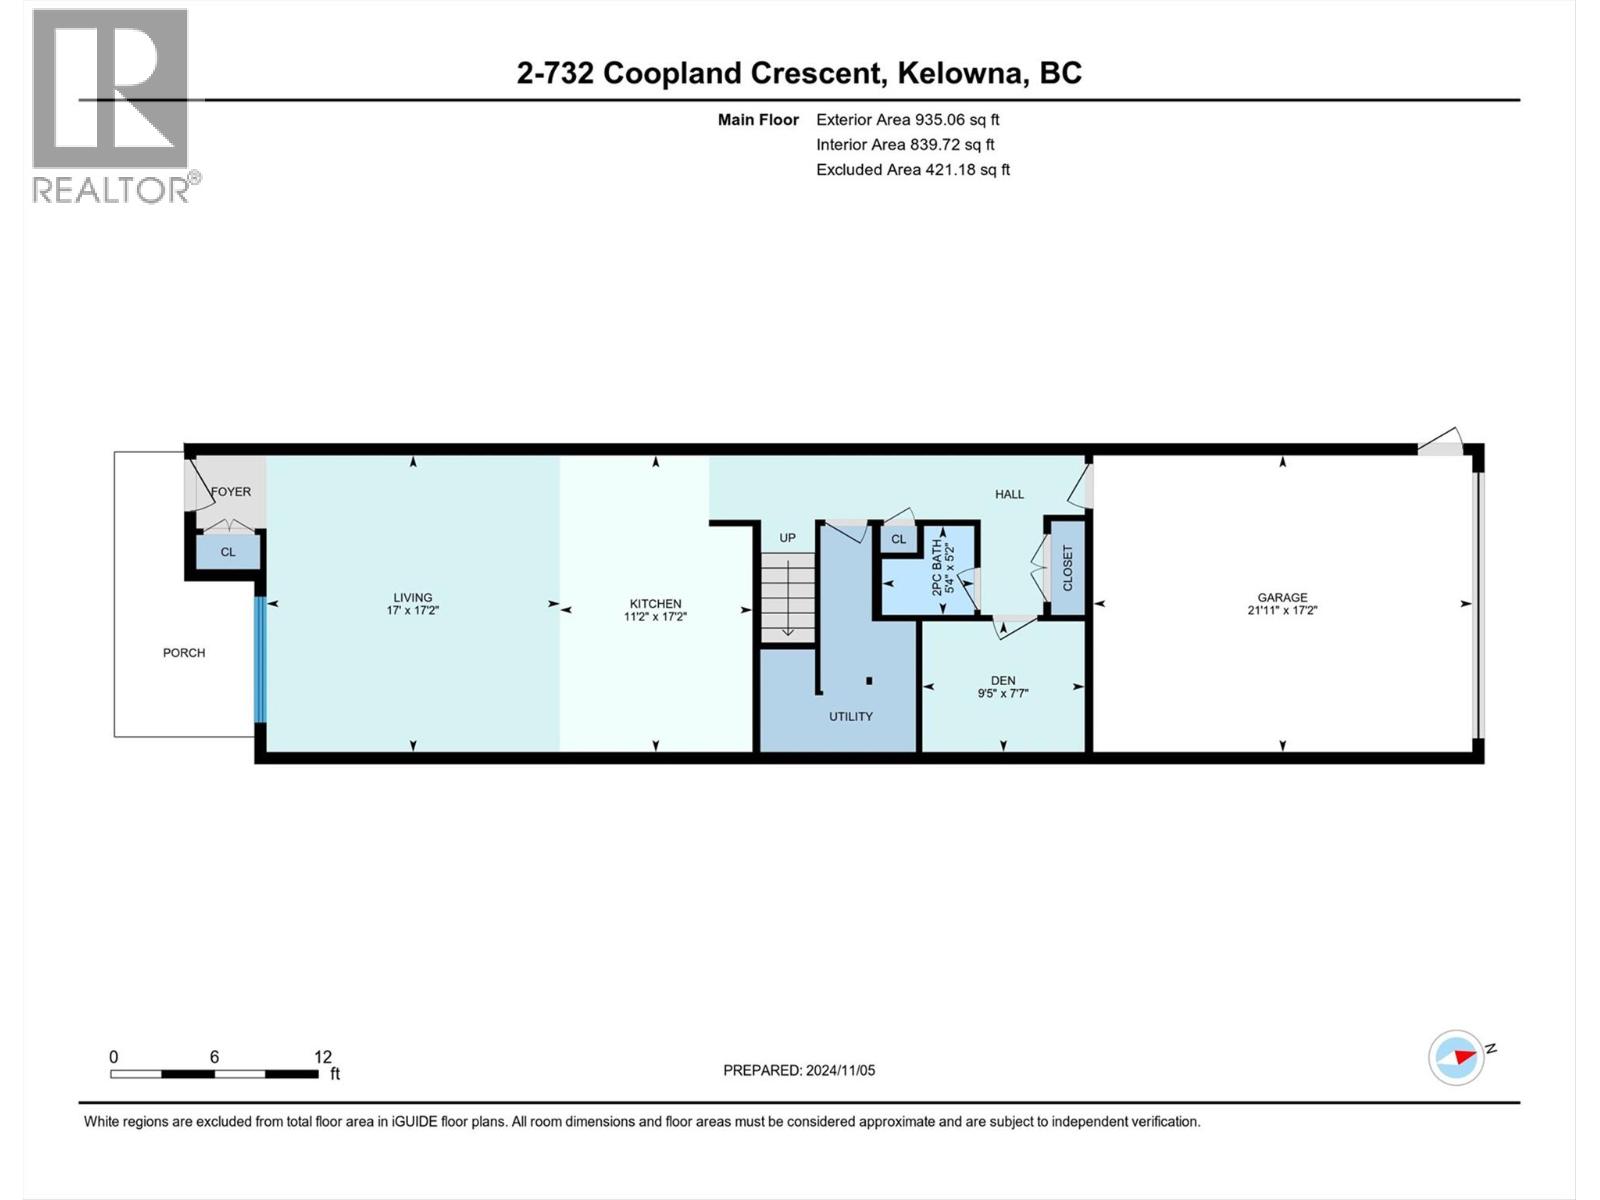
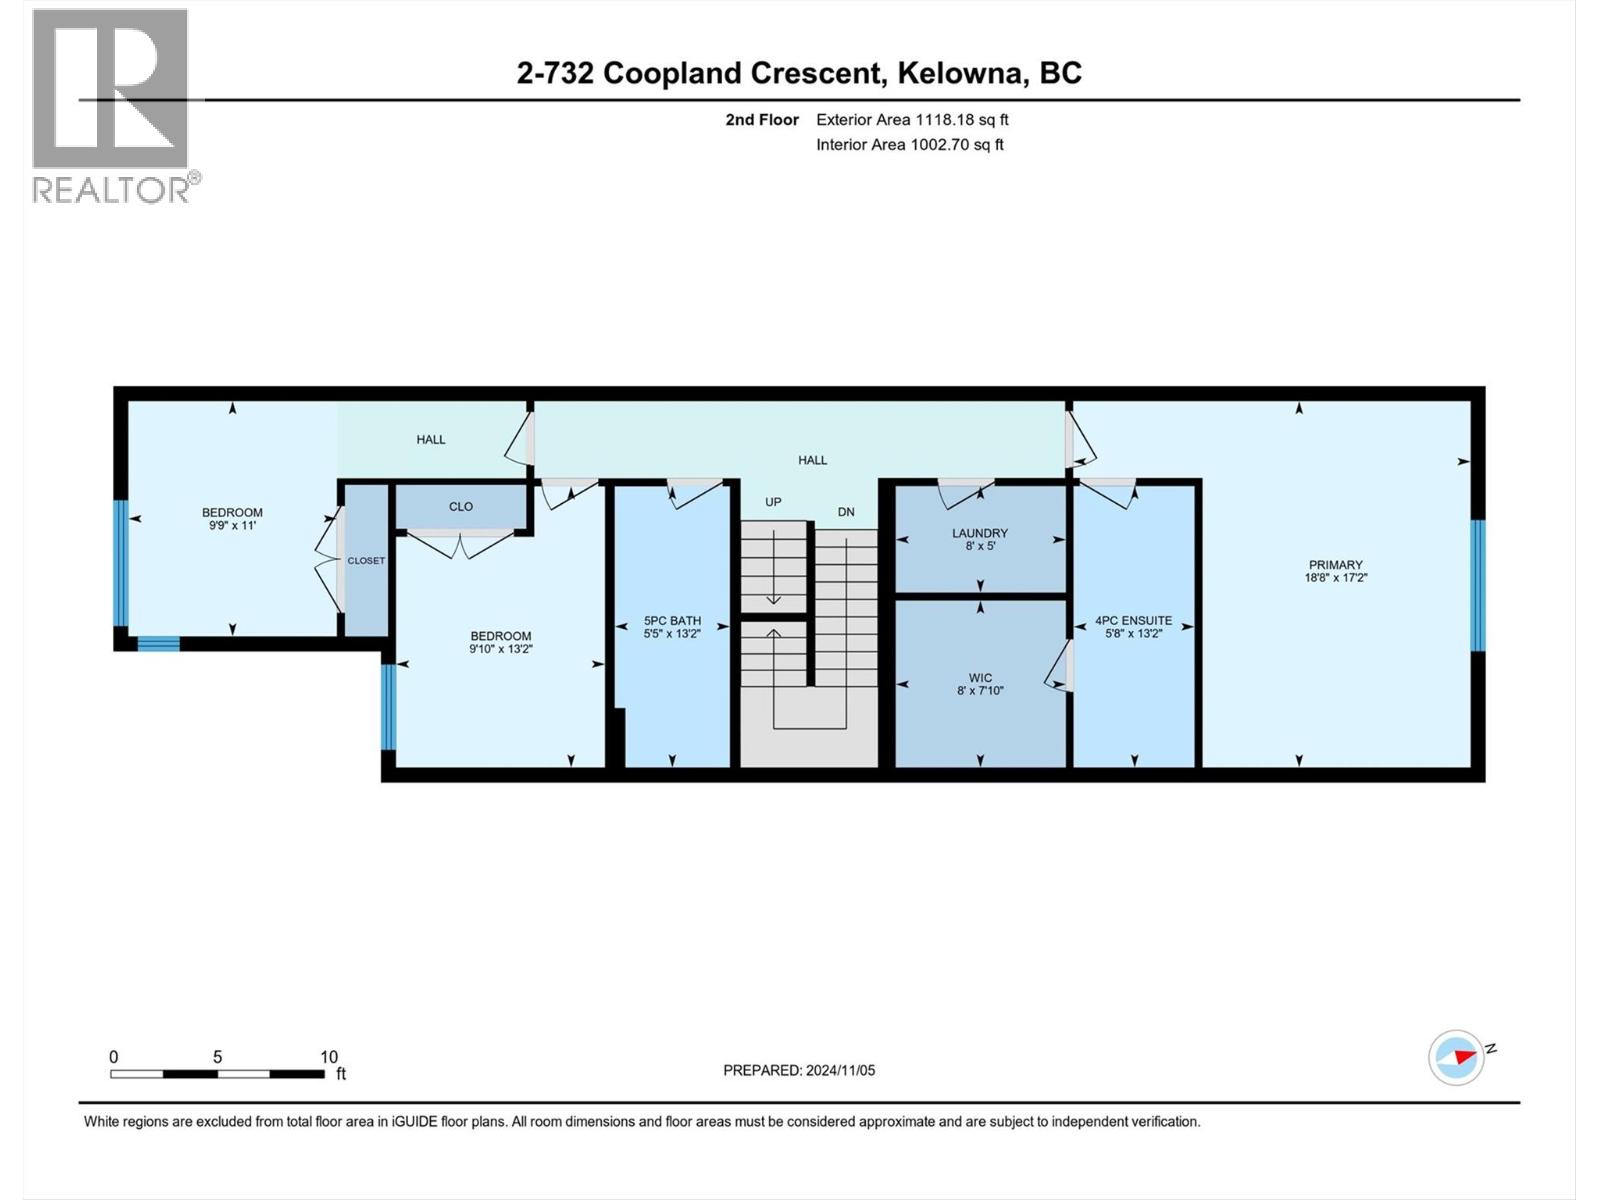
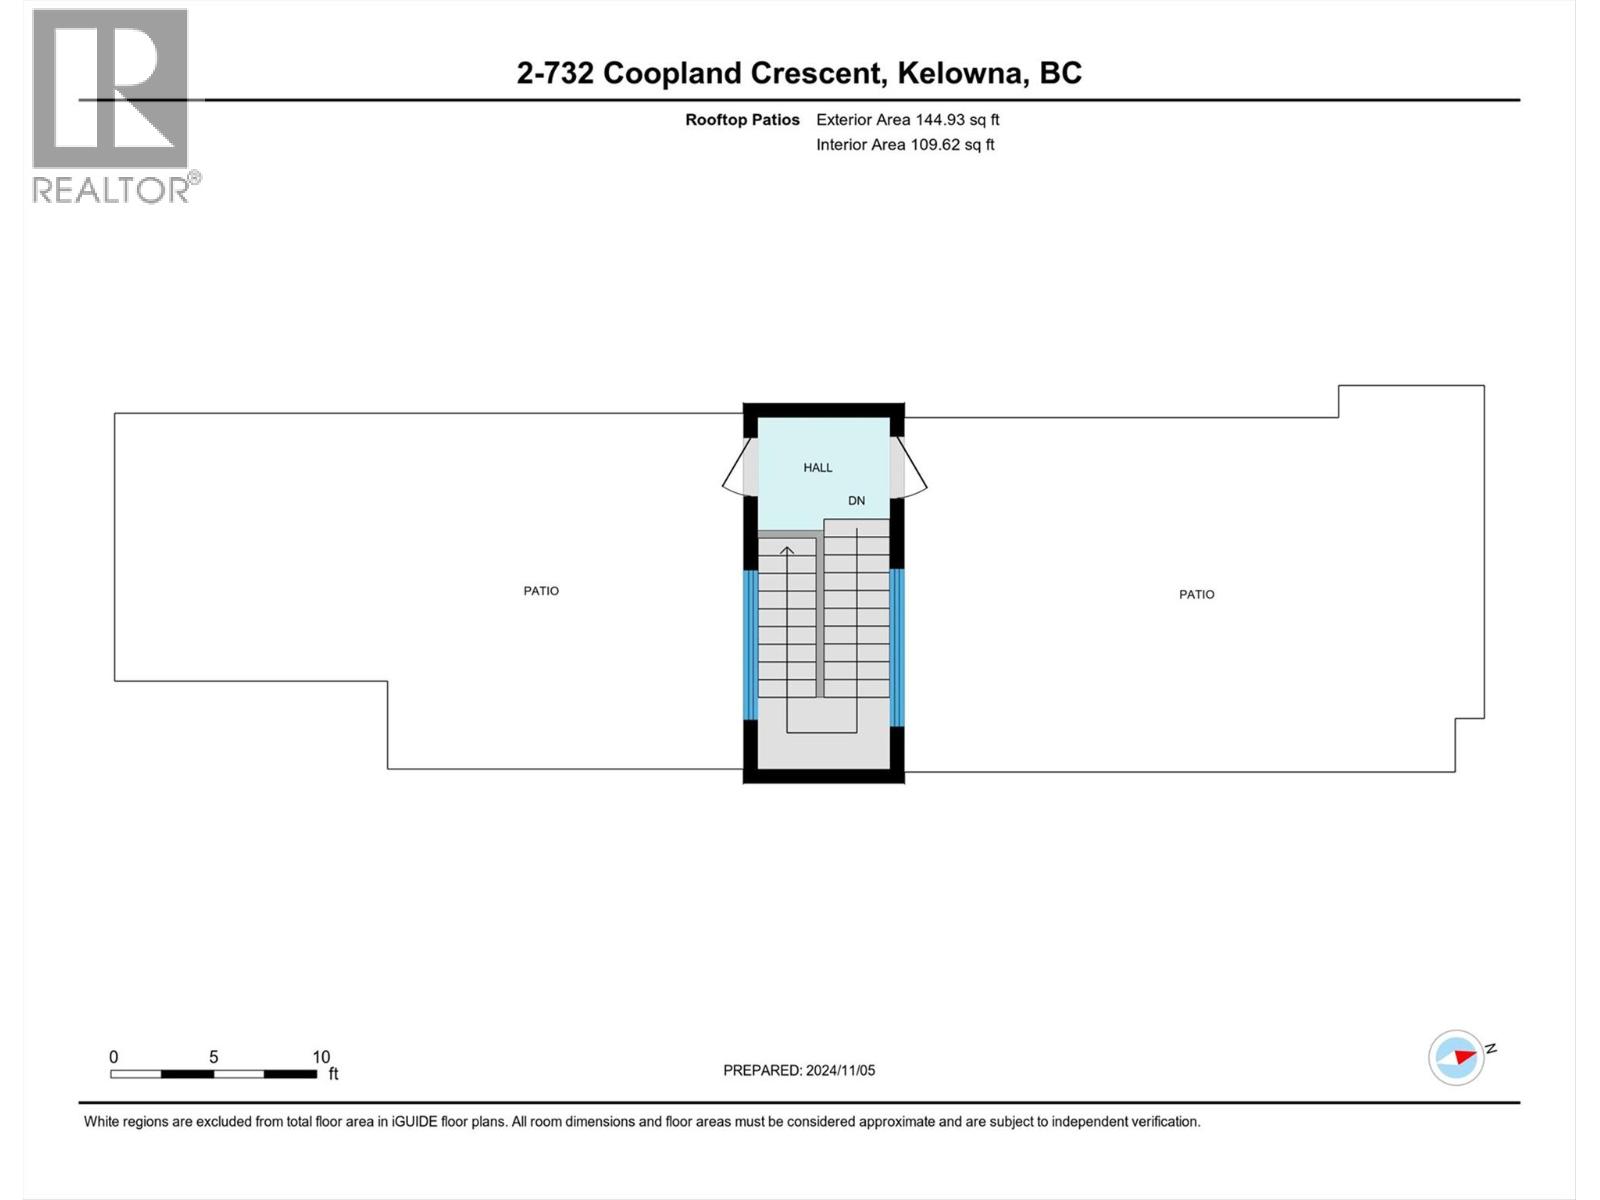
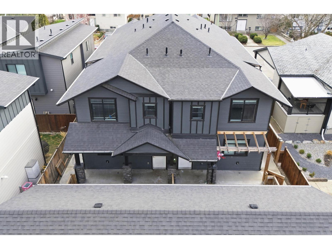
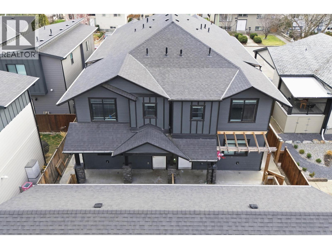
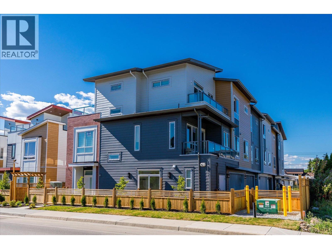
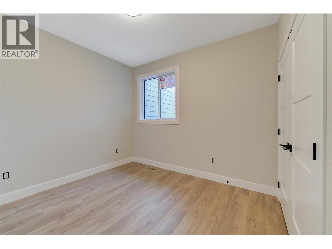
THIS END UNIT IS THE LAST NEW 732 COOPLAND CR. SOPA TOWNHOME AVAILABLE. GREAT VALUE AT $999,900 WITH A 2026 TAX ASSESSED VALUE OF $1,141,000. THIS AREA IS IN TRANSITION SO PRICES SET TO RISE. Bonus New Home Property Transfer Tax exemption (TBC) & GST rebate for 1st time buyers (TBC). The South Pandosy location & lifestyle at its best. 732 Coopland Cr. is on a quiet street & this is a quiet building. Each approximately 2,200 sq. ft. pet-friendly modern & bright home comes with an attached side-by-side double garage (roughed for EV Charger), front (south-facing) & rear (north-facing) approximately 1,000 sq. ft. roof-top deck, plumbed for hot tub & outdoor kitchen. Quality contemporary finishings throughout this 3-bed + den, 3-bath home with 10 ft. ceilings (on the main) + a laundry room with sink, cupboards, sorting counter & an abundance of overall storage. A 5–10-min walk to beaches, parks, shopping, cafes, restaurants, stores, schools (Raymer Elementary, Kelowna Secondary, OK College, KLO Middle School), banking, medical facilities & City Transit. These homes have lovely city/mountain/valley views. Standard Strata Bylaws to be adopted with the owners to decide on pet & rental restrictions over the longer term. GST is applicable on top of the purchase price. Enervision Enviromatcis Group Energy Advisor states a 33.5% increase in energy efficiency than what is required. We invite you to come for a look, and please consider making this last remaining townhome your new home. (id:48970) Show More
Details
- Constructed Date: 2025
- Property Type: Single Family
- Type: Row / Townhouse
- Access Type: Easy access
- Architectural Style: Contemporary
- Community: 732 Coopland
- Neighbourhood: Kelowna South
- Maintenance Fee: 250.00/Monthly
Ammenities + Nearby
- Public Transit
- Park
- Recreation
- Schools
- Shopping
- Public Transit
- Park
- Recreation
- Schools
- Shopping
Features
- Level lot
- Pets Allowed
- City view
- Mountain view
- Valley view
- Central air conditioning
- Forced air
Rooms Details For 732 Coopland Crescent Unit# 1
| Type | Level | Dimension |
|---|---|---|
| Other | Second level | 8'7'' x 10'0'' |
| 4pc Ensuite bath | Second level | 5'8'' x 13'2'' |
| Primary Bedroom | Second level | 18'8'' x 17'2'' |
| Laundry room | Second level | 8'0'' x 5'0'' |
| 5pc Bathroom | Second level | 5'5'' x 13'2'' |
| Bedroom | Second level | 9'10'' x 13'2'' |
| Bedroom | Second level | 9'9'' x 11'0'' |
| Den | Main level | 9'5'' x 7'7'' |
| Other | Main level | 21'11'' x 17'2'' |
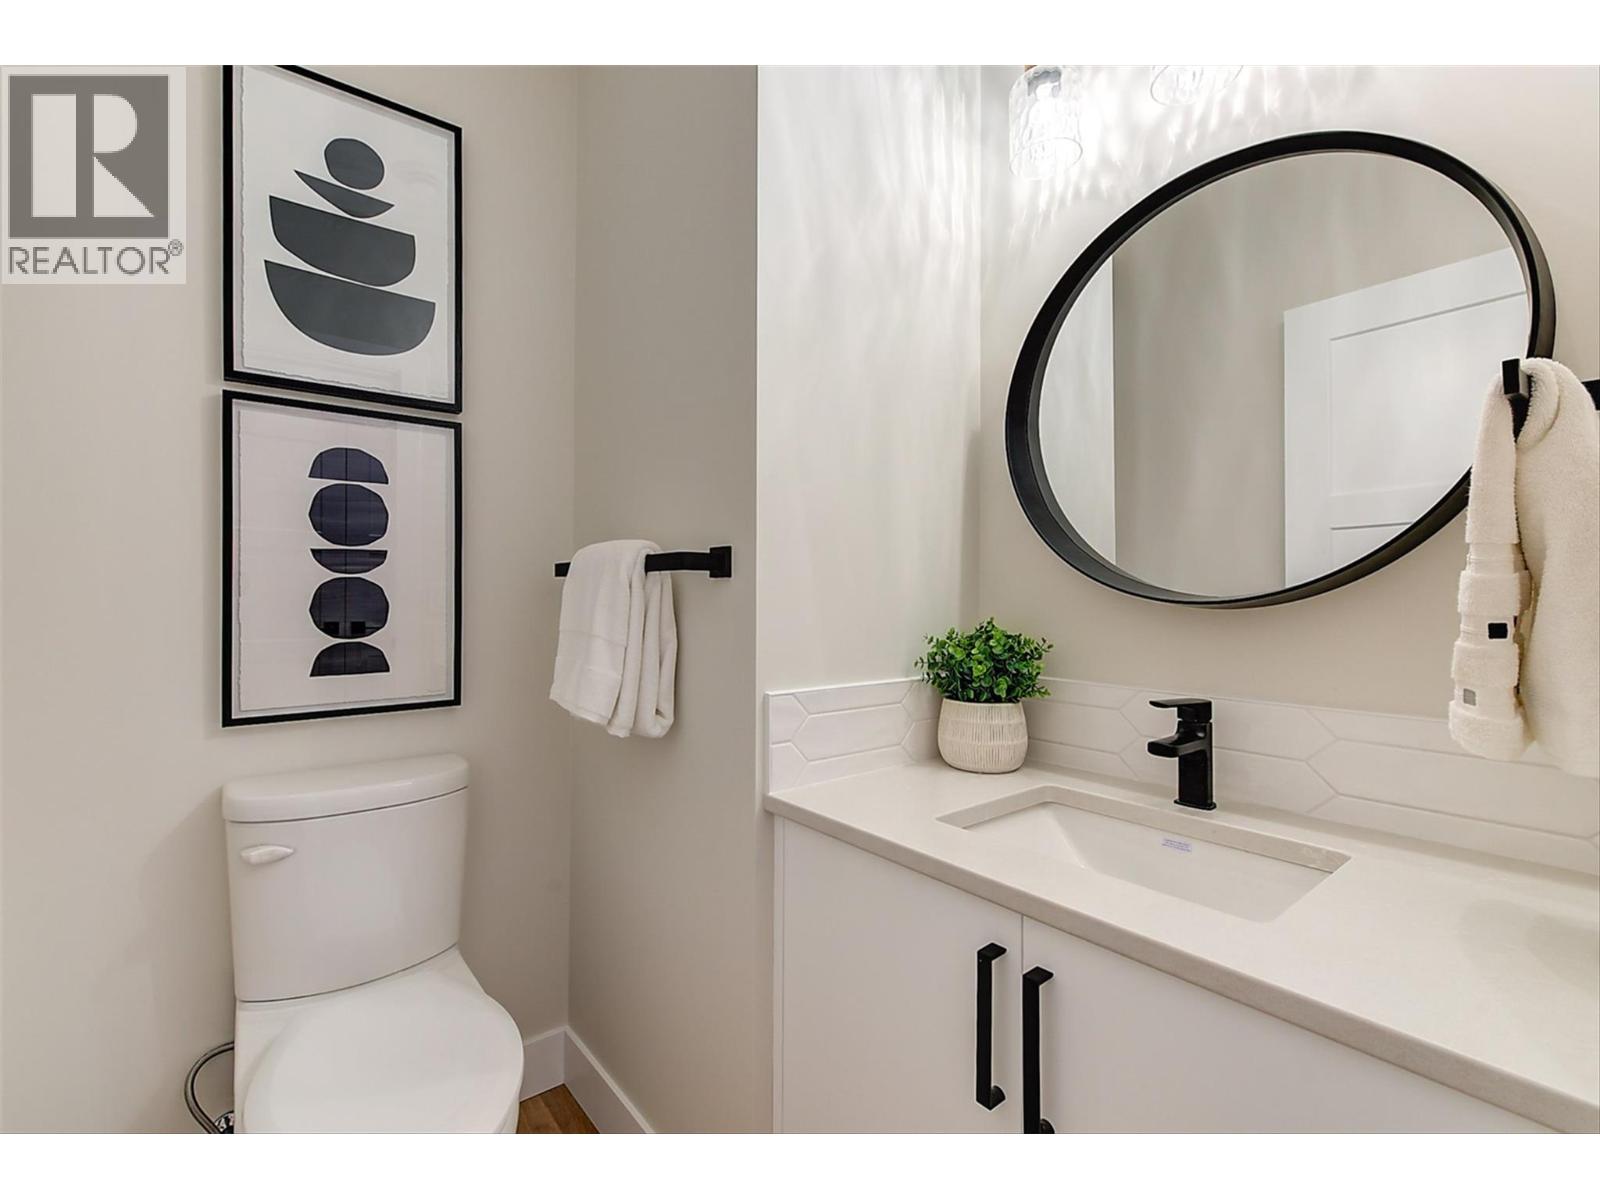
| 2pc Bathroom | Main level | 5'4'' x 5'2'' |
| Kitchen | Main level | 11'2'' x 17'2'' |
| Living room | Main level | 17'0'' x 17'2'' |
Location
Similar Properties
For Sale
$ 719,000 $ 566 / Sq. Ft.
- 10379037 ©MLS
- 3 Bedroom
- 3 Bathroom
For Sale
$ 629,000 $ 498 / Sq. Ft.
- 10379010 ©MLS
- 3 Bedroom
- 3 Bathroom
For Sale
$ 789,000 $ 481 / Sq. Ft.
- 10392697 ©MLS
- 3 Bedroom
- 4 Bathroom
This REALTOR.ca listing content is owned and licensed by REALTOR® members of The Canadian Real Estate Association
Data provided by: Okanagan-Mainline Real Estate Board