- ©MLS 1043221
- Area 2647 sq ft
- Bedrooms 2
- Bathrooms 3
- Parkings 2
Description
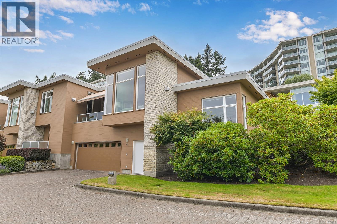
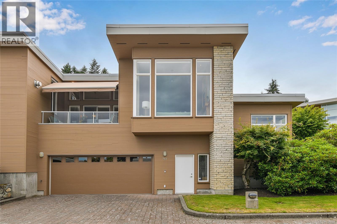
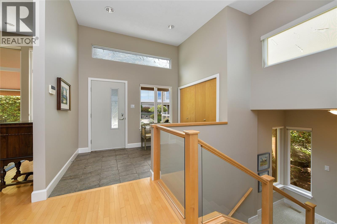
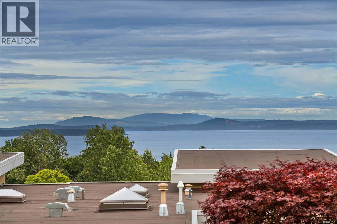
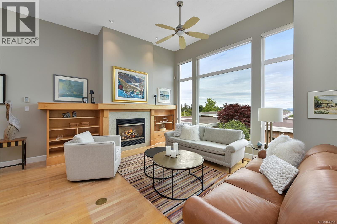
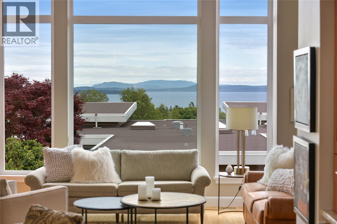
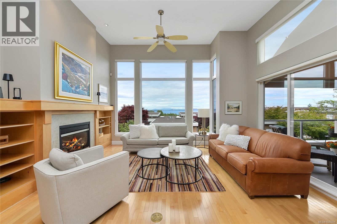
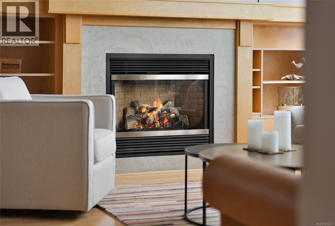
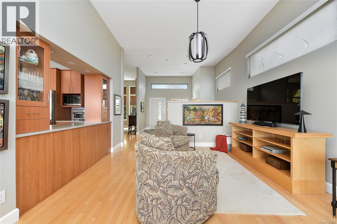
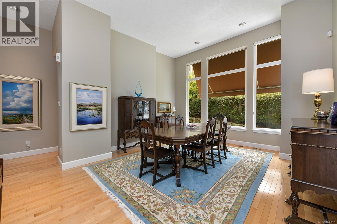
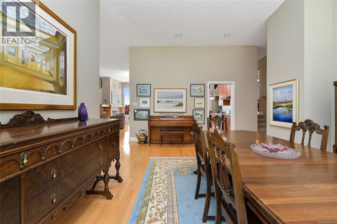
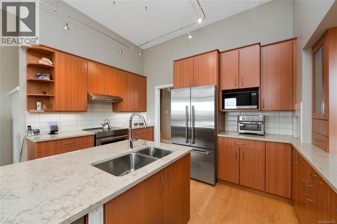
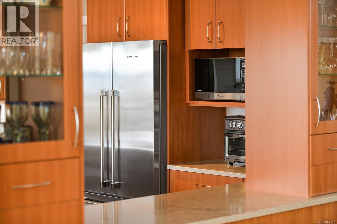
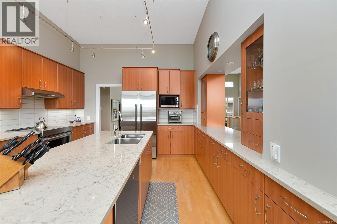
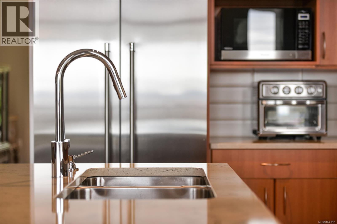
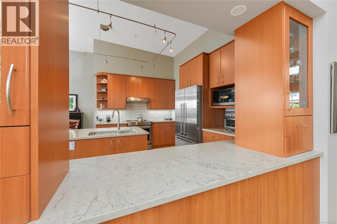
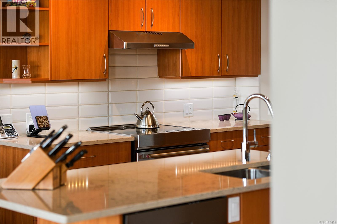
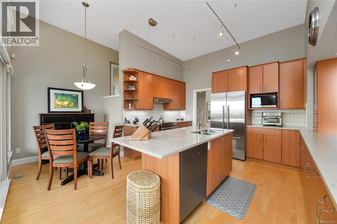
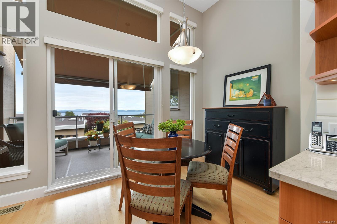
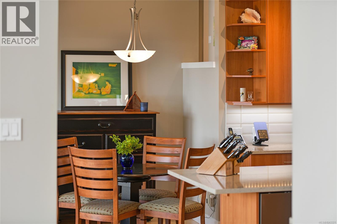
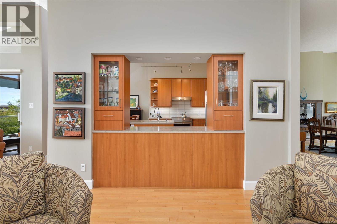
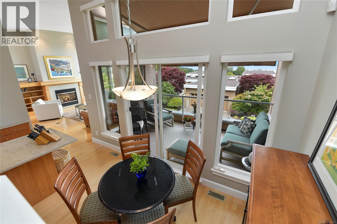
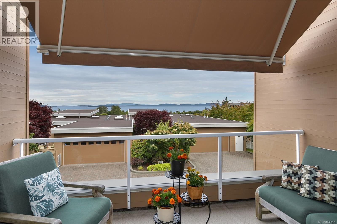
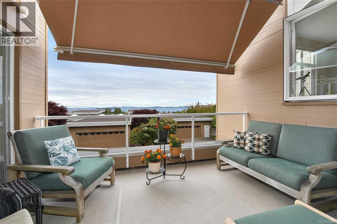
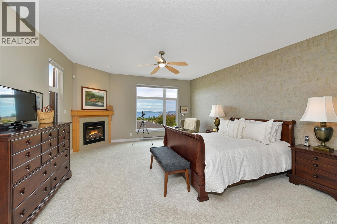
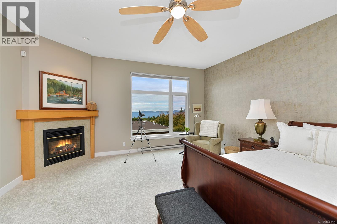
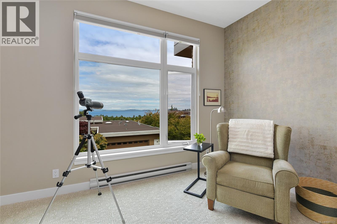
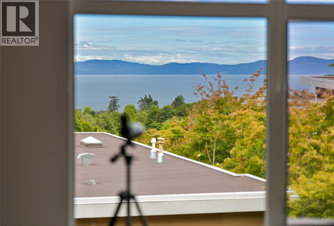
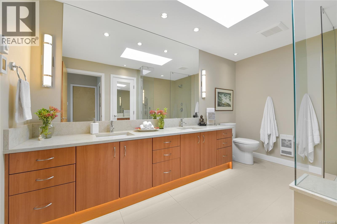
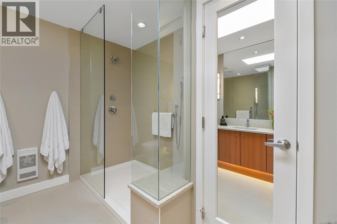
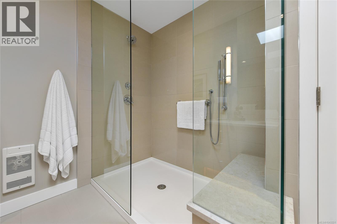
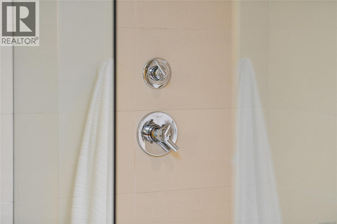
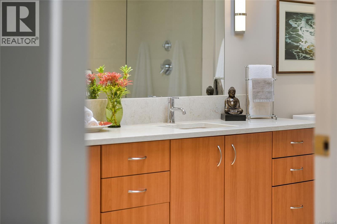
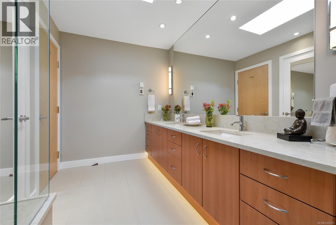
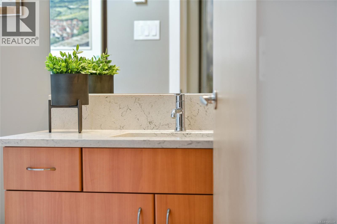
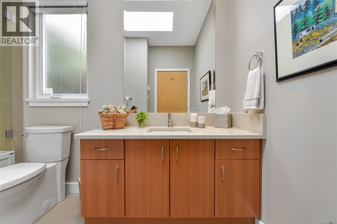
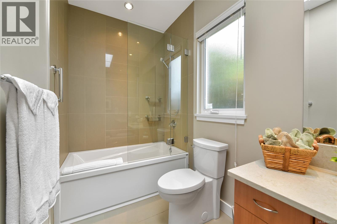
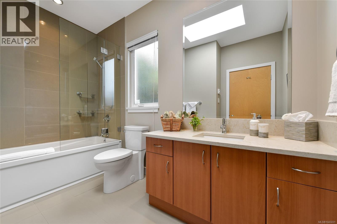
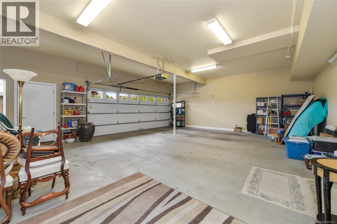
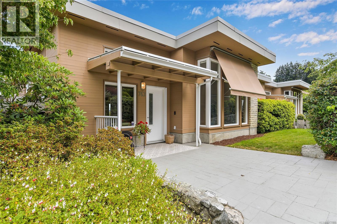
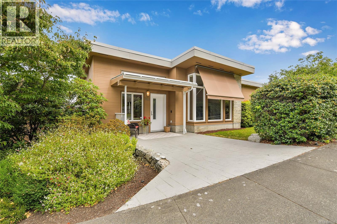
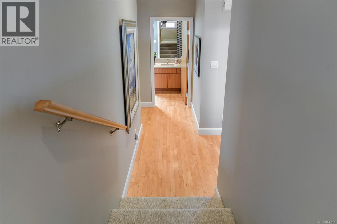
Experience the height of luxury living at SAYWARD HILL, where this magnificent corner, split-level TOWNHOUSE presents inspiring views of Mt. Baker, Salish Sea and award-winning Cordova Bay Golf Course. Thoughtfully designed to exude sophistication & elegance, this residence boasts top-tier finishes and MOVE-IN READY with numerous updates including heat pump, gourmet kitchen, quartz counters, high-end appliance & spacious primary suite with a charming gas FP and updated ensuite. Flooded with natural light from skylights and expansive windows, 12ft ceilings, the living spaces seamlessly transition to a serene VIEW balcony along with SW private yard, ideal for entertaining or relaxation. Complete with an over-sized double garage, ample storage, and prime location near picturesque walking trails, boutique shops, this meticulously maintained home offers a rare opportunity to luxuriate in the ultimate Westcoast lifestyle within a prestigious development crafted by renowned Jawl Developments. (id:48970) Show More
Details
- Constructed Date: 2002
- Property Type: Single Family
- Type: Row / Townhouse
- Access Type: Road access
- Architectural Style: Westcoast
- Neighbourhood: Cordova Bay
- Management Company: SELF MANAGED
- Maintenance Fee: 1091.00/Monthly
Features
- Central location
- Cul-de-sac
- Southern exposure
- Golf course/parkland
- Patio(s)
- Mountain view
- Ocean view
- Valley view
- Dishwasher
- Dryer
- Garburator
- Microwave
- Refrigerator
- Washer
- Air Conditioned
- Baseboard heaters
- Heat Pump
Rooms Details For 763 Sayward Hill Terr
| Type | Level | Dimension |
|---|---|---|
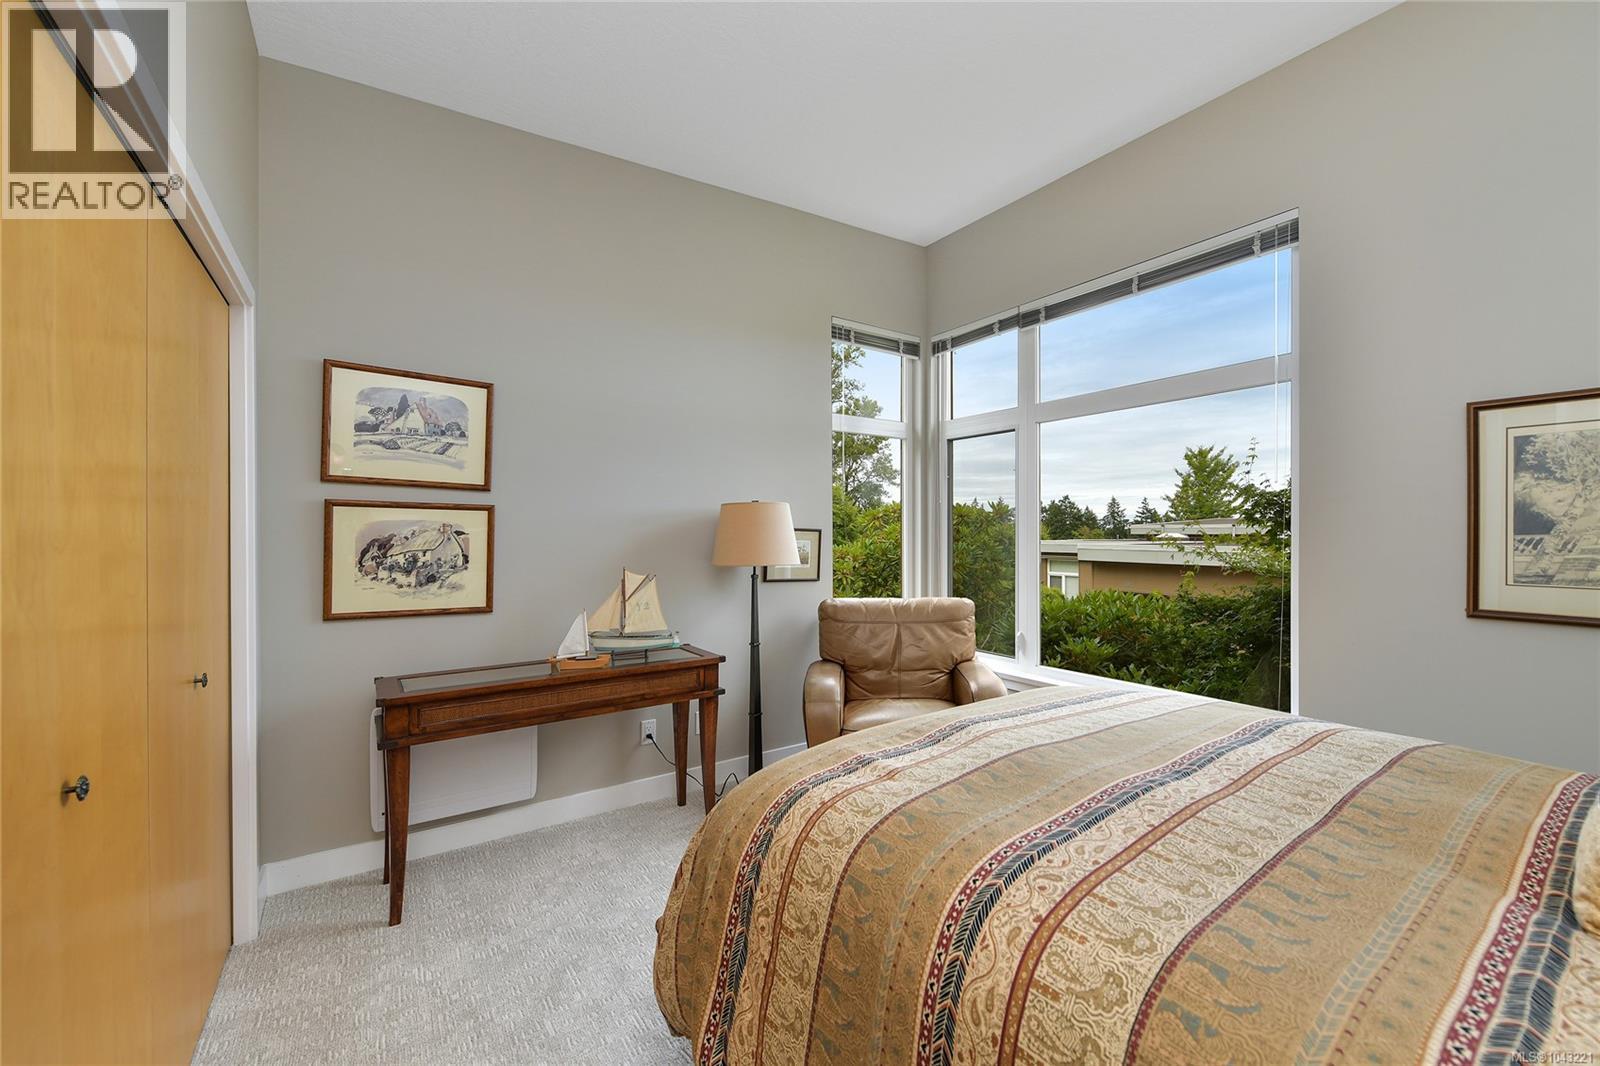
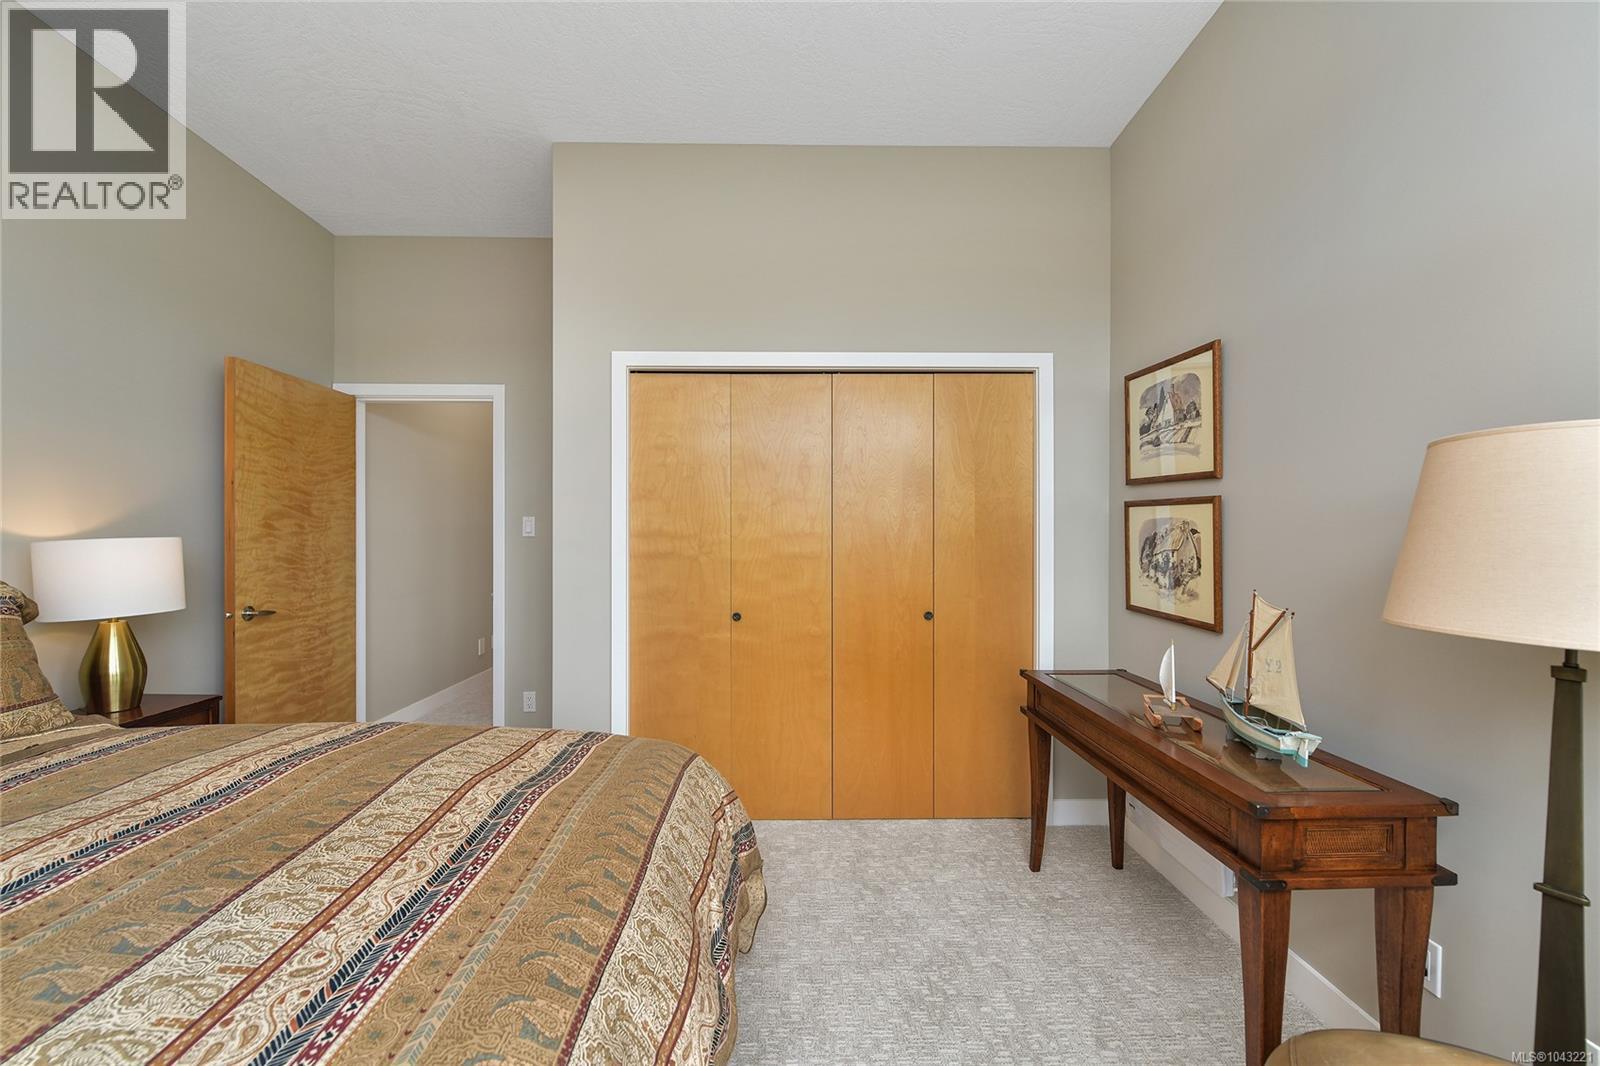
| Bedroom | Second level | Measurements not available x 13 ft |
| Family room | Second level | 14' x 14' |
| Kitchen | Second level | 16' x 14' |
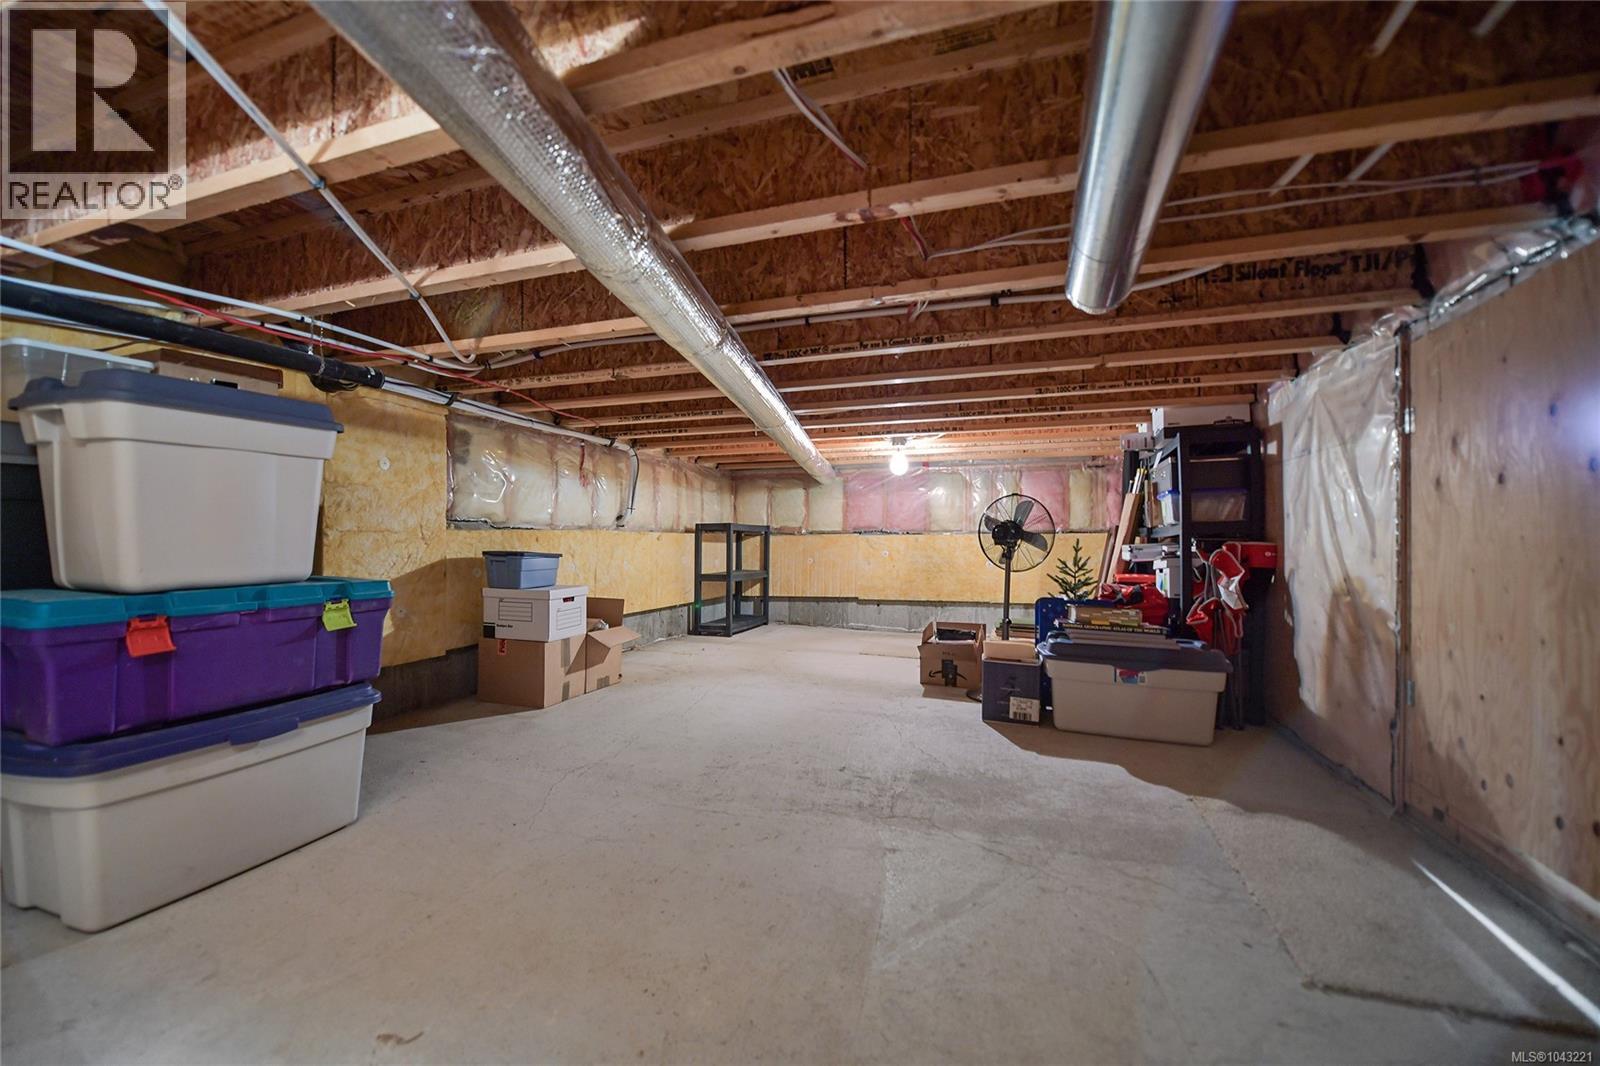
| Storage | Third level | 29' x 13' |
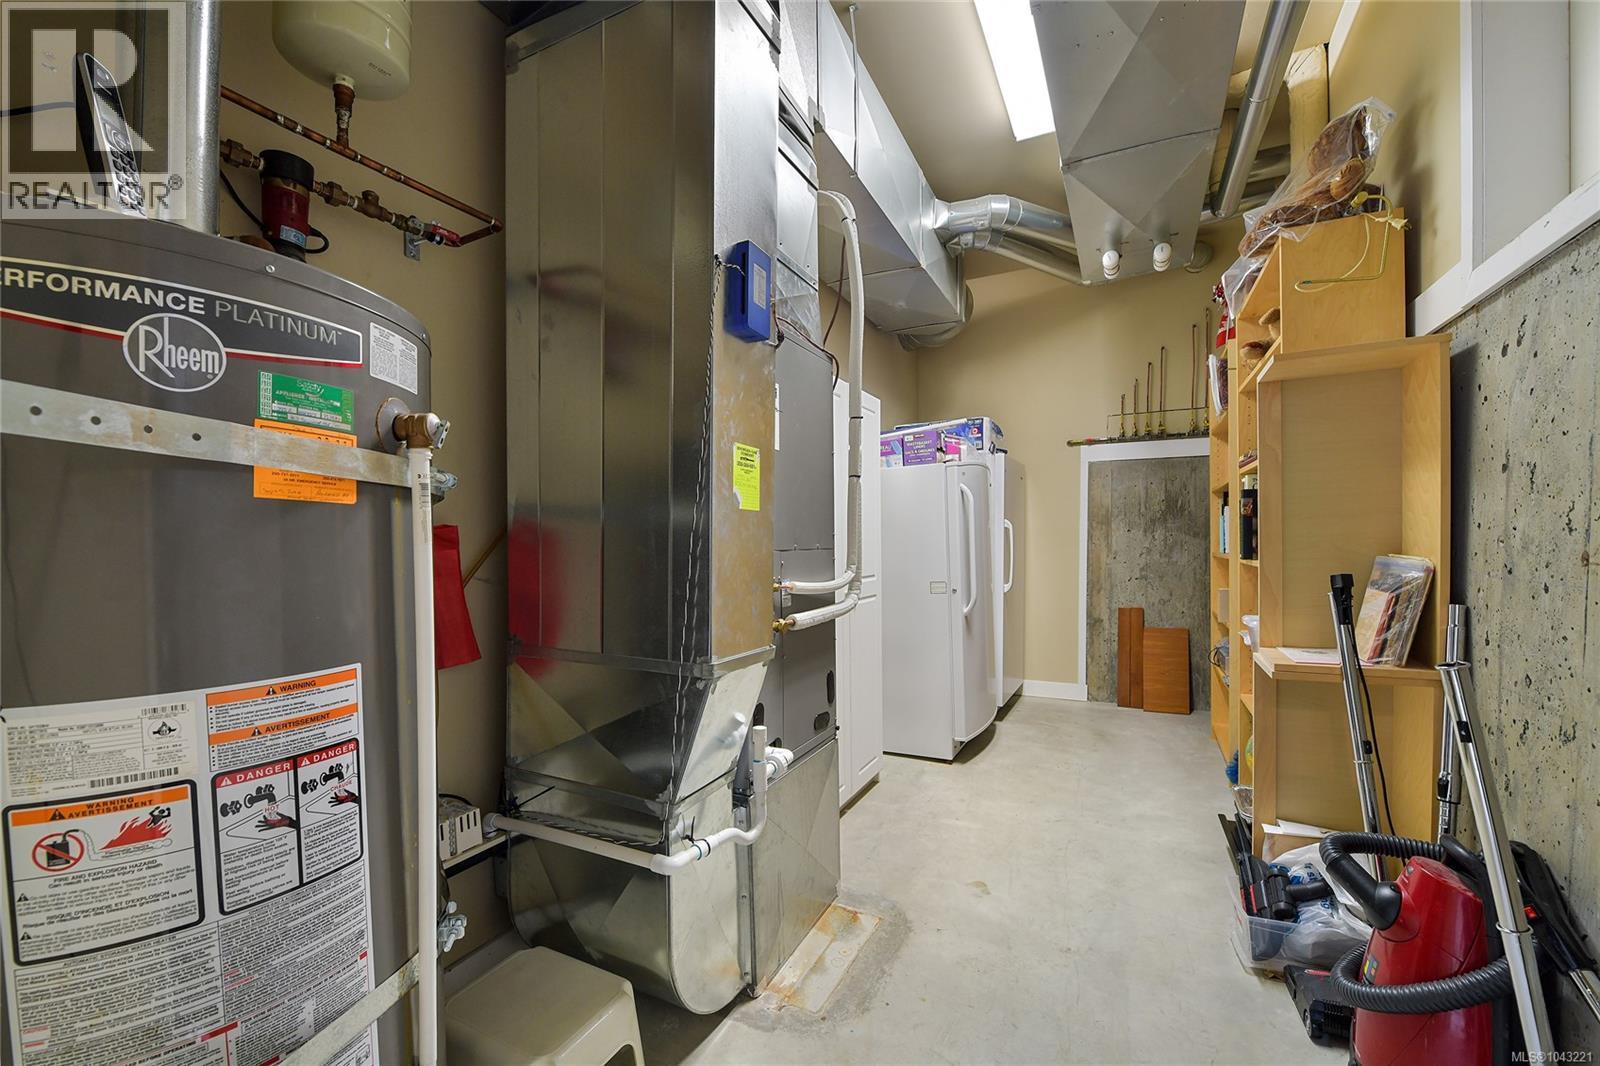
| Utility room | Third level | 16' x 7' |
| Patio | Main level | 15' x 8' |
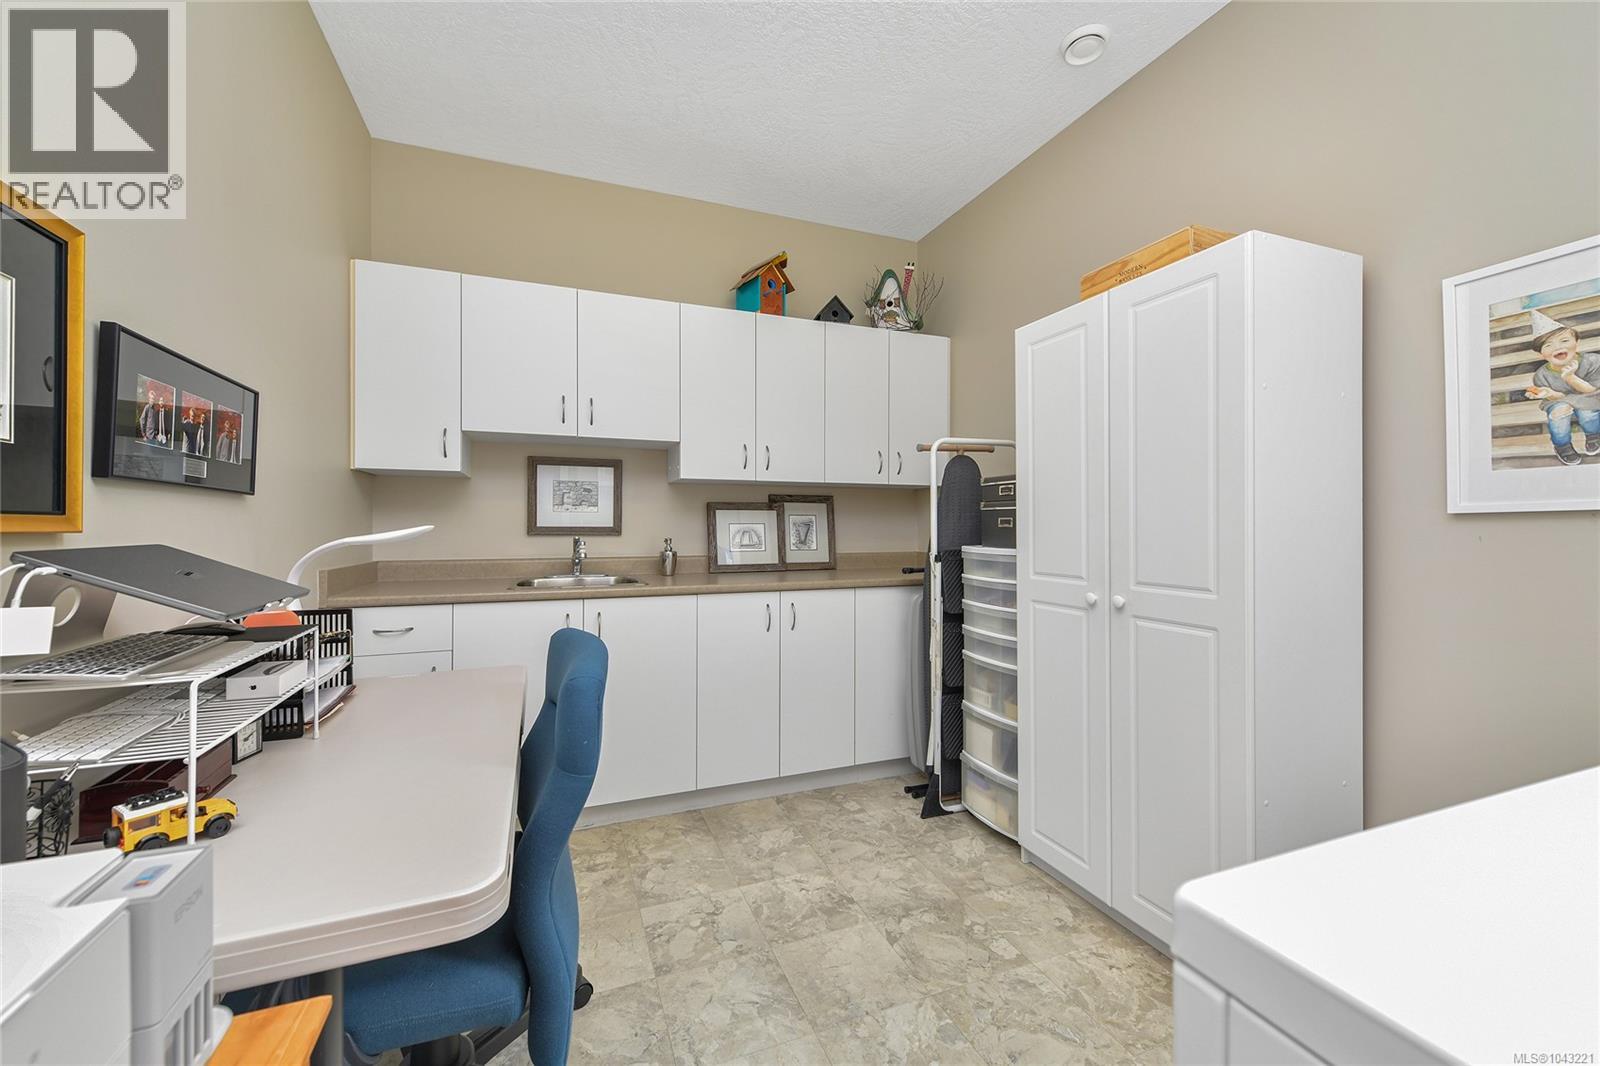
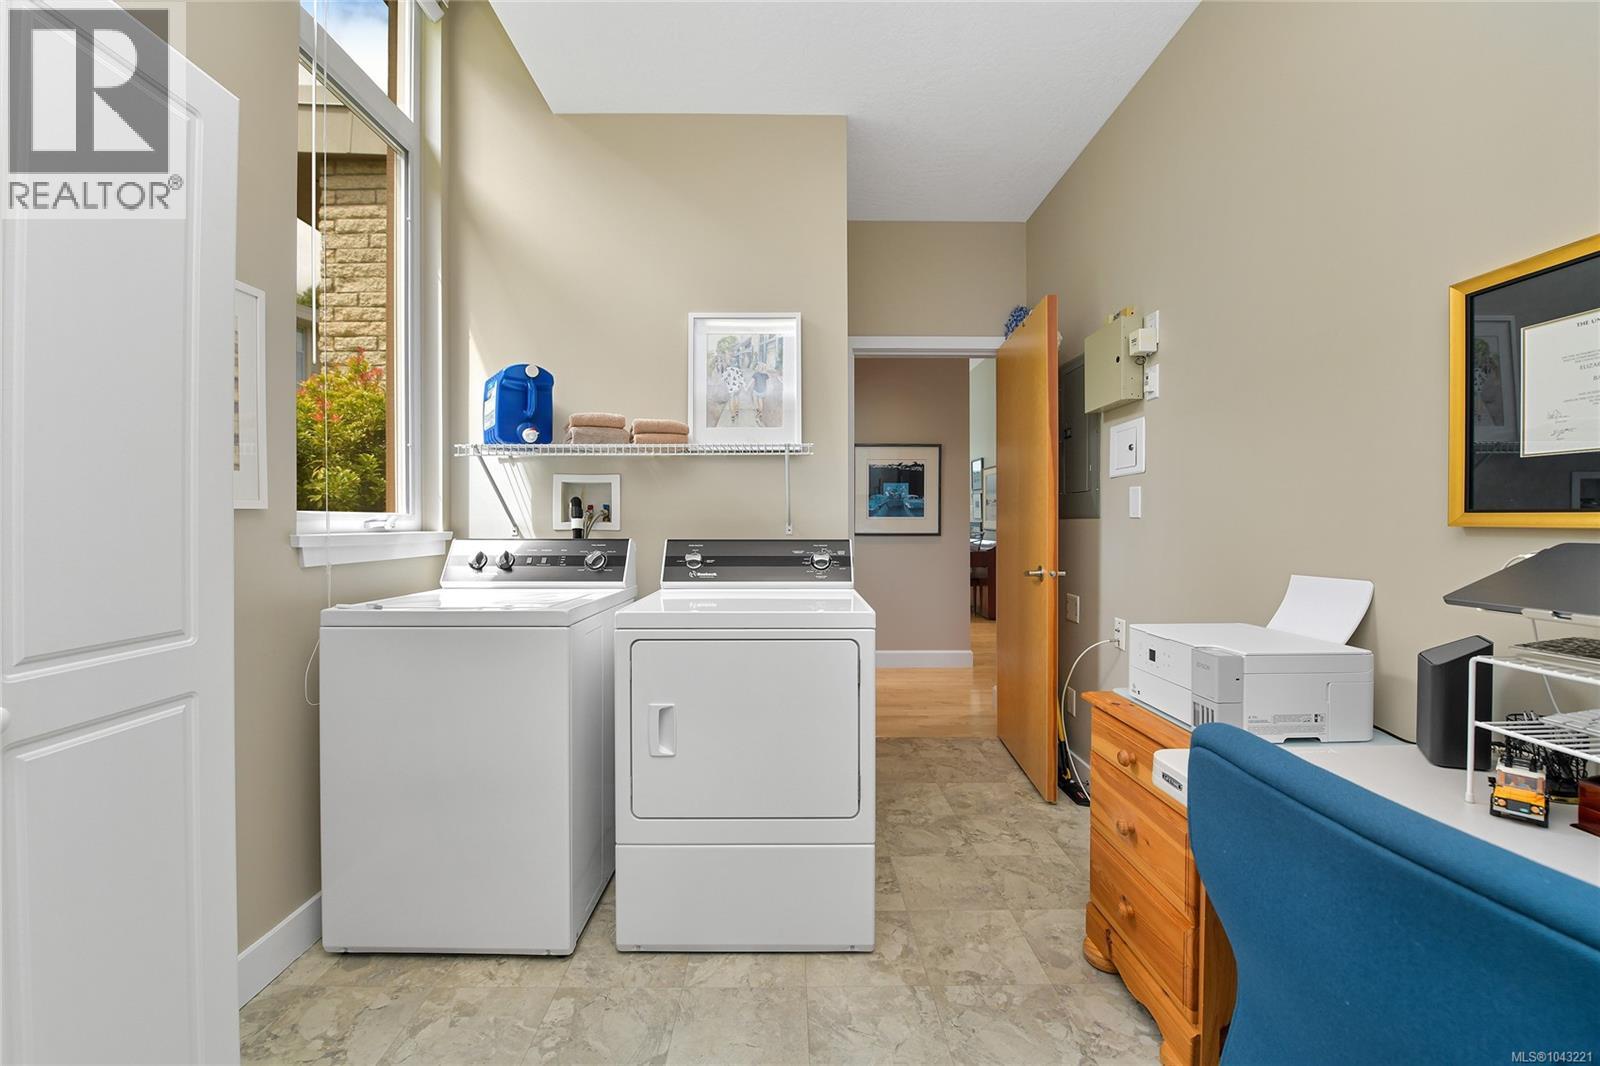
| Laundry room | Main level | 15' x 9' |
| Balcony | Main level | 14' x 9' |
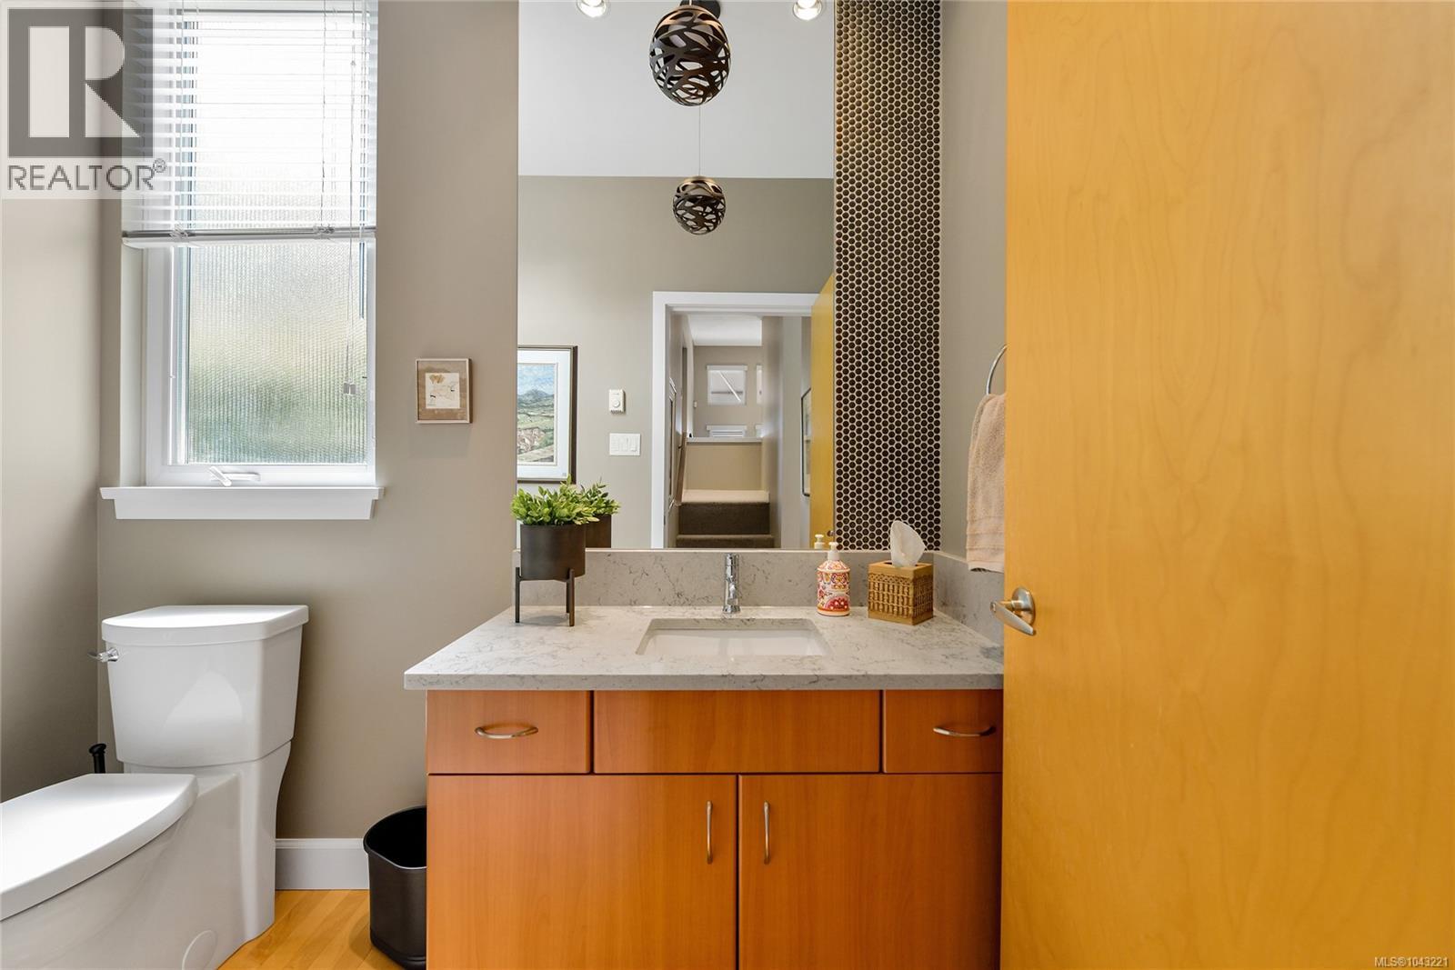
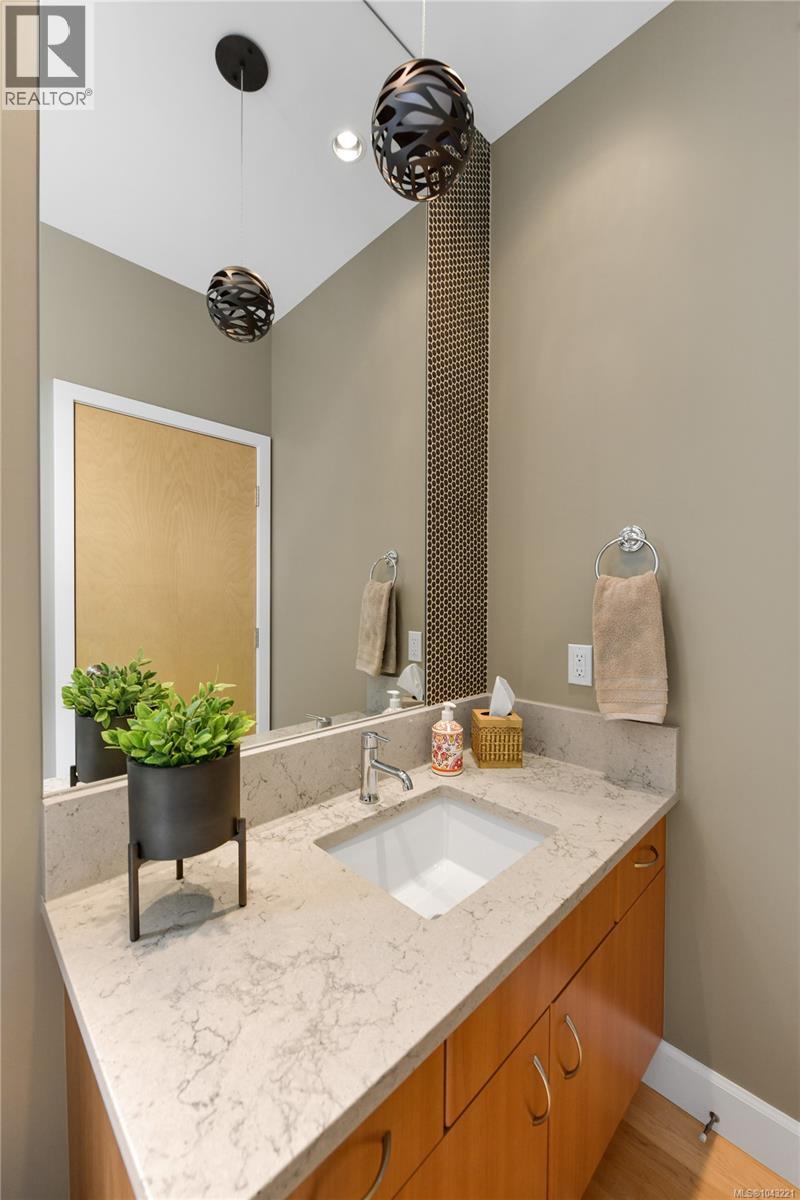
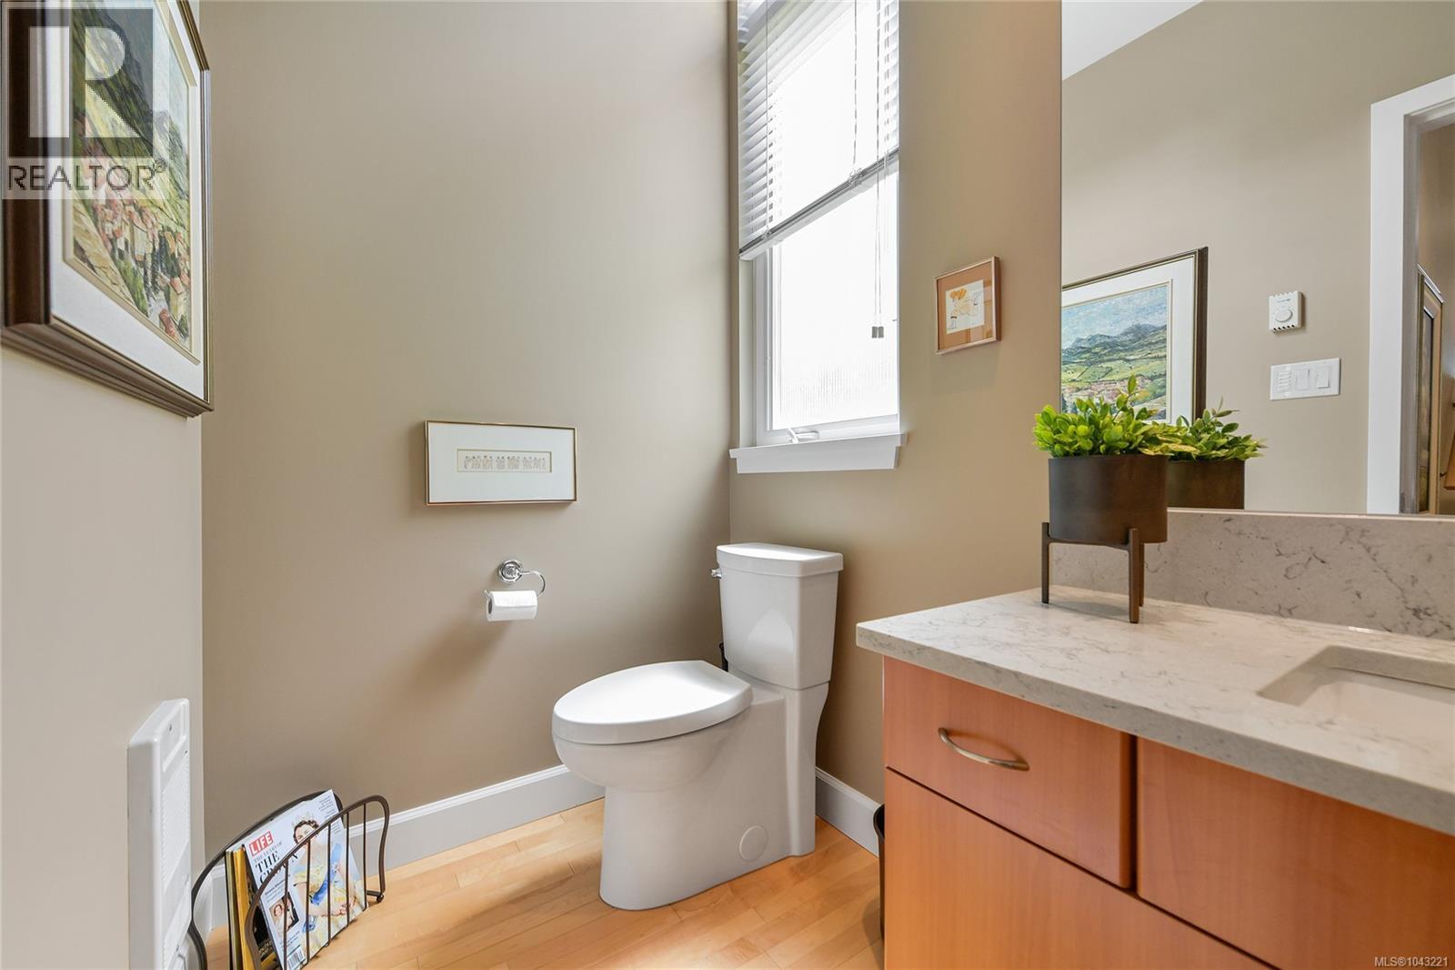
| Bathroom | Main level | 2-Piece |
| Family room | Main level | 13' x 12' |
| Dining nook | Main level | 10' x 7' |
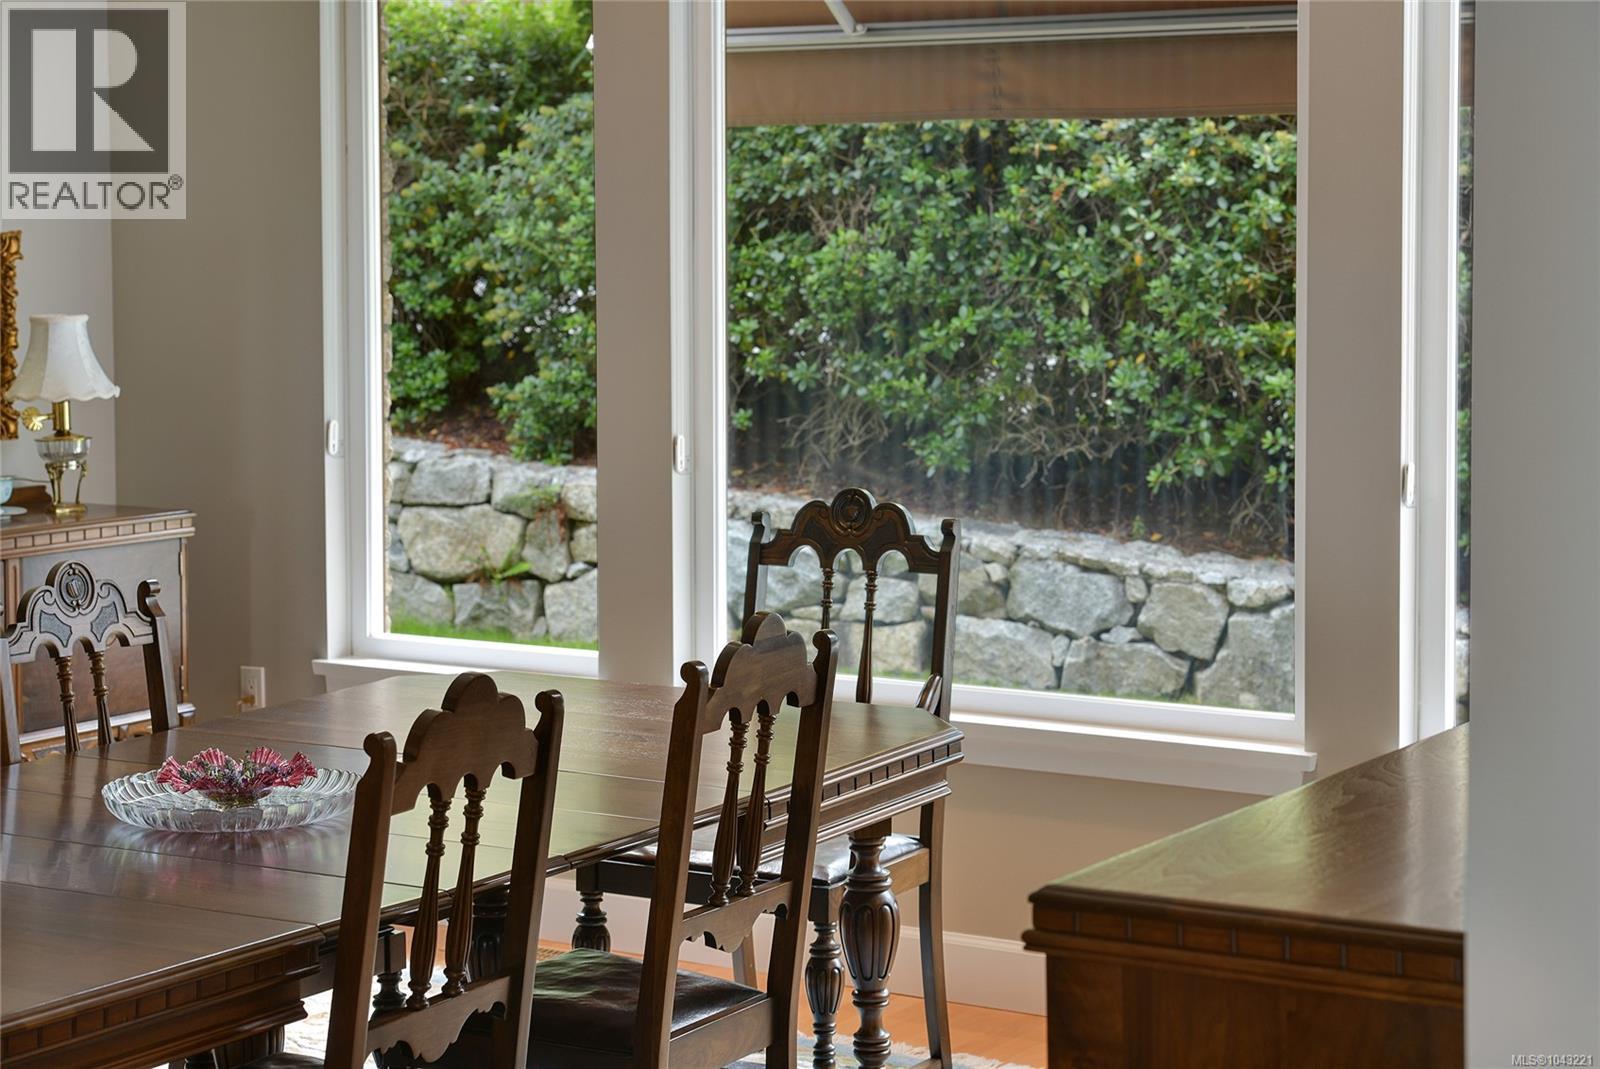
| Dining room | Main level | 19' x 15' |
| Living room | Main level | 17' x 15' |
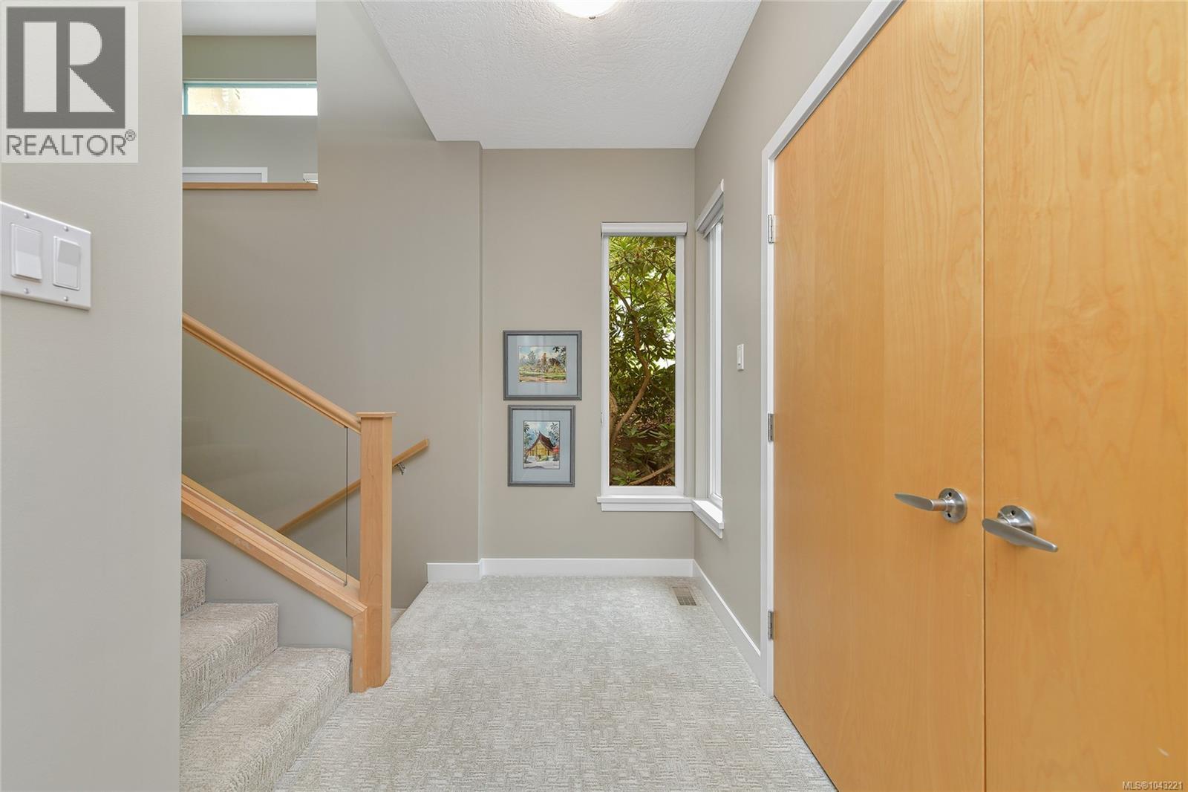
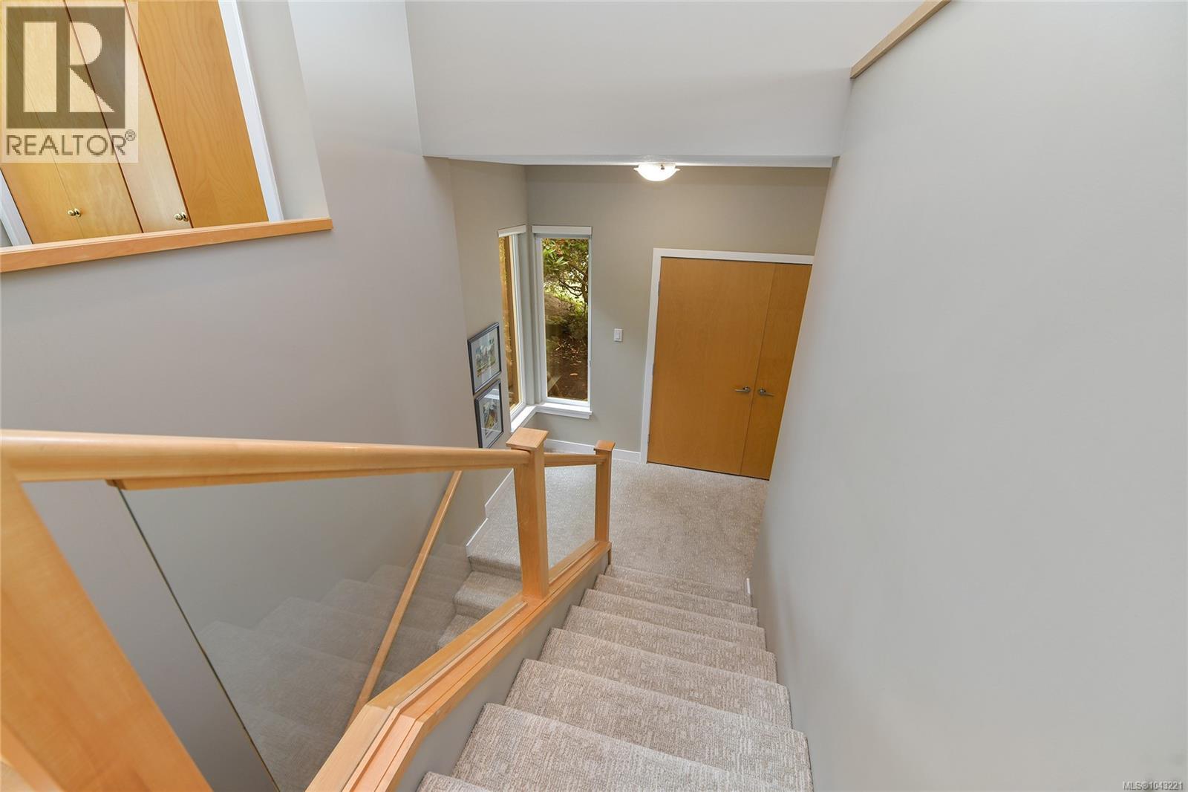
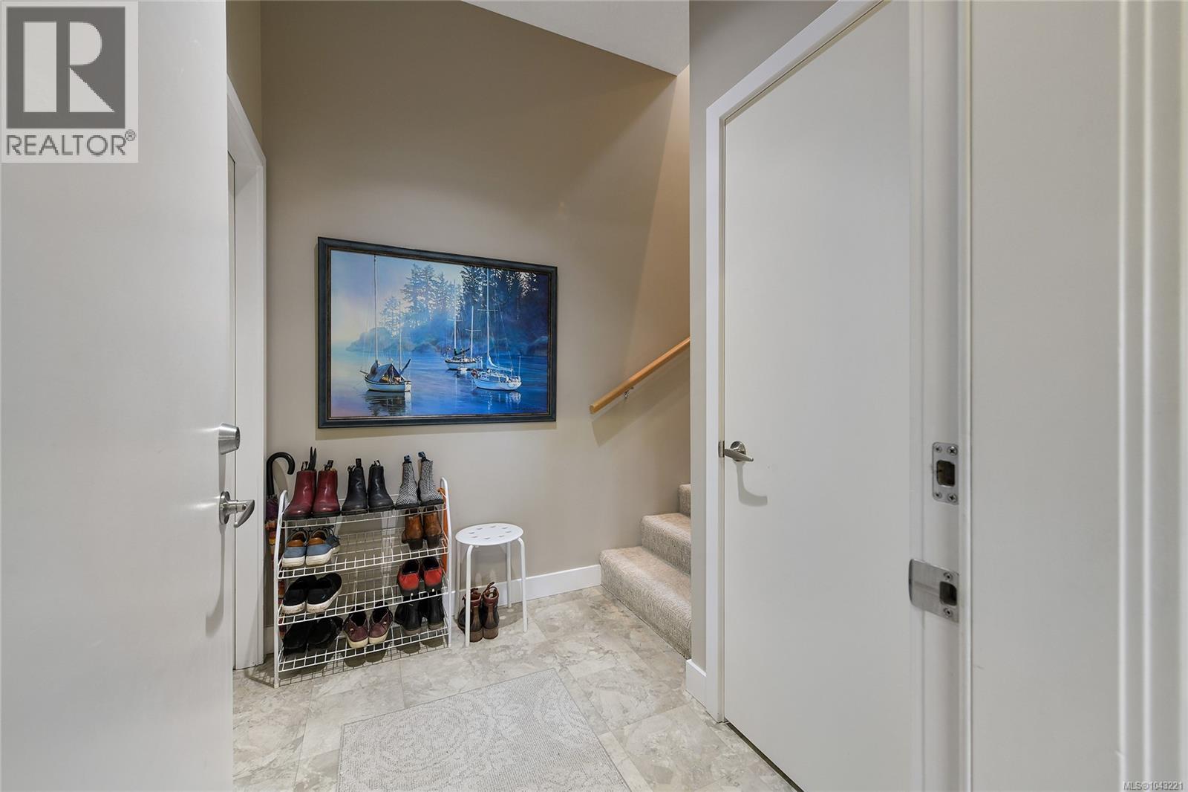
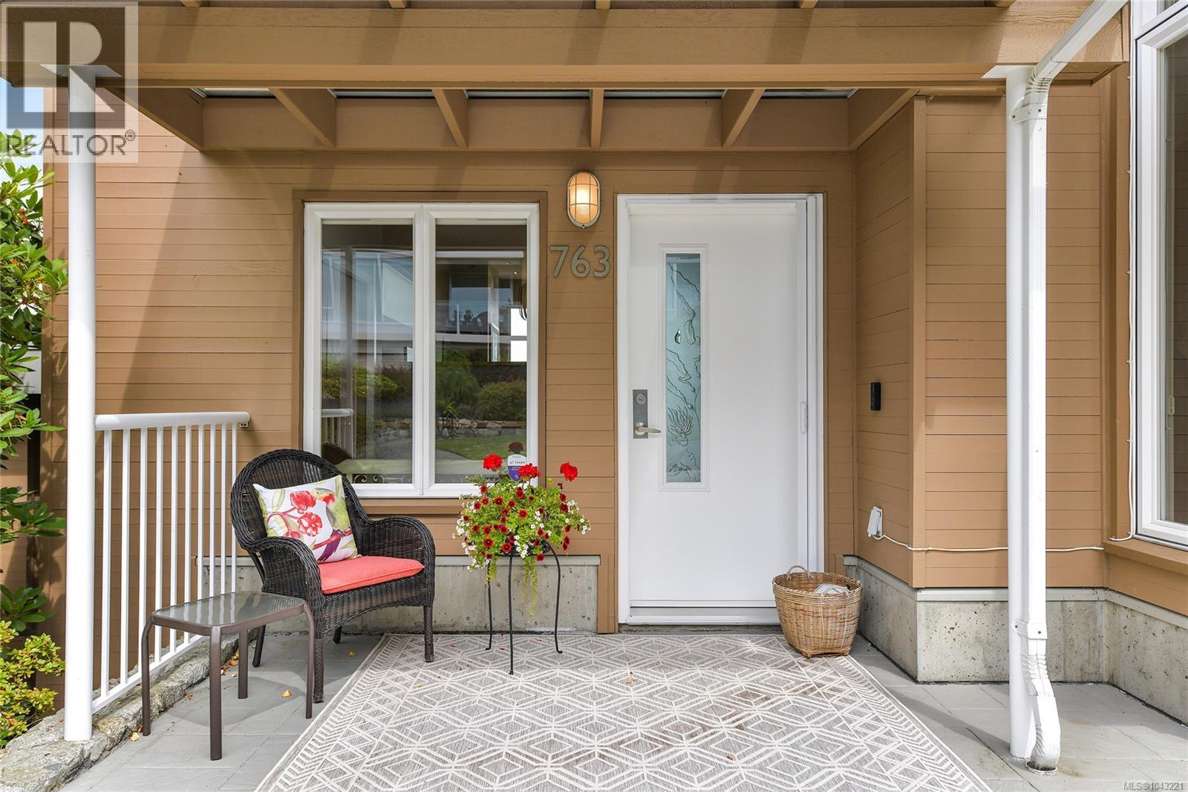
| Entrance | Main level | 10' x 7' |
| Bathroom | Other | 3-Piece |
| Primary Bedroom | Other | 23' x 16' |
| Ensuite | Other | 4-Piece |
Location
This REALTOR.ca listing content is owned and licensed by REALTOR® members of The Canadian Real Estate Association
Data provided by: Victoria Real Estate Board