- ©MLS 1040715
- Area 2535 sq ft
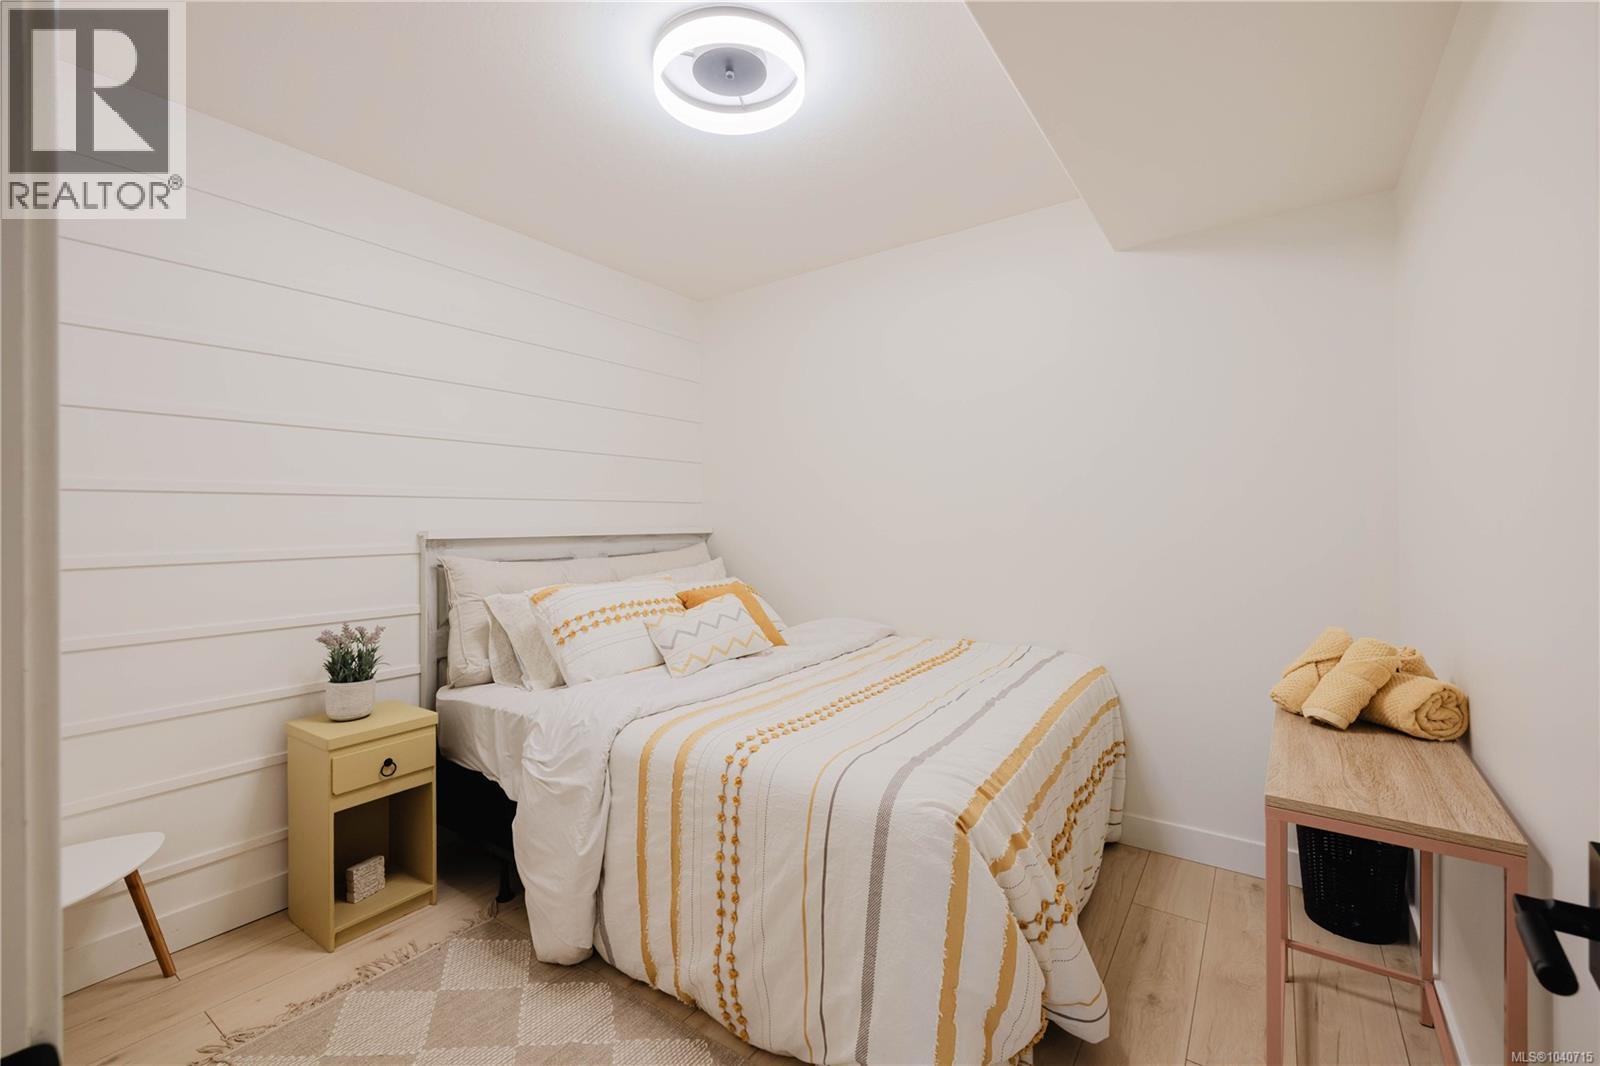
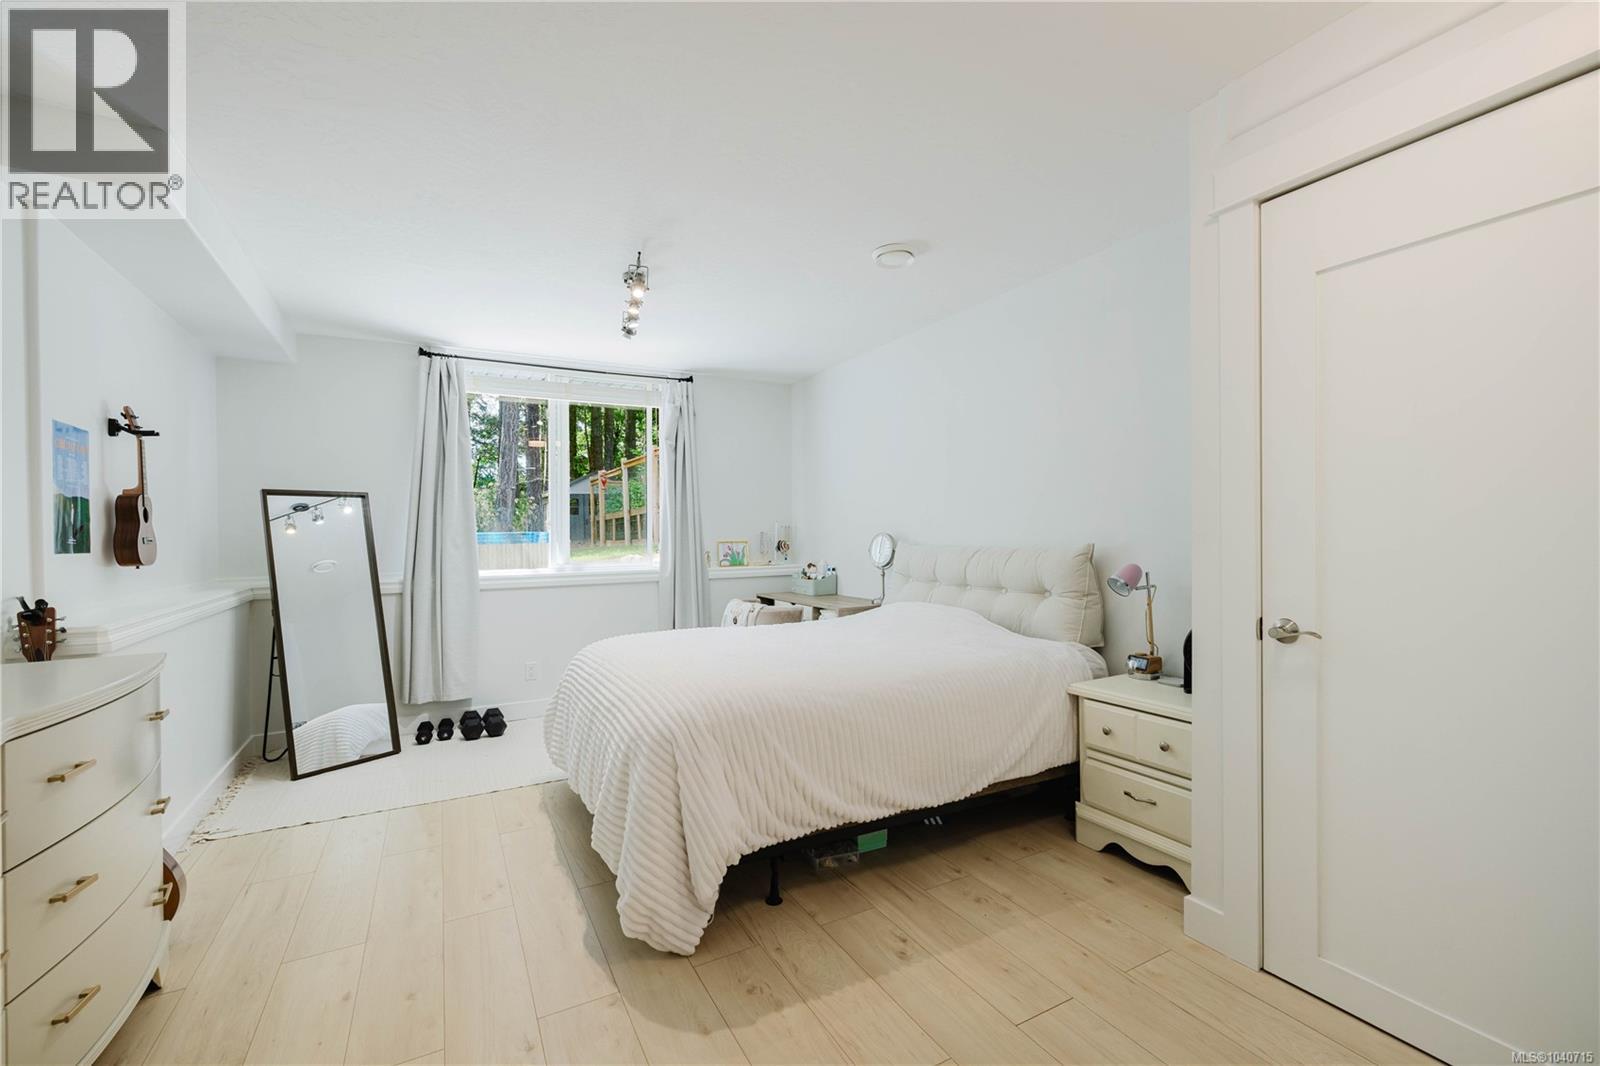
- Bedrooms 4
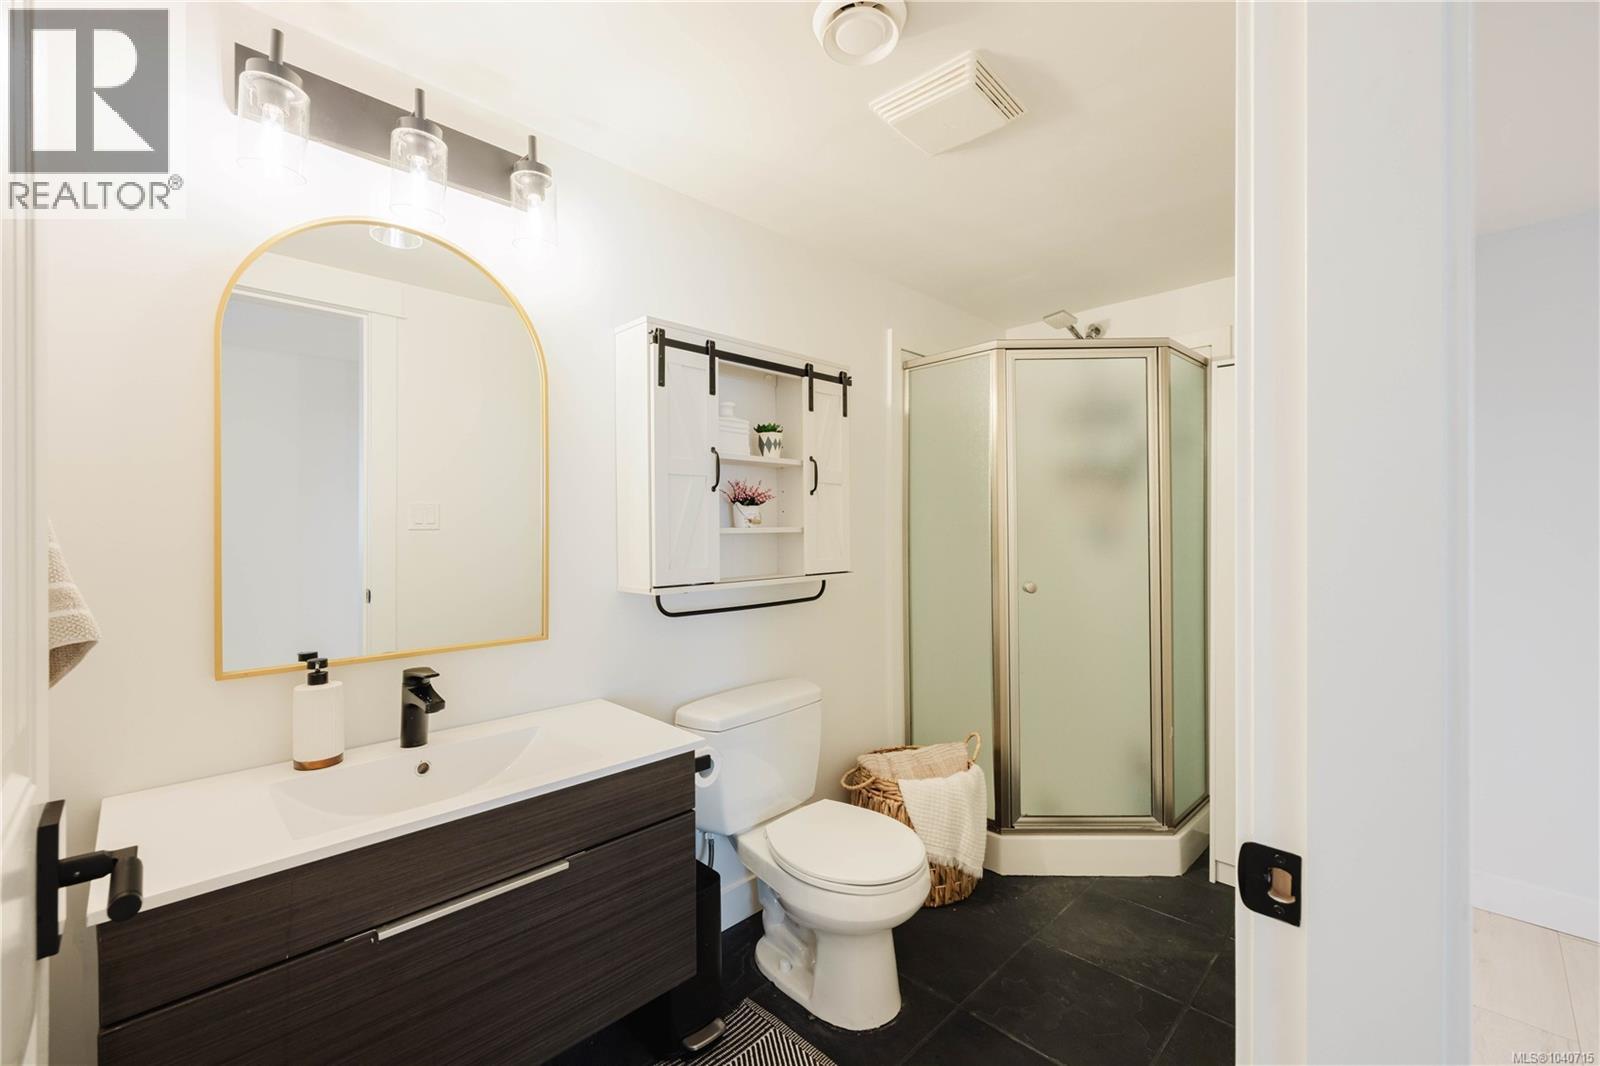
- Bathrooms 3
- Parkings 4
Description
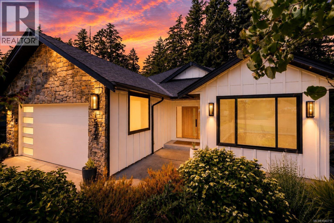
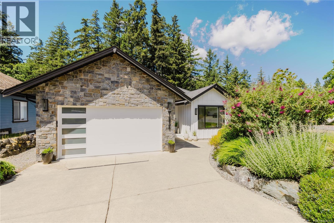
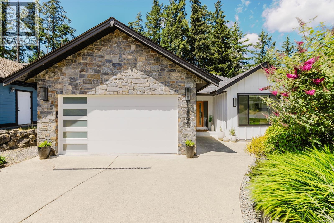
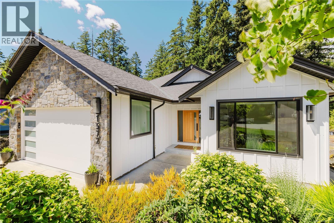
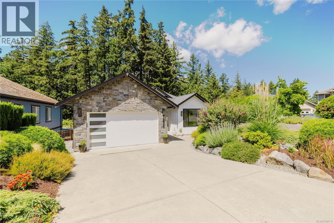
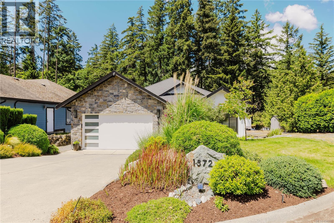
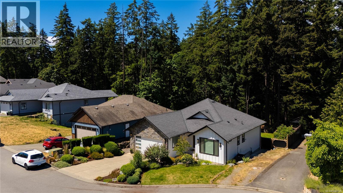
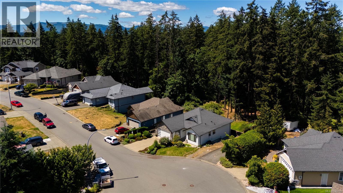
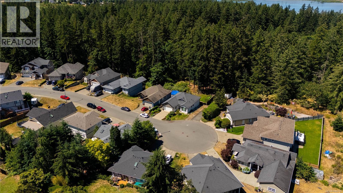
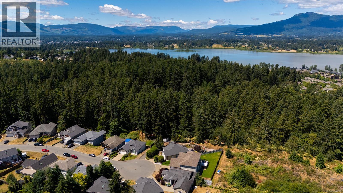
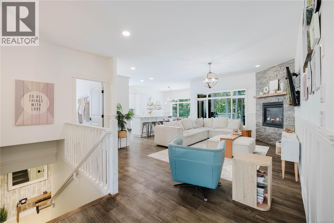
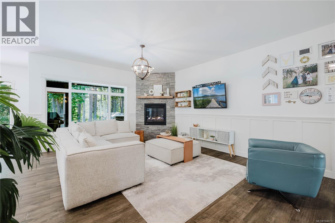
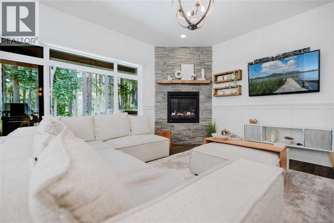
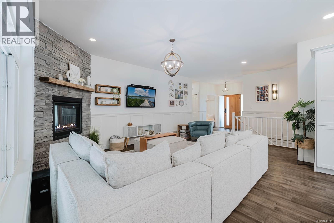
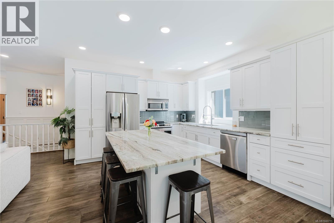
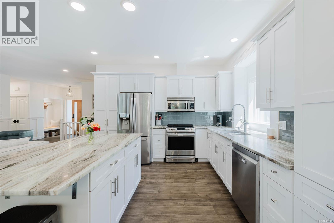
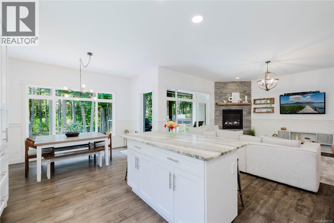
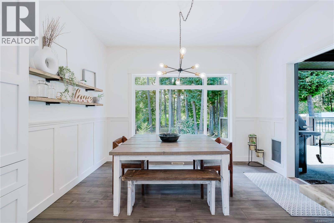
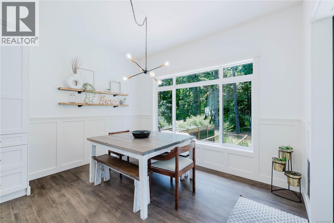
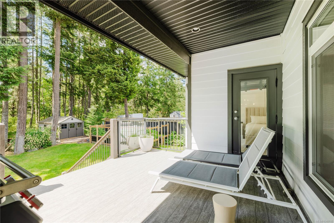
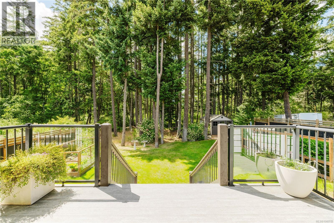
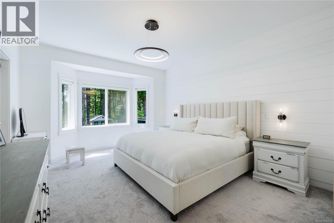
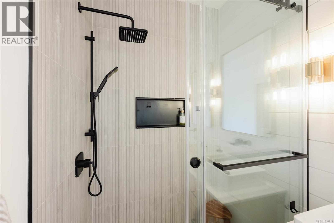
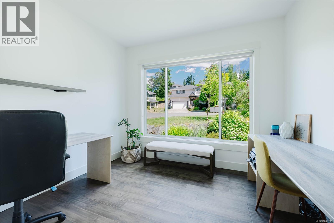
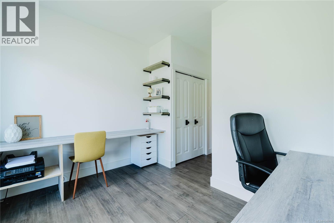
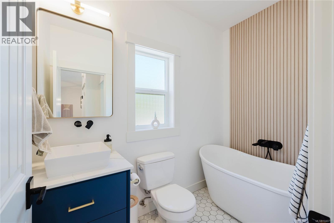
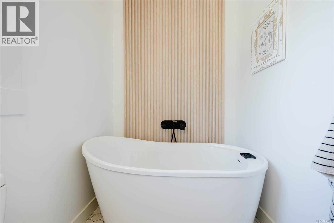
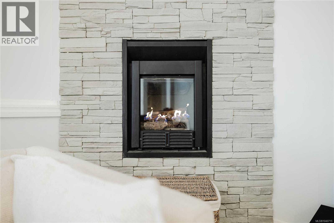
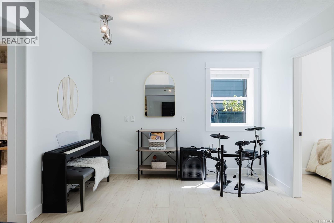
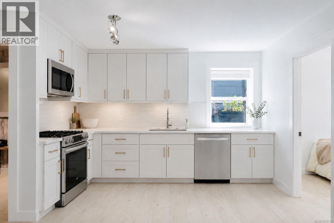
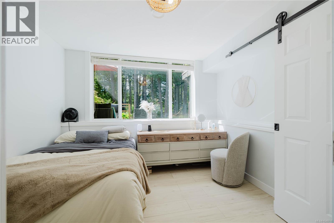
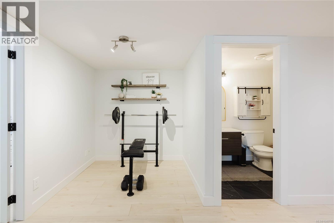
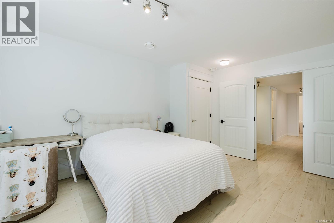
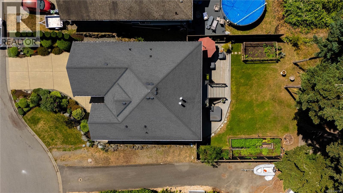
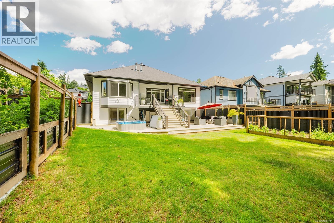
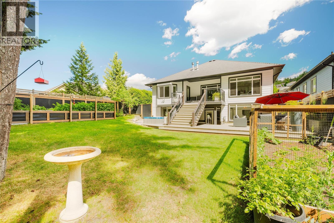
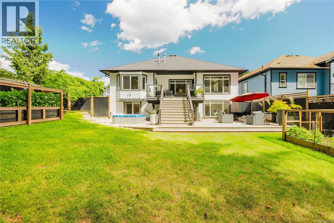
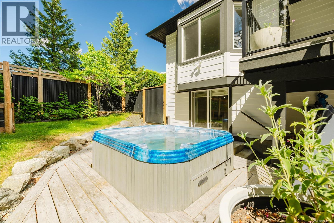
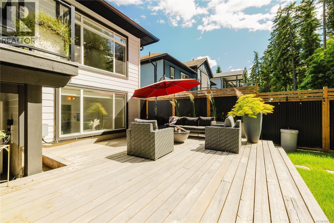
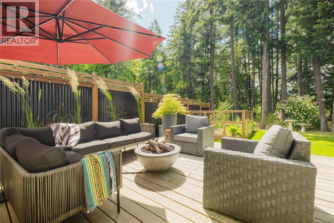
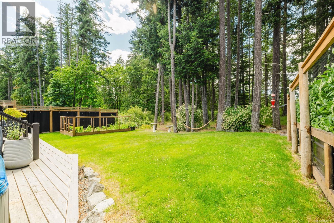
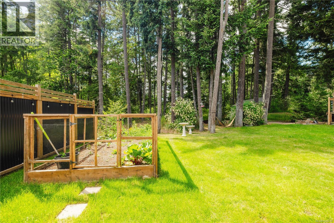
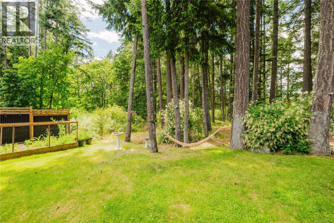
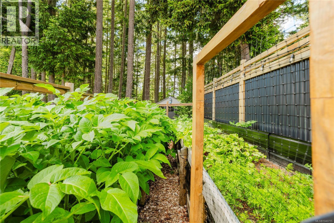
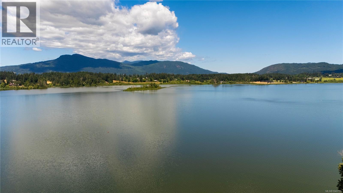
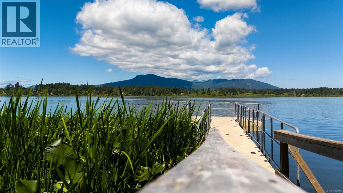
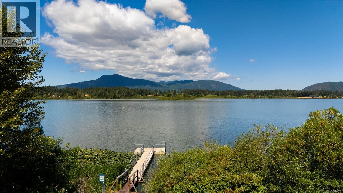
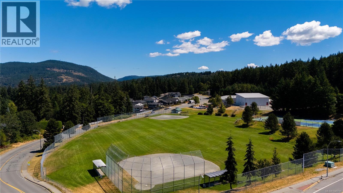
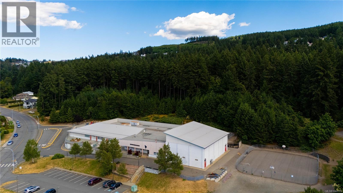
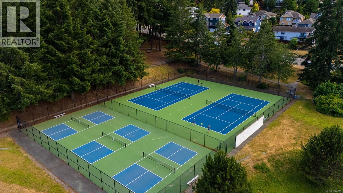
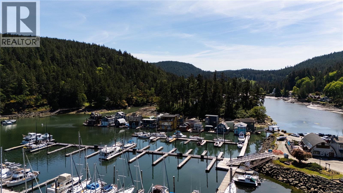
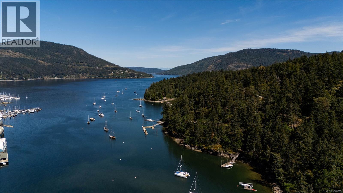
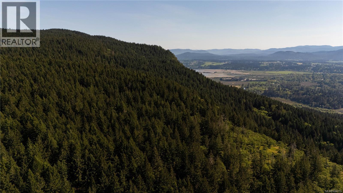
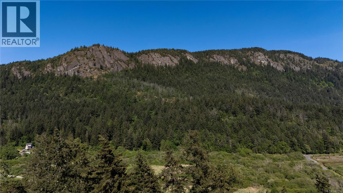
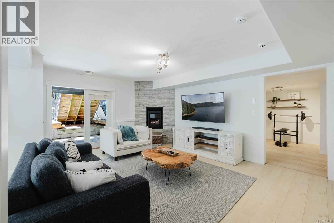
Beautifully updated and exceptionally maintained 4-bedroom plus den, 3 bath home in sought-after The Properties in Maple Bay. Flexible layout offers the option of a spacious family home or a 2-bedroom main residence with a 2-bedroom plus den legal lower suite—currently in place, with the option to easily add a kitchen back in. Upgrades are extensive, including new cement-fiber and stone siding, exterior trim lighting, a natural-gas heat pump with HEPA air filtration, generator system for outages, and a saltwater hot tub with new pump and filter. Outside, enjoy a professionally designed low-maintenance yard with irrigation, raised garden beds, and established fruit and vegetable plantings ready to enjoy this season. Set at the foot of Mt. Tzouhalem, with trail access nearby and walking distance to Maple Bay Elementary, parks, and recreation. A turn-key home offering comfort, flexibility, and an exceptional Maple Bay lifestyle. (id:48970) Show More

Details
- Constructed Date: 2008
- Property Type: Single Family
- Type: House
- Access Type: Road access
- Neighbourhood: East Duncan
Features
- Cul-de-sac
- Dishwasher
- Dryer
- Hot Tub
- Microwave
- Range - Electric
- Refrigerator
- Washer
- Central air conditioning
- Fire alarm system
- Forced air
- Heat Pump
Rooms Details For 1572 Nimpkish Pl
| Type | Level | Dimension |
|---|---|---|
| Bathroom | Lower level | 10'7 x 12'2 |
| Bedroom | Lower level | 15'9 x 12'2 |
| Bedroom | Lower level | 9'2 x 10'8 |
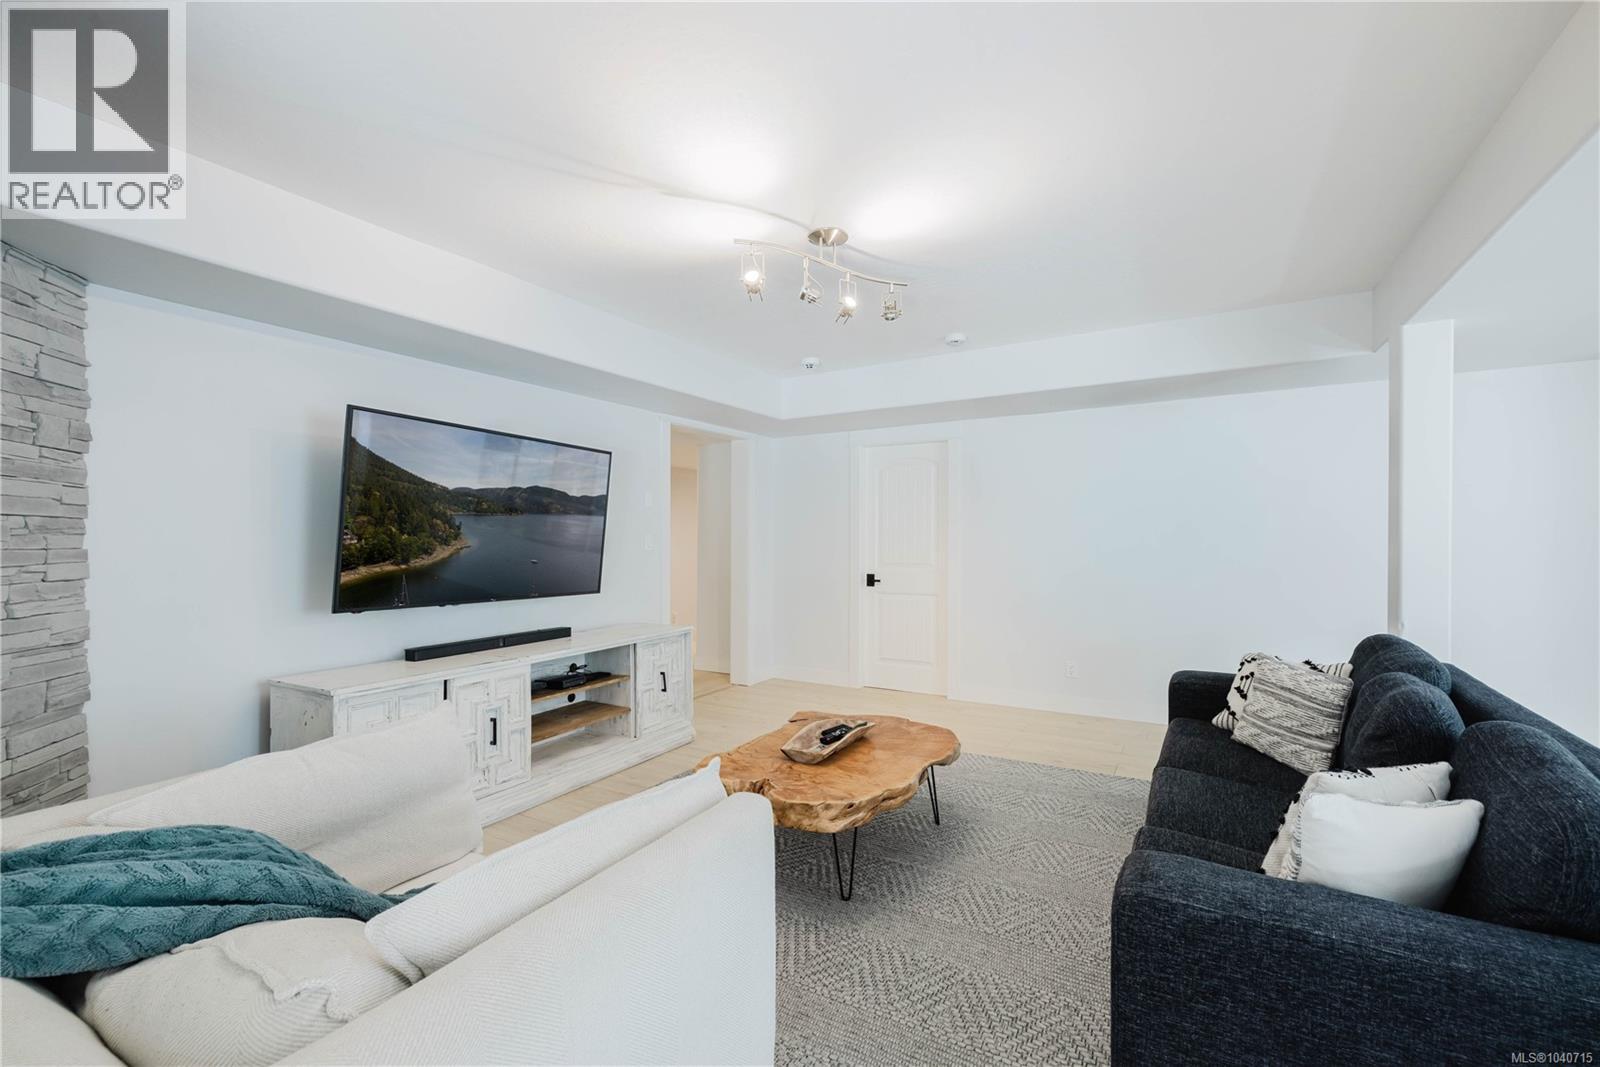
| Family room | Lower level | 18'5 x 25'1 |
| Dining room | Lower level | 7'10 x 11'11 |
| Bathroom | Main level | 8'7 x 4'11 |
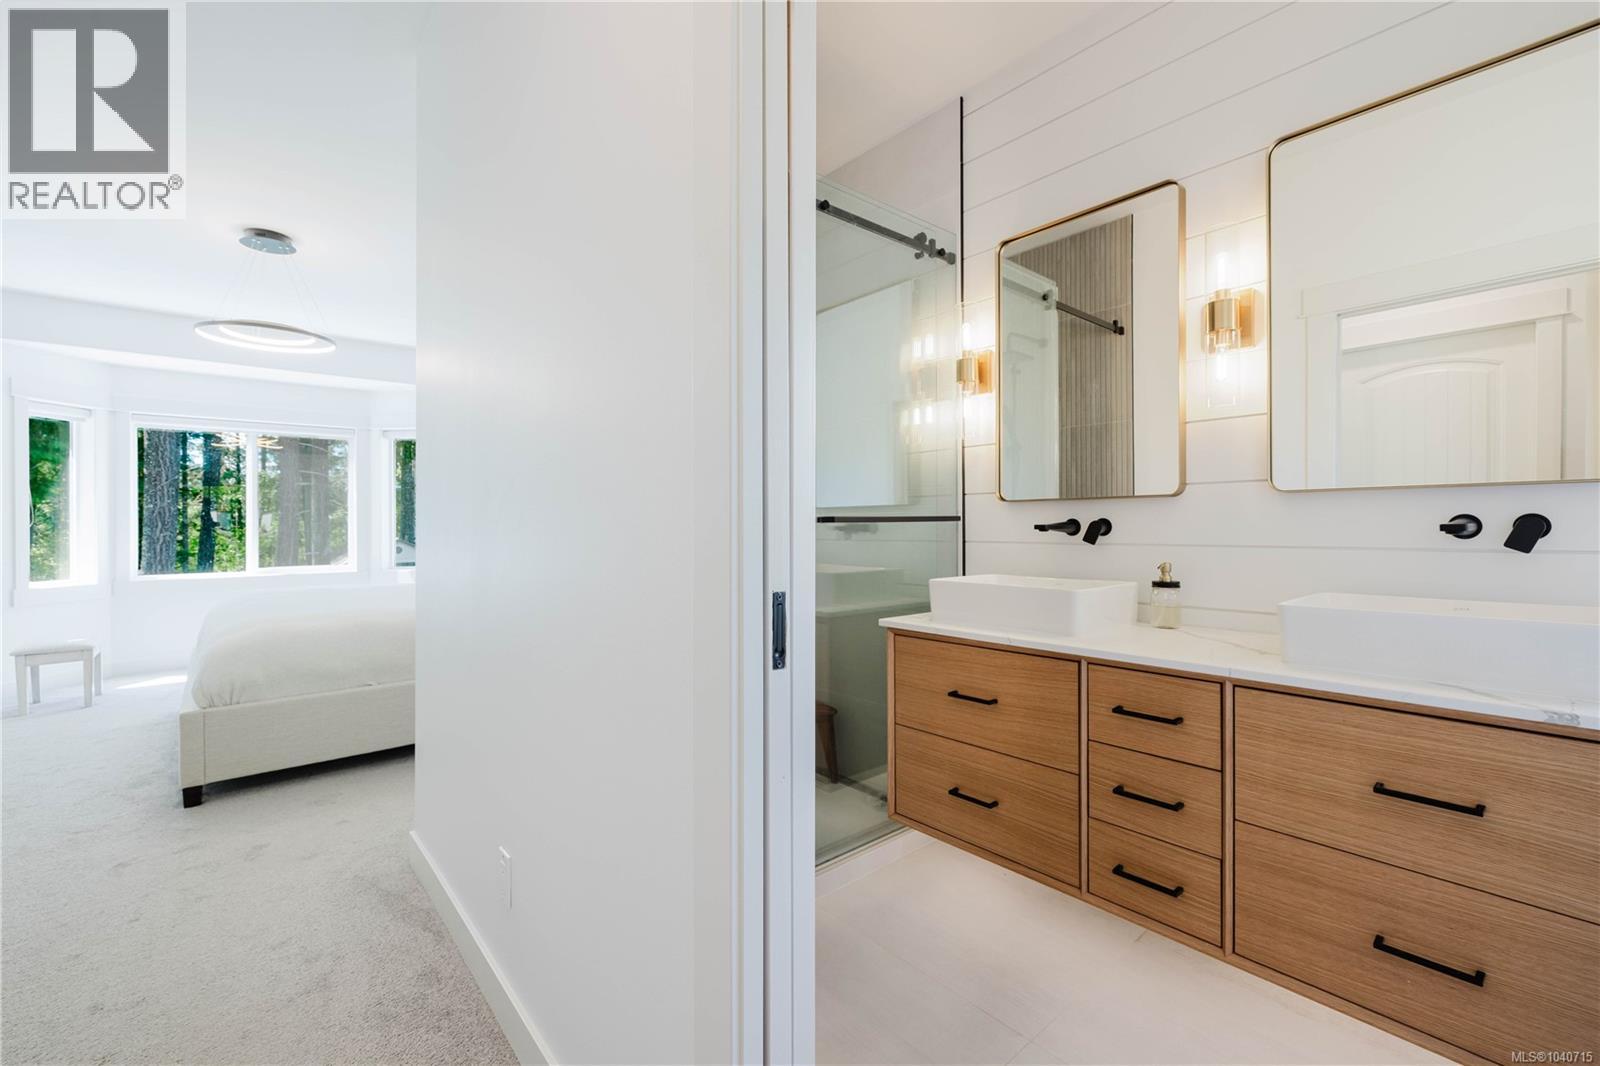
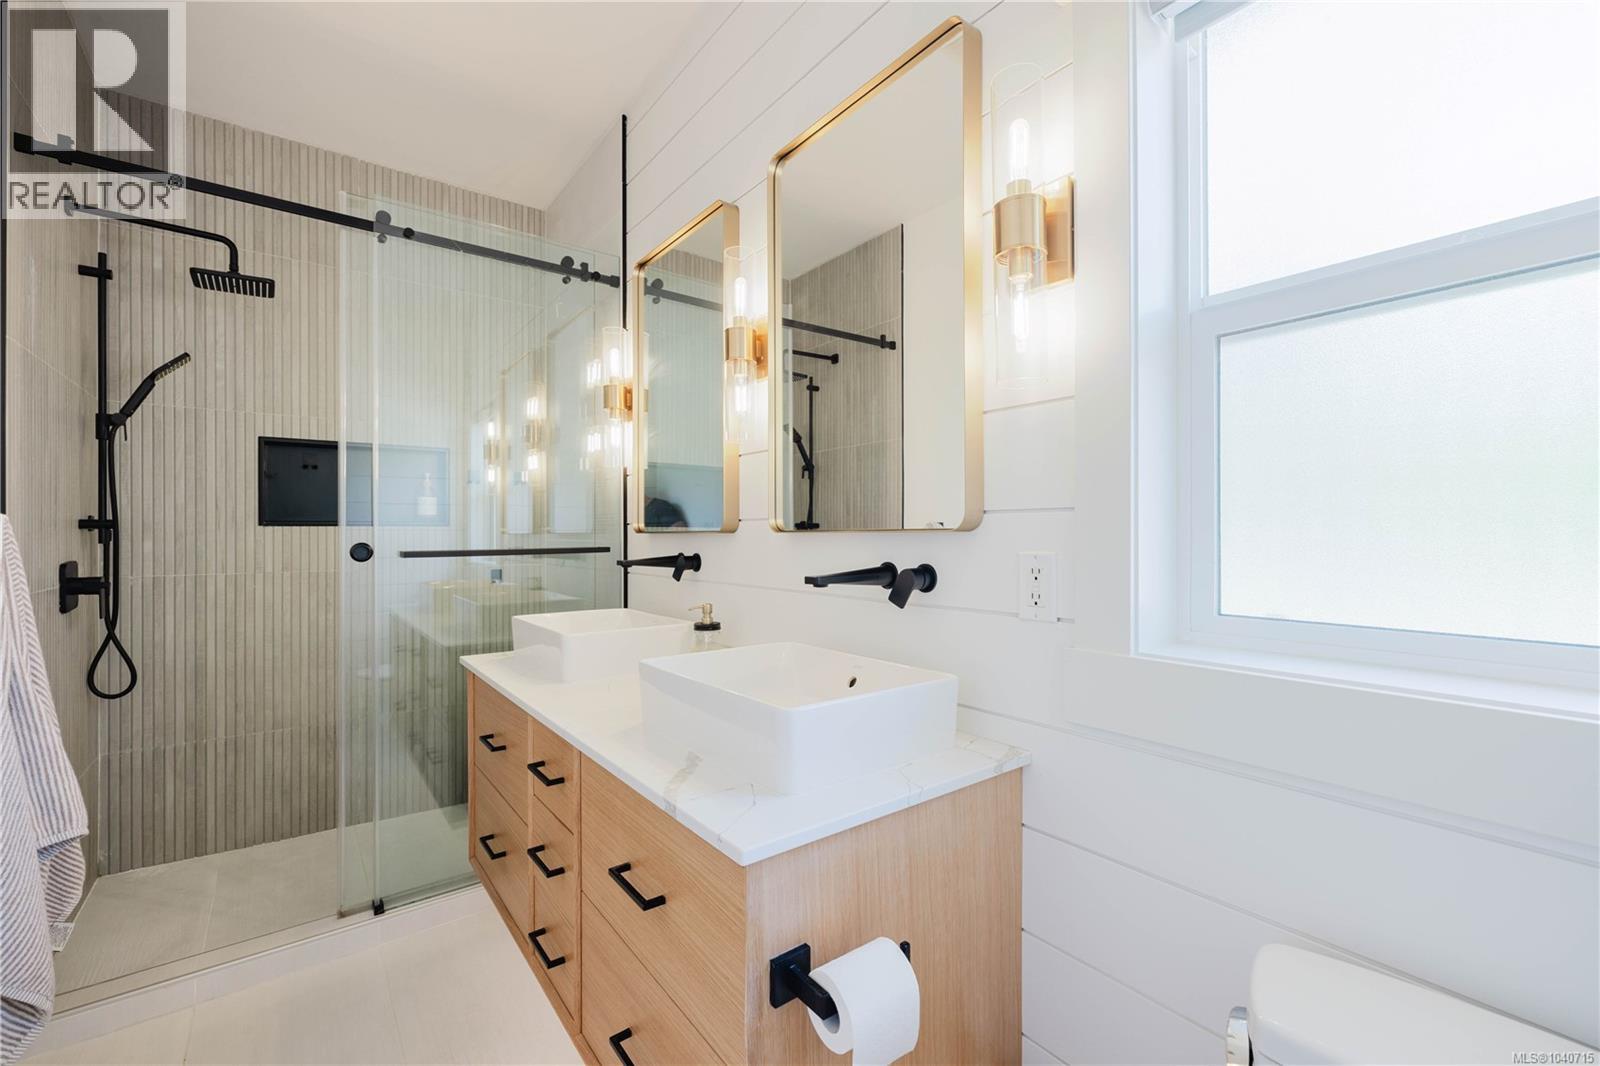
| Ensuite | Main level | 11'9 x 4'11 |
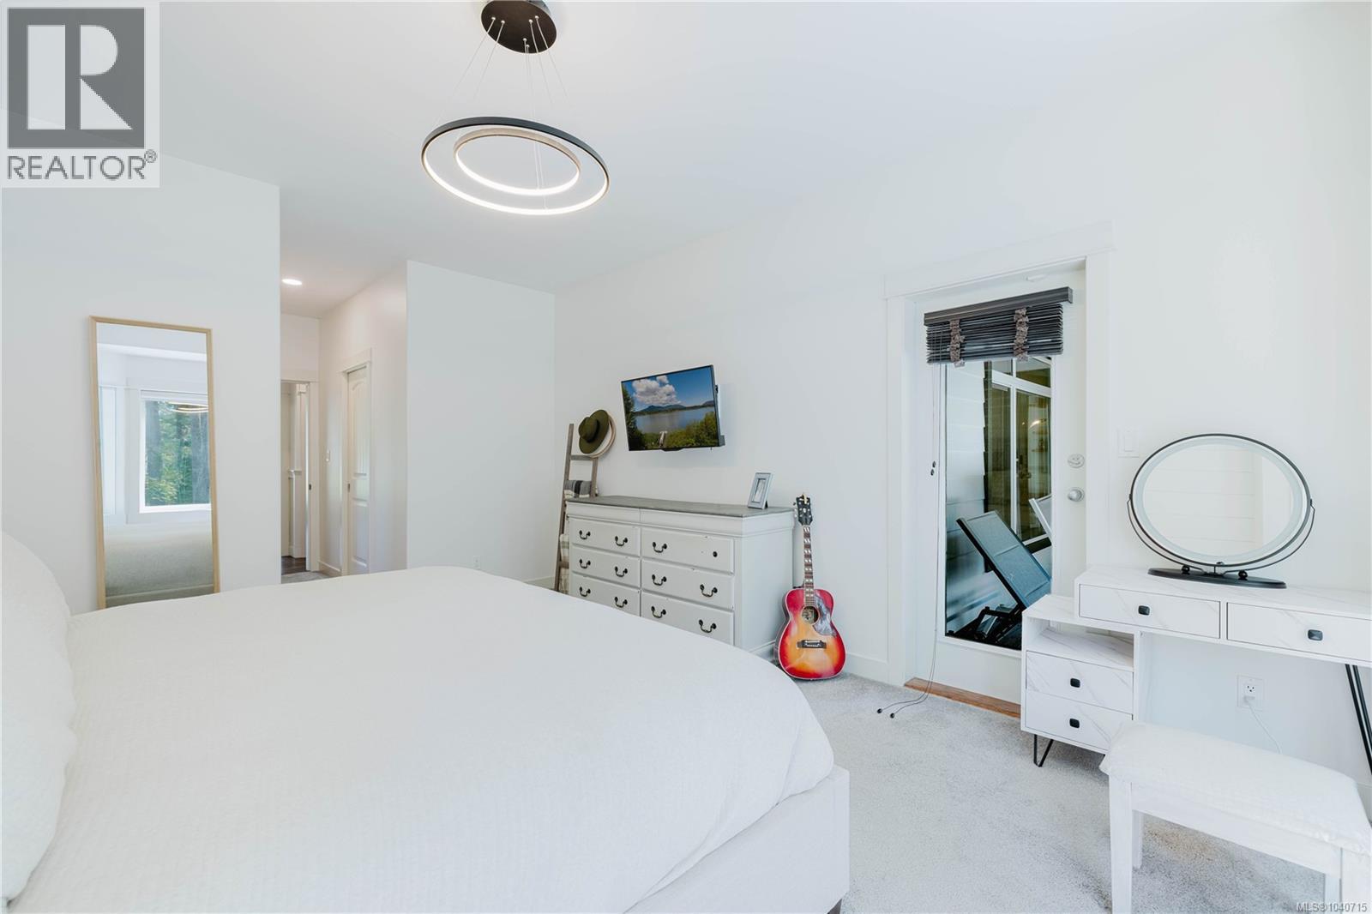
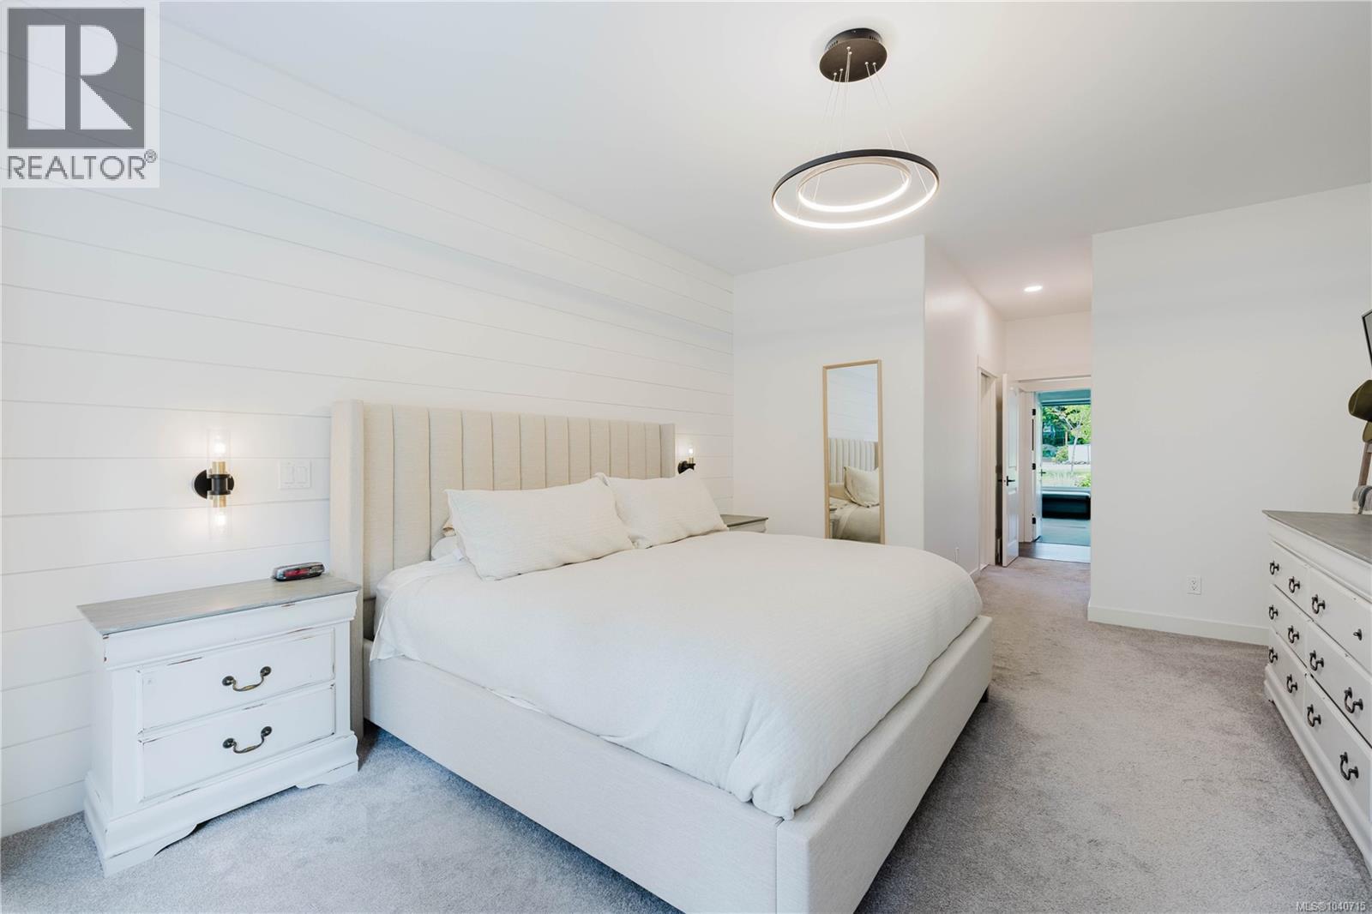
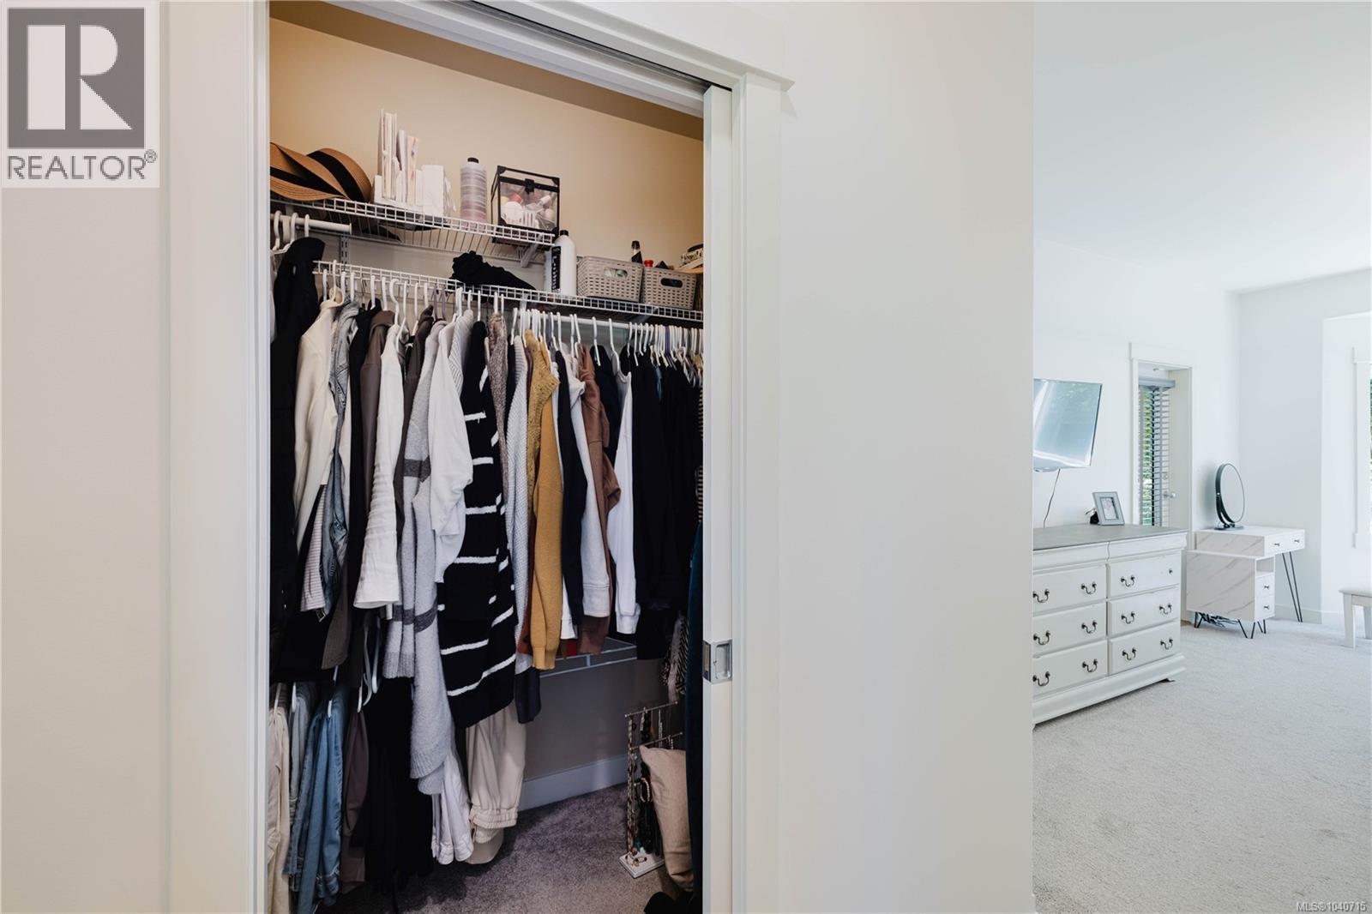
| Primary Bedroom | Main level | 26'10 x 12'7 |
| Bedroom | Main level | 14'6 x 10'10 |
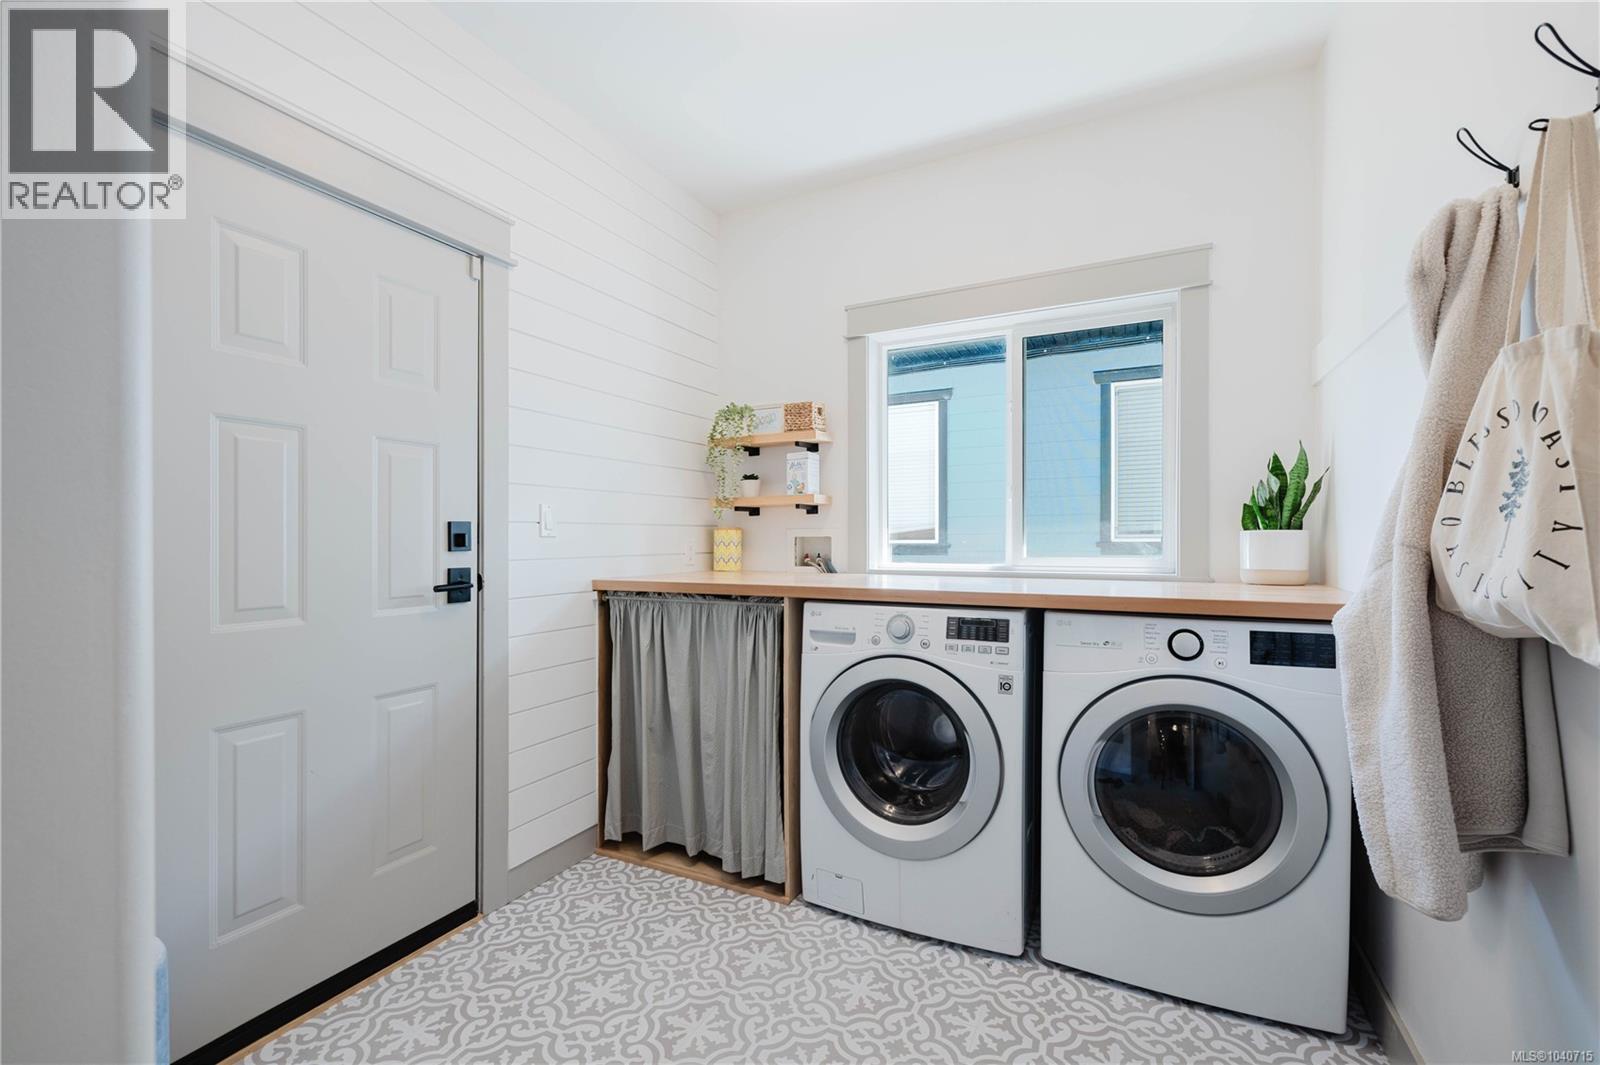
| Laundry room | Main level | 7'9 x 11'4 |
| Kitchen | Main level | 13'7 x 11'11 |
| Living room | Main level | 18'8 x 13'11 |
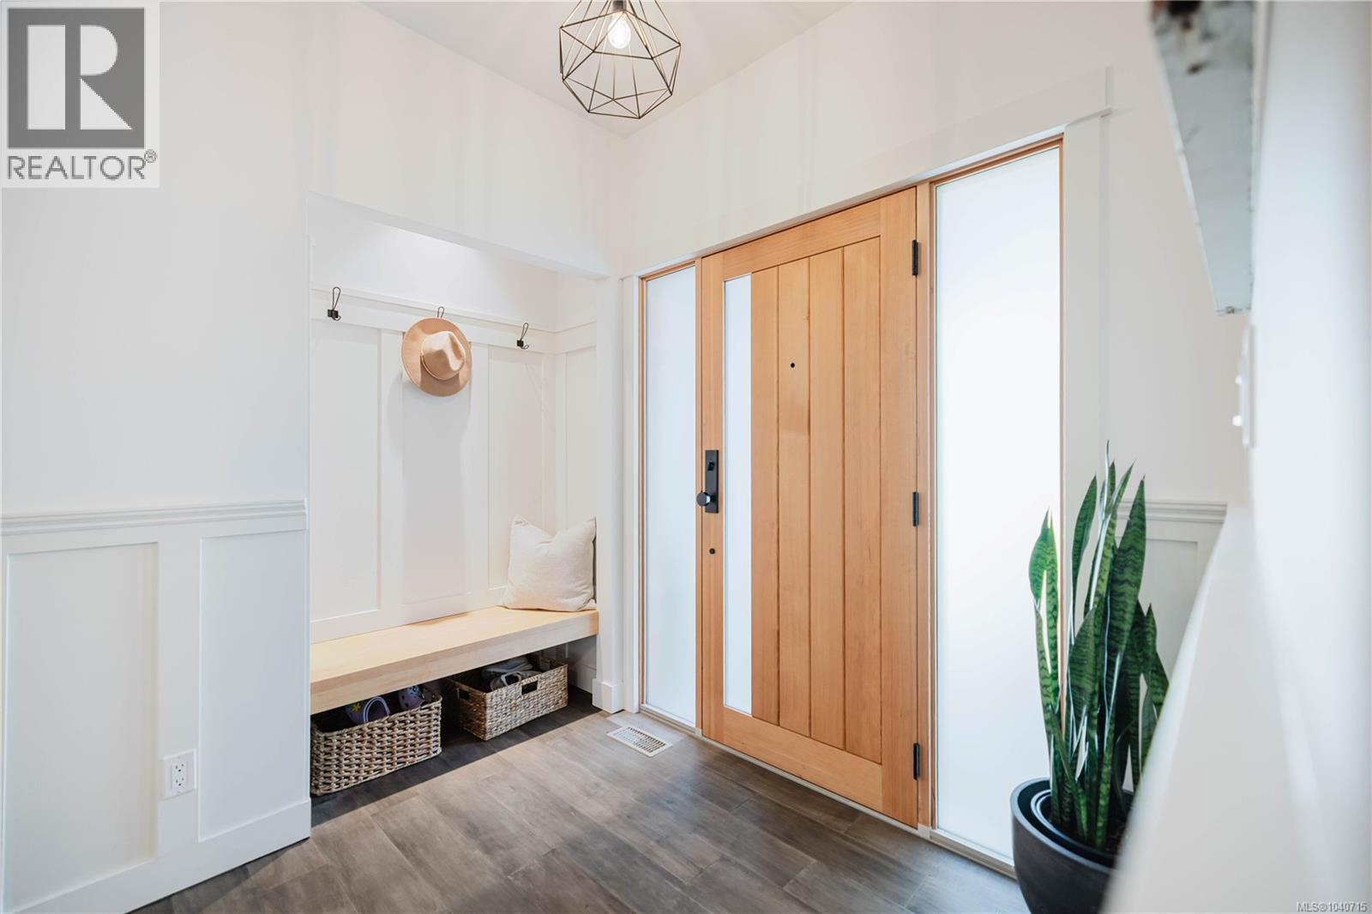
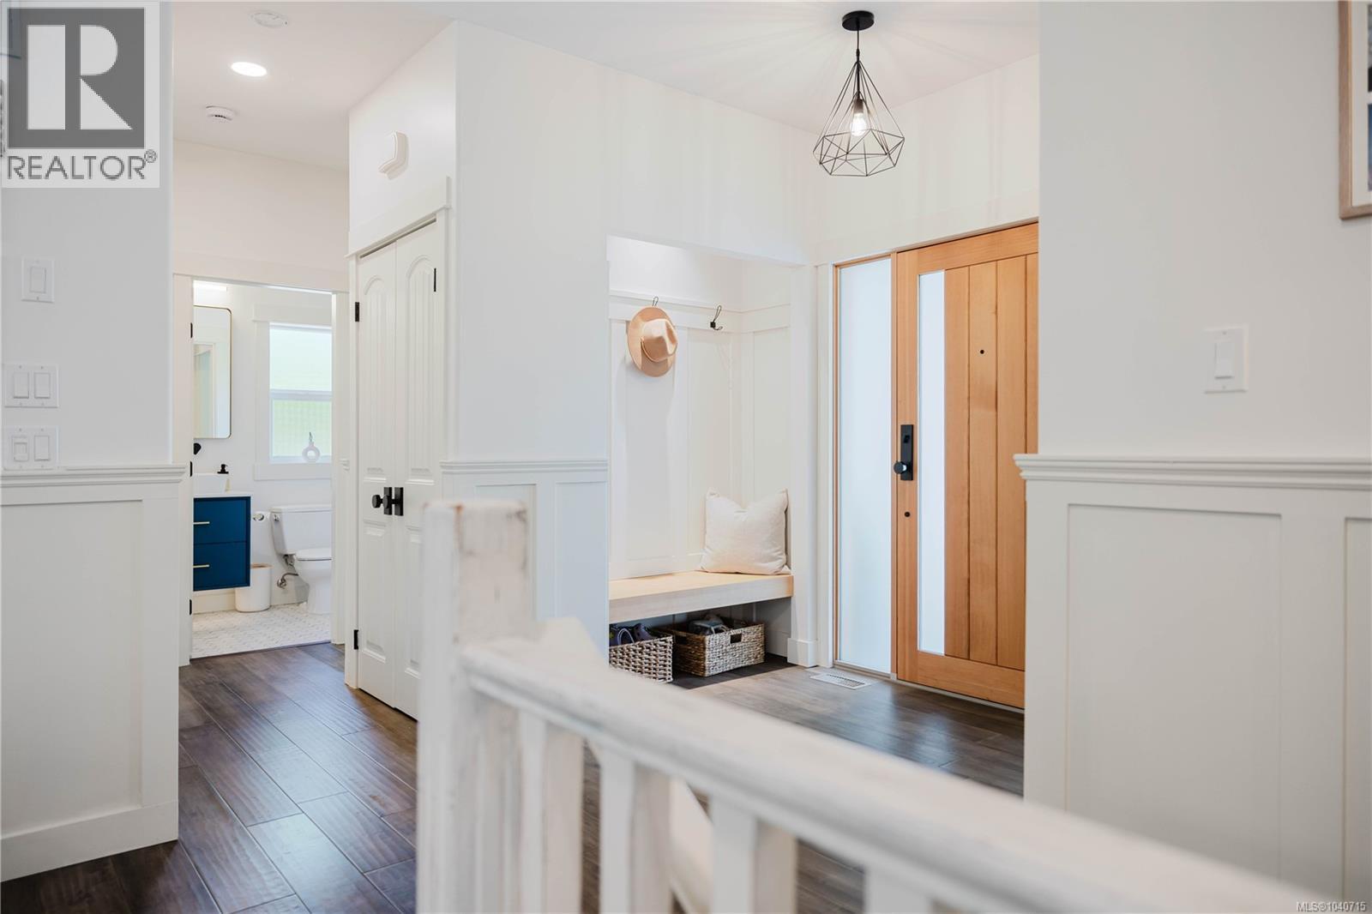
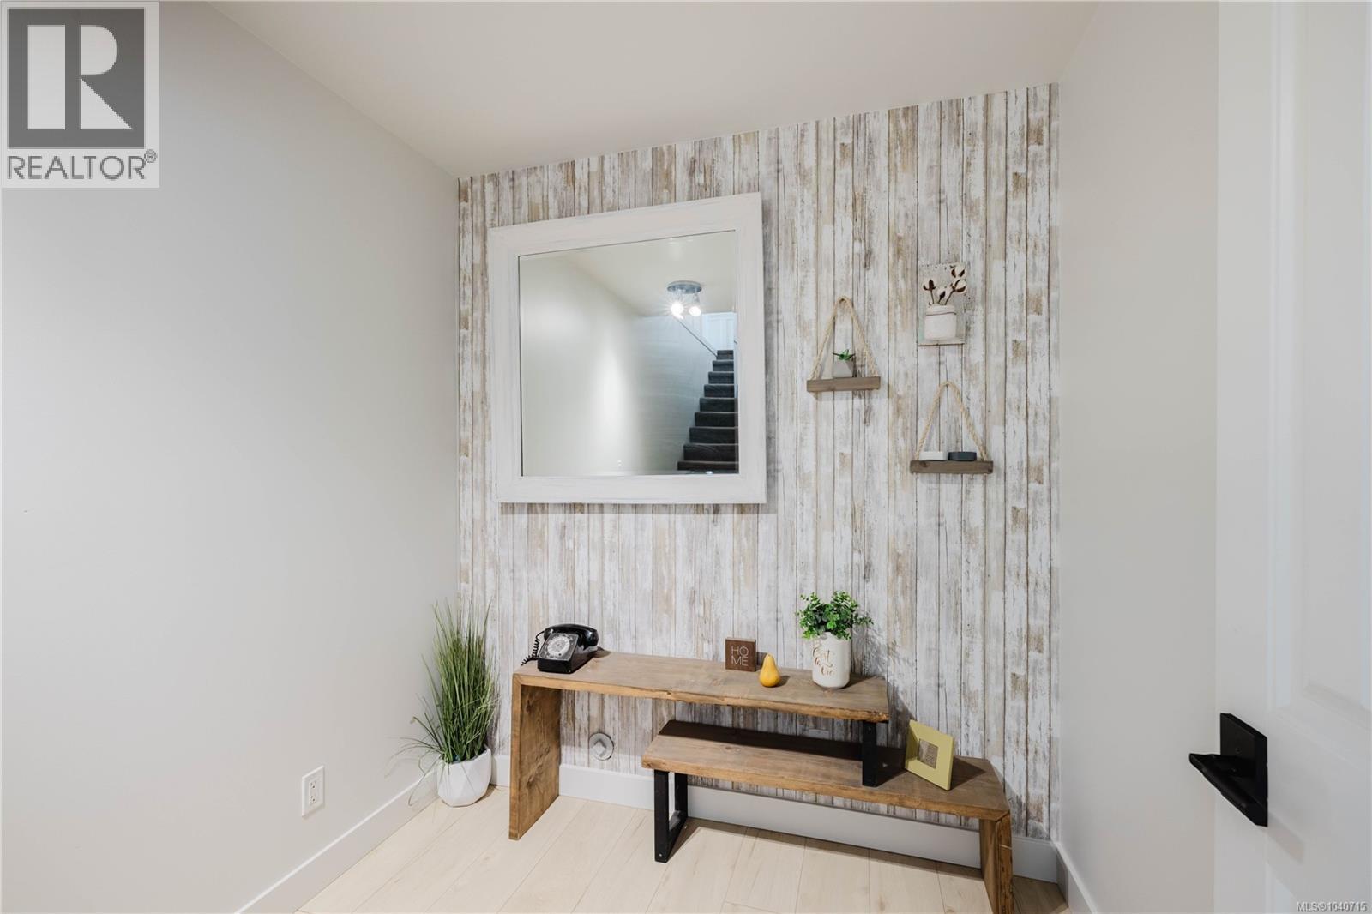
| Entrance | Main level | 9'11 x 7'9 |
Location
This REALTOR.ca listing content is owned and licensed by REALTOR® members of The Canadian Real Estate Association
Data provided by: Vancouver Island Real Estate Board