- ©MLS R3149547
- Area 3676 sq ft
- Bedrooms 5
- Bathrooms 4
Description
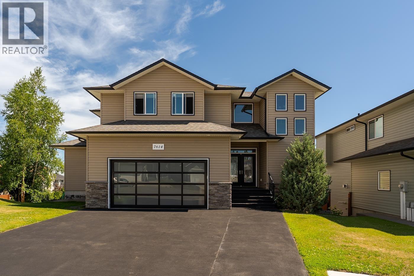
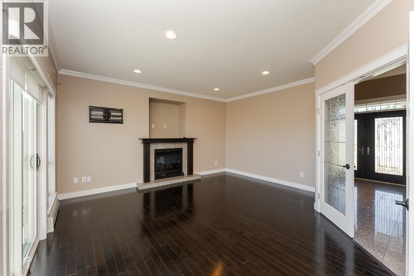
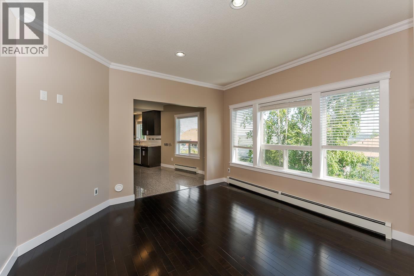
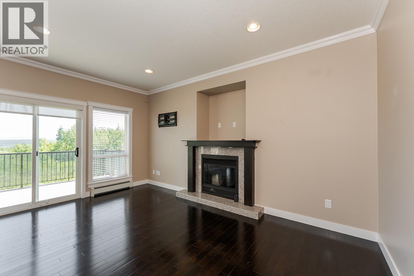
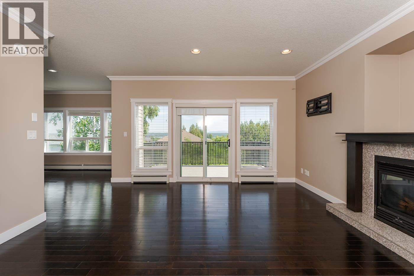
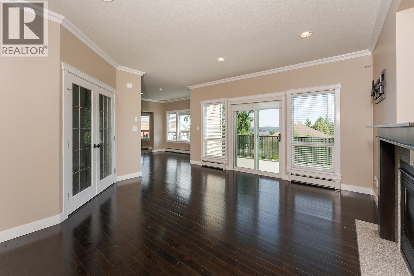
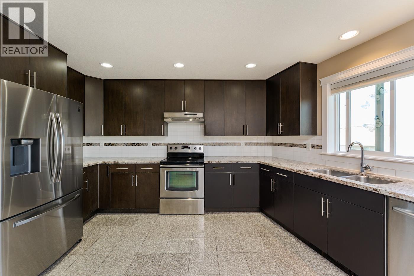
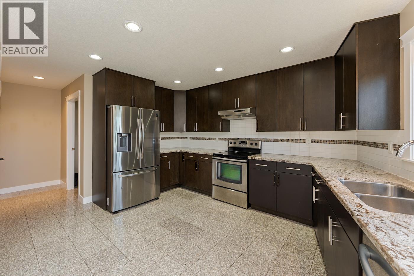
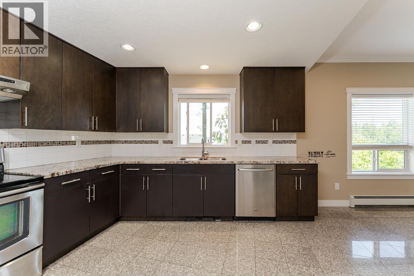
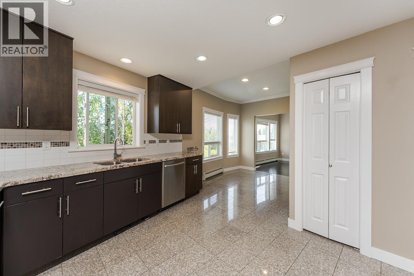
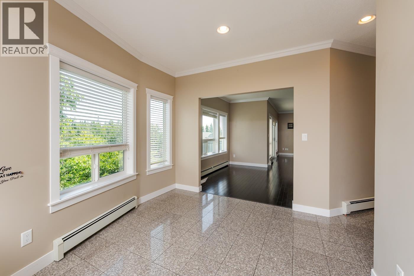
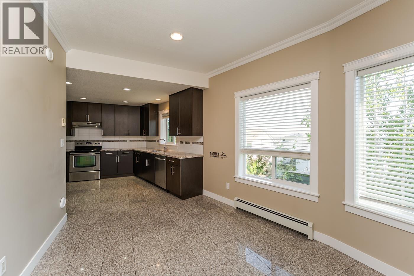
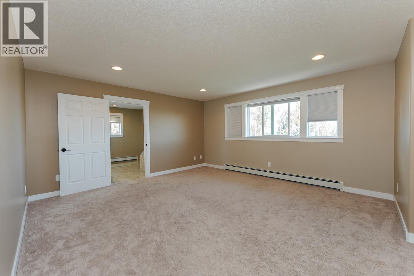
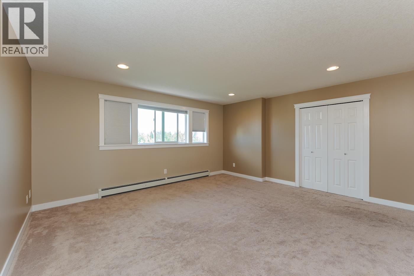
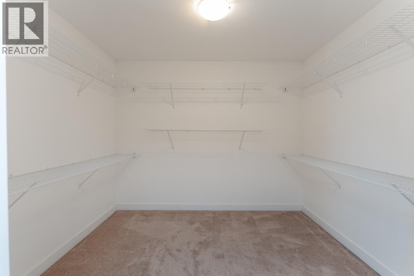
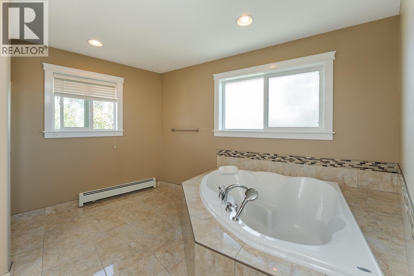
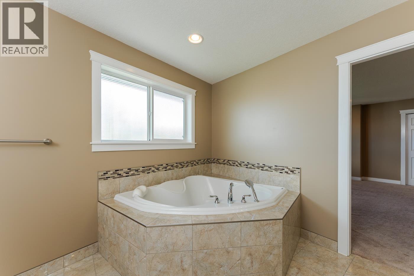
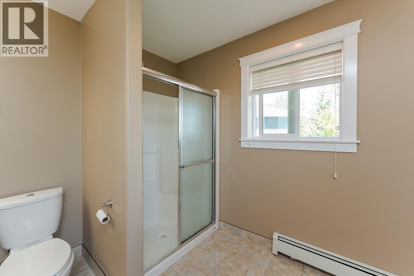
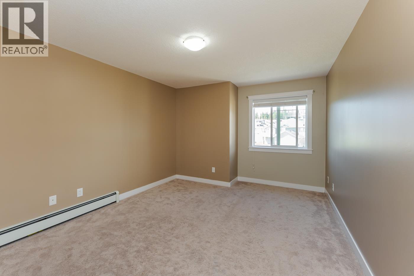
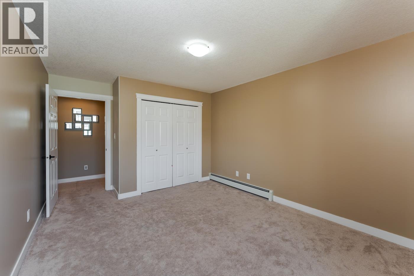
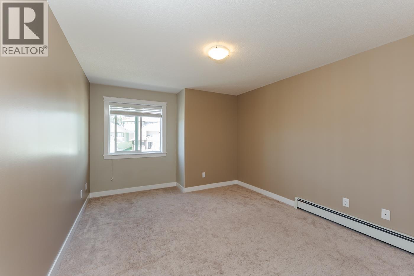
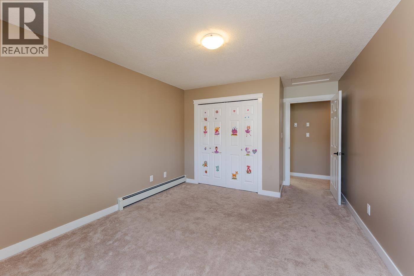
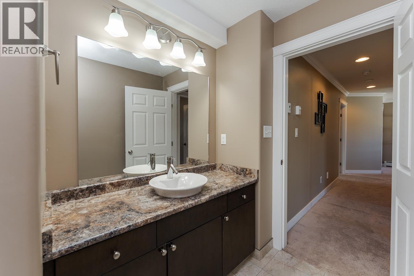
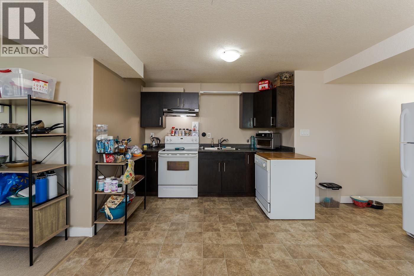
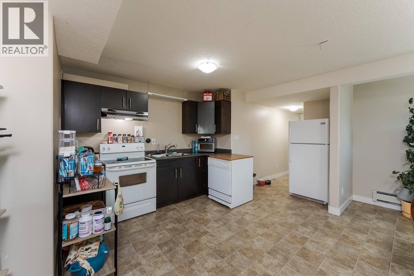
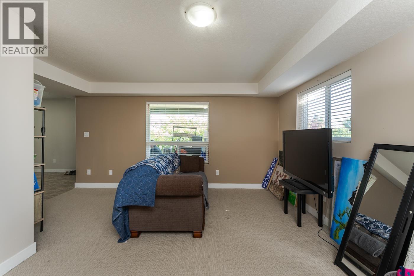
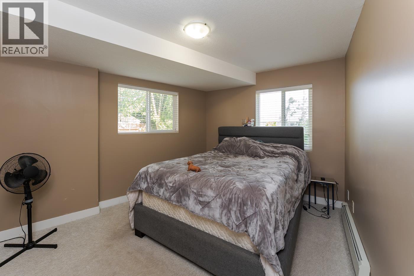
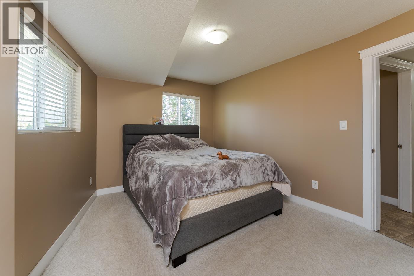
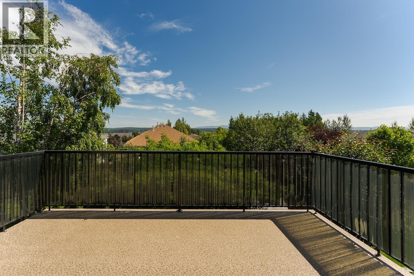
Suite Deal! This immaculate updated 2 story with basement home flaunts Tabor mountain views, a 2 bedroom walk-out garden suite, and is perfectly located close to choice schools, recreation and shopping. Main floor boasts executive kitchen with granite countertops and casual eating/entertaining area, plus outdoor patio off formal dining and living areas. Upstairs are 3 large bedrooms including master suite with enormous walk-in closet and an oversized ensuite with separate shower and tub. Two bedroom basement suite is completely above ground with tonnes of natural light plus has enclosed garden area. (id:48970) Show More
Details
- Constructed Date: 2010
- Property Type: Single Family

- Type: House
- Total Finished Area: 3676 sqft
Ammenities + Nearby
- Laundry - In Suite
Features
- City view
- Mountain view
- Washer
- Dryer
- Refrigerator
- Stove
- Dishwasher
- Baseboard heaters
- Hot Water
Rooms Details For 7614 ST. ANDREW COURT
| Type | Level | Dimension |
|---|---|---|
| Primary Bedroom | Above | 14 ft ,1 in x 16 ft ,3 in |
| Other | Above | 9 ft ,1 in x 7 ft ,6 in |
| Bedroom 2 | Above | 11 ft ,2 in x 13 ft ,1 in |
| Bedroom 3 | Above | 11 ft ,2 in x 13 ft ,1 in |
| Dining room | Lower level | 15 ft ,2 in x 9 ft ,1 in |
| Kitchen | Lower level | 9 ft ,1 in x 9 ft ,1 in |
| Primary Bedroom | Lower level | 10 ft ,1 in x 14 ft ,7 in |
| Other | Lower level | 4 ft ,7 in x 10 ft ,4 in |
| Bedroom 4 | Lower level | 8 ft ,2 in x 8 ft ,5 in |
| Living room | Lower level | 15 ft ,1 in x 11 ft ,6 in |
| Laundry room | Lower level | 8 ft ,9 in x 2 ft ,1 in |
| Kitchen | Main level | 14 ft ,7 in x 12 ft |
| Laundry room | Main level | 7 ft ,6 in x 5 ft ,7 in |
| Eating area | Main level | 9 ft ,1 in x 9 ft ,7 in |
| Dining room | Main level | 12 ft ,9 in x 11 ft ,1 in |
| Living room | Main level | 16 ft x 11 ft ,2 in |
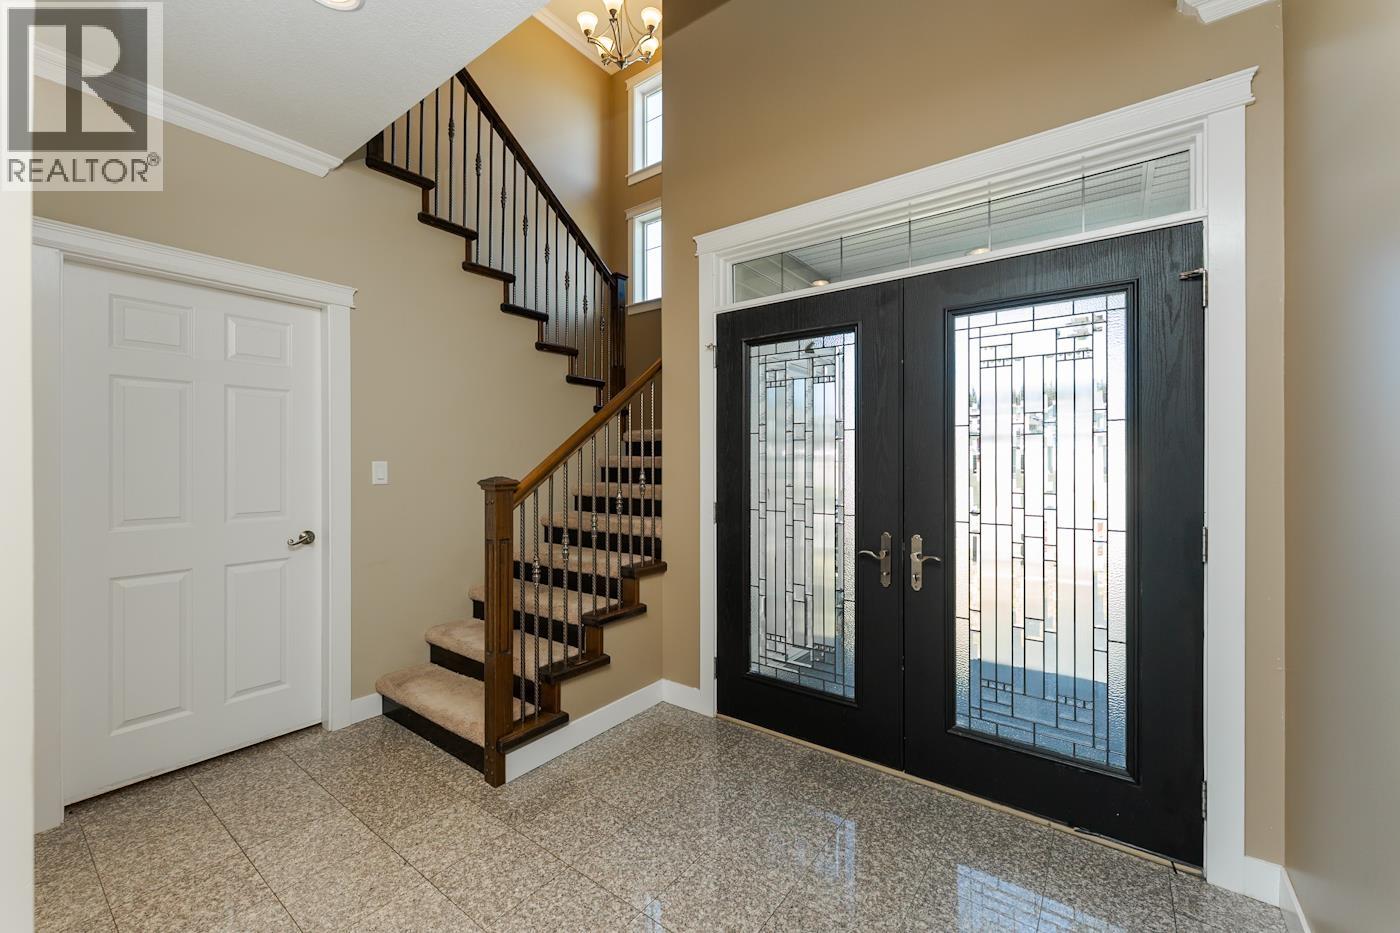
| Foyer | Main level | 11 ft ,2 in x 7 ft ,5 in |
Location
This REALTOR.ca listing content is owned and licensed by REALTOR® members of The Canadian Real Estate Association
Data provided by: BC Northern Real Estate Board