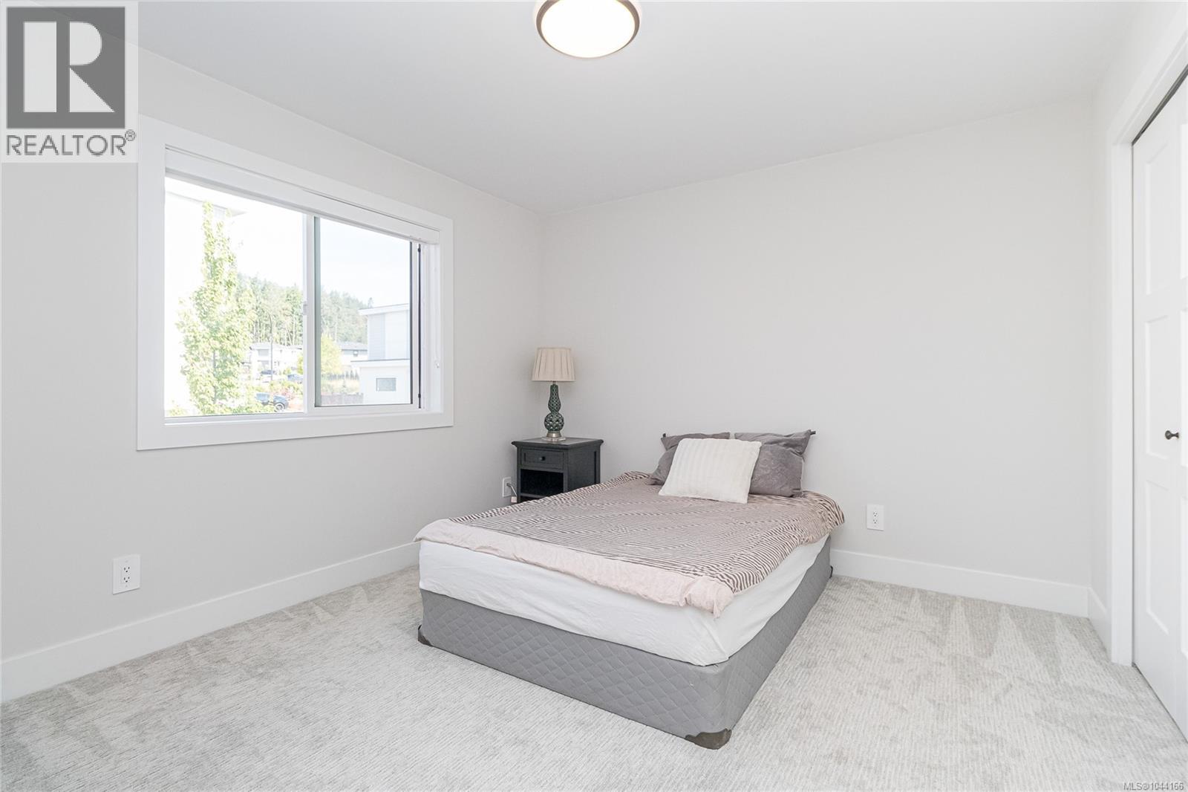
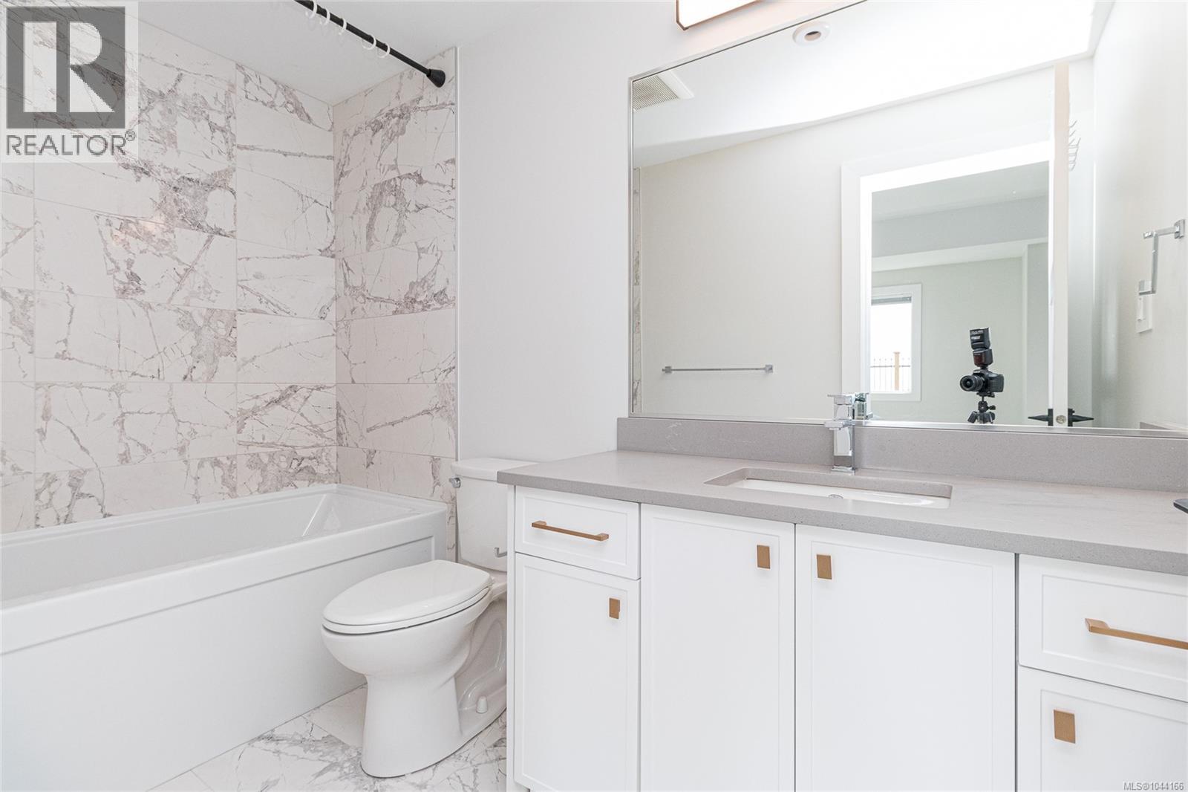
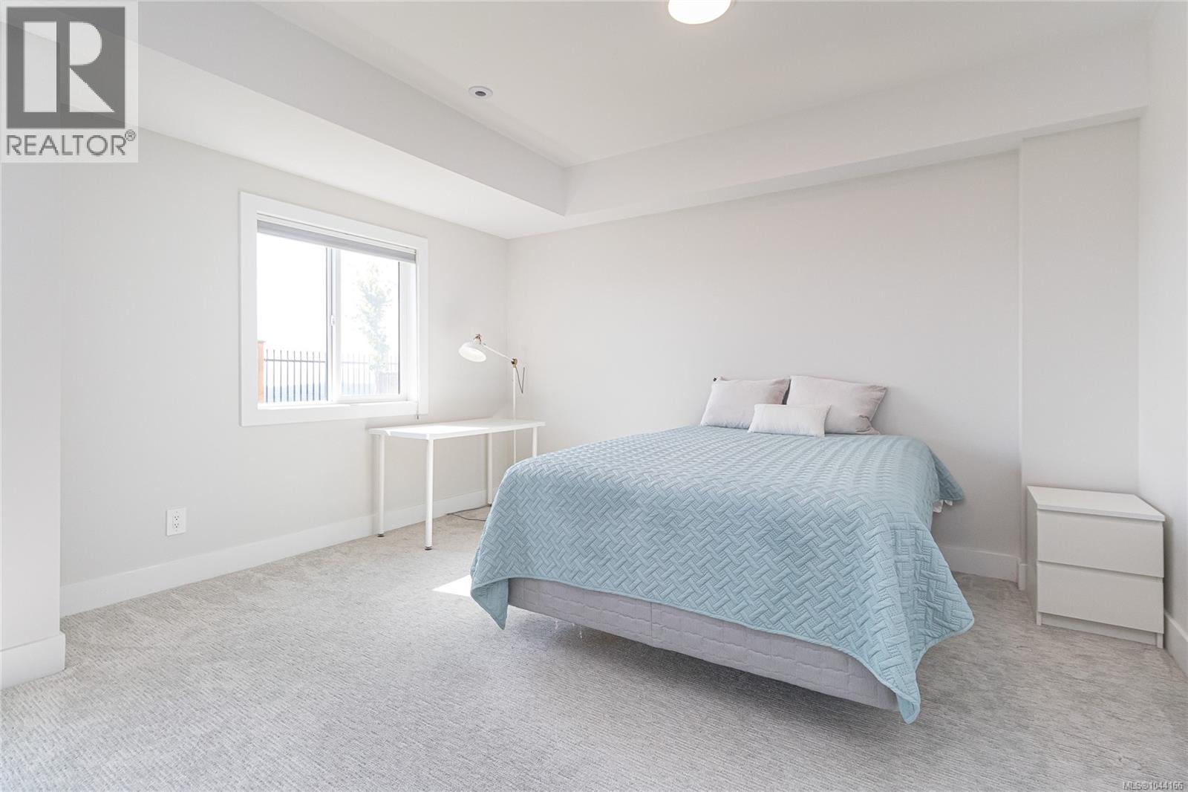
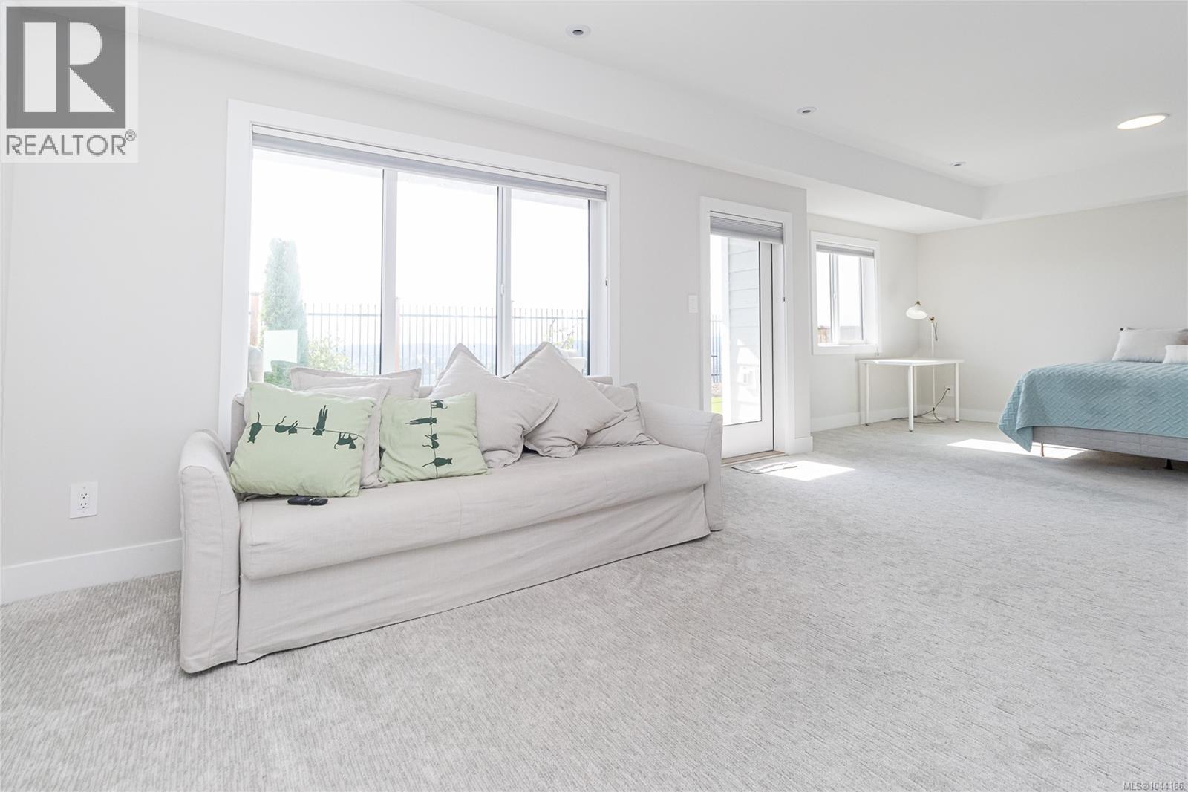
- ©MLS 1044166
- Area 2222 sq ft
- Bedrooms 3
- Bathrooms 4
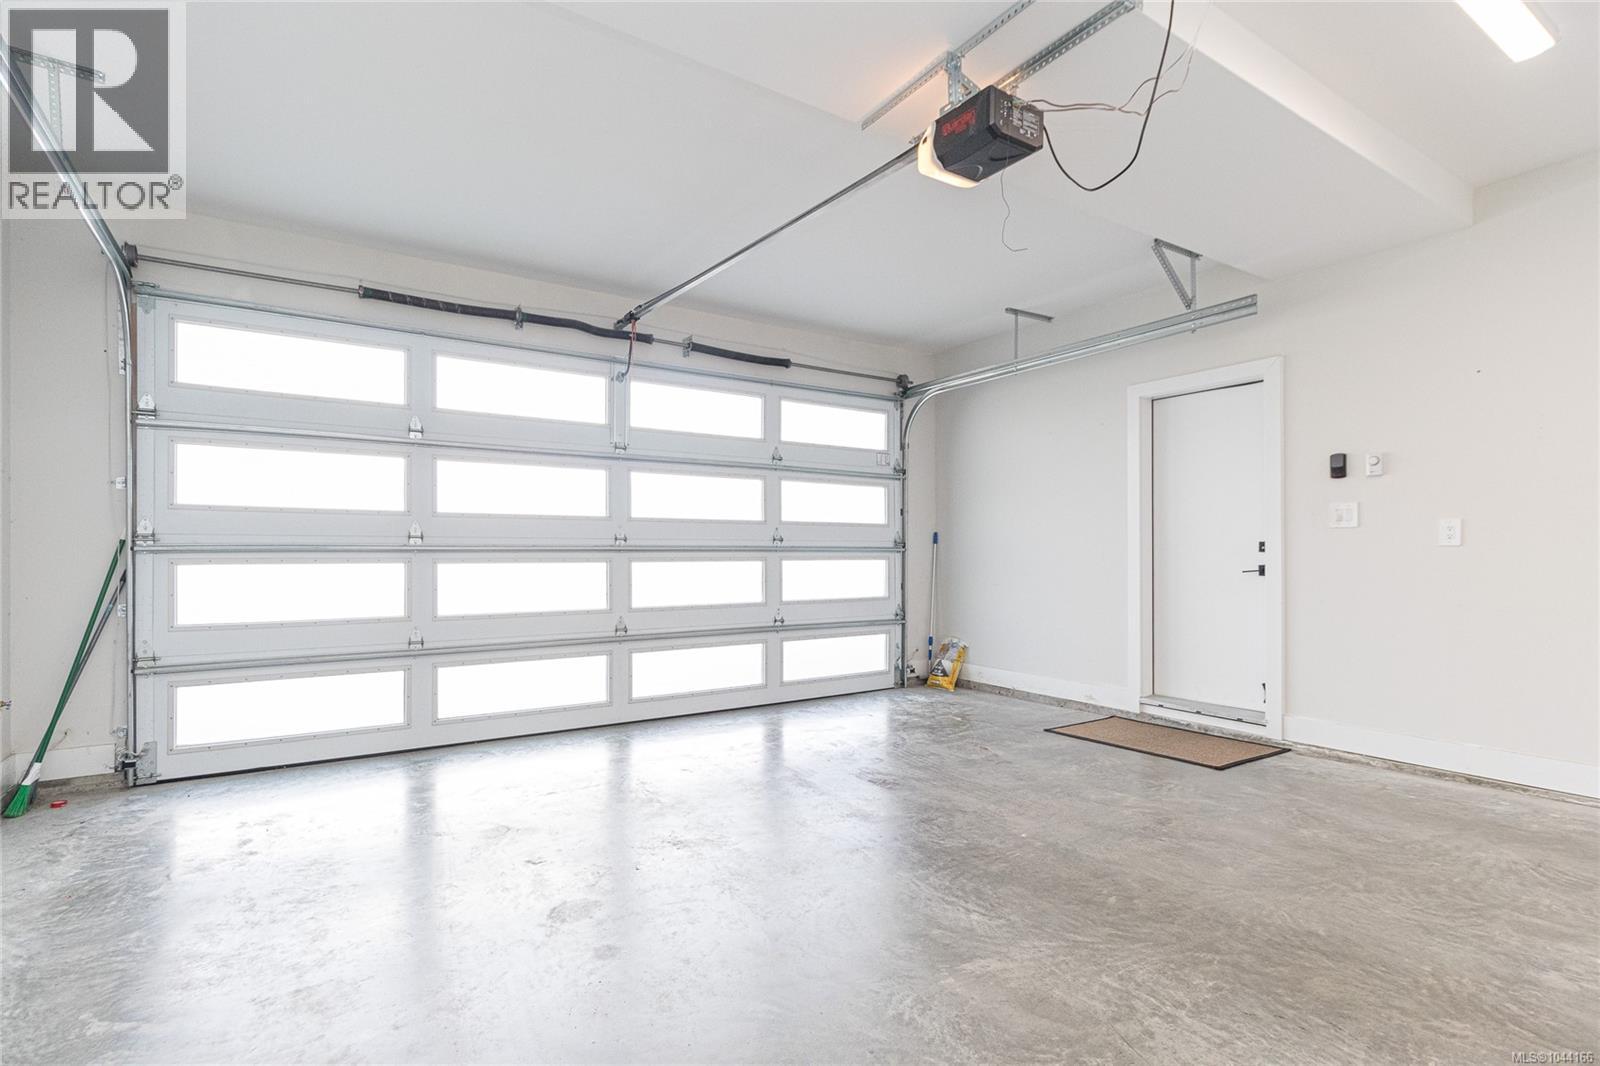
- Parkings 2
Description
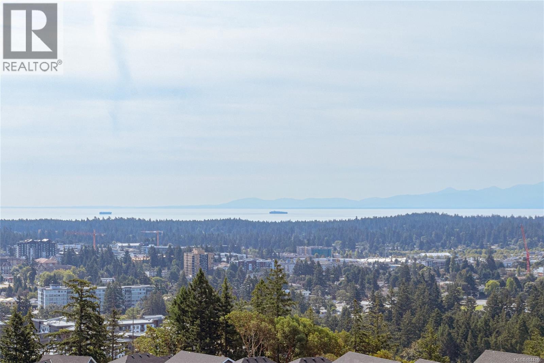
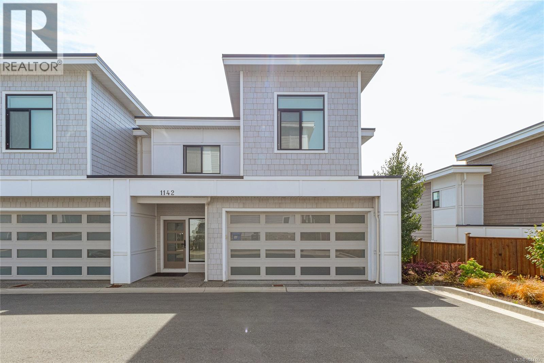
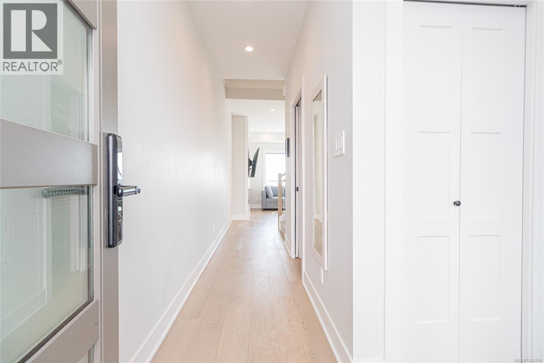
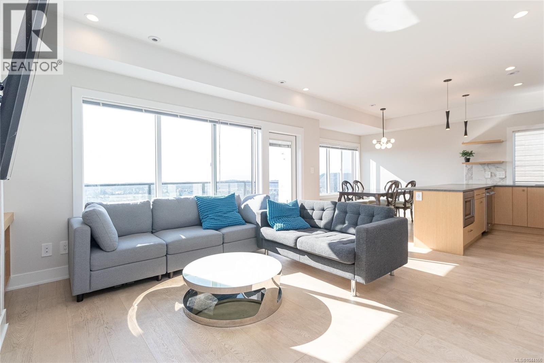
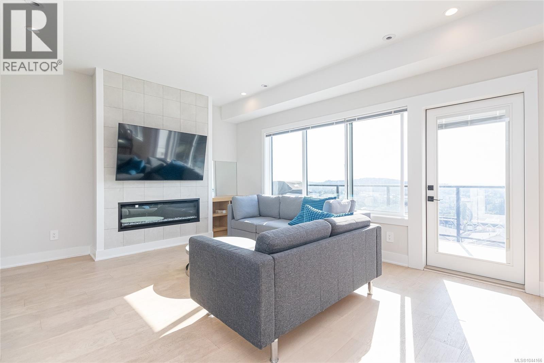
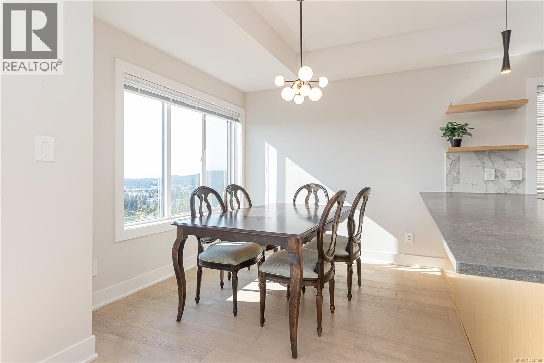
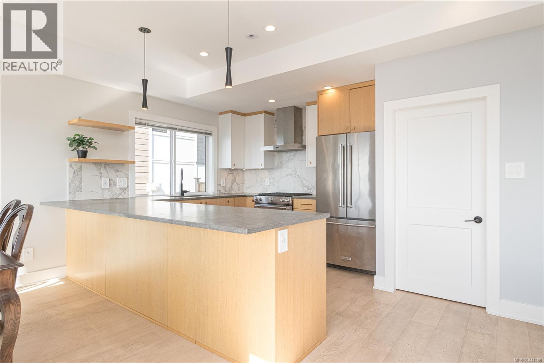
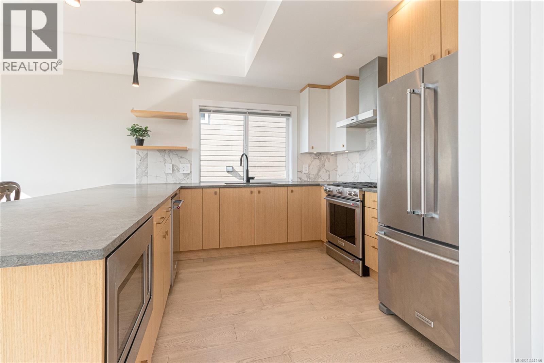
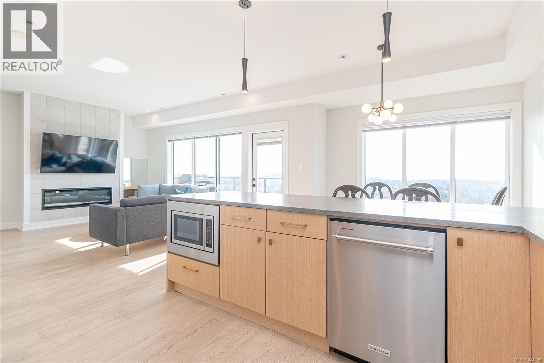
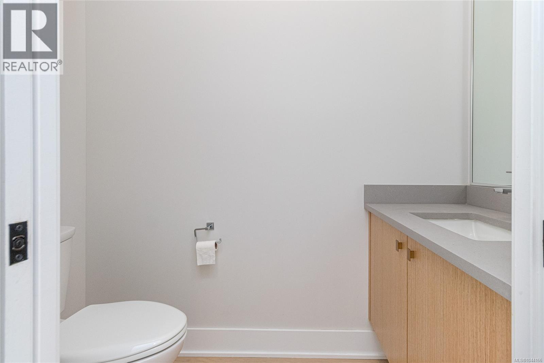
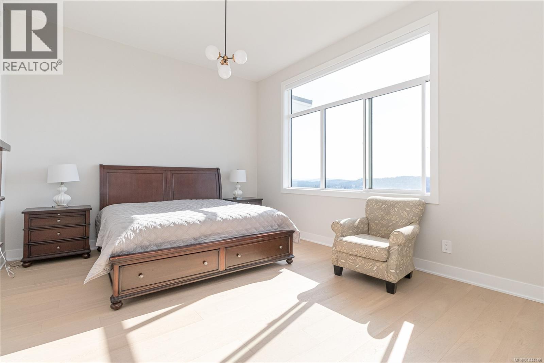
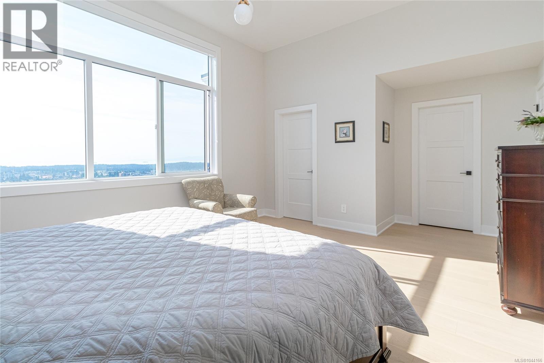
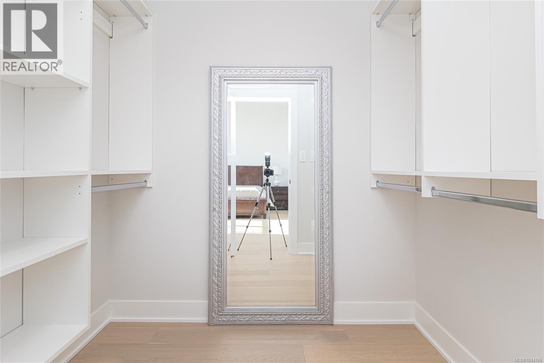
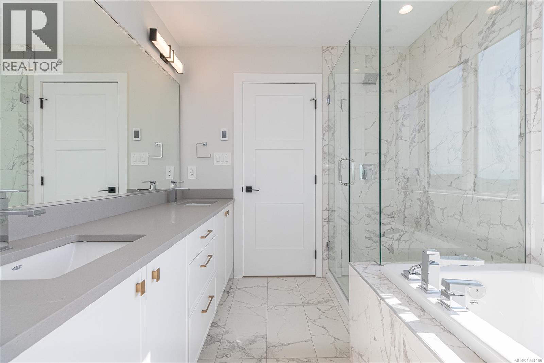
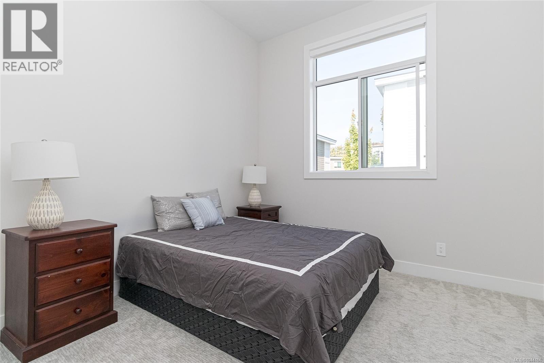
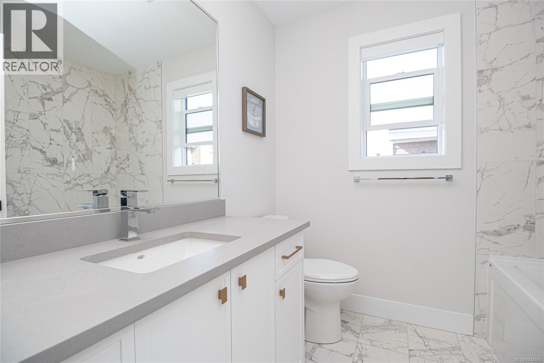
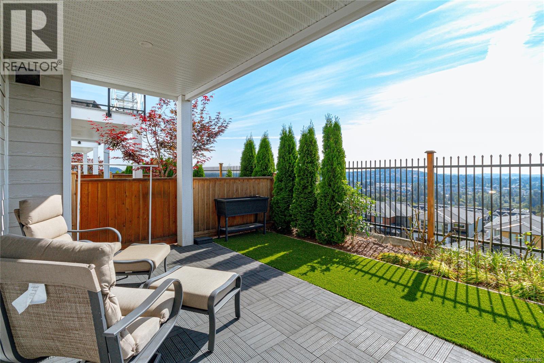
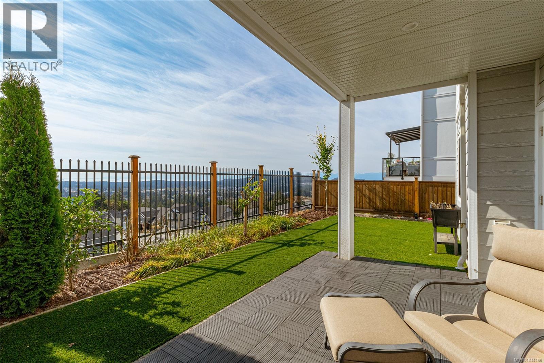
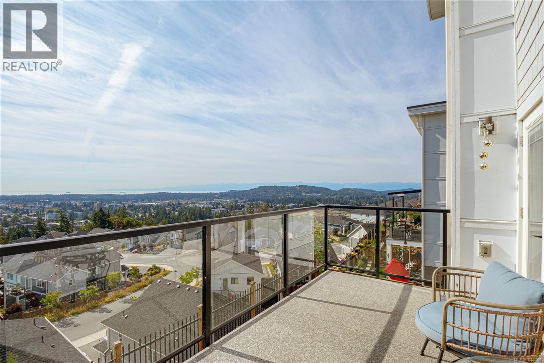
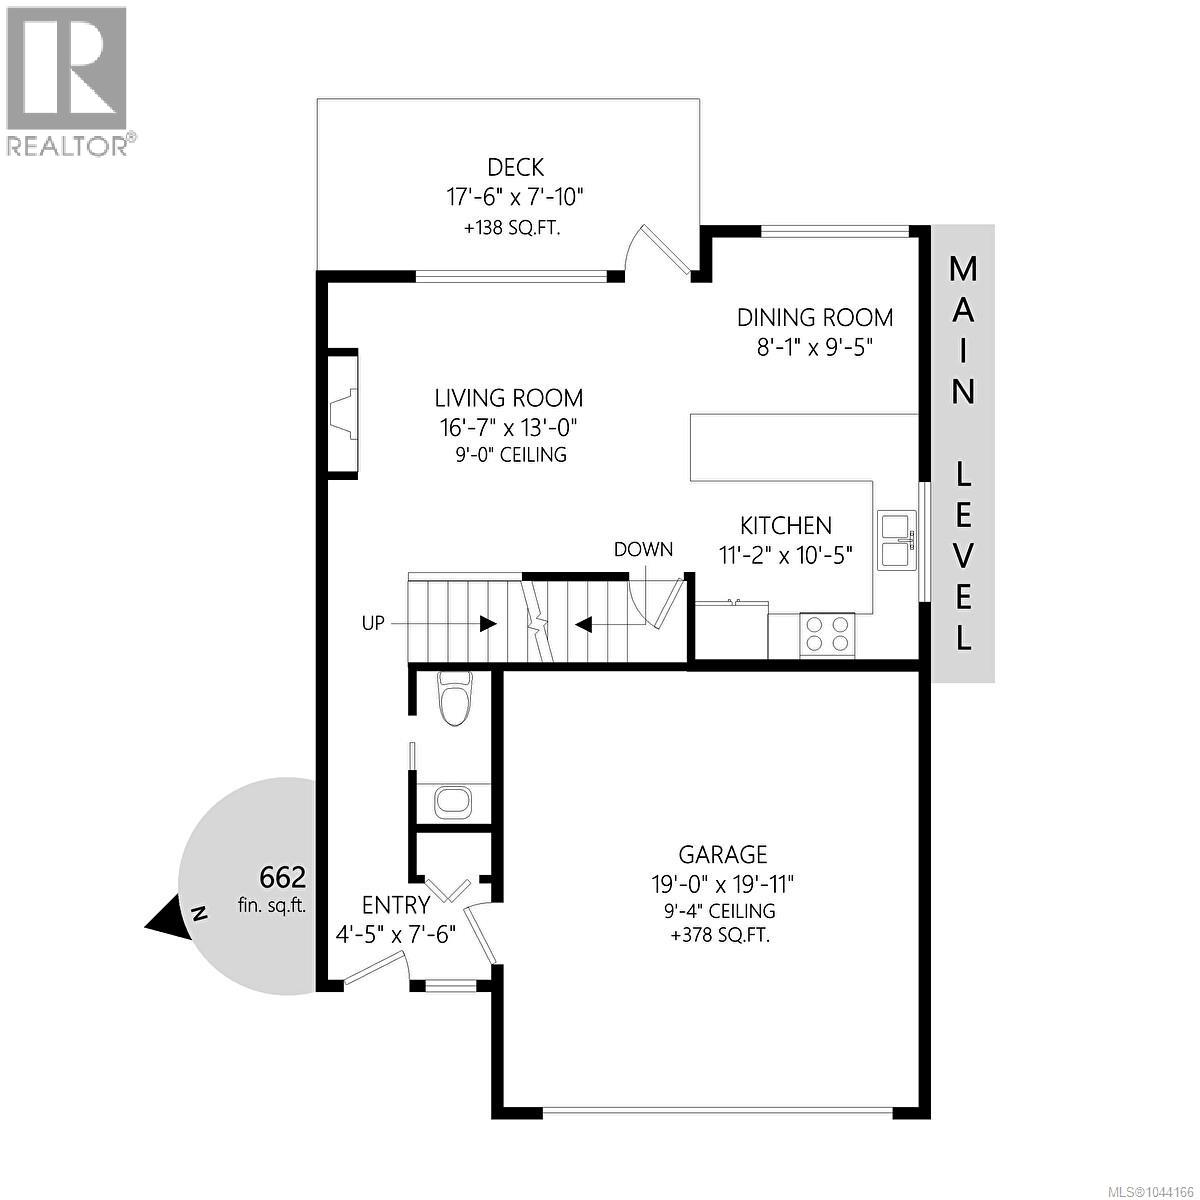
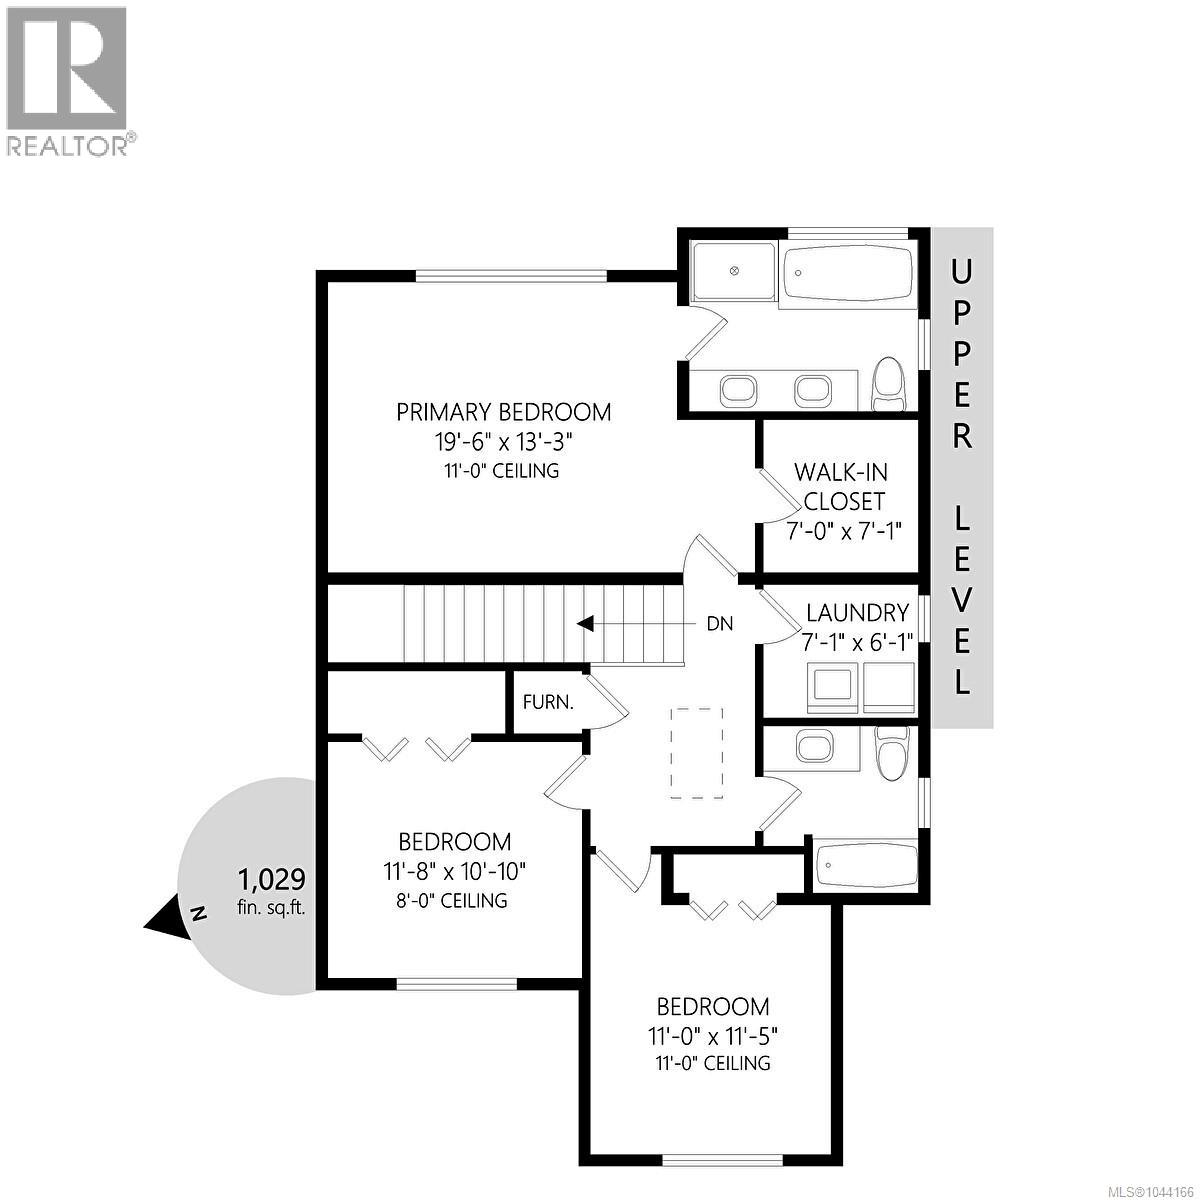
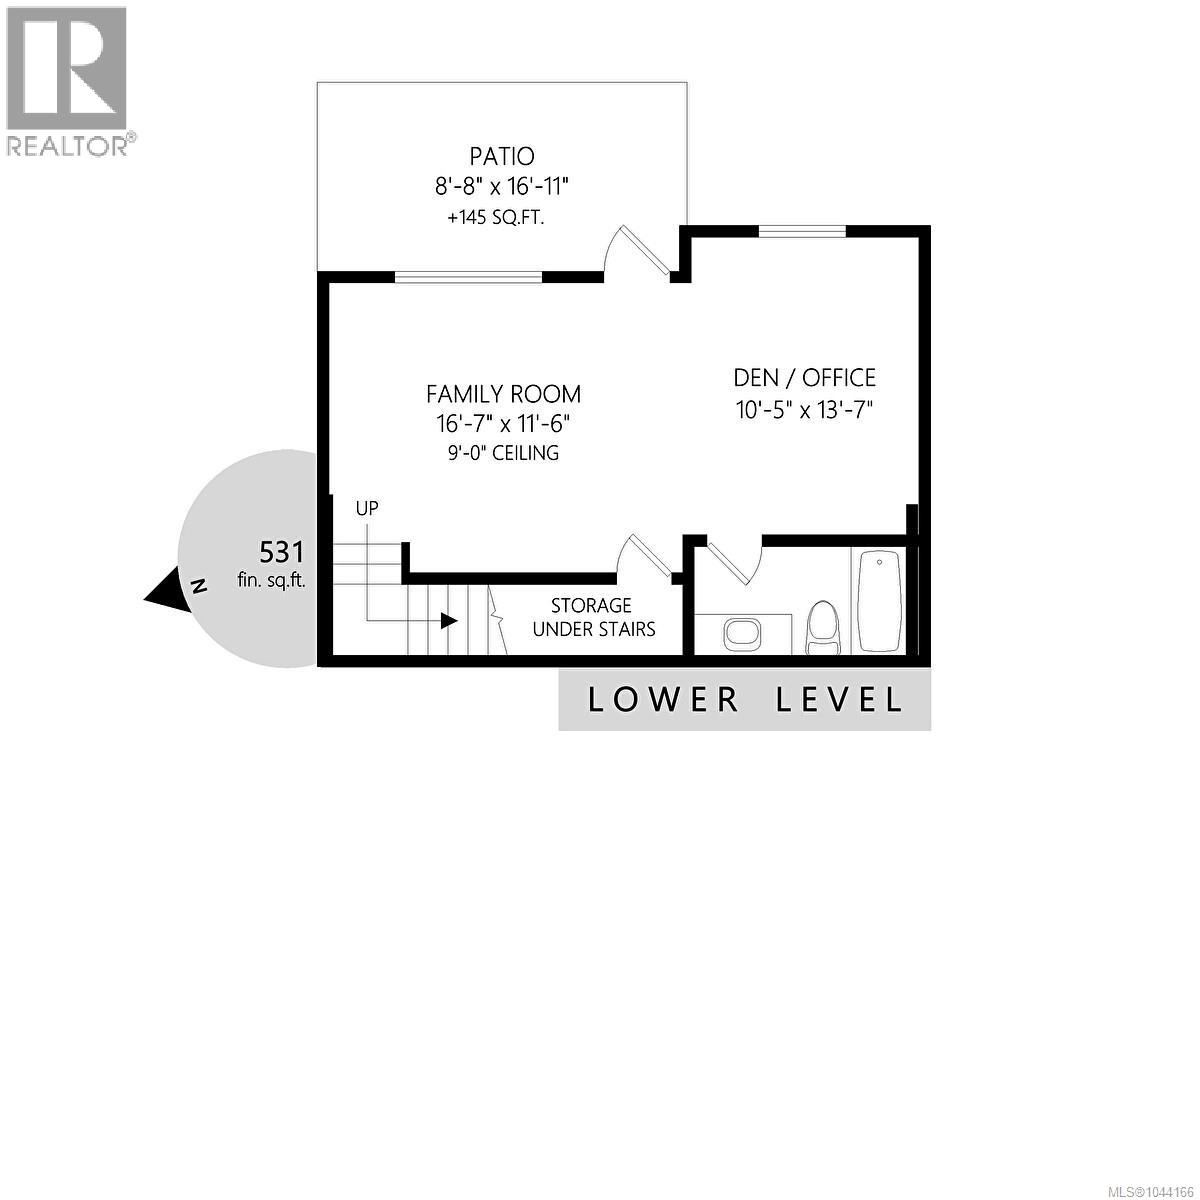
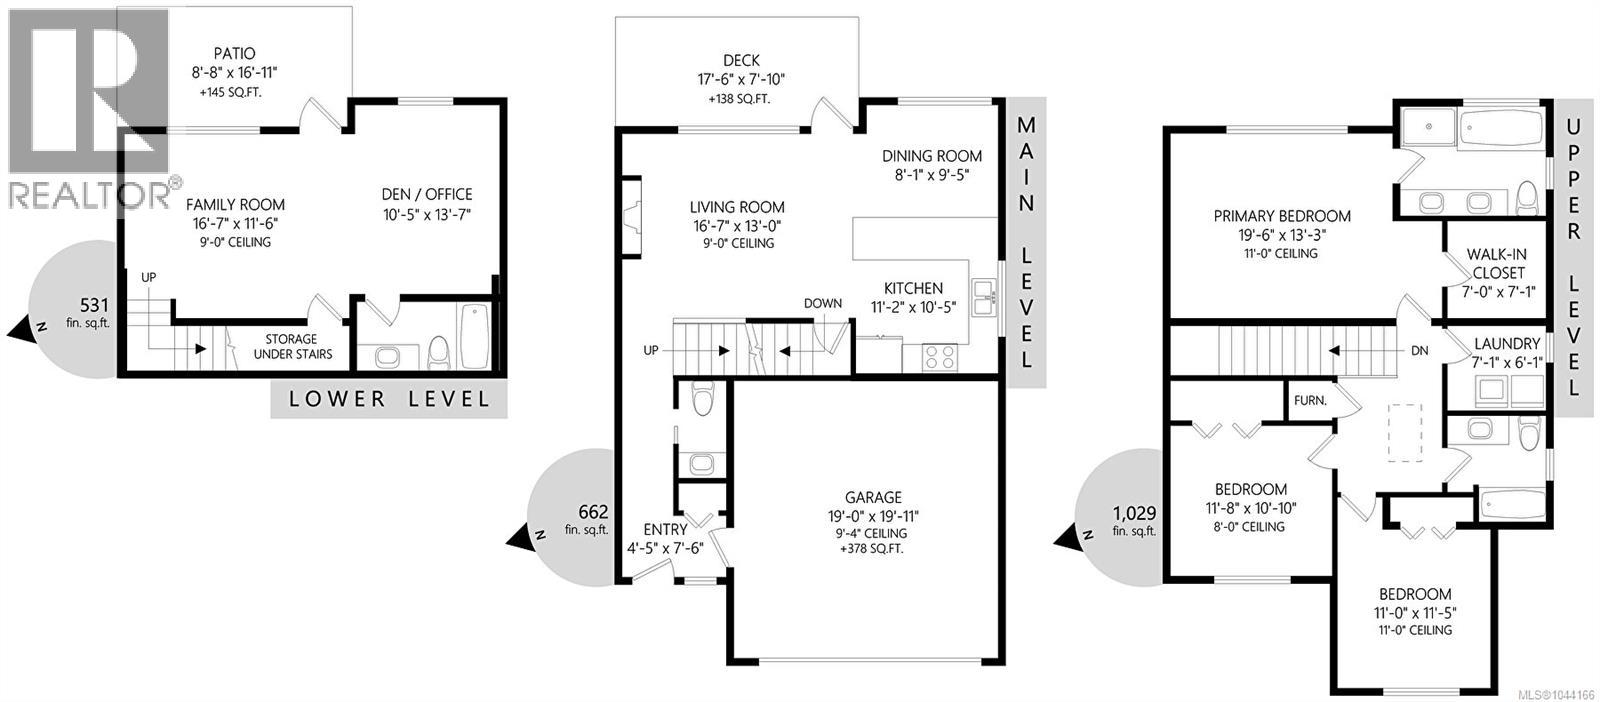
Breathtaking ocean, mountain and city views from all levels of this beautifully appointed, 2021 built townhouse! This END UNIT has 3 beds, 4 baths plus a HUGE media room on the lower level walk out basement to an enclosed rear yard. With a thoughtfully designed floor plan and an abundance of windows, the home is bathed in natural light. The living room has a designer gas FP, a stylish kitchen w/ breakfast bar and SS appliances with gas stove, that opens to the large Deck w/ gas BBQ outlet. Upstairs you have a grand primary bedroom with oversize window to take in the views and a 5-pce ensuite. The spacious lower level features a large media or recreation room and a 4-piece bathroom, perfect for additional accommodation plus an outdoor yard space. Prepare to be wowed by the expansive views as you enter the open floorplan of the main floor, on a clear day you can see Mt Baker, Downtown Victoria, and the Olympic Mountains all while watching the ships cruising through the Salish Sea. (id:48970) Show More
Details
- Constructed Date: 2021
- Property Type: Single Family
- Type: Row / Townhouse
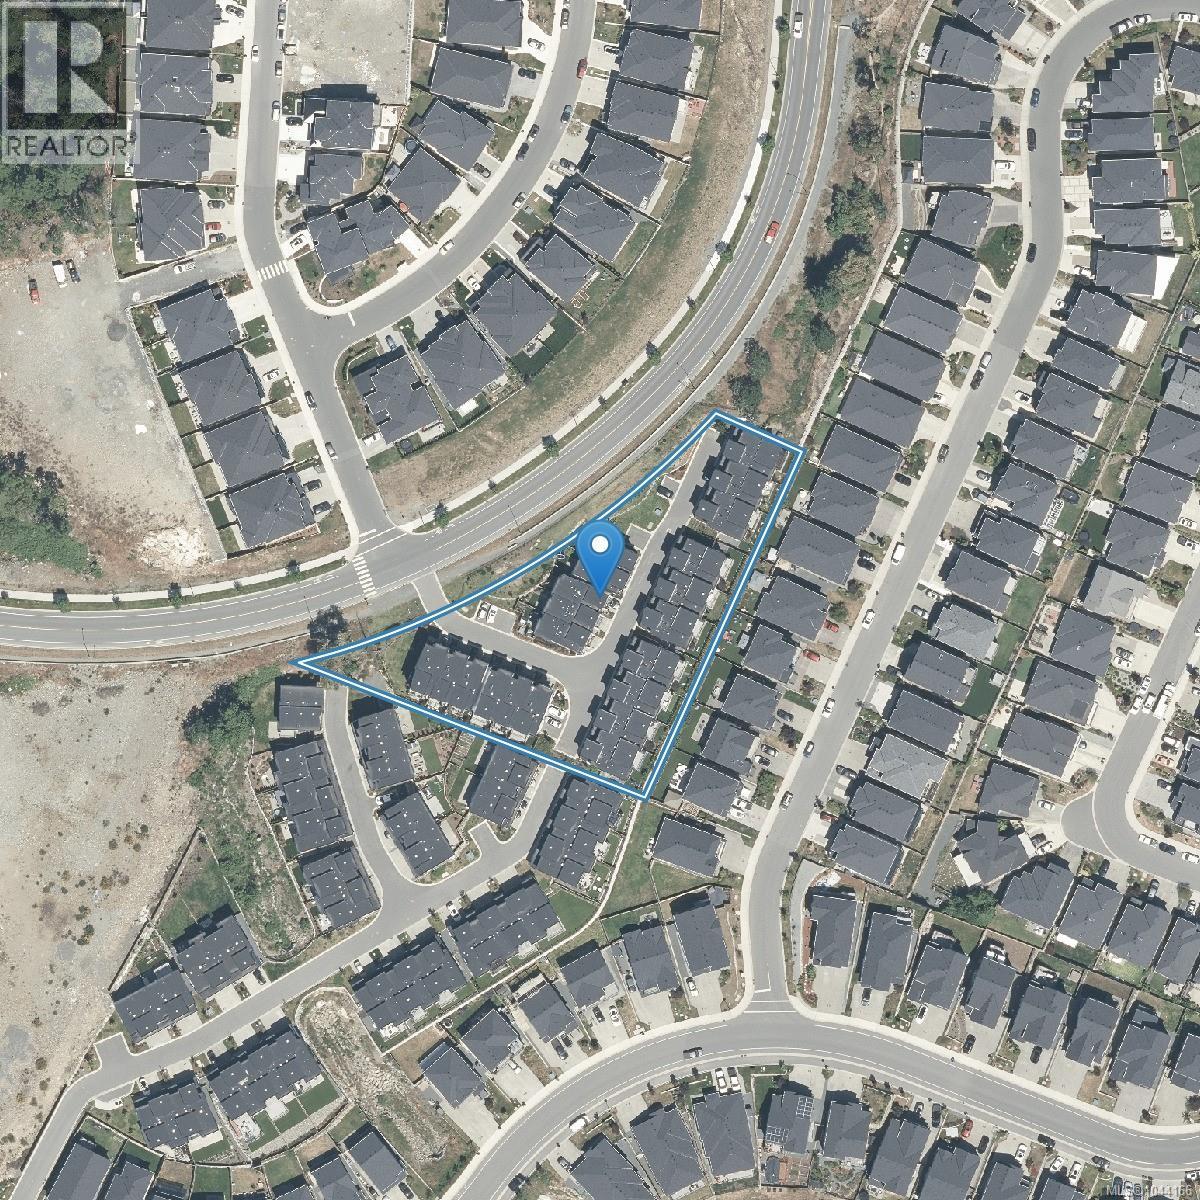
- Neighbourhood: Bear Mountain
- Maintenance Fee: 499.00/Monthly
Features
- Private setting
- Southern exposure
- Pets Allowed
- Family Oriented
- Patio(s)
- City view
- Lake view
- Mountain view
- Ocean view
- Dishwasher
- Dryer
- Garburator
- Microwave
- Refrigerator
- Washer
- See Remarks
- Forced air
Rooms Details For 1142 Olivine Mews
| Type | Level | Dimension |
|---|---|---|
| Bedroom | Second level | 11 ft x 12 ft |
| Bathroom | Second level | 3-Piece |
| Bedroom | Second level | 11 ft x 11 ft |
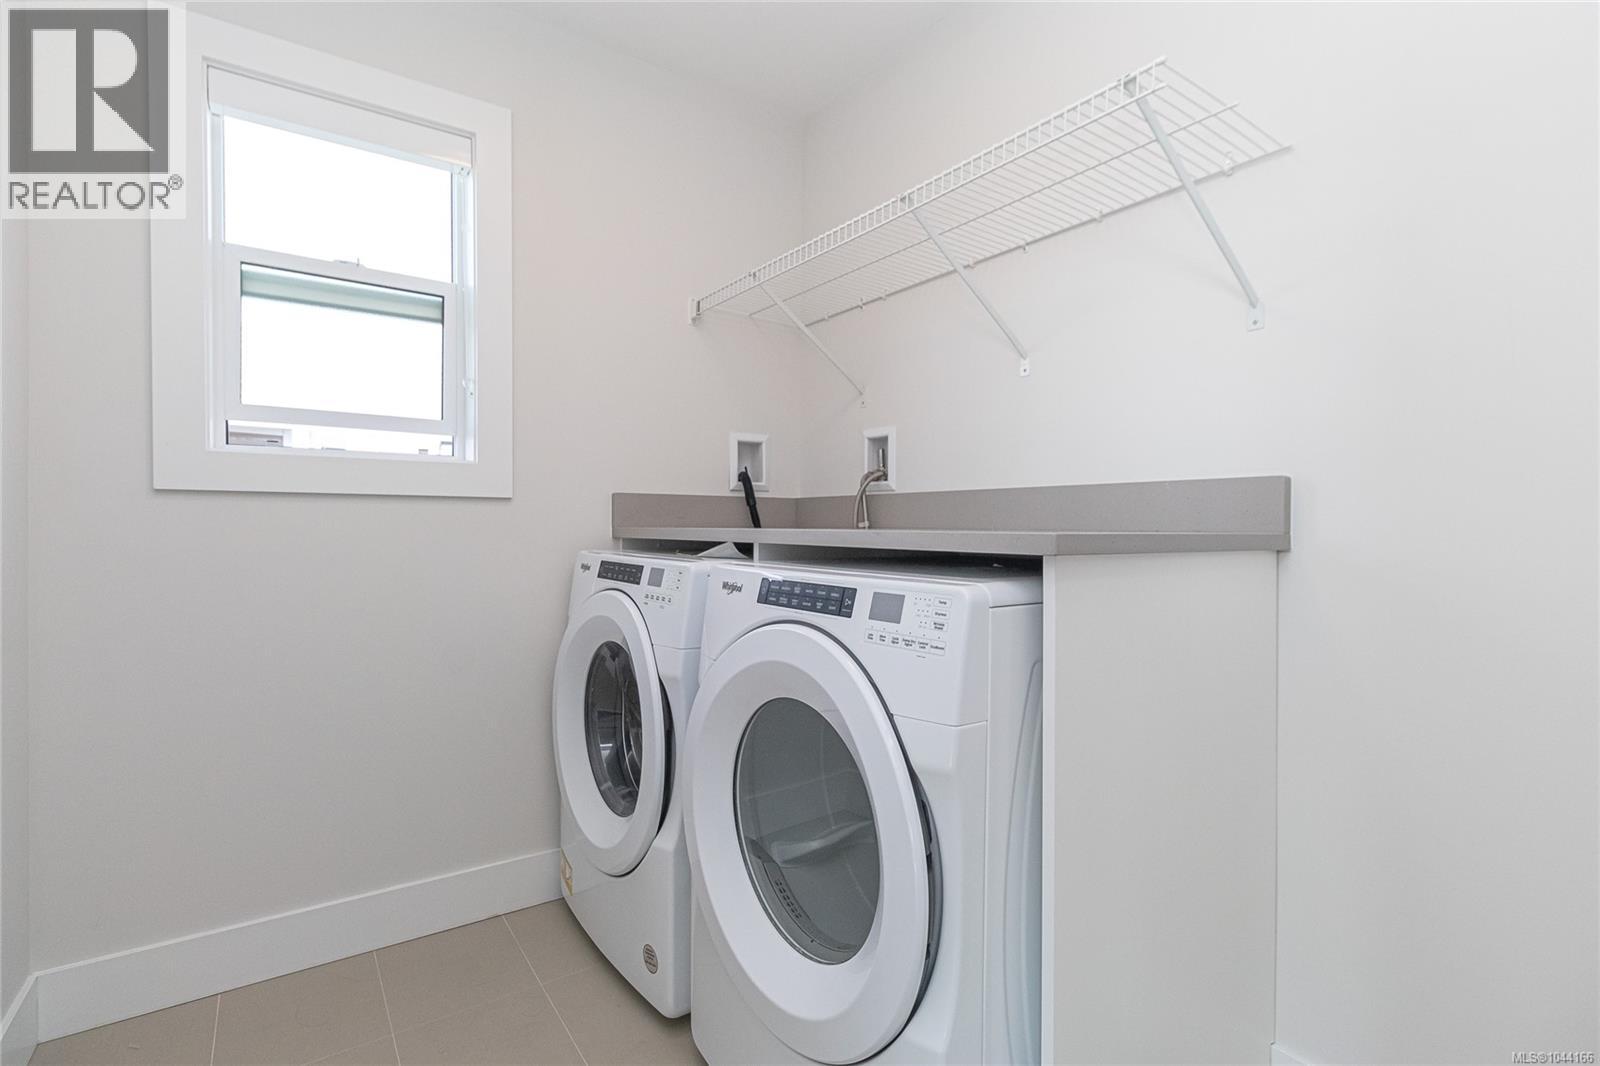
| Laundry room | Second level | 7 ft x 6 ft |
| Ensuite | Second level | 5-Piece |
| Primary Bedroom | Second level | 20 ft x 13 ft |
| Patio | Lower level | 17 ft x 9 ft |
| Office | Lower level | 10 ft x 14 ft |
| Bathroom | Lower level | 3-Piece |
| Family room | Lower level | 17 ft x 12 ft |
| Balcony | Main level | 17 ft x 8 ft |
| Eating area | Main level | 8 ft x 9 ft |
| Kitchen | Main level | 11 ft x 10 ft |
| Living room | Main level | 17 ft x 13 ft |
| Bathroom | Main level | 2-Piece |
| Entrance | Main level | 7 ft x 4 ft |
Location
This REALTOR.ca listing content is owned and licensed by REALTOR® members of The Canadian Real Estate Association
Data provided by: Victoria Real Estate Board