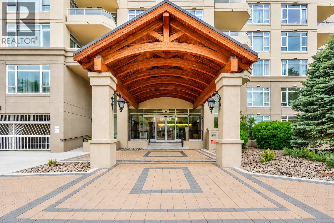
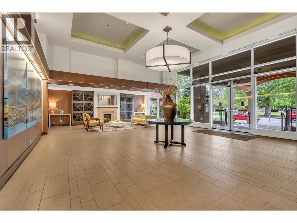
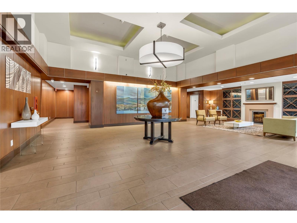
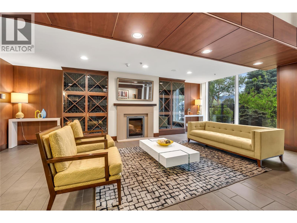
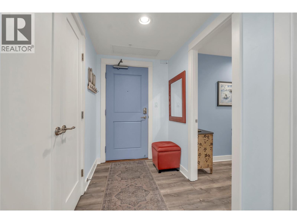
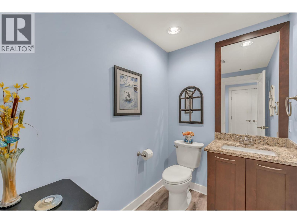
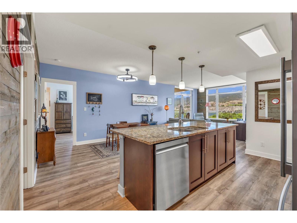
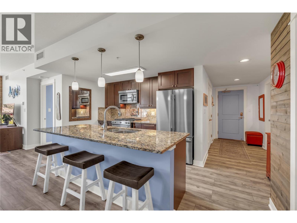
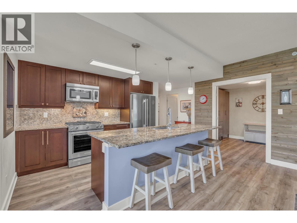
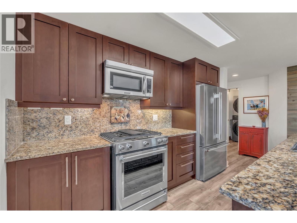
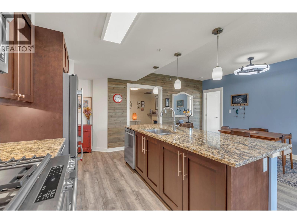
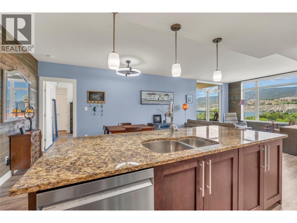
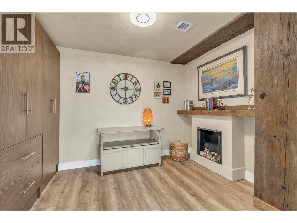
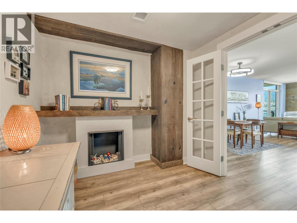
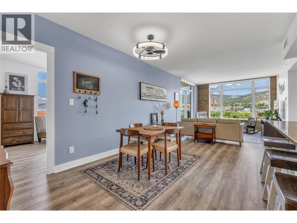
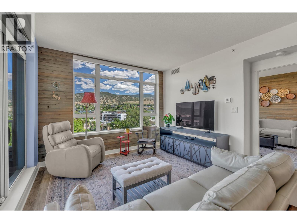
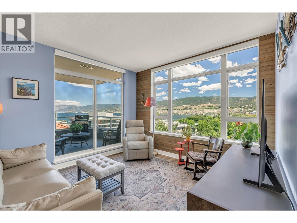
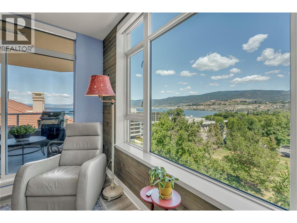
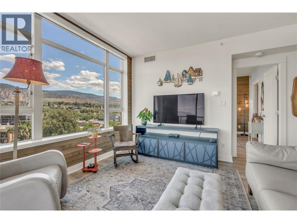
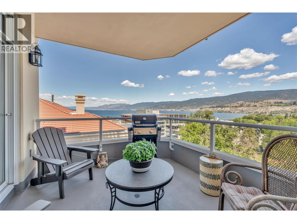
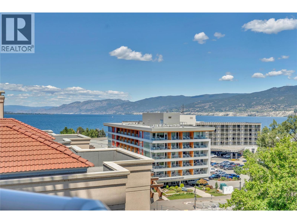
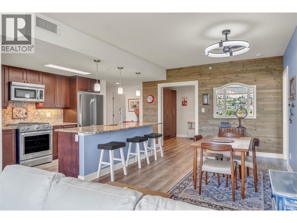
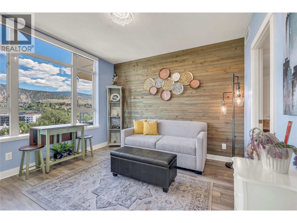
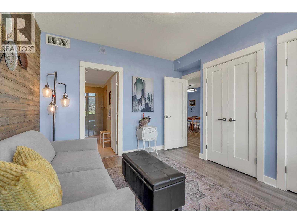
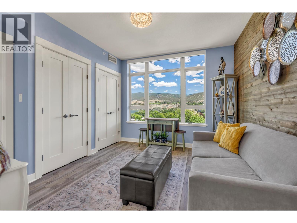
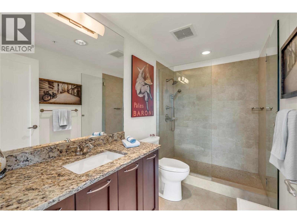
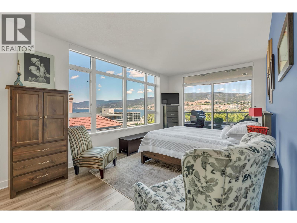
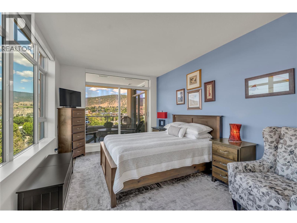
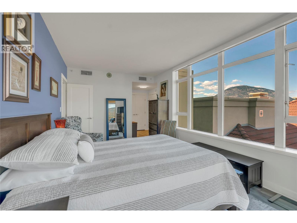
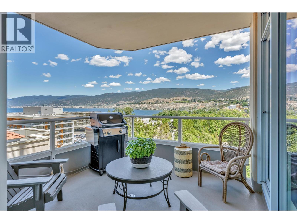
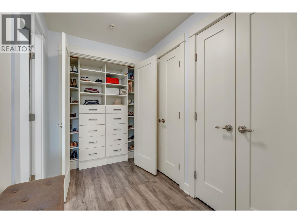
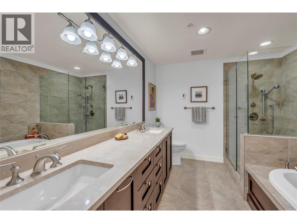
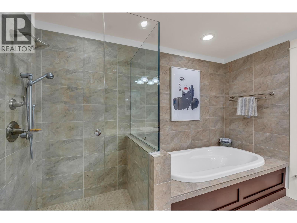
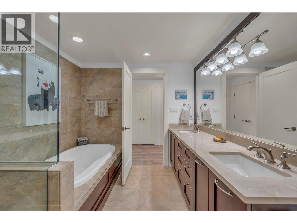
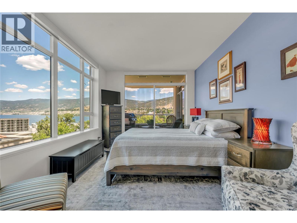
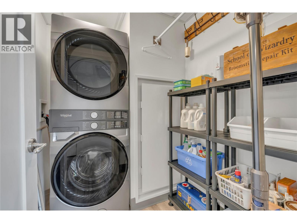
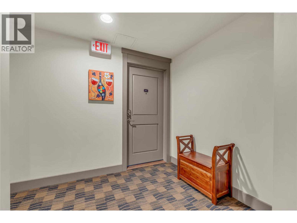
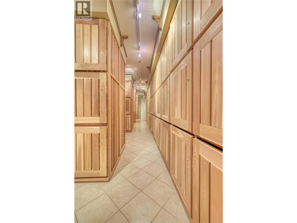
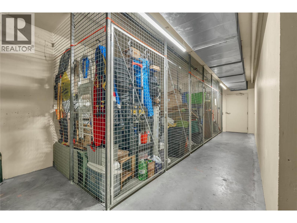
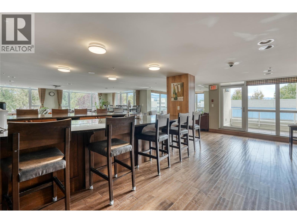
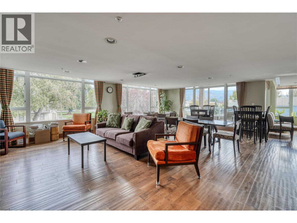
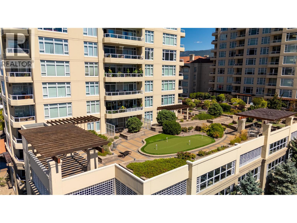
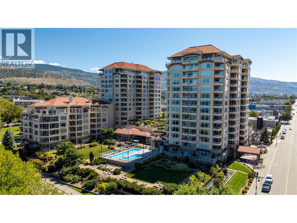
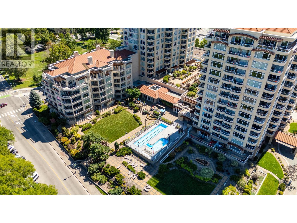
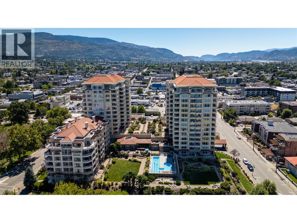
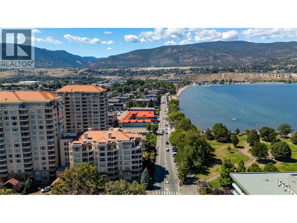
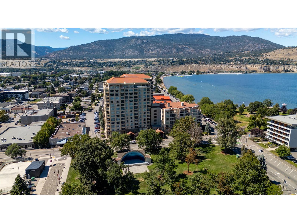
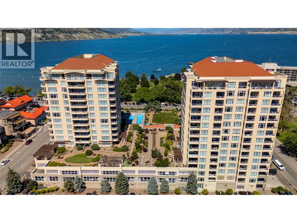
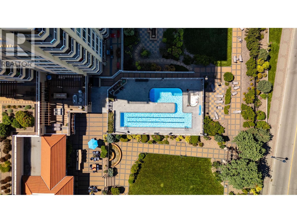
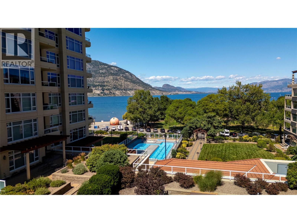
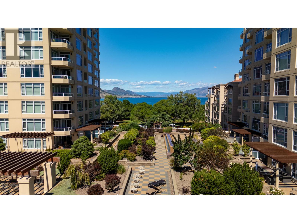
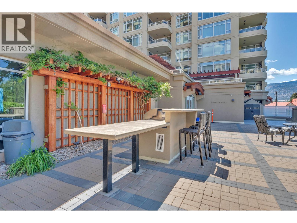
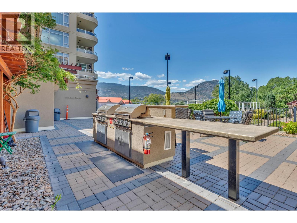
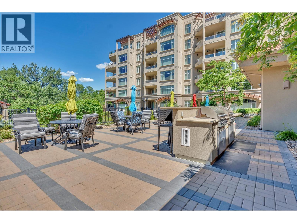
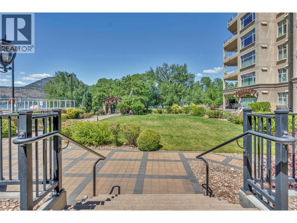
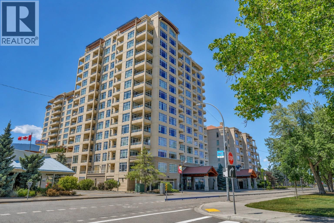
Imagine starting your day with a coffee on the deck, taking in stunning lake views and watching the waterfront come to life below. This beautifully updated 2 bed, 3 bath plus den condo offers the perfect blend of luxury, convenience, and an unbeatable Penticton lifestyle. Inside, you'll find a long list of thoughtful upgrades, including new flooring, all-new appliances (2026), motorized blinds, professionally designed custom closet organizers throughout, and a built-in cabinet system in the den. Perfect for a home office, pantry, or extra storage. The spacious northeast-facing deck is the ideal place to relax, entertain, or simply enjoy the spectacular views overlooking Gyro Park and Okanagan Lake. With the beach just steps away and amazing Penticton seasonal activities, you'll love having some of the city's best attractions at your doorstep. This premier building is known for offering some of the finest amenities in town, including an outdoor pool and hot tub, two fitness centres, bike storage, meeting rooms, outdoor BBQ areas, putting green, storage and your own wine storage locker with space for up to 100 bottles. To top it all off, this unit comes with two secure underground parking stalls. Whether you're looking for a full-time residence, a seasonal getaway, or a low-maintenance lifestyle close to everything, this exceptional home delivers the best of lakeside living with all the comforts of modern condo ownership. (id:48970)
Show More