- ©MLS R3135239
- Area 1510 sq ft
- Bedrooms 3
- Bathrooms 2
Description
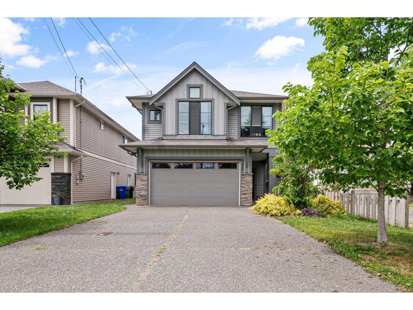
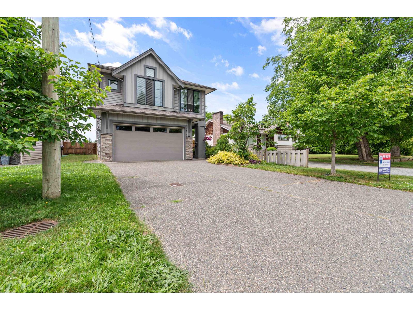
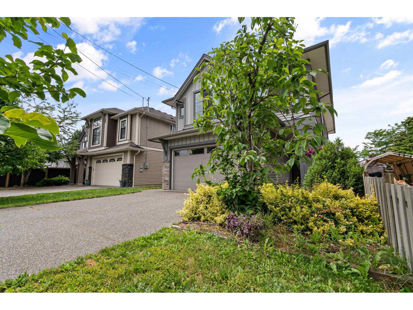
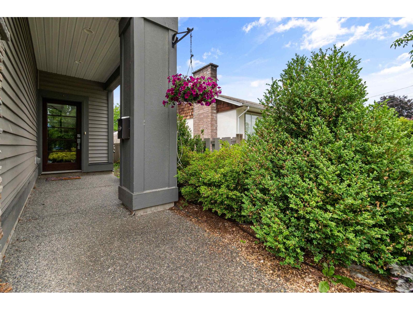
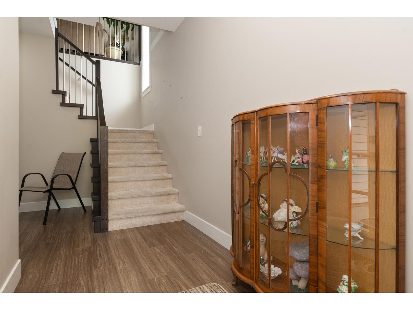
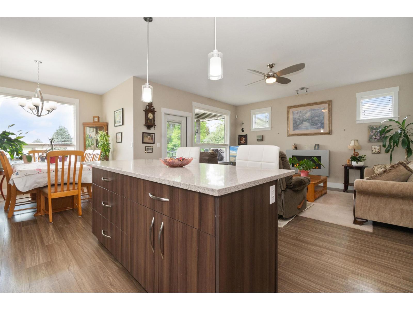
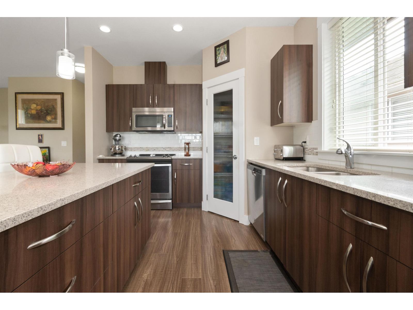
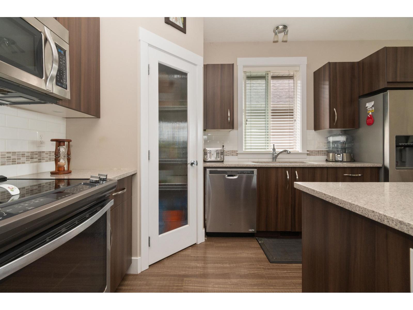
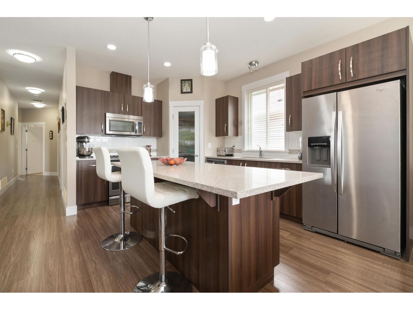
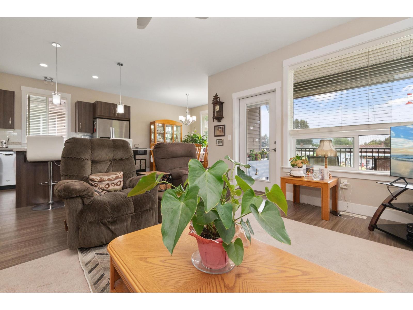
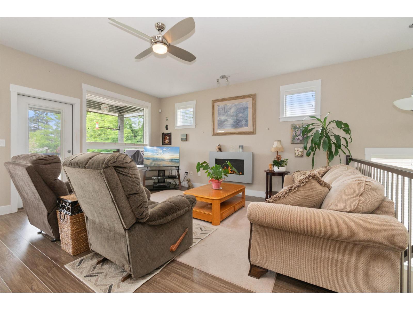
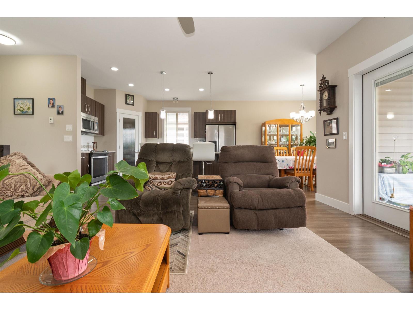
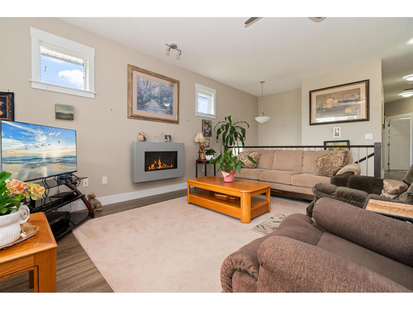
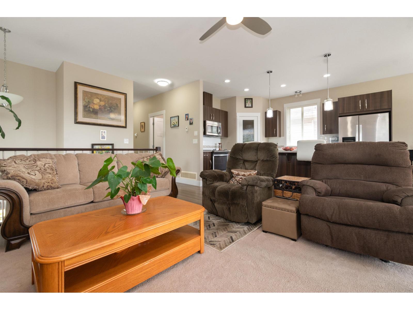
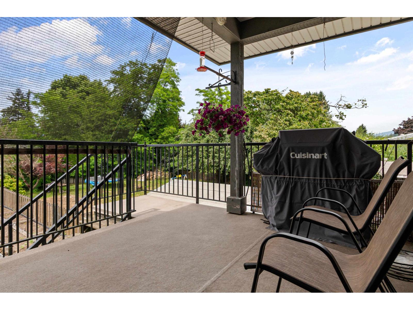
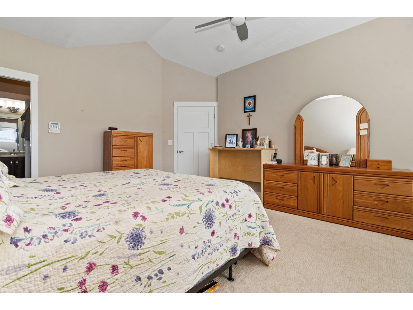
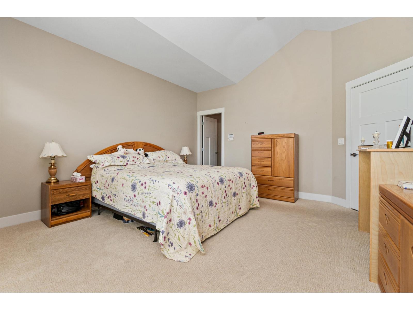
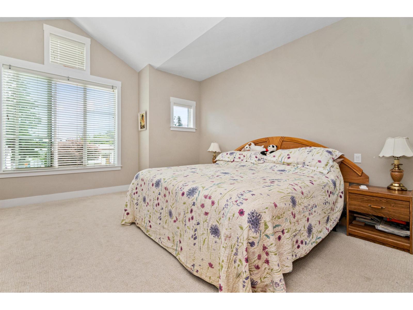
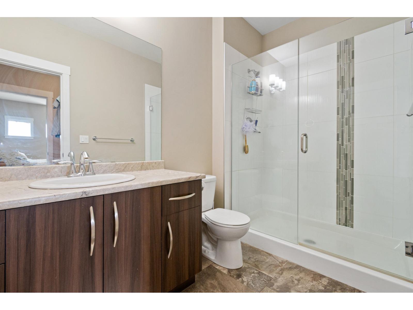
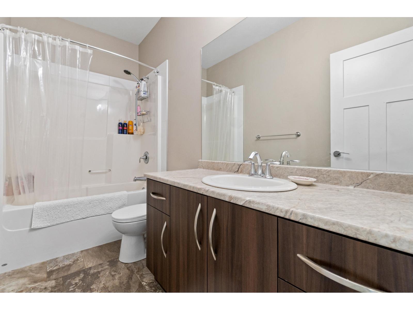
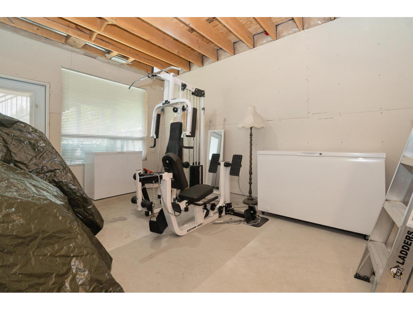
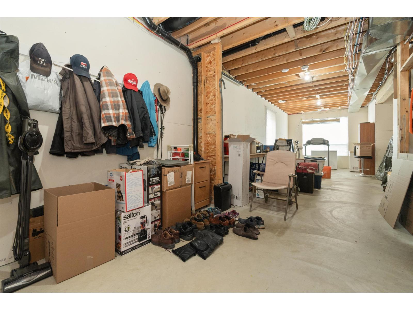
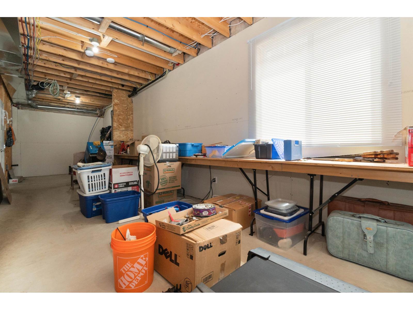
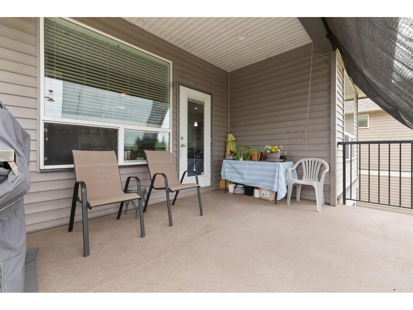
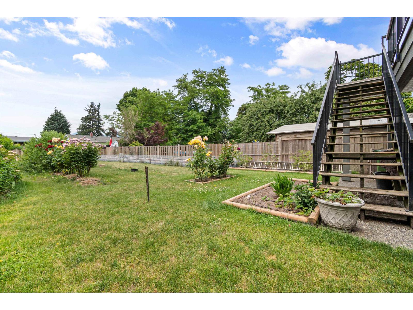
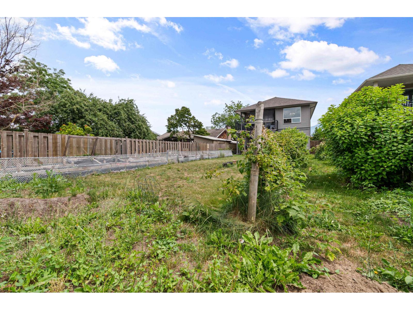
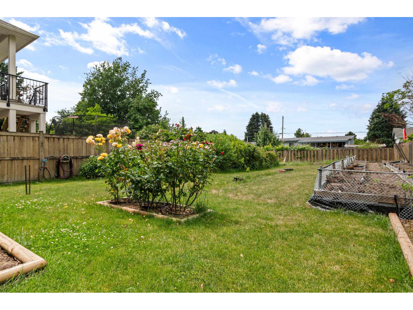
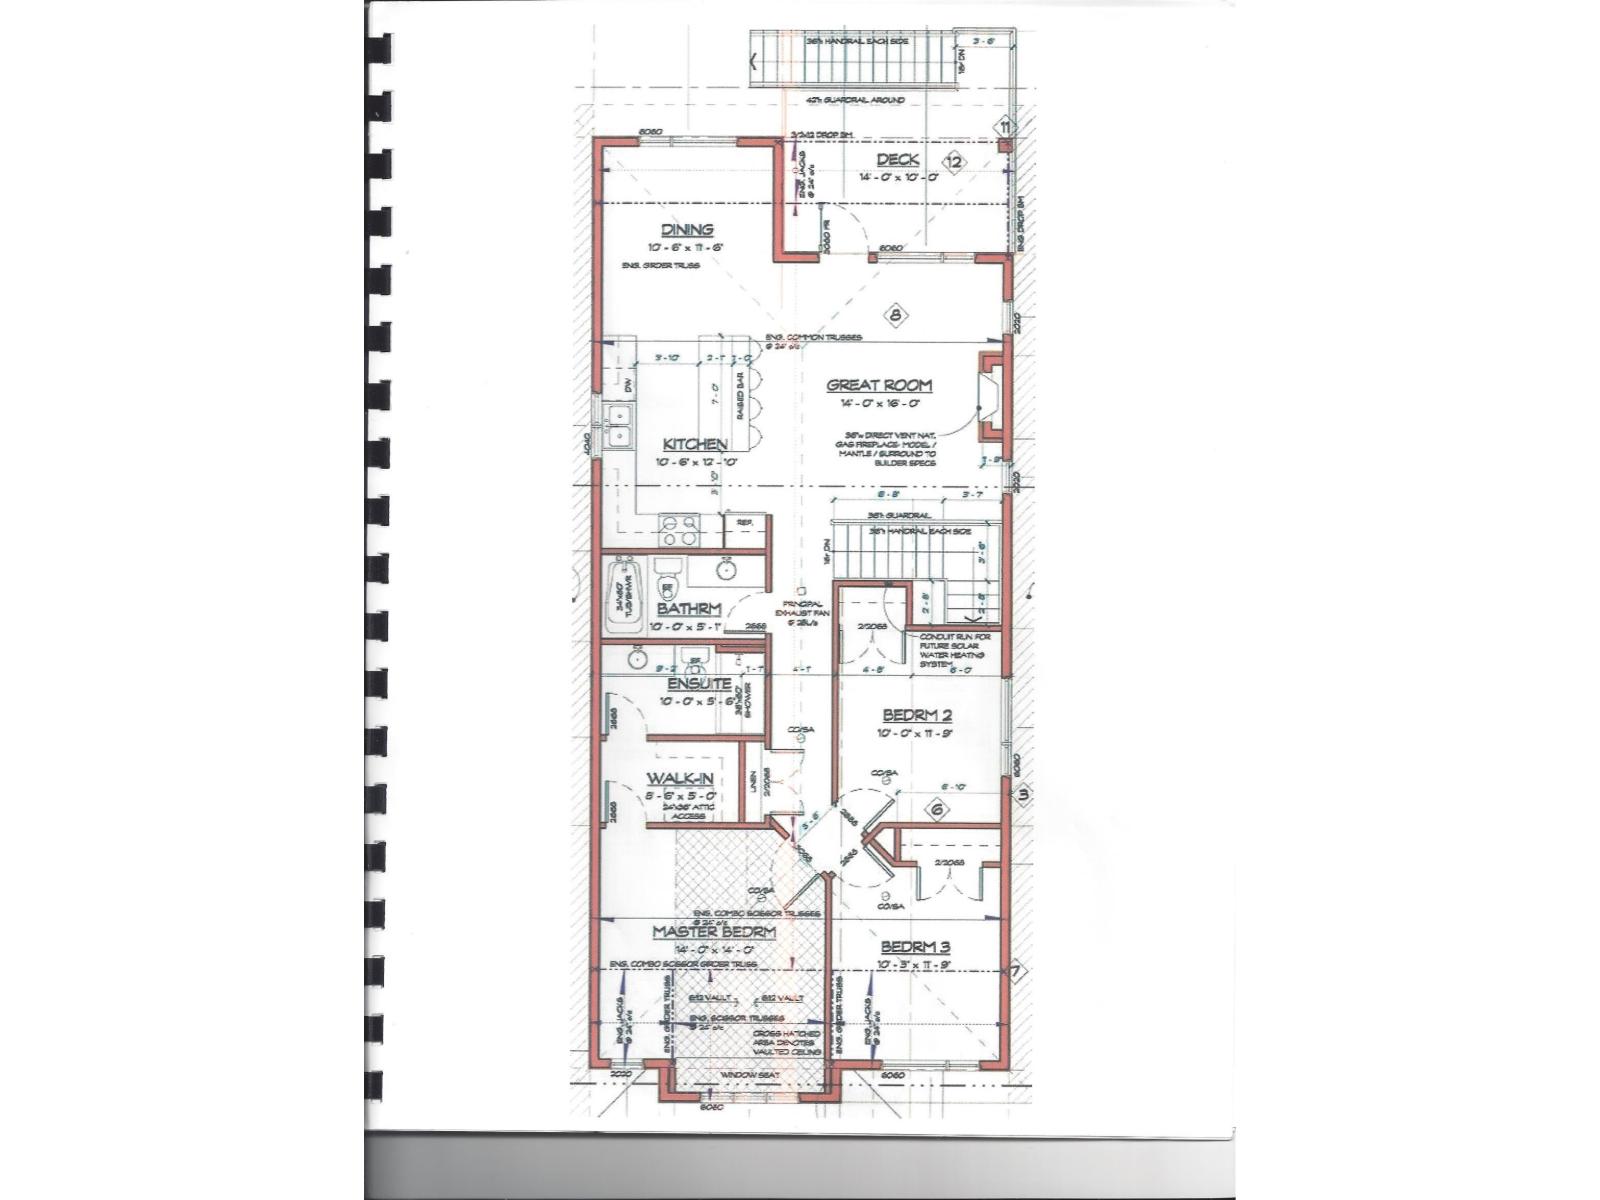
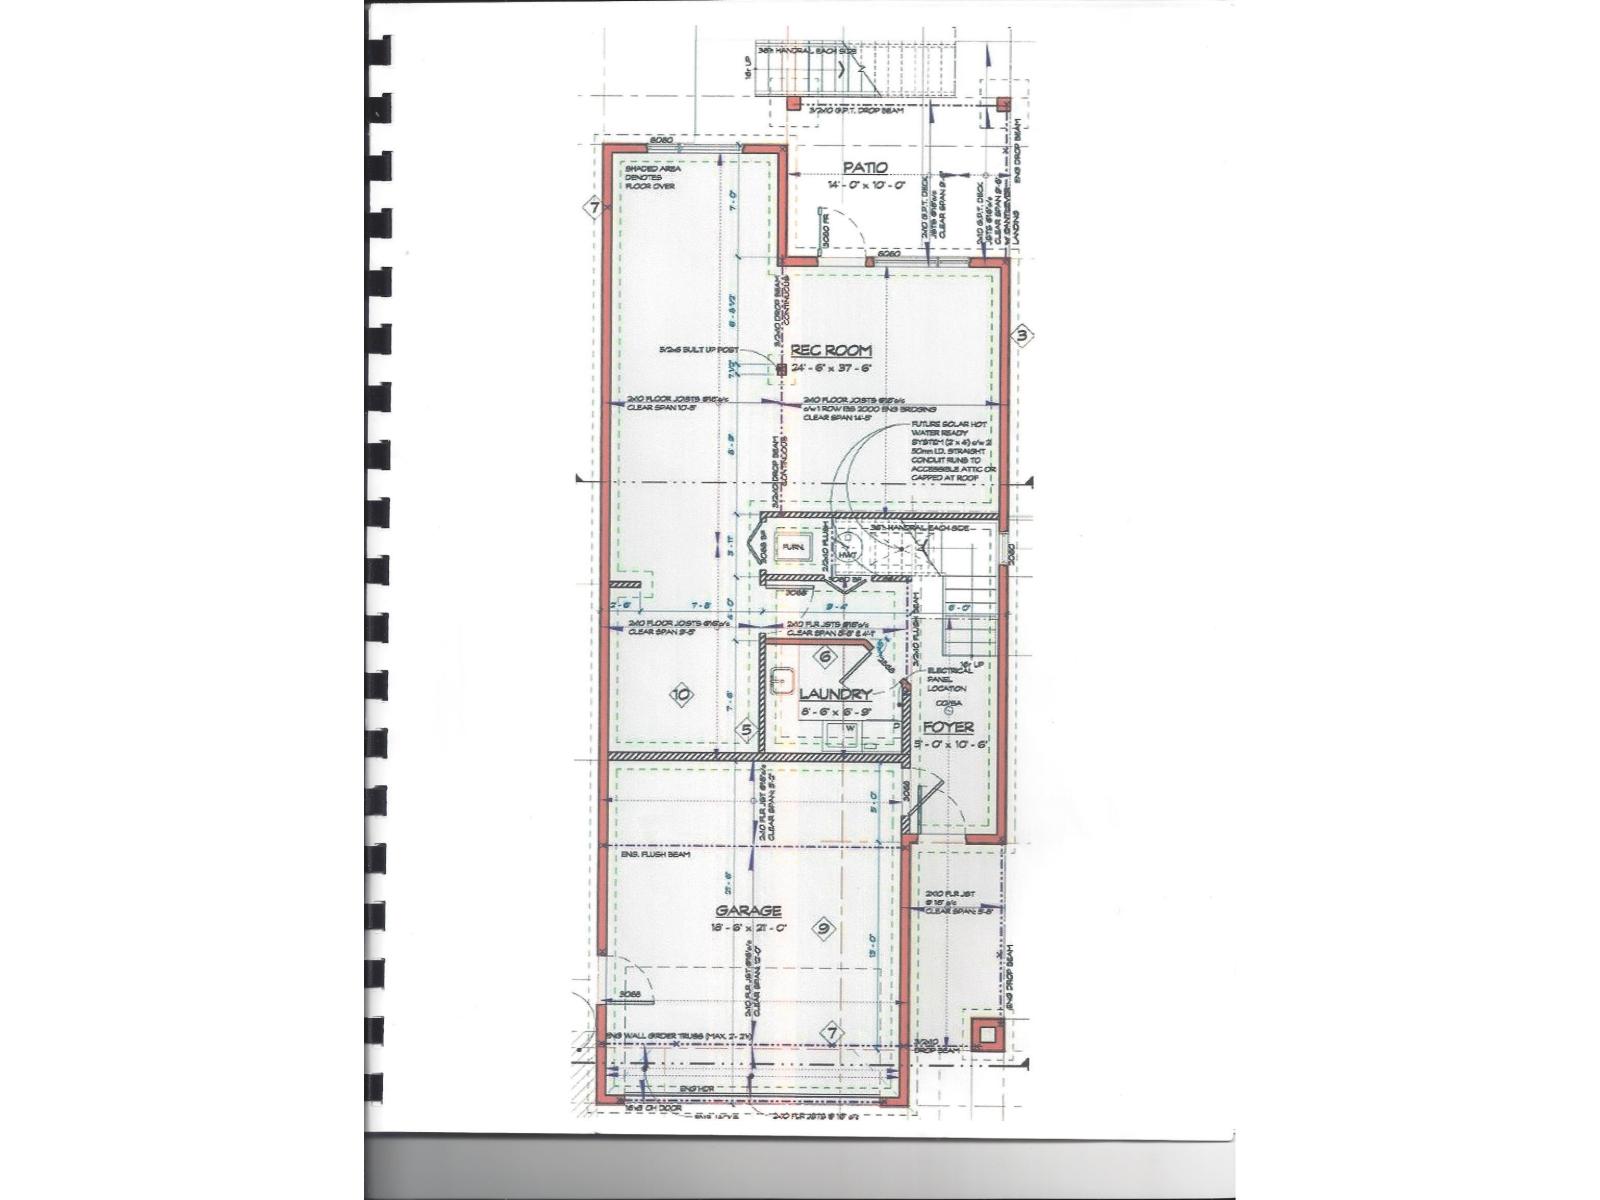
Quality Built Home, By Prominent Local Builder! Open Great Room Design. Kitchen w/Quartz Countertops, Big Island & Raised Eating Bar. 9ft. Ceilings Through-Out. BSMT. Partially Finished & Basically A Blank Canvas Waiting For Your Decorating Ideas(Roughed-In For Bathrm.). Beautiful Big Backyard, w/ Gorgeous Flower Beds & A Garden w/Irrigation. Mt. Cheam Views From Your Bright Spacious Primary Bedroom; w/A Gorgeous Ensuite And Walk-In Shower! Covered Patio On Main And Bsmt. Porch For Convenient Year Round Use! High Efficiency Furnace And A/C For Those Hot Summer Nights! Garage Is Wired For 220V. Family Oriented Area, Close To Schools And Just Minutes To "Trendy 1881" District! Easy Access To Hwy #1. Come See All That This Beauty Has To Offer! You Won't Be Disappointed!! (id:48970) Show More
Details
- Constructed Date: 2016
- Property Type: Single Family

- Type: House
- Architectural Style: Basement entry
Features
- Mountain view
- Central air conditioning
- Security system
- Smoke Detectors
- Forced air
Rooms Details For 9239 MCNAUGHT ROAD|Chilliwack Proper East
| Type | Level | Dimension |
|---|---|---|
| Foyer | Basement | 5 ft x 10 ft ,6 in |
| Kitchen | Main level | 10 ft ,6 in x 12 ft ,1 in |
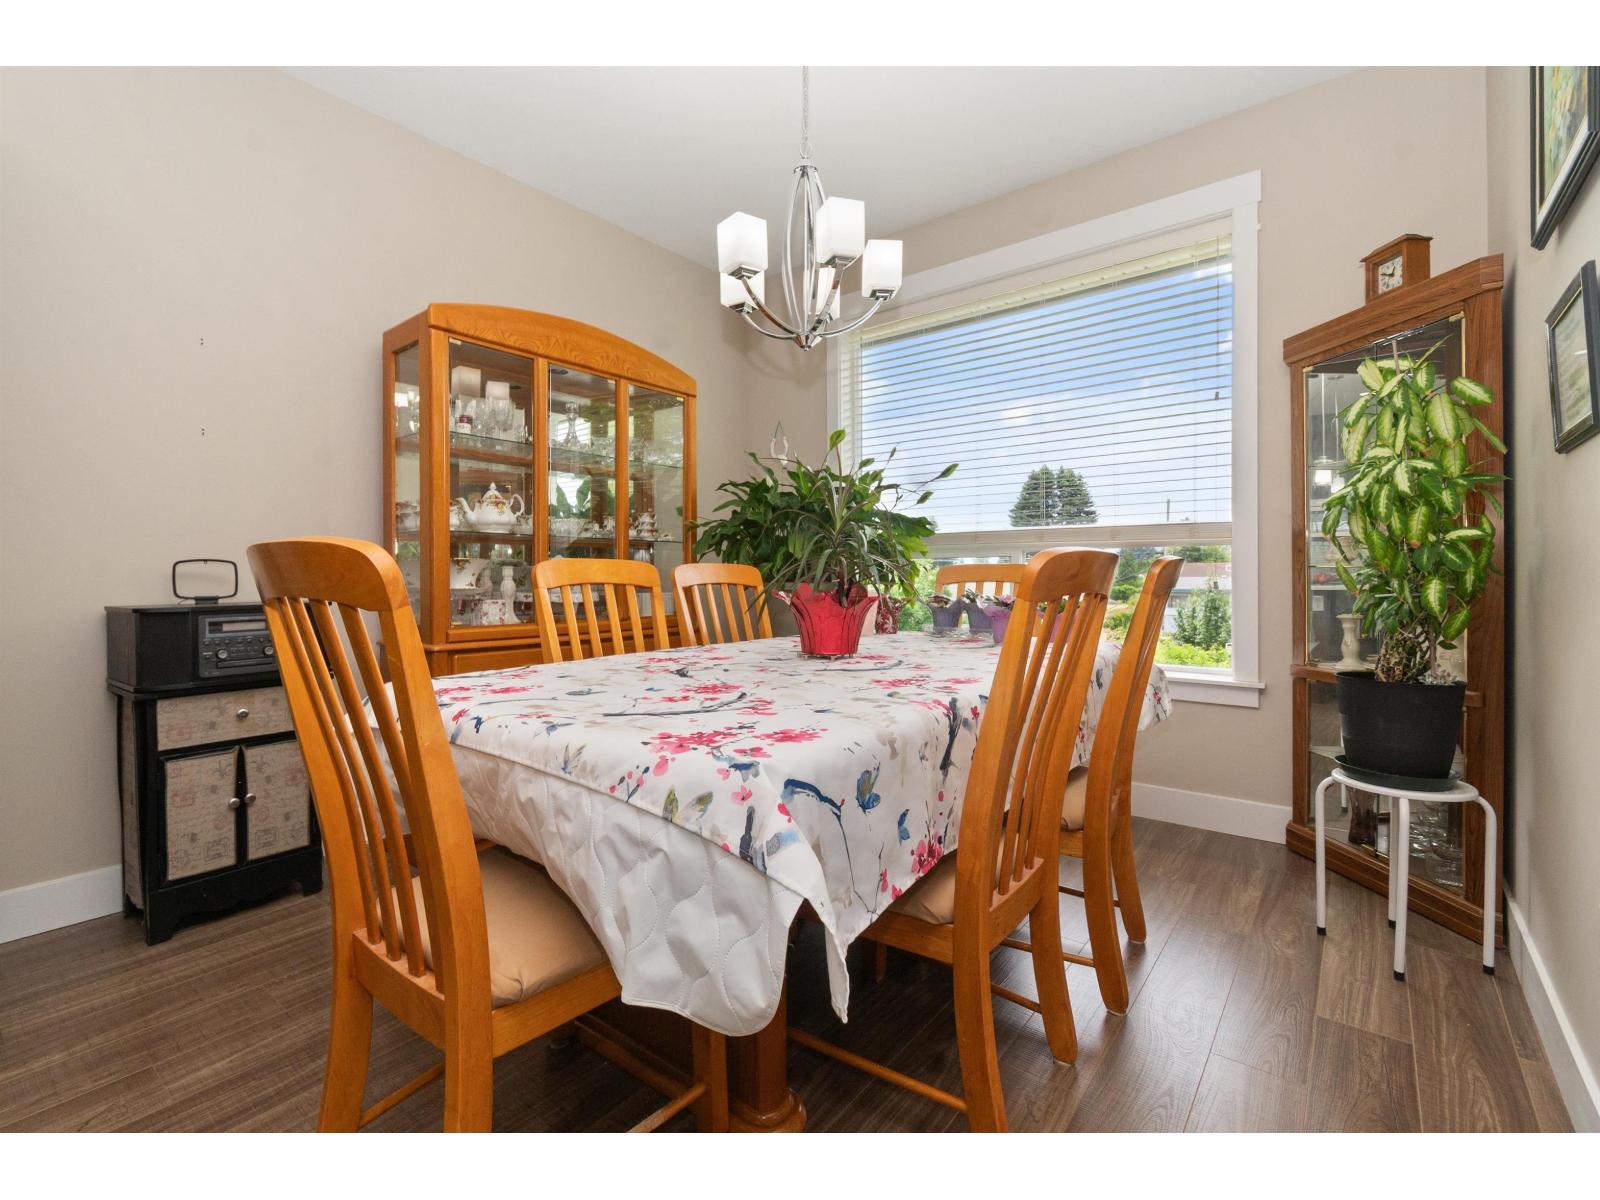
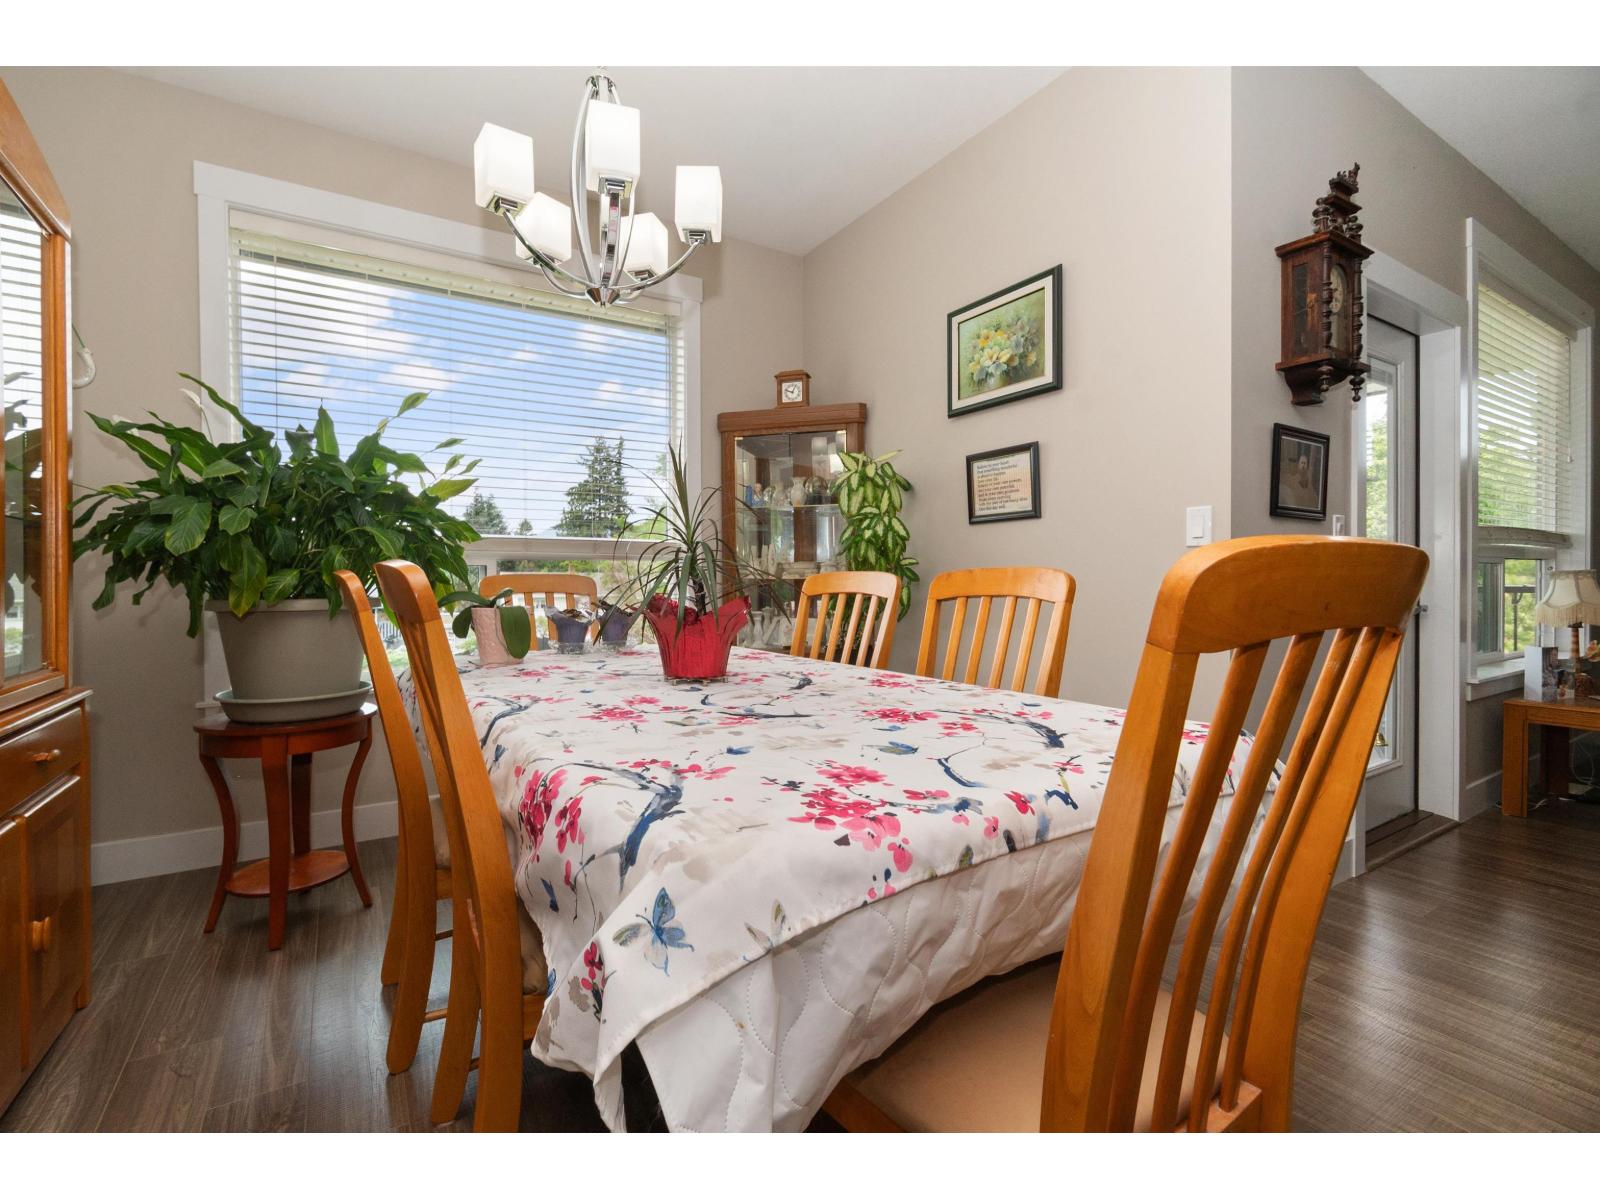
| Dining room | Main level | 10 ft ,6 in x 11 ft ,6 in |
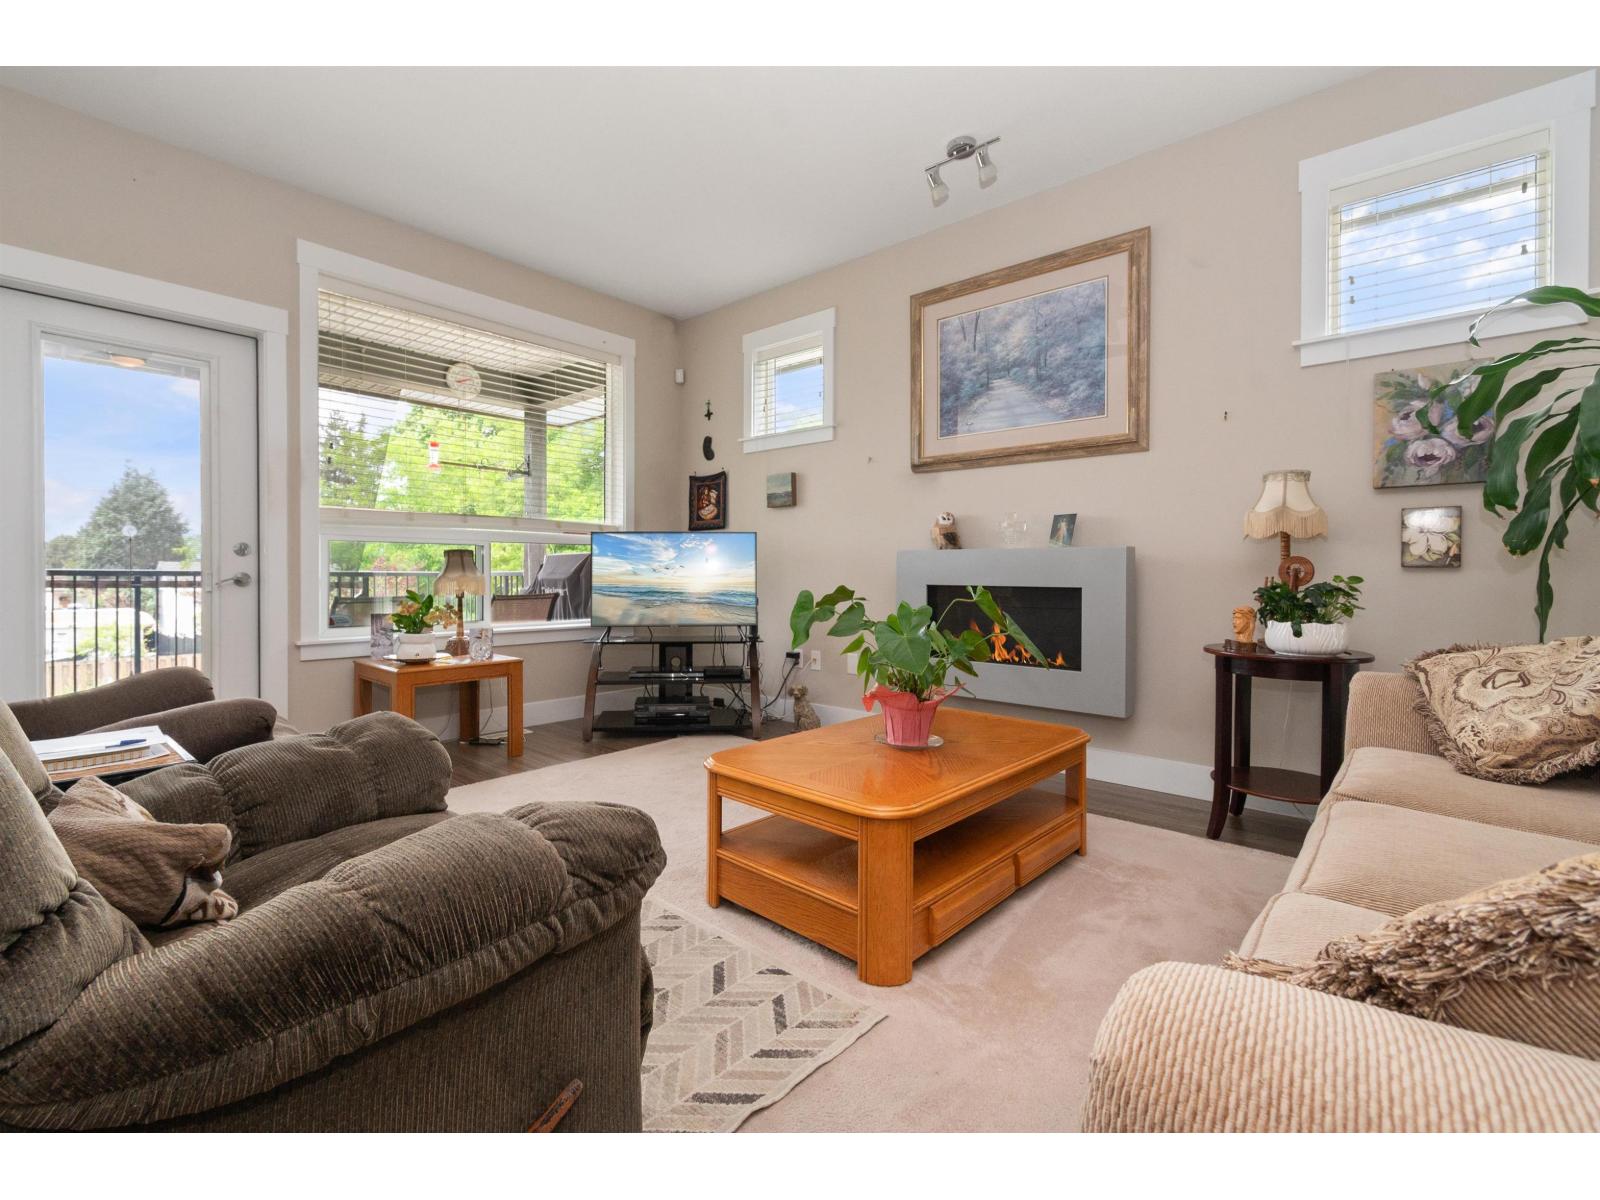
| Great room | Main level | 14 ft x 16 ft |
| Primary Bedroom | Main level | 14 ft x 14 ft |
| Other | Main level | 8 ft ,6 in x 5 ft |
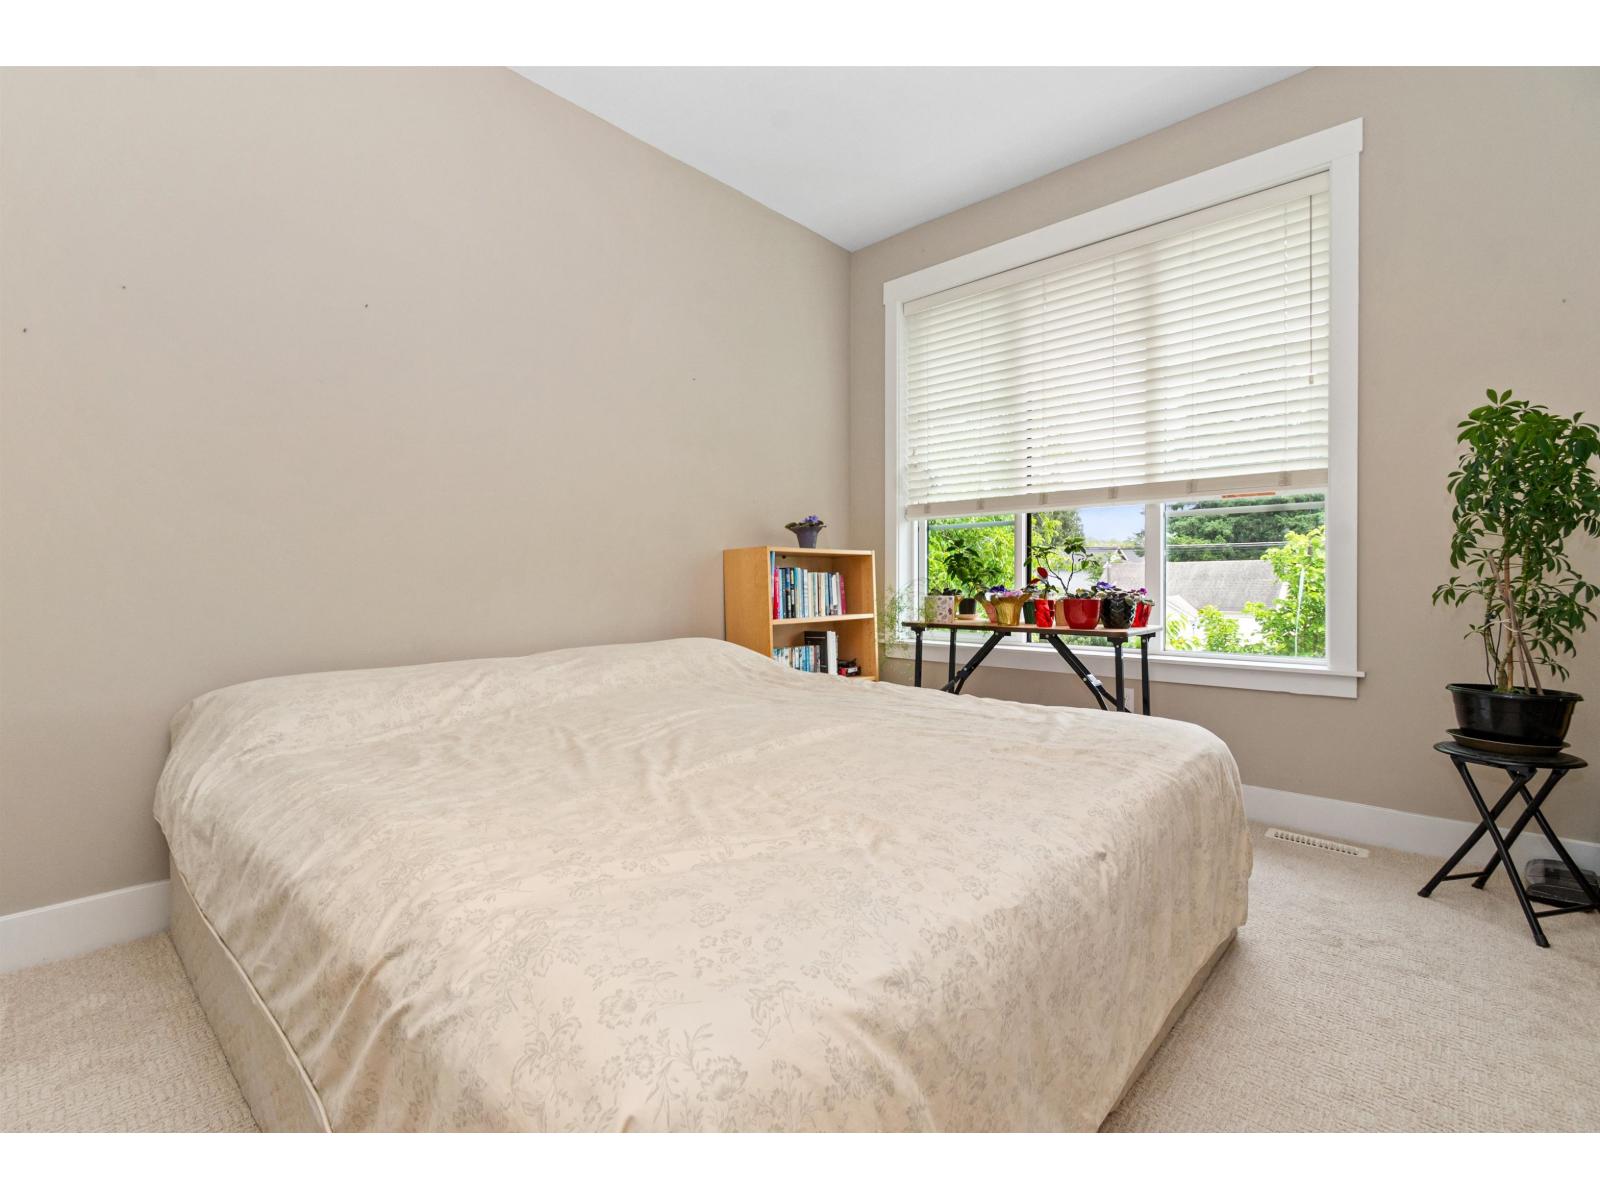
| Bedroom 2 | Main level | Measurements not available x 11 ft ,9 in |
| Bedroom 3 | Main level | 10 ft ,3 in x 11 ft ,9 in |
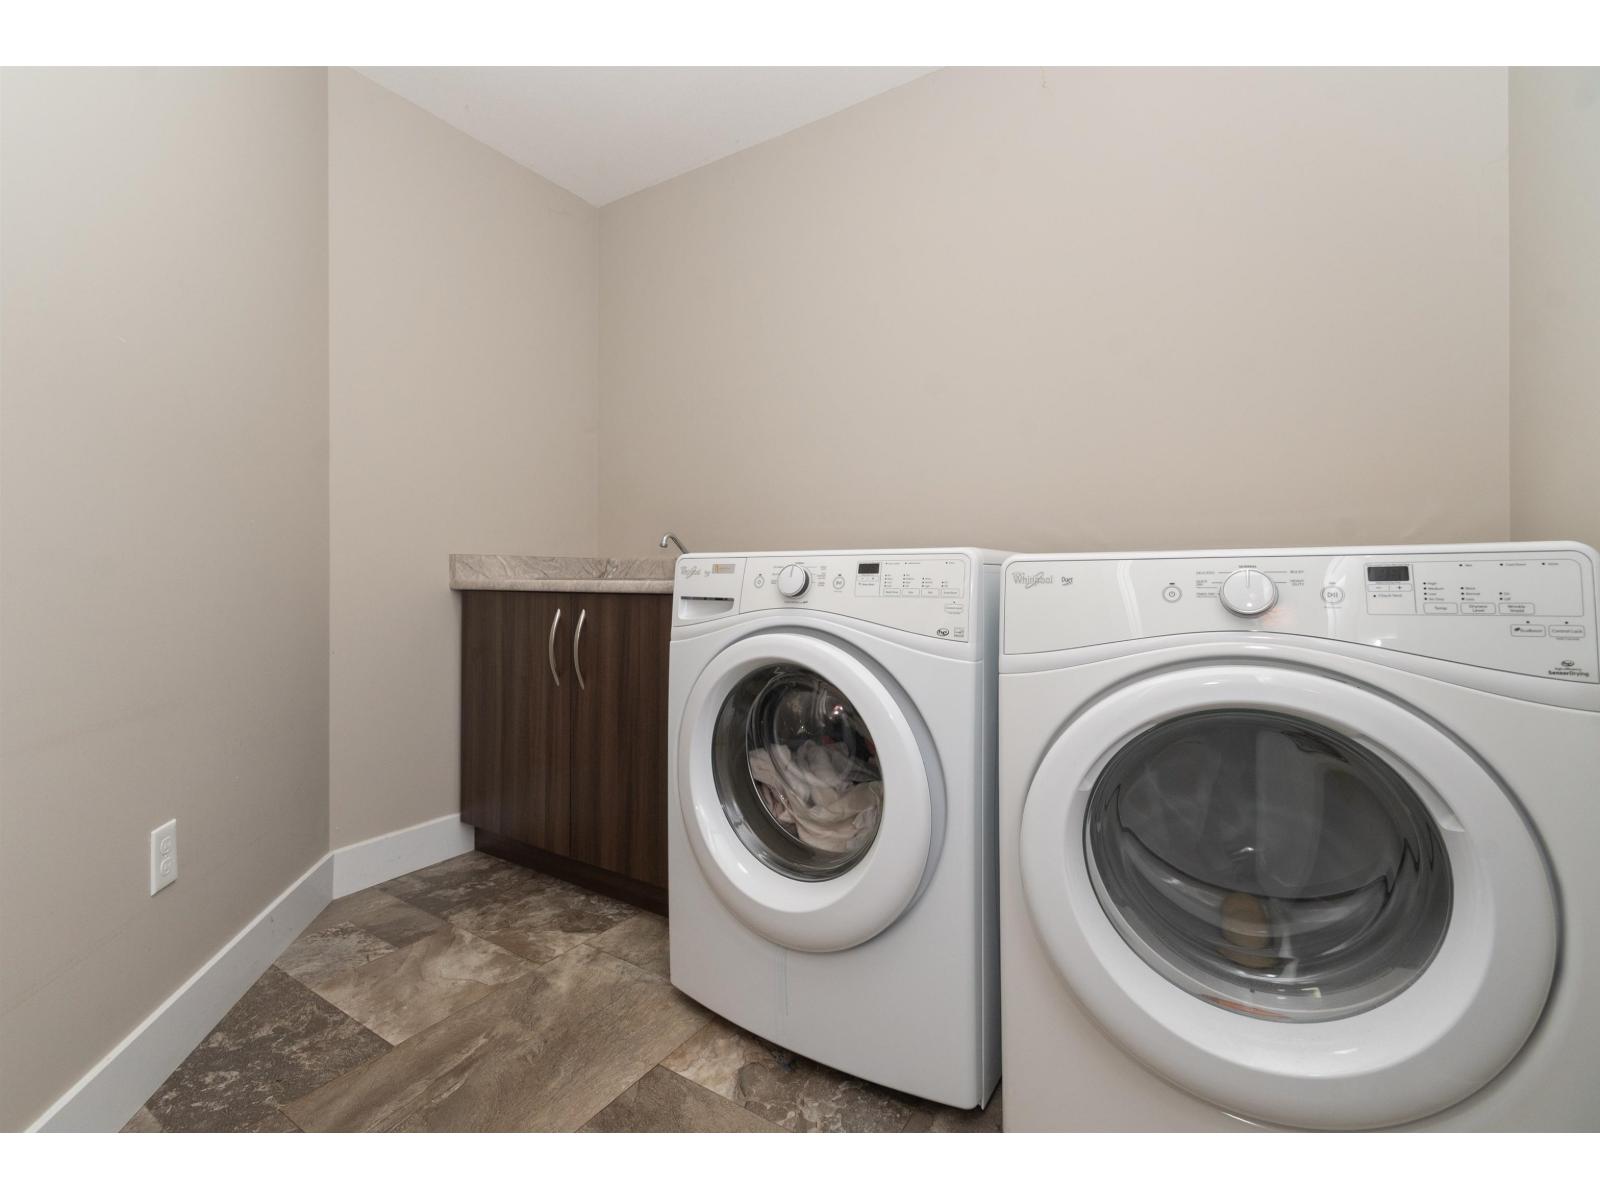
| Laundry room | Main level | 8 ft ,6 in x 6 ft ,9 in |
Location
This REALTOR.ca listing content is owned and licensed by REALTOR® members of The Canadian Real Estate Association
Data provided by: Chilliwack & District Real Estate Board