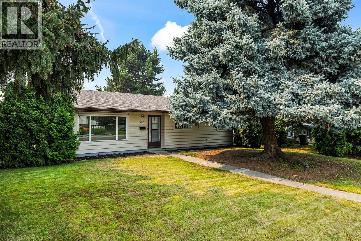
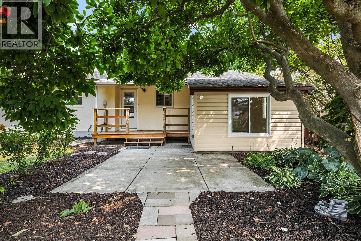
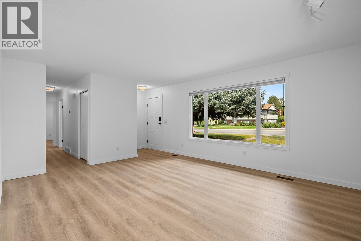
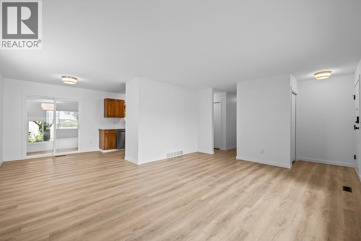
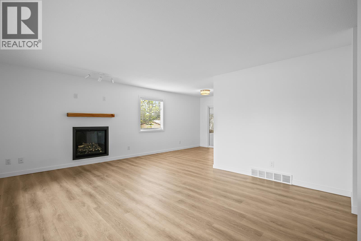
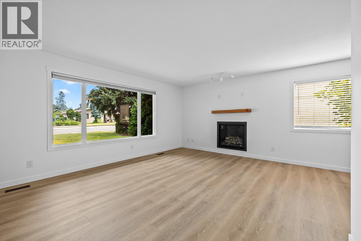
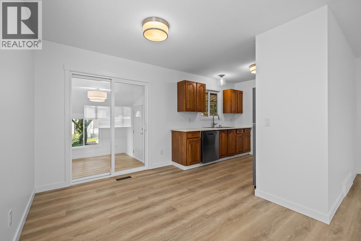
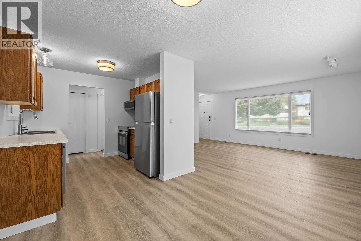
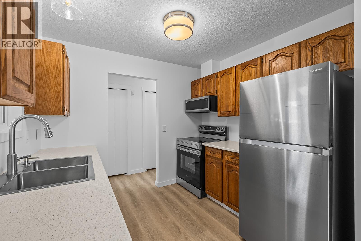
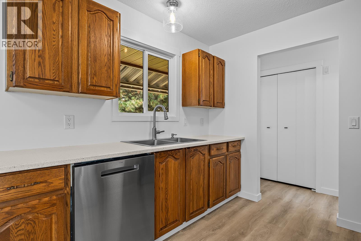
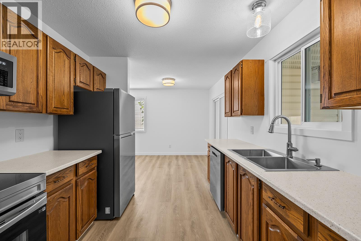
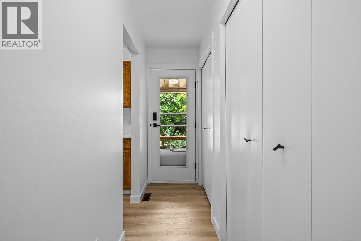
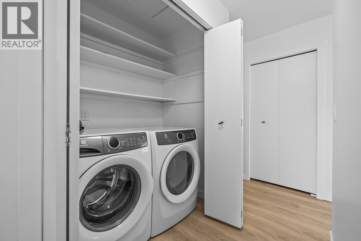
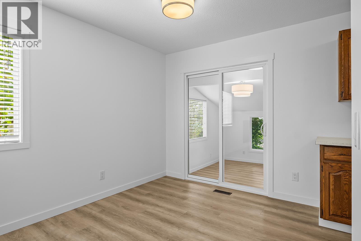
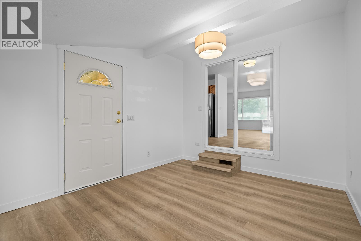
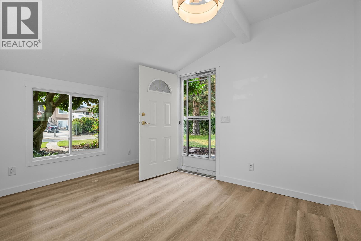
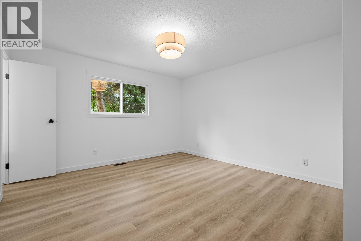
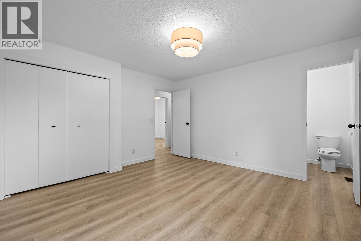
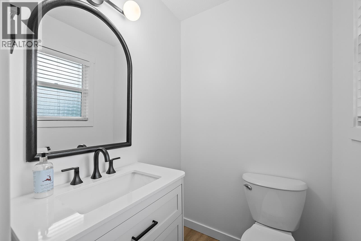
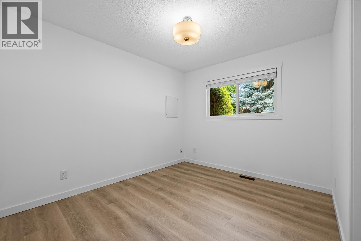
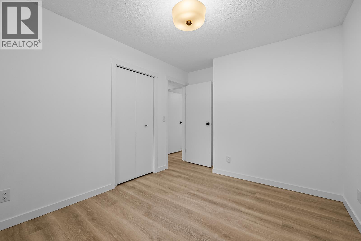
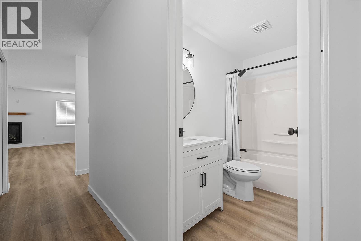
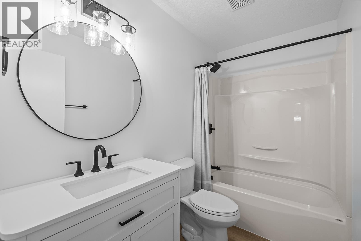
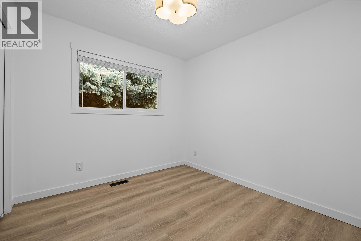
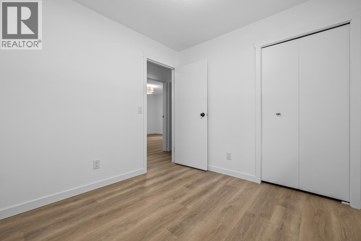
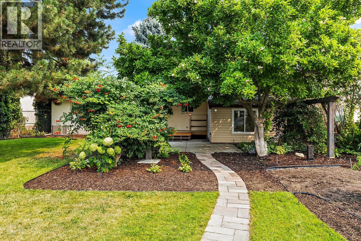
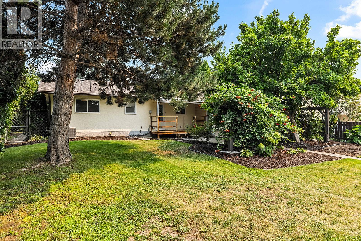
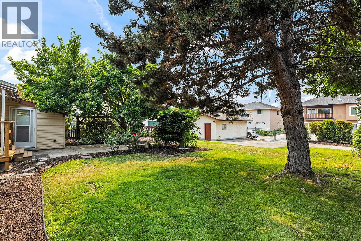
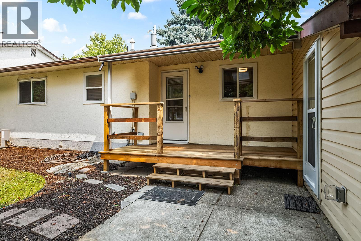
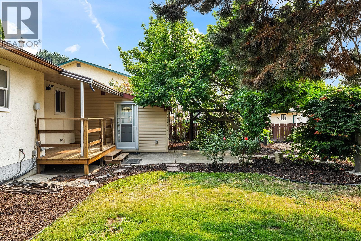
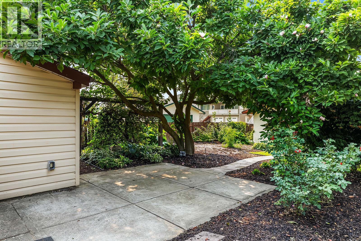
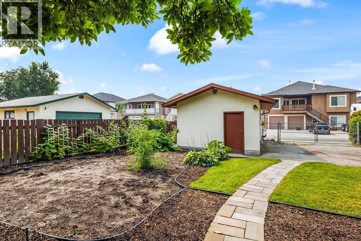
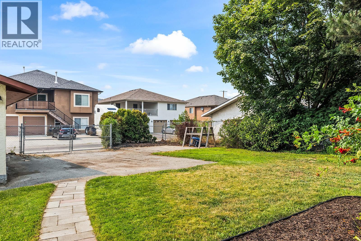
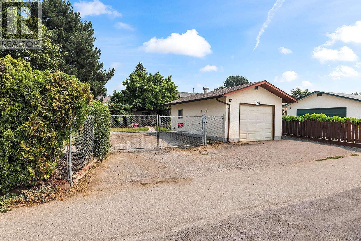
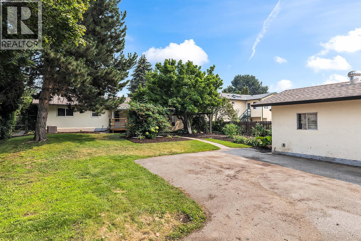
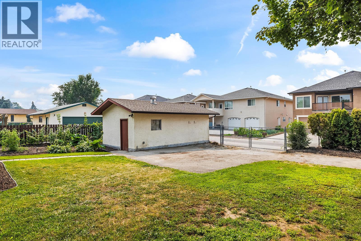
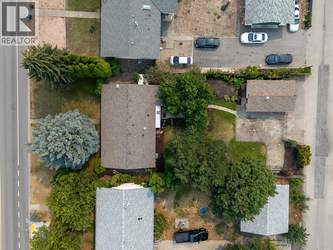
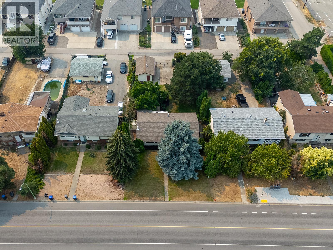
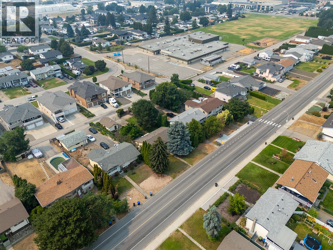
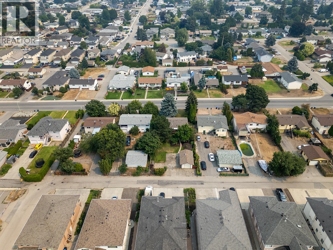
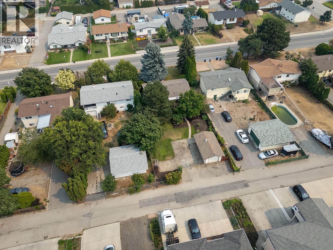
Welcome to this freshley renovated home, situated on a generous 0.21-acre lot with convenient lane access, this property has been thoughtfully updated and is move-in ready. The home features 3 bedrooms plus a den, providing flexibility for a home office, guest room, or additional living space. Enjoy the warmth and ambiance of the newer gas fireplace, along with the peace of mind that comes with a newer furnace, air conditioner, and hot water-on-demand system. The kitchen is equipped with new stainless steel appliances, including a fridge, stove, dishwasher, and microwave. Additional updates include updated windows and a number of improvements throughout the home. Outside, you’ll find a detached shop, generous yard space, lots of parking, and convenient lane access—ideal for vehicles, recreational toys, hobbies, or extra storage. The property is also connected to municipal sewer. A great combination of updates, space, and functionality, this property is ready for its next owners to enjoy. (id:48970)
Show More