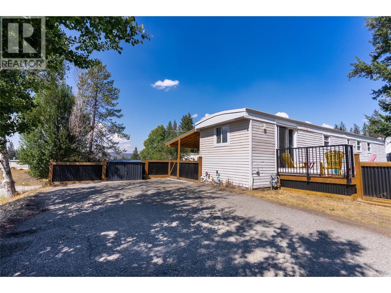
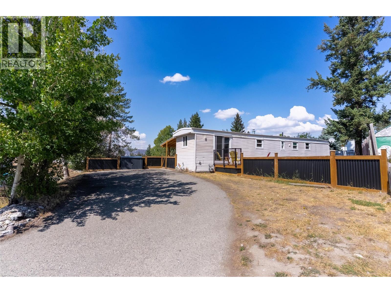
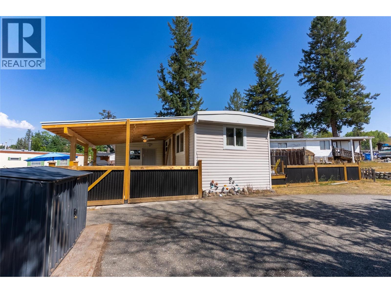
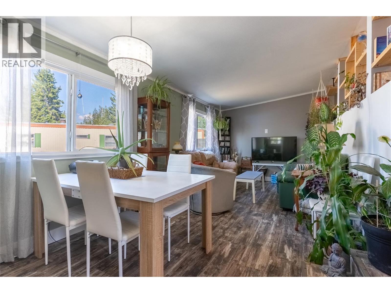
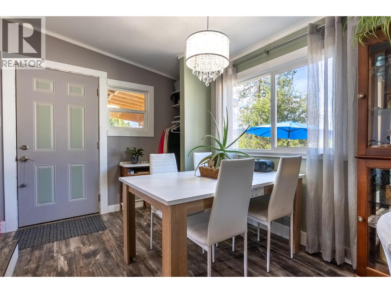
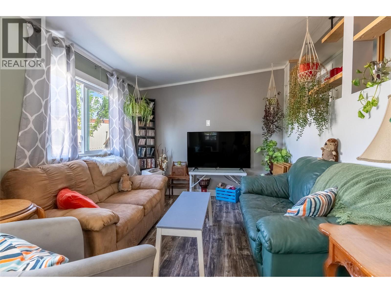
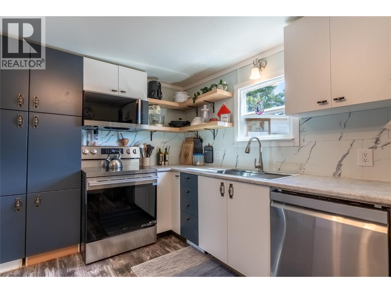
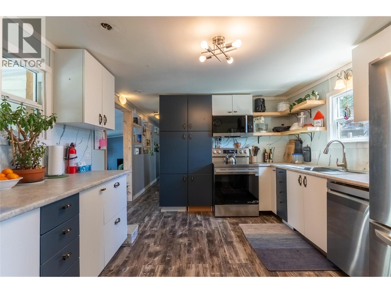
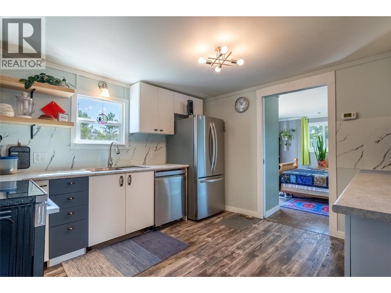
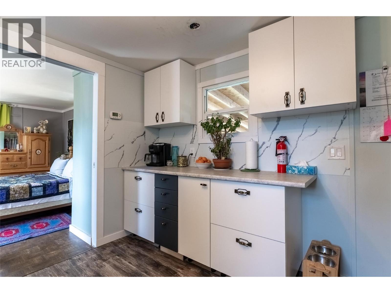
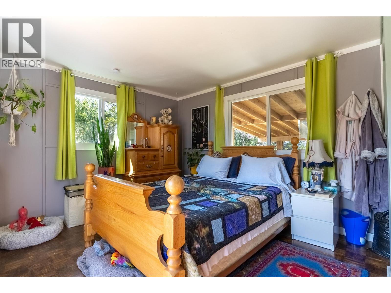
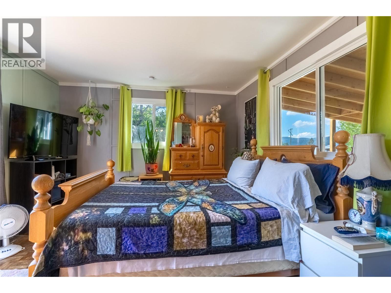
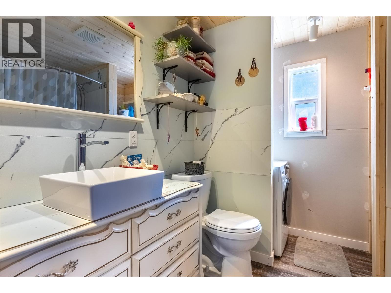
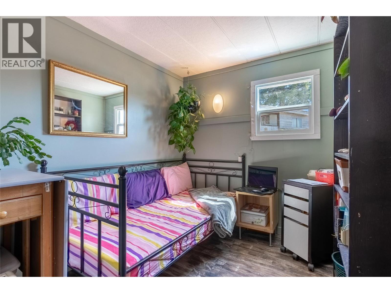
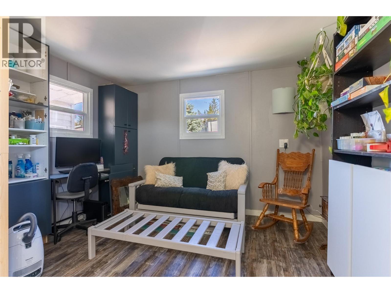
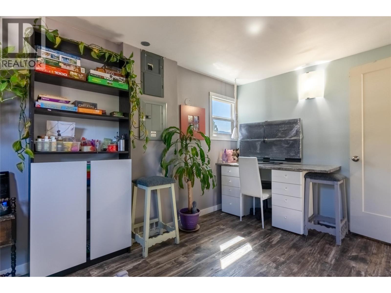
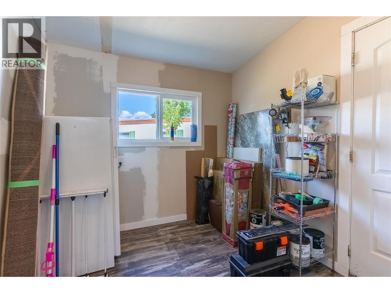
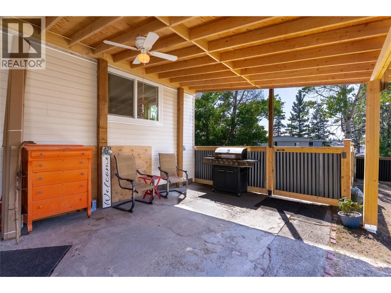
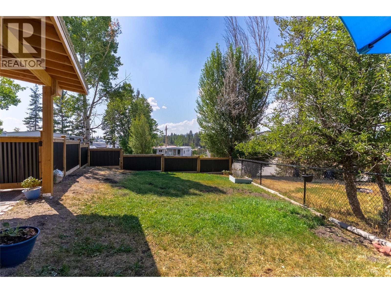
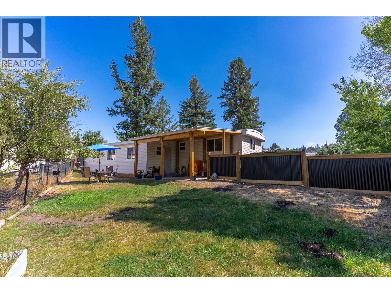
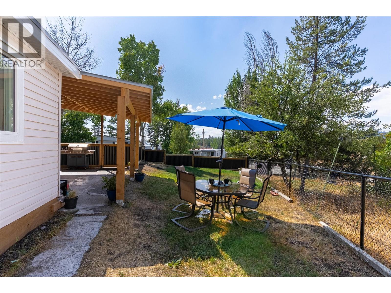
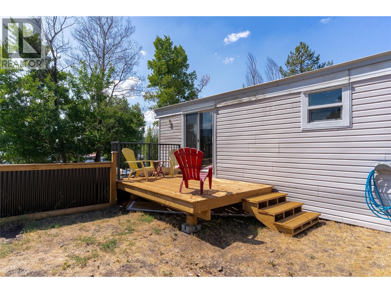
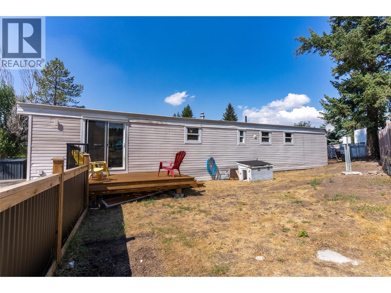
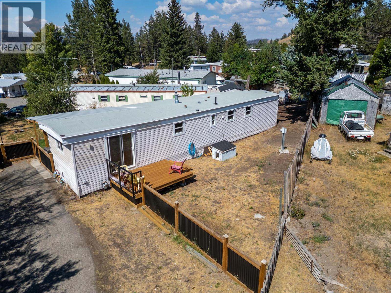
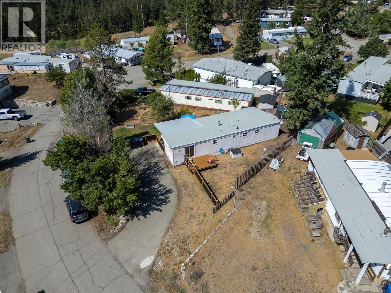
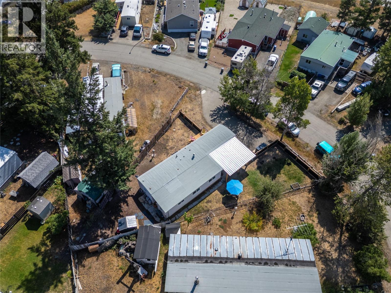
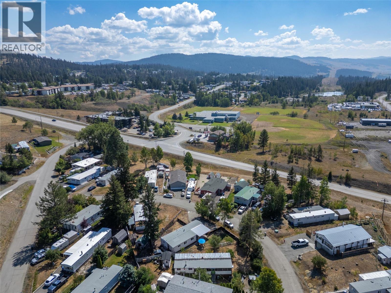
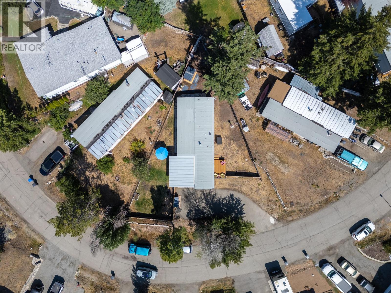
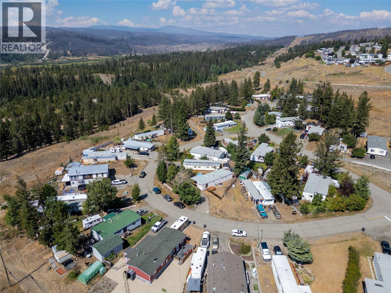
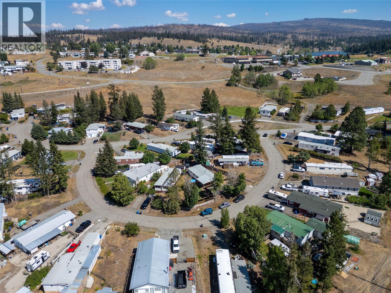
Welcome home to easy living in Logan Lake! This beautifully renovated 3-bedroom, 1-bathroom mobile sits on its **own lot**, offering the freedom of homeownership without monthly pad rent. Inside, the home has been thoughtfully updated throughout, creating a fresh, modern feel while maintaining plenty of warmth and character. The **sunken living and dining area** adds a unique touch and creates a comfortable, inviting space for relaxing or entertaining. The front-facing primary bedroom is a standout, complete with its **own private deck**, the perfect spot to enjoy your morning coffee and a little quiet before the day begins. Outside, multiple decks extend the living space and the **fully fenced yard** offers room for kids, pets, gardening, or simply enjoying Logan Lake’s fresh air and sunshine. With three bedrooms, stylish renovations, great outdoor space, and the added benefit of owning the land, this move-in-ready property is an excellent option for first-time buyers, down-sizers, retirees, or anyone looking for an affordable home base in one of the Interior’s most welcoming outdoor communities. With trails, lakes, recreation and everyday amenities close by, this is your opportunity to settle into the relaxed Logan Lake lifestyle. (id:48970)
Show More