- ©MLS R3137100
- Area 2189 sq ft
- Bedrooms 5
- Bathrooms 3
Description
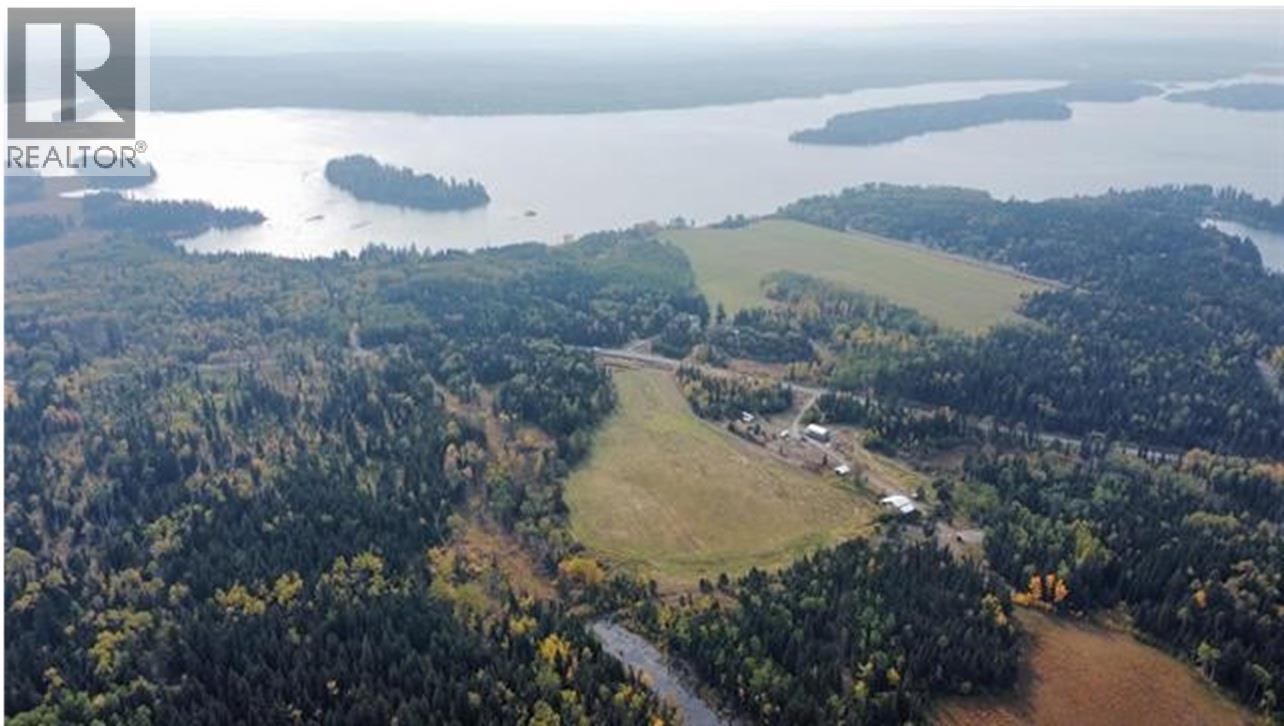
Unique is an understatement! 5 bedroom, 3 full bath home on 106 glorious acres and it has its own lake! Home features 3 contained suites! 3 bedroom, 1 bath on the upper main floor. Two x 1 bedroom, 1 bath on the ground level that have been newly completed with quality touches and ideas throughout. 300 amp service for a multitude of ideas, 40' x 55' Barn, Chicken coop, unfinished cabin that is ready to go as a 4th rental unit or accommodations, 2 x RV Sites with power and water, fully fenced property with cross fencing throughout, 20 acre hay field, and a trail and road network that spans over 7km's just within the property itself. All three sides of this property border Crown Land with gates accessing all sections for additional recreation for horses, ATV's, and snowmobiles. A must see!!! (id:48970) Show More

Details
- Constructed Date: 1975
- Property Type: Single Family
- Type: House
- Total Finished Area: 2189 sqft
Ammenities + Nearby
- Laundry - In Suite
Features
- Lake view
- Mountain view
- View of water
- Washer
- Dryer
- Refrigerator
- Stove
- Dishwasher
- Baseboard heaters
- Forced air
- Storage
Rooms Details For 7435 LITTLE FORT 24 HIGHWAY
| Type | Level | Dimension |
|---|---|---|
| Bedroom 5 | Lower level | 7 ft ,1 in x 11 ft ,7 in |
| Bedroom 6 | Lower level | 12 ft ,6 in x 10 ft ,6 in |
| Foyer | Lower level | 3 ft ,1 in x 9 ft ,5 in |
| Kitchen | Lower level | 12 ft ,6 in x 5 ft ,2 in |
| Dining room | Lower level | 12 ft ,1 in x 16 ft ,9 in |
| Laundry room | Lower level | 4 ft ,7 in x 10 ft ,4 in |
| Living room | Lower level | 12 ft ,6 in x 9 ft |
| Living room | Lower level | 8 ft ,7 in x 18 ft ,5 in |
| Bedroom 2 | Main level | 11 ft ,6 in x 9 ft ,1 in |
| Bedroom 3 | Main level | 11 ft ,6 in x 11 ft ,3 in |
| Bedroom 4 | Main level | 9 ft ,3 in x 10 ft |
| Flex Space | Main level | 11 ft ,2 in x 9 ft ,4 in |
| Kitchen | Main level | 18 ft ,2 in x 11 ft ,8 in |
| Laundry room | Main level | 5 ft ,1 in x 10 ft ,1 in |
| Living room | Main level | 11 ft ,8 in x 19 ft ,5 in |
Location
This REALTOR.ca listing content is owned and licensed by REALTOR® members of The Canadian Real Estate Association
Data provided by: BC Northern Real Estate Board