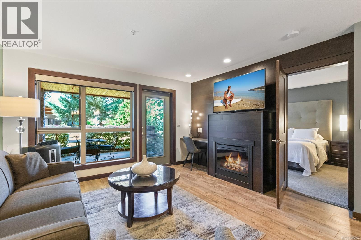
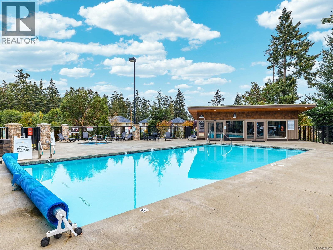
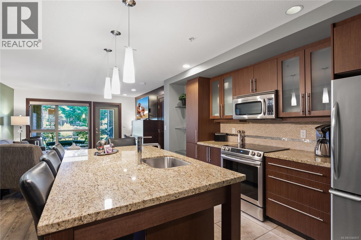
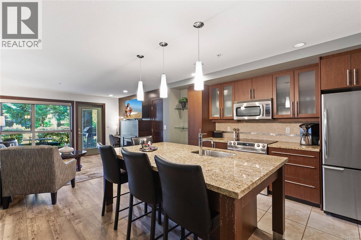
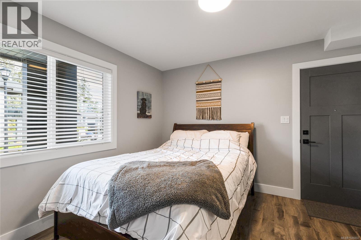
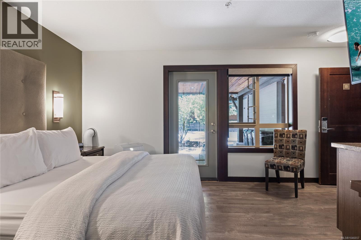
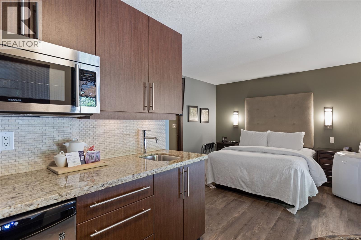
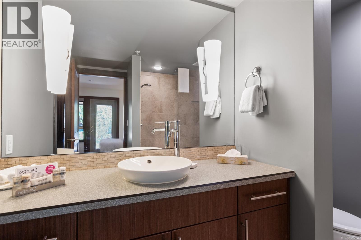
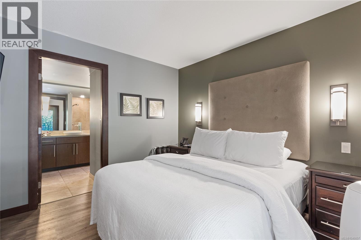
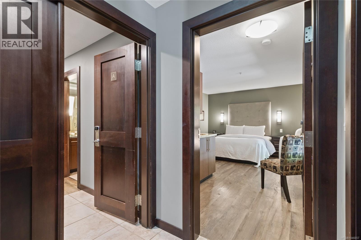
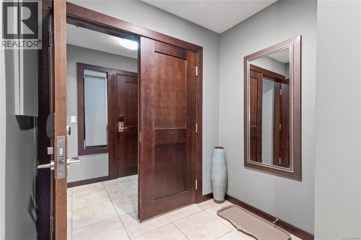
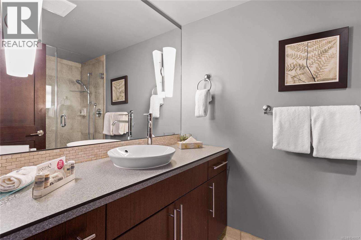
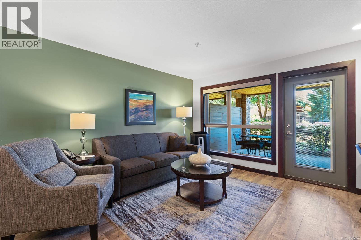
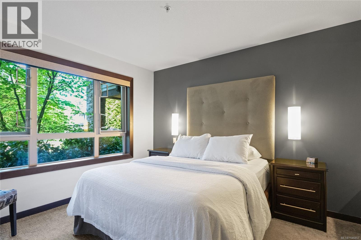
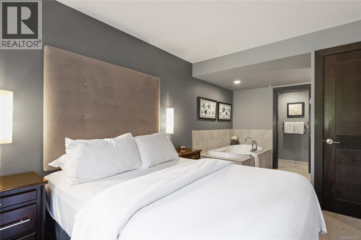
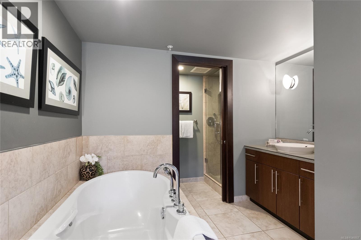
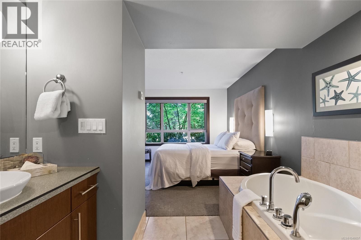
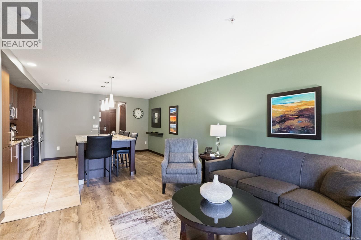
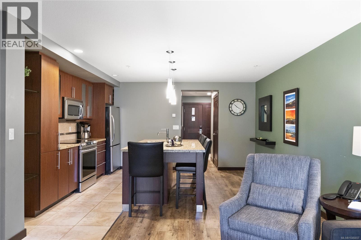
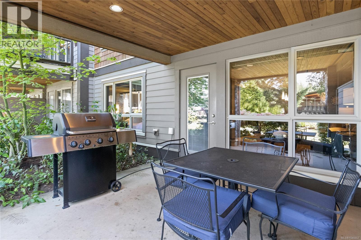
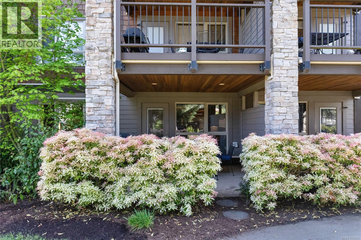
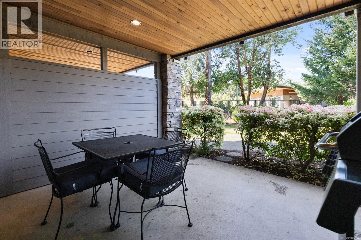
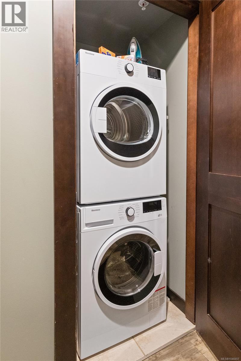
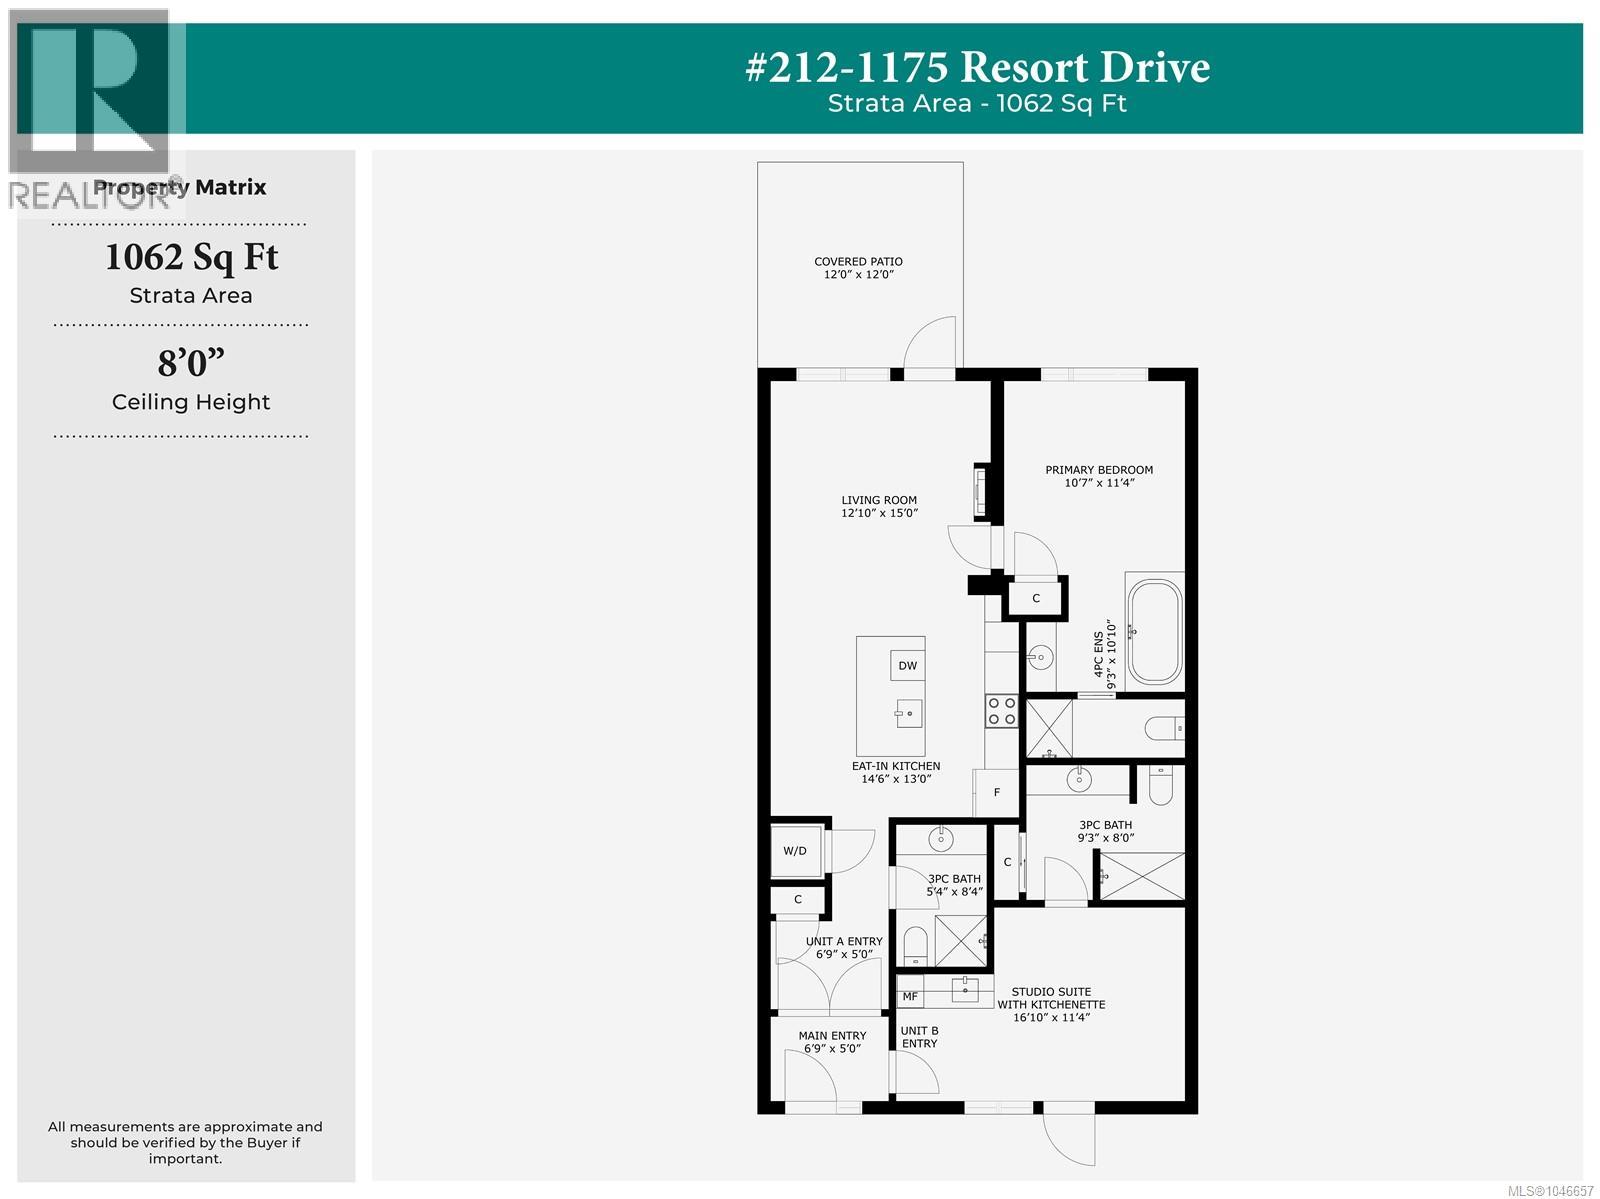
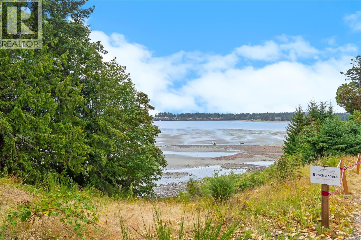
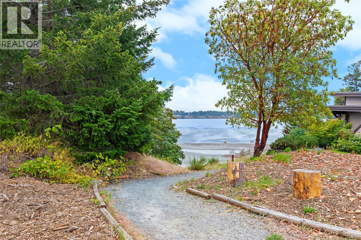
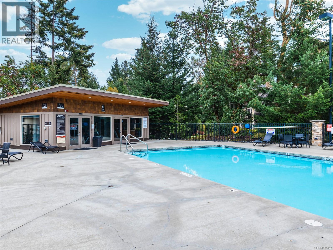
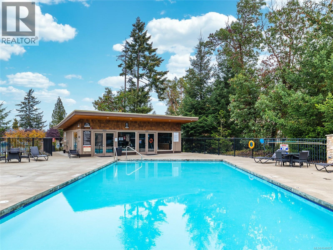
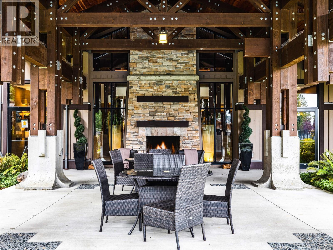
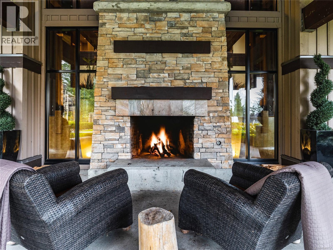
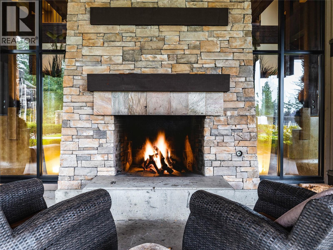
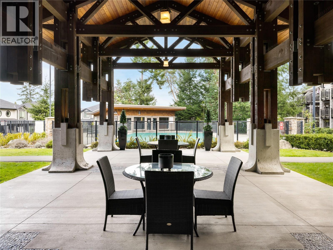
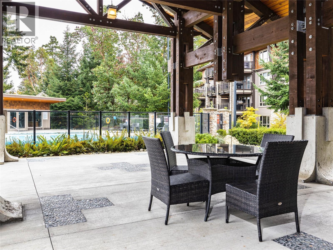
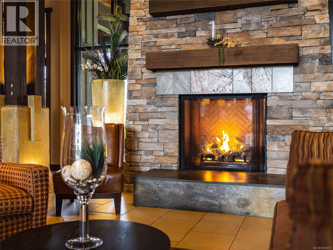
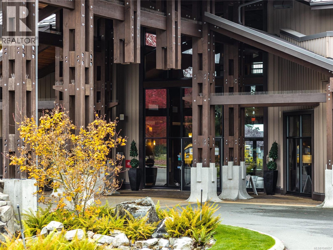
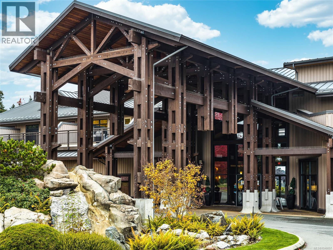
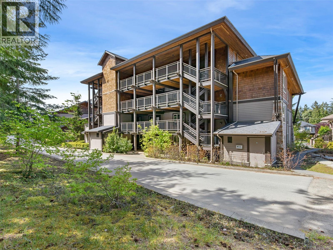
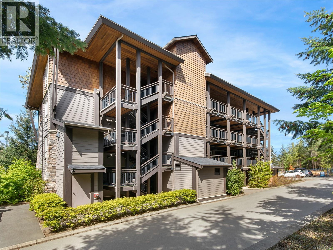
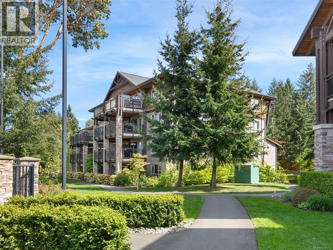
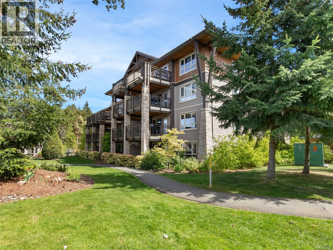
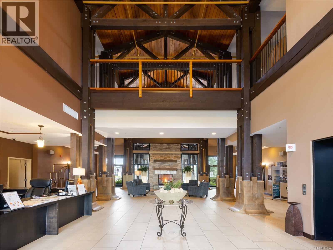
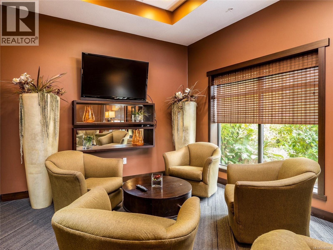
Escape to Parksville each winter with this pet-friendly 1/8 ownership opportunity at Sunrise Ridge Waterfront Resort. his is a snowbird rotation, where you'll enjoy a rotating 6–7 consecutive weeks each year from January to March—perfect for a winter getaway on Vancouver Island. This fully furnished, turn-key 2-bedroom, 3-bathroom suite features a versatile lock-off design, offering flexibility for personal use and potential rental income. The main living space includes an open-concept kitchen and living area with granite countertops, stainless steel appliances, a cozy fireplace, and in-suite laundry. The separate lock-off suite offers its own bedroom, bathroom, kitchenette, private entrance, and dedicated air conditioning for added privacy and convenience. After a day exploring Parksville's beaches, walking trails, and parks, unwind on your private furnished patio complete with a BBQ. Owners also enjoy access to resort-style amenities including a seasonal outdoor pool, year-round hot tub, fitness centre, beach access, scenic walking paths, and a welcoming courtyard with an outdoor fireplace. Unlike a timeshare, this is registered ownership on title, offering an affordable way to enjoy waterfront resort living in one of Vancouver Island's most popular destinations. (id:48970)
Show More