- ©MLS 10372704
- Area 3080 sq ft
- Bedrooms 5
- Bathrooms 5
- Parkings 3
Description
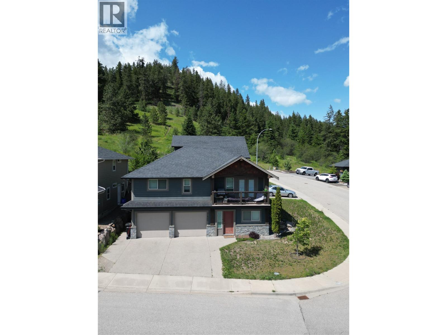
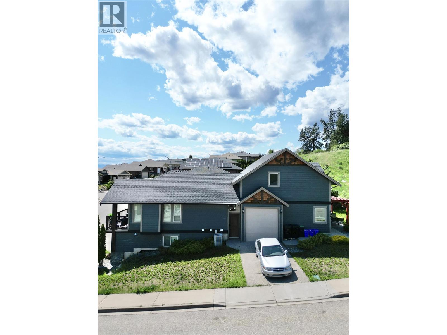
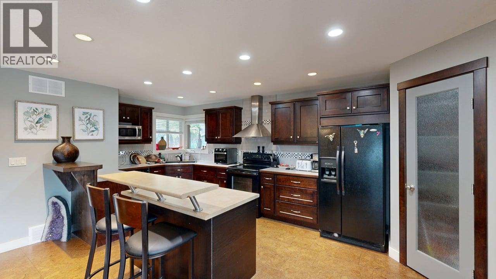
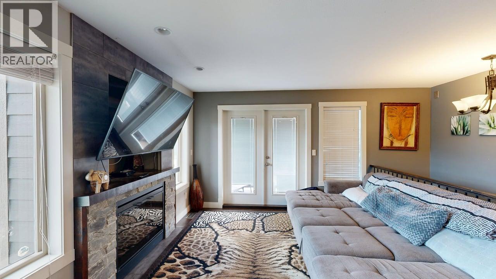
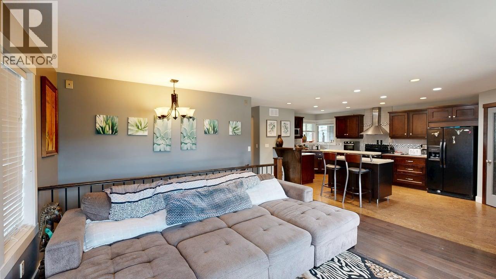
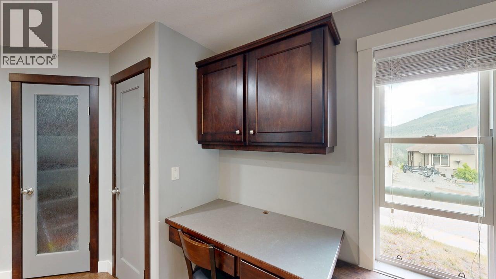
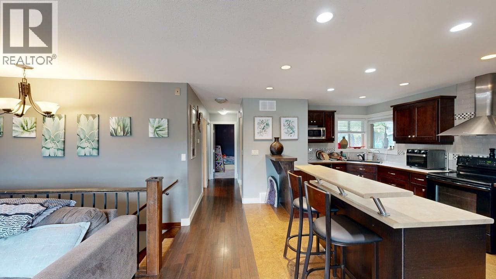
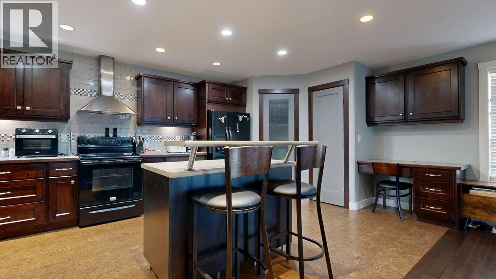
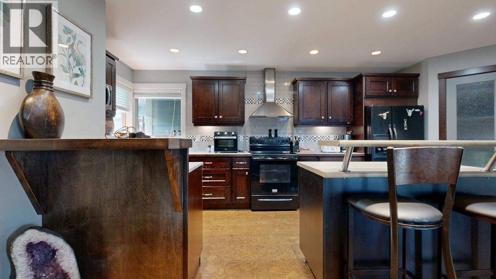
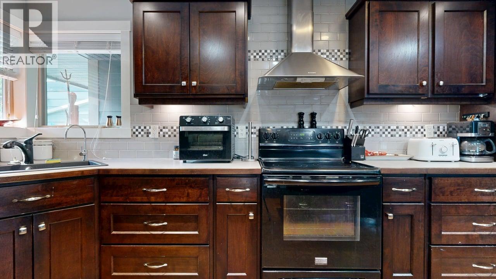

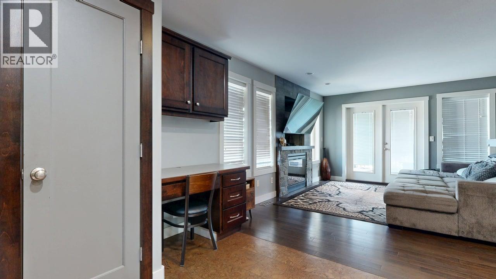
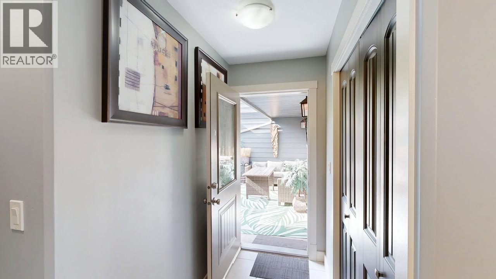
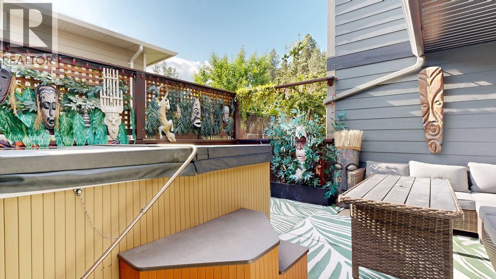
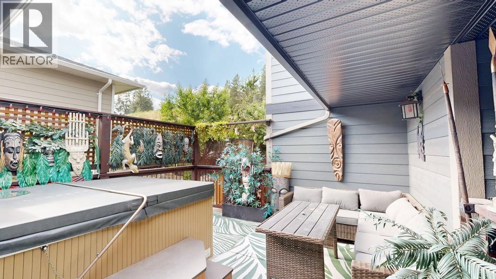

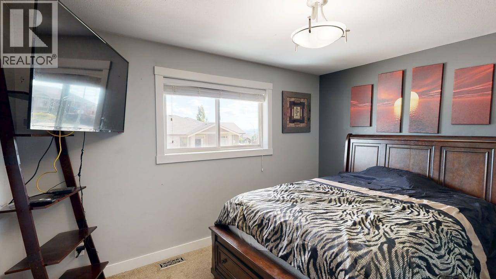
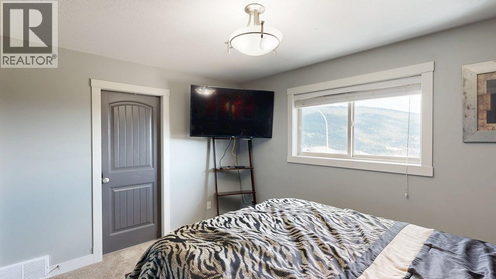

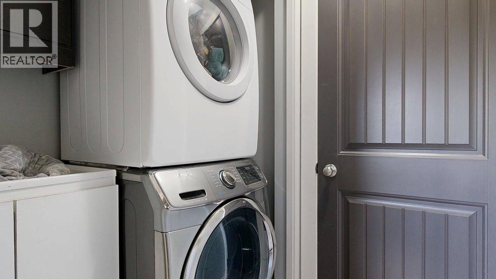
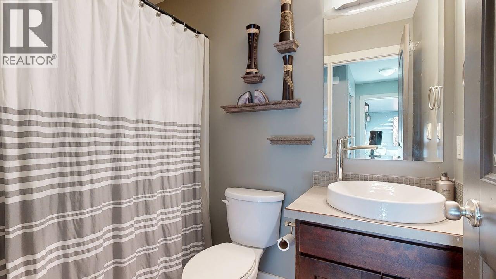
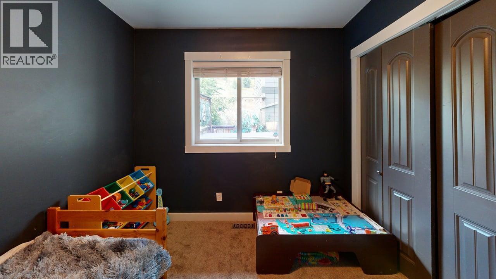
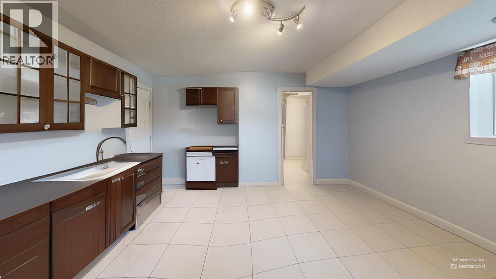
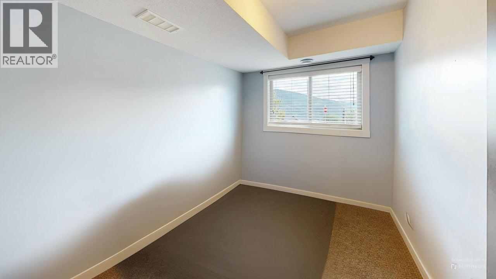
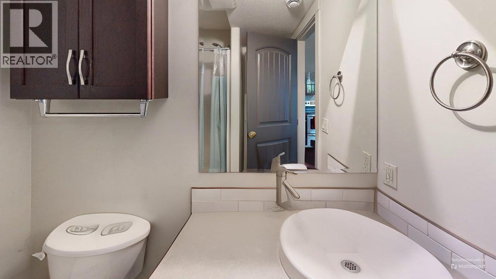
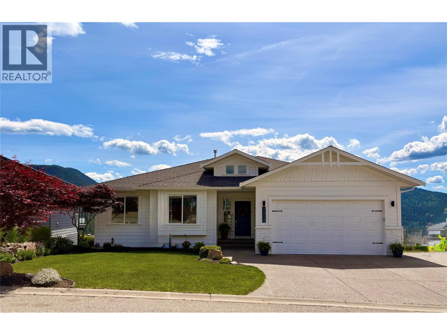
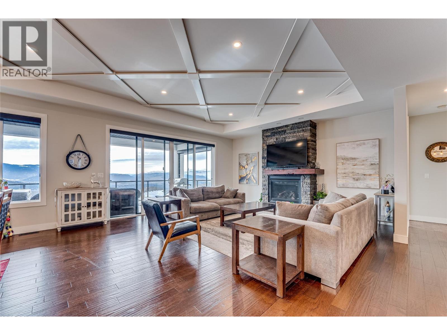
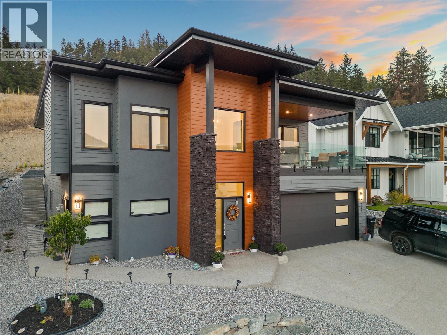
Welcome to this exceptional investment property in one of Vernon’s most desirable neighbourhoods - Sun Peaks Drive on the Foothills. With two full homes plus a separate in-law suite, this property offers unmatched flexibility for multigenerational living or a high-performing rental portfolio. The main home - upper level is currently owner occupied and includes a 2 bedroom, 2 full bathroom residence with a spacious kitchen and features lake and mountain views along with a private back deck. The 1 bedroom, 1 bathroom in-law suite below is fully self-contained and currently rented. A detached, 2 level, 2 bedroom, 2 bathroom carriage house with garage sits on a separate legal address and is rented on a month to month tenancy. All three units include private laundry. In total, this property offers 5 bedrooms, 5 bathrooms and over 3,000 sq. ft. of thoughtfully designed living space. A covered breezeway connects the main home to the detached carriage house, enhancing privacy and flow. Set on a scenic corner lot, the home offers two private backyards and lots of parking with a double garage and a single garage. Live in one suite and continue to rent the others or generate income from all three. A rare opportunity in a premium location. Rent amounts and virtual tours are available upon request. Contact your Agent or the Listing Agent for more information or to schedule a viewing today. (id:48970) Show More

Details
- Constructed Date: 2011
- Property Type: Single Family
- Type: House
- Access Type: Easy access
- Neighbourhood: Foothills
Ammenities + Nearby
- Golf Nearby
- Recreation
- Schools
- Ski area
- Golf Nearby
- Recreation
- Schools
- Ski area
Features
- Private setting
- Corner Site
- Two Balconies
- Family Oriented
- Pets Allowed
- Rentals Allowed
- City view
- Lake view
- Mountain view
- View (panoramic)
- Refrigerator
- Dishwasher
- Dryer
- Range - Electric
- Washer
- Central air conditioning
- Baseboard heaters
- Forced air
- See remarks
Rooms Details For 7400 Sun Peaks Drive
| Type | Level | Dimension |
|---|---|---|
| Full bathroom | Second level | Measurements not available |
| Full bathroom | Second level | Measurements not available |
| Primary Bedroom | Second level | 13'7'' x 9'11'' |
| Bedroom | Second level | 9'3'' x 13'9'' |
| Living room | Second level | 17'10'' x 13'5'' |
| Kitchen | Second level | 13'0'' x 9'3'' |
| Living room | Second level | 5'1'' x 11'5'' |
| 3pc Ensuite bath | Second level | 7'10'' x 9'10'' |
| Primary Bedroom | Second level | 9'11'' x 12'6'' |
| Bedroom | Second level | 8'11'' x 9'10'' |
| Kitchen | Second level | 18'6'' x 11'10'' |
| Living room | Second level | 11'4'' x 14'6'' |
| Partial bathroom | Basement | Measurements not available |
| Full bathroom | Basement | Measurements not available |
| Dining room | Basement | 11'10'' x 11'5'' |
| Kitchen | Main level | 8'7'' x 13'9'' |
| Bedroom | Main level | 9'11'' x 7'6'' |
Location
Similar Properties
For Sale
$ 1,199,900 $ 412 / Sq. Ft.
- 10378369 ©MLS
- 5 Bedroom
- 3 Bathroom
For Sale
$ 1,349,000 $ 362 / Sq. Ft.
- 10360007 ©MLS
- 5 Bedroom
- 4 Bathroom
For Sale
$ 979,900 $ 432 / Sq. Ft.
- 10387748 ©MLS
- 5 Bedroom
- 3 Bathroom
This REALTOR.ca listing content is owned and licensed by REALTOR® members of The Canadian Real Estate Association
Data provided by: Okanagan-Mainline Real Estate Board