- ©MLS 10373021
- Area 3925 sq ft
- Bedrooms 4
- Bathrooms 4
Description
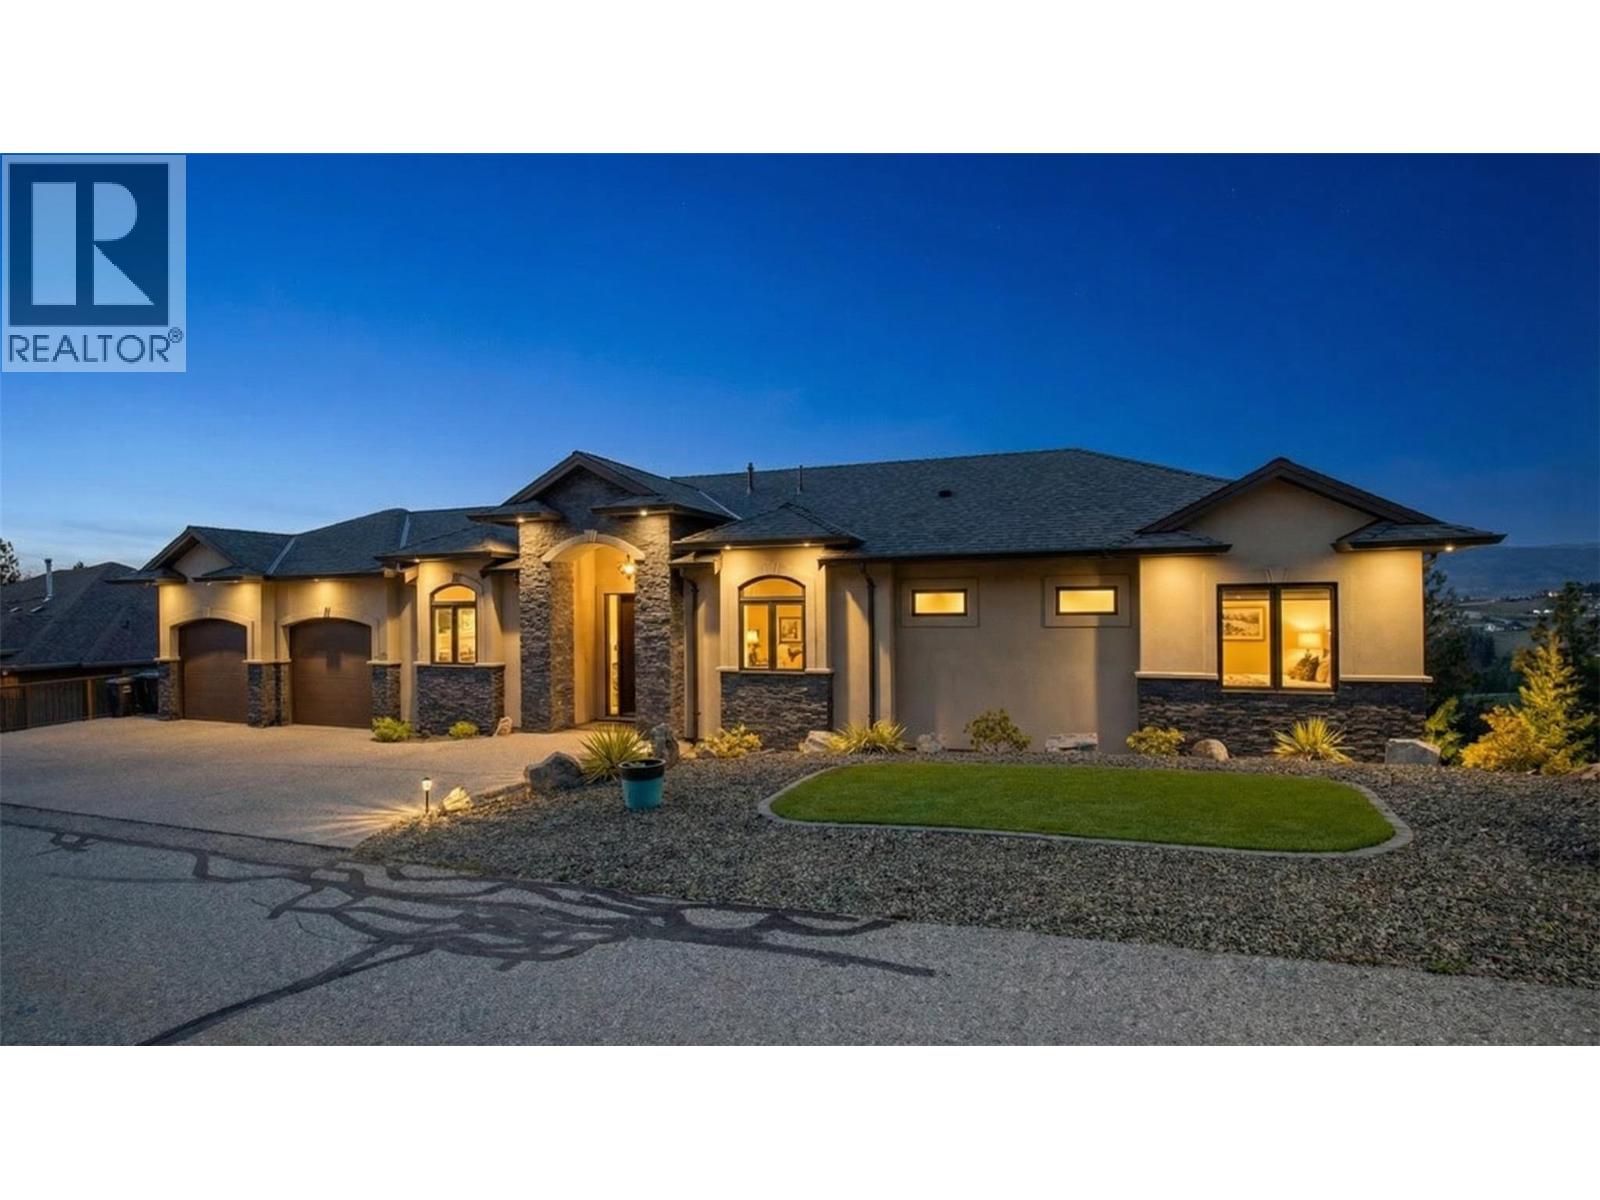
4100 square foot plus 3 bath 4 bedroom modern open concept home with in ground pool with amazing view of West Kelowna. Court Order Sale, Schedule ""A"" forms part of purchase and sale agreement. Offers are subject to court approval. Measurements are approximate Buyer to verify if deemed important. Allow time for showings, for appointment call Woody at 250-503-6169 (id:48970) Show More
Details
- Constructed Date: 2015
- Property Type: Single Family
- Type: House
- Community: West Kelowna Estates
- Neighbourhood: West Kelowna Estates
- Pool Type: Inground pool, Outdoor pool
Ammenities + Nearby
- Cable TV
Features
- Pets Allowed
- Lake view
- Mountain view
- View (panoramic)
- Central air conditioning
- Security system
- Forced air
- See remarks
Rooms Details For 1843 Diamond View Drive
| Type | Level | Dimension |
|---|---|---|
| 3pc Bathroom | Second level | 10'3'' x 5'3'' |
| 5pc Ensuite bath | Second level | 12'7'' x 19'0'' |
| Bedroom | Second level | 13'2'' x 7'11'' |
| Primary Bedroom | Second level | 18'10'' x 12'4'' |
| Living room | Second level | 23'0'' x 15'11'' |
| Bedroom | Main level | 11'4'' x 9'5'' |
| 3pc Bathroom | Main level | 9'6'' x 6'3'' |
| 2pc Bathroom | Main level | 7'2'' x 5'7'' |
| Laundry room | Main level | 2'9'' x 8'5'' |
| Media | Main level | 13'11'' x 14'3'' |
| Wine Cellar | Main level | 6'8'' x 10'6'' |
| Pantry | Main level | 12'7'' x 3'2'' |
| Bedroom | Main level | 12'0'' x 10'6'' |
| Kitchen | Main level | 17'2'' x 13'11'' |
| Dining room | Main level | 17'0'' x 10'8'' |
Location
Similar Properties
For Sale
$ 2,299,999 $ 508 / Sq. Ft.
- 10328884 ©MLS
- 4 Bedroom
- 5 Bathroom
For Sale
$ 1,085,000 $ 470 / Sq. Ft.
- 10374745 ©MLS
- 4 Bedroom
- 3 Bathroom
For Sale
$ 1,219,000 $ 378 / Sq. Ft.
- 10375667 ©MLS
- 4 Bedroom
- 3 Bathroom
This REALTOR.ca listing content is owned and licensed by REALTOR® members of The Canadian Real Estate Association
Data provided by: Okanagan-Mainline Real Estate Board