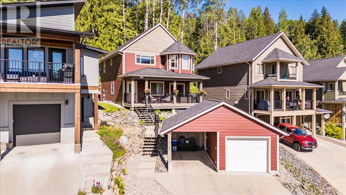
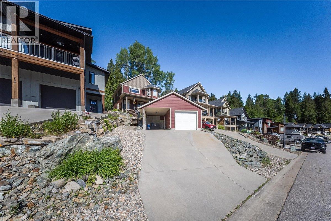
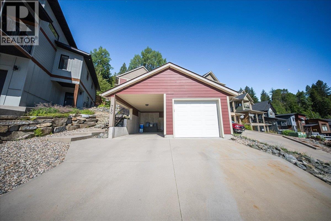
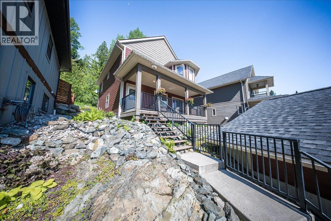
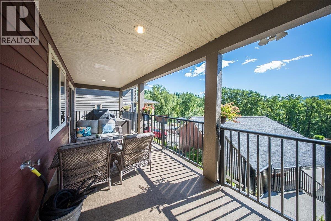
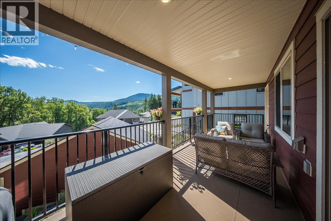
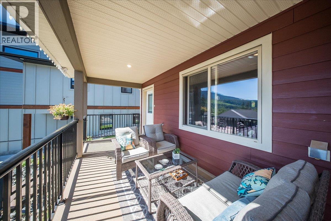
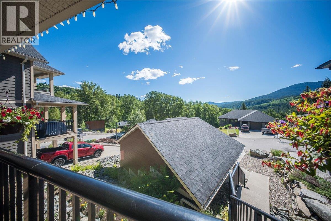
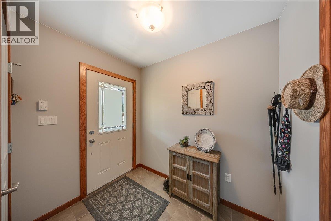
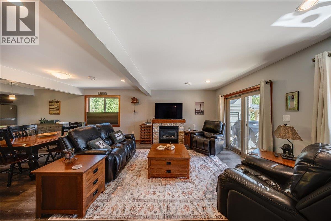
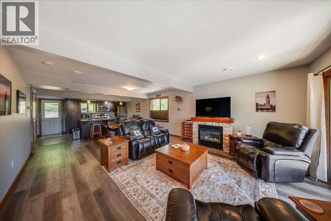
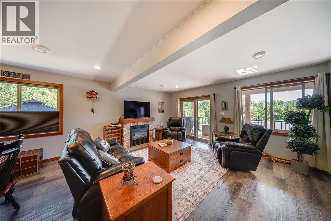
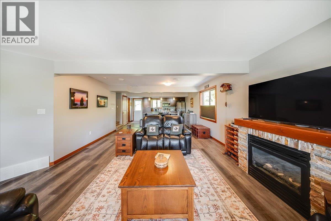
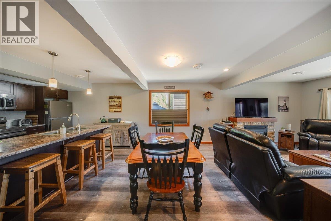
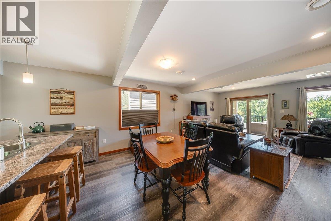
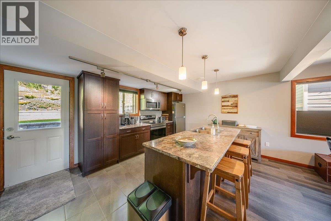
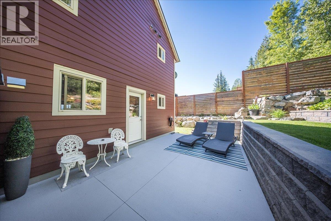
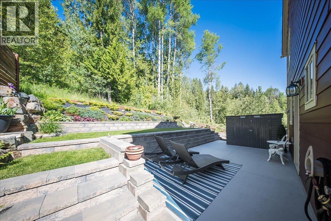
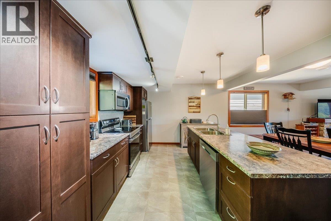
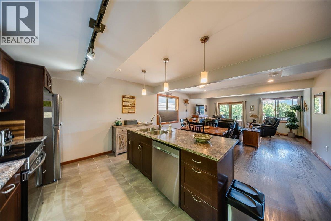
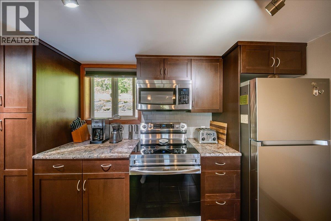
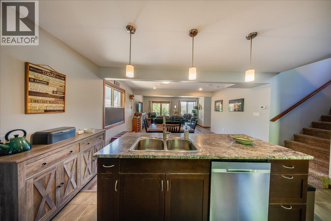
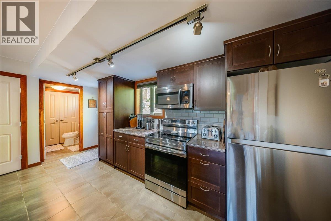
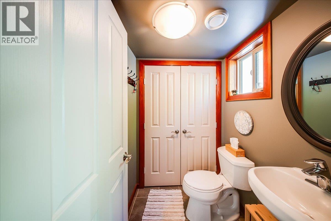
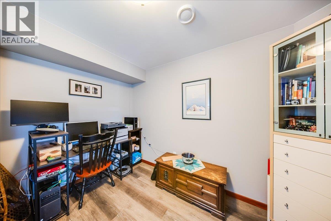
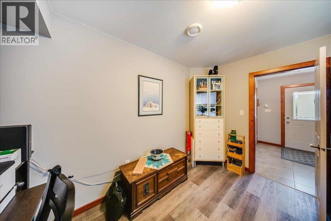
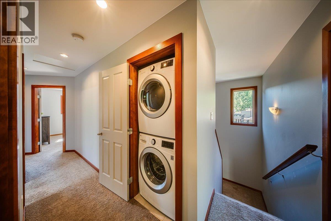
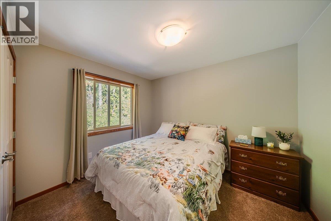
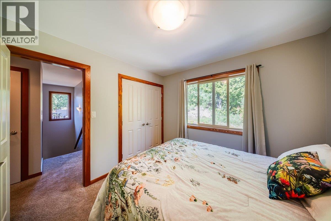
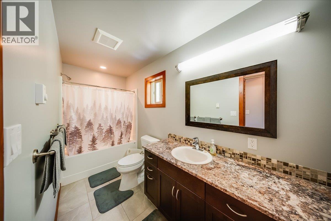
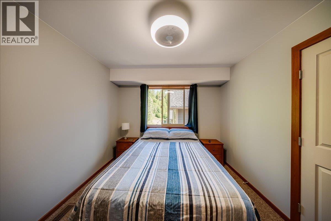
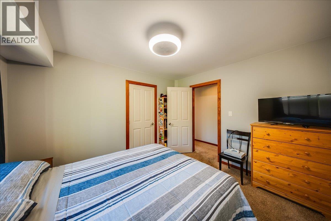
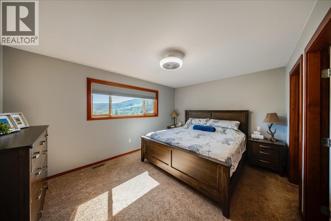
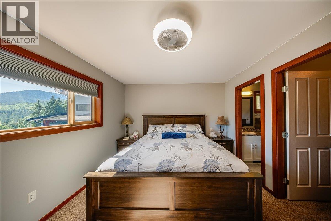
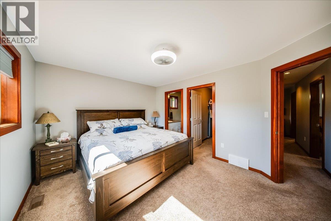
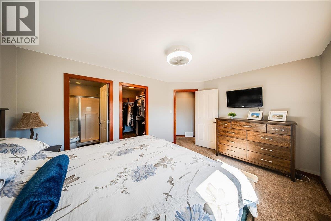
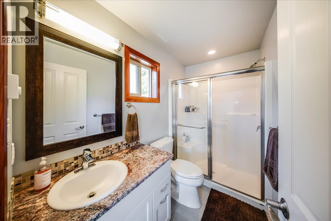
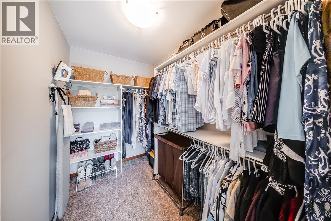
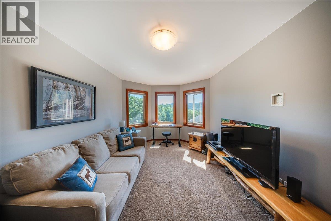
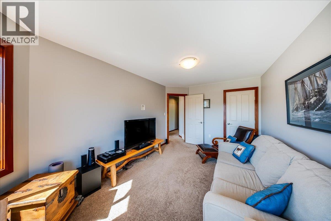
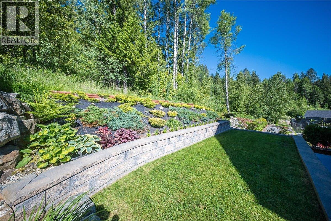
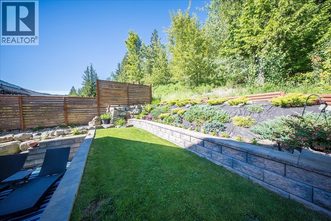
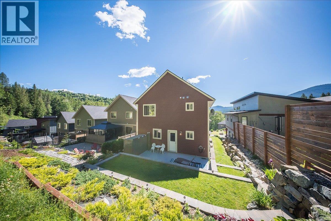
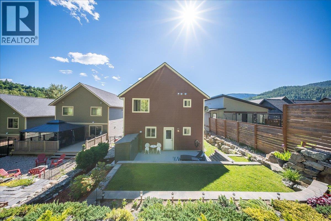
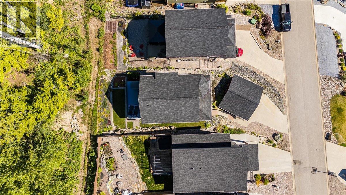
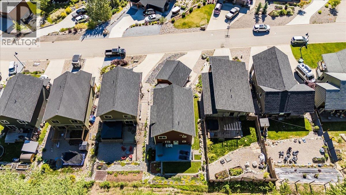
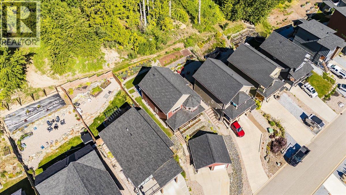
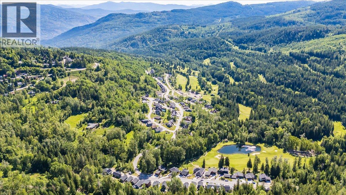
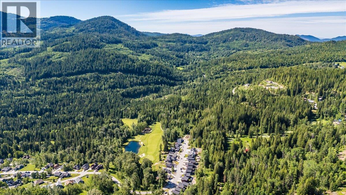
Welcome home. Seriously, the moment you pull up to this one, you're going to feel it. Nestled in Redstone, Rossland's beloved golf course subdivision, this 2011 built beauty checks every box. Four bedrooms, an office/den, two and a half bathrooms, and a layout that just works, whether you're raising a family, working from home, or hosting friends after a big day on the mountain. The main living area is open, bright, and the kind of space that pulls people together. Large windows frame those stunning mountain views, a gas fireplace sets the mood on cozy evenings, and sliding doors lead out to a covered front deck where you'll find yourself lingering longer than planned. The kitchen is made for real life, stainless steel appliances, a generous island with breakfast bar seating, and storage that keeps up with you. Upstairs you'll find all four bedrooms plus laundry right where you need it. The primary suite is your personal exhale at the end of the day, walk in closet, private ensuite, and those mountain views every single morning. Out back, a landscaped patio sets the scene for summer evenings, and a detached garage with attached carport means plenty of space for vehicles and gear. Walk to Redstone Resort, be downtown in two minutes, at Red Mountain in five, and step right onto the trail network from your front door. This is the life people move to Rossland for. Could be yours. (id:48970)
Show More