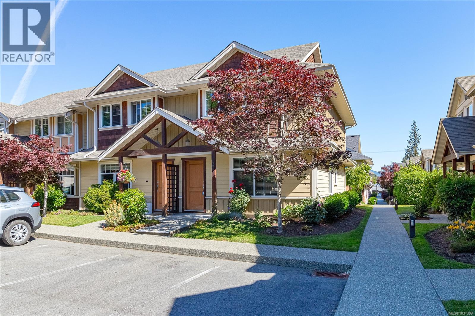
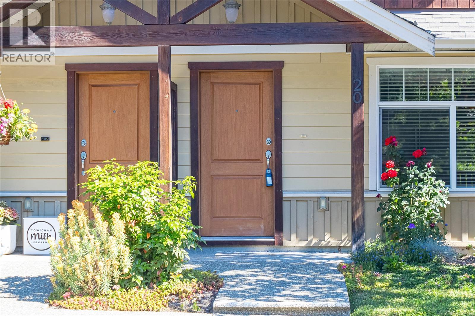
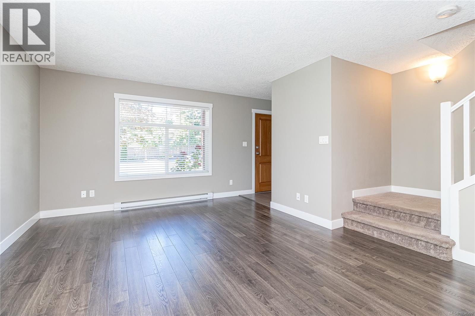
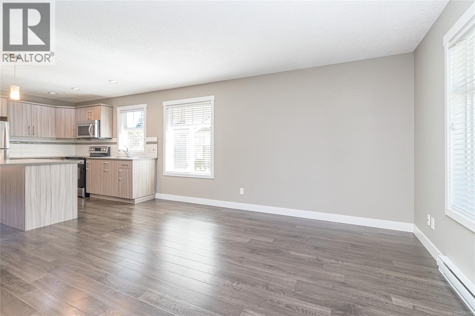
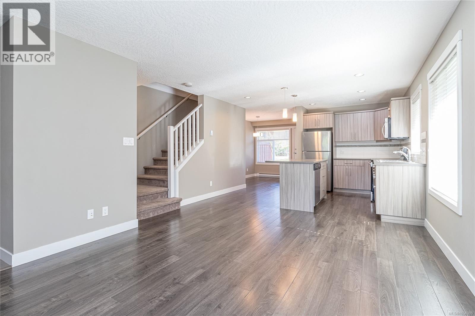
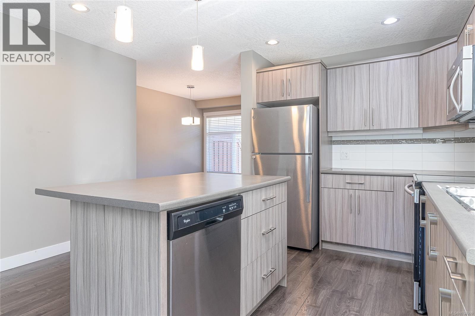
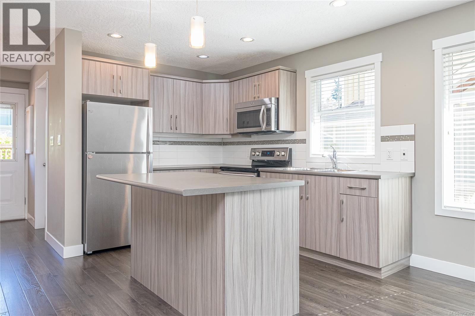
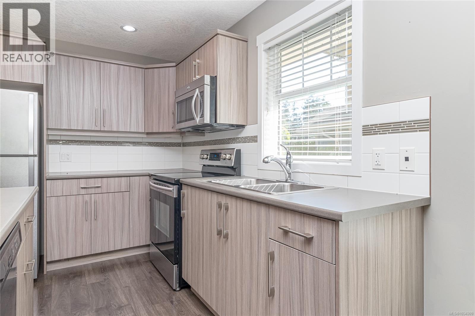
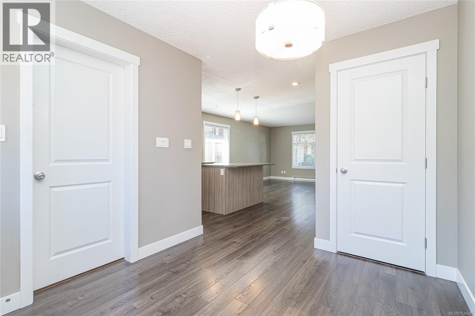
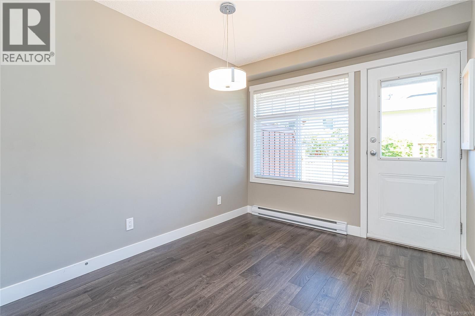
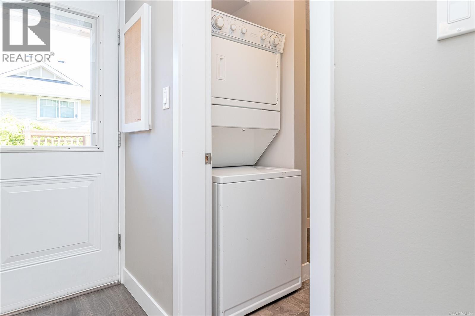
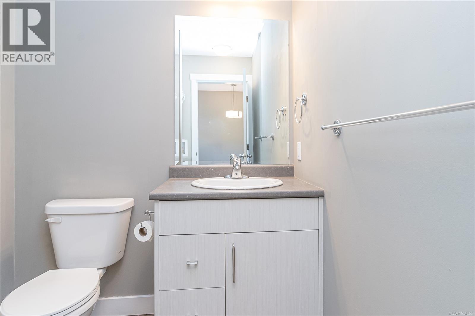
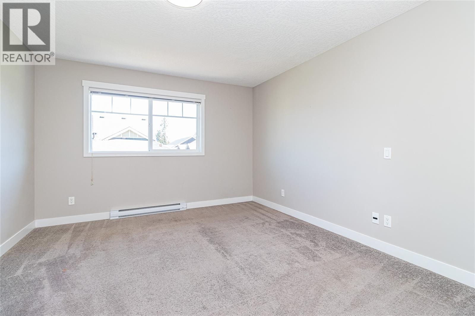
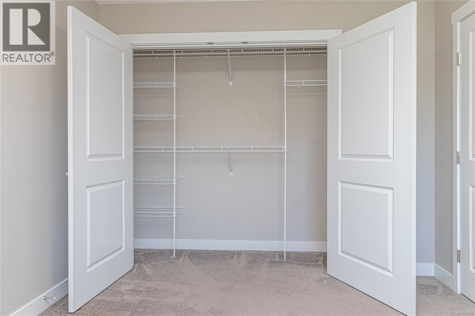
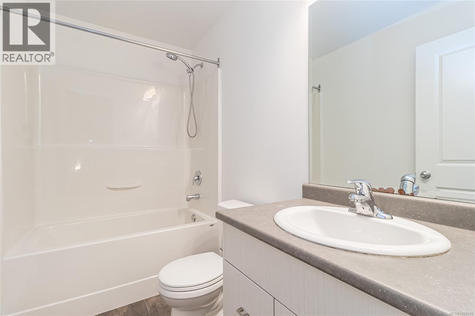
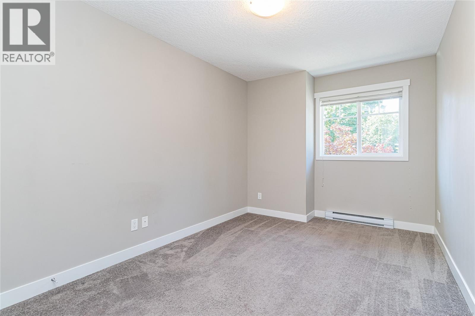
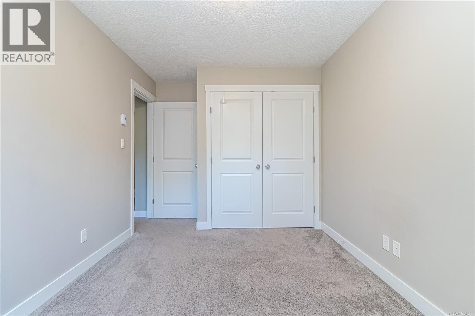
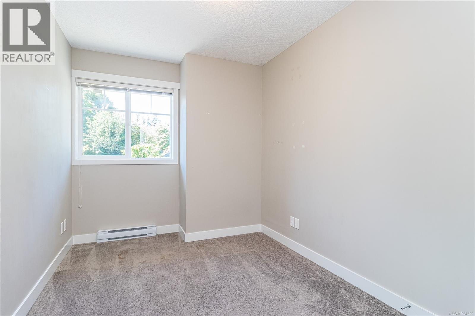
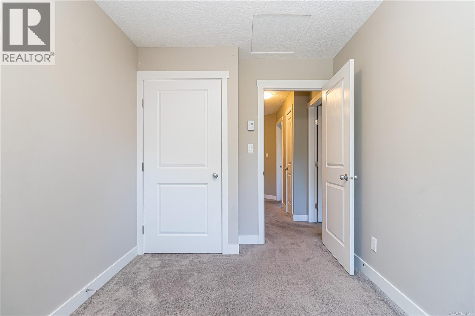
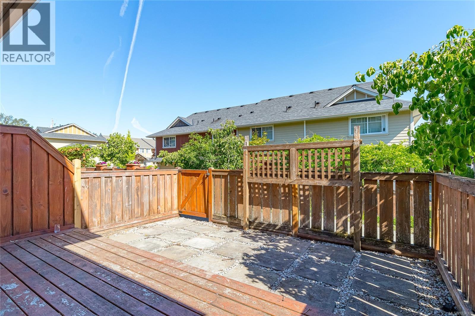
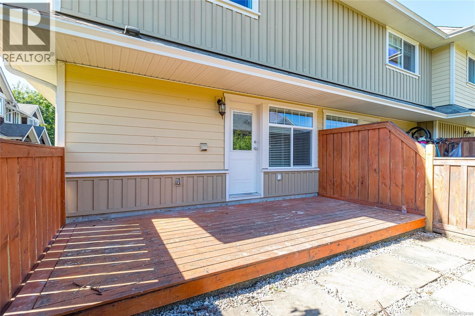
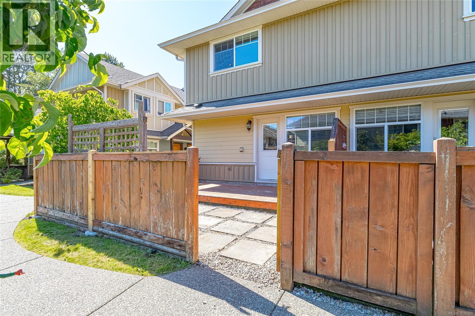
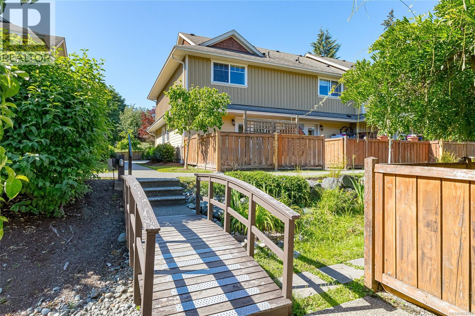
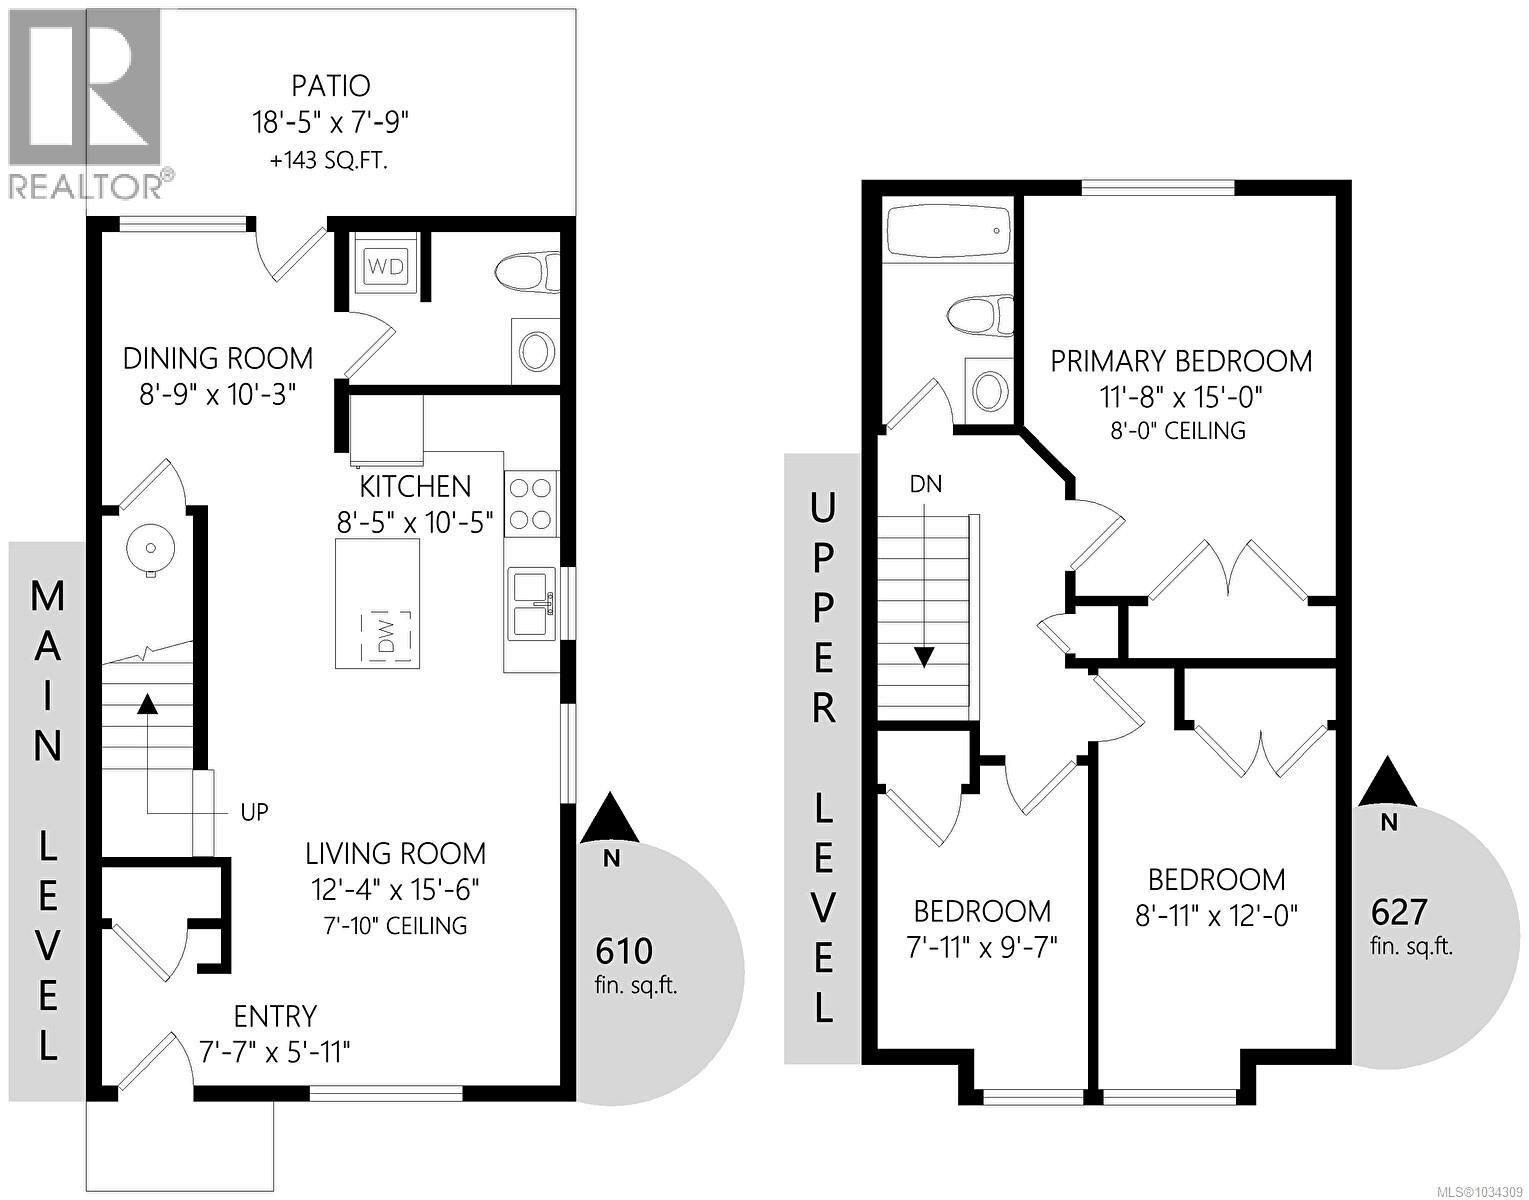
Welcome to #20-3050 Sherman Road! This bright and spacious 1,237 sq. ft. end-unit townhouse offers comfortable two-level living in the sought-after Sequoia complex and is available for immediate possession. The open-concept main floor features a functional layout with seamless flow between the living, dining, and kitchen areas, plus direct access to a private, fully fenced patio—perfect for relaxing, entertaining, or enjoying time with pets. Upstairs, you'll find a generous primary bedroom, two additional bedrooms, and a full bathroom, providing plenty of space for families, guests, or a home office. A crawlspace offers valuable additional storage. Sequoia is a well-managed, pet-friendly community with rental opportunities and no age restrictions, making it an excellent choice for homeowners and investors alike. (One dog or one cat permitted.) Centrally located close to shopping, schools, recreation trails, and sports fields, this home delivers the perfect blend of convenience, lifestyle, and value. Whether you're searching for a move-in-ready residence or a smart investment opportunity, this is one you won't want to miss. Immediate possession available. (id:48970)
Show More