- ©MLS 1046905
- Area 3659 sq ft
- Bedrooms 4
- Bathrooms 4
- Parkings 2
Description
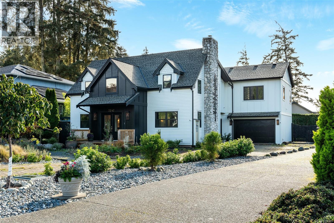
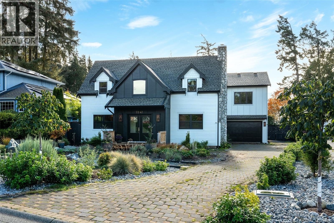
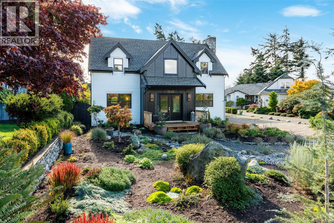
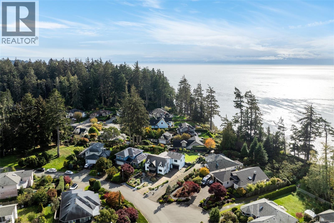
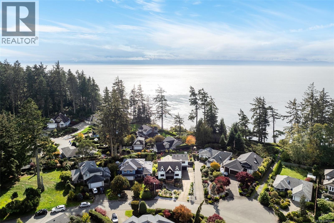
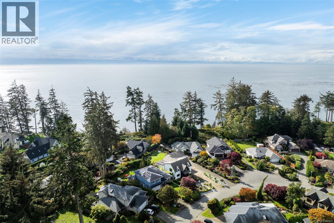
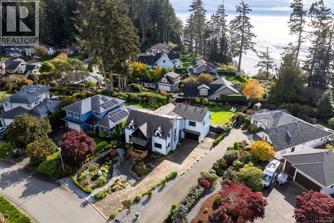
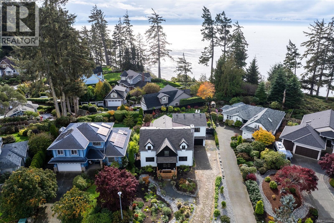
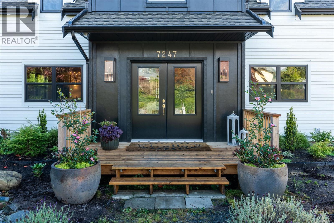
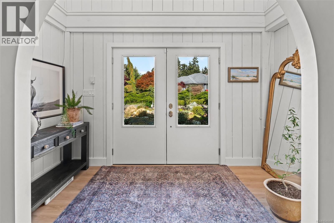
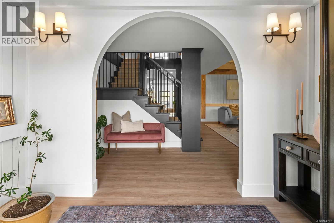
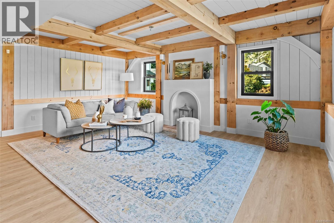
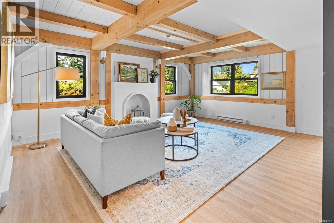
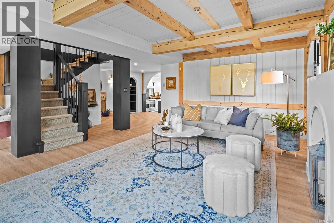
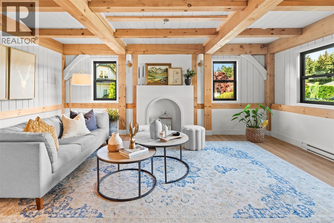
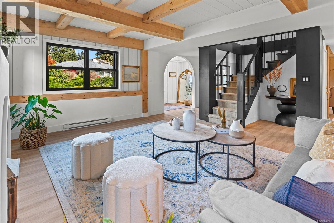
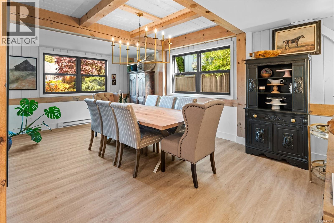
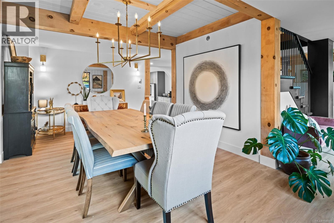
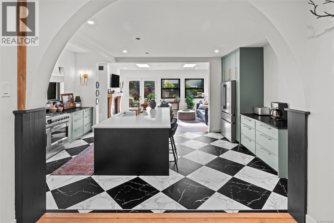
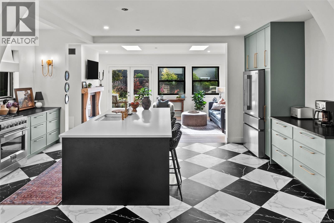
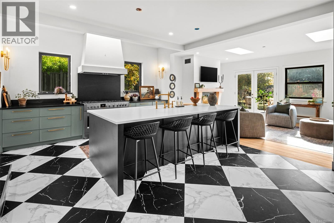
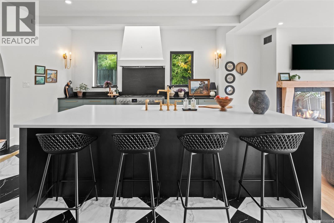
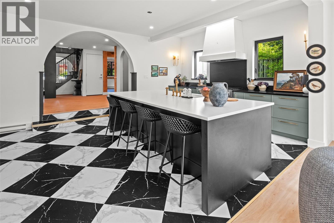
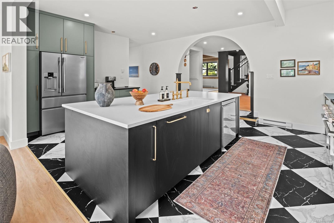
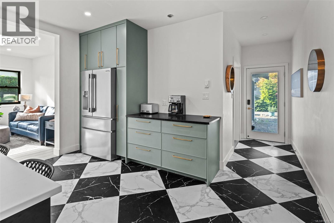
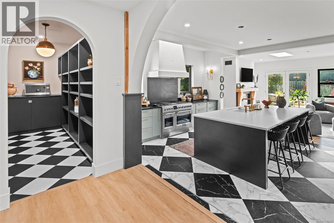
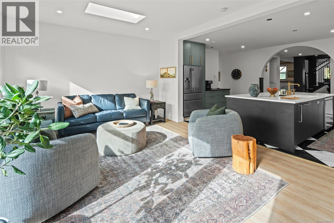
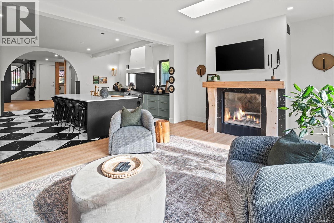
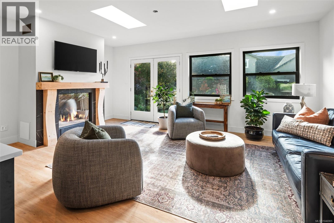
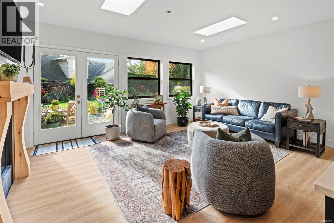
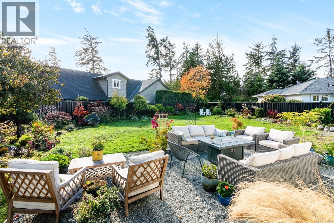
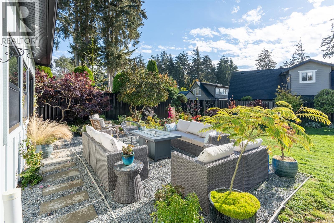
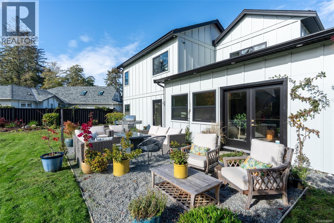
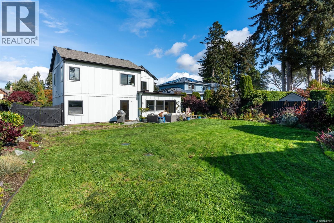
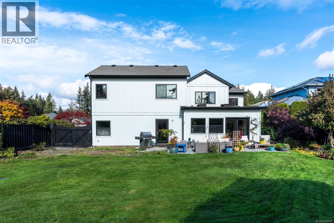
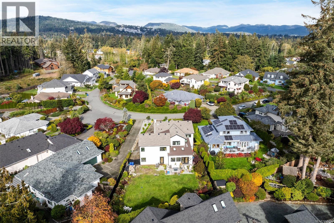
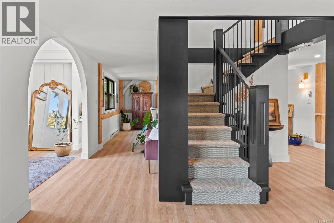
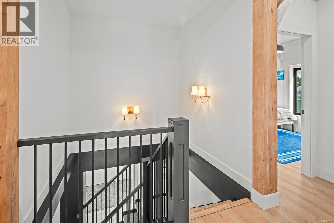
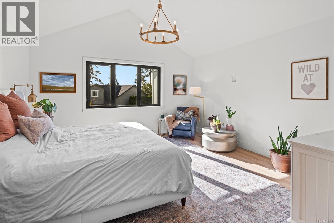
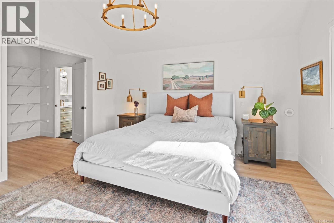
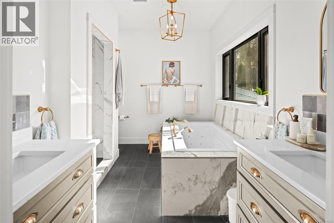
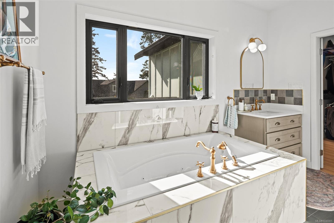
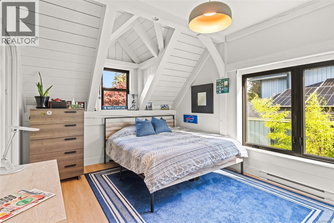
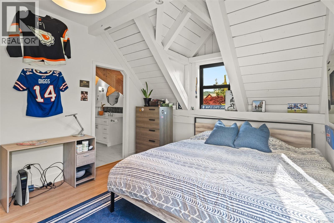
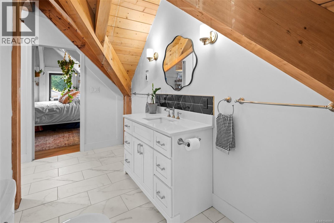
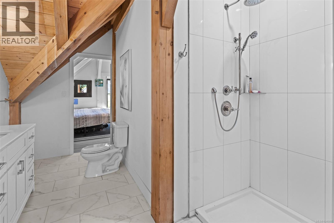
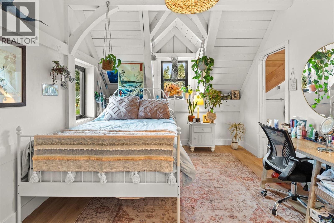
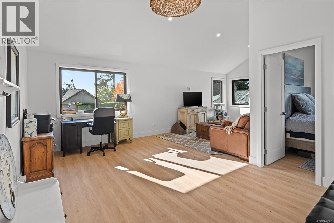
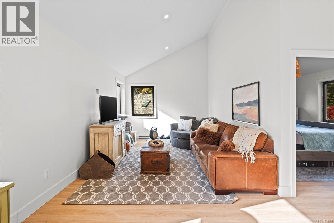
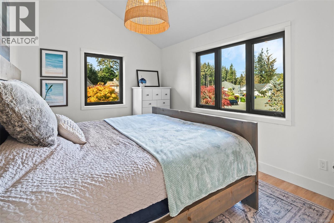
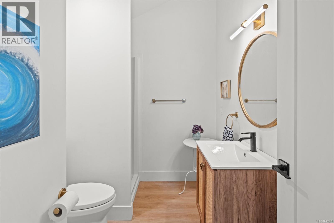
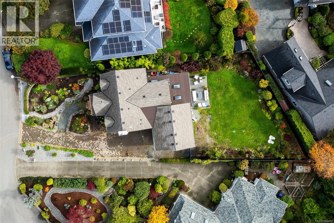
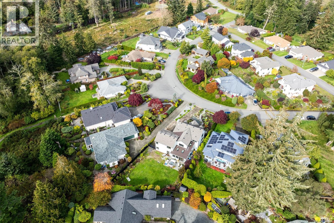
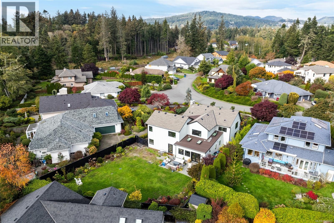
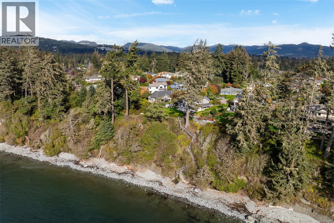
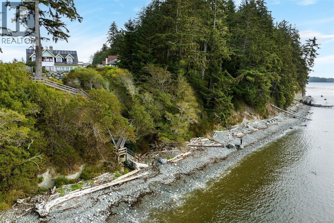
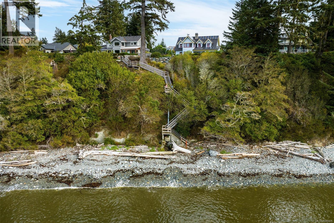
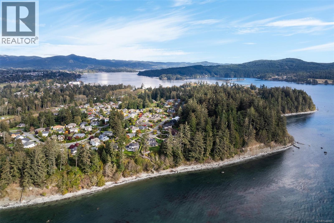
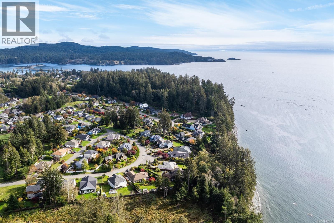
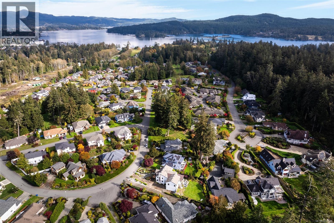
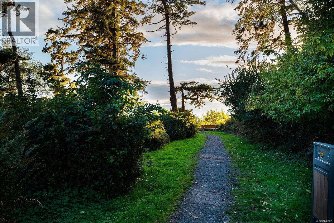
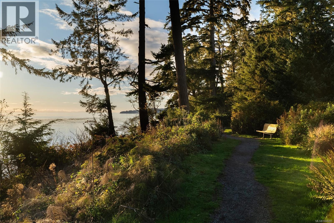
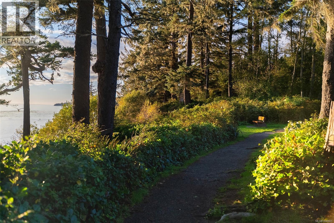
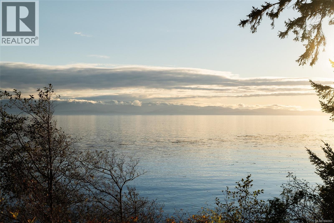
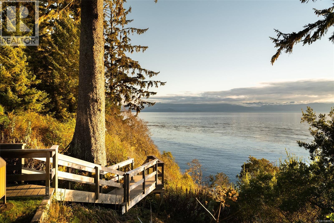
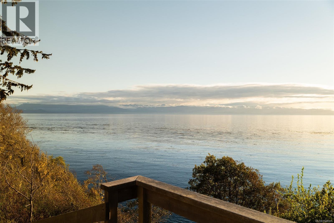
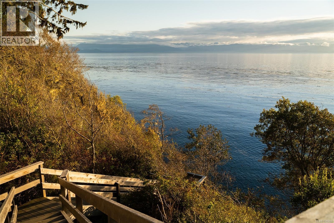
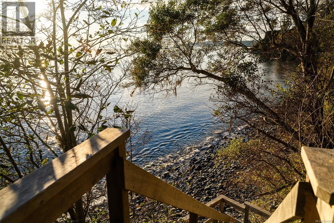
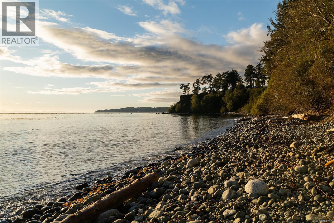
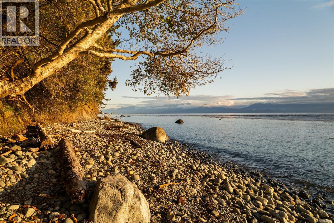
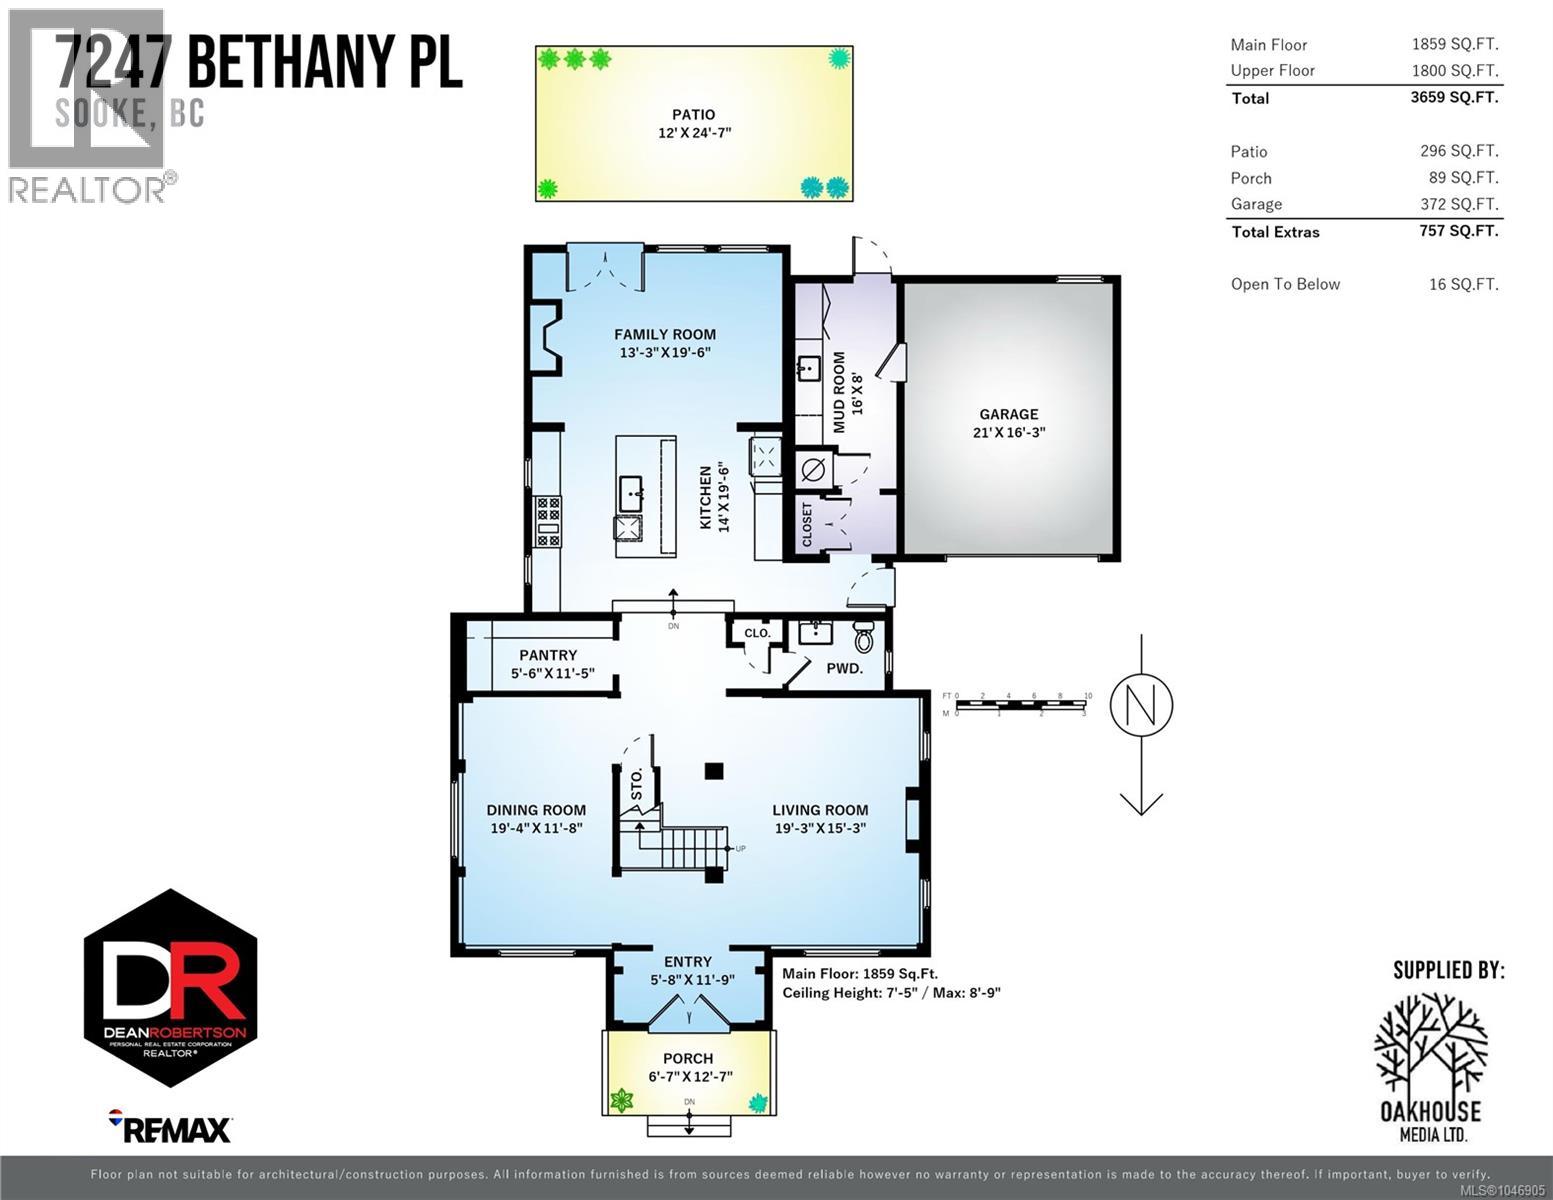
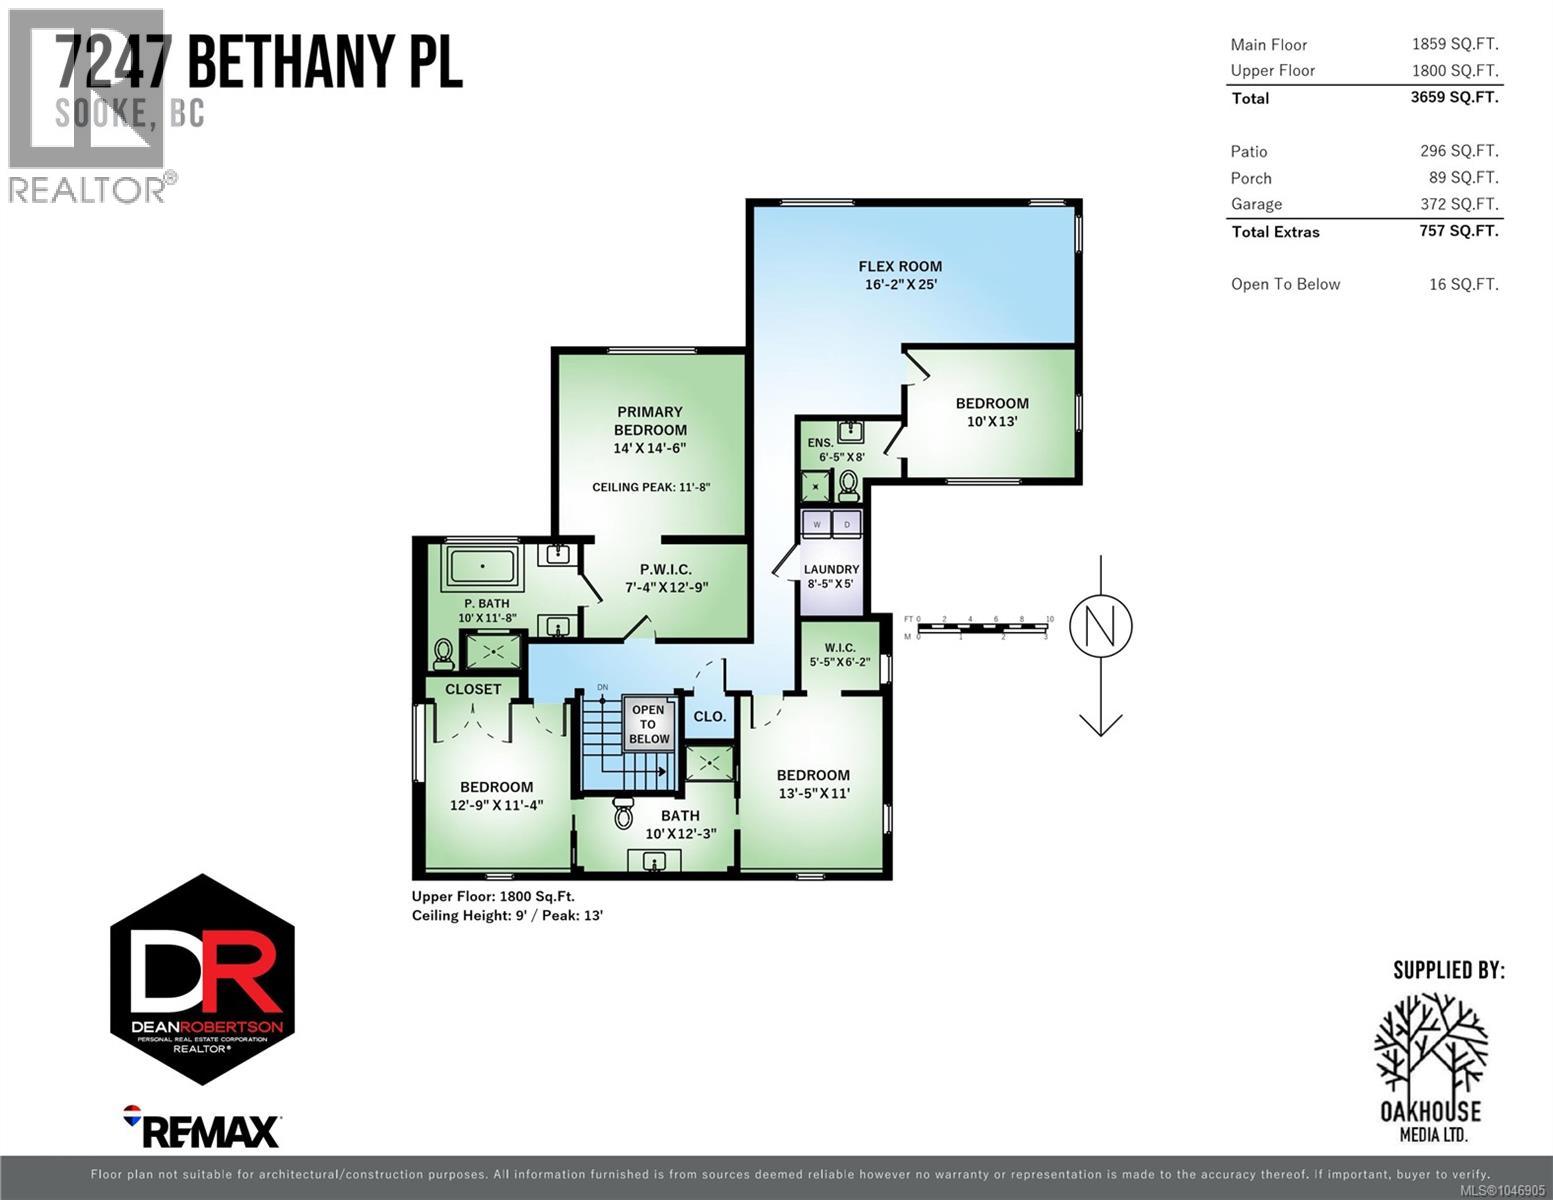
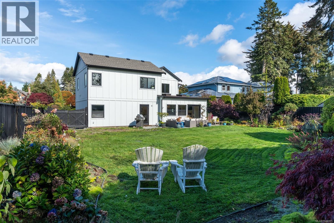
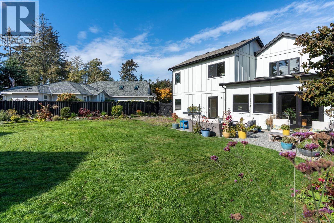
Located in prestigious Sooke Bay Estates, steps from the oceanfront park and pebble beach, this custom post-and-beam home blends rustic architectural character with refined modern design. Originally built in 1995, the residence has been extensively renovated and expanded, offering 4 bedrooms, 4 bathrooms, and over 3,650 sq. ft. of living space. The main level features a vaulted entry, graceful archways, wide-plank flooring, and formal living and dining rooms with exposed timber beams. At the heart of the home, the chef’s kitchen boasts custom two-tone cabinetry, classic checkered tile, an expansive island, and a 48” Fulgor Milano range. An adjoining family room with a timber-mantel fireplace opens directly to the private, landscaped yard. Upstairs, the primary retreat features a 5-piece ensuite with in-floor heating. The upper floor also includes two bedrooms connected by a Jack-and-Jill bath, a flexible rec room with ocean and mountain views, and a 4th bedroom with a private ensuite. (id:48970) Show More
Details
- Constructed Date: 1995
- Property Type: Single Family
- Type: House
- Access Type: Road access
- Architectural Style: Westcoast, Other
- Neighbourhood: Whiffin Spit
- Maintenance Fee: 65.00/Monthly
Features
- Central location
- Curb & gutter
- Level lot
- Southern exposure
- Marine Oriented
- Pets Allowed With Restrictions
- Family Oriented
- Patio(s)
- Mountain view
- Ocean view
- Dishwasher
- Dryer
- Refrigerator
- Washer
- Baseboard heaters
Rooms Details For 7247 Bethany Pl
| Type | Level | Dimension |
|---|---|---|
| Ensuite | Second level | 3-Piece |
| Bedroom | Second level | 10' x 13' |
| Recreation room | Second level | 16' x 25' |
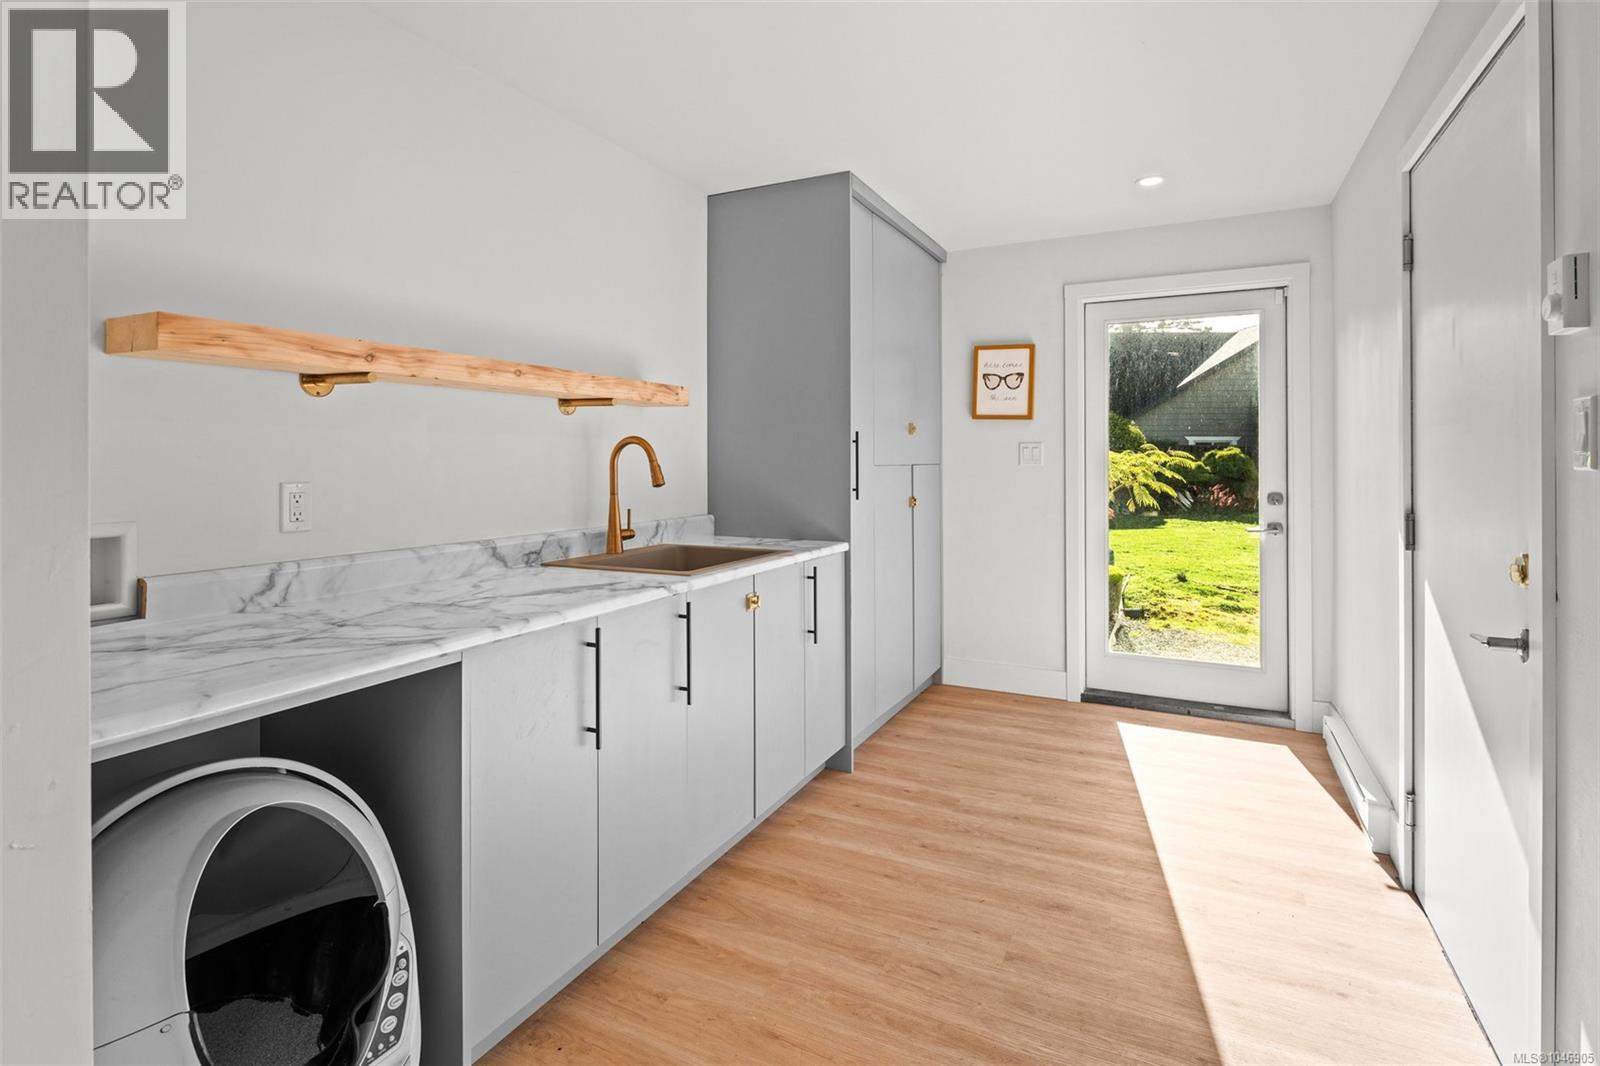
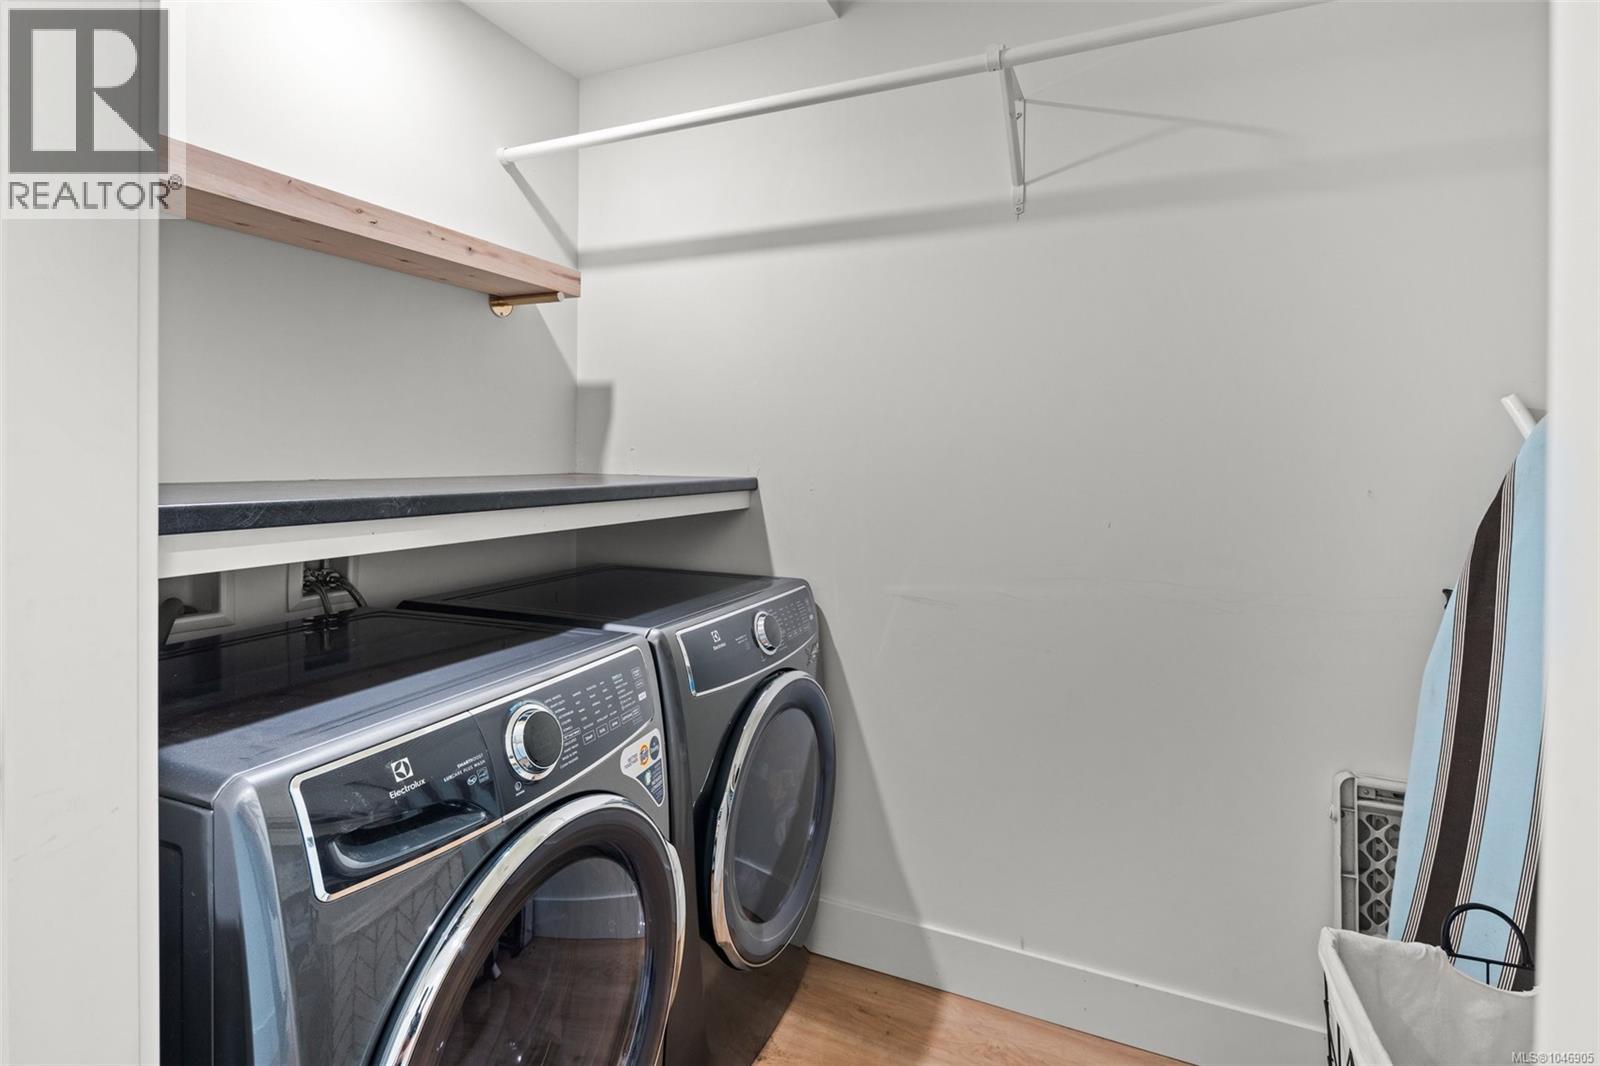
| Laundry room | Second level | 8' x 5' |
| Bedroom | Second level | 13' x 11' |
| Bathroom | Second level | 3-Piece |
| Bedroom | Second level | 13' x 11' |
| Ensuite | Second level | 5-Piece |
| Primary Bedroom | Second level | 14' x 14' |
| Patio | Main level | 12' x 25' |
| Porch | Main level | 7' x 13' |
| Mud room | Main level | 16' x 8' |
| Family room | Main level | 13' x 19' |
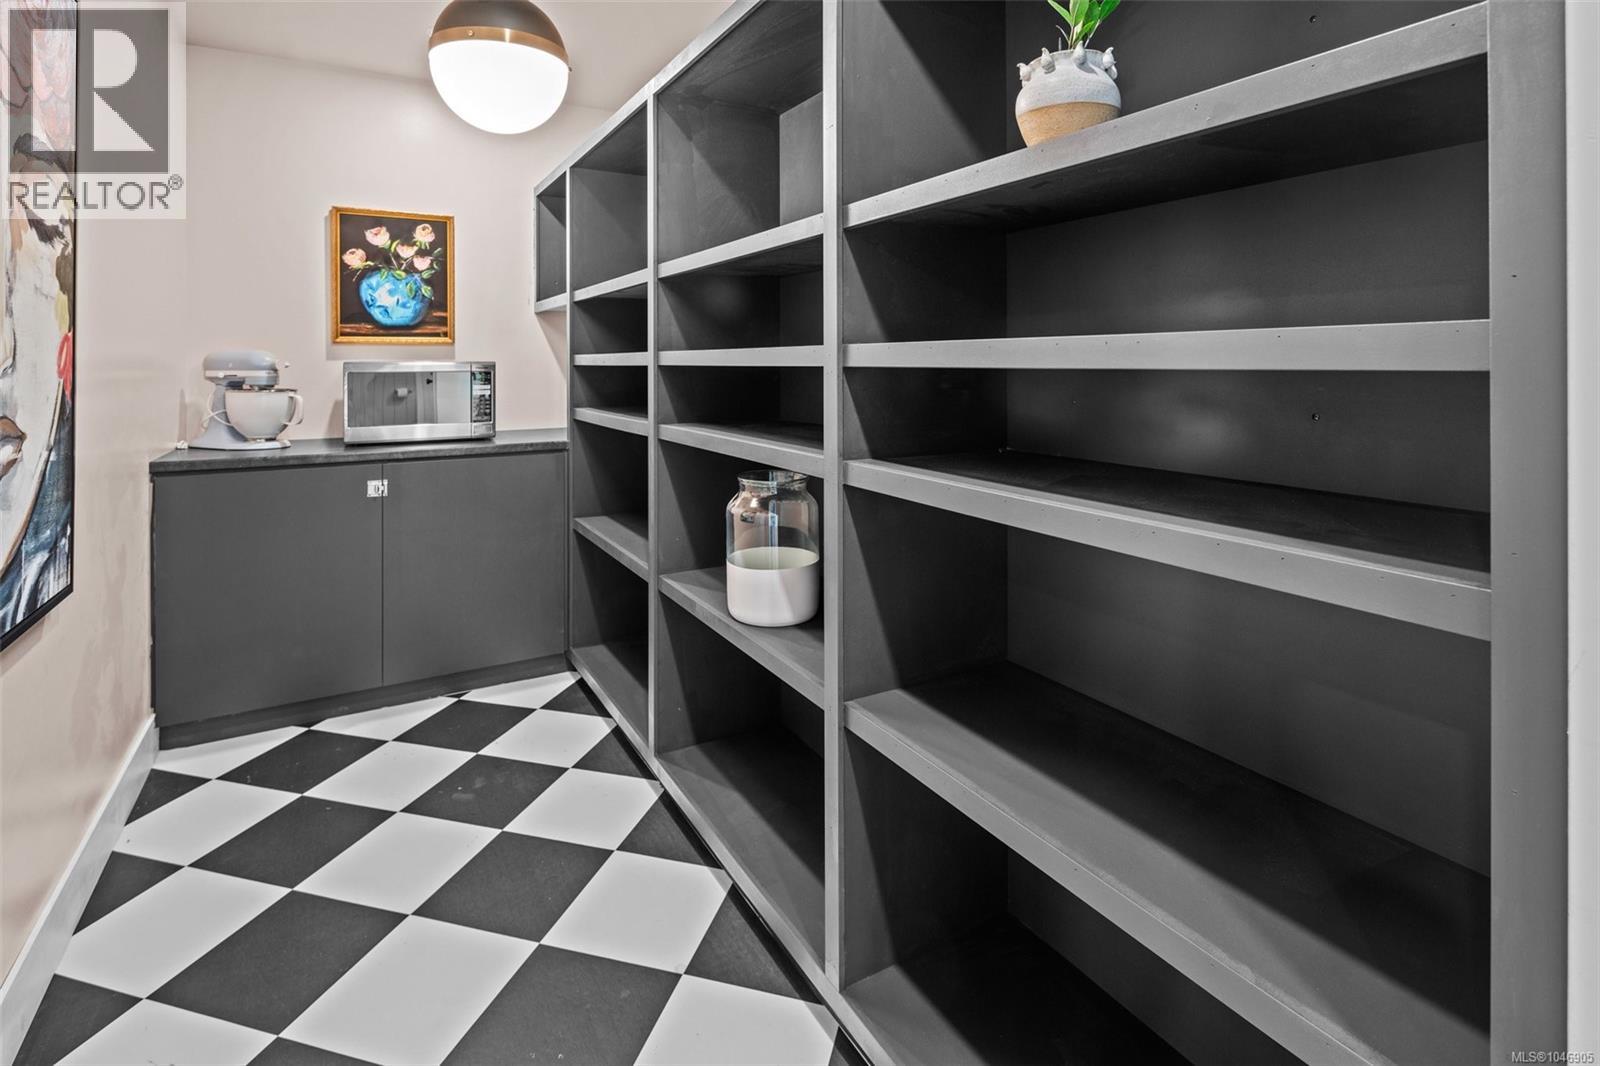
| Pantry | Main level | 5' x 11' |
| Kitchen | Main level | 14' x 19' |
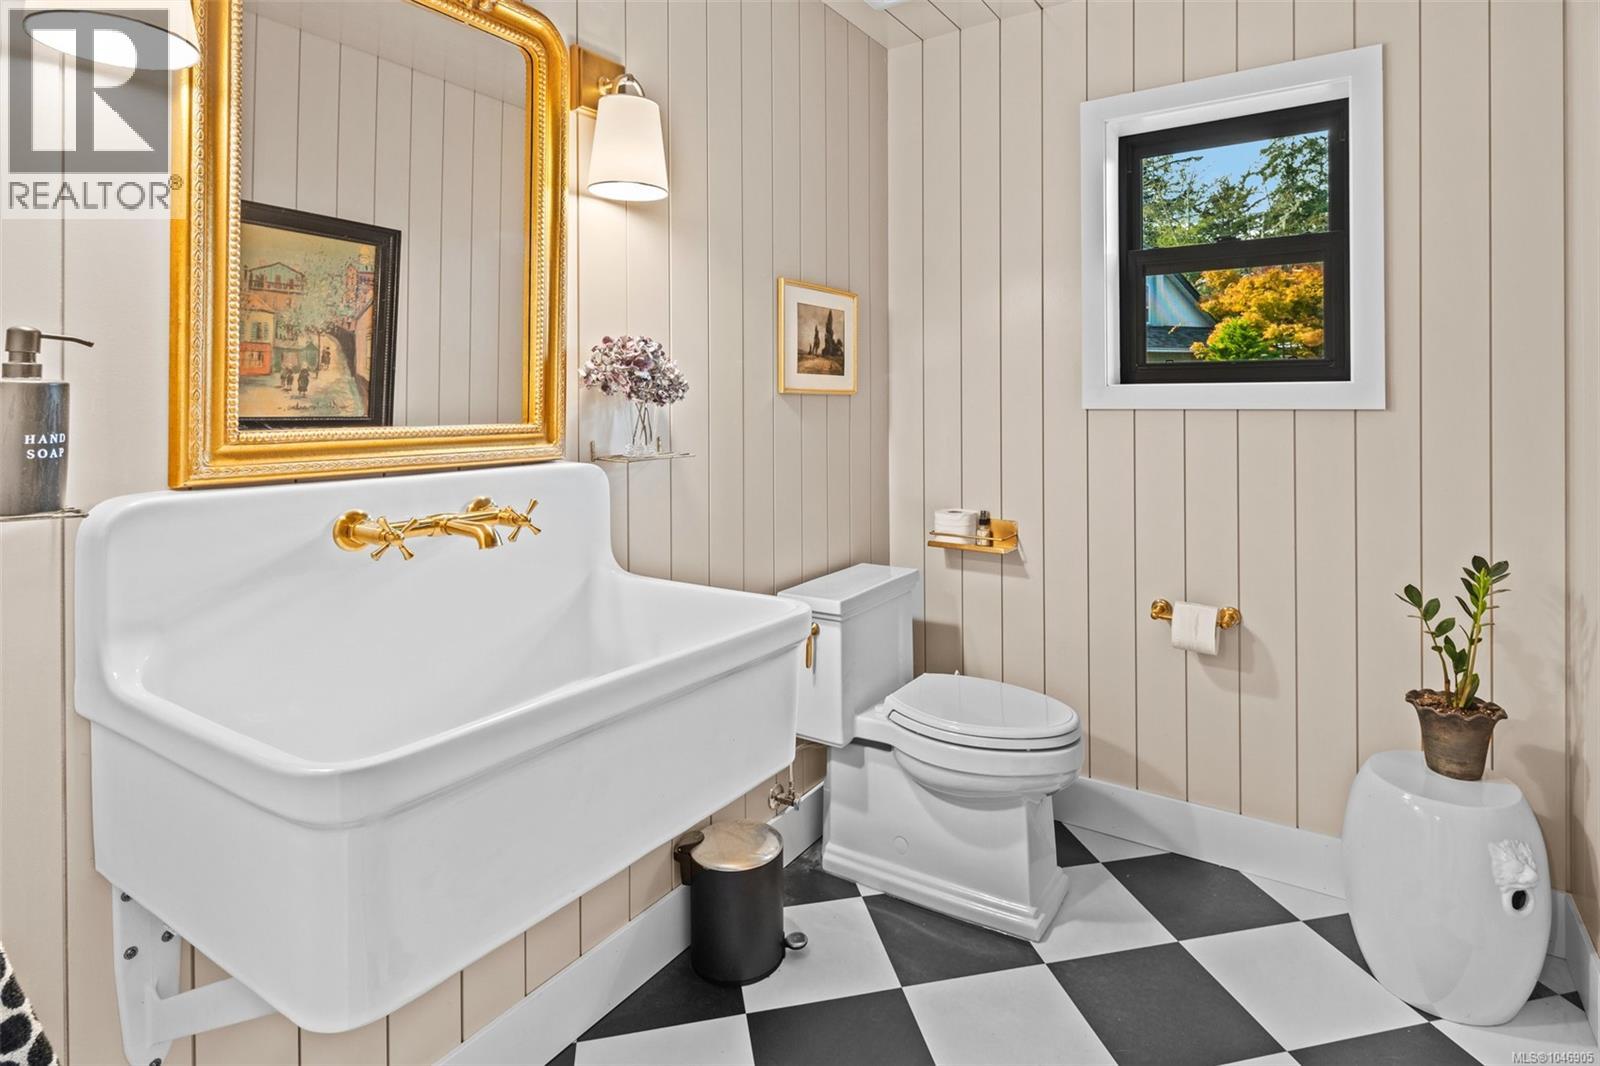
| Bathroom | Main level | 2-Piece |
| Dining room | Main level | 19' x 12' |
| Living room | Main level | 19' x 15' |
| Entrance | Main level | 6' x 12' |
Location
Similar Properties
For Sale
$ 3,280,000 $ 1,008 / Sq. Ft.
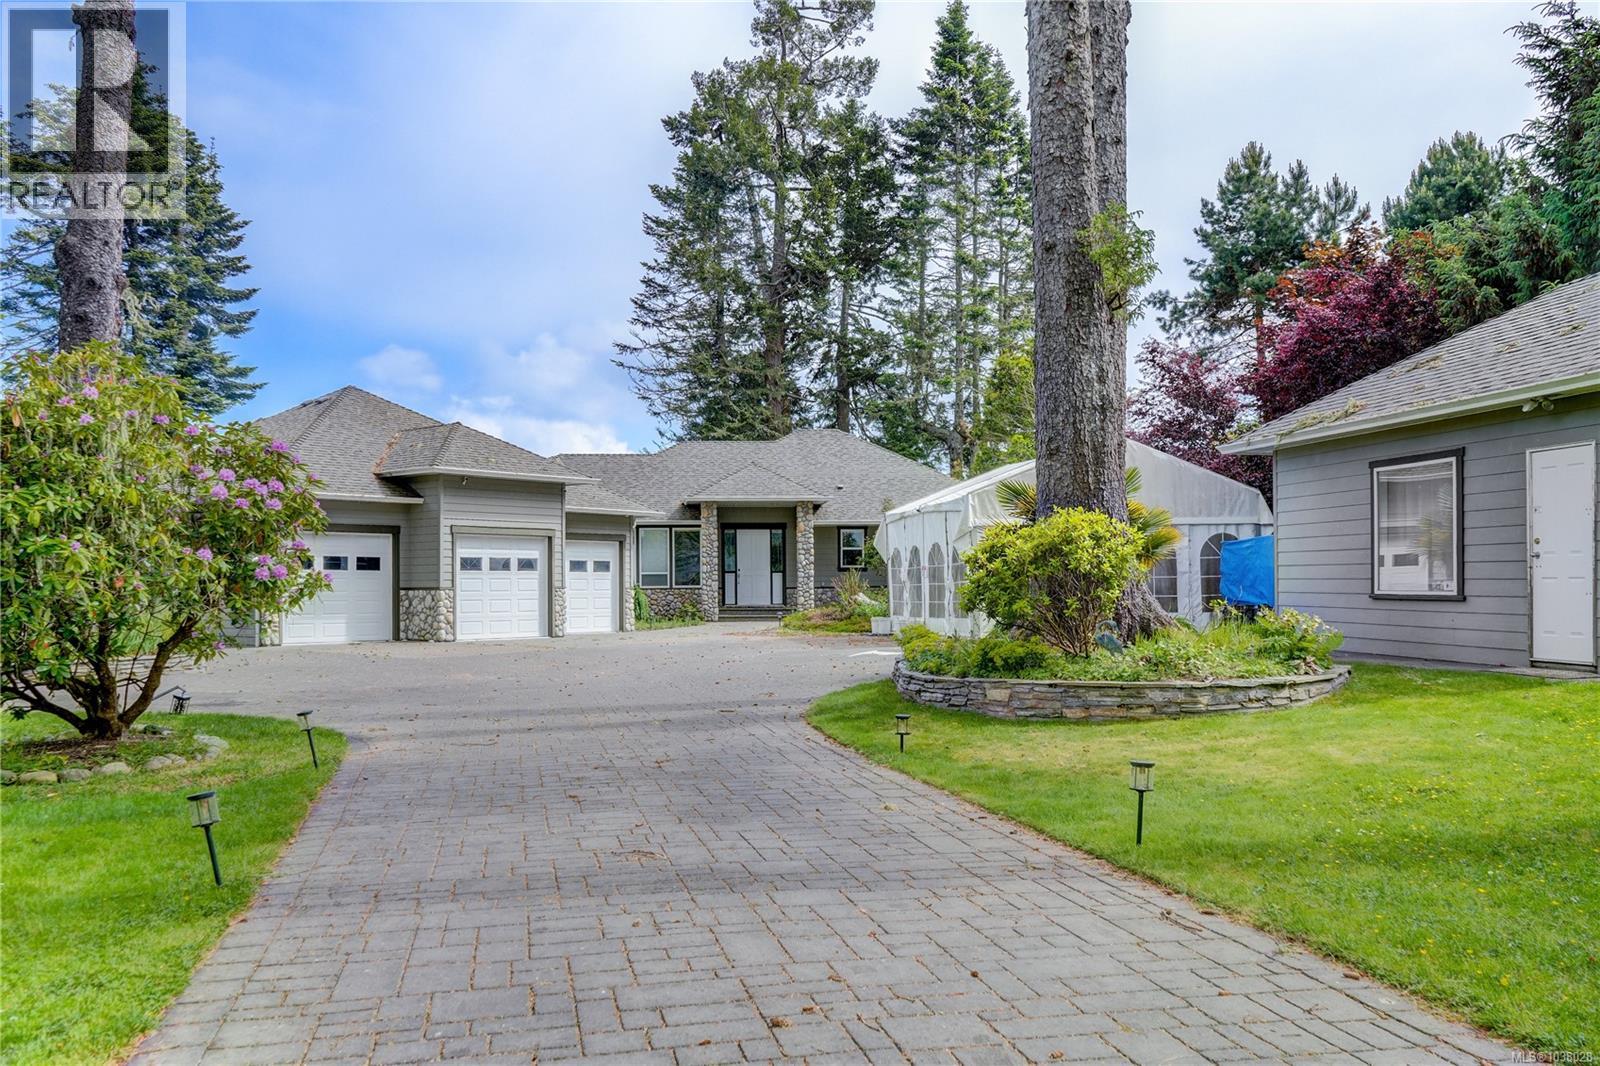
- 1038028 ©MLS
- 4 Bedroom
- 3 Bathroom
For Sale
$ 1,139,000 $ 406 / Sq. Ft.
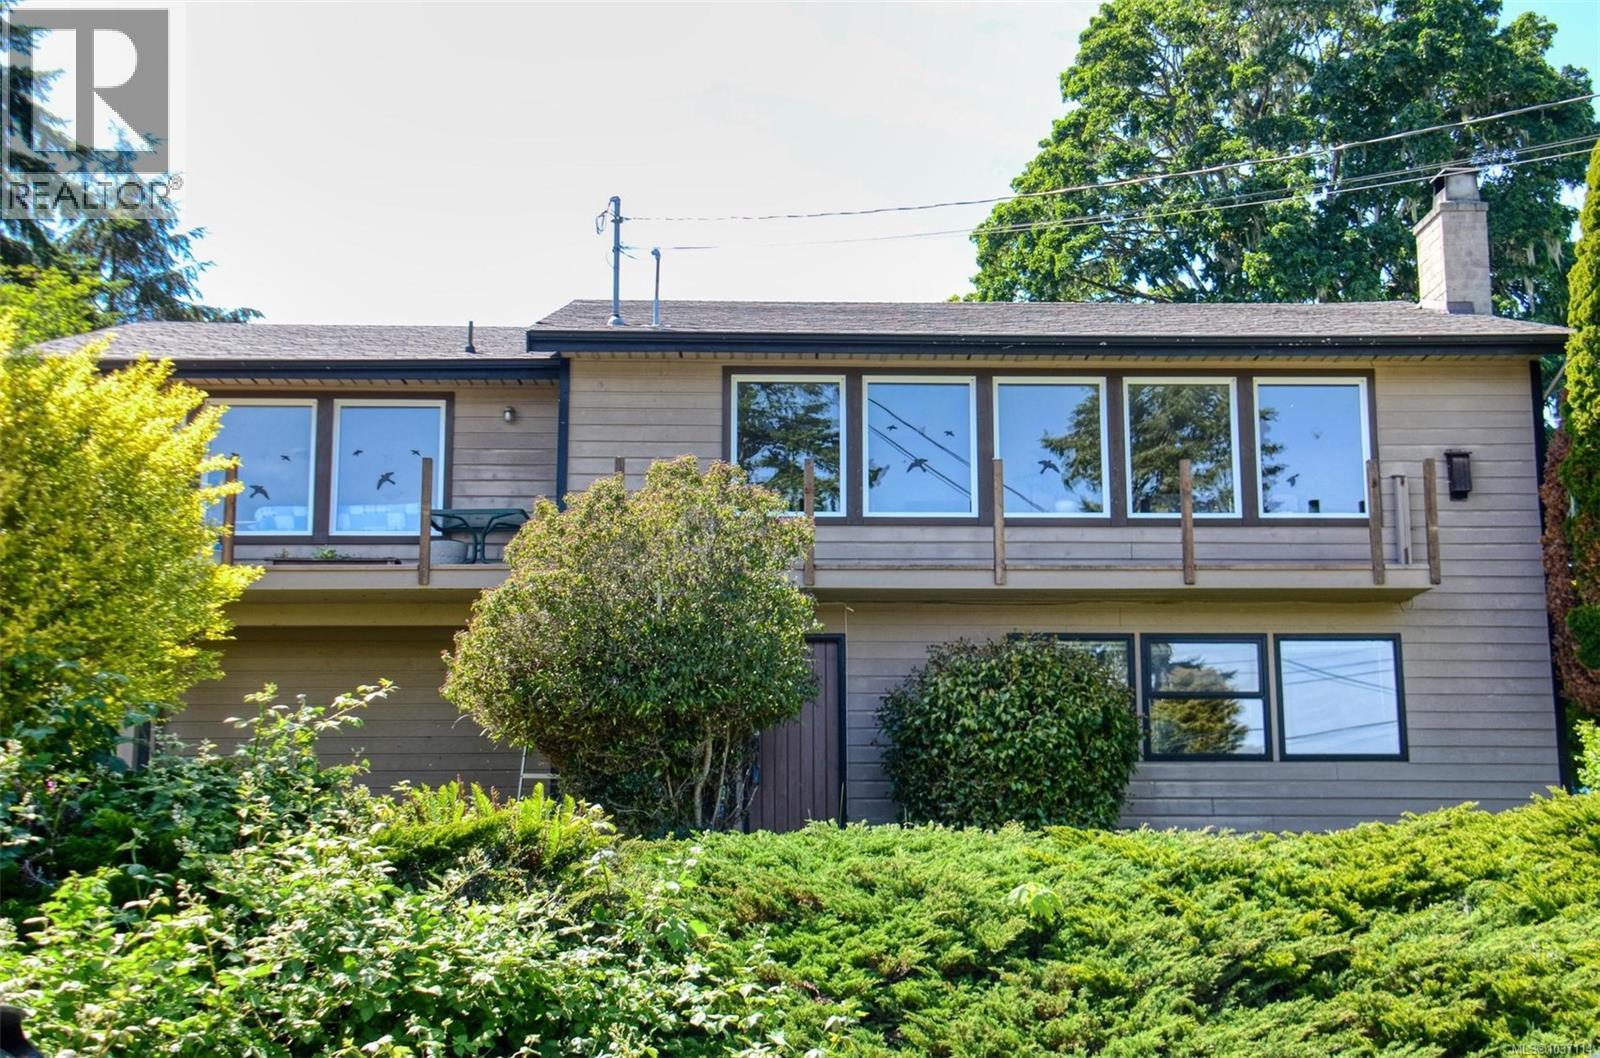
- 1037114 ©MLS
- 4 Bedroom
- 3 Bathroom
For Sale
$ 1,098,000 $ 374 / Sq. Ft.
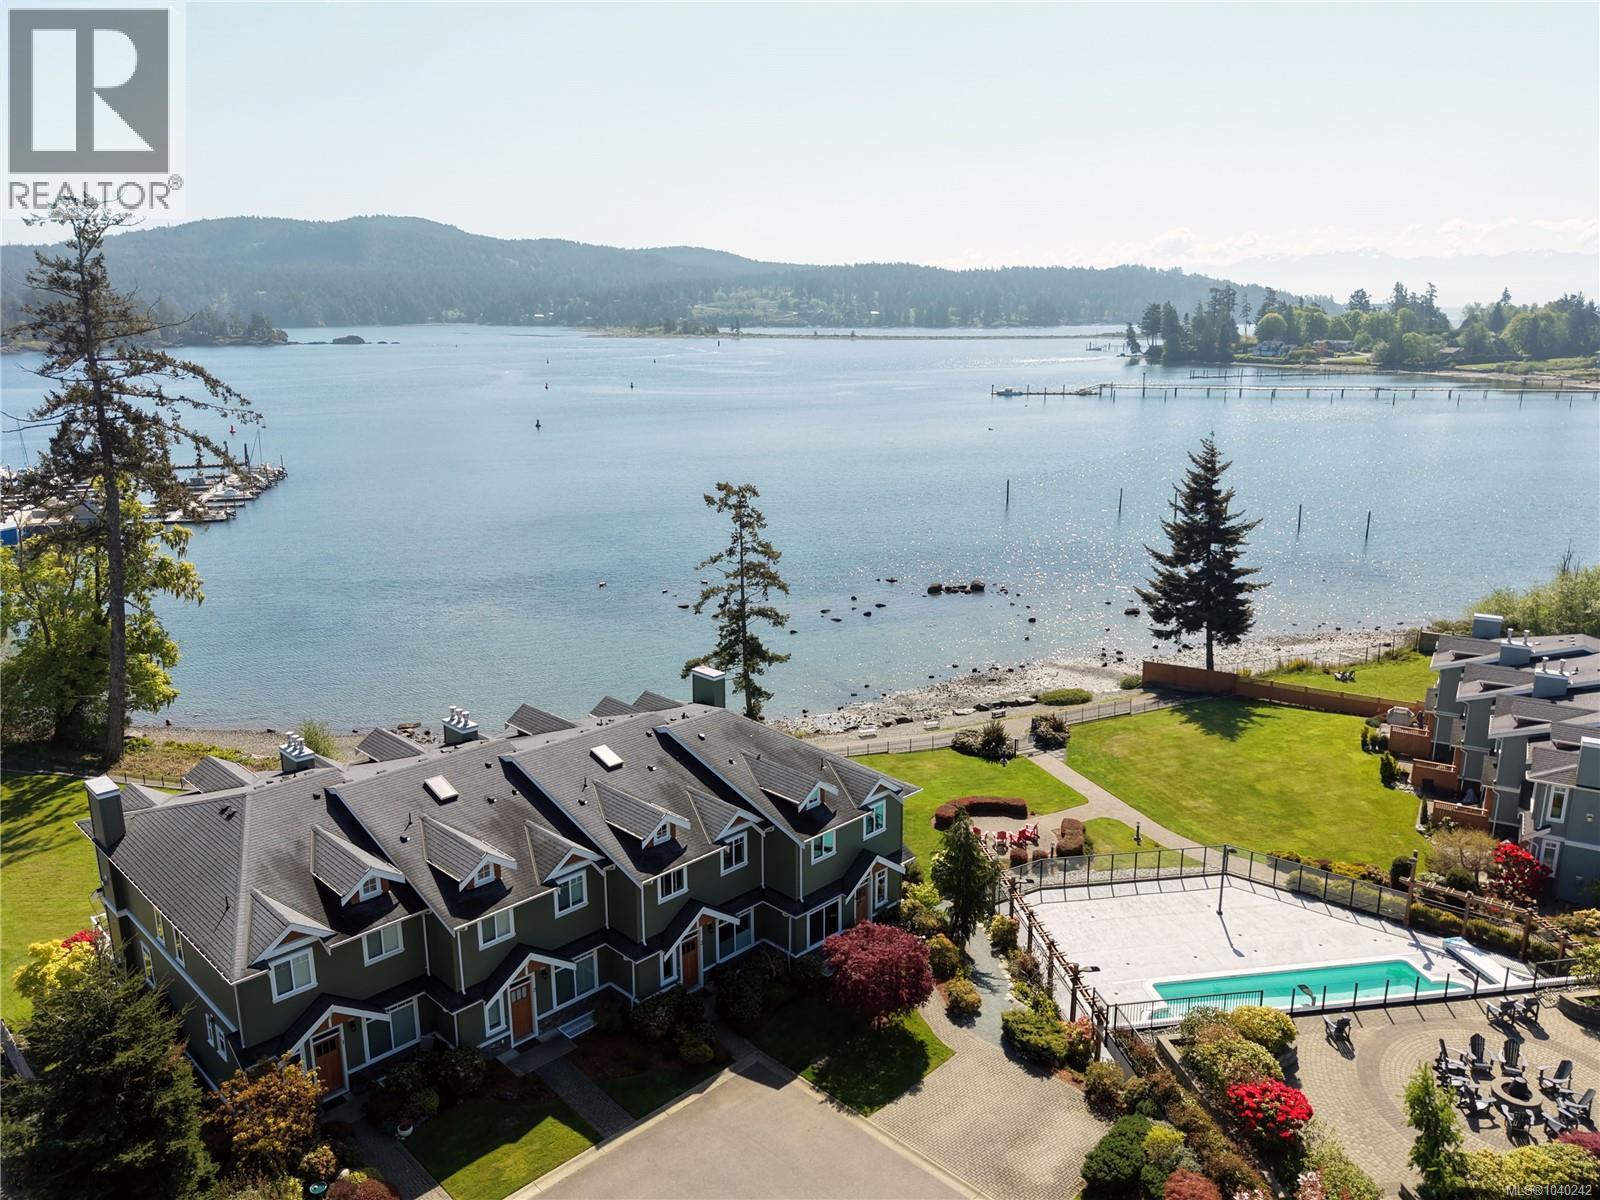
- 1040242 ©MLS
- 4 Bedroom
- 4 Bathroom
This REALTOR.ca listing content is owned and licensed by REALTOR® members of The Canadian Real Estate Association
Data provided by: Victoria Real Estate Board