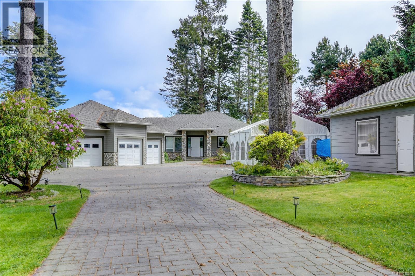
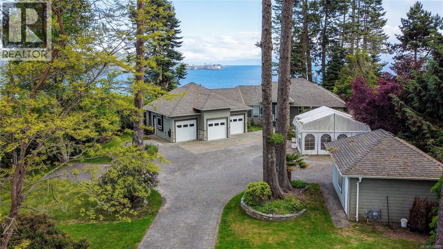
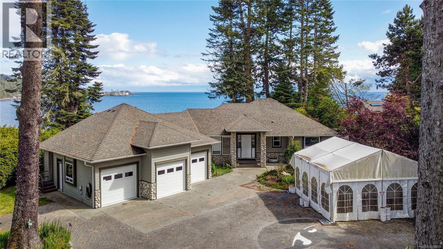
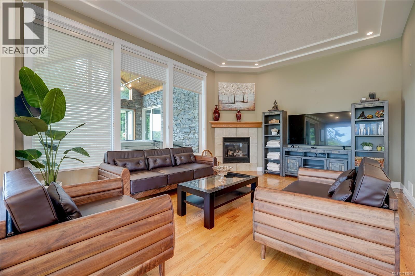
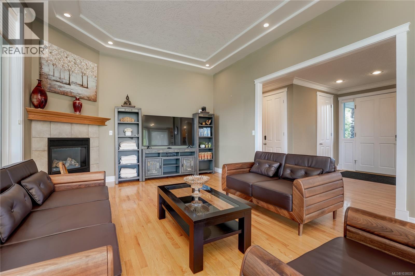
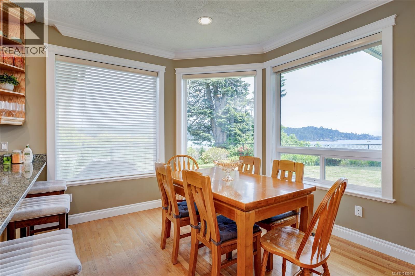
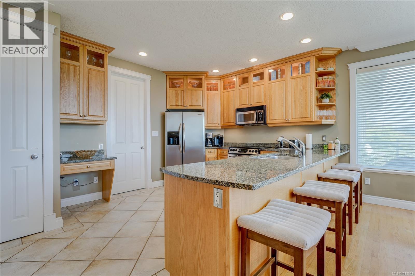
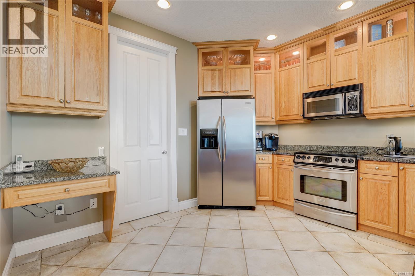
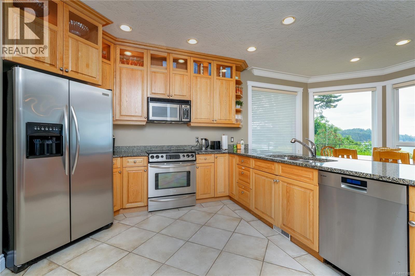
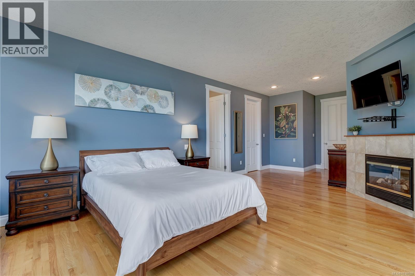
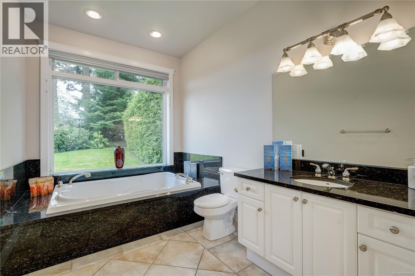
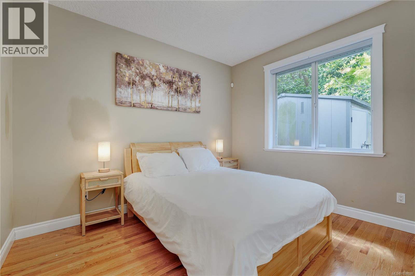
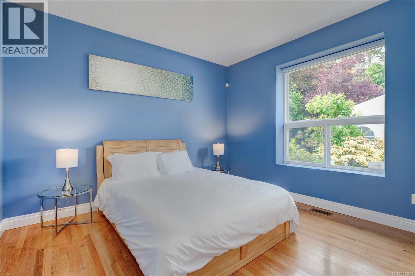
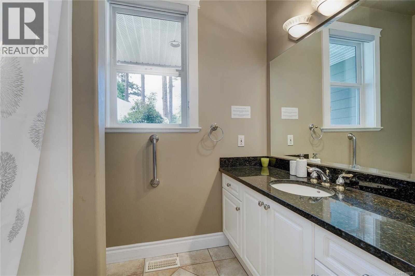
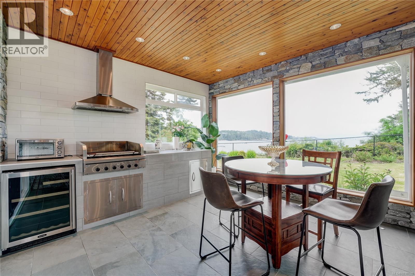
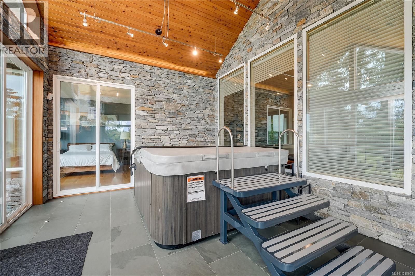
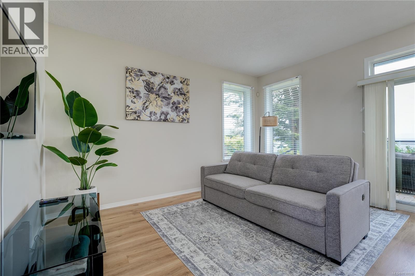
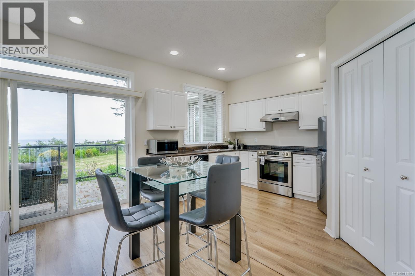
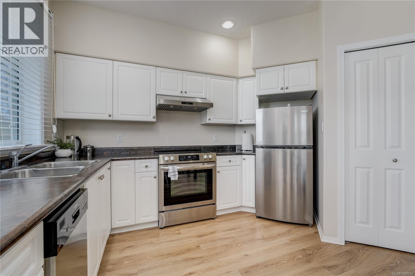
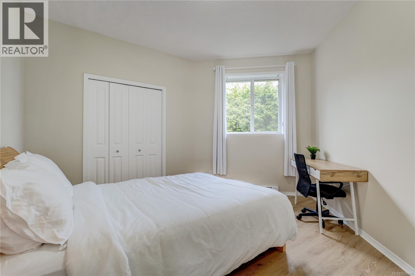
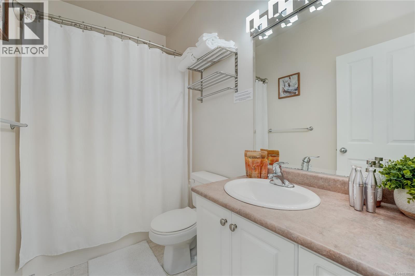
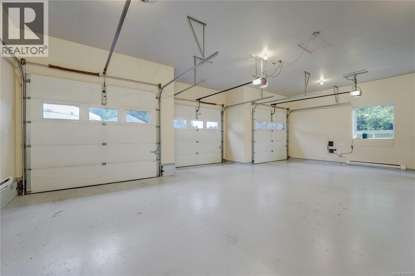
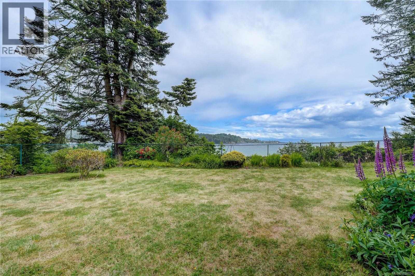
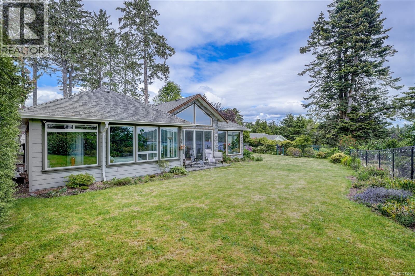
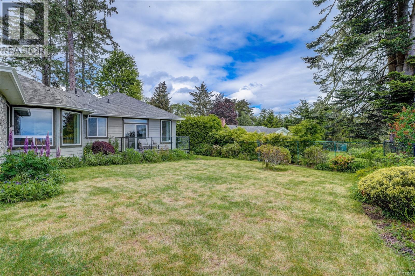
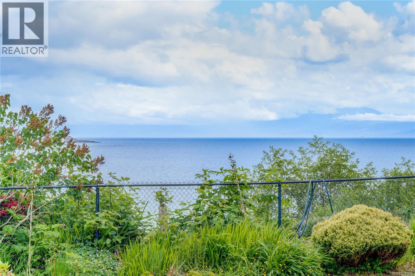
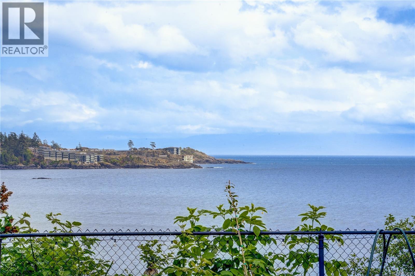
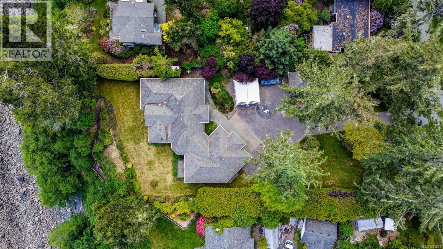
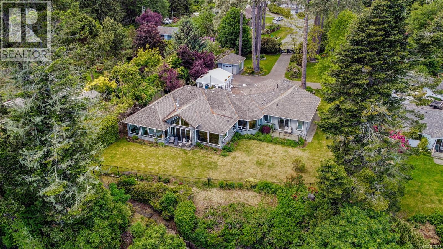
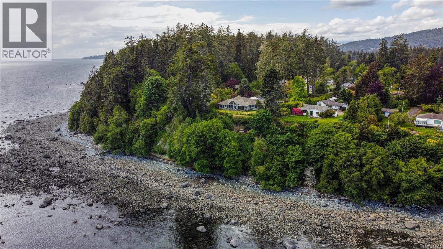
Stunning West Coast Rancher with Breathtaking Waterfront Views Experience the ultimate in West Coast living with this exceptional rancher-style home, offering spectacular views from nearly every room. Situated on 0.9 acres of high-bank waterfront in the desirable Whiffin Spit area, this private and beautifully maintained property combines luxury, comfort, and modern convenience. A grand gated entrance and long driveway provide exceptional privacy and a sense of arrival. The fully fenced, meticulously landscaped yard features seasonal gardens and mature plantings, creating a peaceful outdoor retreat. The home showcases impressive craftsmanship with 9-foot ceilings throughout, a luxurious oak kitchen with granite countertops, and elegant natural gas fireplaces in both the living room and primary bedroom. Enjoy year-round outdoor living with an enclosed deck featuring a sauna and a built-in outdoor cooking area — perfect for entertaining family and friends. The spacious triple garage includes a dedicated EV charging station, a separate workshop, advanced security cameras, and state-of-the-art entry locks throughout. A bonus detached workshop provides additional space for hobbies, storage, or projects. Self-contained one-bedroom suite with a separate entrance offers excellent flexibility for guests, extended family, or rental income potential. This remarkable property offers the perfect blend of privacy, stunning ocean views, and endless recreational opportunities, all while being conveniently located just 10 minutes from Sooke Centre and approximately 45 minutes from Victoria. (id:48970)
Show More