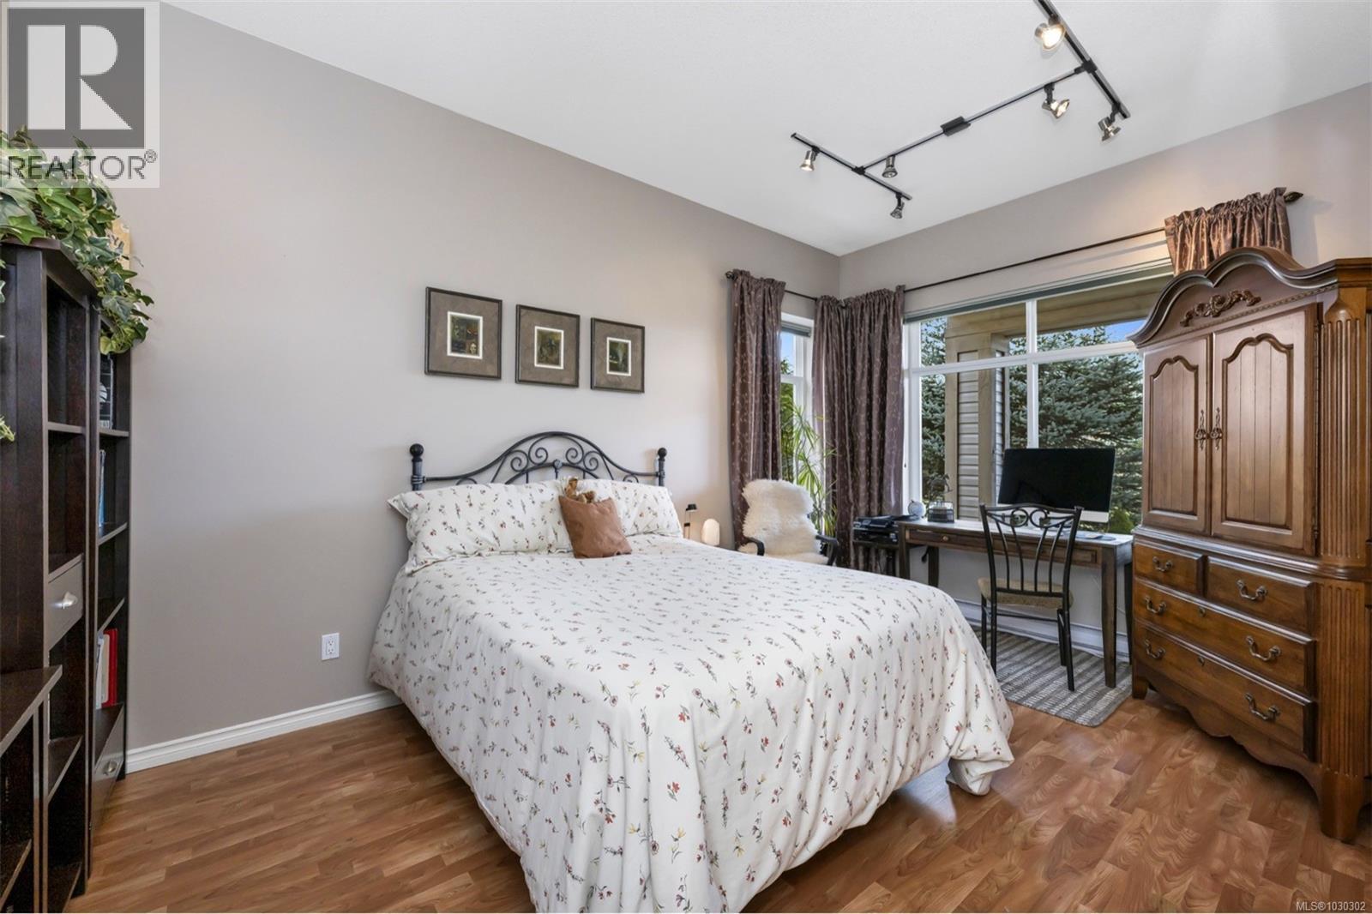
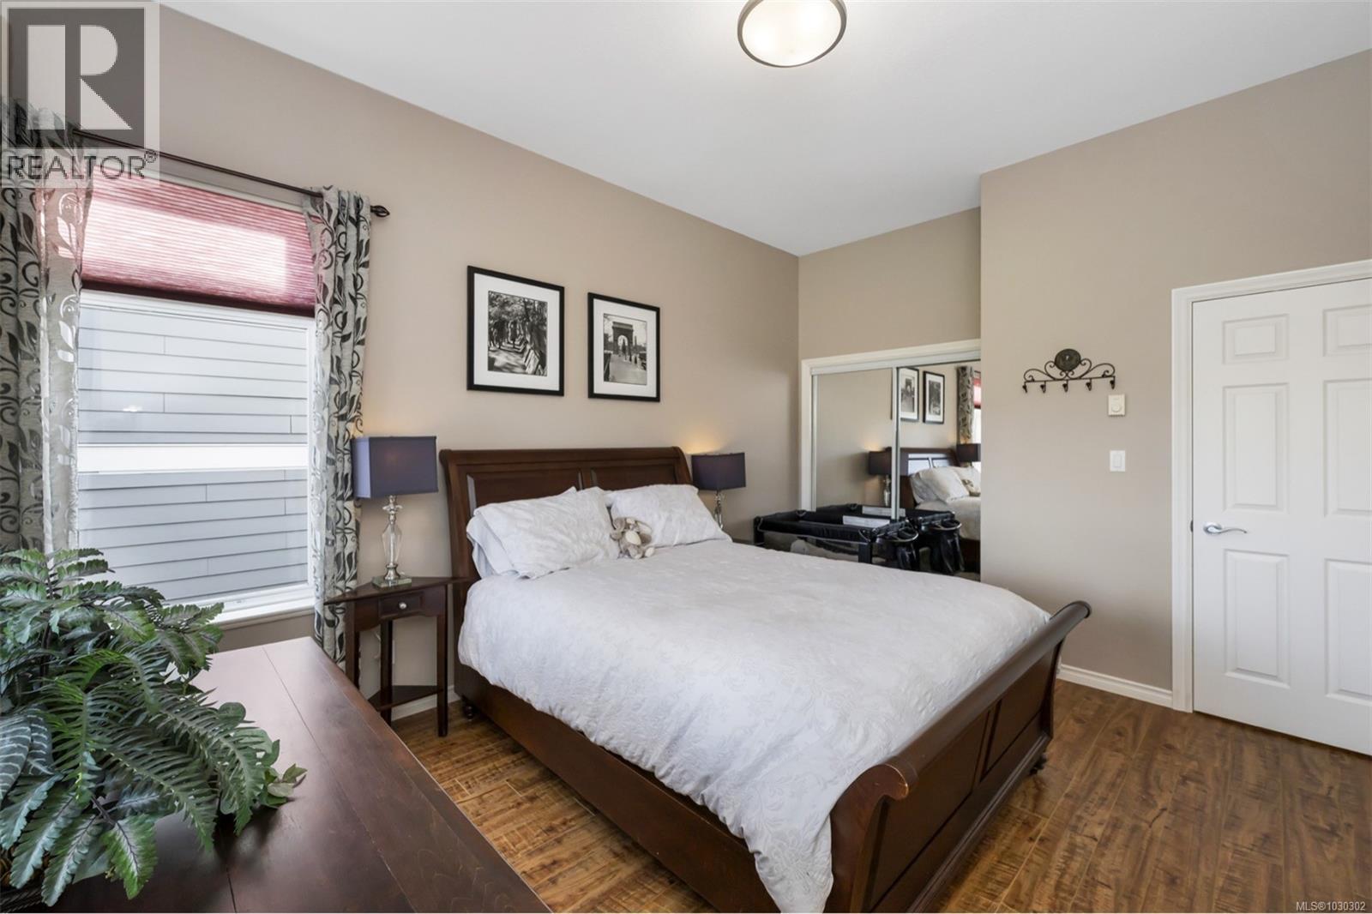
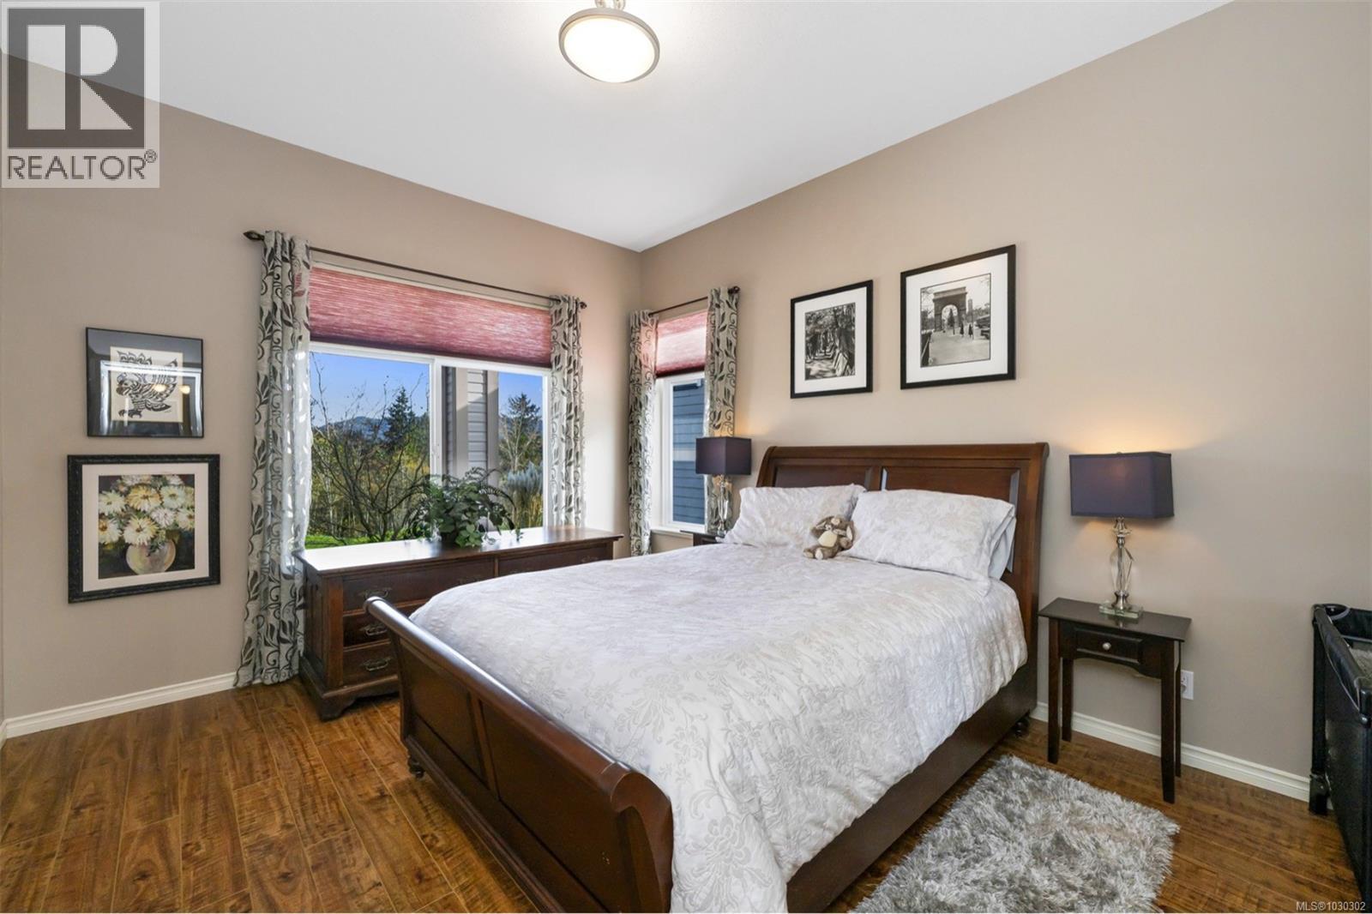
- ©MLS 1030302
- Area 2777 sq ft
- Bedrooms 3
- Bathrooms 3
- Parkings 2
Description
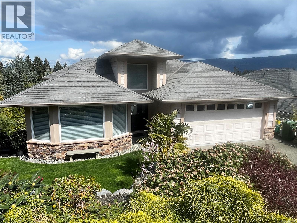
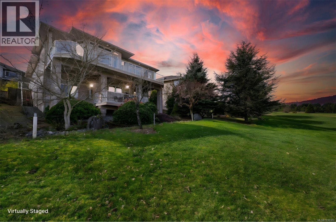
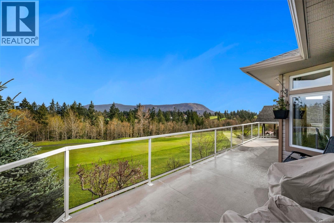
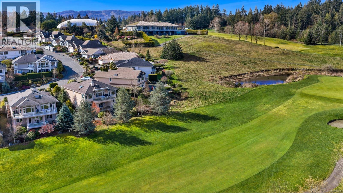
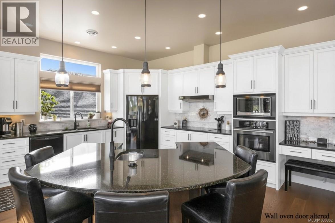
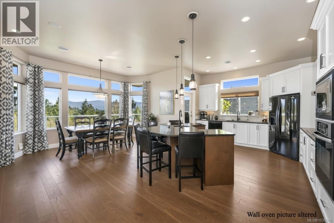
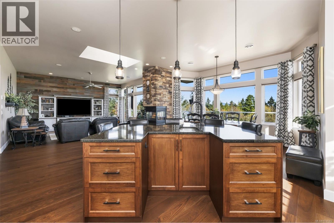
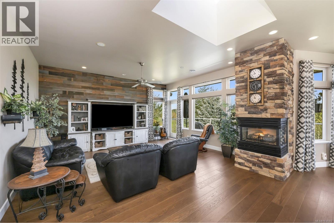
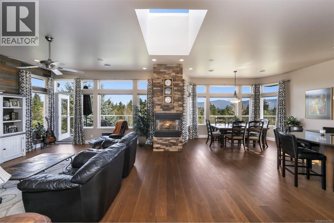
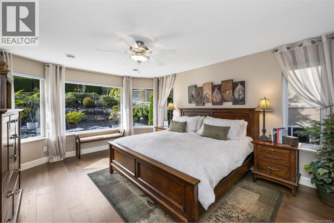
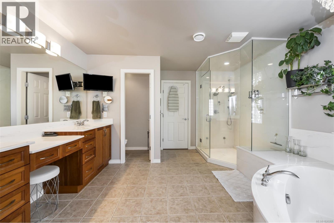
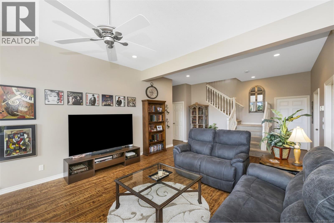
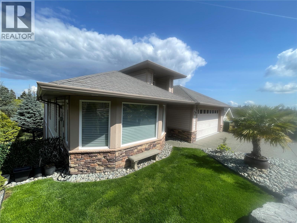
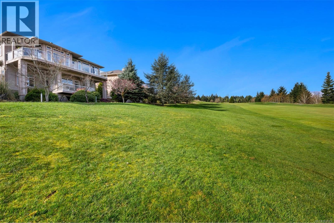
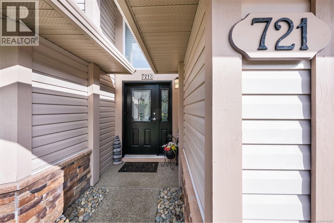
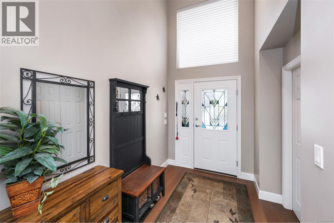
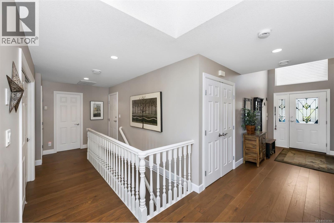
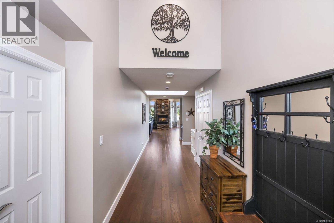
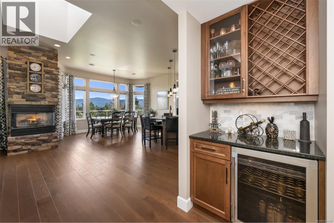
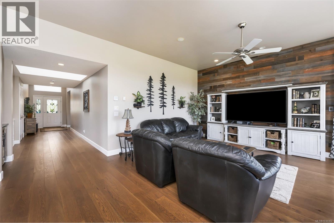
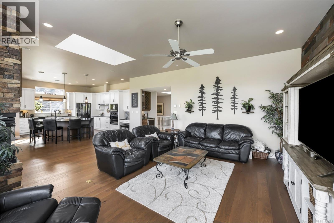
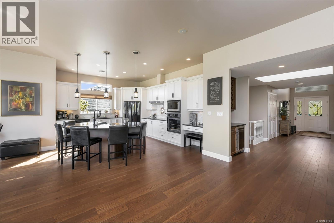
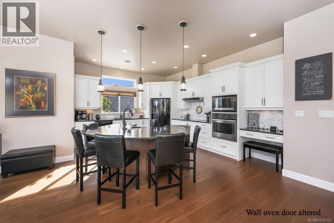
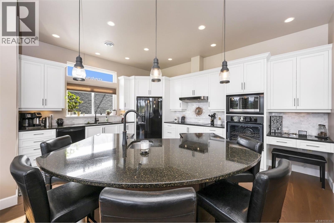
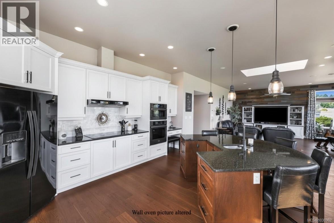
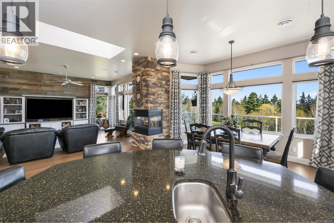
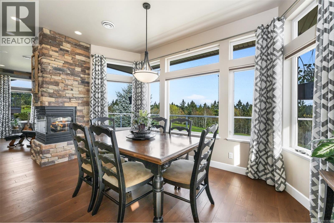
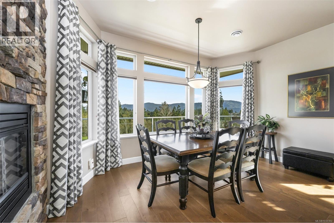
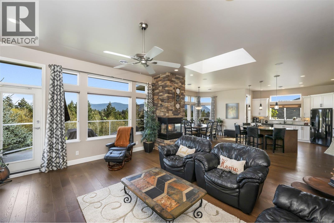
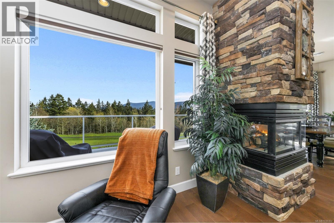
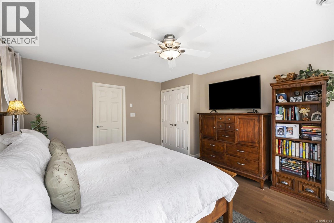
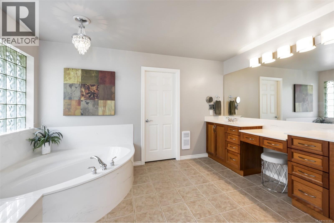
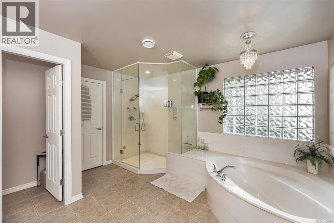
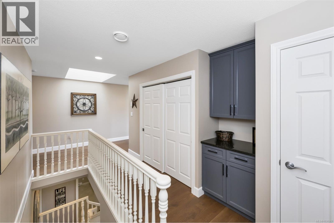
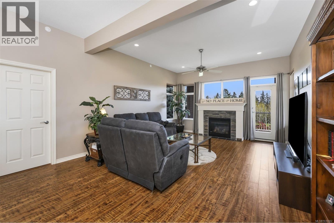
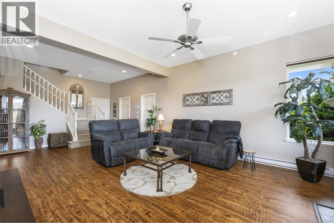
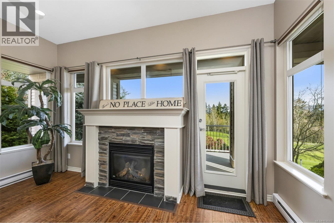
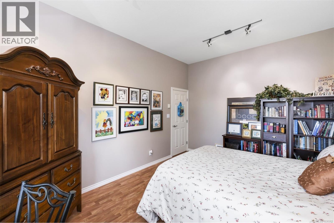
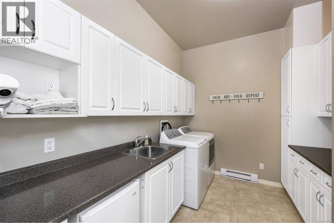
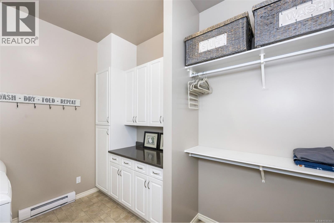
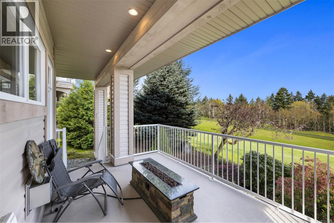
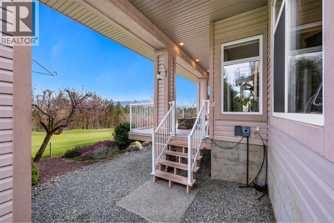
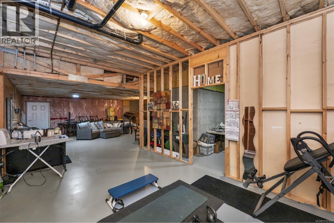
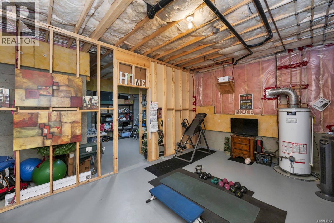
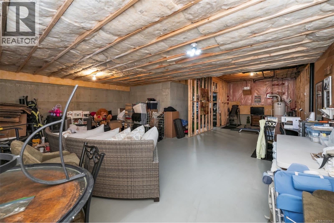
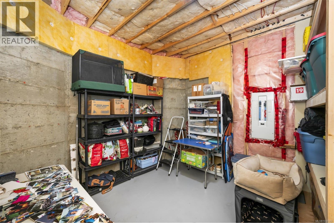
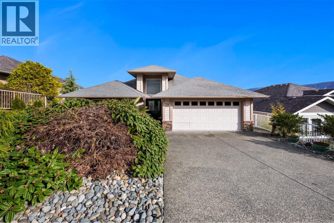
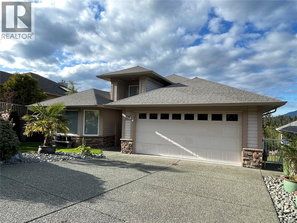
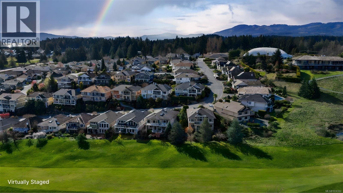
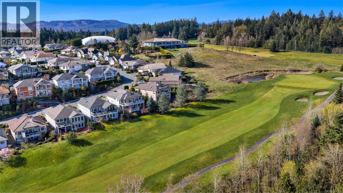
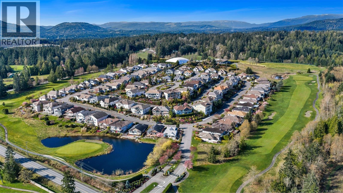
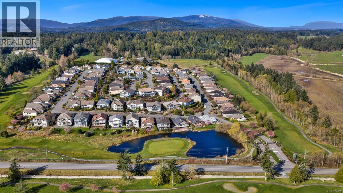
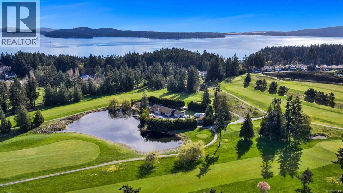
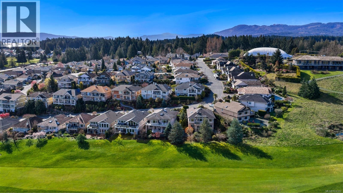
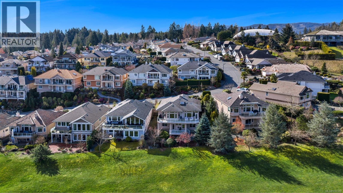
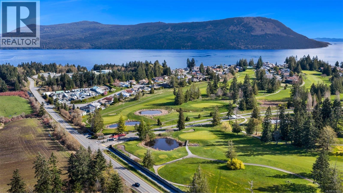
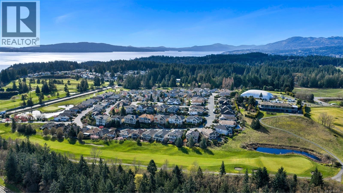
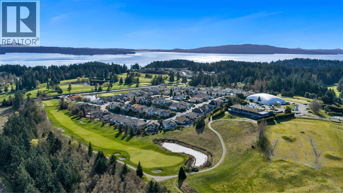
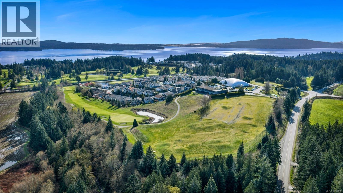
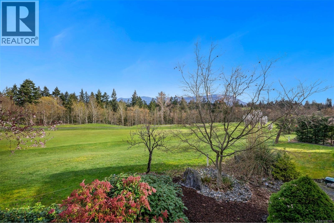
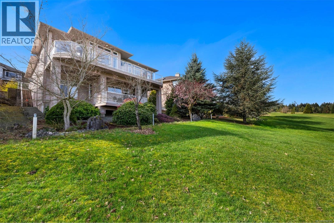
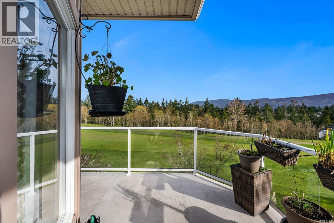
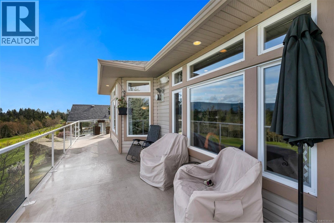
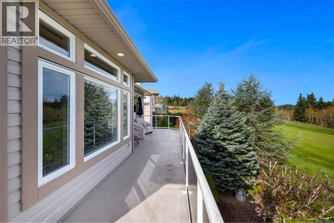

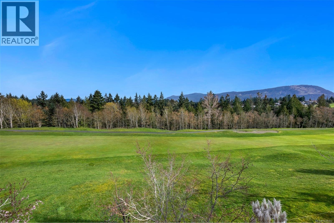
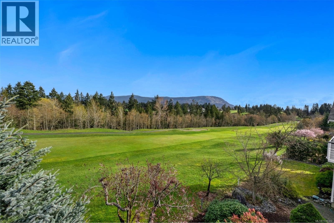
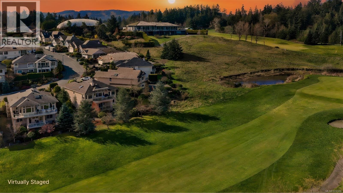
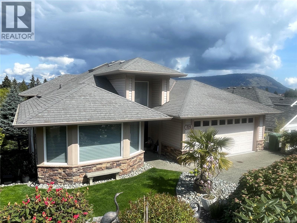
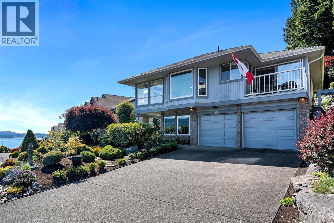
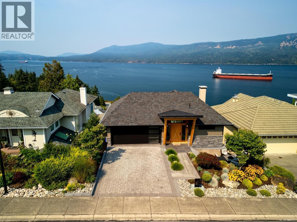
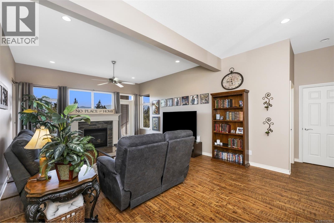
Stunning custom-built home on the 18th Fairway in Arbutus Ridge, designed for effortless, one-level living. This no-step, open-concept layout features a grand great room with 10’ ceilings and expansive windows showcasing breathtaking valley and mountain views. The spacious living and dining area offers a striking 3-sided gas fireplace, feature wall, and access to a generous 40’ x 10’ deck. The updated kitchen impresses with a large island, quartz counters, dual sinks, bar fridge, and abundant cabinetry. The primary berdroom is a luxurious retreat with a spa-inspired ensuite including steam shower, soaker tub, heated floors, and ample vanity space. The lower level includes a bedroom, den, and family room with 10’ ceilings, fireplace, and walk-out to a covered deck, plus laundry, full bath, and nearly 1,000 sq ft unfinished space. Heat pump ensures efficient comfort. Enjoy gated 24/7 security and resort-style amenities: clubhouse, gym, pool, tennis, and vibrant social scene. (id:48970) Show More
Details
- Constructed Date: 2006
- Property Type: Single Family
- Type: House
- Community: Arbutus Ridge
- Neighbourhood: Cobble Hill
- Maintenance Fee: 499.00/Monthly
Features
- Golf course/parkland
- Moorage
- Gated community
- Pets Allowed
- Age Restrictions
- Mountain view
- Valley view
- Air Conditioned
- Baseboard heaters
- Heat Pump
Rooms Details For 721 Country Club Dr
| Type | Level | Dimension |
|---|---|---|
| Storage | Lower level | 18'9 x 25'1 |
| Storage | Lower level | 12'4 x 12'4 |
| Storage | Lower level | 19'4 x 11'11 |
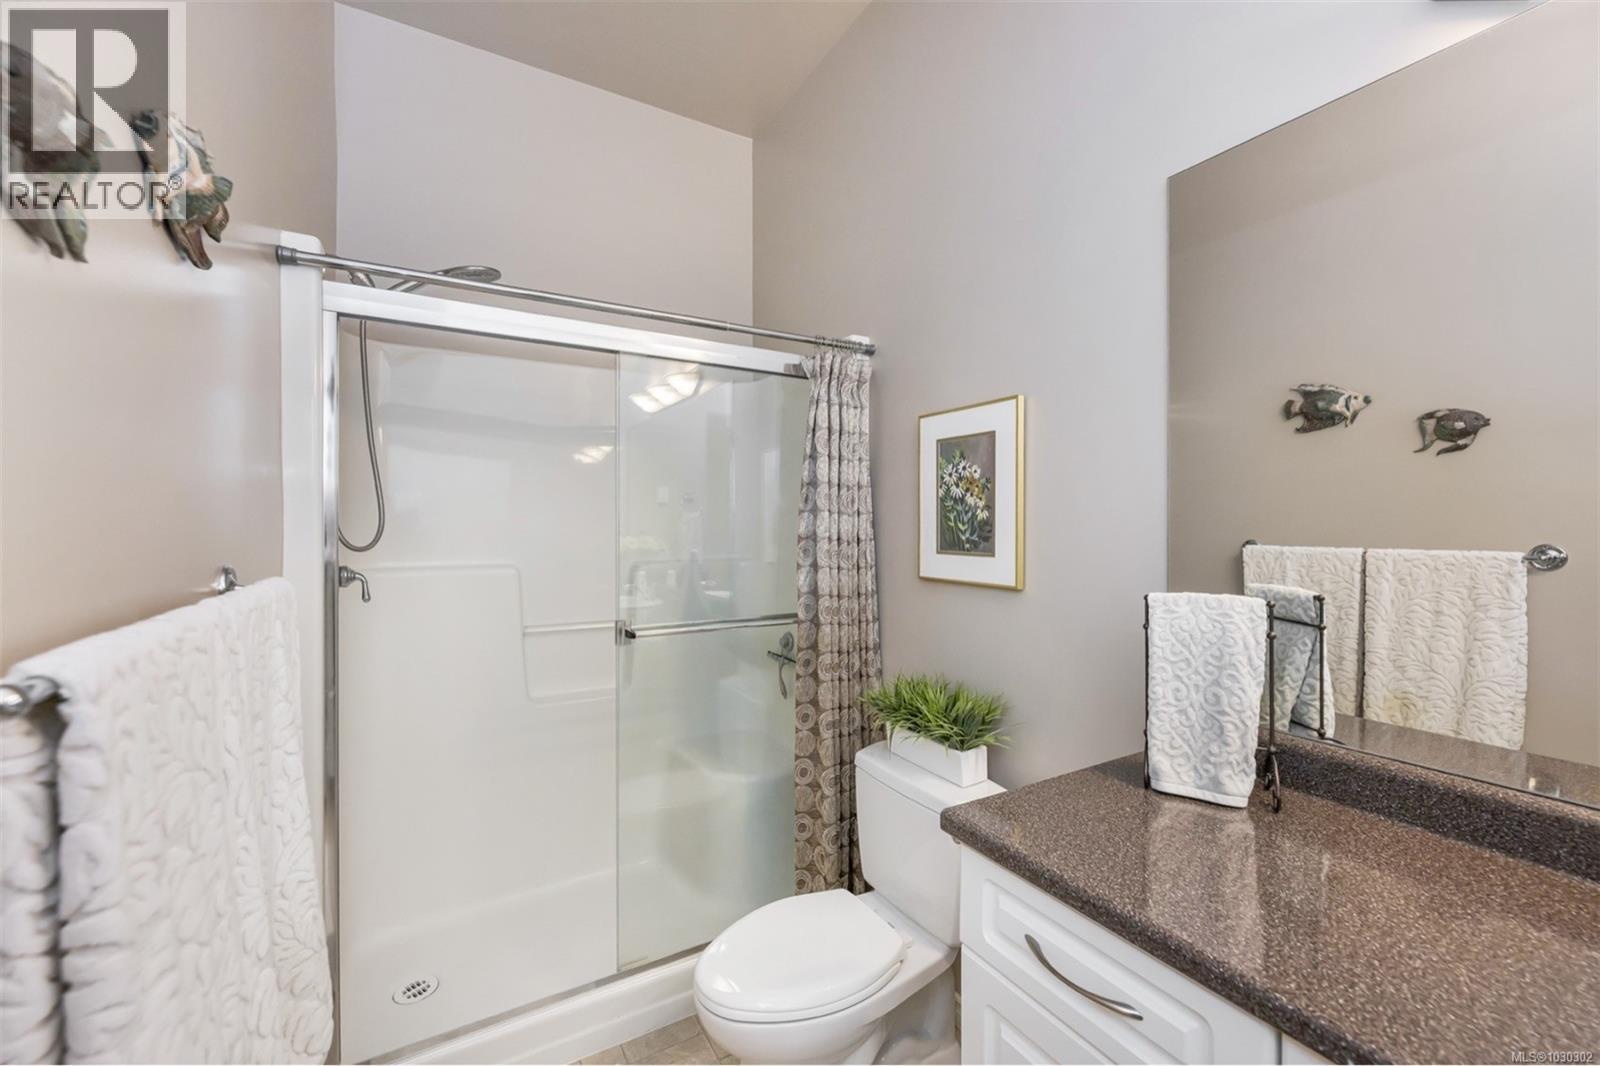
| Bathroom | Lower level | 4-Piece |
| Laundry room | Lower level | 10'11 x 8'7 |
| Bedroom | Lower level | 11'6 x 15'2 |
| Bedroom | Lower level | 10'11 x 15'7 |
| Family room | Lower level | 14'10 x 25'1 |
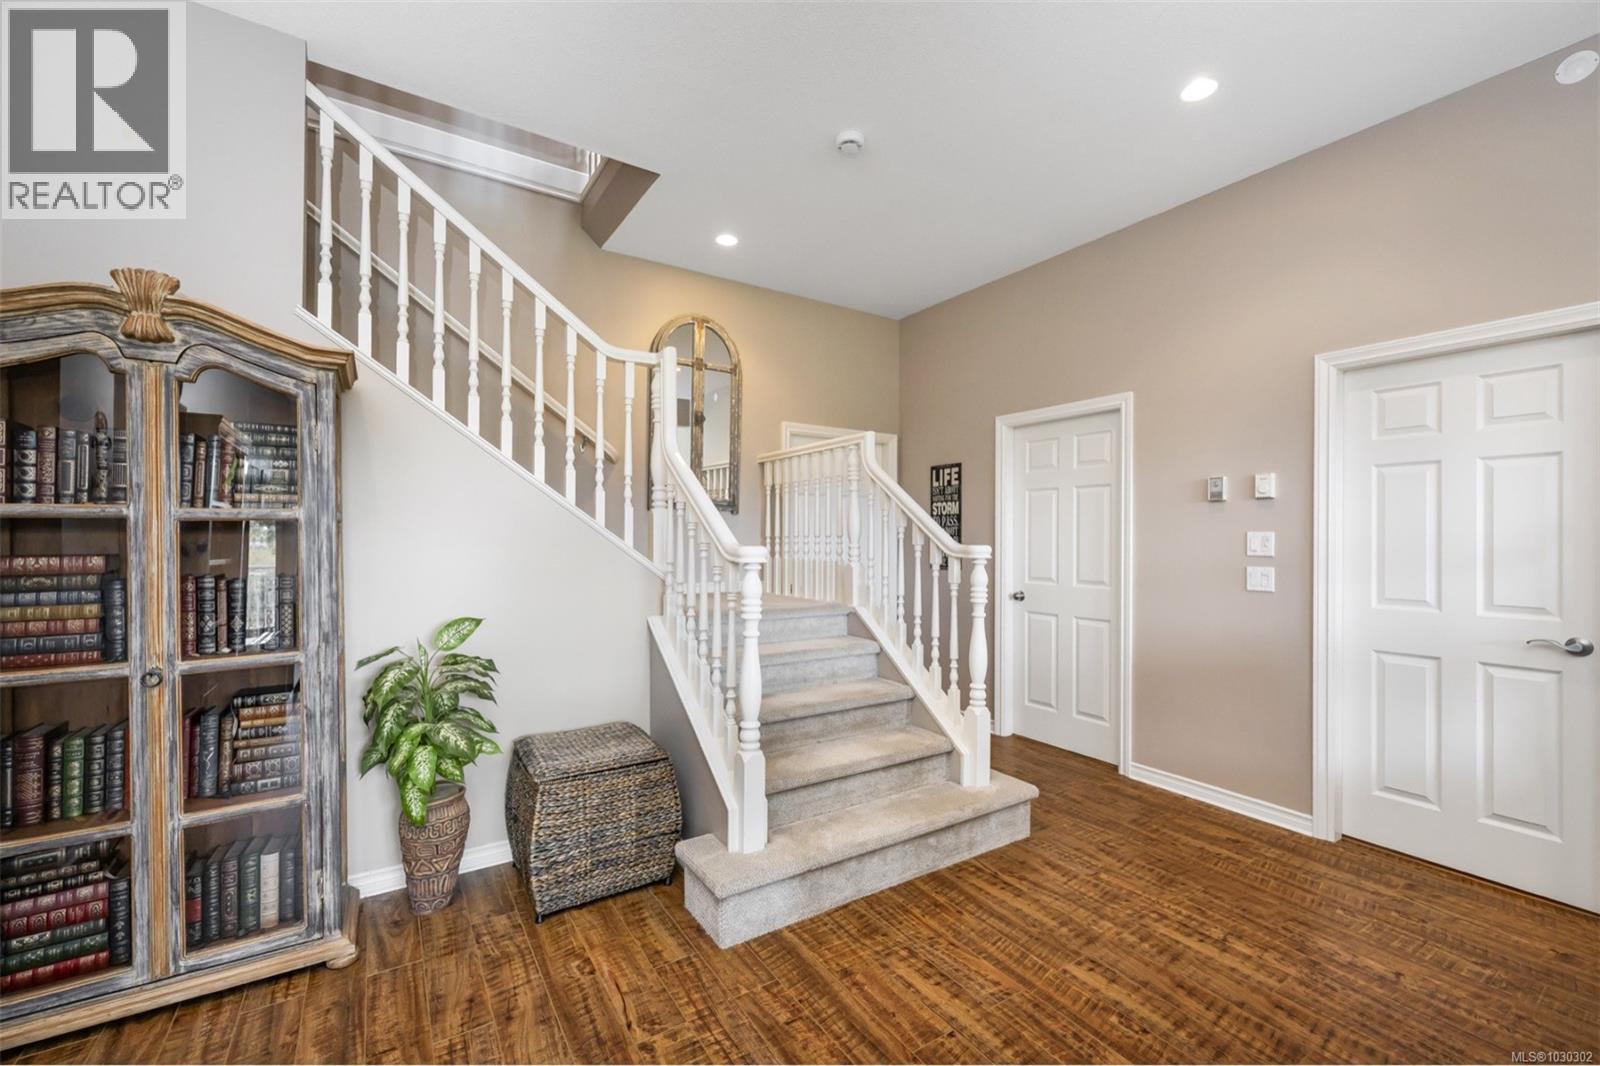
| Entrance | Main level | 15'9 x 5'10 |
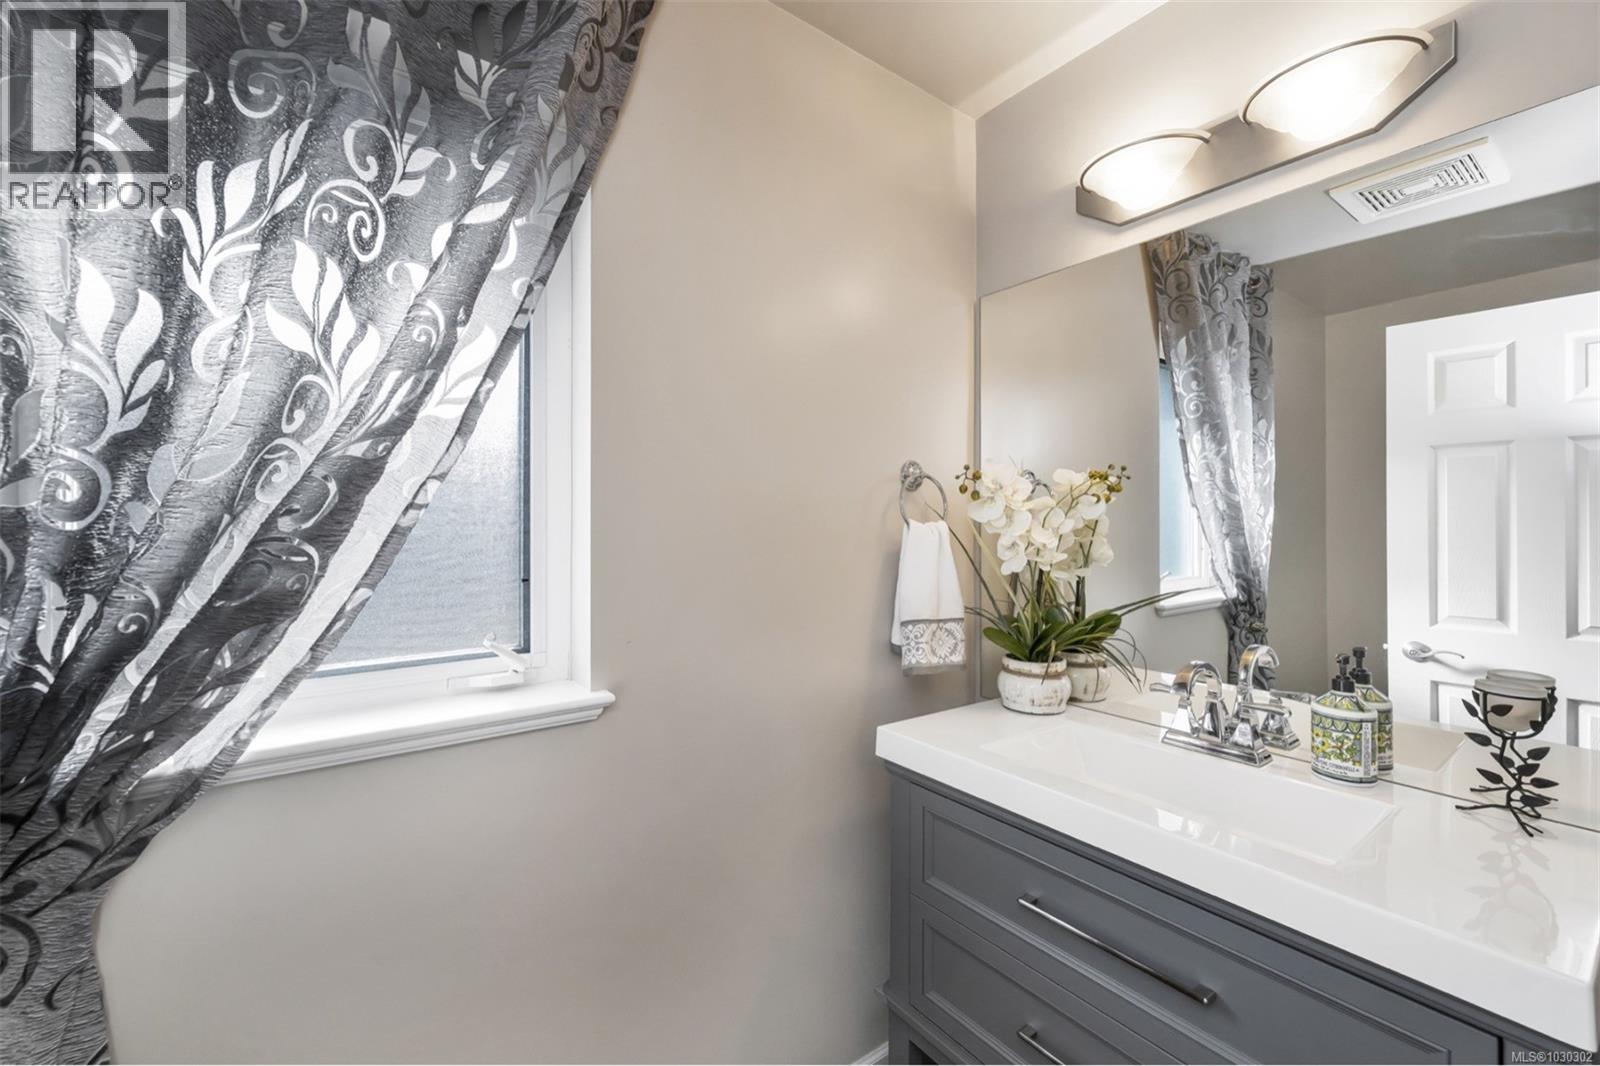
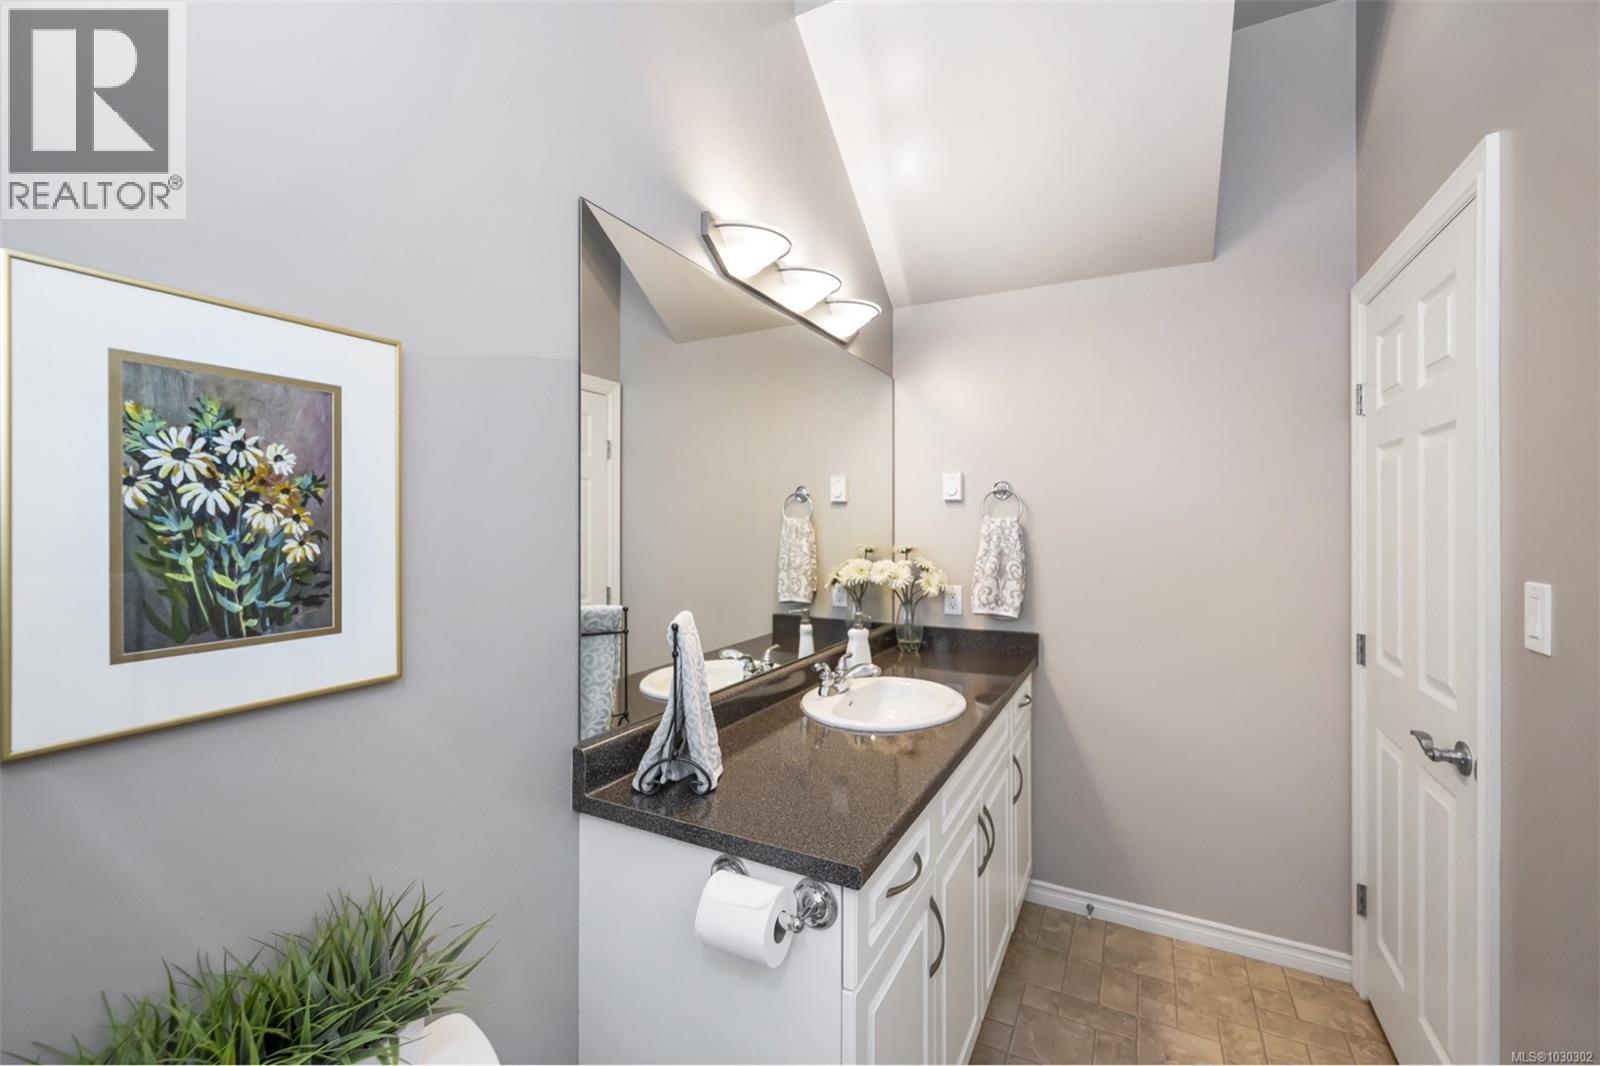
| Bathroom | Main level | 2-Piece |
| Ensuite | Main level | 5-Piece |
| Primary Bedroom | Main level | 12'11 x 16'1 |
| Kitchen | Main level | 19'3 x 13'5 |
| Dining room | Main level | 15'4 x 9'10 |
| Living room | Main level | 19'1 x 17'4 |
Location
Similar Properties
For Sale
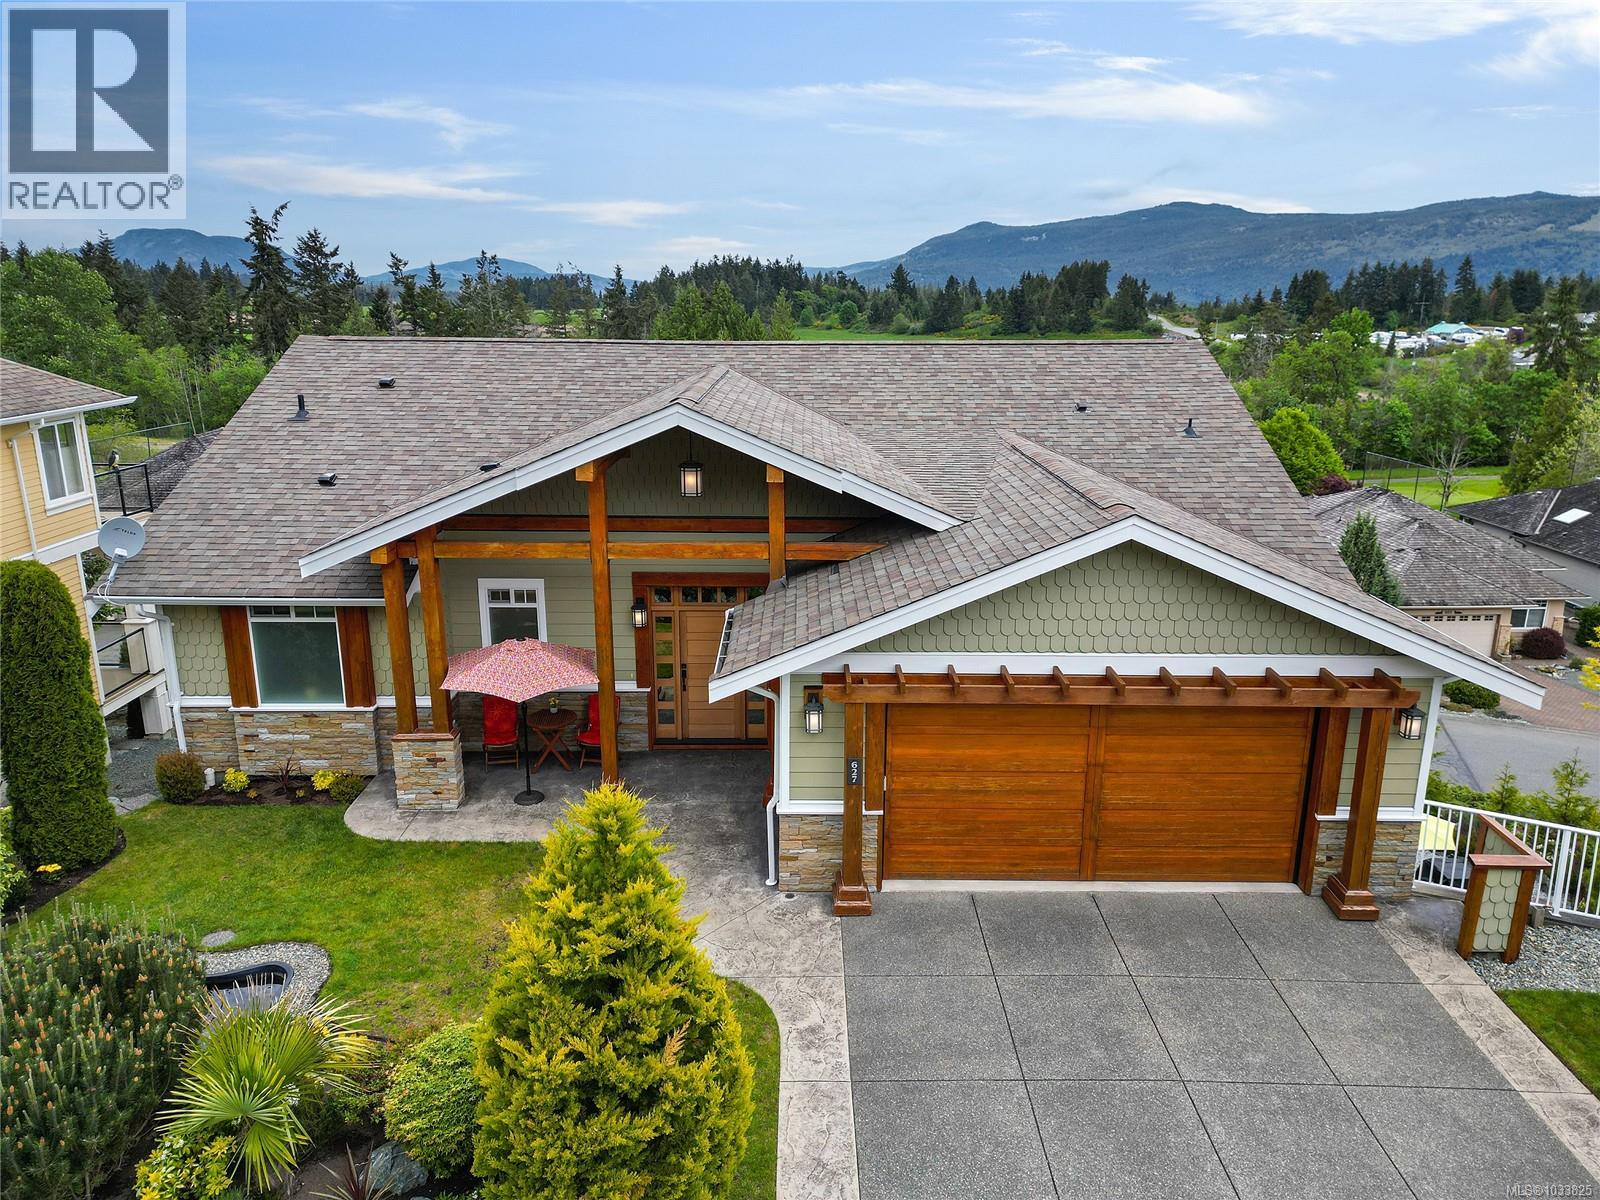
$ 1,595,000 $ 493 / Sq. Ft.
- 1033825 ©MLS
- 3 Bedroom
- 3 Bathroom
For Sale
$ 1,100,000 $ 413 / Sq. Ft.
- 1030550 ©MLS
- 3 Bedroom
- 3 Bathroom
For Sale
$ 949,000 $ 396 / Sq. Ft.
- 1023267 ©MLS
- 3 Bedroom
- 3 Bathroom
This REALTOR.ca listing content is owned and licensed by REALTOR® members of The Canadian Real Estate Association
Data provided by: Vancouver Island Real Estate Board