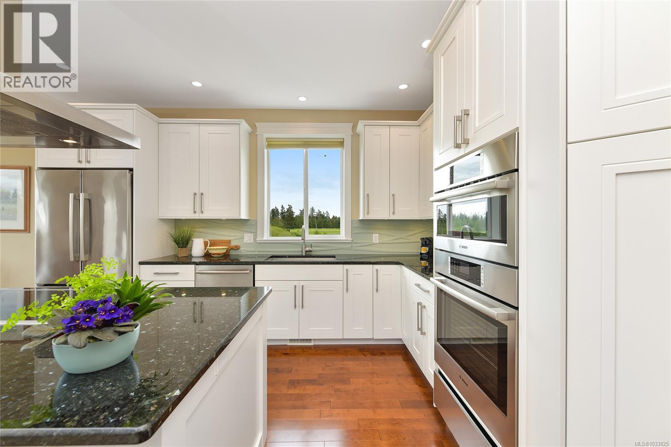
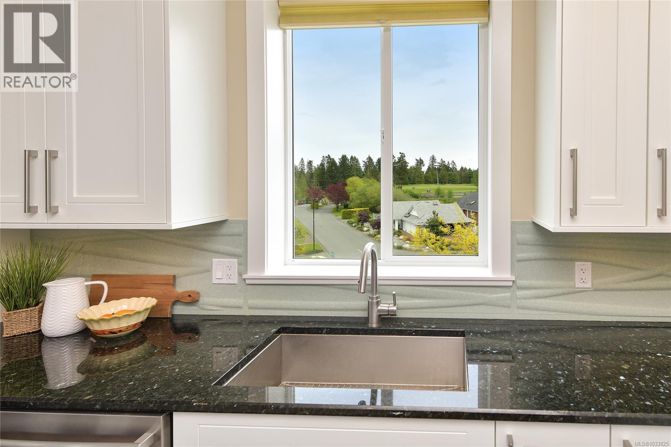
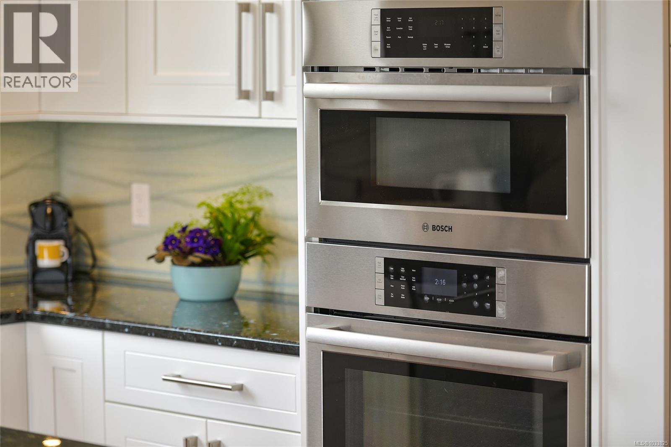
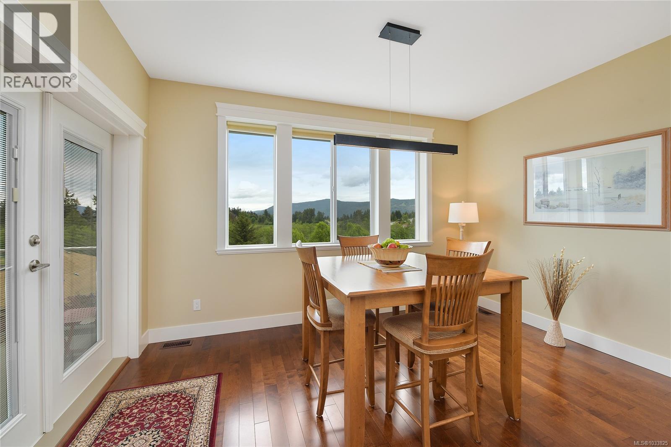
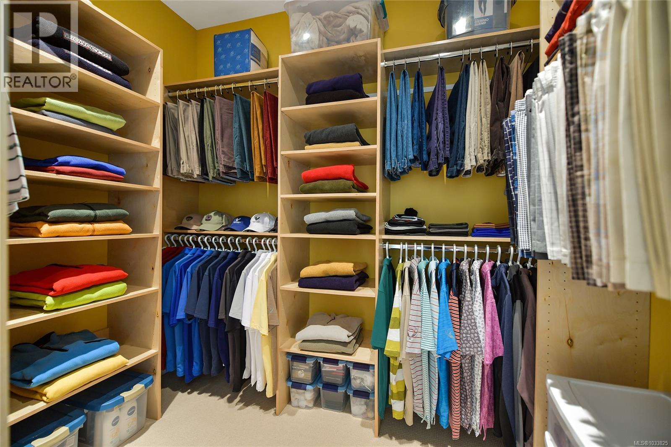
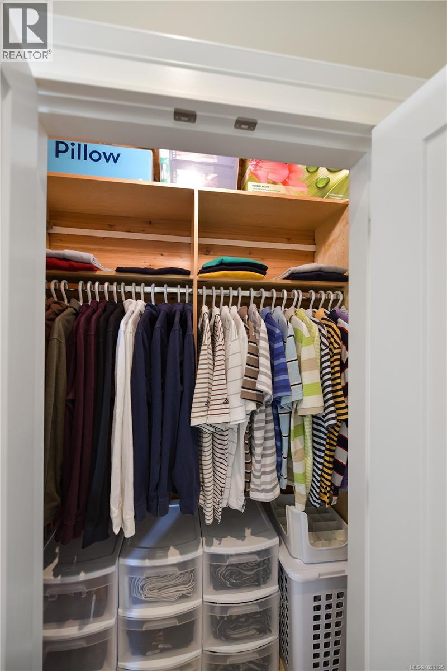
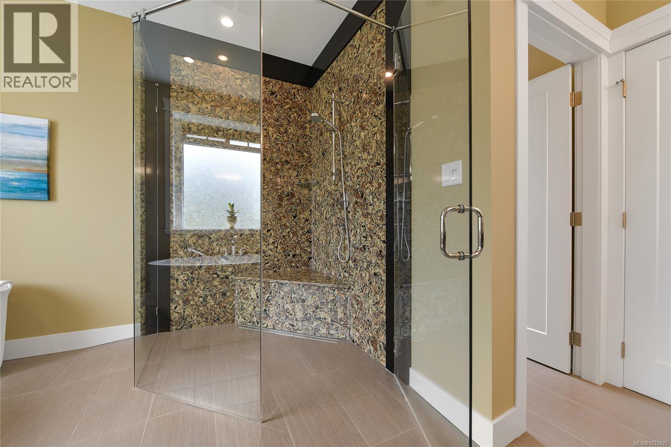
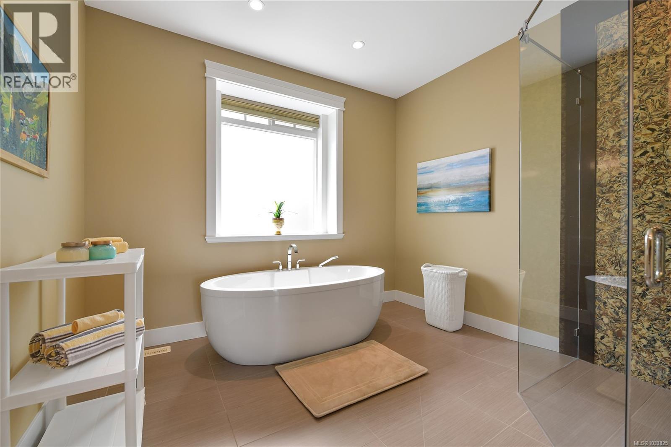
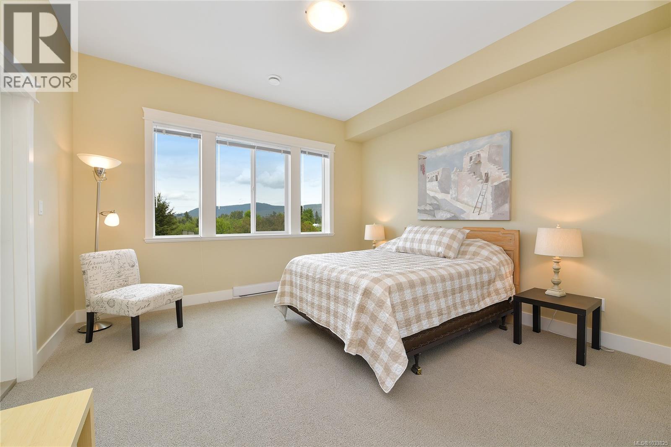
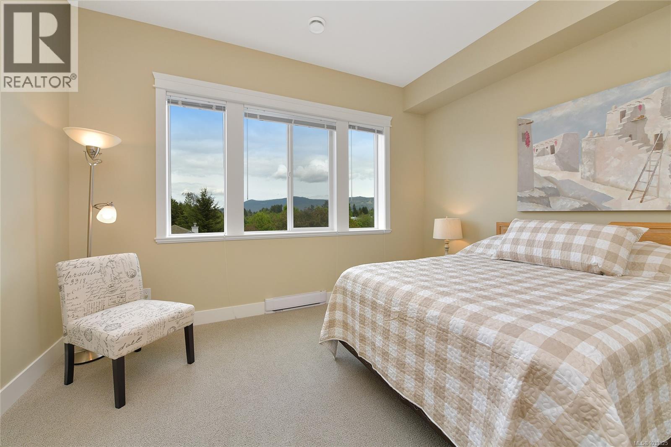
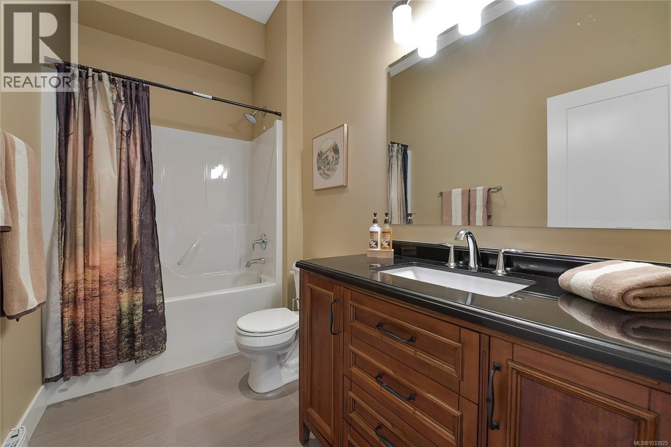
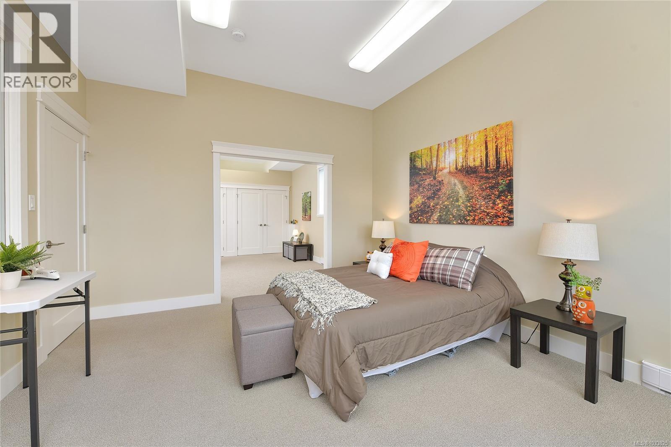
- ©MLS 1033825
- Area 3233 sq ft
- Bedrooms 3
- Bathrooms 3
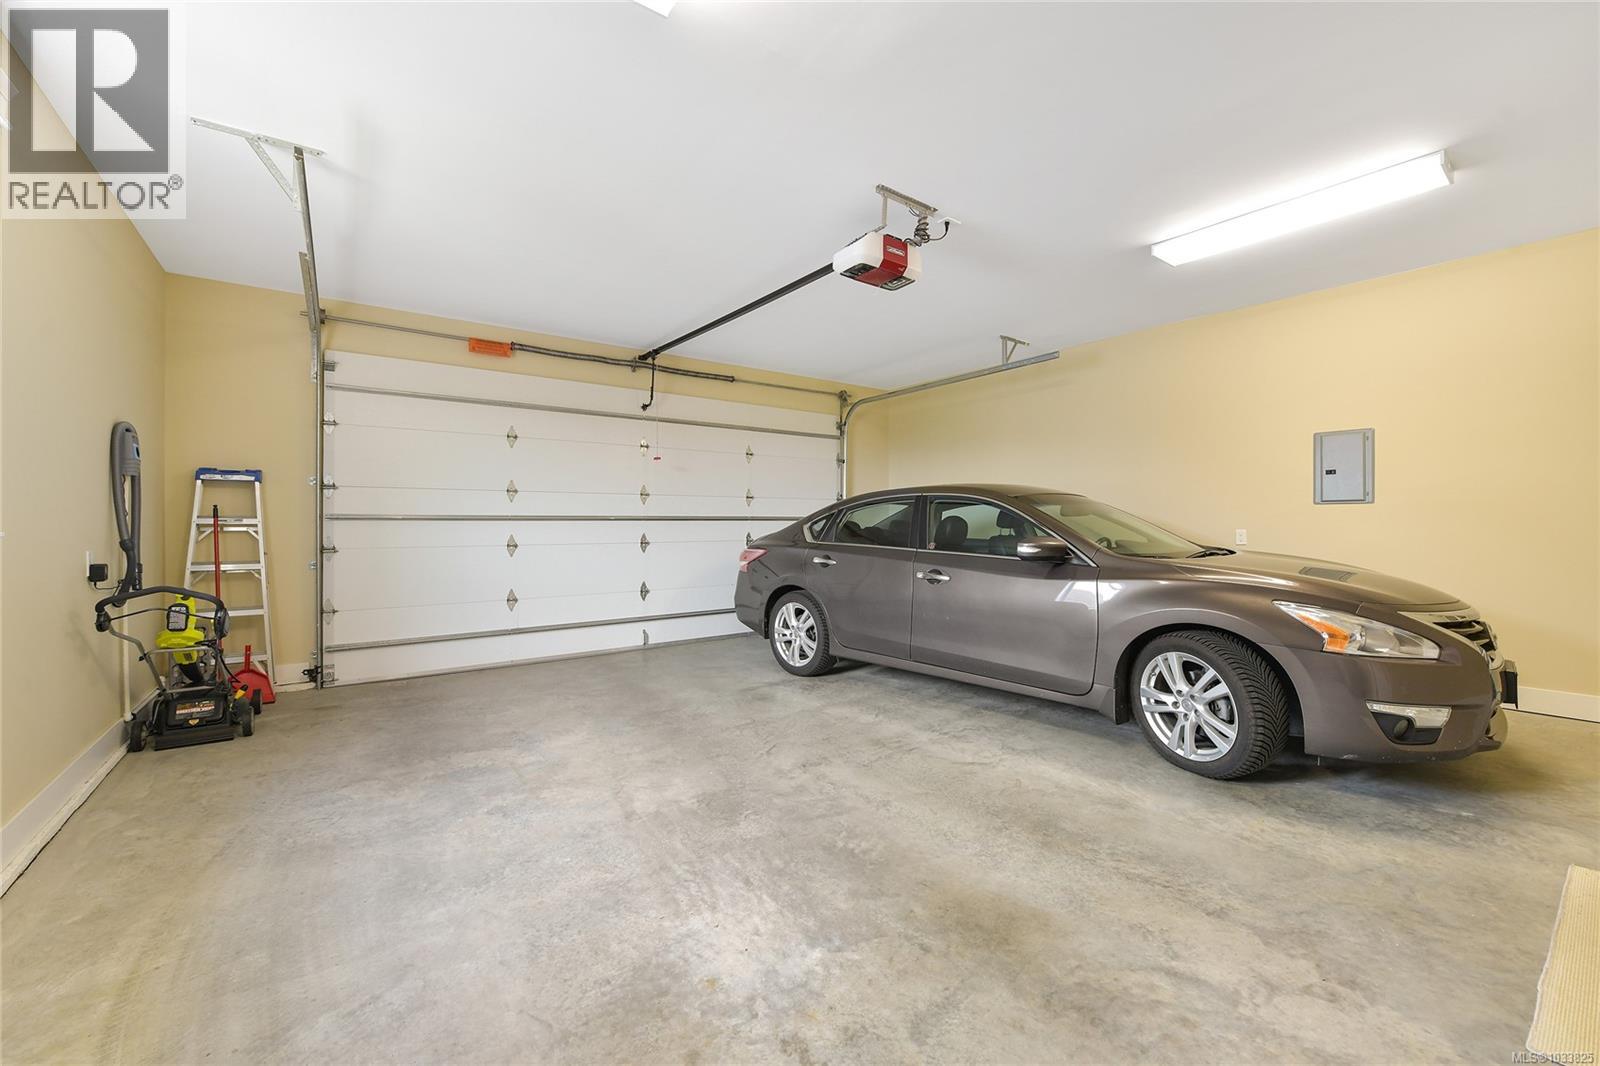
- Parkings 4
Description
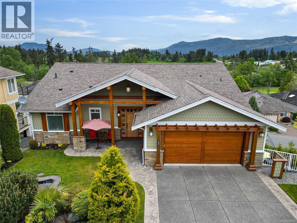
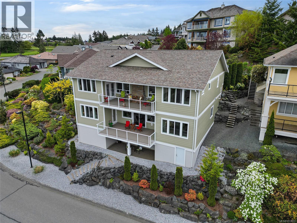
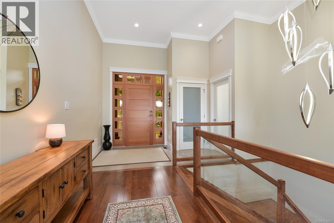
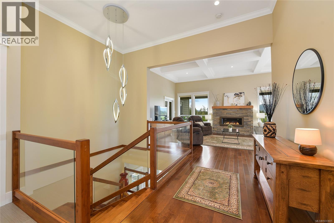
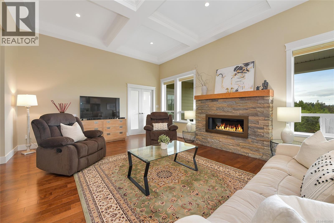
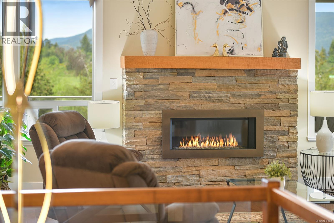
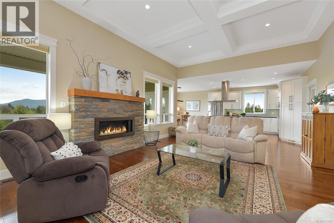
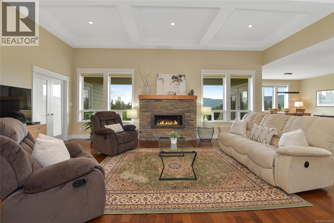
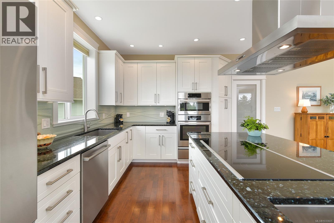
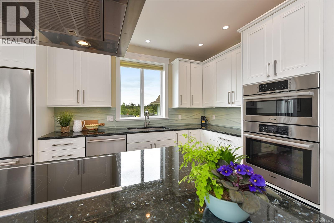
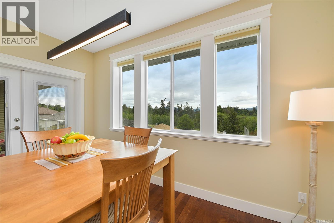
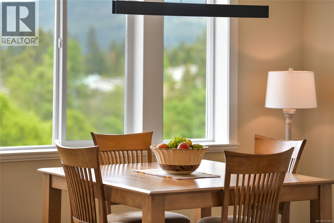
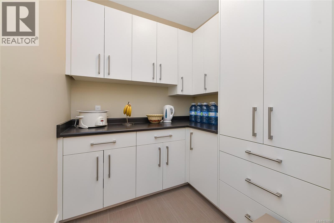
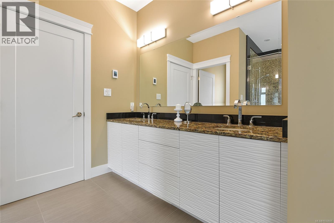
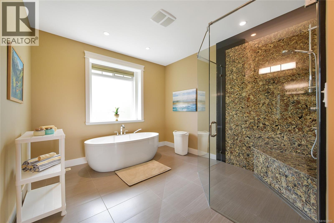
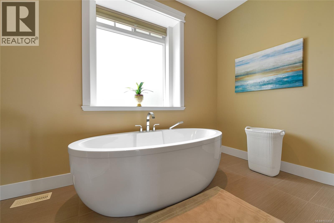
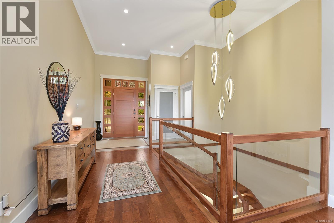
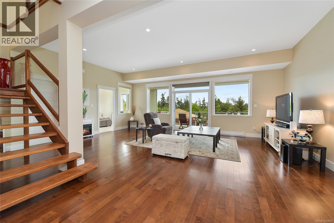
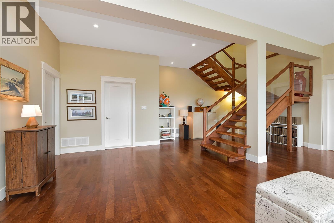
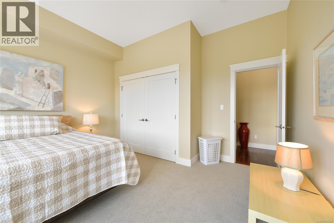
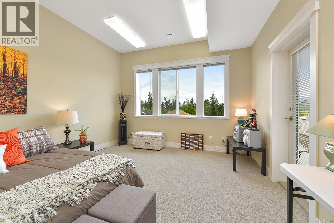
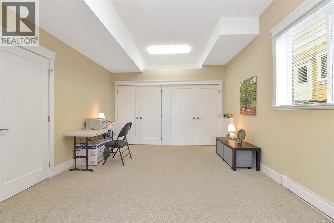
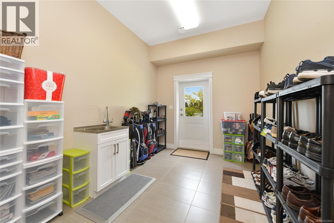
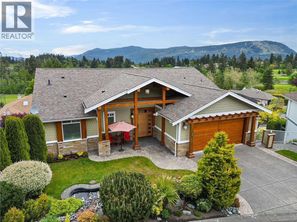
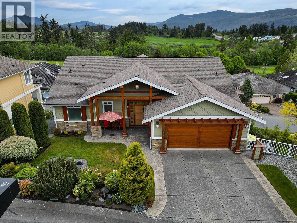
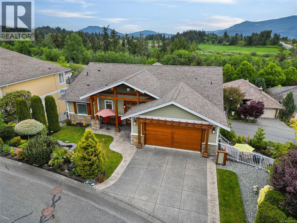
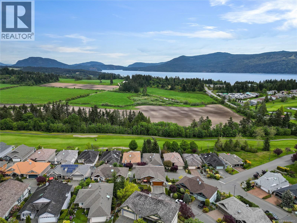
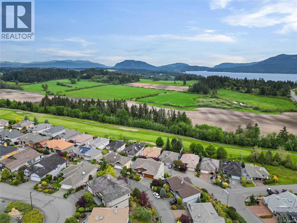
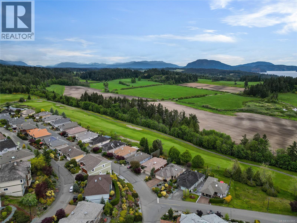
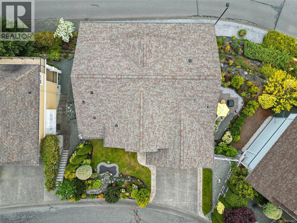
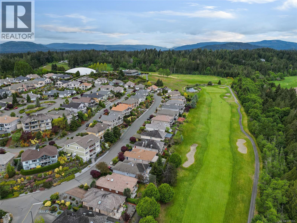
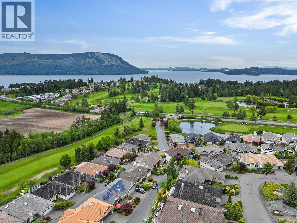
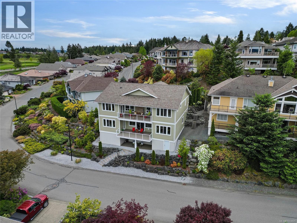
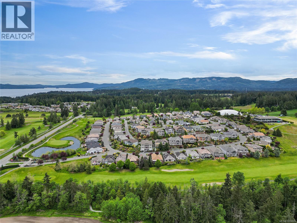
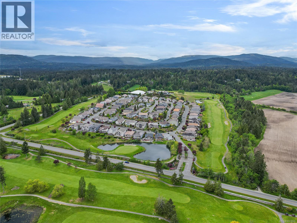
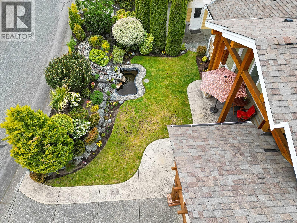
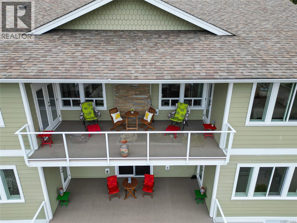
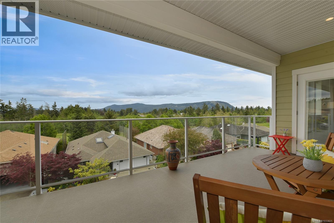
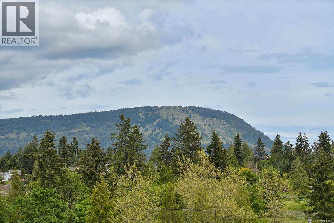
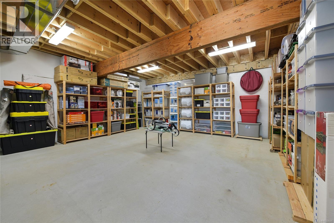
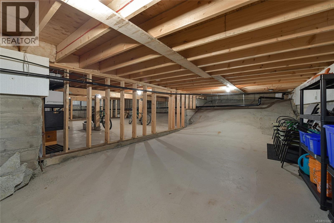
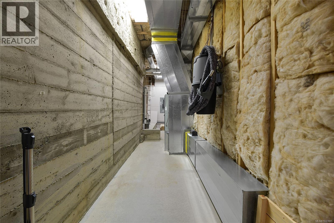
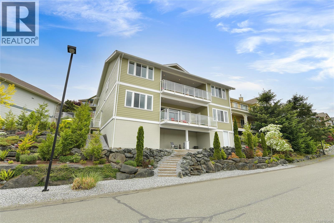
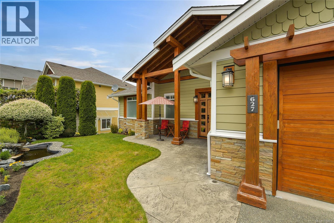
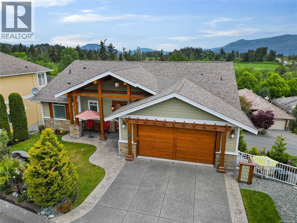
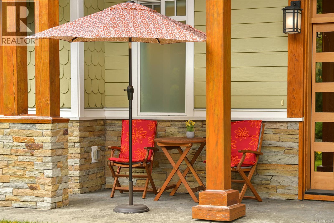
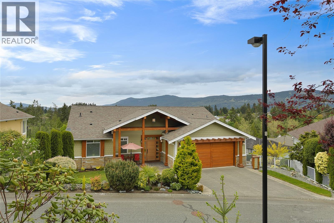
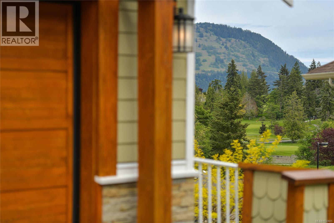
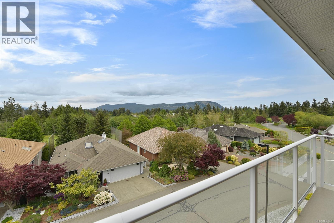
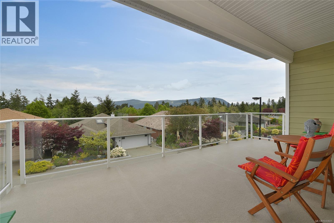
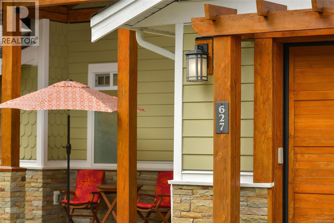
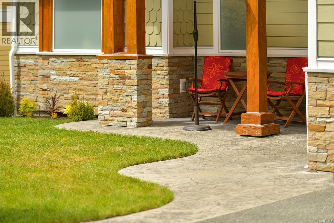
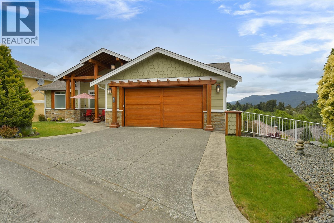
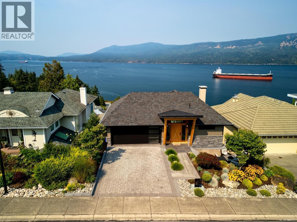
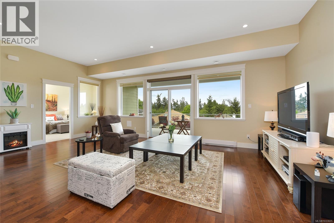
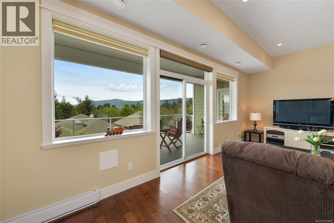
Immerse yourself in the epitome of luxury living with this exceptional West Coast Contemporary home located in the prestigious ARBUTUS RIDGE community. Meticulously crafted in 2015 with impeccable 2X8 construction, this residence radiates elegance and sophistication at every corner. Step into a grand entrance featuring majestic 11’6” coffered ceilings and rich maple hardwood floors, spanning over 3,300 square feet of opulent living space. Boasting 3 spacious bedrooms, 3 luxurious bathrooms, a den, family room, mudroom, and Butler’s pantry, this immaculate home spares no detail. Quality updates over the years and superior mechanics including high-efficiency forced-air gas furnace, fireplace and HWT and fantastic additional storage space. The meticulously landscaped gardens with tranquil water features provide a peaceful oasis, while the expansive balconies unveil breathtaking sunsets, panoramic views of the golf course, and distant islands. This extraordinary property perfectly encapsulates coastal living at its finest, offering a harmonious blend of modern amenities and natural beauty in a sought-after, gated resort community. Live your best life in this exquisite ARBUTUS RIDGE sanctuary and be minutes to exceptional boating, local wineries, farm markets, hiking and biking trails, all in a super natural setting of the Cowichan Valley. Foreign Buyer Ban and Foreign Buyer Tax EXEMPT! (id:48970) Show More
Details
- Constructed Date: 2015
- Property Type: Single Family
- Type: House
- Access Type: Road access
- Architectural Style: Westcoast, Other
- Community: Arbutus Ridge
- Neighbourhood: Cobble Hill
- Maintenance Fee: 499.00/Monthly
Features
- Hillside
- Park setting
- Southern exposure
- Sloping
- Pie
- Marine Oriented
- Gated community
- Pets Allowed
- Age Restrictions
- Mountain view
- Valley view
- Range
- Dishwasher
- Microwave
- Oven - Built-In
- Refrigerator
- Baseboard heaters
- Forced air
Rooms Details For 627 St. Andrews Lane
| Type | Level | Dimension |
|---|---|---|
| Storage | Second level | 20' x 21' |
| Family room | Second level | 25' x 22' |
| Den | Second level | 15' x 12' |
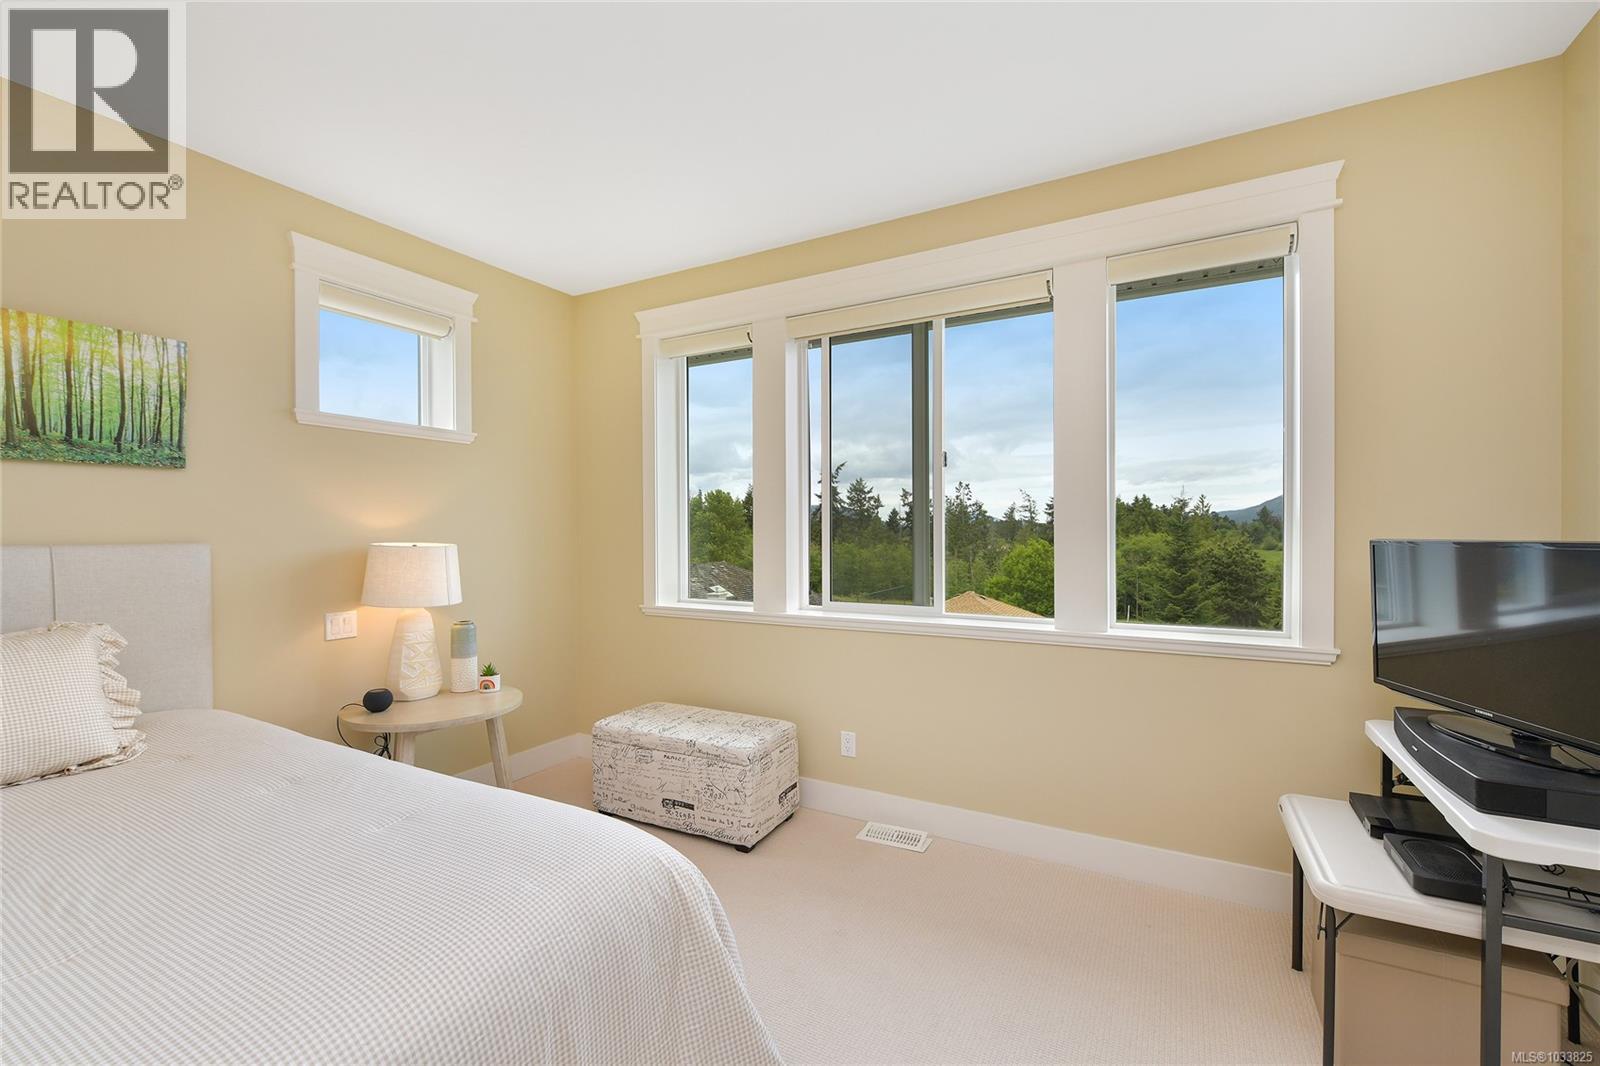
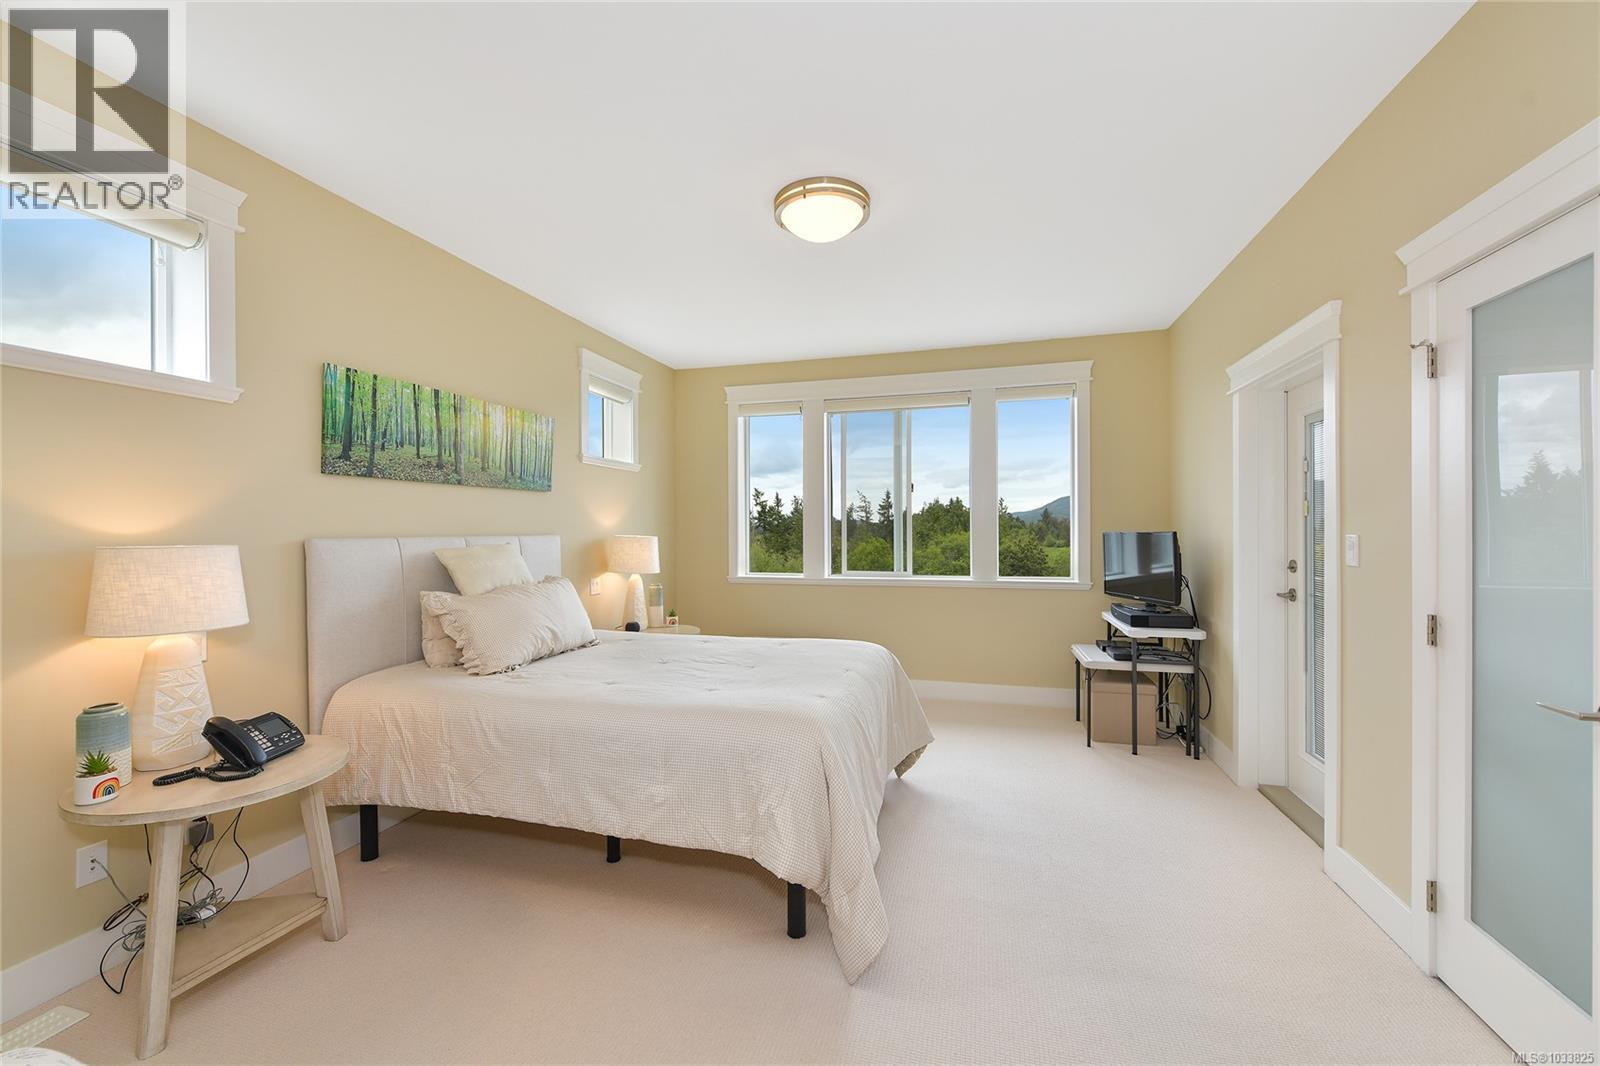
| Bedroom | Second level | 14' x 12' |
| Bedroom | Second level | 13' x 13' |
| Storage | Second level | 13' x 9' |
| Bathroom | Second level | 1-Piece |
| Storage | Second level | 26' x 6' |
| Balcony | Second level | 21' x 12' |
| Storage | Third level | 29' x 32' |
| Storage | Main level | 6' x 6' |
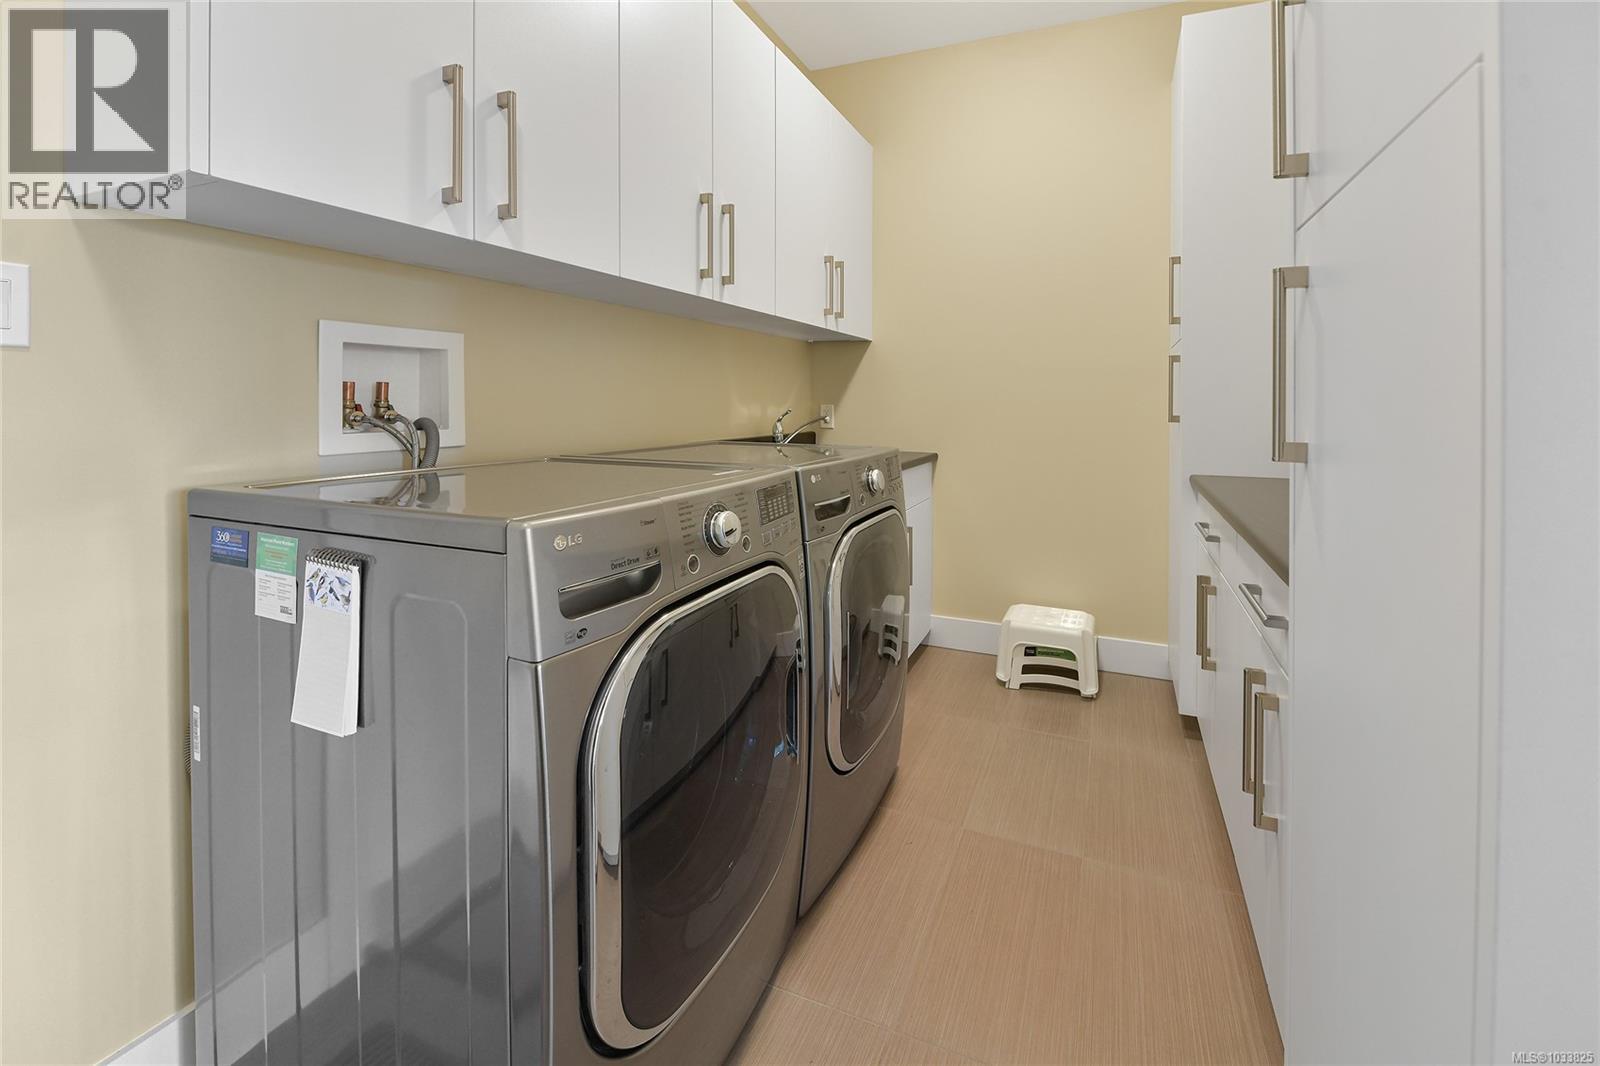
| Laundry room | Main level | 12' x 6' |
| Ensuite | Main level | 1-Piece |
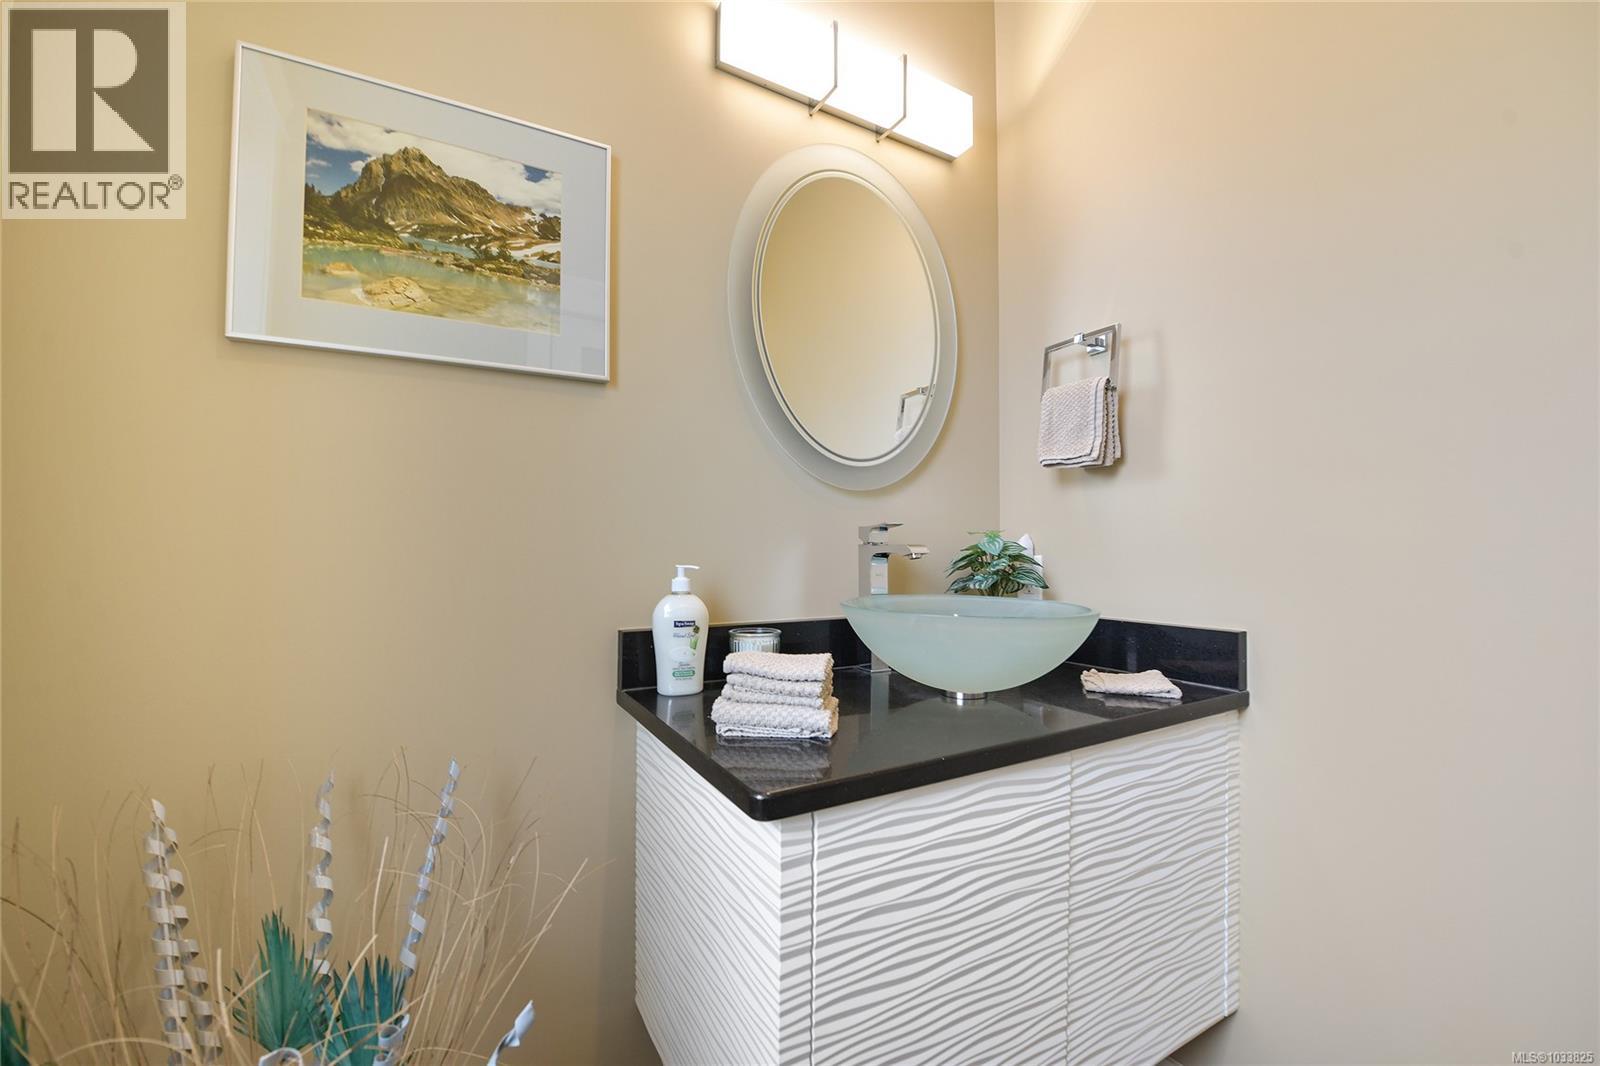
| Bathroom | Main level | 1-Piece |
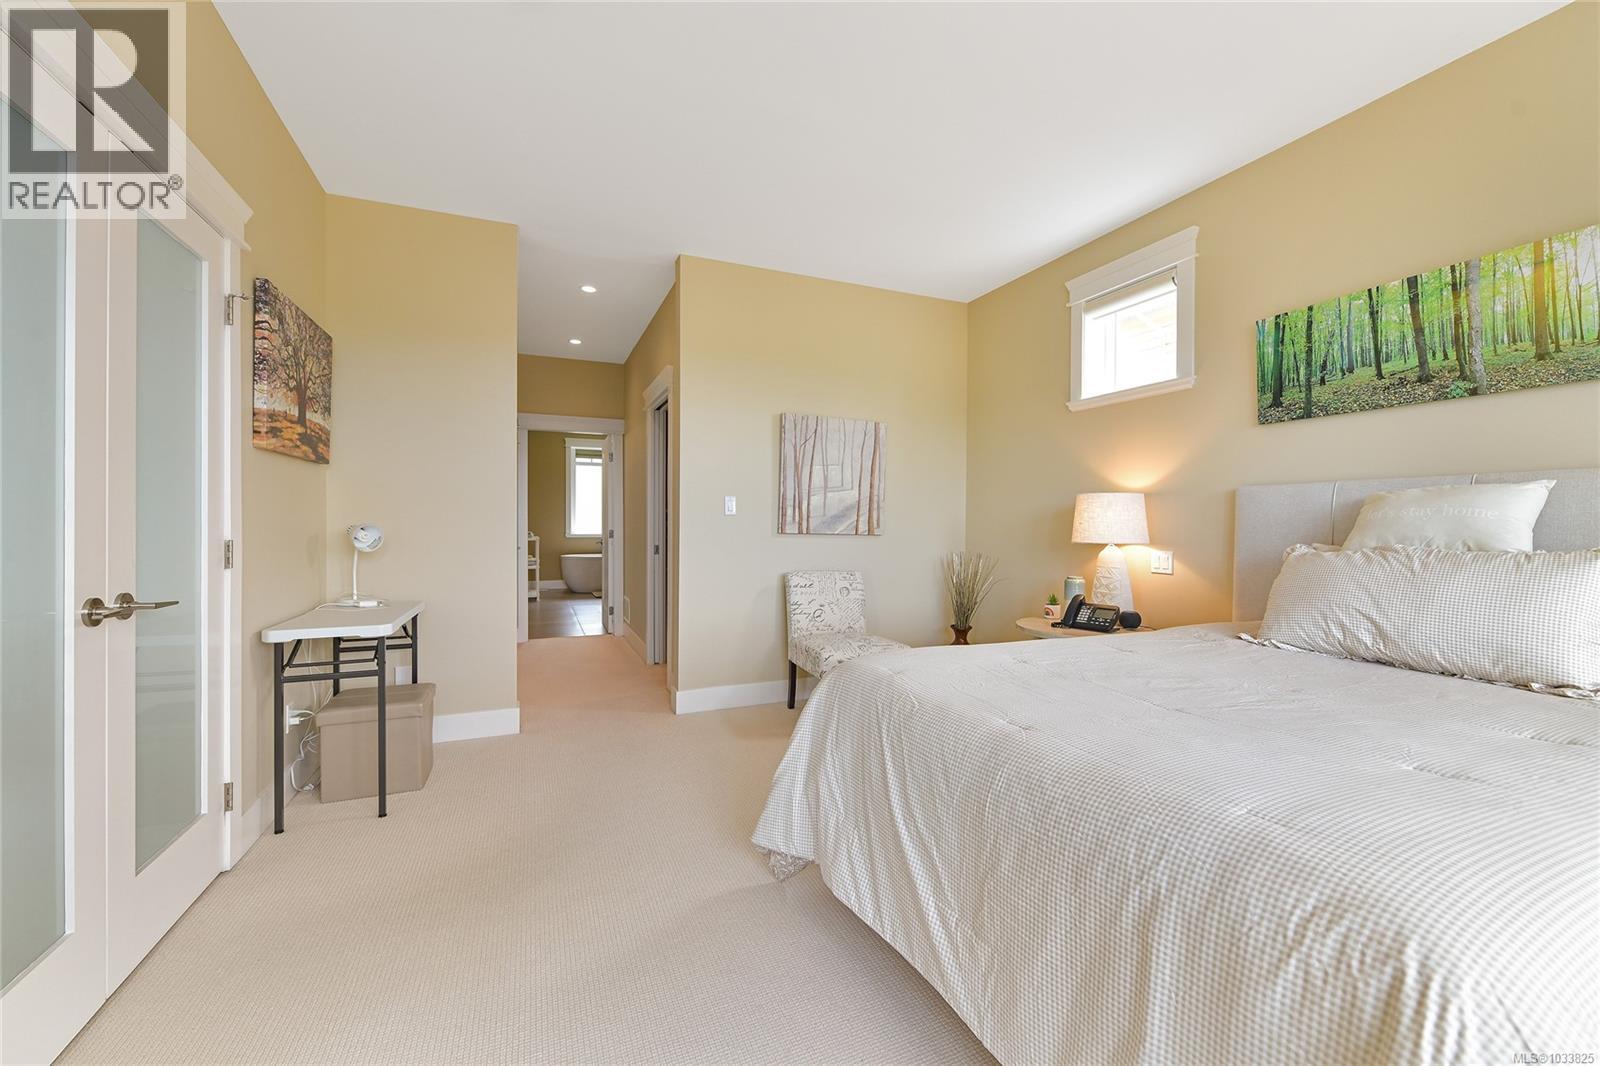
| Primary Bedroom | Main level | 16' x 12' |
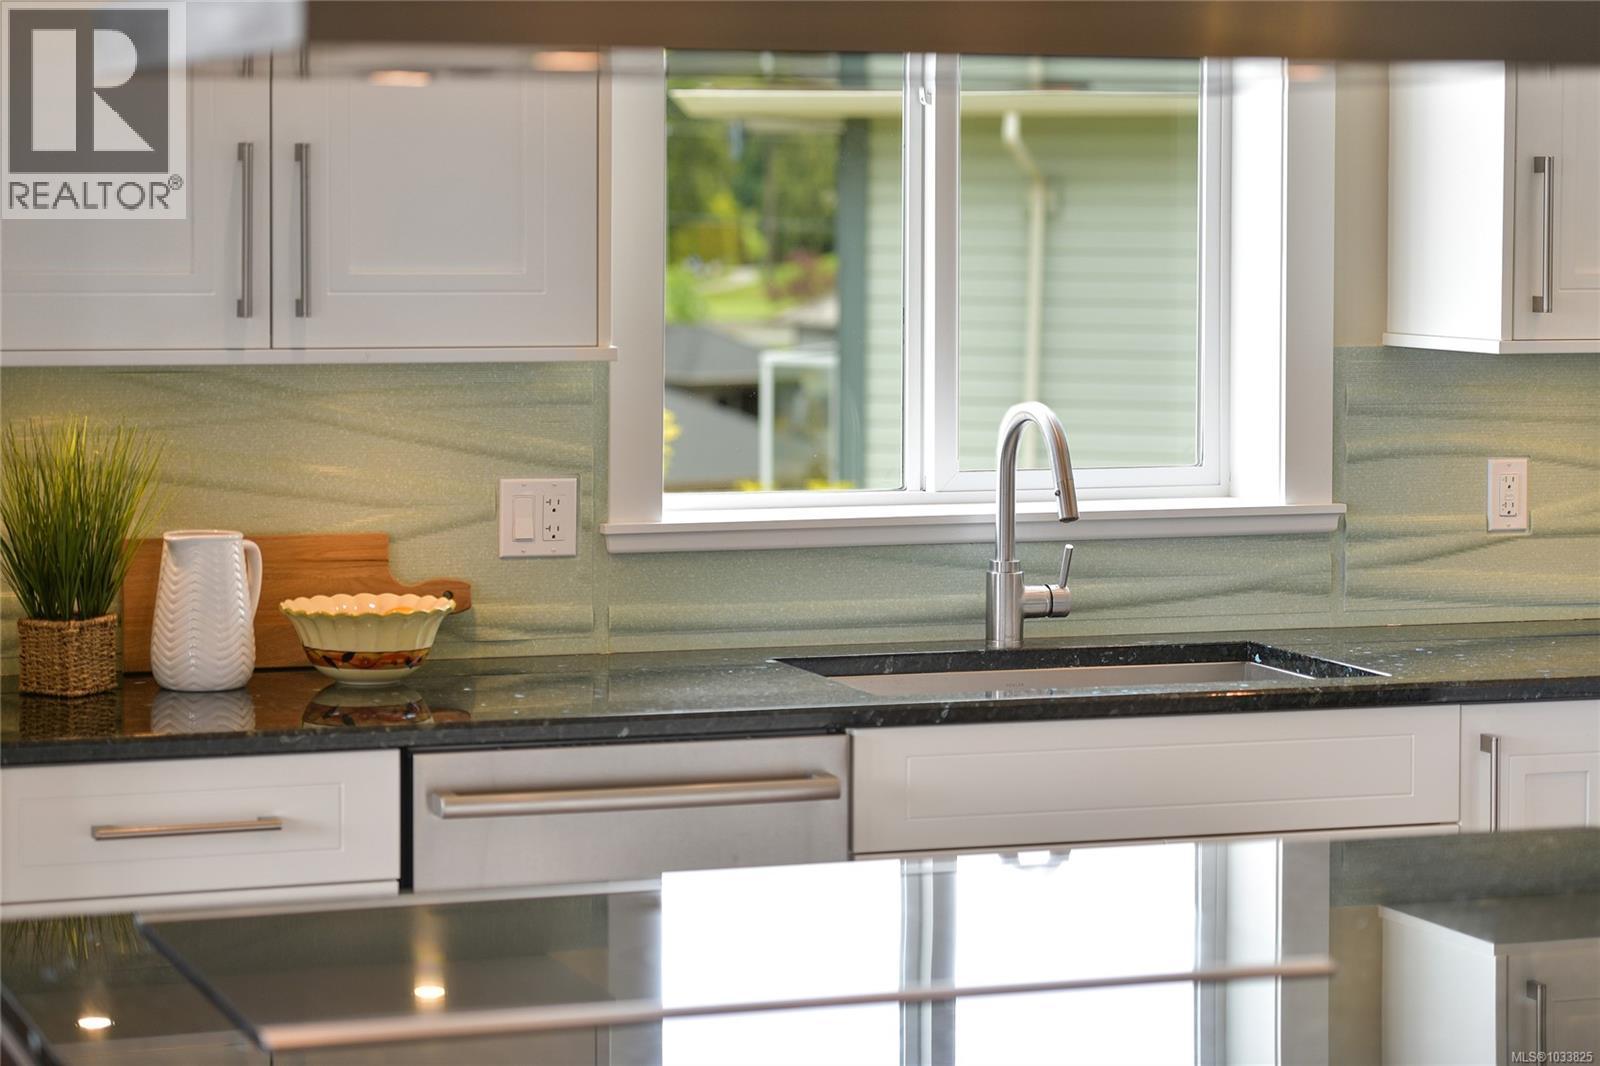
| Kitchen | Main level | 14' x 9' |
| Dining room | Main level | 13' x 10' |
| Living room | Main level | 27' x 15' |
| Entrance | Main level | 6' x 5' |
| Balcony | Main level | 21' x 10' |
Location
Similar Properties
For Sale
$ 1,250,000 $ 450 / Sq. Ft.
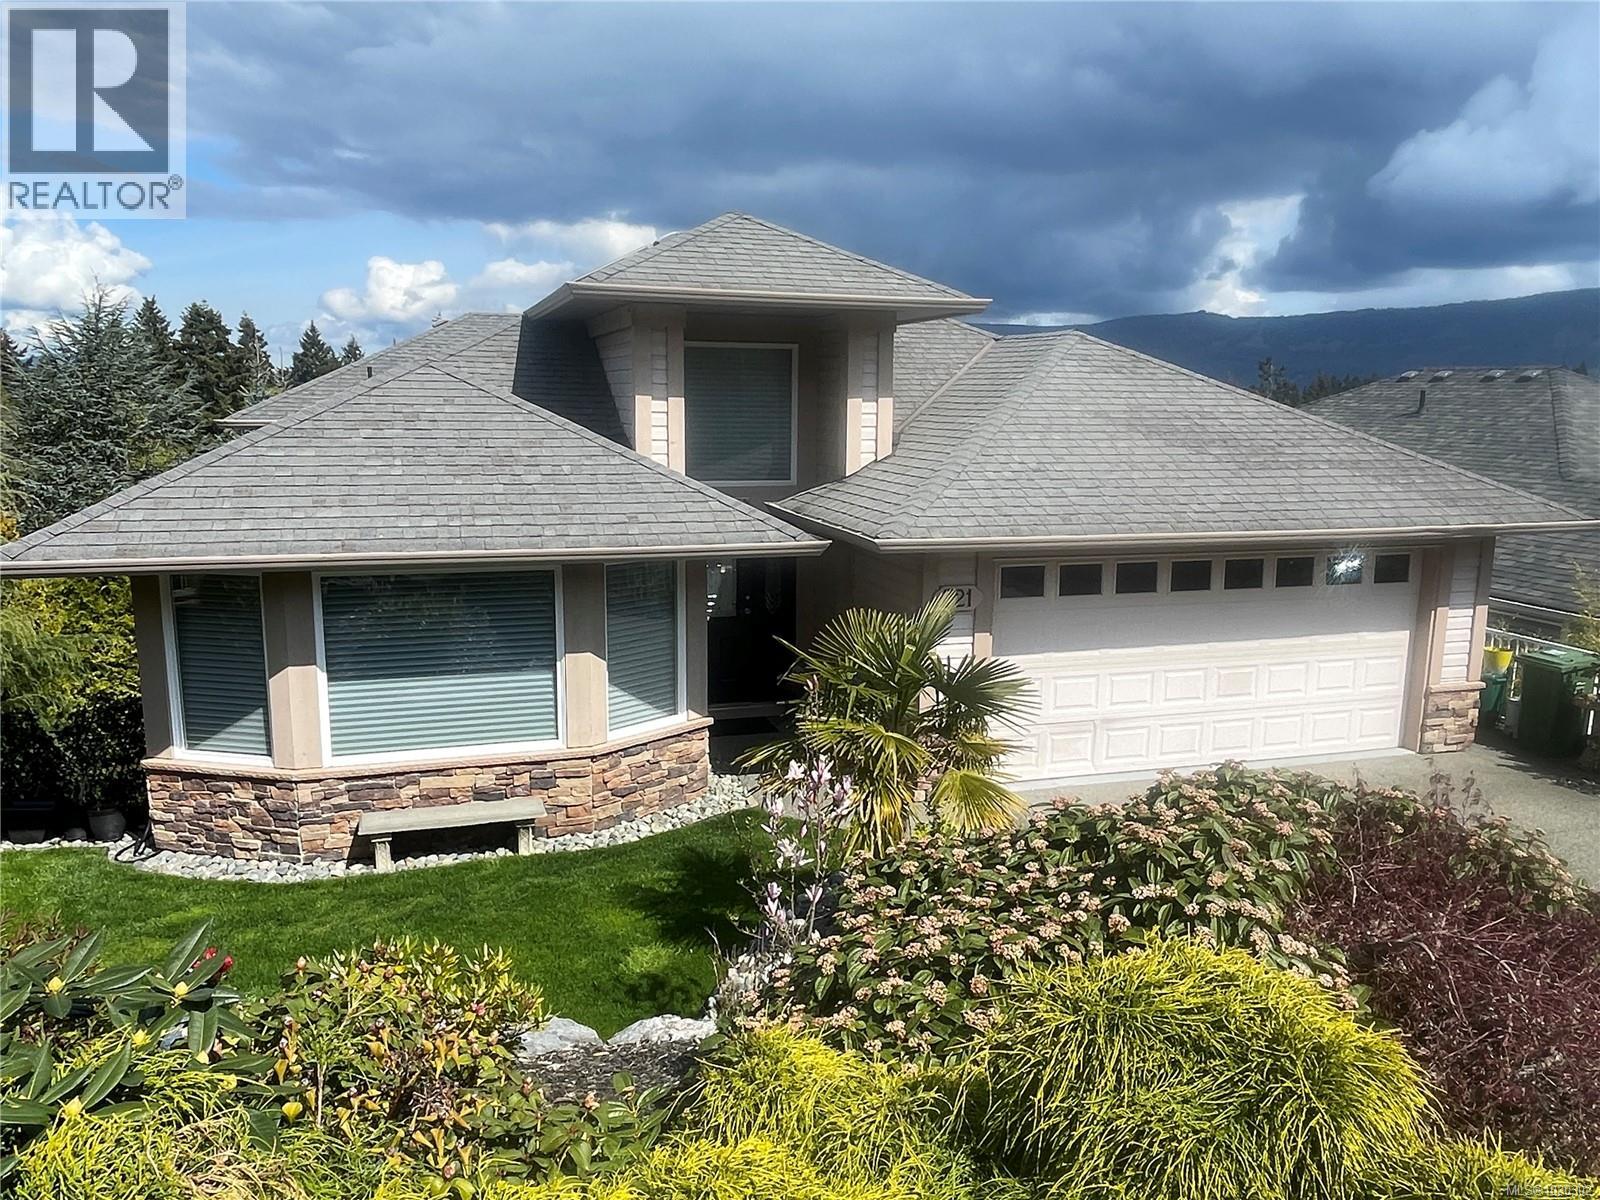
- 1030302 ©MLS
- 3 Bedroom
- 3 Bathroom
For Sale
$ 1,145,000 $ 500 / Sq. Ft.
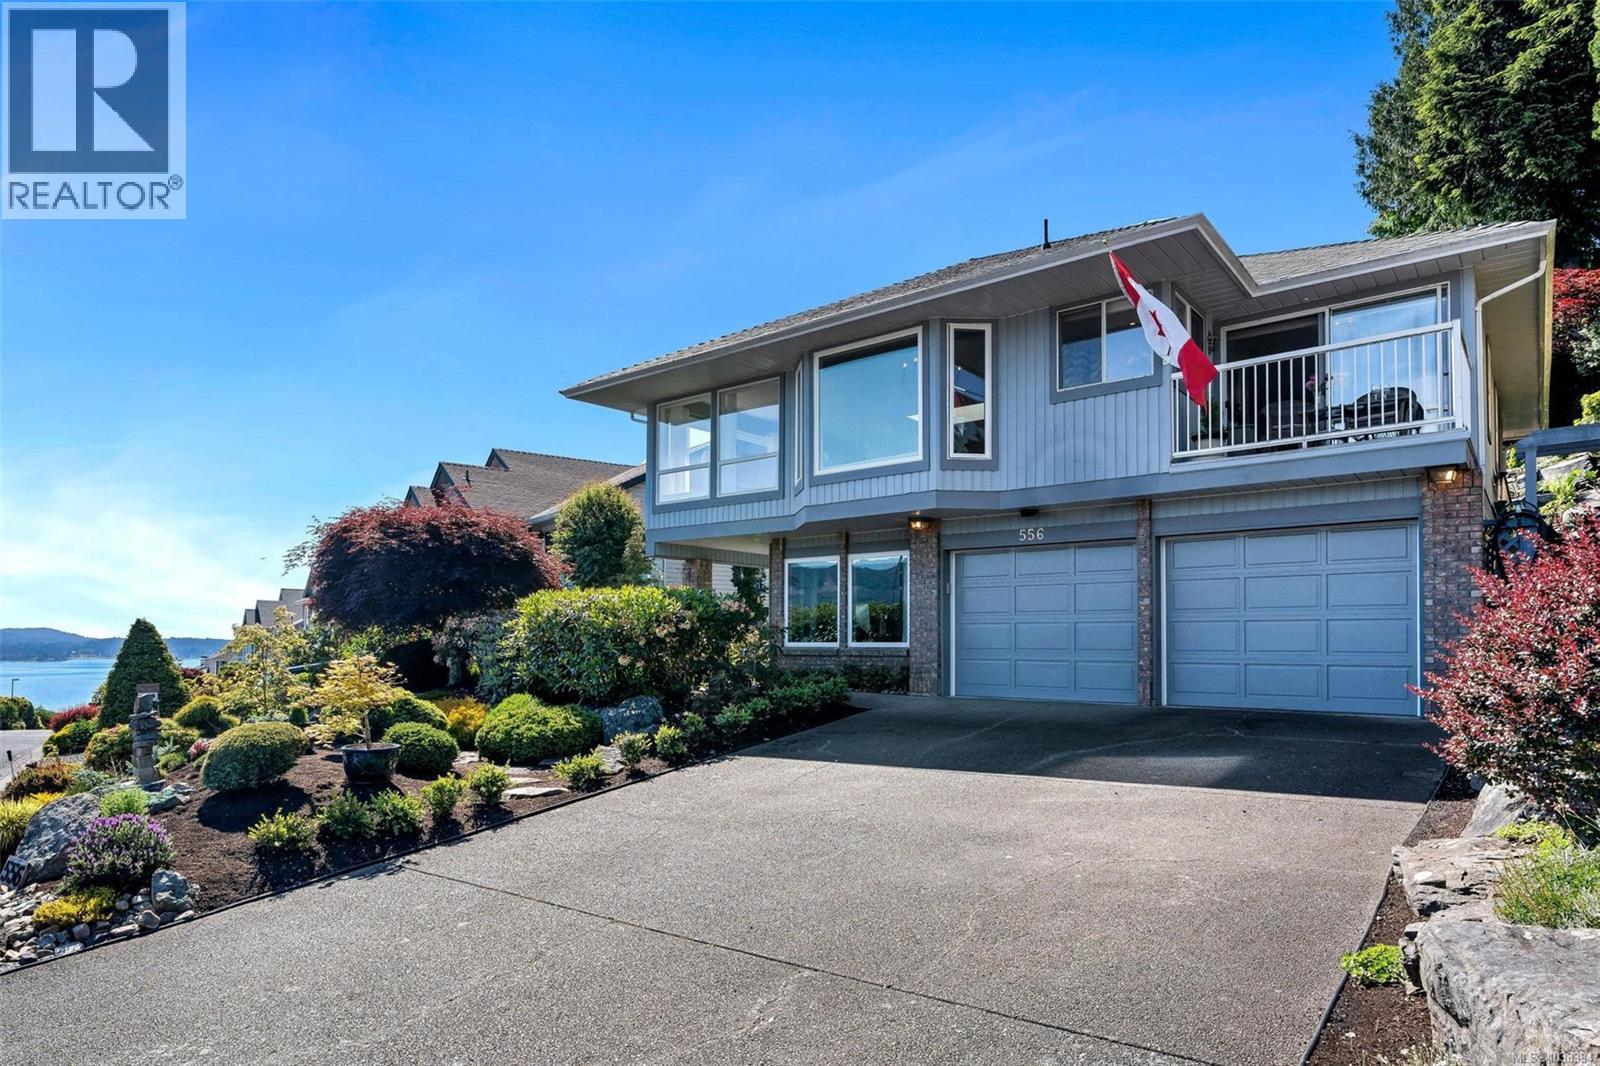
- 1038394 ©MLS
- 3 Bedroom
- 3 Bathroom
For Sale
$ 1,999,999 $ 655 / Sq. Ft.
- 1046895 ©MLS
- 3 Bedroom
- 4 Bathroom
This REALTOR.ca listing content is owned and licensed by REALTOR® members of The Canadian Real Estate Association
Data provided by: Victoria Real Estate Board