- ©MLS 1041471
- Area 2926 sq ft
- Bedrooms 5
- Bathrooms 5
- Parkings 4
Description
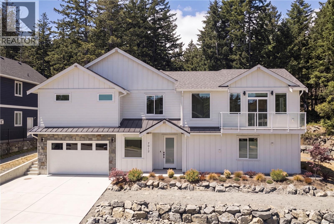
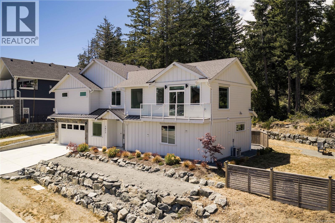
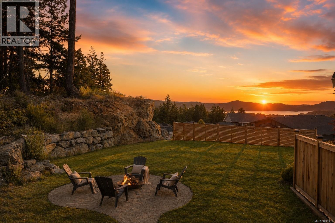
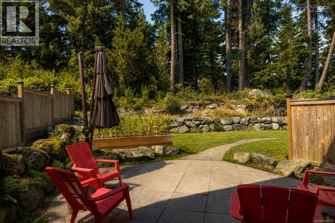
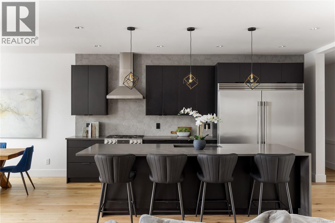
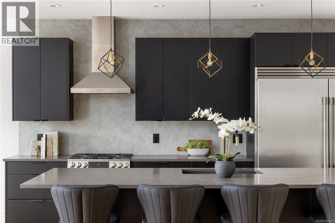
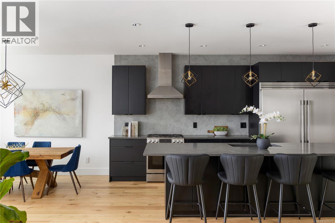
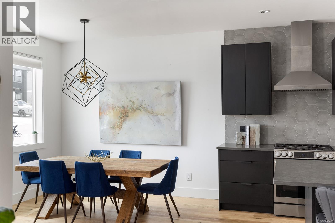
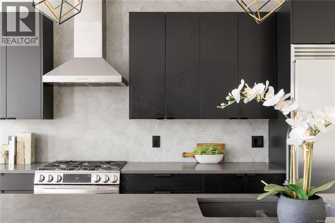
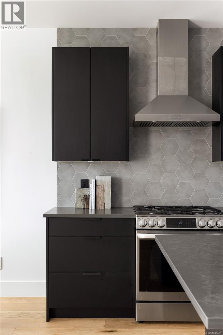
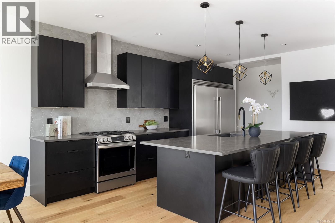
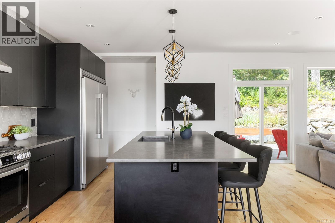
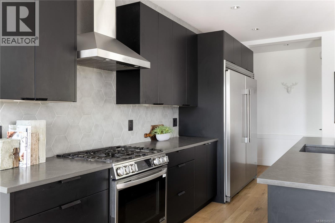
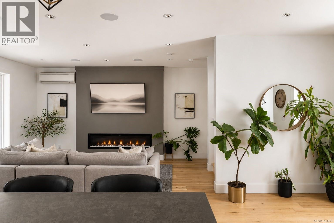
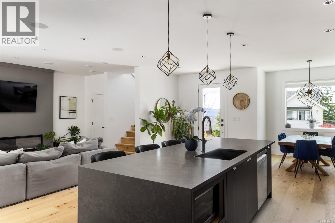
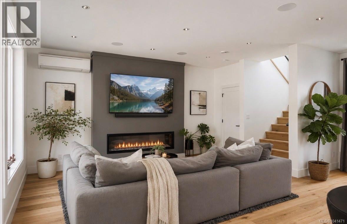
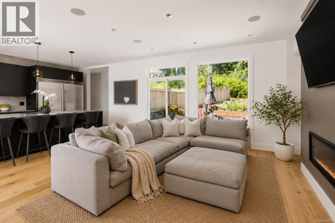
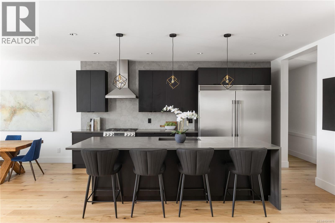
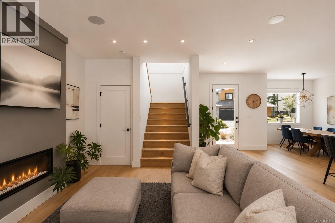
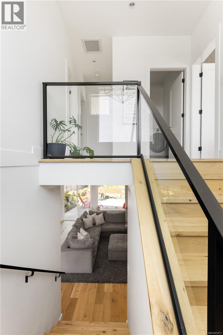
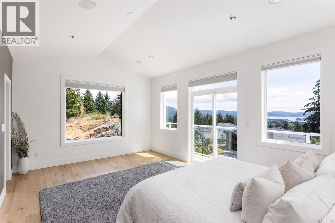
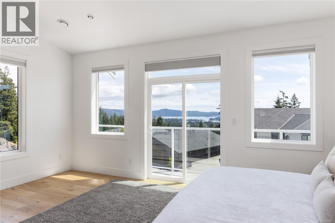
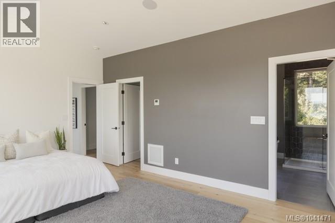
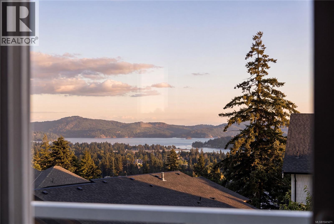
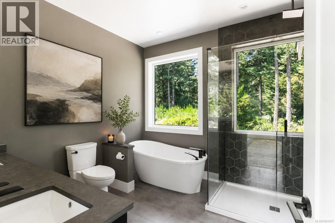
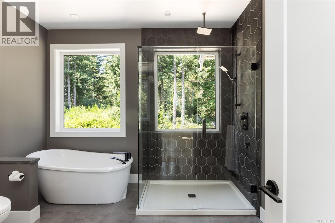
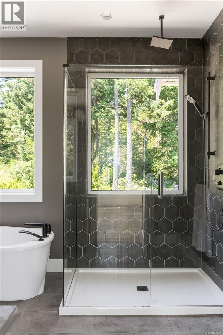
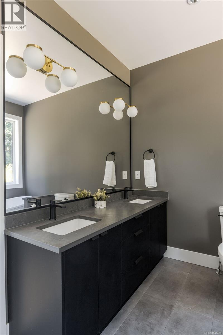
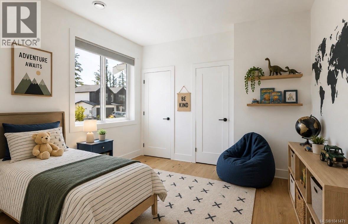
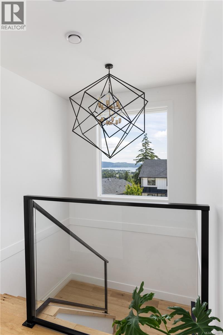
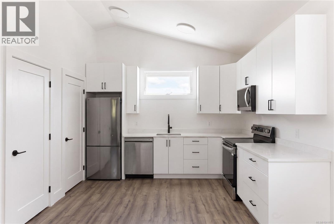
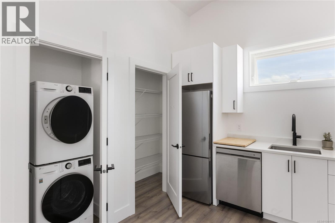
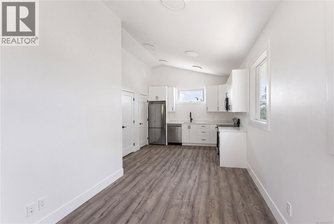
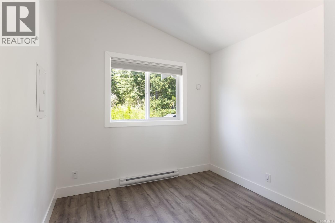
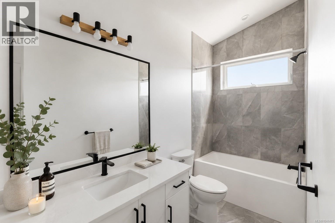
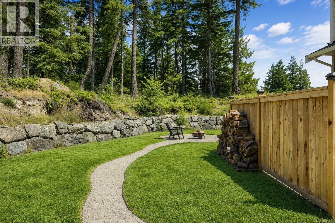
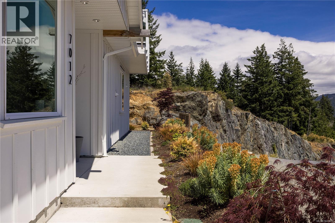
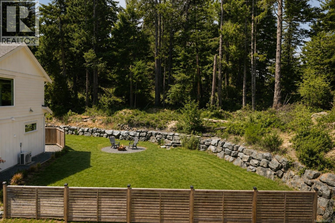
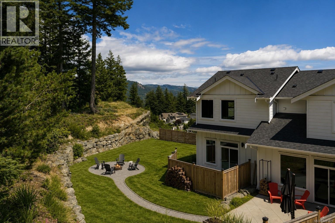
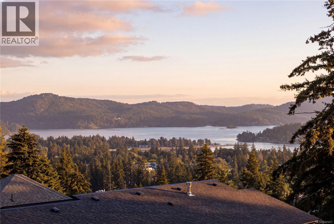
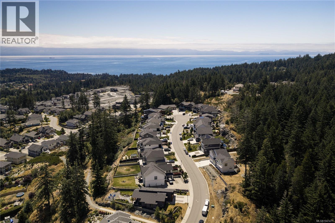
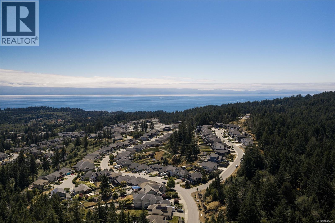
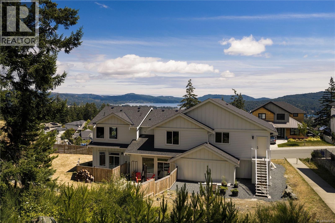
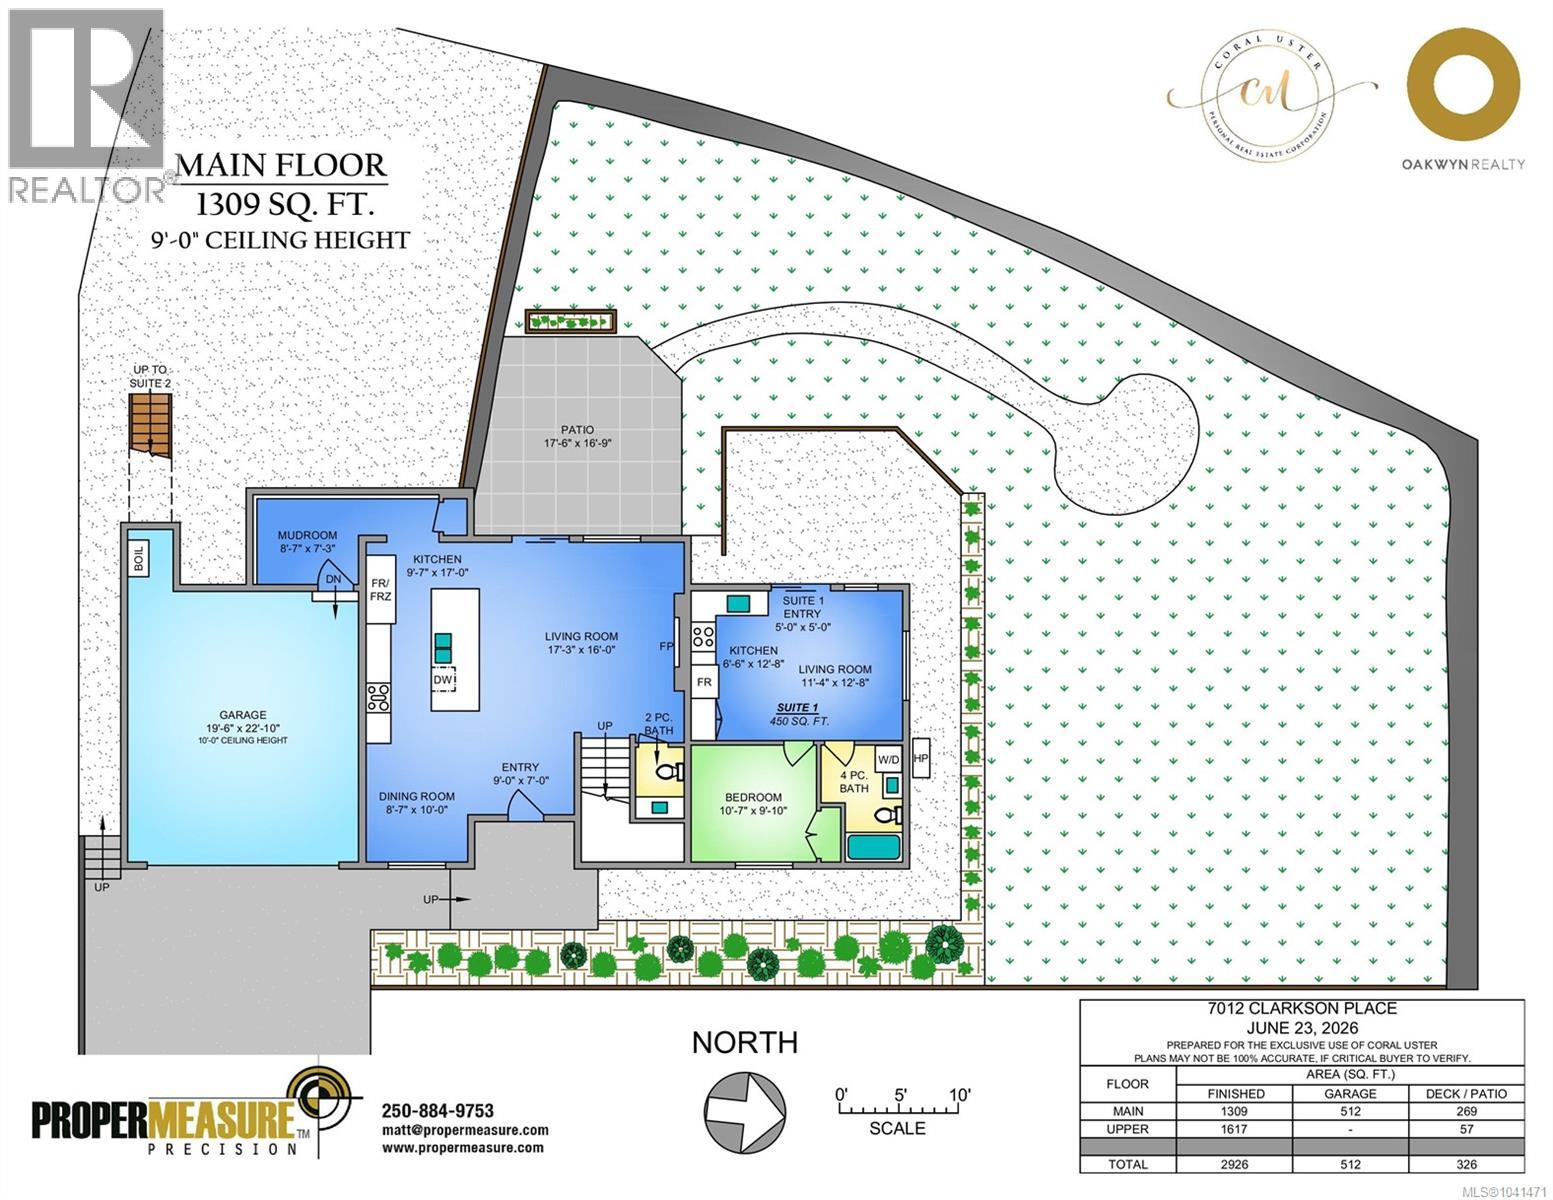
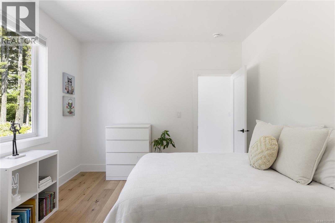
Offering over 2,900 sq. ft. of thoughtfully designed living space, this 5-bedroom, 5-bathroom home backs onto the forest and captures ocean views from the primary suite. Situated on an oversized lot in a quiet cul-de-sac, the property offers privacy, direct access to nearby trails, and exceptional flexibility. The main level features engineered hardwood flooring, oversized windows, Bluetooth-controlled lighting, and a chef's kitchen with an extended quartz island, walk-in pantry, 36'' gas range, oversized refrigerator, and patio access with a gas BBQ hookup. The primary suite offers ocean views, a private balcony, vaulted ceilings, and an oversized walk-in closet. Two additional bedrooms each feature walk-in closets and share a Jack-and-Jill bathroom. Two self-contained suites provide excellent mortgage-helper potential or space for extended family. Additional features include three kitchens, a mudroom, ducted HVAC, hot water on demand with a recirculation system, app-controlled irrigation, a backyard fire pit, and a hidden bonus room. A rare opportunity to enjoy ocean views, forest privacy, and versatile living in one exceptional home. (id:48970) Show More
Details
- Constructed Date: 2024
- Property Type: Single Family
- Type: House
- Access Type: Road access
- Architectural Style: Westcoast
- Neighbourhood: Broomhill
Features
- Cul-de-sac
- Patio(s)
- City view
- Mountain view
- Ocean view
- Range
- Dishwasher
- Dryer
- Freezer
- Microwave
- Oven - Built-In
- Refrigerator
- Washer
- Air Conditioned
- Fully air conditioned
- Wall unit
- Heat Pump
Rooms Details For 7012 Clarkson Pl
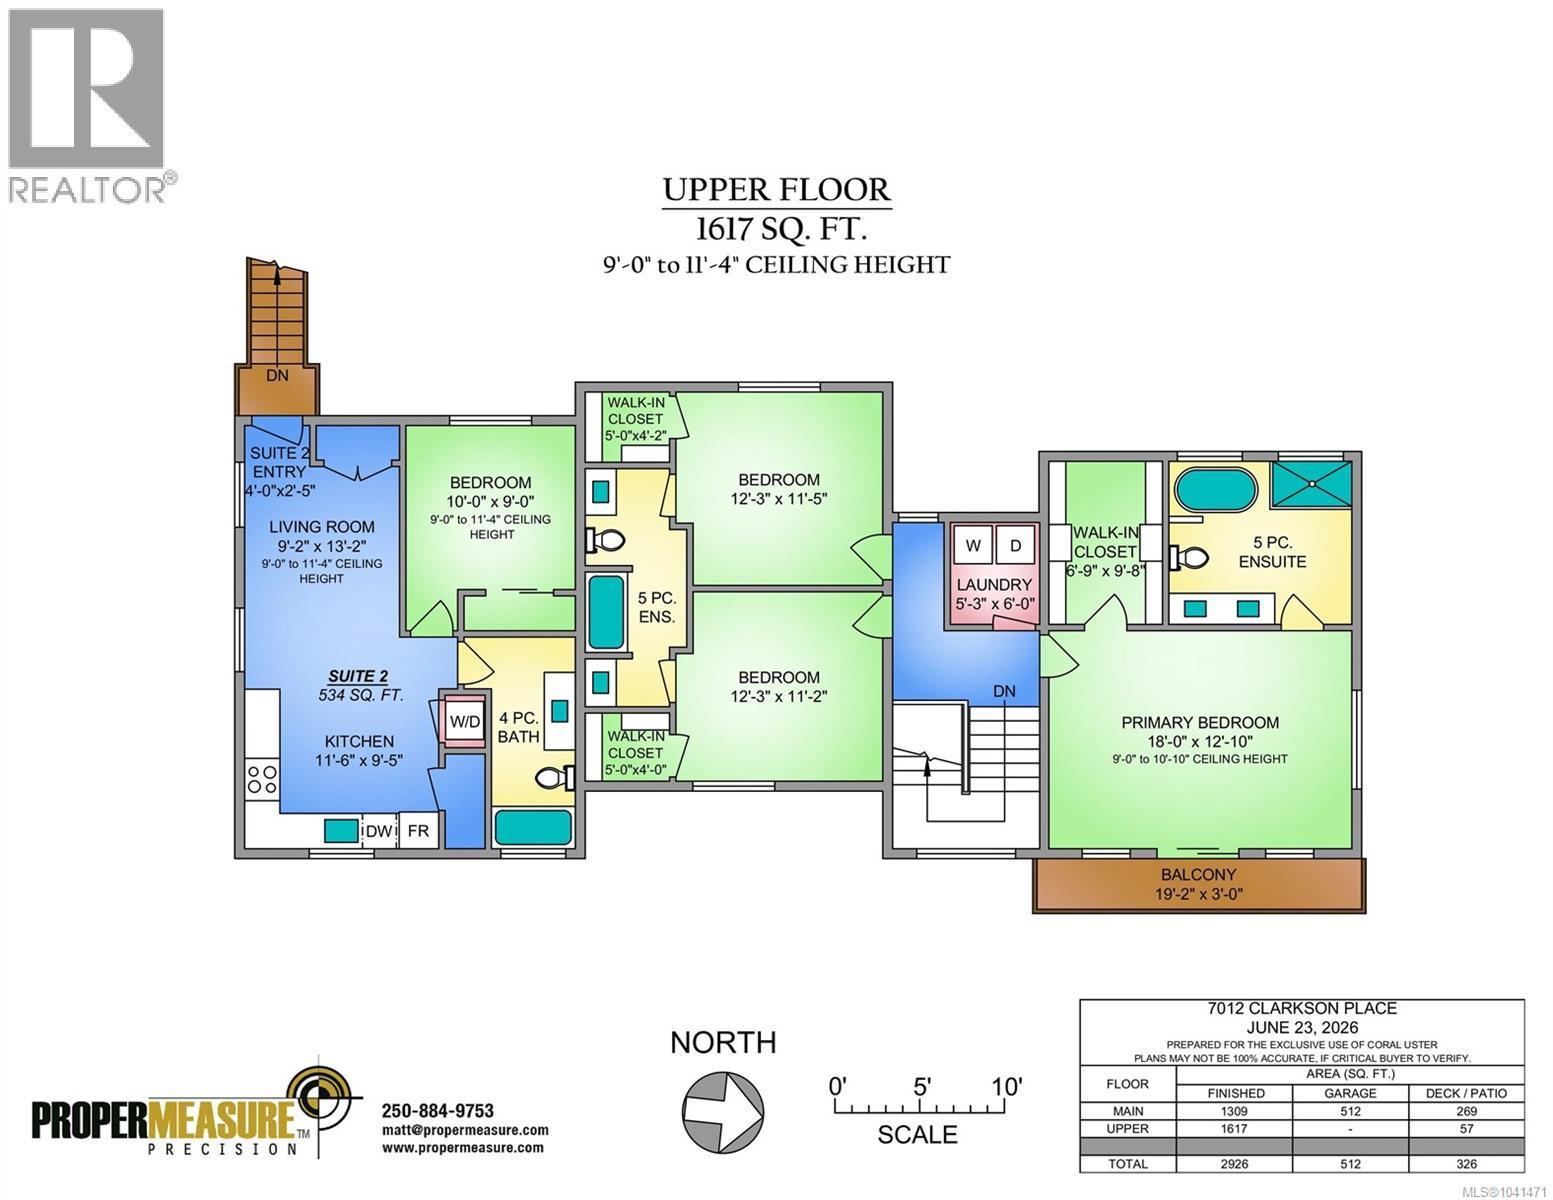
| Type | Level | Dimension |
|---|---|---|
| Entrance | Second level | 4'0 x 2'5 |
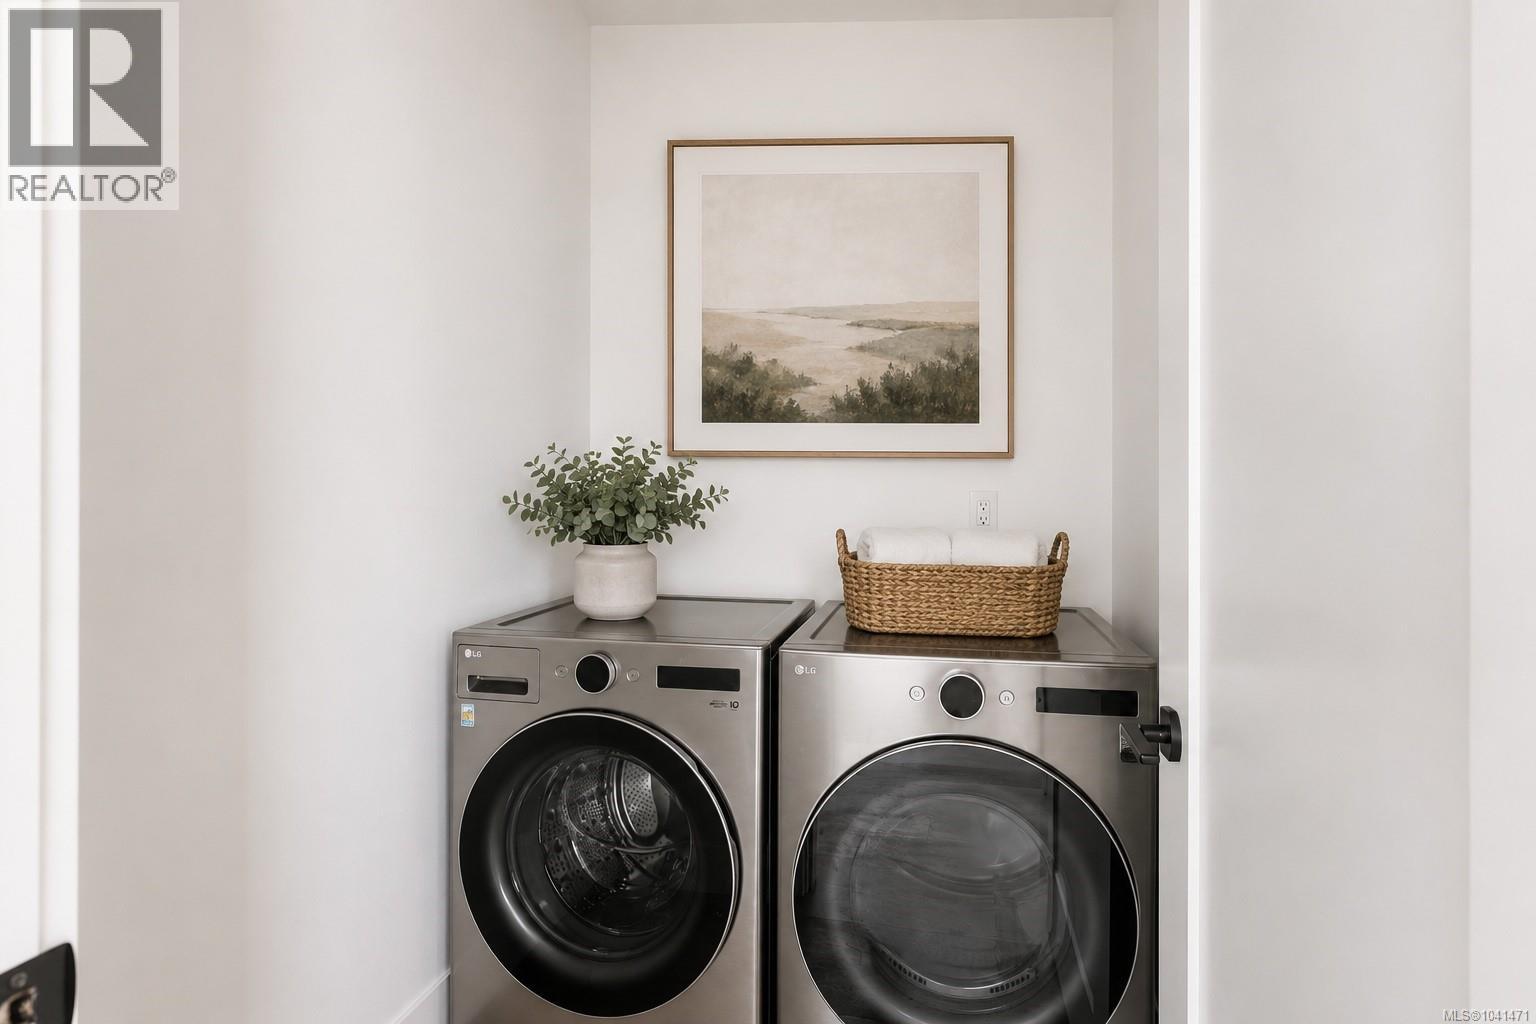
| Laundry room | Second level | 5'3 x 6'0 |
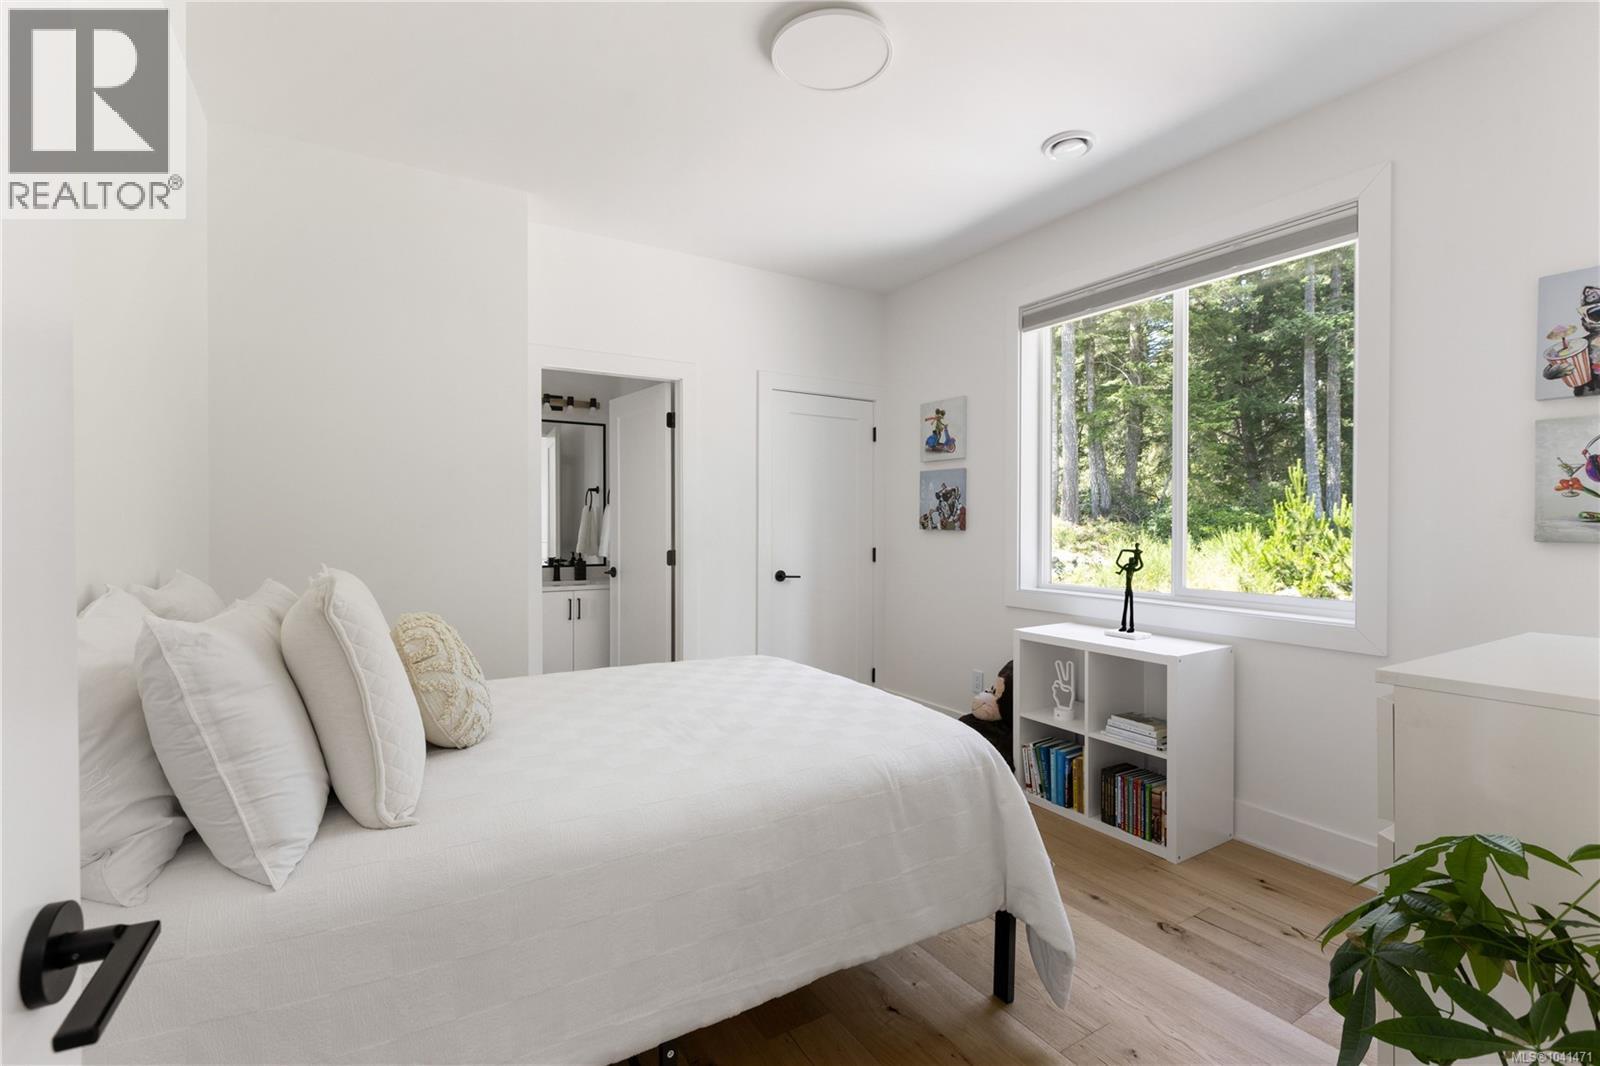
| Bedroom | Second level | 12'3 x 11'5 |
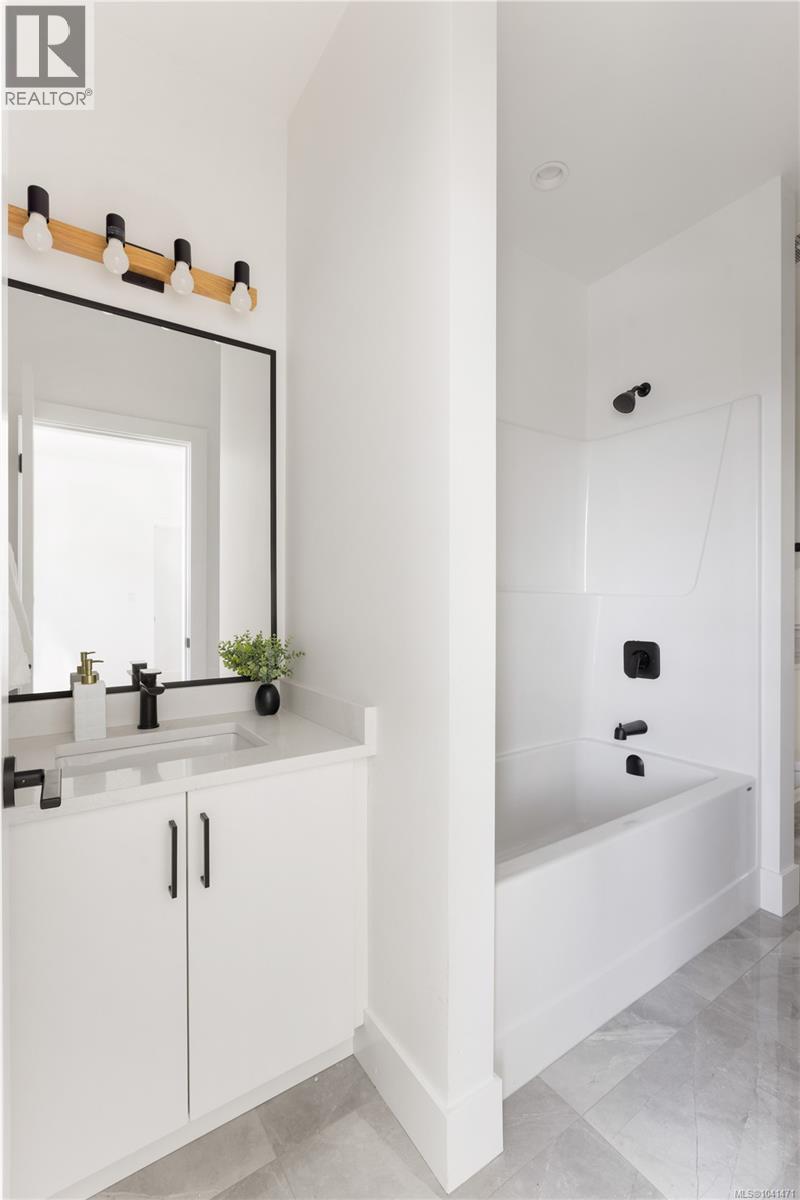
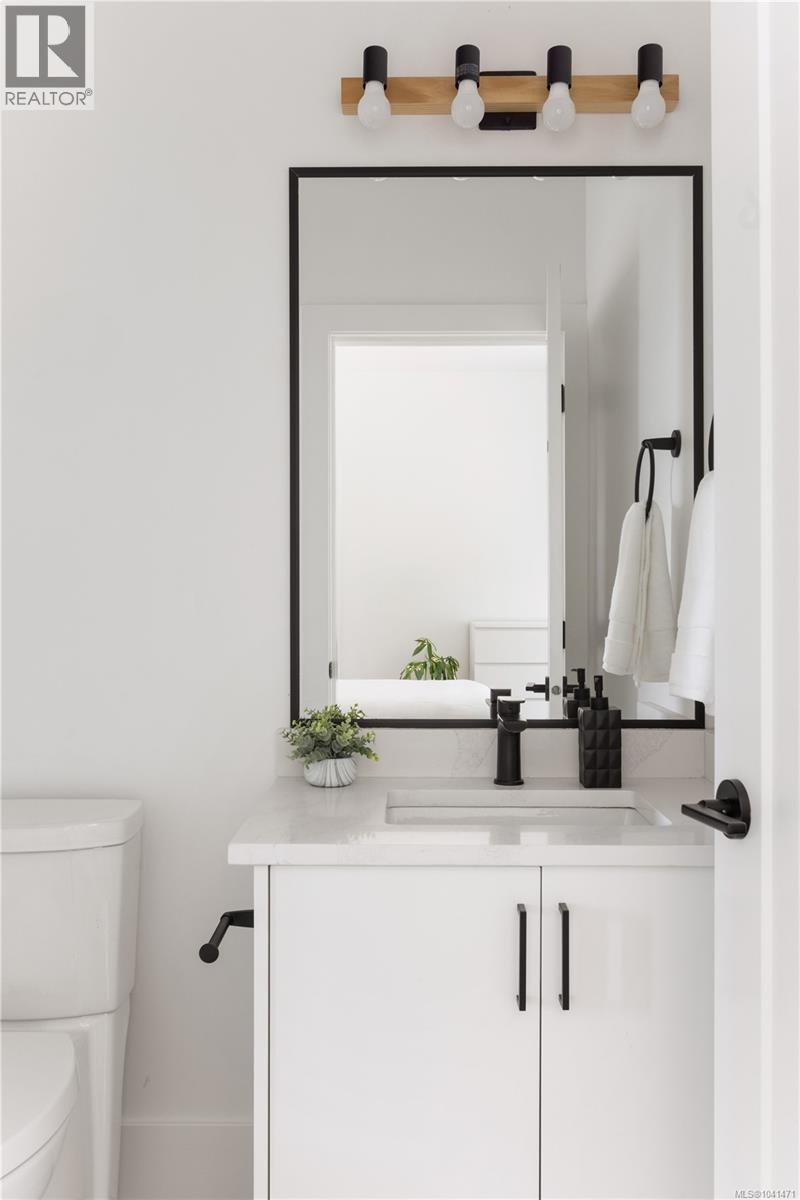
| Ensuite | Second level | 5-Piece |
| Bedroom | Second level | 12'3 x 11'2 |
| Balcony | Second level | 19'2 x 3'0 |
| Ensuite | Second level | 5-Piece |
| Primary Bedroom | Second level | 18'0 x 12'10 |
| Entrance | Main level | 5'0 x 5'0 |
| Patio | Main level | 17'6 x 16'9 |
| Mud room | Main level | 8'7 x 7'3 |
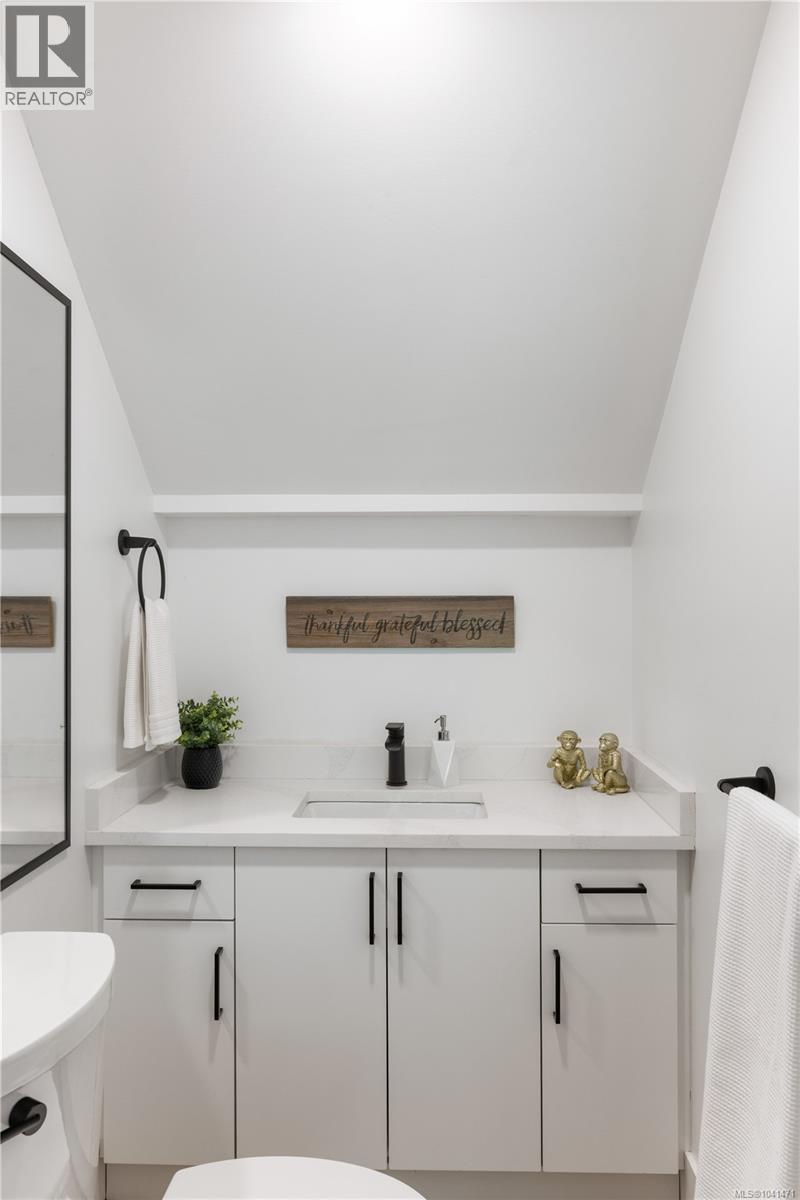
| Bathroom | Main level | 2-Piece |
| Living room | Main level | 17'3 x 16'0 |
| Kitchen | Main level | 9'7 x 17'0 |
| Dining room | Main level | 8'7 x 10'0 |
| Entrance | Main level | 9'0 x 7'0 |
Location
Similar Properties
For Sale
$ 1,299,900 $ 424 / Sq. Ft.
- 1023362 ©MLS
- 5 Bedroom
- 5 Bathroom
For Sale
$ 749,900 $ 334 / Sq. Ft.
- 1031659 ©MLS
- 5 Bedroom
- 3 Bathroom
For Sale
$ 1,179,900 $ 295 / Sq. Ft.
- 1040171 ©MLS
- 5 Bedroom
- 4 Bathroom
This REALTOR.ca listing content is owned and licensed by REALTOR® members of The Canadian Real Estate Association
Data provided by: Victoria Real Estate Board