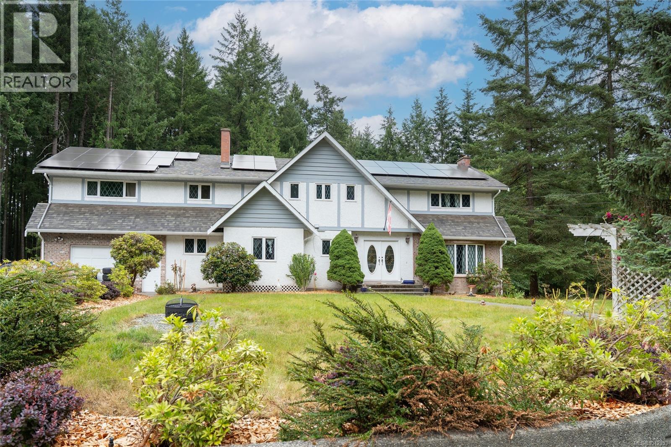
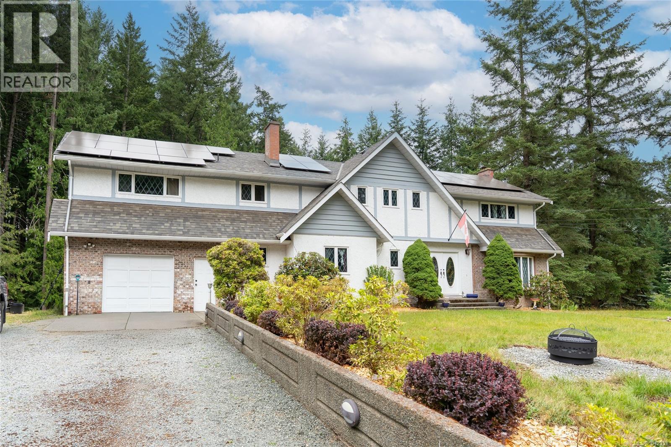
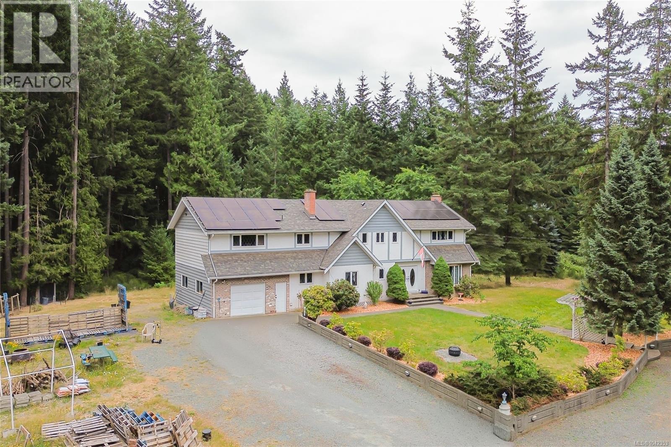
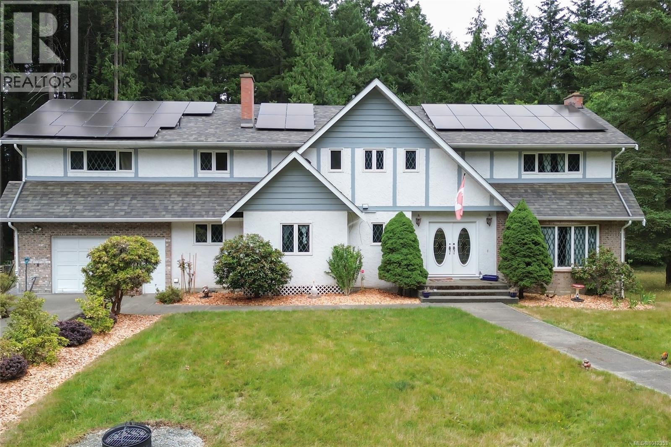
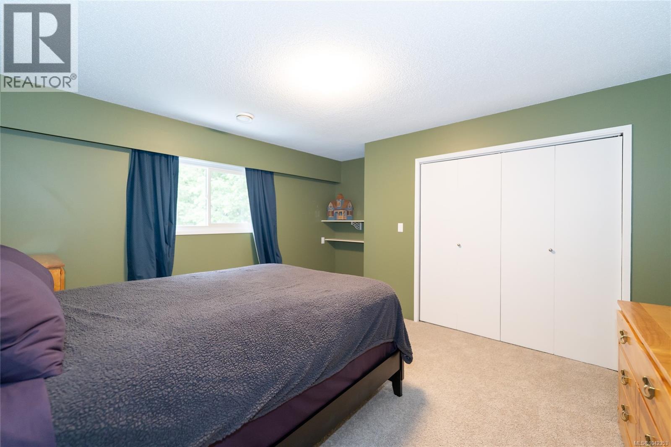
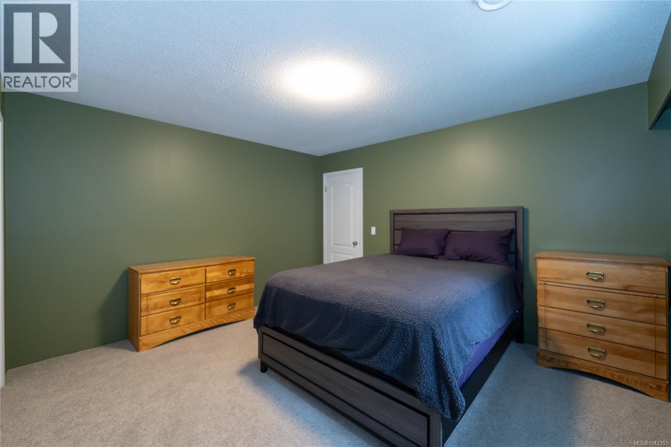
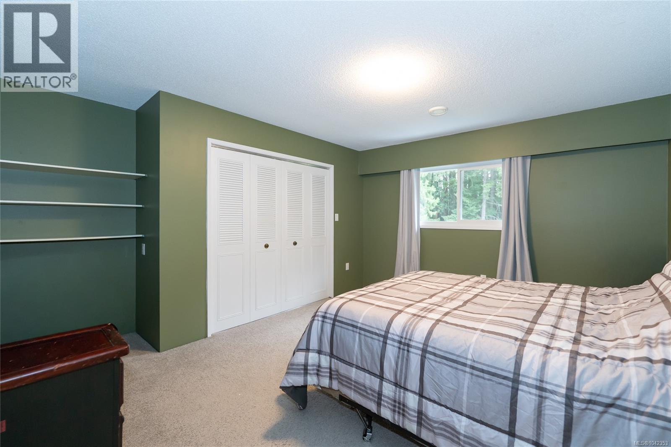
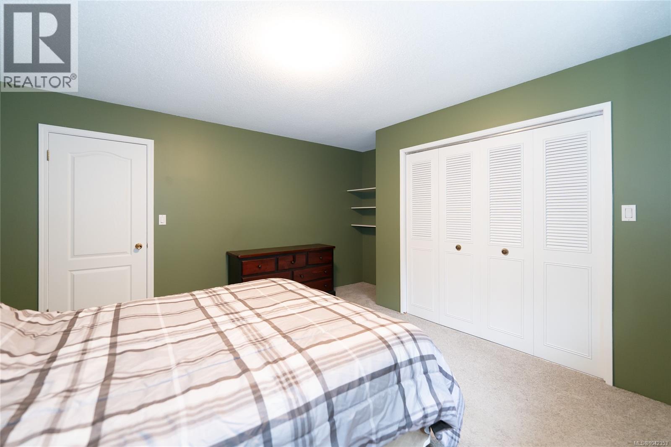
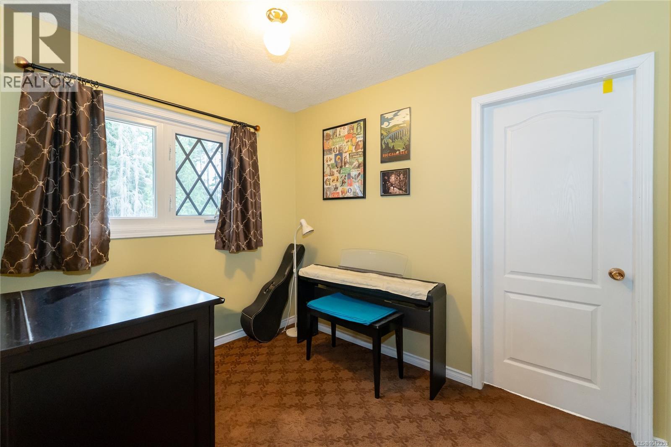
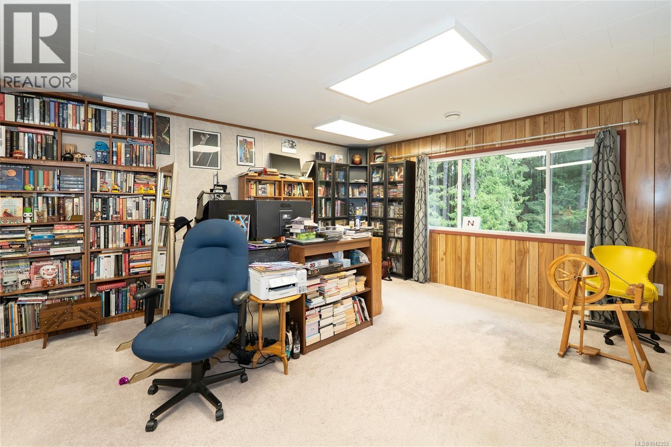
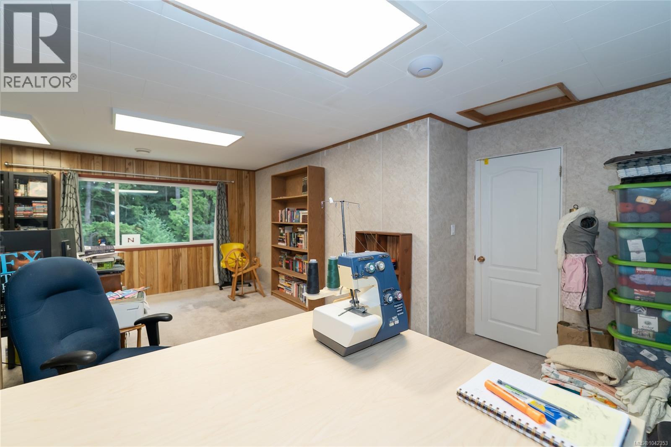
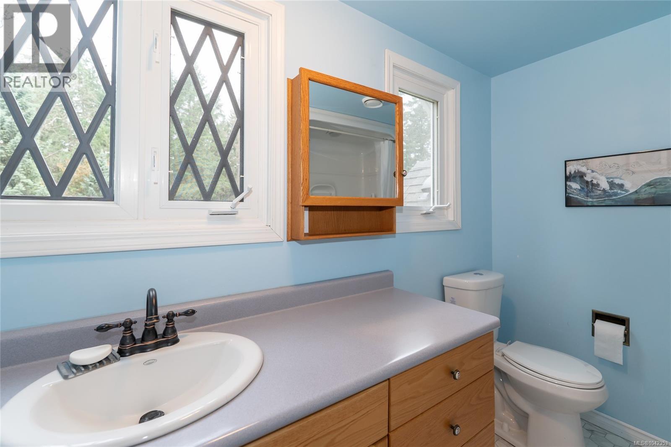
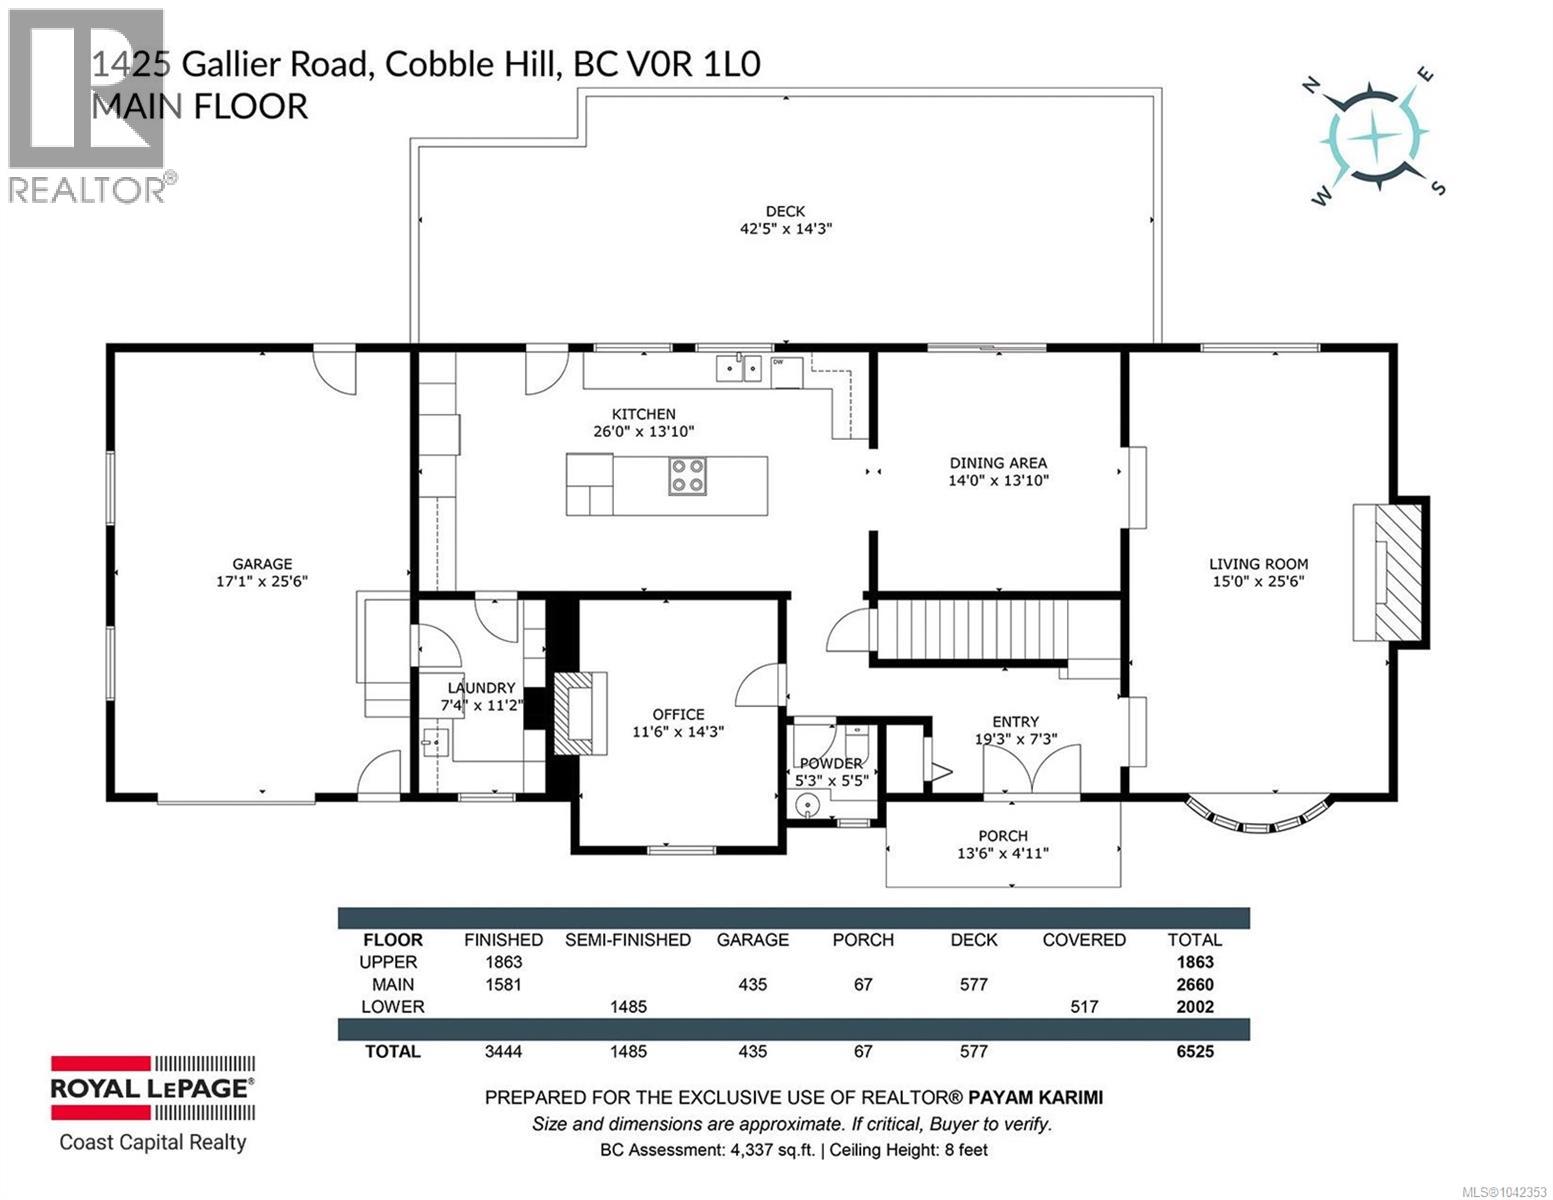
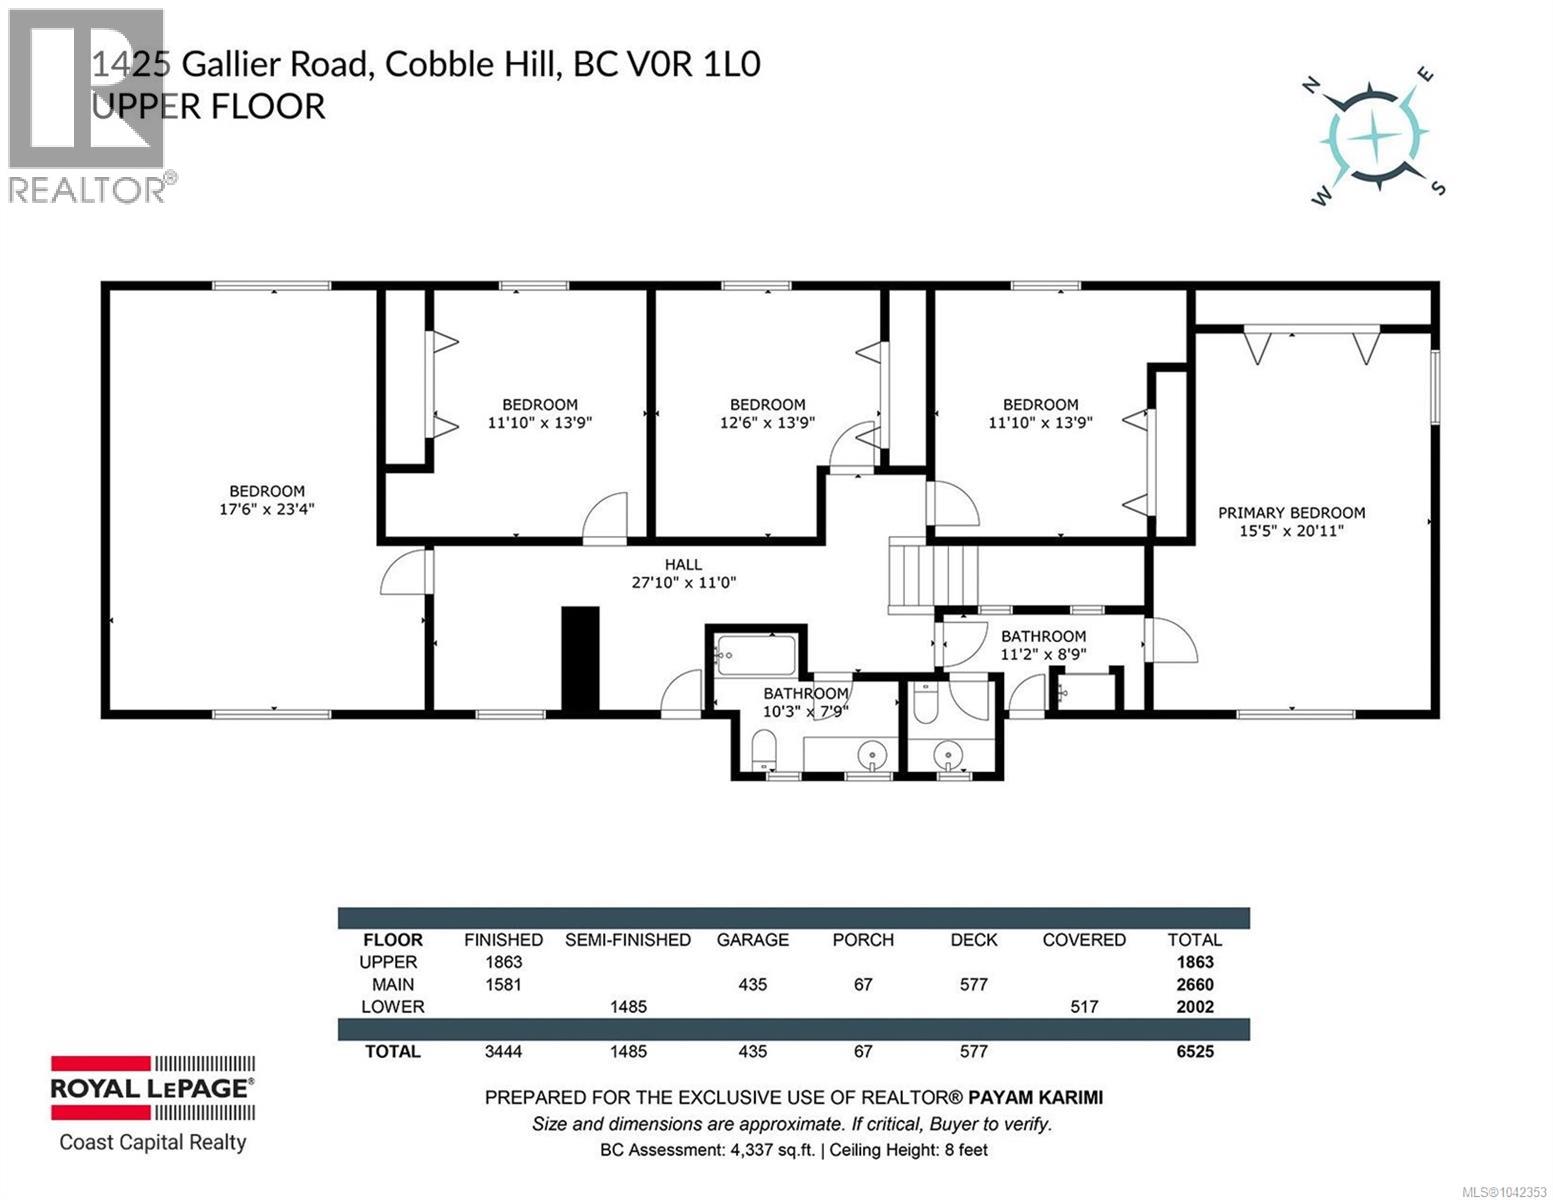
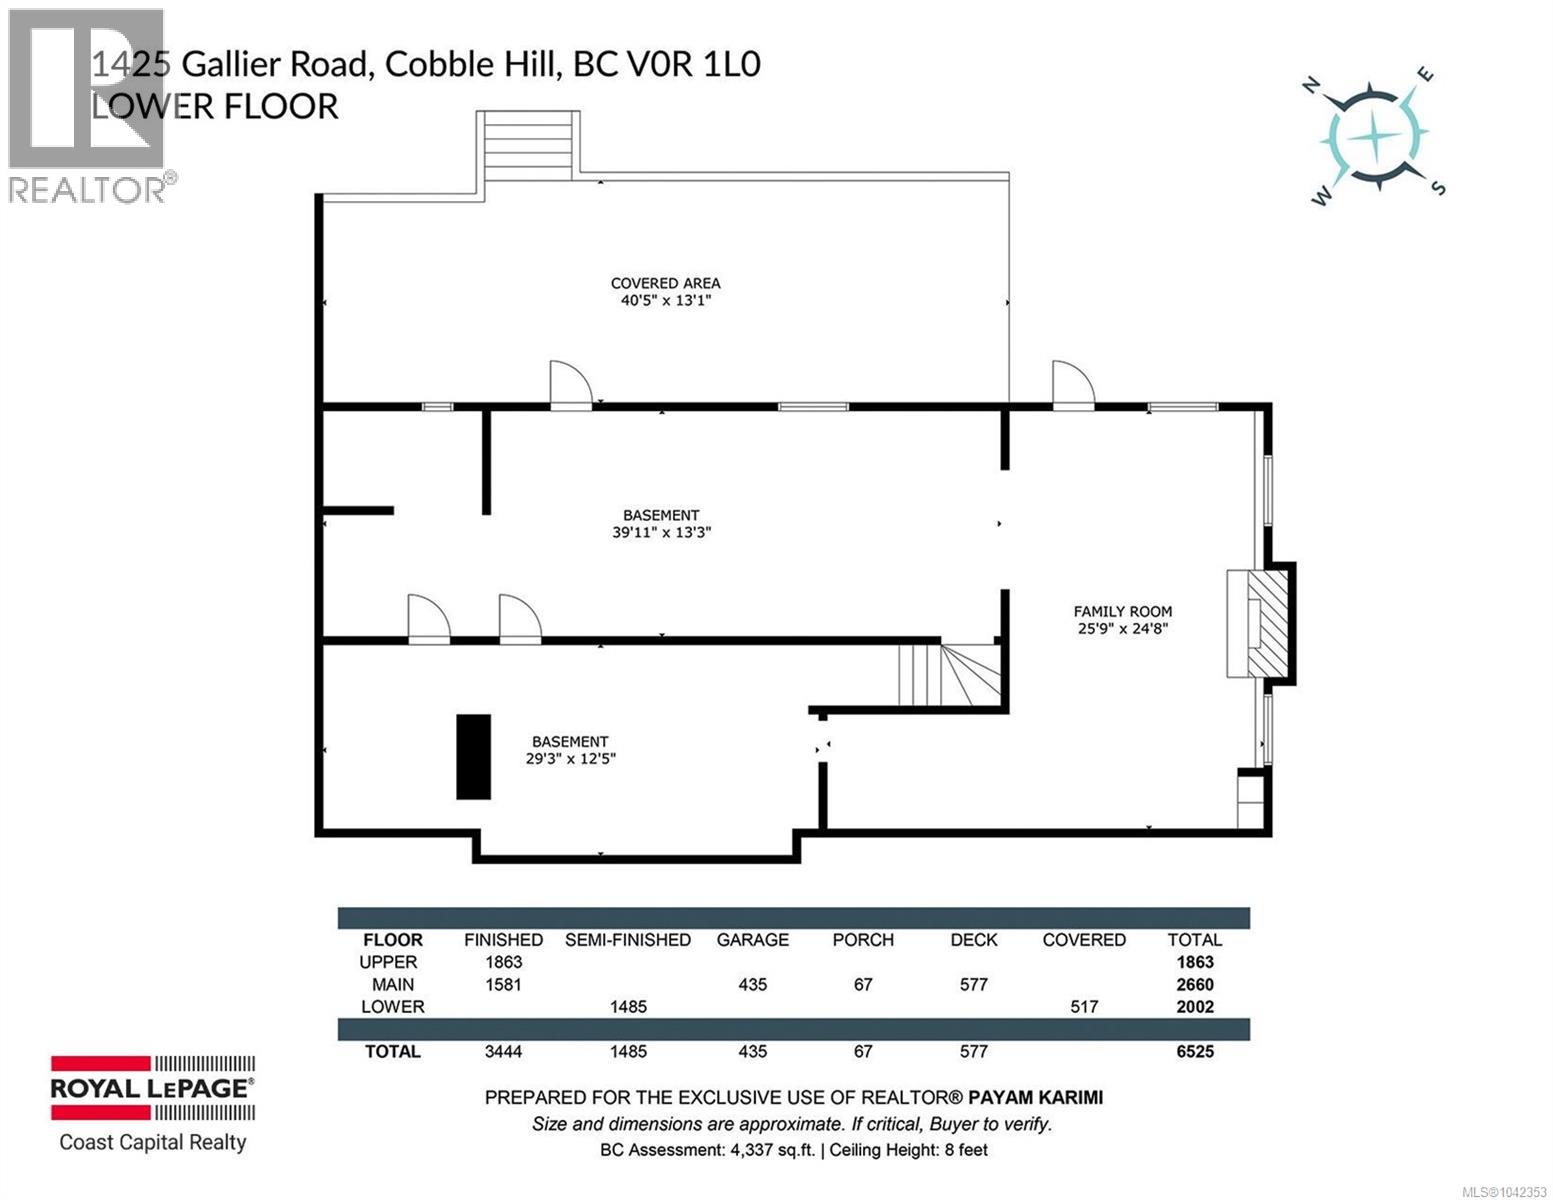
- ©MLS 1042353
- Area 3444 sq ft
- Bedrooms 4
- Bathrooms 3
- Parkings 6
Description
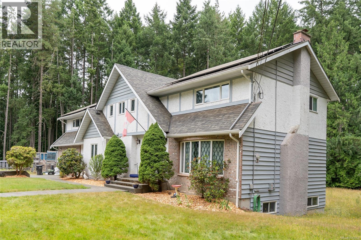
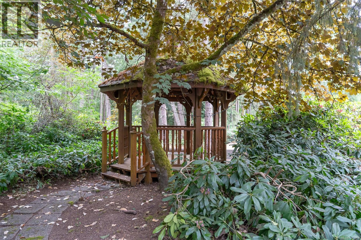
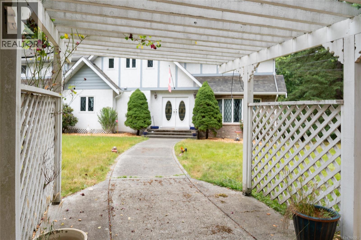
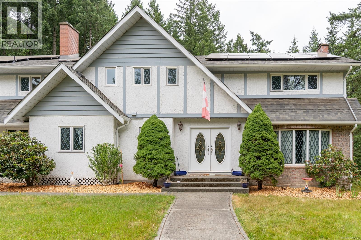
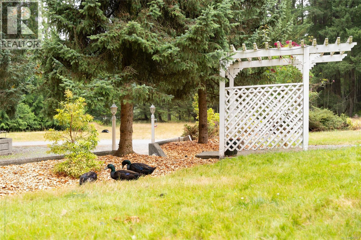
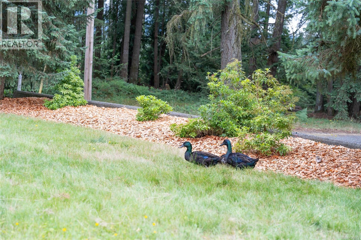
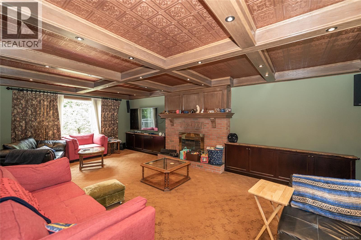
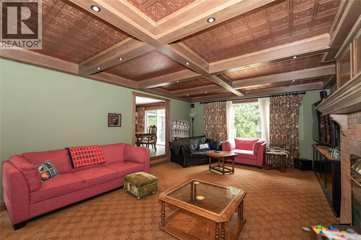
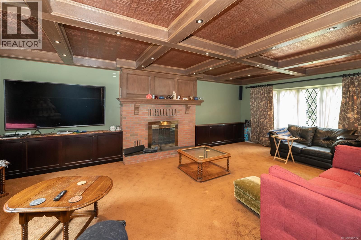
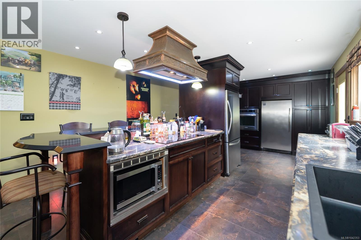
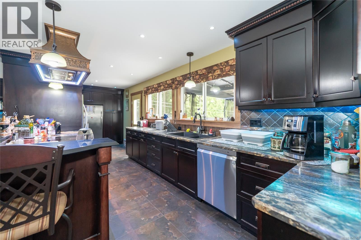
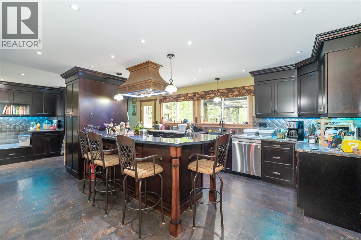
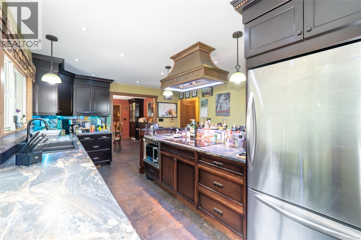
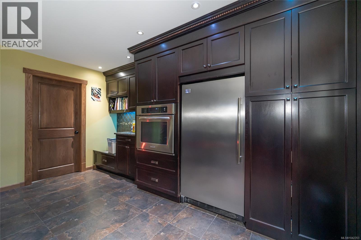
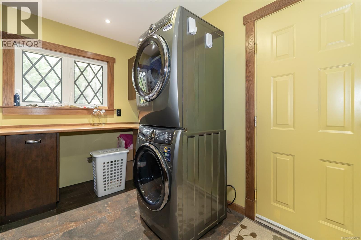
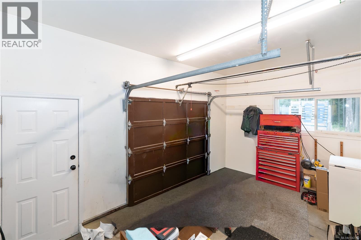
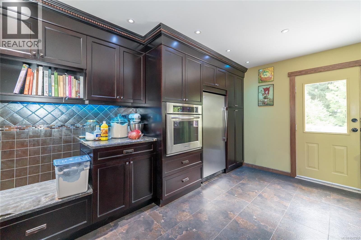
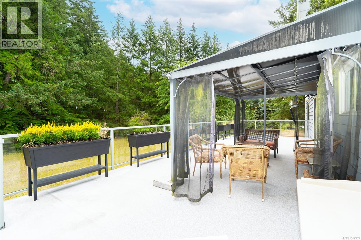
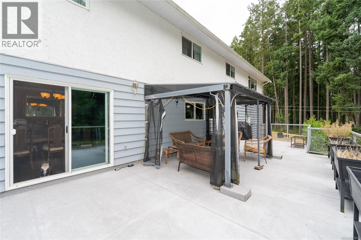
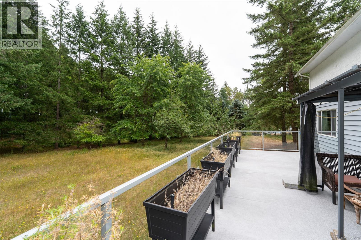
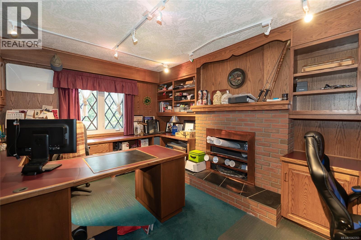
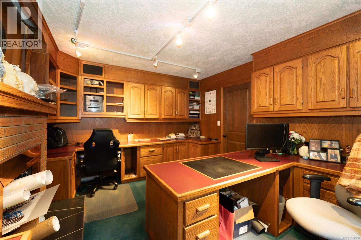
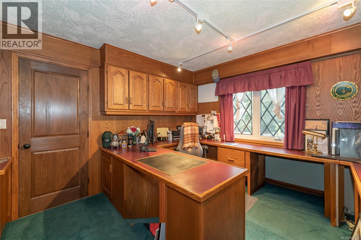
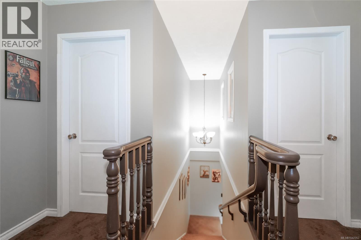
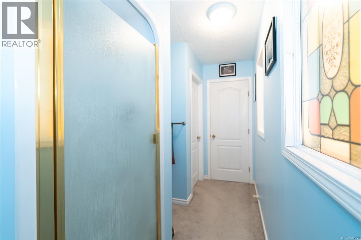
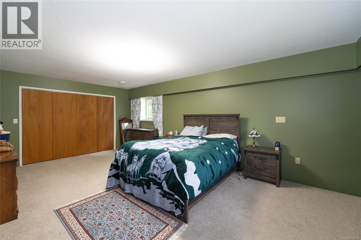
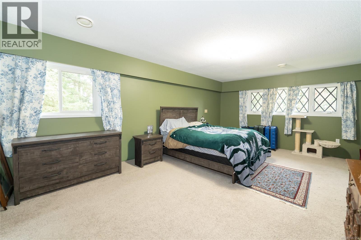
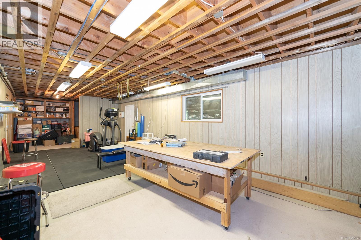
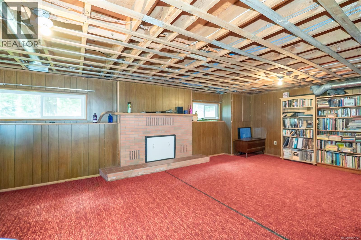
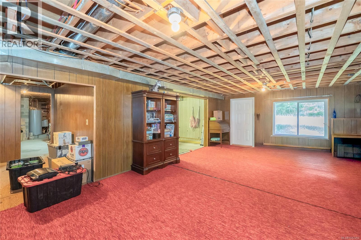
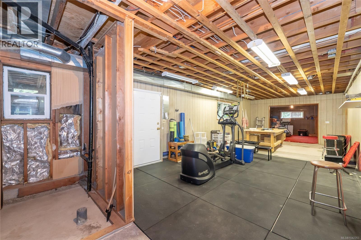
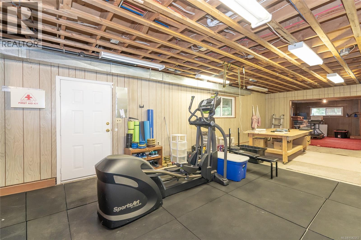
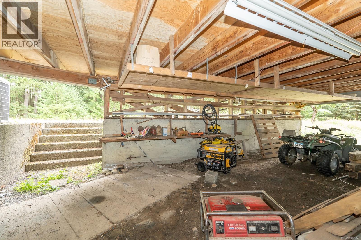
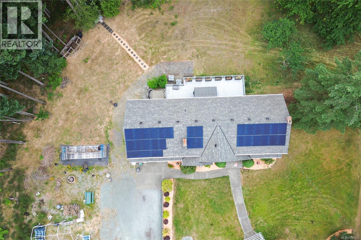
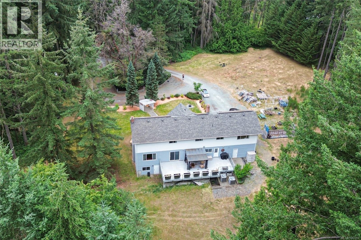
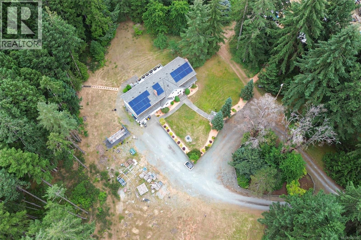
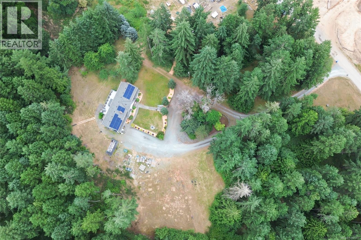
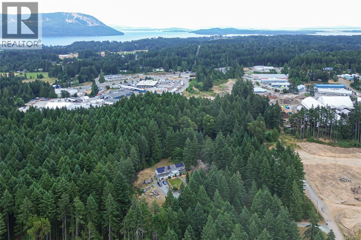
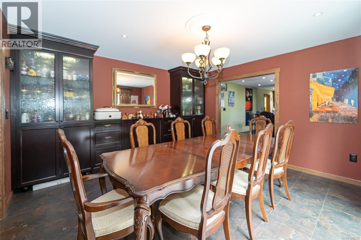
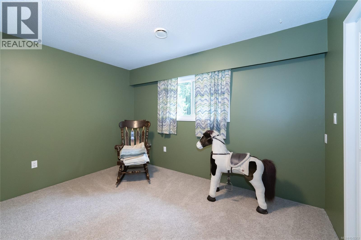
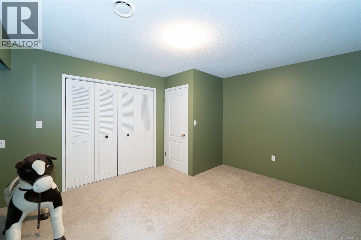
Set on 3.29 private acres in desirable Cobble Hill, this beautifully updated family home offers over 3,400 sq. ft. of finished living space plus an unfinished walkout lower level well suited for a future in-law or secondary suite (buyer to verify). The main floor features spacious living and dining areas, a home office with built-ins, and a spacious chef's kitchen with induction cooktop, full-size fridge and upright freezer. Upstairs offers 4 generous bedrooms, including a primary suite with ensuite and a versatile bonus room. The bright walkout lower level features approximately 8' ceilings and plumbing roughed in. Enjoy dual heat pumps with A/C, a high-producing 40 GPM well, conduit for an EV charger, and an owned 12.15 kW solar photovoltaic system that helps reduce ongoing energy costs. Private setting with level, usable acreage offering flexibility for a shop, gardens, or hobby farm. (id:48970) Show More
Details
- Constructed Date: 1971
- Property Type: Single Family
- Type: House
- Neighbourhood: Cobble Hill
Features
- Acreage
- Central location
- Park setting
- Private setting
- Southern exposure
- Marine Oriented
- Dishwasher
- Dryer
- Freezer
- Microwave
- Range - Electric
- Refrigerator
- Washer
- Air Conditioned
- Heat Pump
Rooms Details For 1425 Gallier Rd
| Type | Level | Dimension |
|---|---|---|
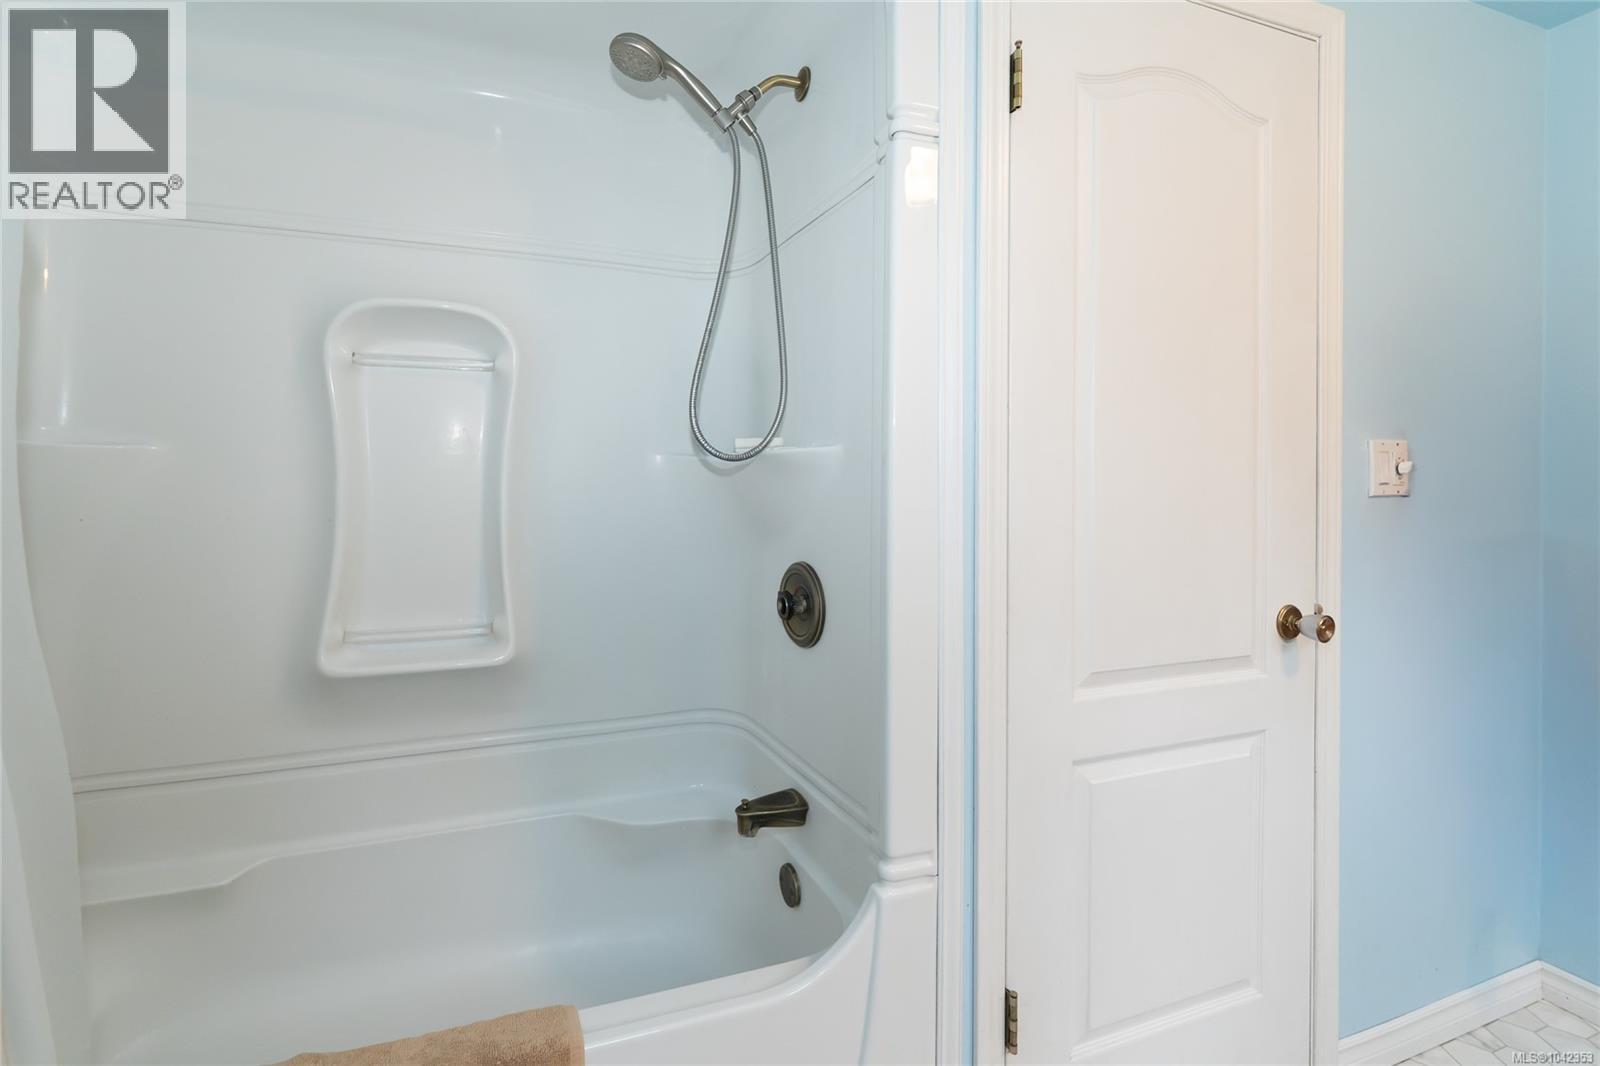
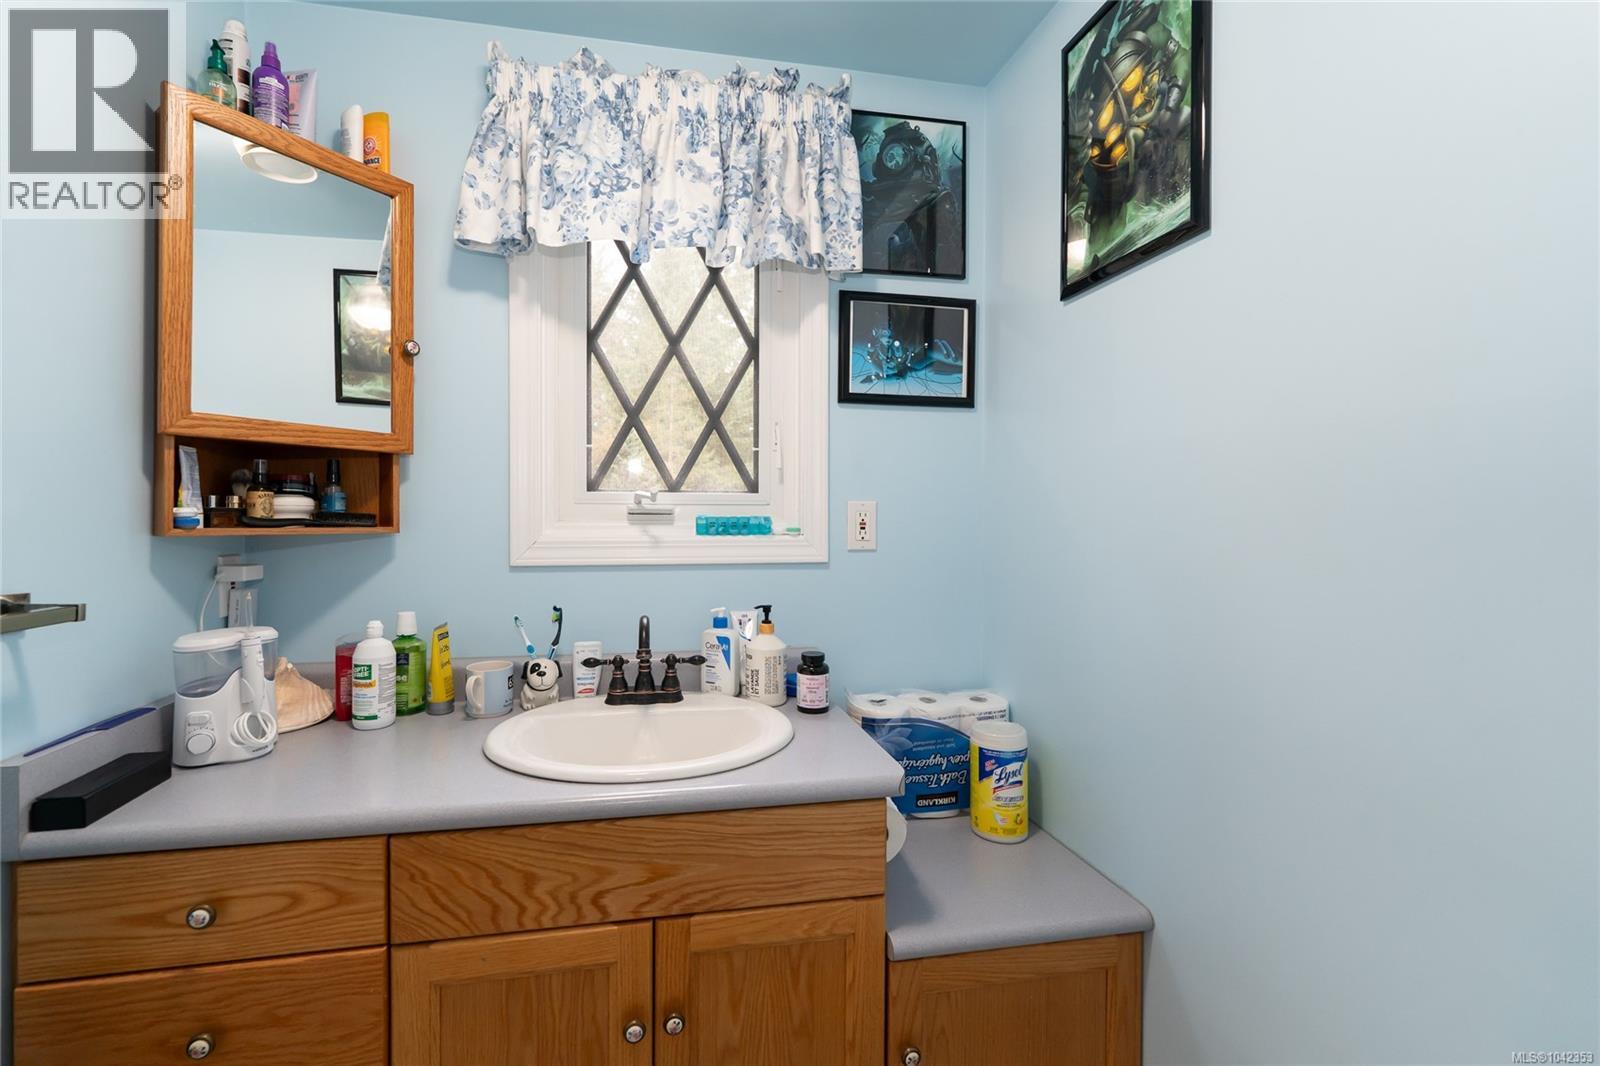
| Bathroom | Second level | 4-Piece |
| Bonus Room | Second level | 17'6 x 23'4 |
| Bedroom | Second level | 11'10 x 13'9 |
| Bedroom | Second level | 12'6 x 13'9 |
| Bedroom | Second level | 11'10 x 13'9 |
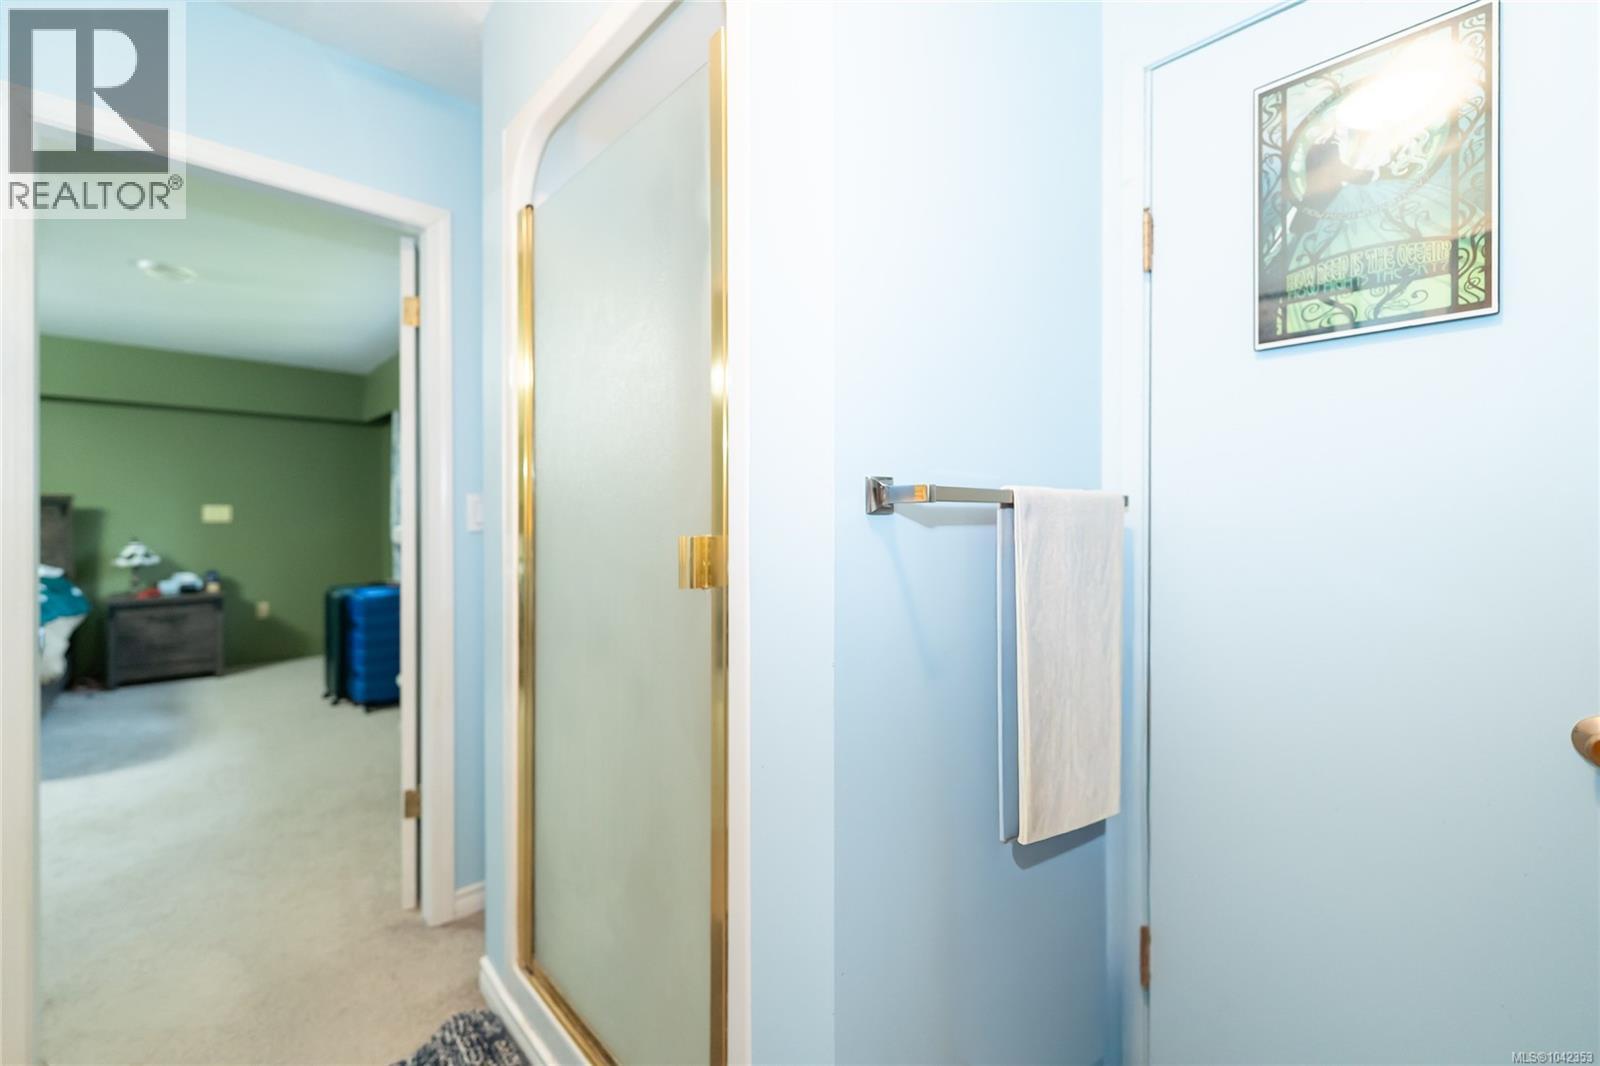
| Ensuite | Second level | 3-Piece |
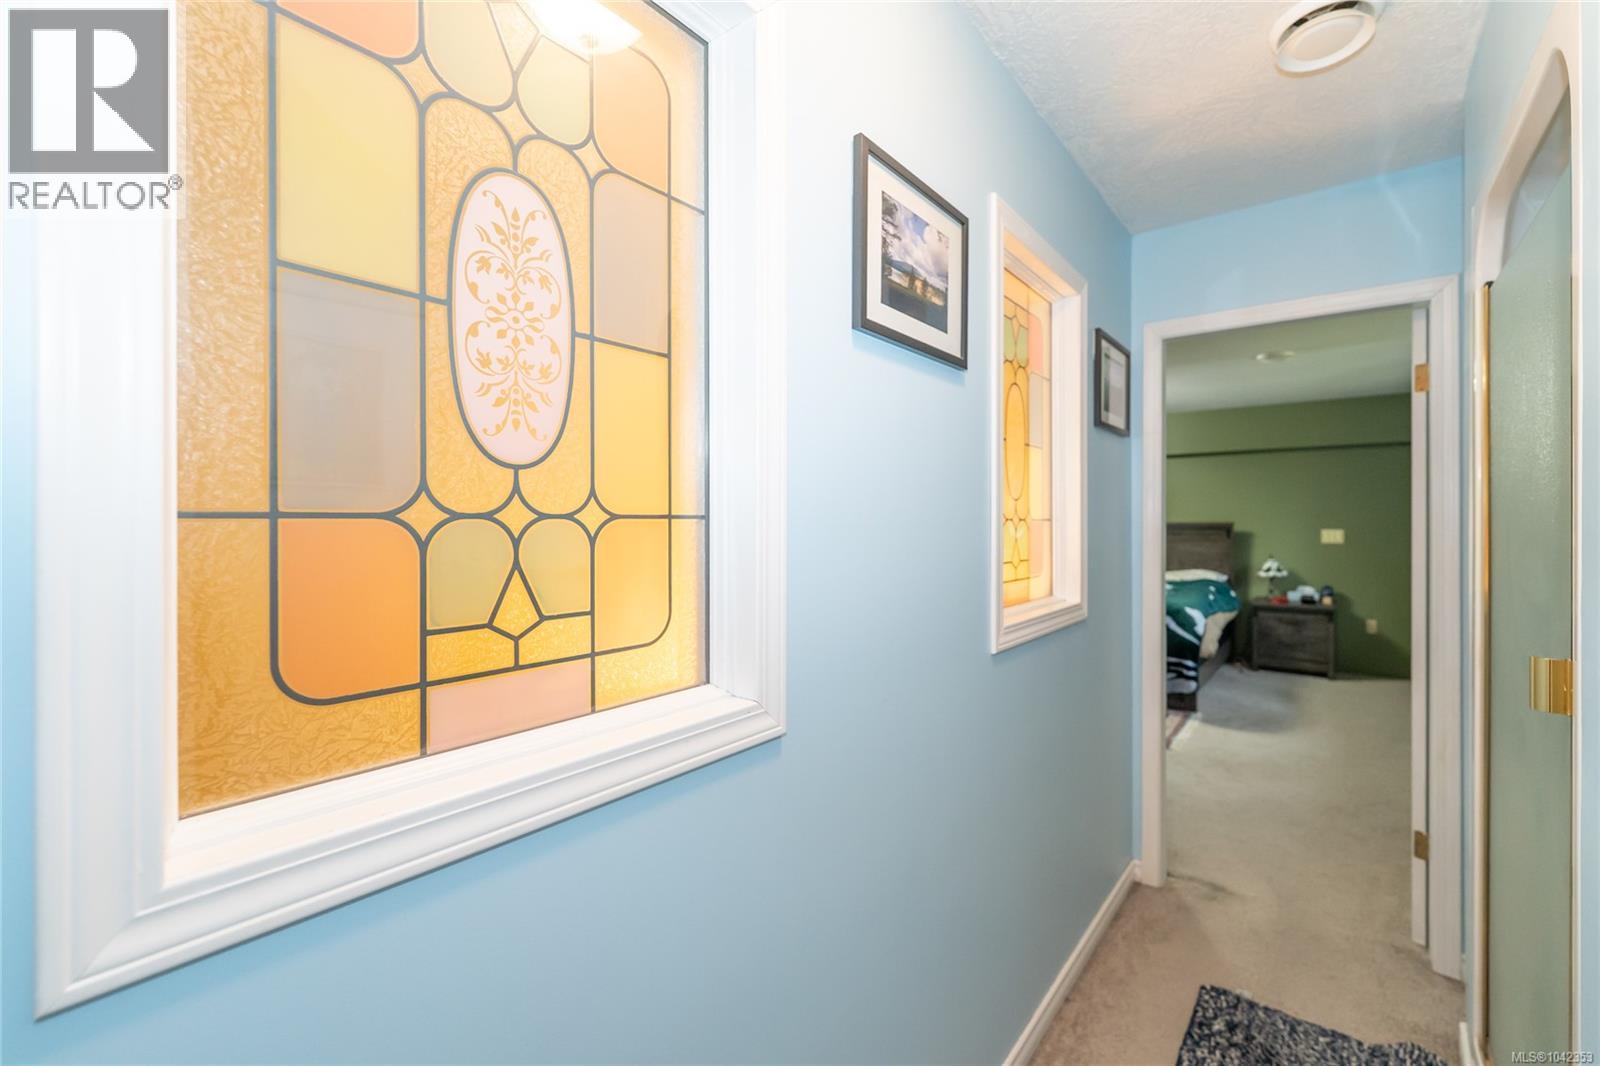
| Primary Bedroom | Second level | 15'5 x 20'11 |
| Storage | Lower level | 29'3 x 12'5 |
| Recreation room | Lower level | 25'9 x 24'8 |
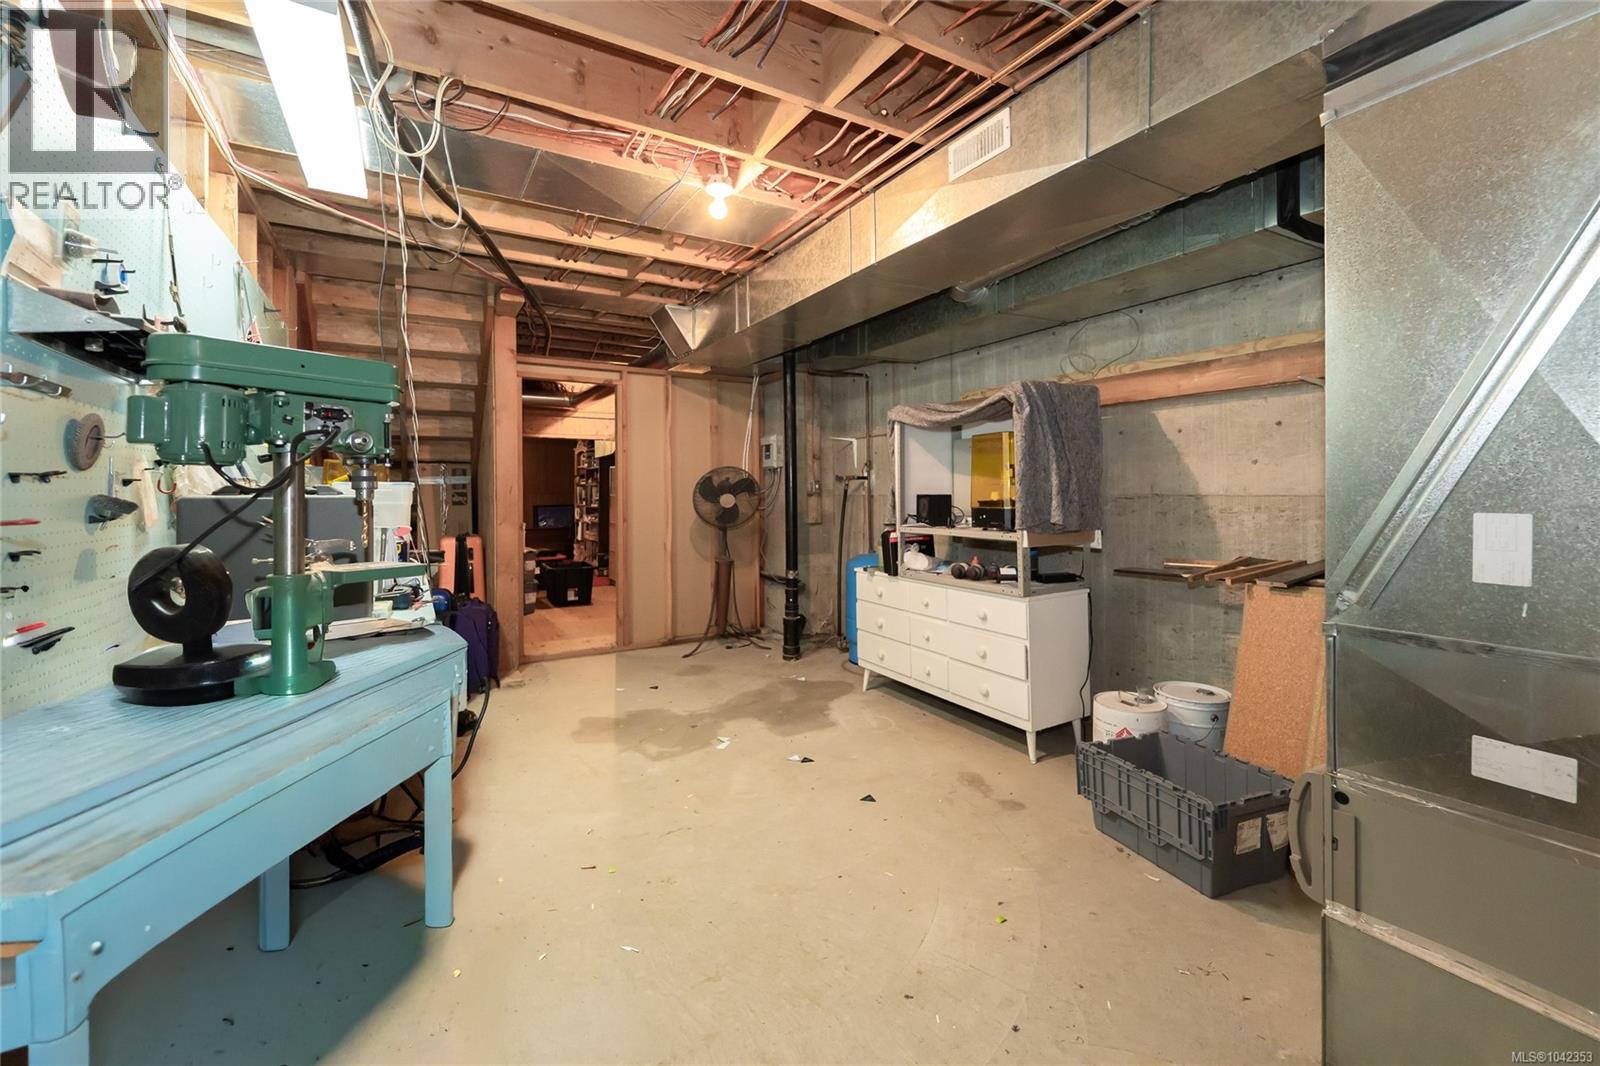
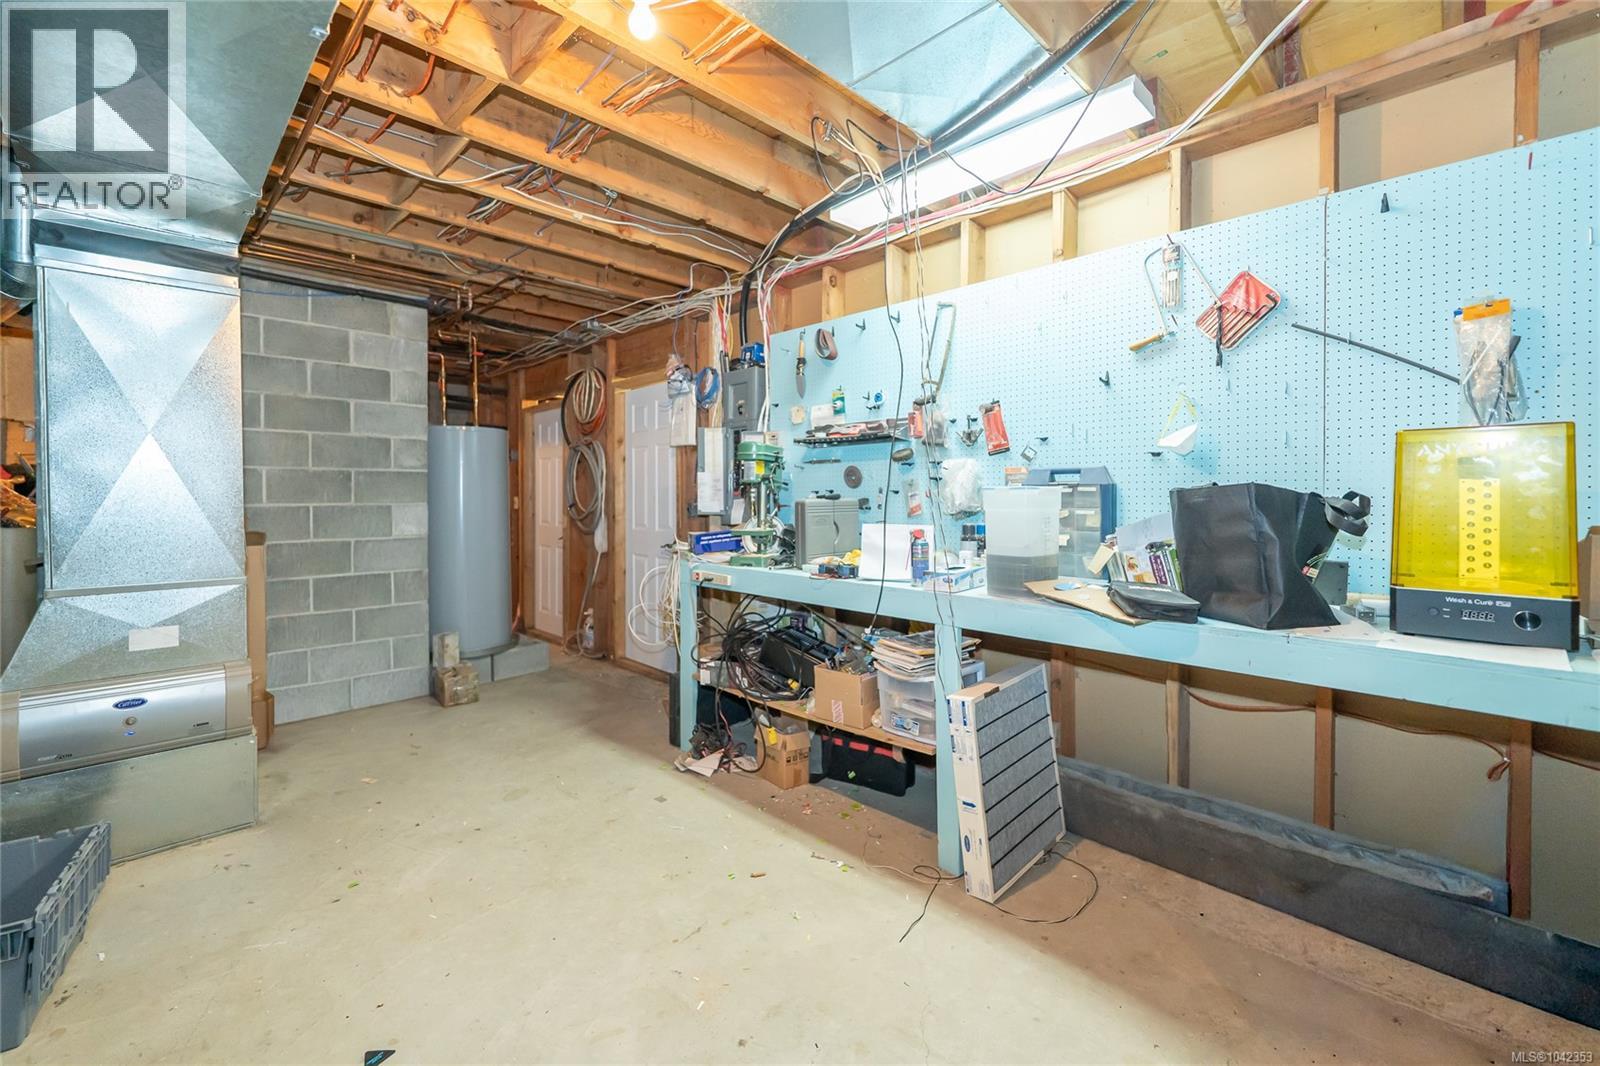
| Workshop | Lower level | 39'11 x 13'3 |
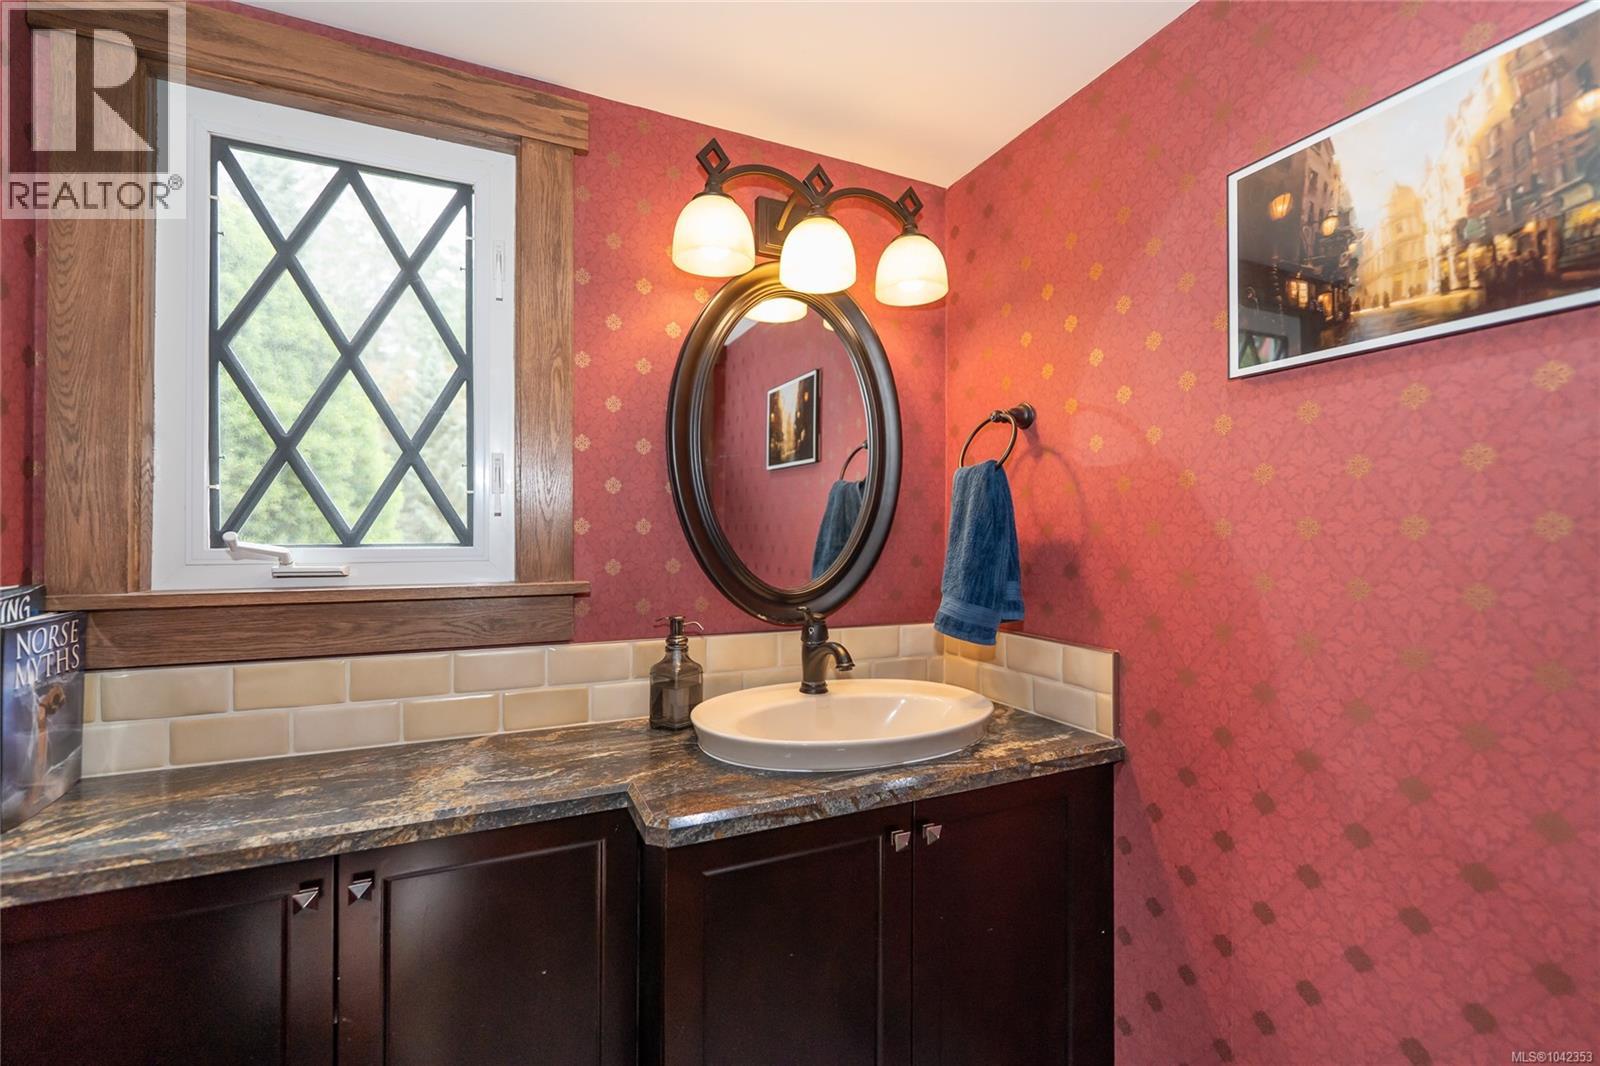
| Bathroom | Main level | 5'3 x 5'5 |
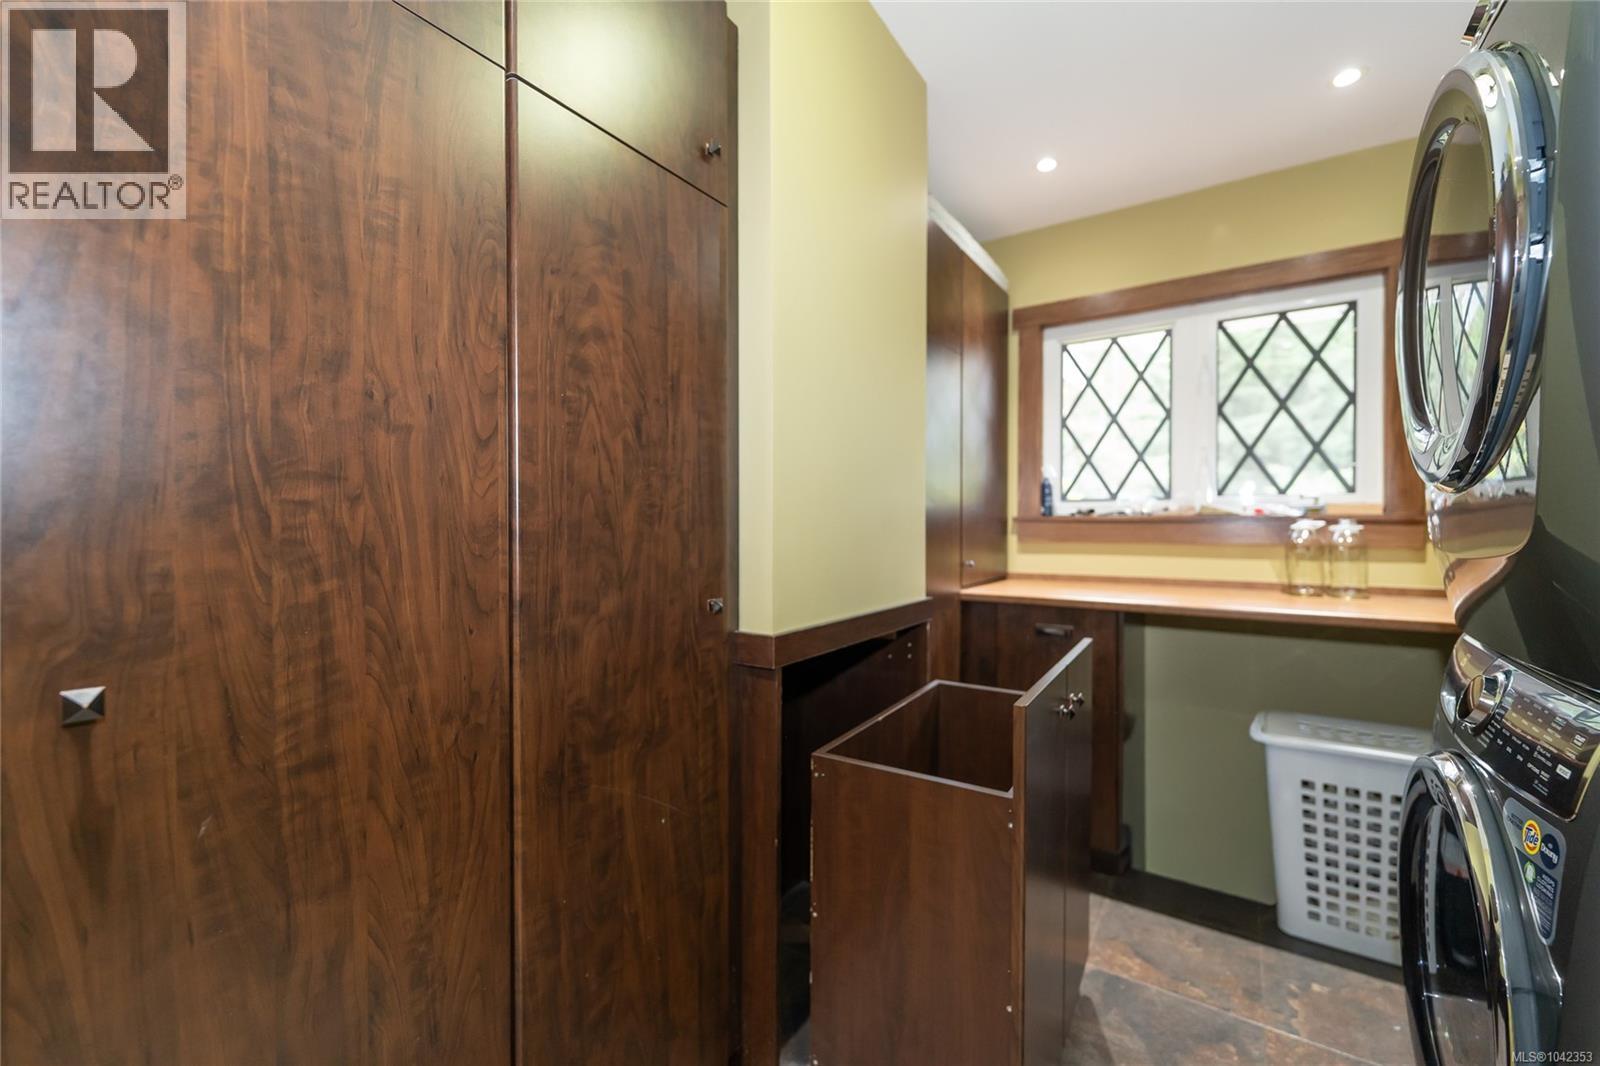
| Laundry room | Main level | 7'4 x 11'2 |
| Office | Main level | 11'6 x 14'3 |
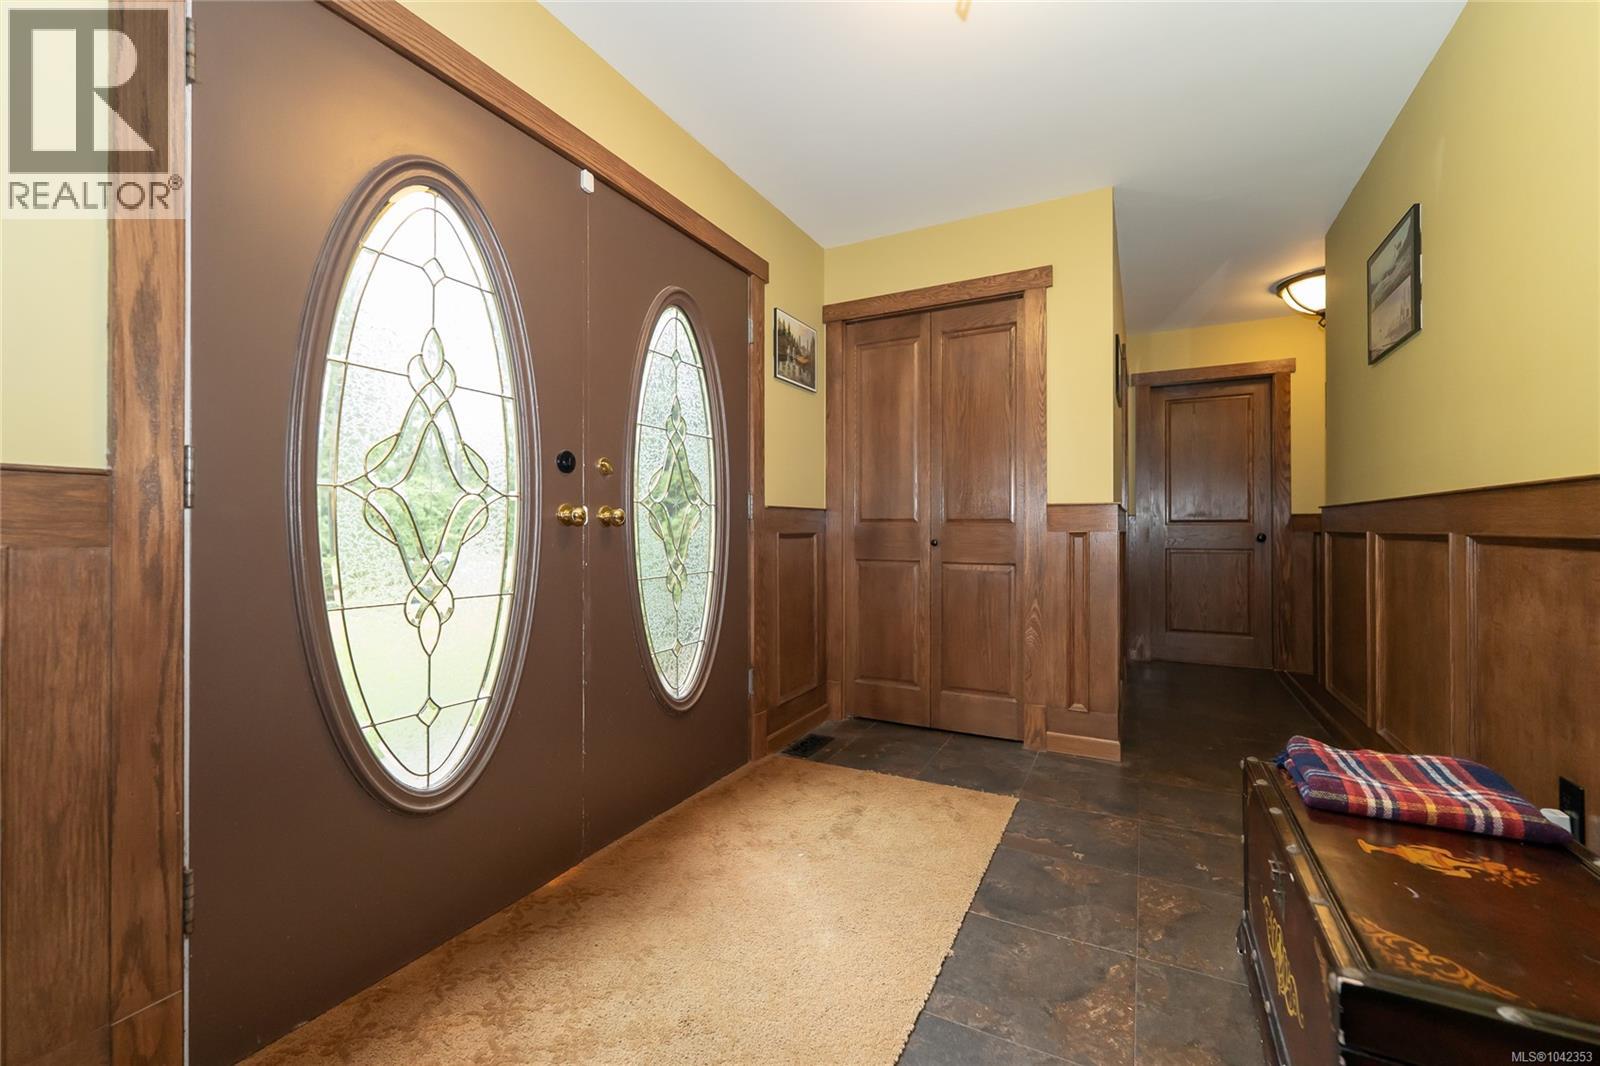
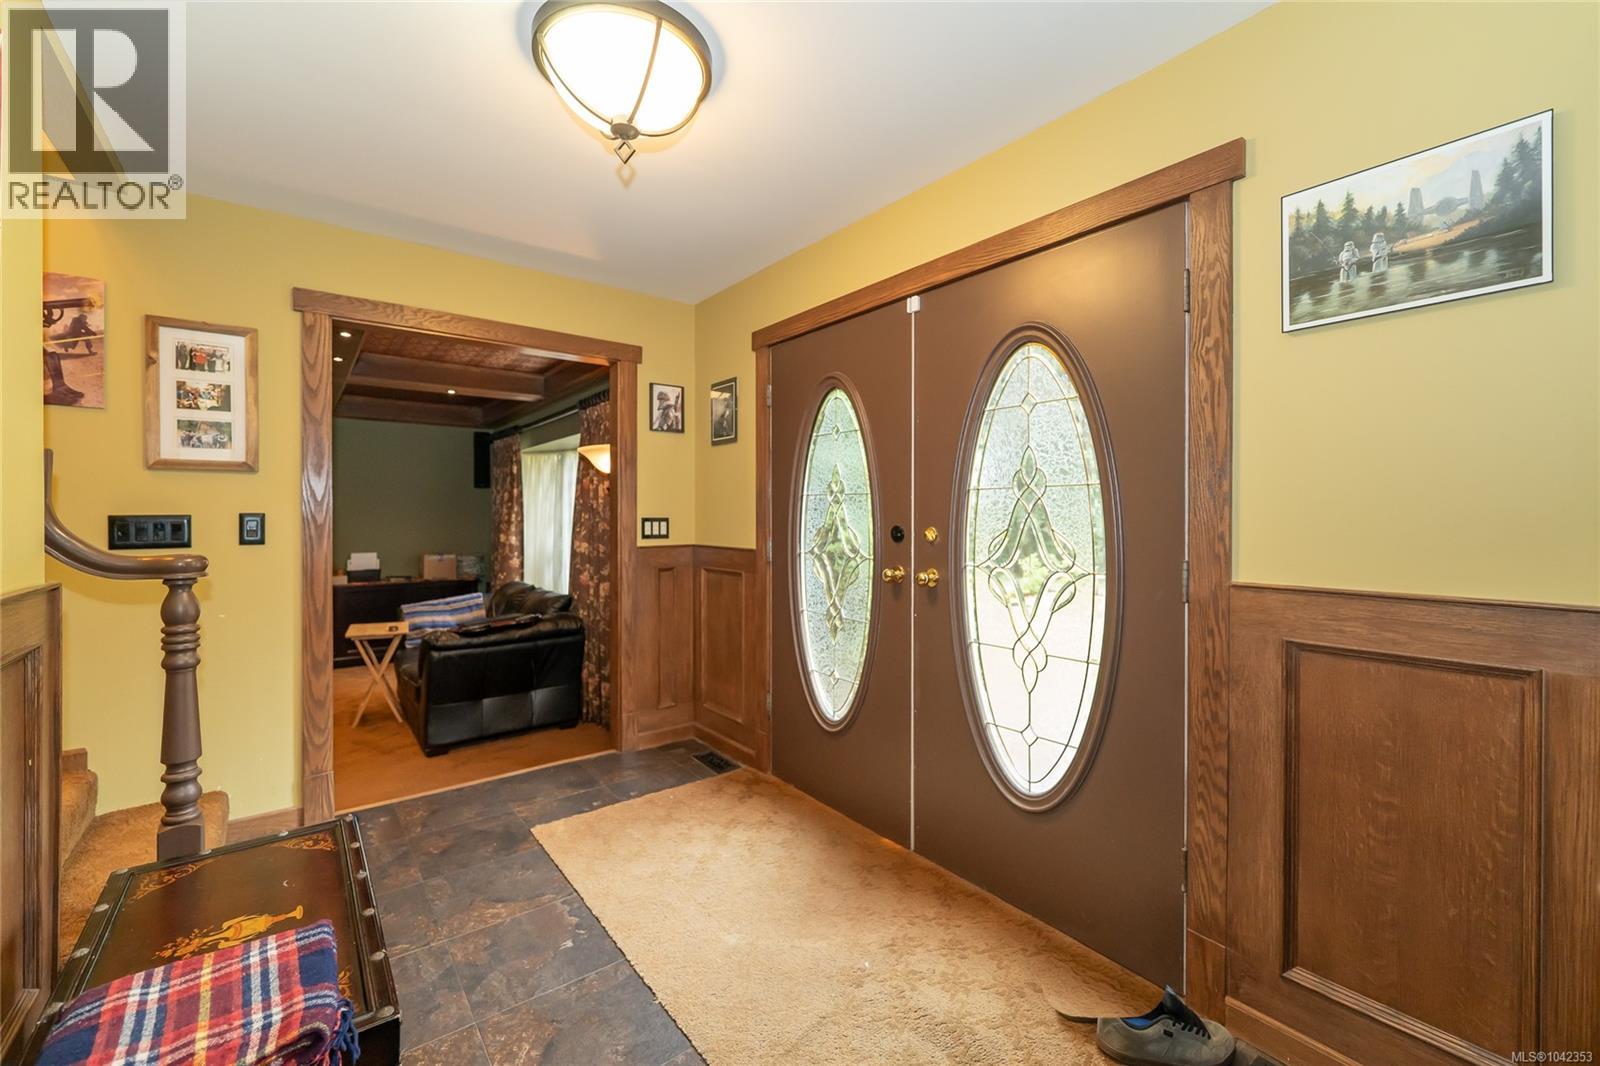
| Entrance | Main level | 19'3 x 7'3 |
| Kitchen | Main level | 26'0 x 13'10 |
| Dining room | Main level | 14'0 x 13'10 |
| Living room | Main level | 15'2 x 25'6 |
Location
This REALTOR.ca listing content is owned and licensed by REALTOR® members of The Canadian Real Estate Association
Data provided by: Victoria Real Estate Board