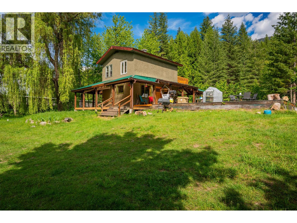
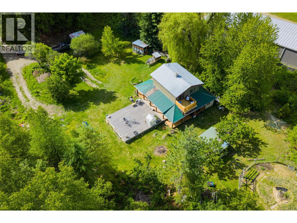
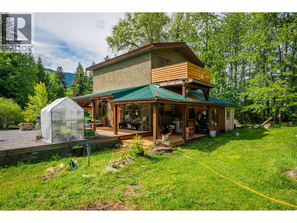
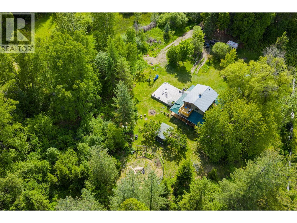
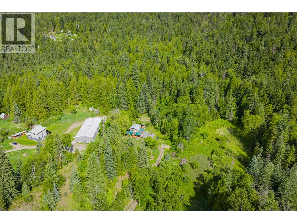
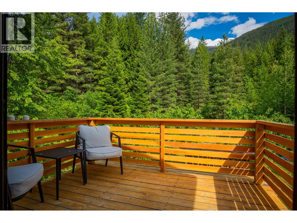
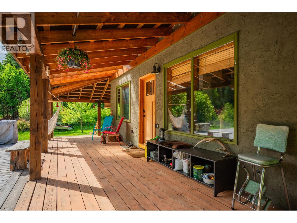
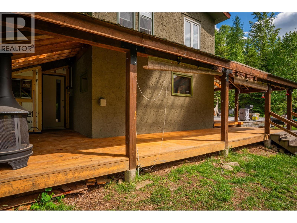
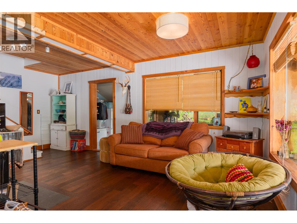
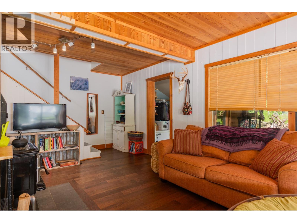
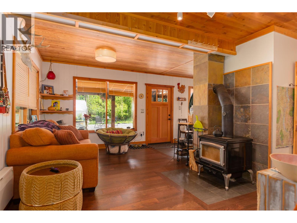
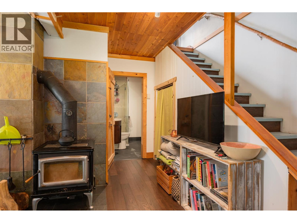
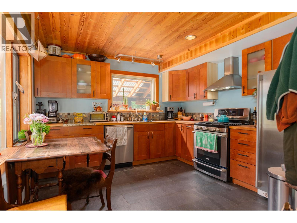
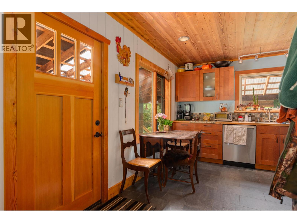
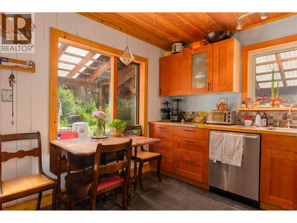
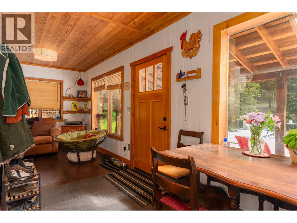
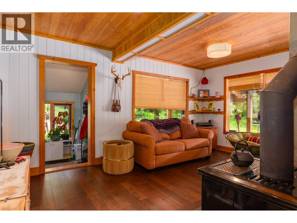
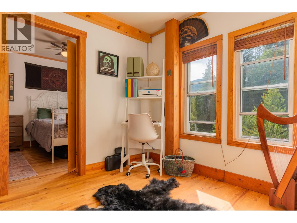
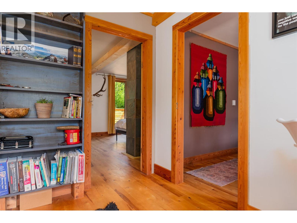
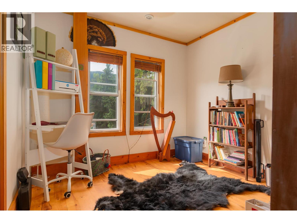
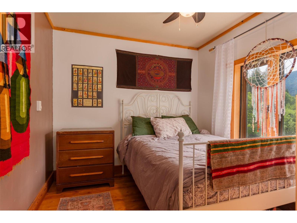
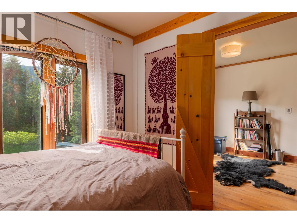
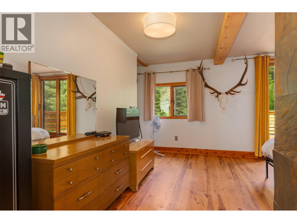
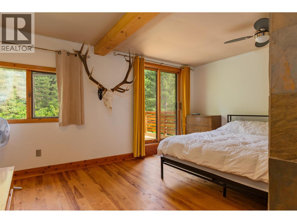
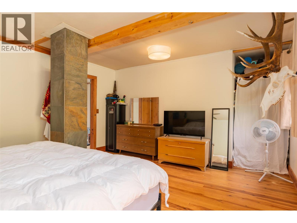
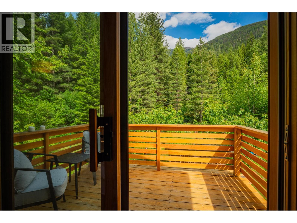
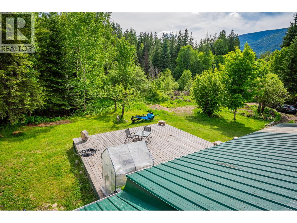
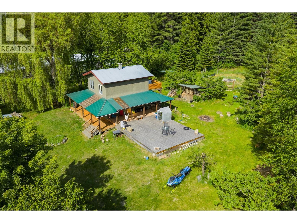
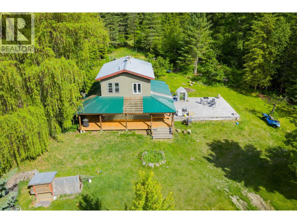
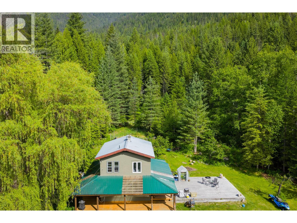
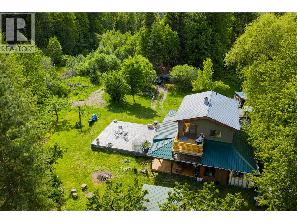
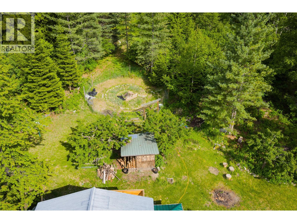
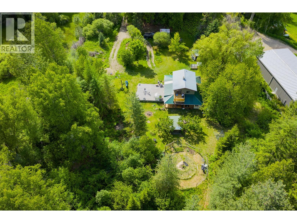
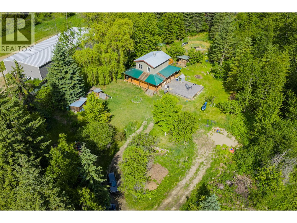
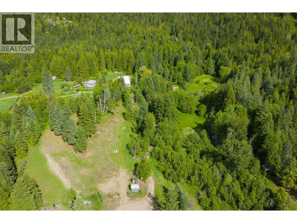
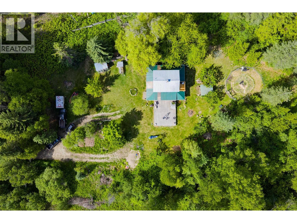
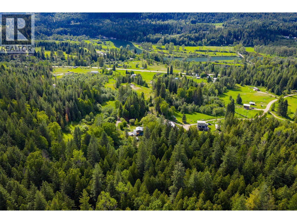
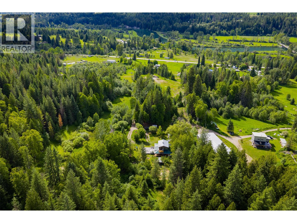
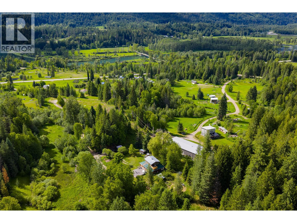
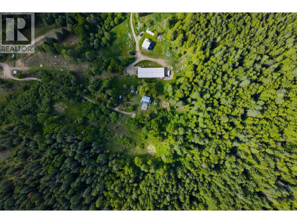
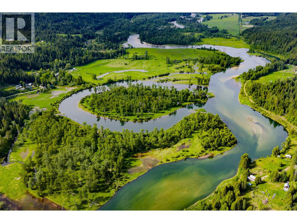
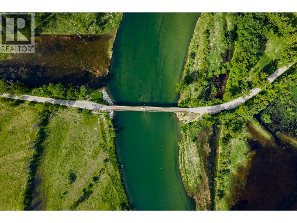
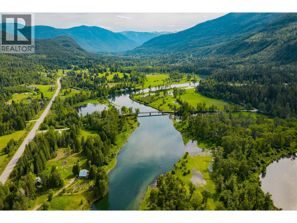
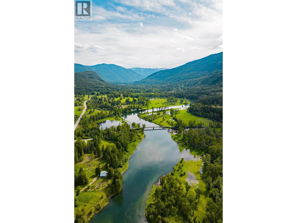
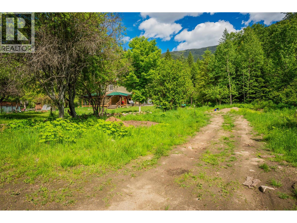
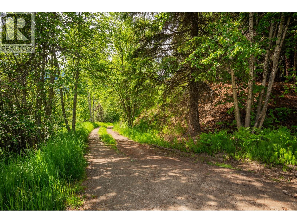
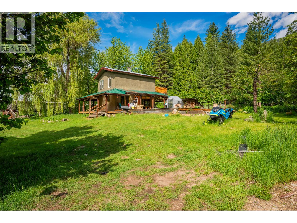
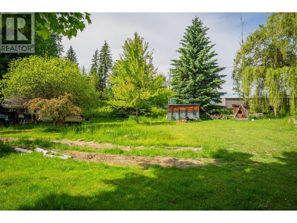
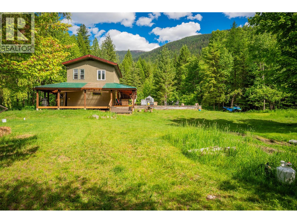
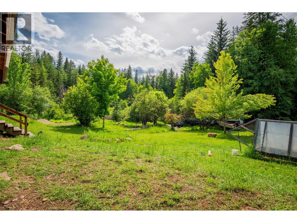
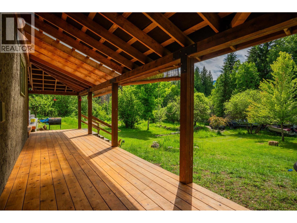
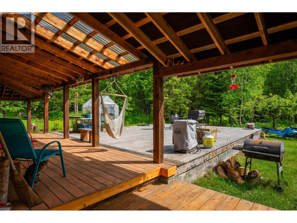
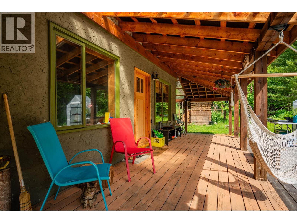
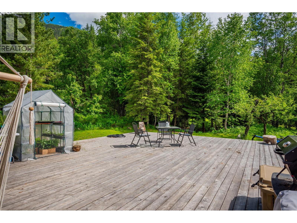
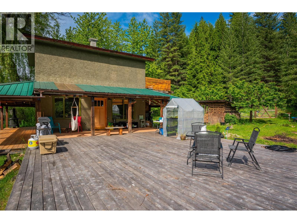
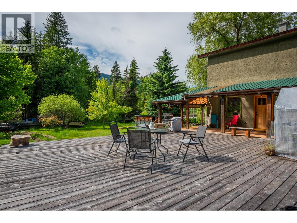
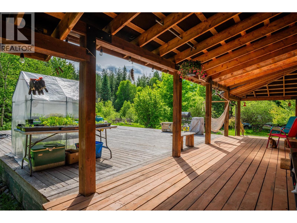
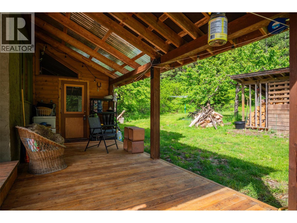
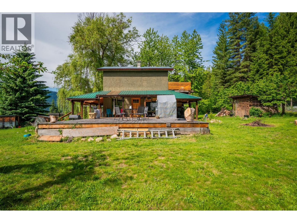
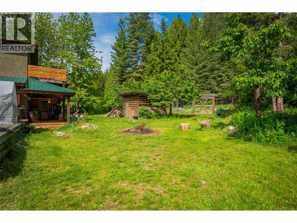
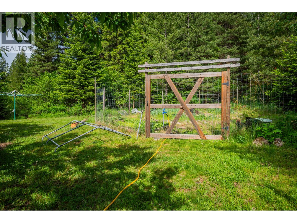
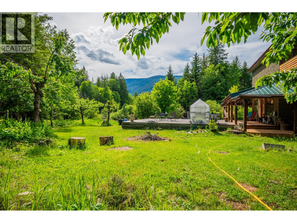
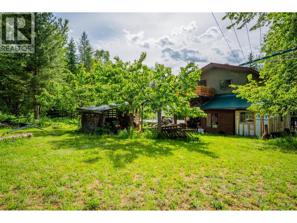
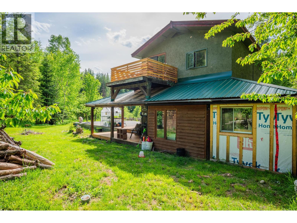
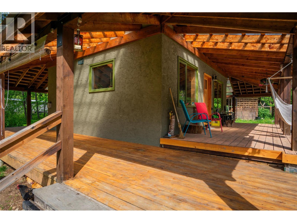
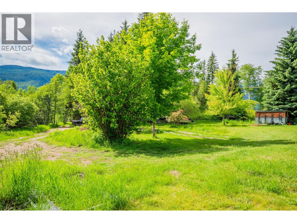
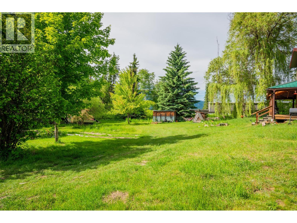
Escape to your own slice of paradise in the heart of the Slocan Valley. Tucked away at the end of a quiet no-thru road, this exceptional 5+ acre property offers unmatched privacy, breathtaking mountain views, and the peaceful lifestyle you've been dreaming of. Surrounded by mature trees and beautifully landscaped grounds, the home perfectly blends rustic charm with modern comfort. Inside, the inviting open-concept design is filled with natural light from expansive windows, while a cozy wood stove creates the perfect atmosphere year-round. The recently drilled well and 2 water licences provide plenty of water! The spacious primary bedroom features direct access to a private patio where you can enjoy your morning coffee while taking in the stunning mountain scenery. Step outside to experience everything this remarkable property has to offer. A wraparound covered deck provides the ideal space for entertaining or relaxing in any season, while the expansive 28' x 28' cedar sun deck is perfect for enjoying long summer days. Garden enthusiasts will appreciate the large fenced garden, cherry and apple trees, and two versatile outbuildings offer endless possibilities for storage, hobbies, or workshop space. Whether you're looking for a full-time residence, a recreational getaway, or a private family estate, this one-of-a-kind Slocan Valley property delivers the perfect combination of serenity, space, and timeless mountain living. (id:48970)
Show More