- ©MLS 10395019
- Area 1964 sq ft
- Bedrooms 3
- Bathrooms 3
- Parkings 4
Description
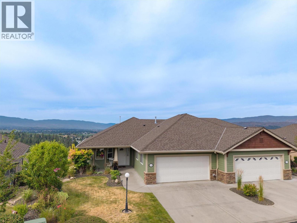
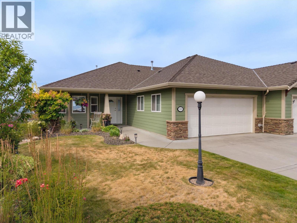
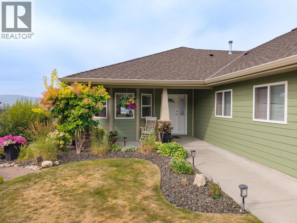
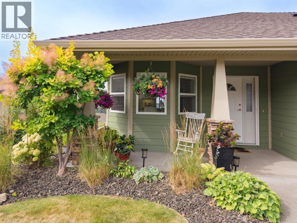
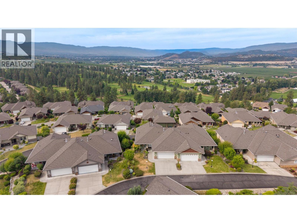
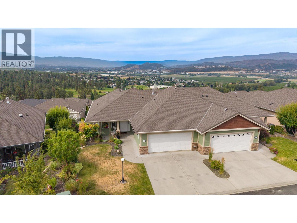
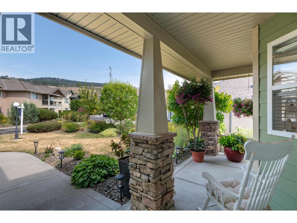
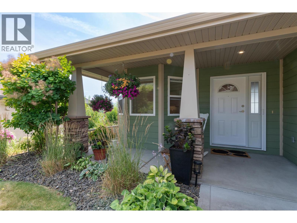
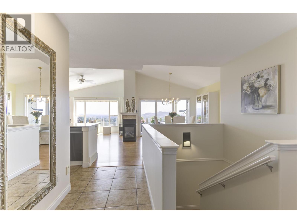
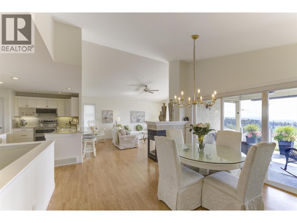
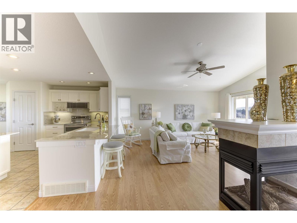
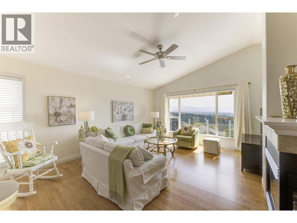
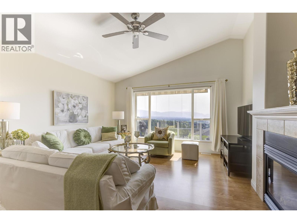
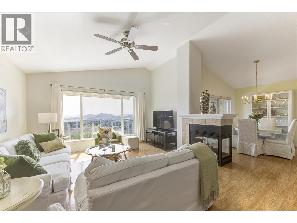
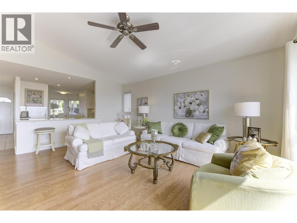
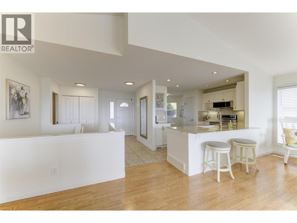
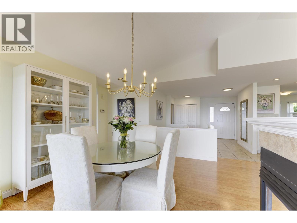
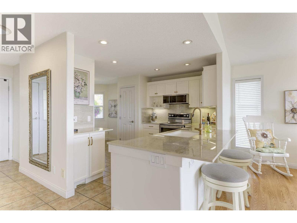
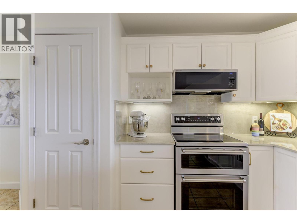
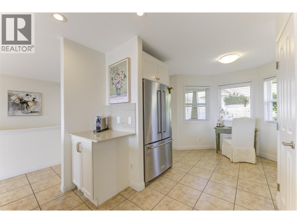
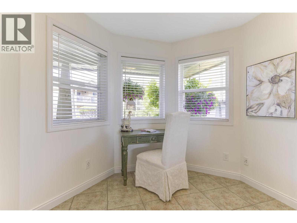
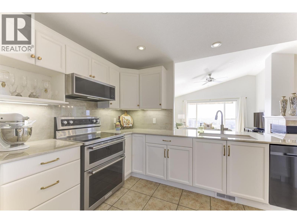
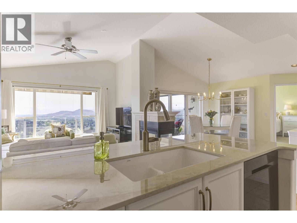
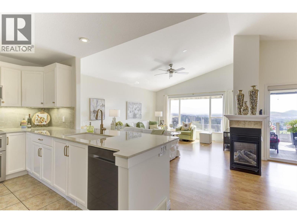
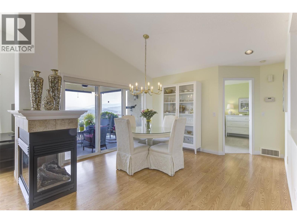
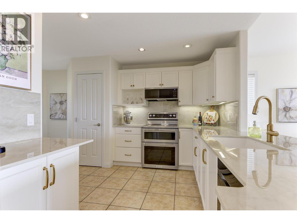
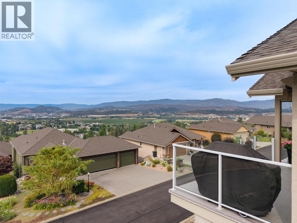
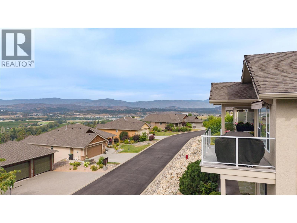
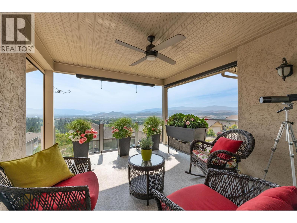
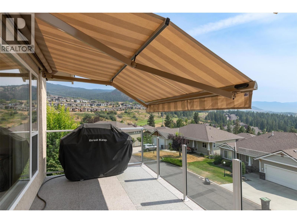
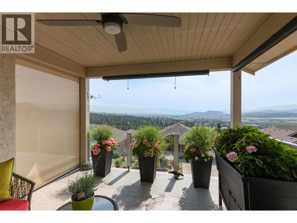
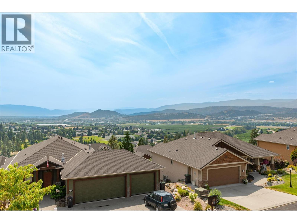
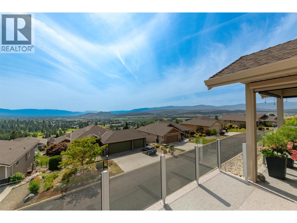
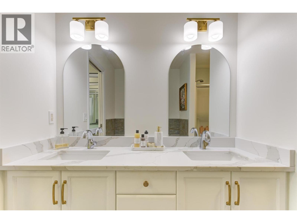
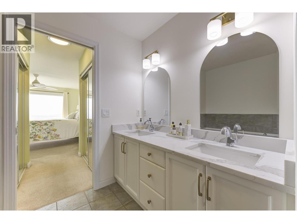
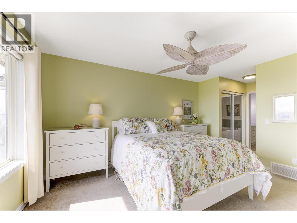
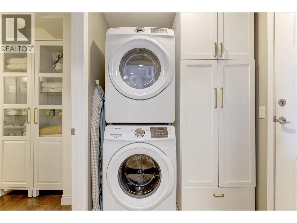
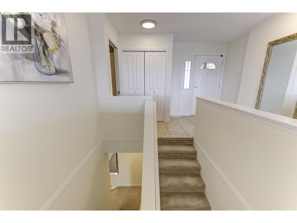
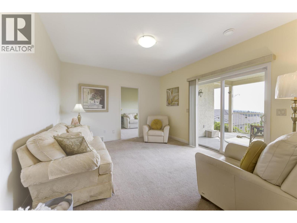
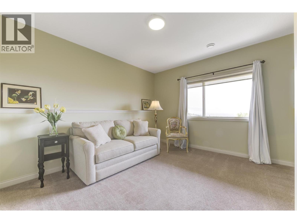
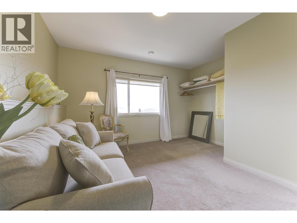
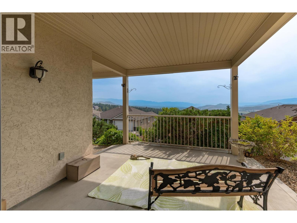
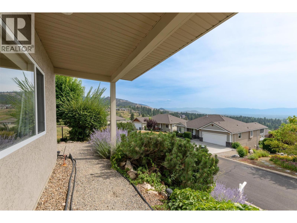
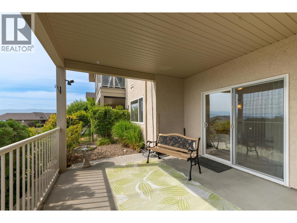
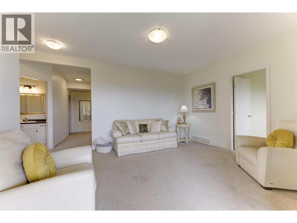
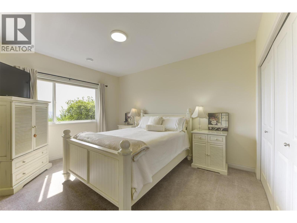
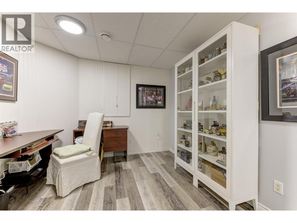
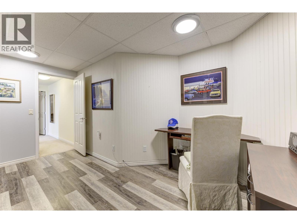
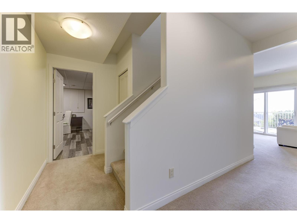
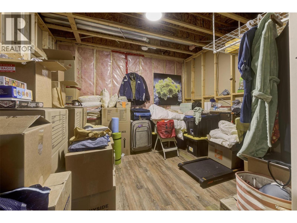
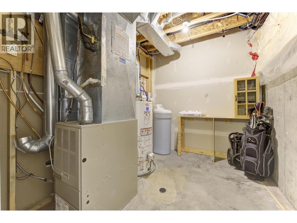
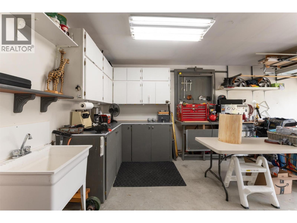
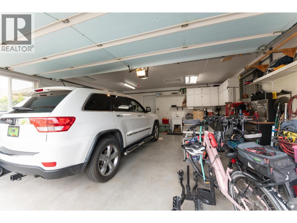
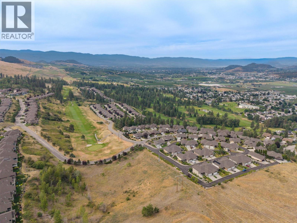
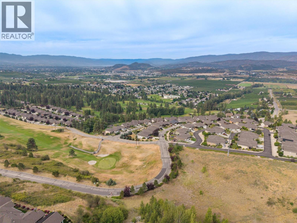
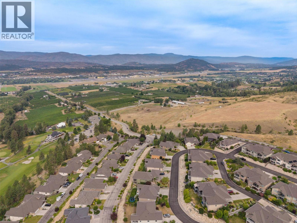
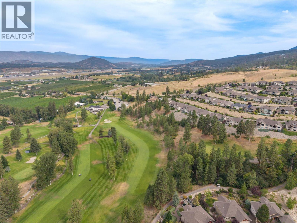
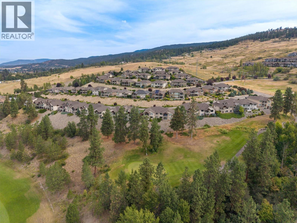
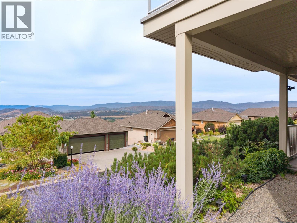
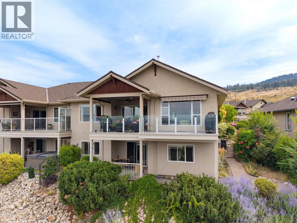
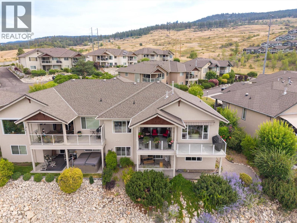
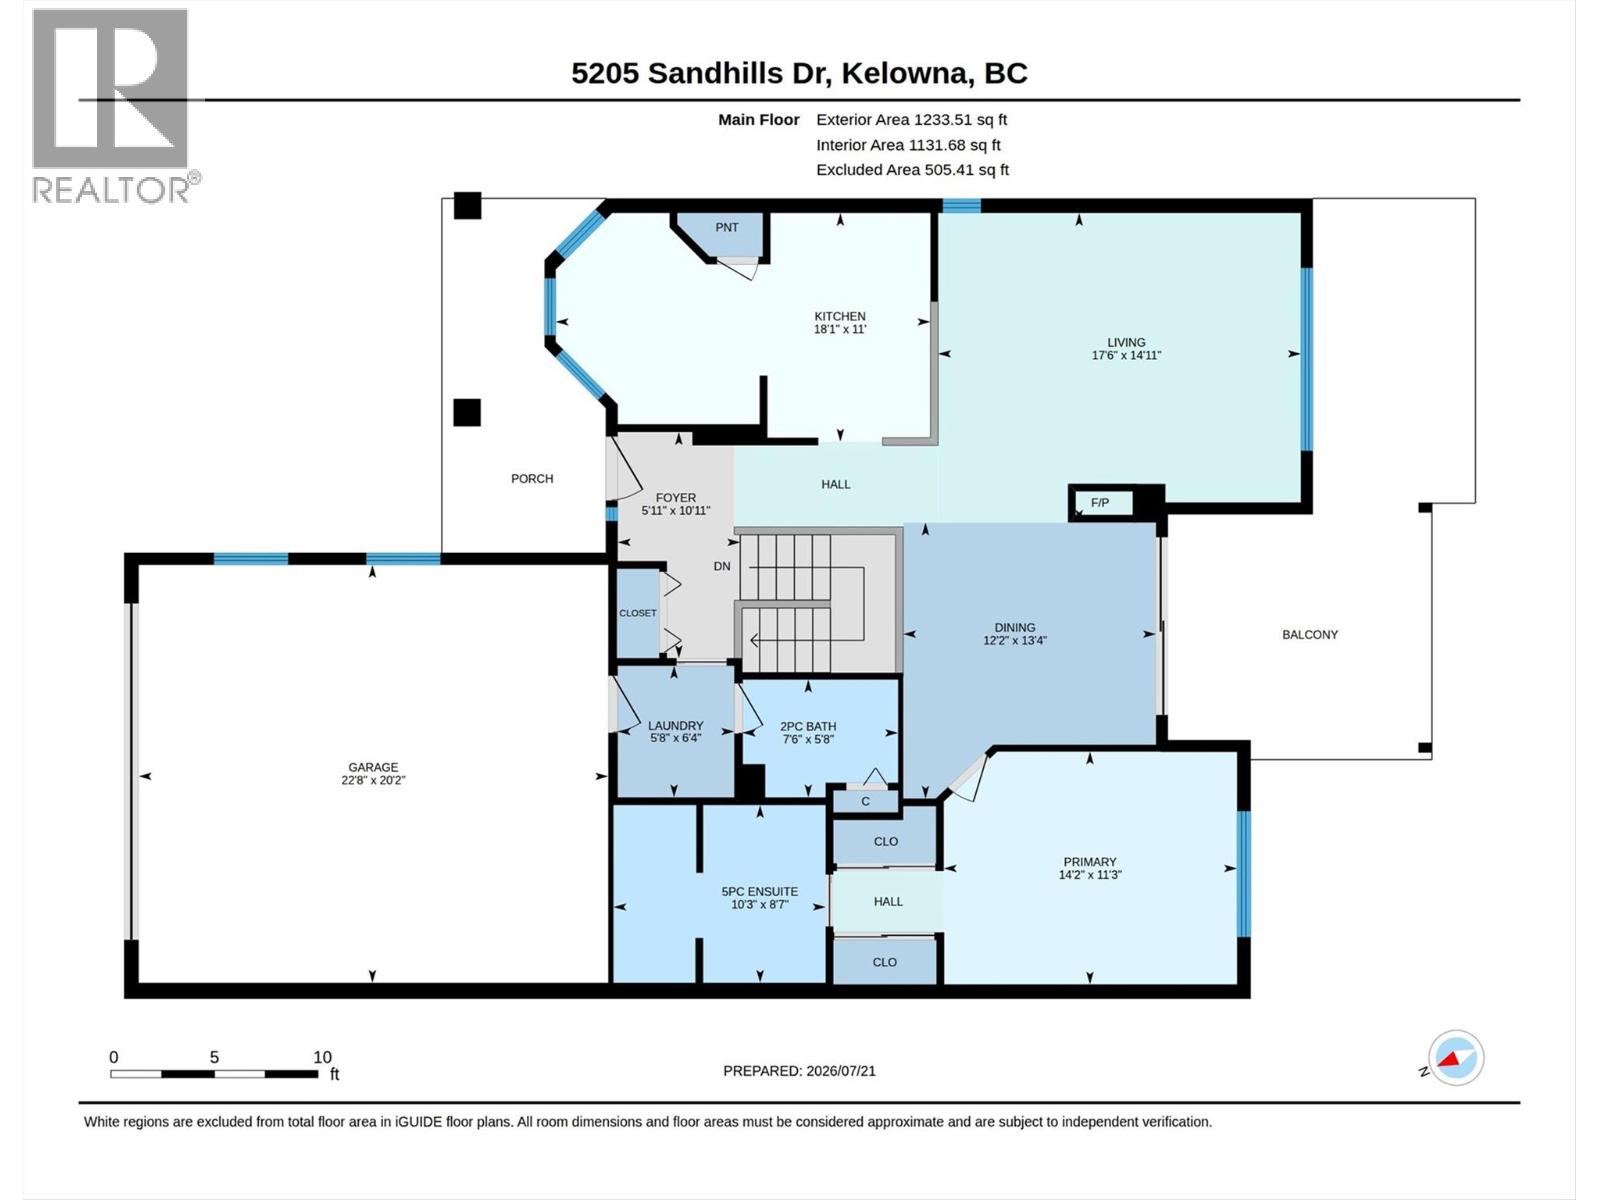
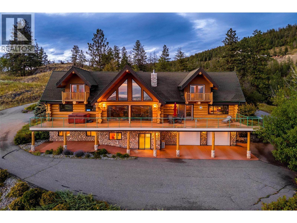
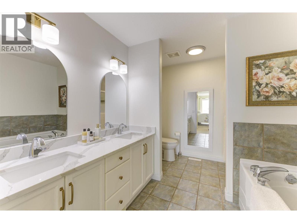
Gorgeously renovated with new counters, backsplash, and fresh paint. Bright and full of natural light. This property is located right on an exclusive feeling laneway. Step in the door and enjoy the immediate fabulous views of Okanagan Lake, Sunset Ranch golf course, and all the city lights. Feel welcomed by valley and surrounding mountains. Main floor living is easy with laundry and the Primary suite, all with no steps. Downstairs, your guests can enjoy two full bedrooms and their own patio. Eat in the nook area off the kitchen at the front of the home, or enjoy those views from the living room/dining area. Step out to an expanded deck. It offers covered and non-covered sunny outdoor spaces. The full basement offers nice and quiet office/craft rooms, along with the rec room which is great for guests or a family. The double garage is helpful for tinkering. Superb gardens and a nice backyard space. (id:48970) Show More
Details
- Constructed Date: 2004
- Property Type: Single Family
- Type: Duplex
- Architectural Style: Ranch
- Community: Sunset Ranch
- Neighbourhood: Ellison
- Maintenance Fee: 405.00/Monthly
Features
- Pets Allowed
- Central air conditioning
- Forced air
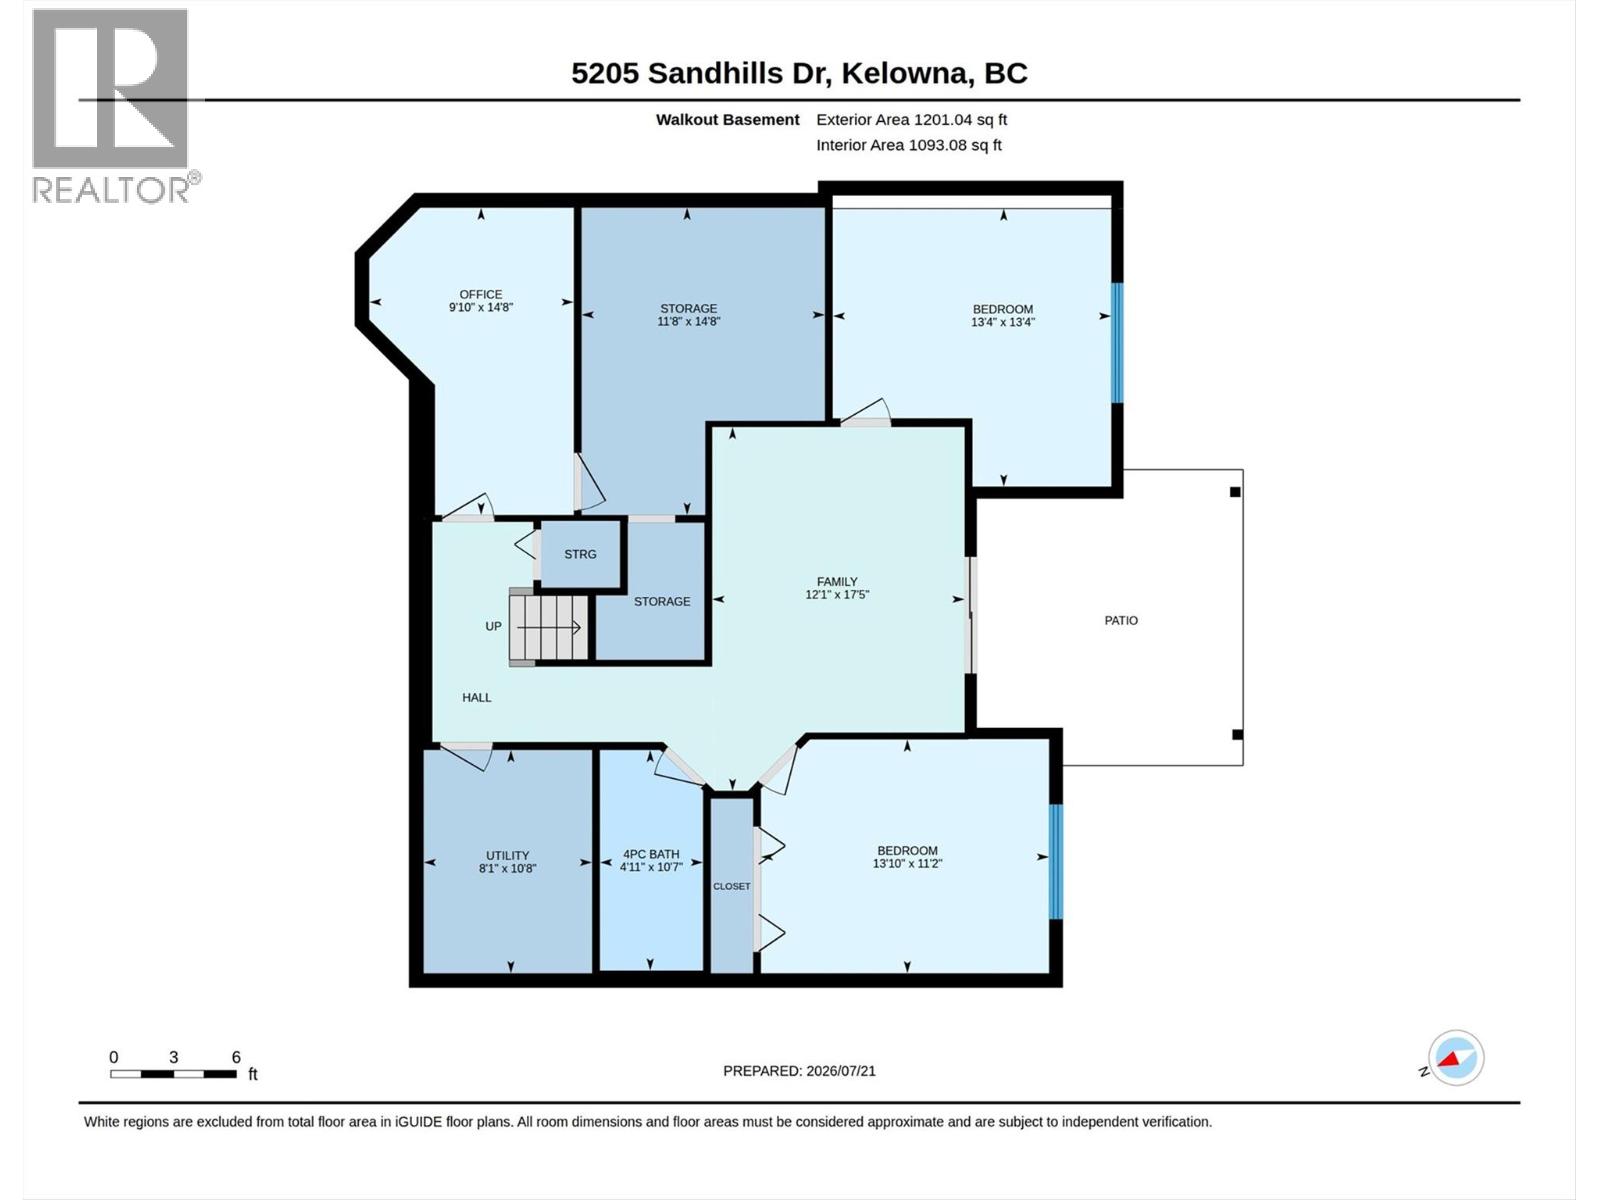
Rooms Details For 5205 Sandhills Drive
| Type | Level | Dimension |
|---|---|---|
| Bedroom | Basement | 13'9'' x 11'2'' |
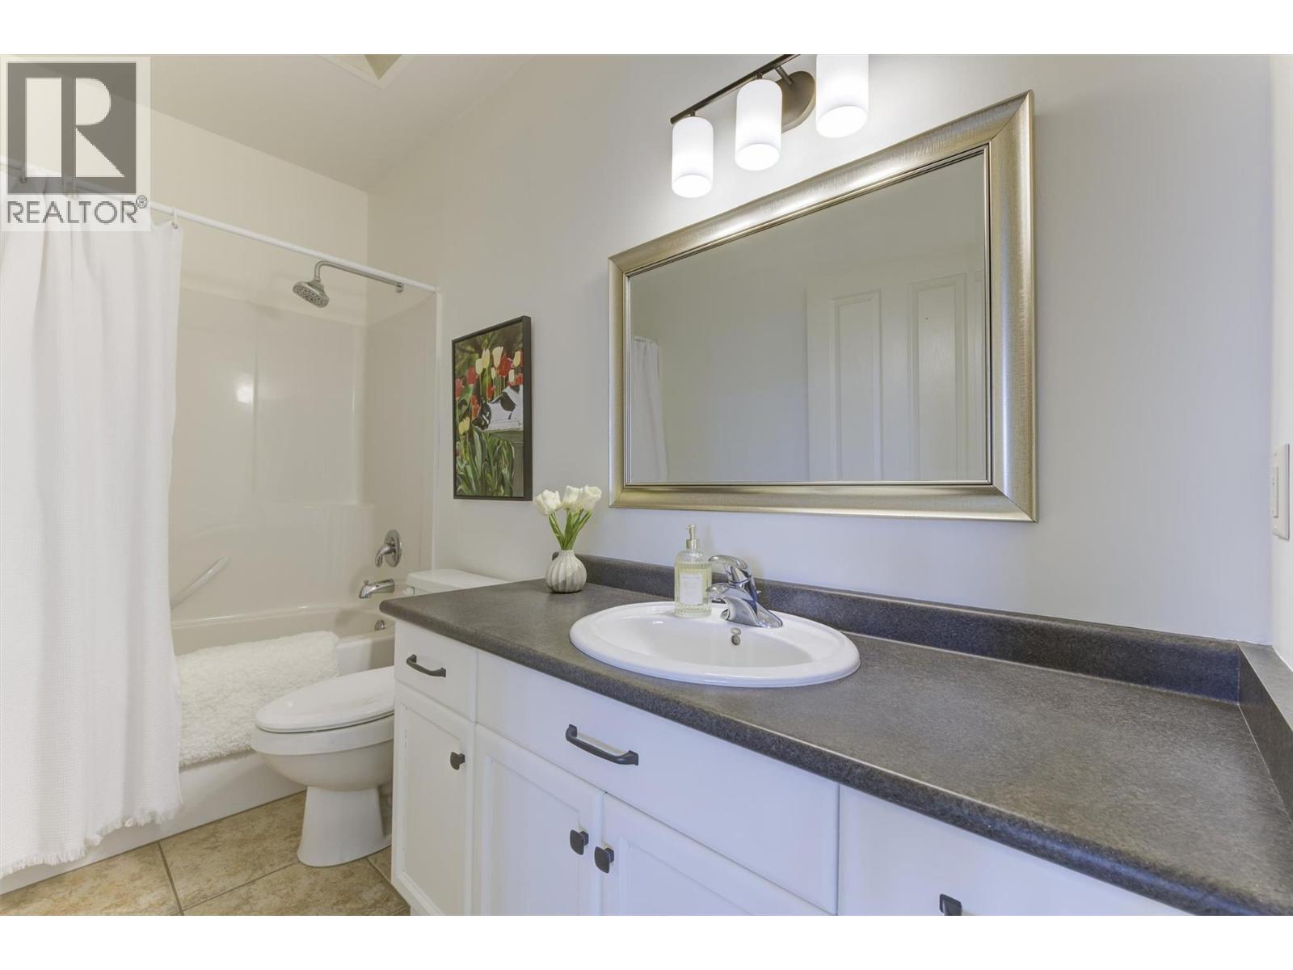
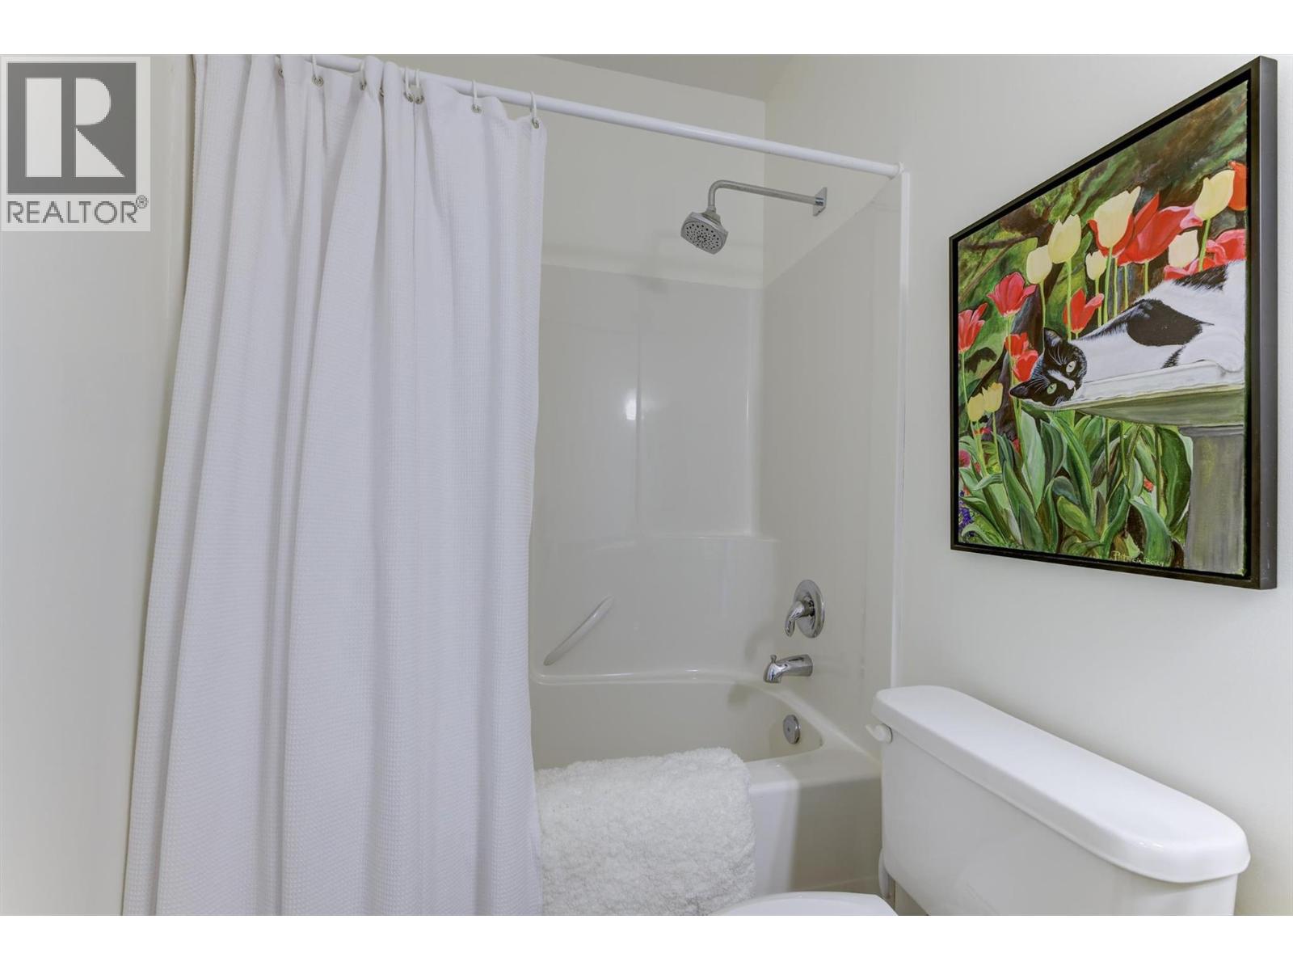
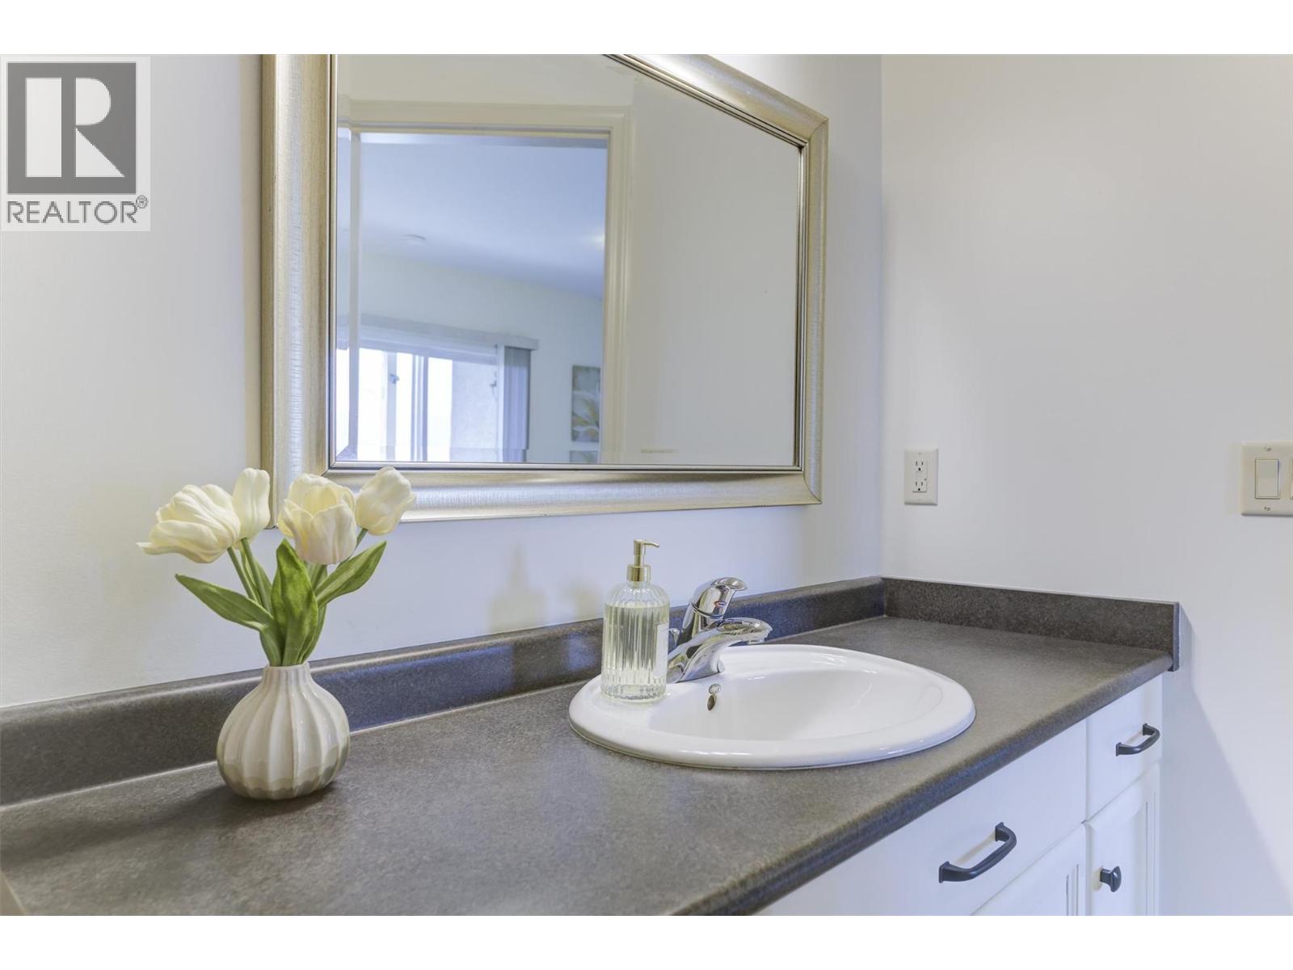
| 4pc Bathroom | Basement | 4'11'' x 10'7'' |
| Office | Basement | 9'9'' x 14'6'' |
| Bedroom | Basement | 13'3'' x 13'2'' |
| Recreation room | Basement | 12'2'' x 17'5'' |
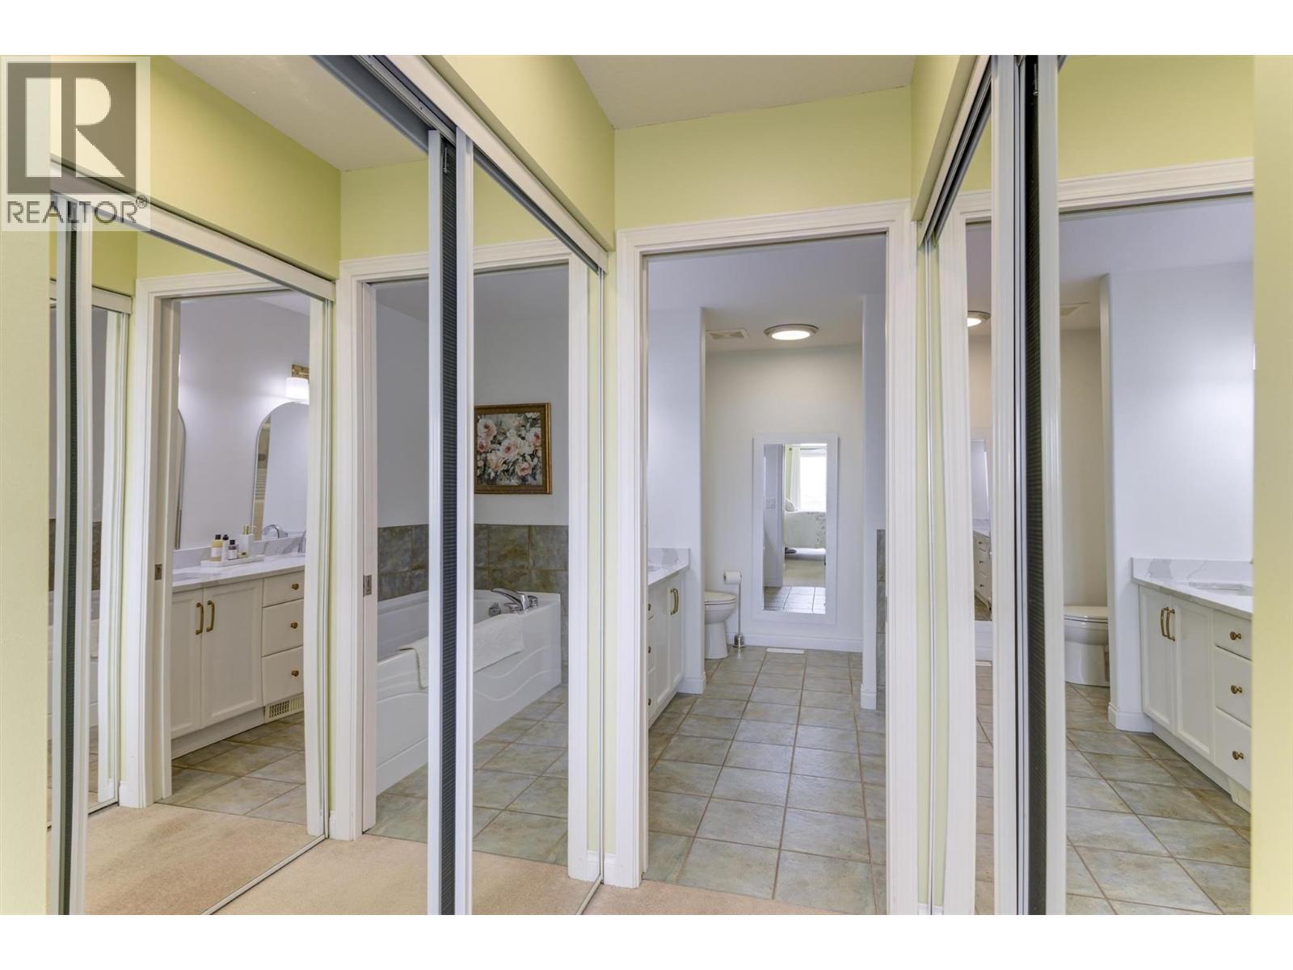
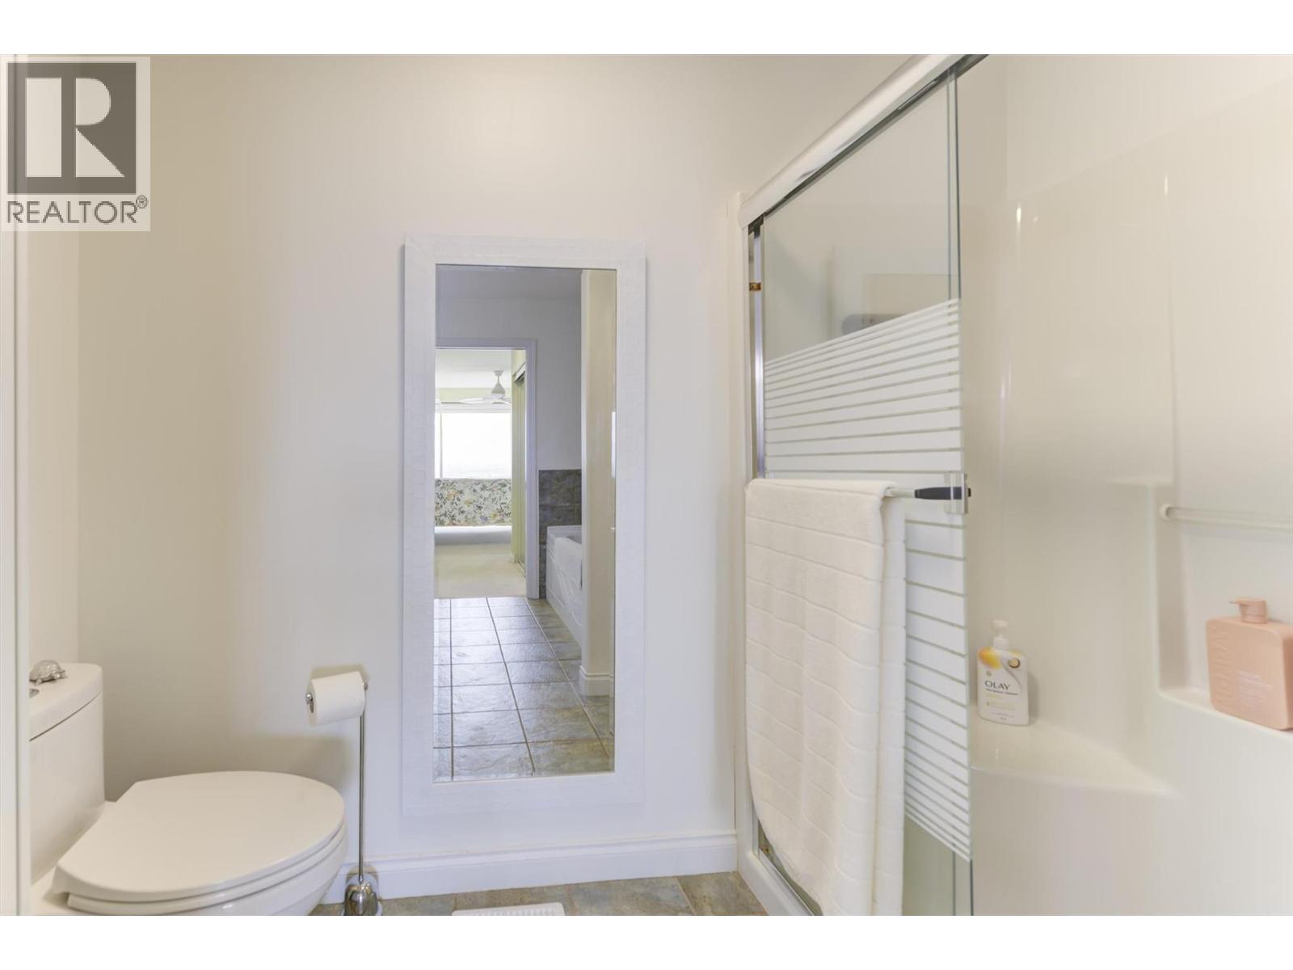
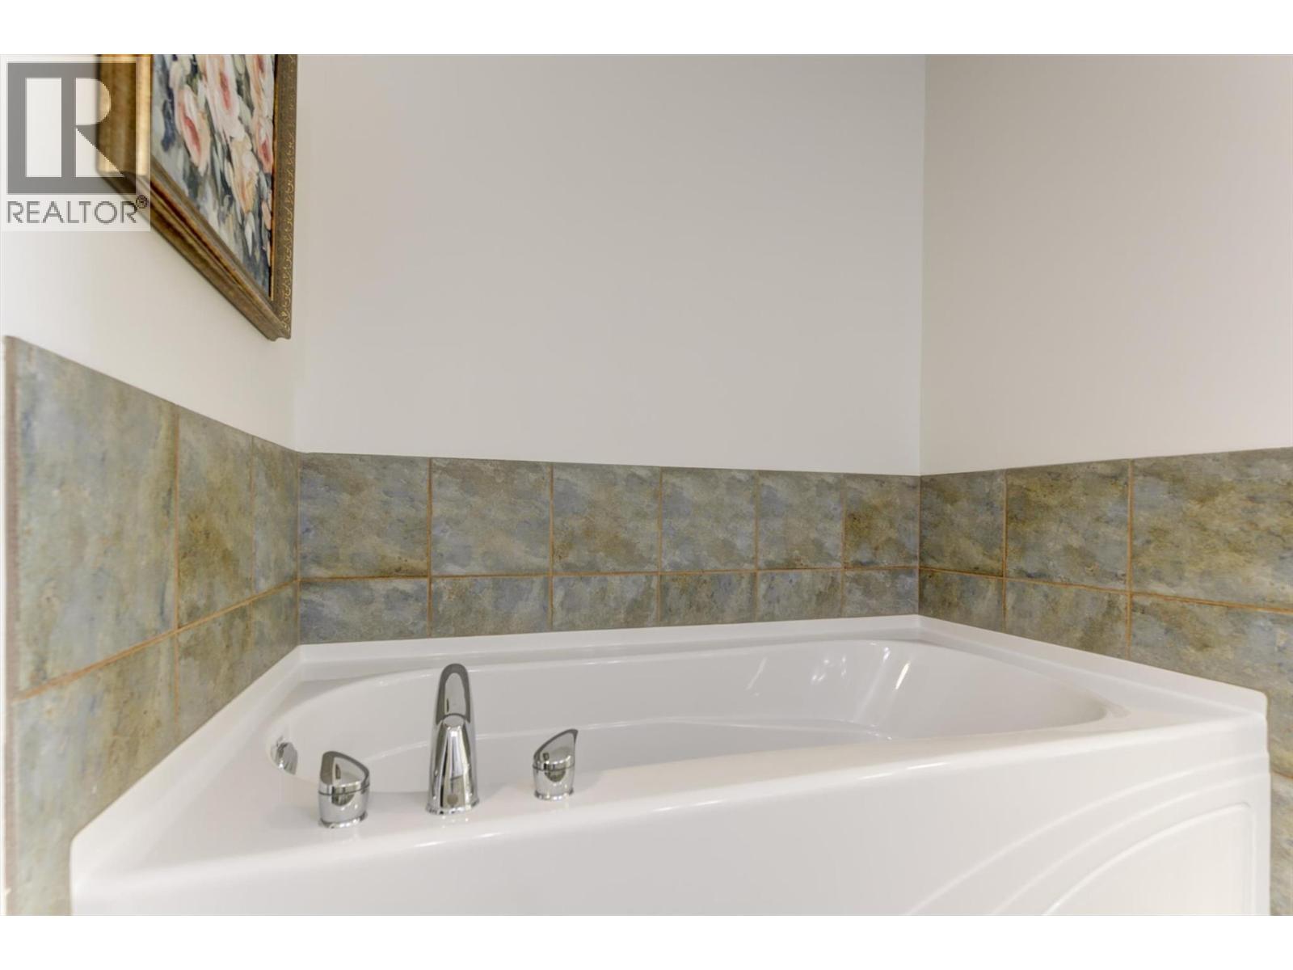
| 5pc Ensuite bath | Main level | 10'3'' x 8'6'' |
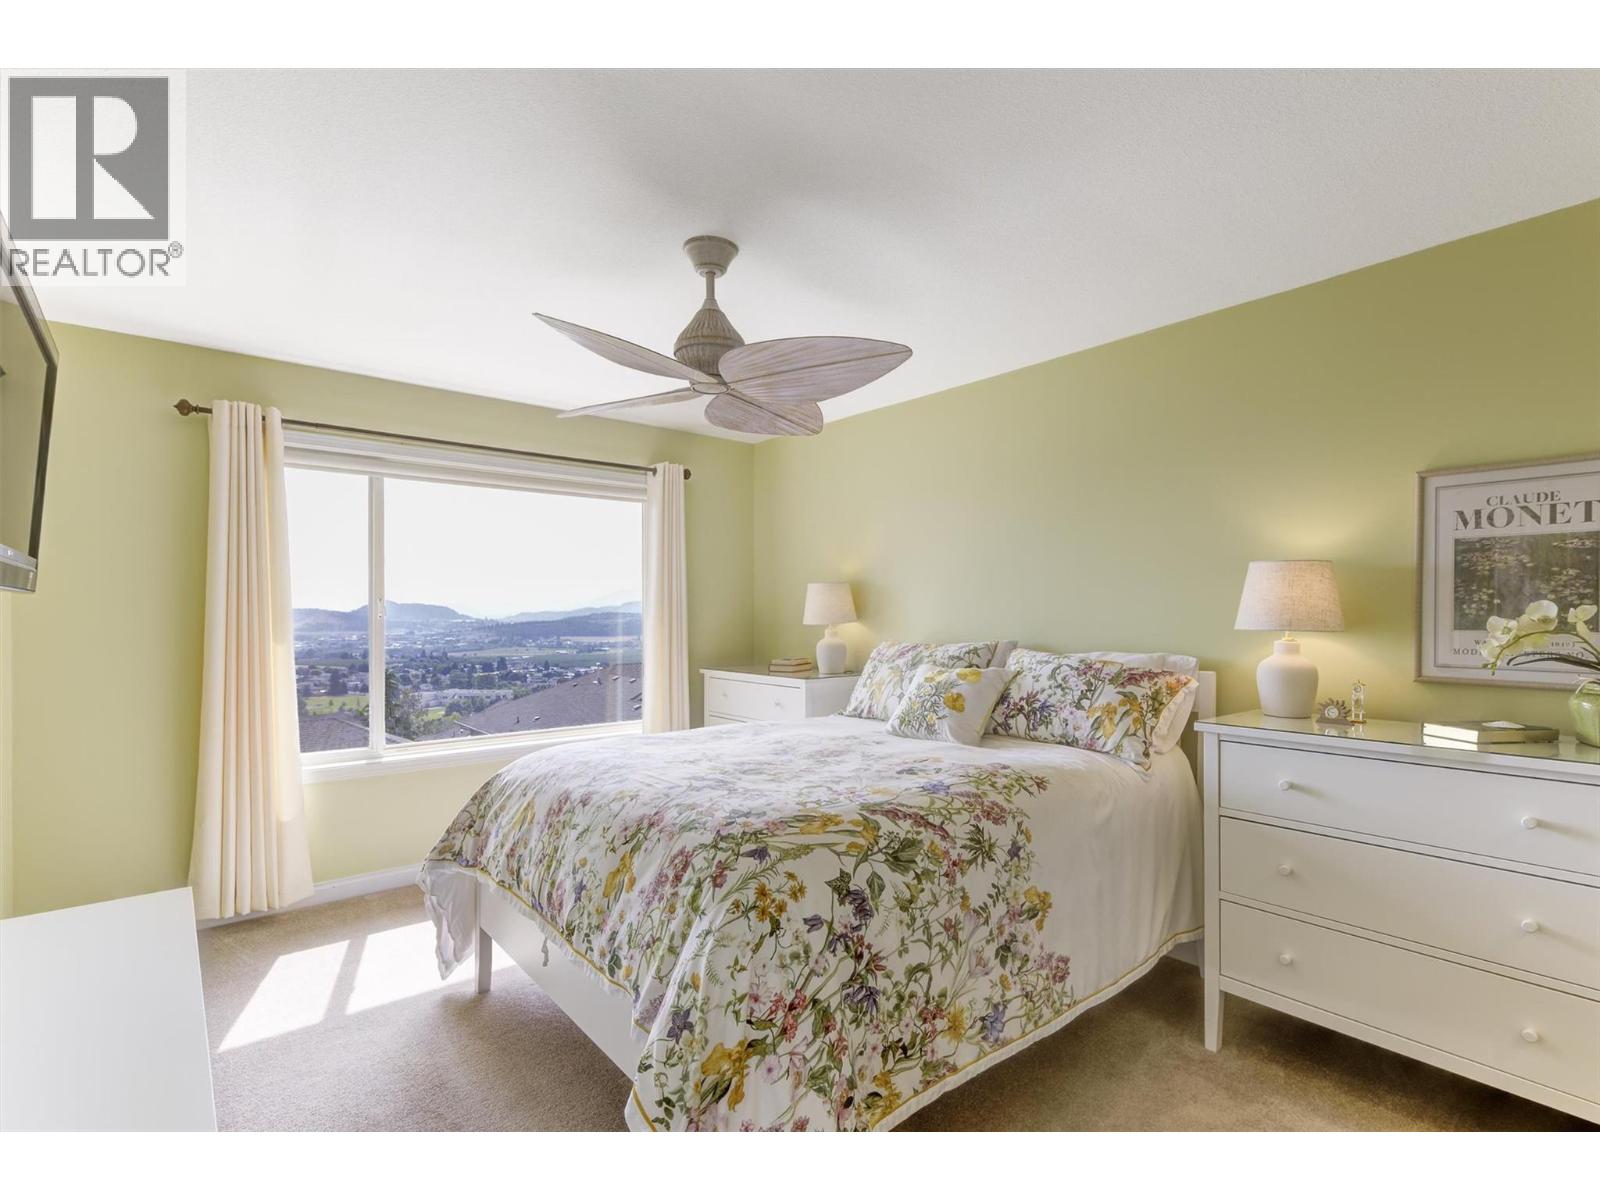
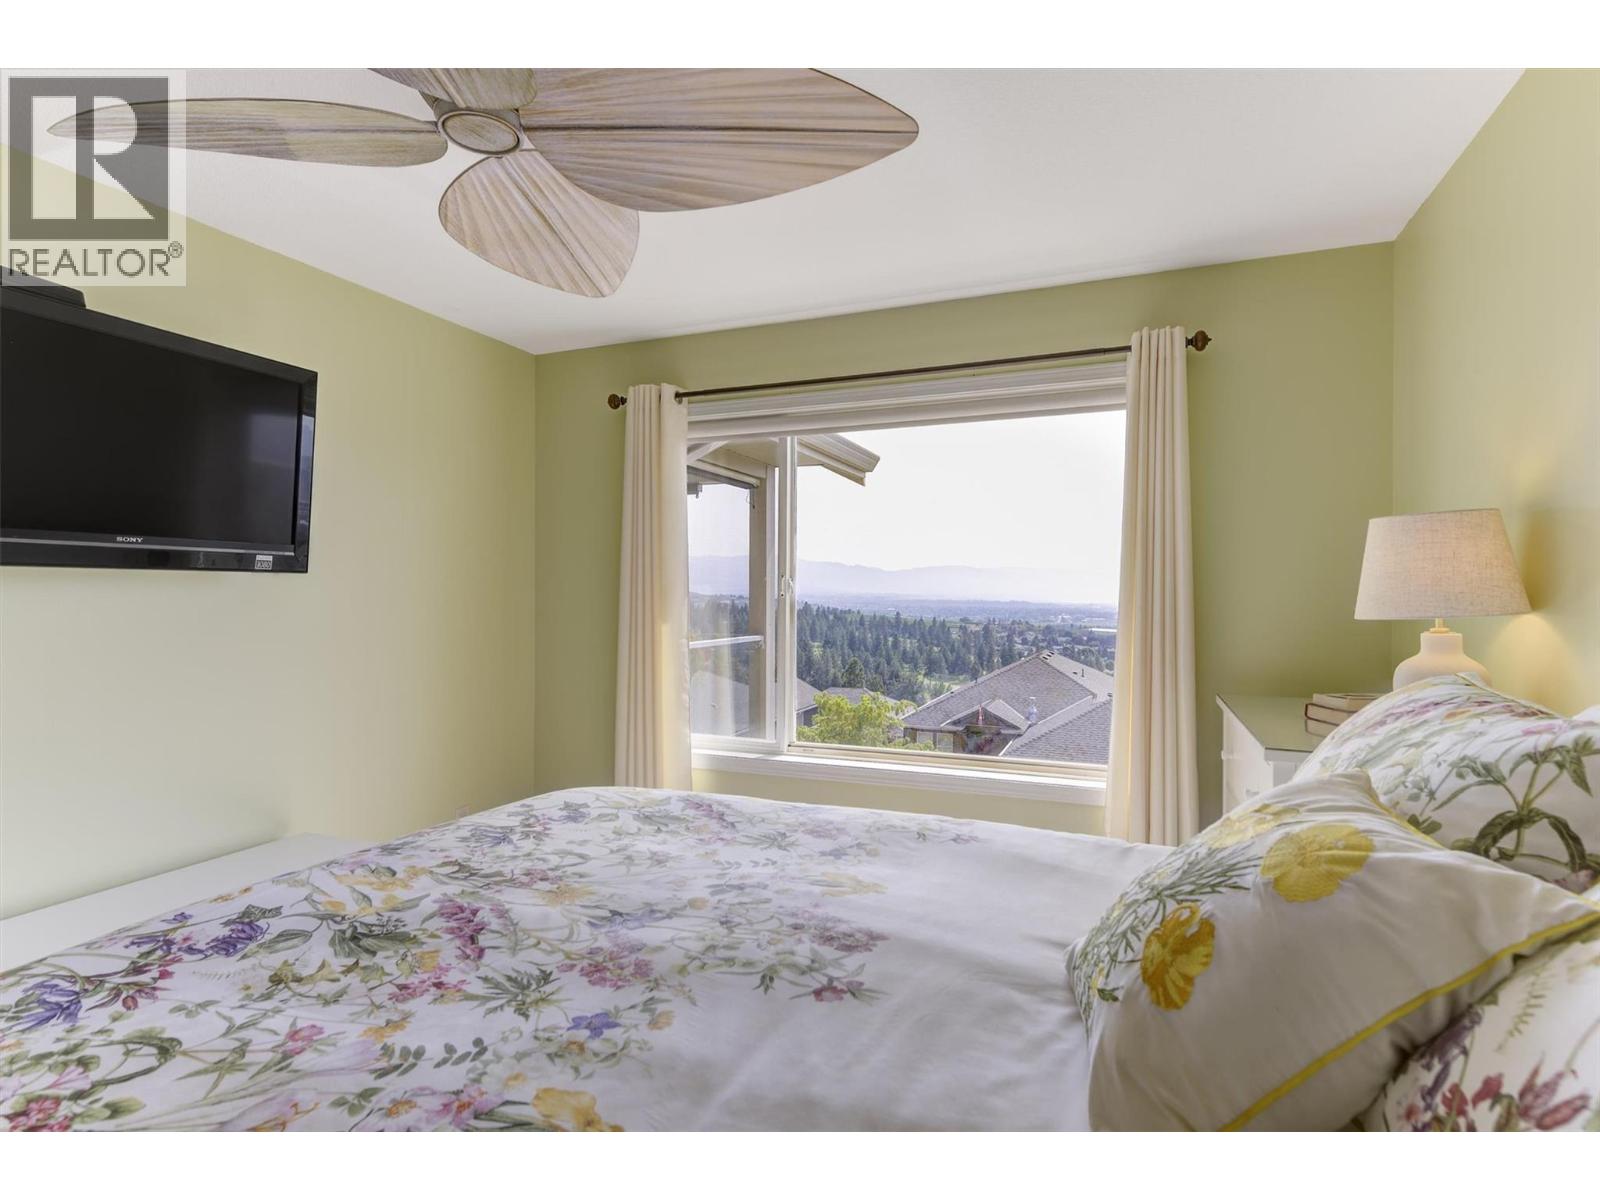
| Primary Bedroom | Main level | 19'5'' x 11'2'' |
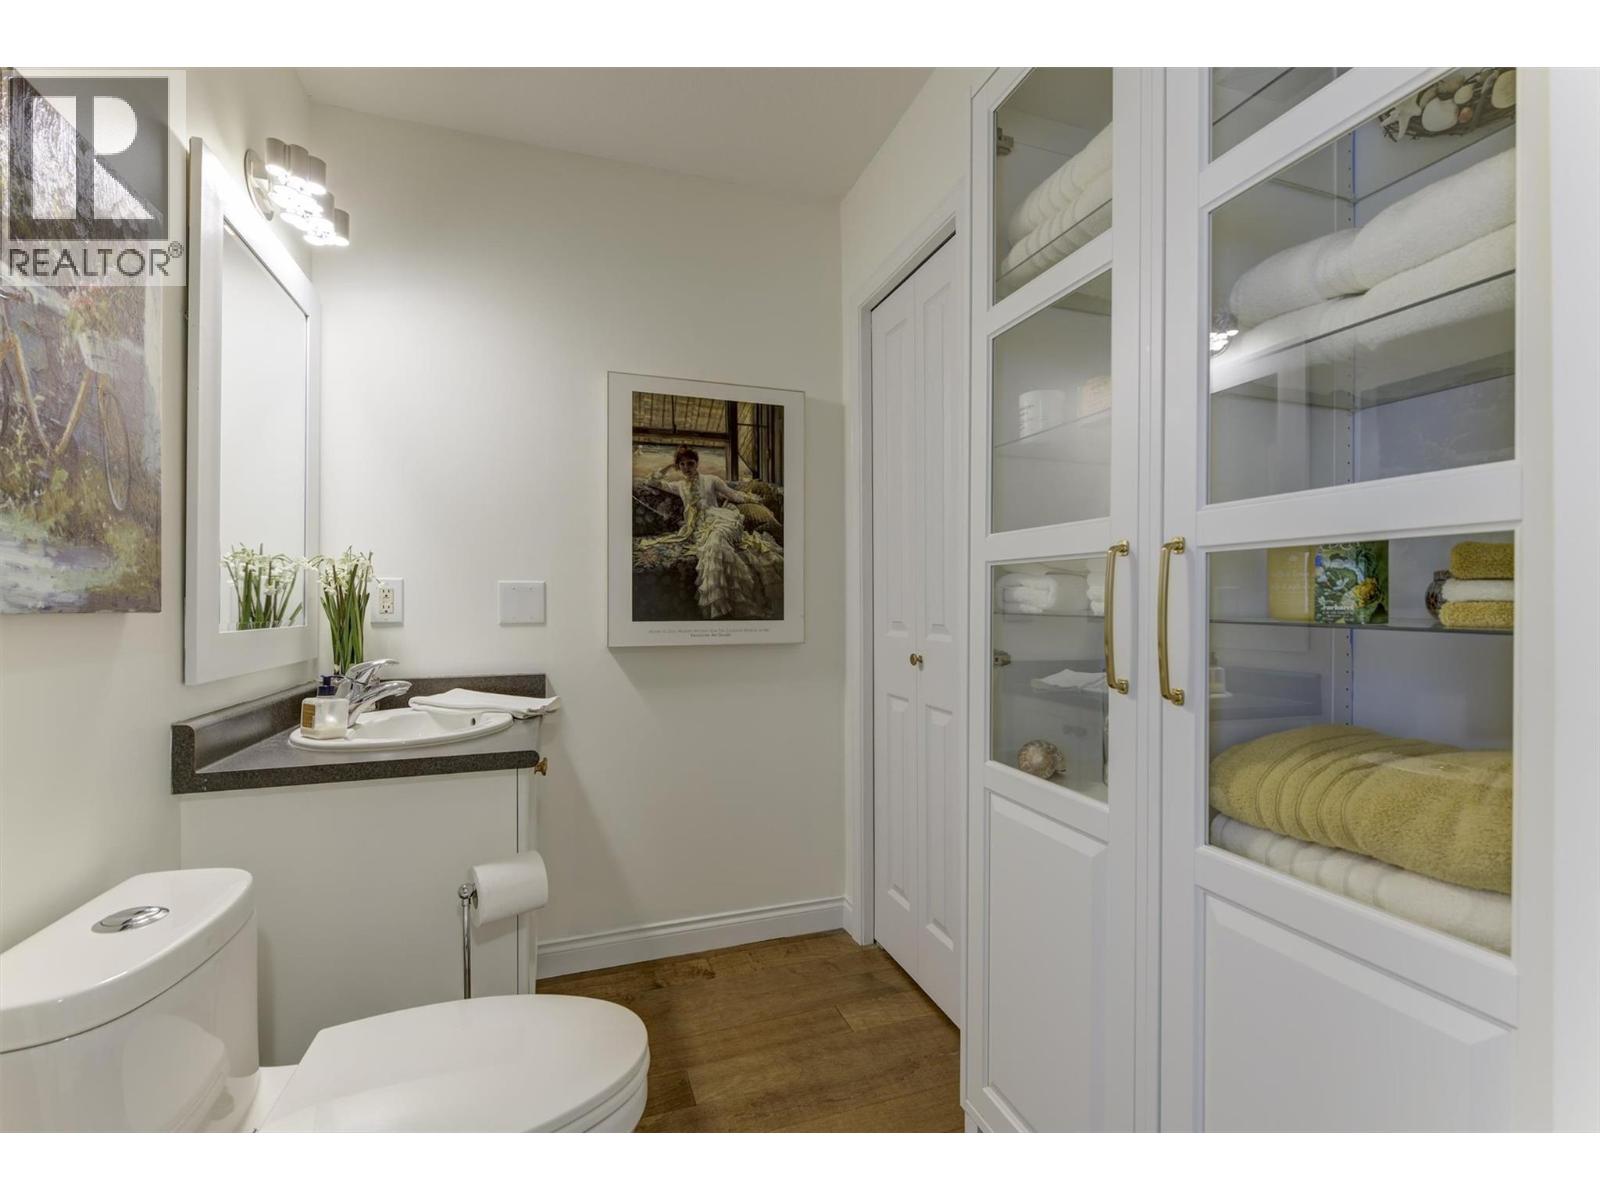
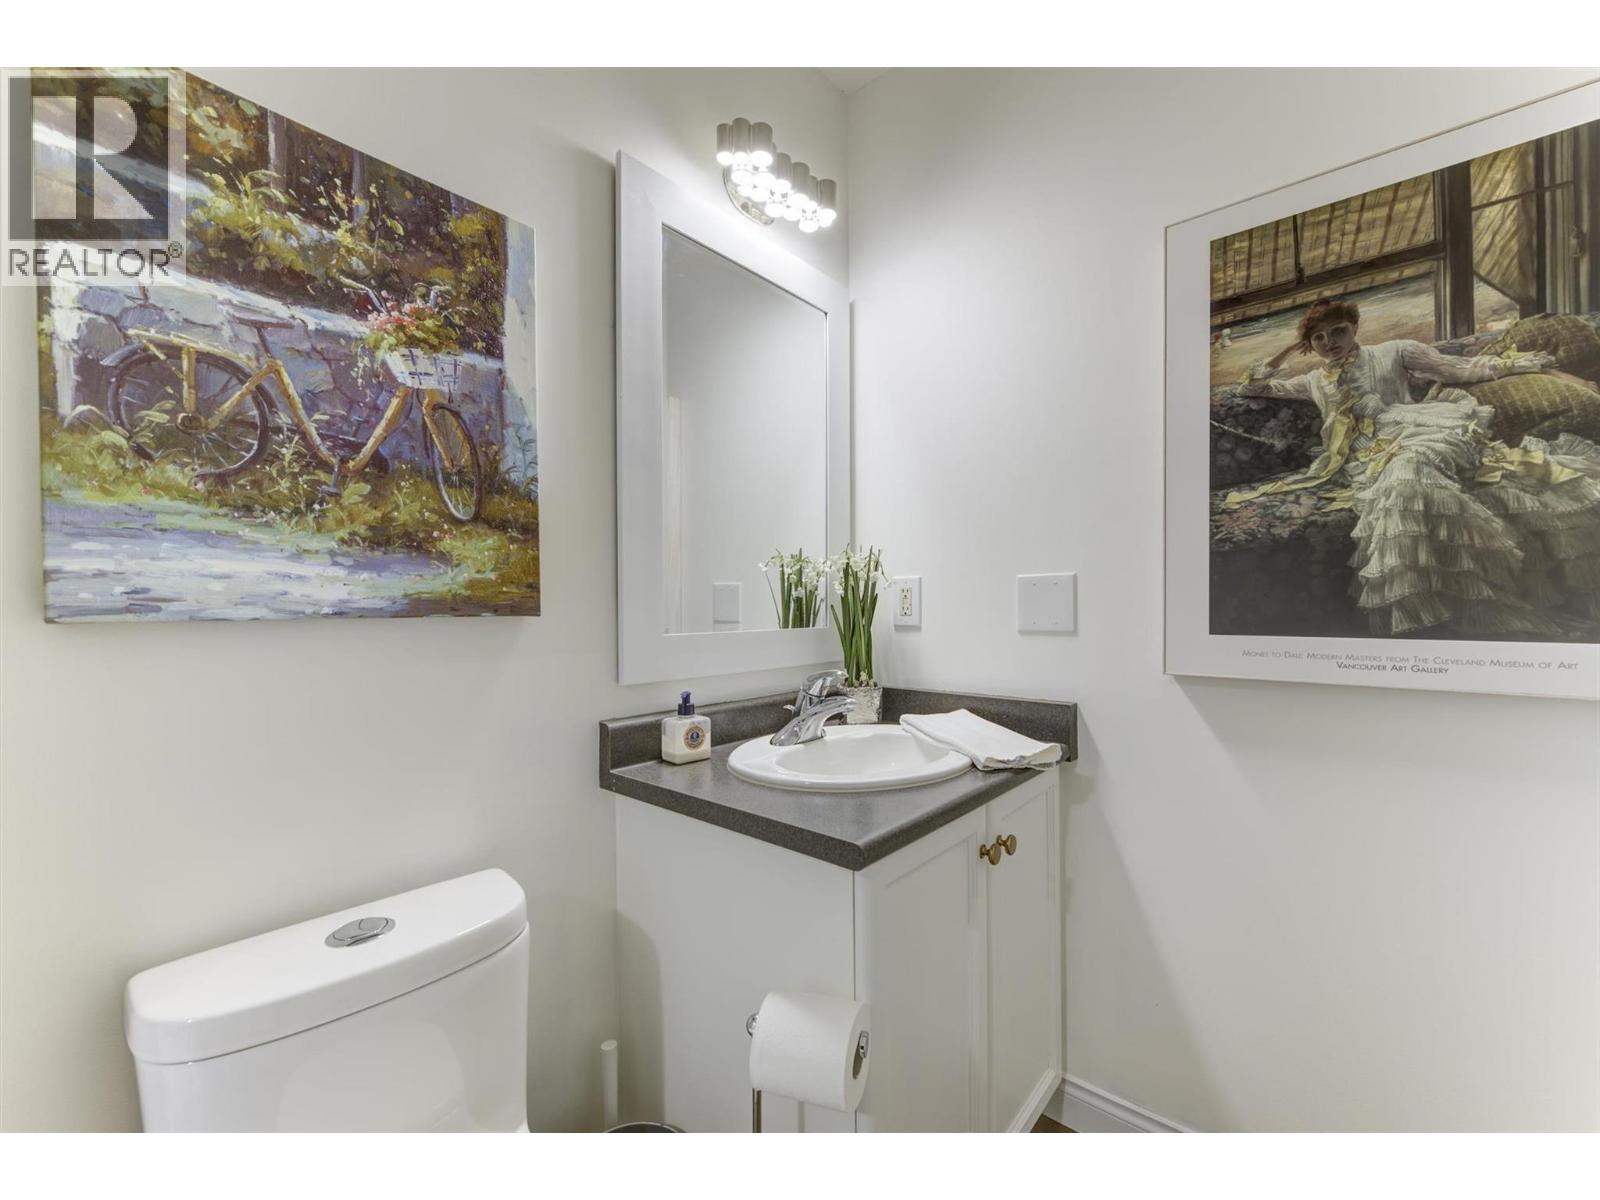
| 2pc Bathroom | Main level | 7'6'' x 5'9'' |
| Laundry room | Main level | 5'8'' x 6'4'' |
| Dining room | Main level | 12'2'' x 14'3'' |
| Living room | Main level | 19'2'' x 14'0'' |
| Dining nook | Main level | 10'3'' x 10'2'' |
| Kitchen | Main level | 7'10'' x 11'0'' |
| Foyer | Main level | 13'10'' x 10'11'' |
Location
Similar Properties
For Sale
$ 875,900 $ 331 / Sq. Ft.
- 10393254 ©MLS
- 3 Bedroom
- 3 Bathroom
For Sale
$ 2,099,000 $ 347 / Sq. Ft.
- 10392382 ©MLS
- 3 Bedroom
- 4 Bathroom
For Sale
$ 1,599,000 $ 465 / Sq. Ft.
- 10386597 ©MLS
- 3 Bedroom
- 3 Bathroom
This REALTOR.ca listing content is owned and licensed by REALTOR® members of The Canadian Real Estate Association
Data provided by: Okanagan-Mainline Real Estate Board