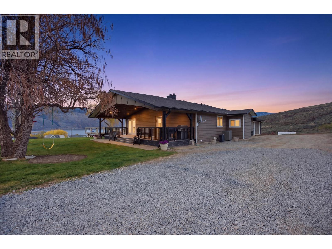
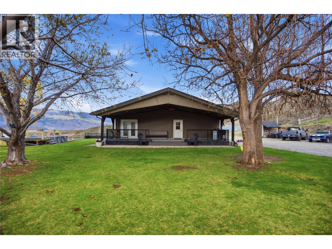
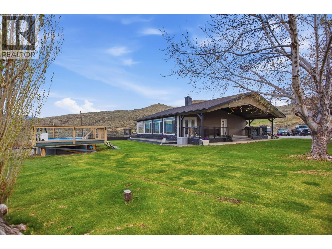
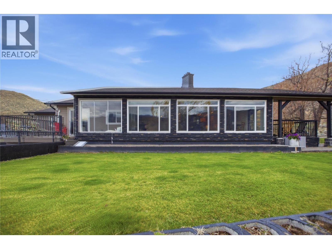
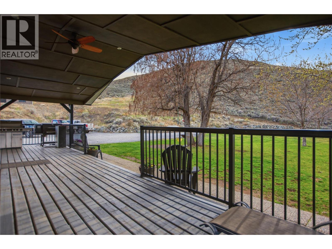
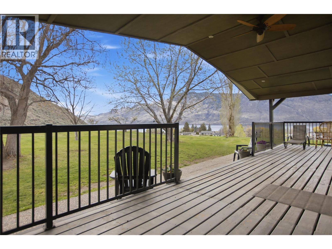
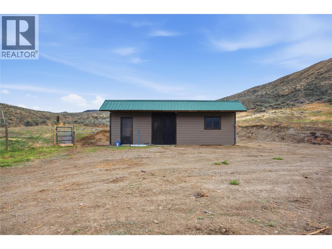
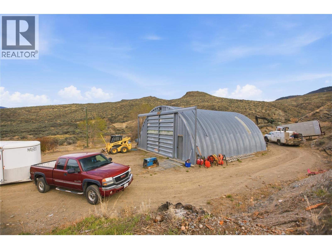
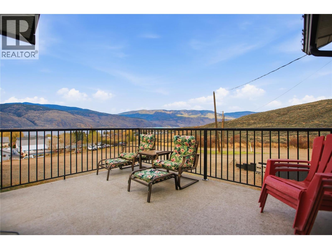
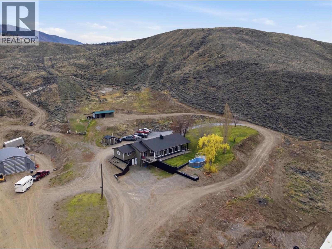
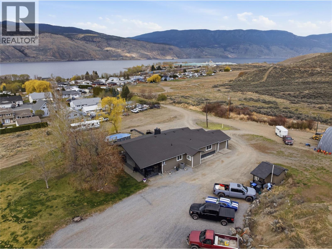
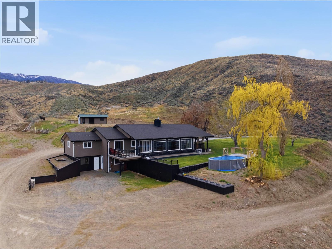
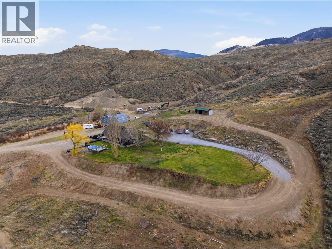
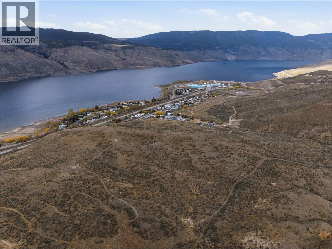
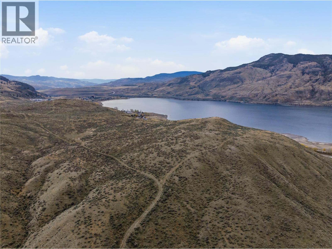
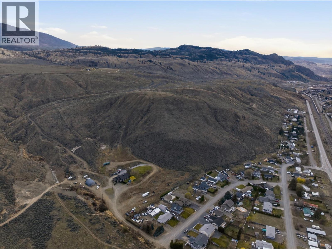
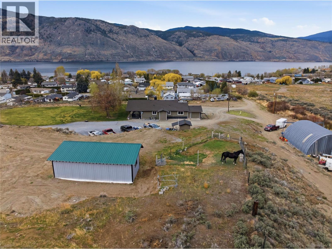
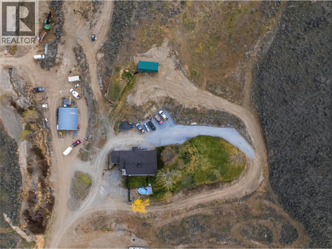
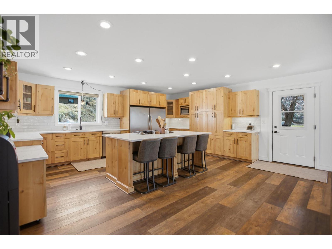
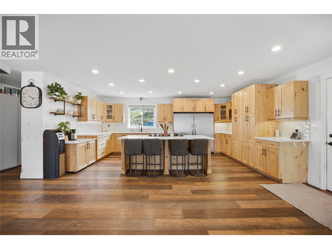
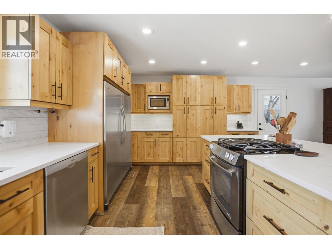
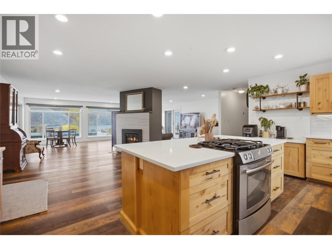
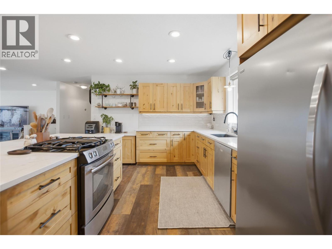
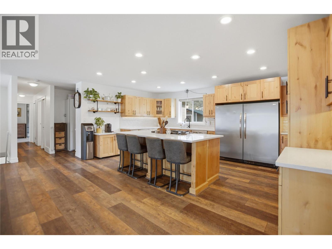
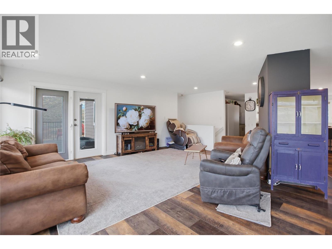
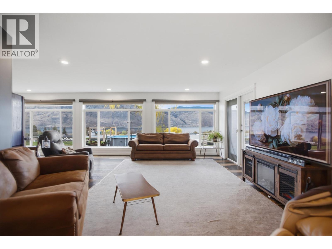

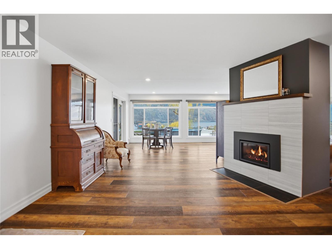
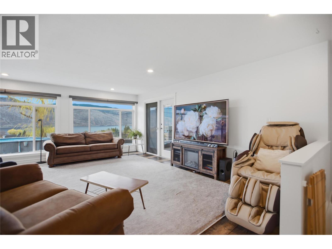
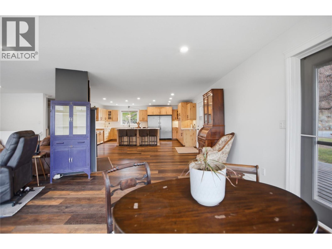
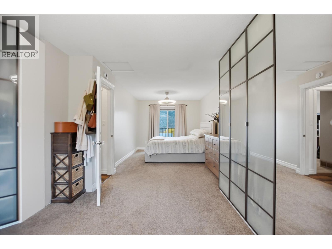
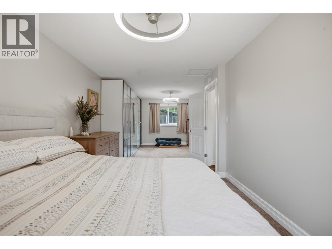
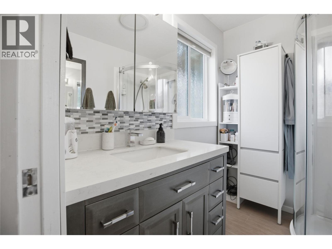
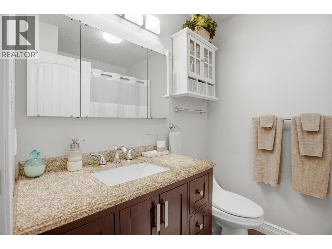
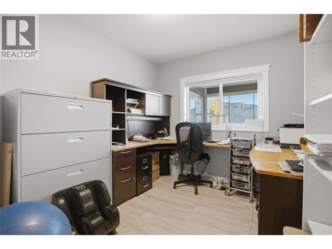
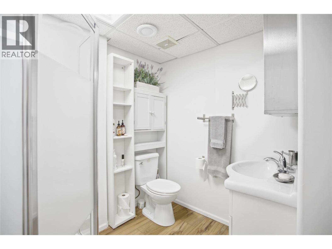
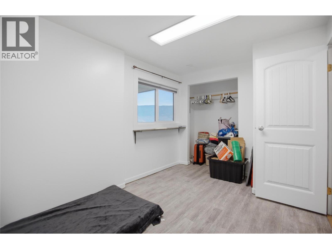
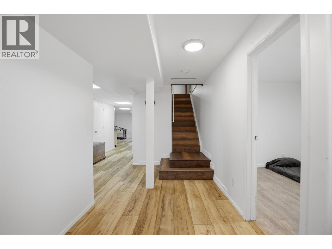
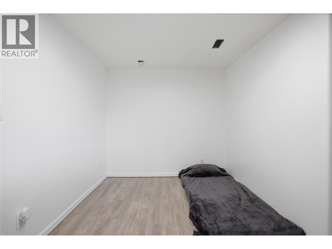
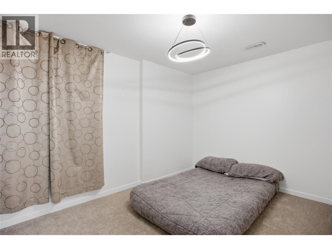
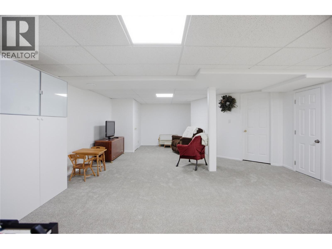
Experience the perfect blend of country charm and modern living at this stunning 39.65-acre property with panoramic views of Kamloops Lake. This beautifully updated farmhouse features a chef’s kitchen with gas stove, quartz countertops, and a sleek, open design ideal for entertaining. Enjoy a large covered porch and sundeck that capture breathtaking sunsets — perfect for those warm Kamloops summers. The home includes a new gas fireplace (2026), roof (2019), furnace (2022), A/C (2022), and HWT (2022) for peace of mind. The layout offers suite potential with a kitchenette — ideal for extended family or guests. Outside, you’ll find a massive shop with 200-amp service, a tack shed with a spacious stall for your horse or animals, and a flat yard ready for gatherings or play. Head straight from your front door into the rolling hills, take in the views from the large windows throughout, and cool off in your above-ground pool overlooking the lake. Located just minutes from Tobiano and Bruker Marina, and only a 25-minute drive to Kamloops — this property has it all: lifestyle, views, and comfort. ***AF-1 zoning with potential for secondary dwelling! All measurements are approximate- buyers to verify if important. Contact us today to view! (id:48970)
Show More