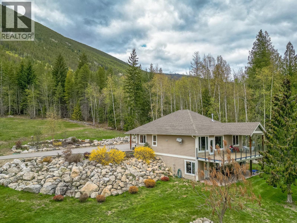
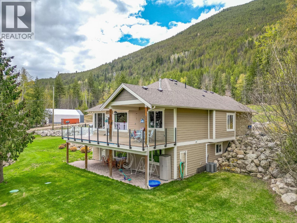
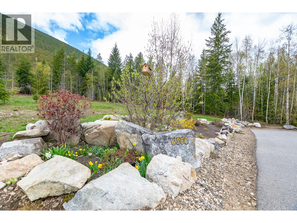
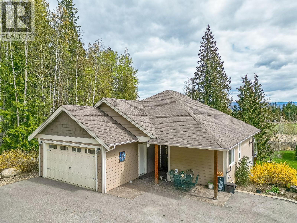
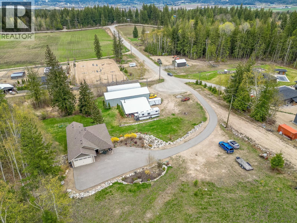
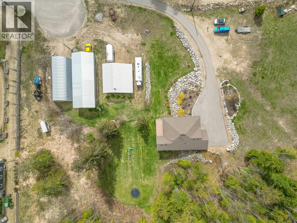
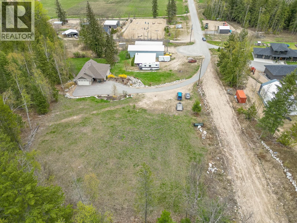
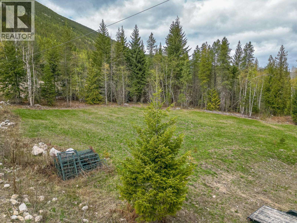
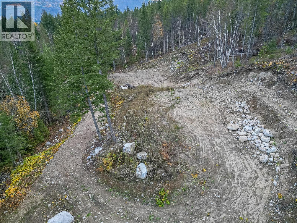
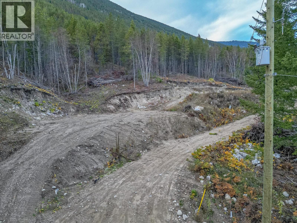
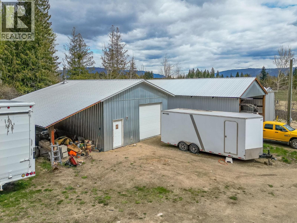
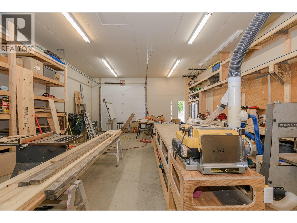
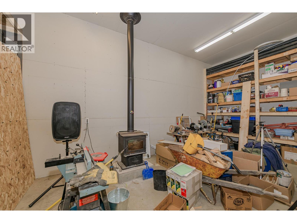
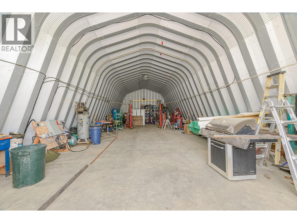
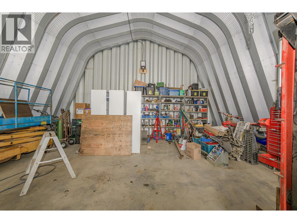
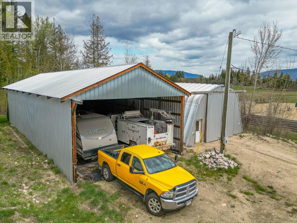
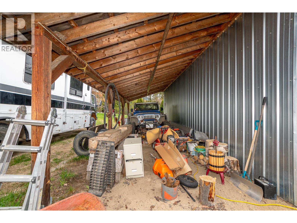
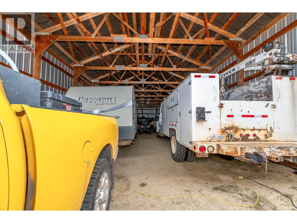
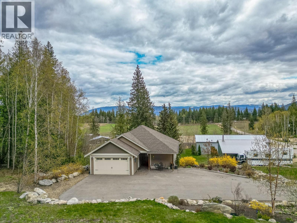
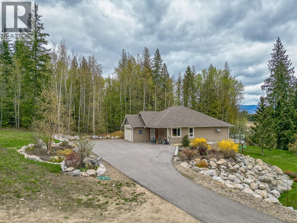
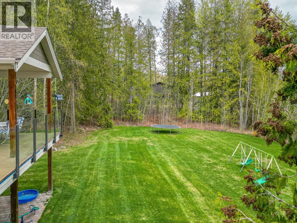
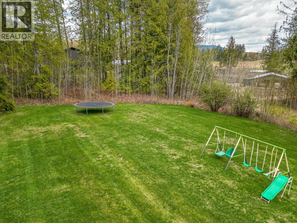
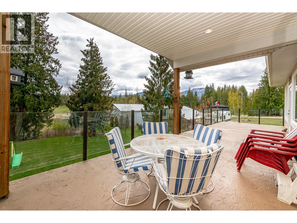
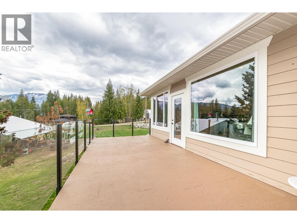
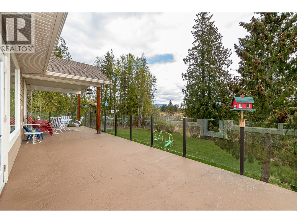
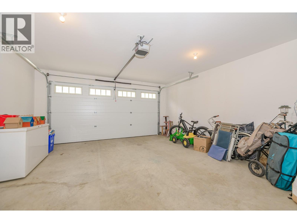
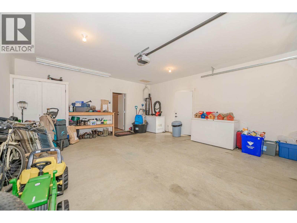
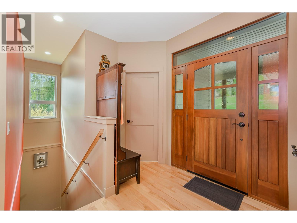
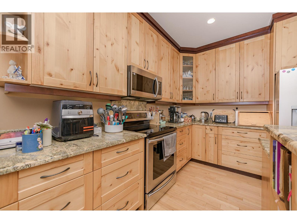
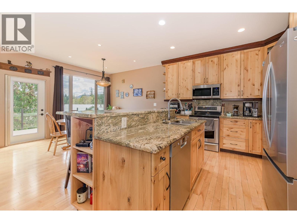
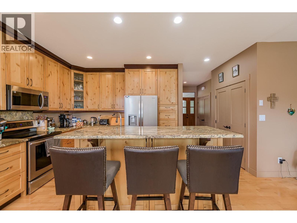
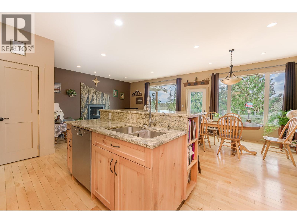
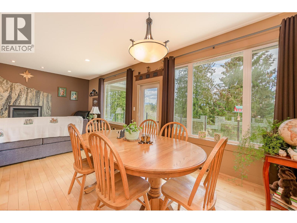
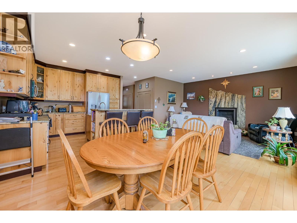
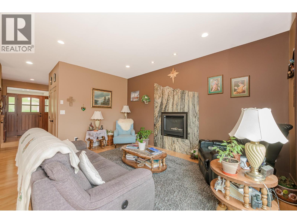
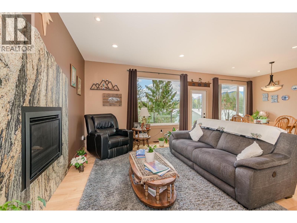
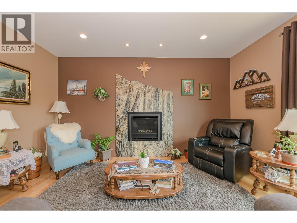
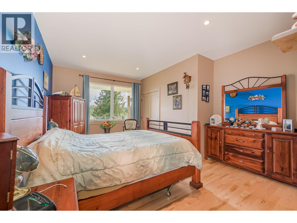
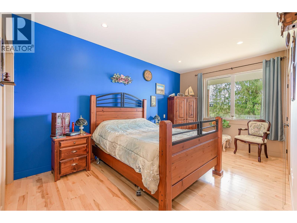
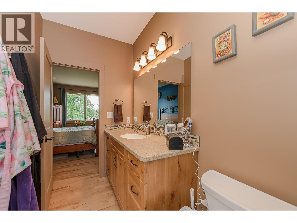
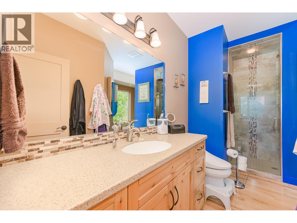
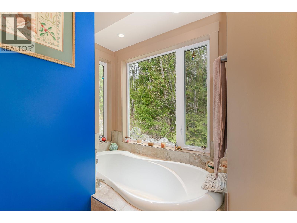
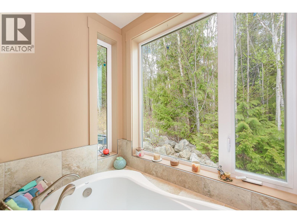
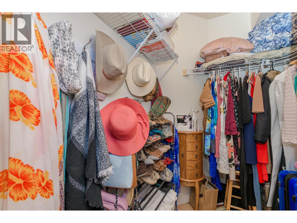
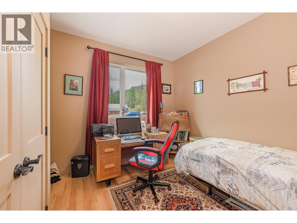
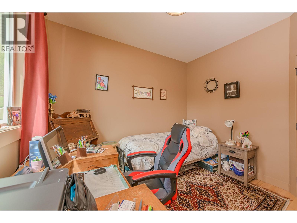
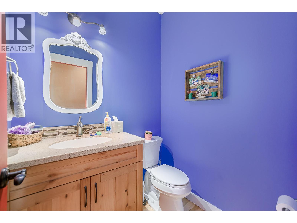
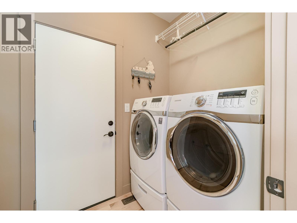
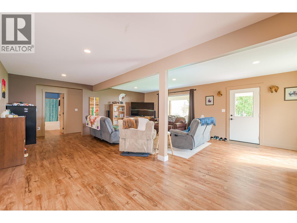
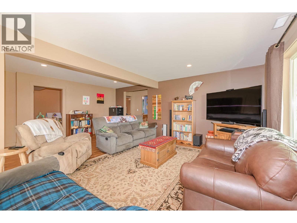
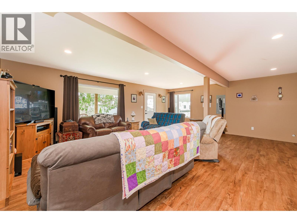
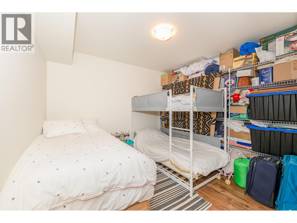
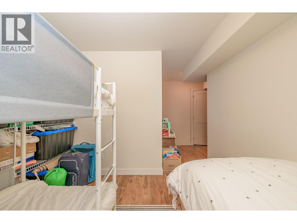
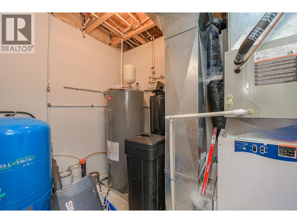
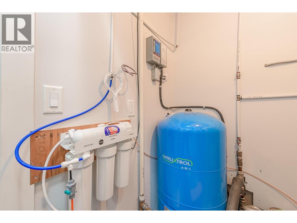
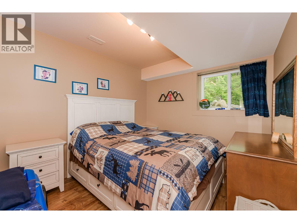
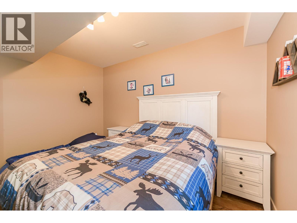
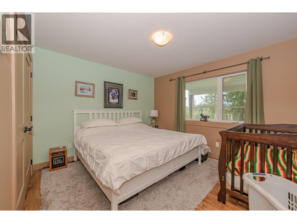
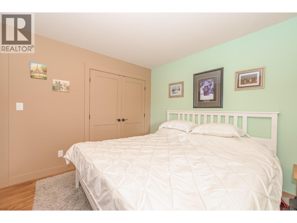
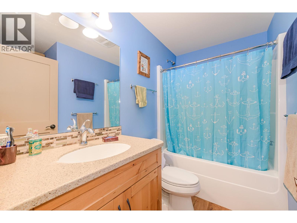
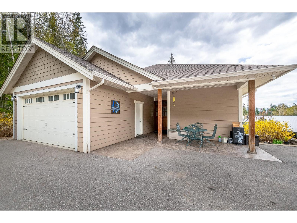
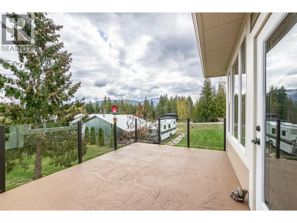
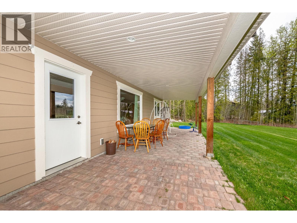
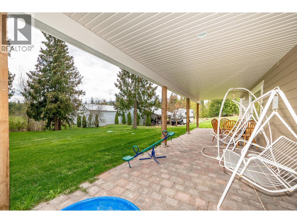
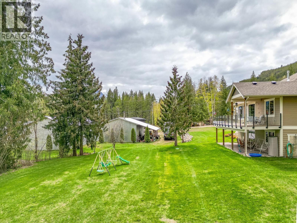
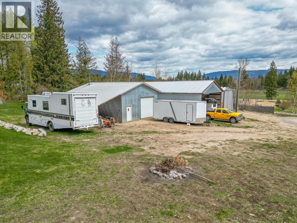
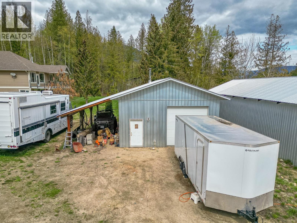
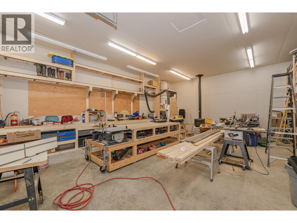
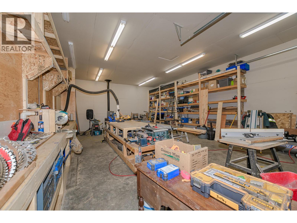
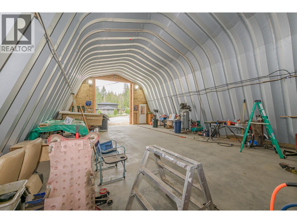
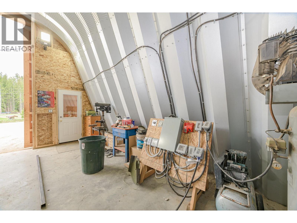
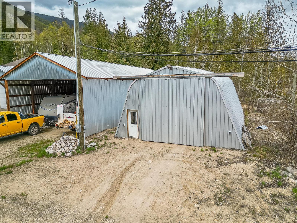
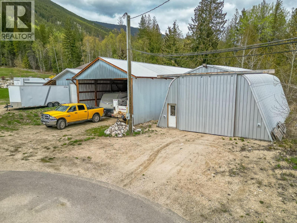
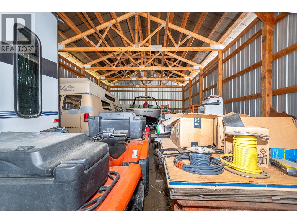
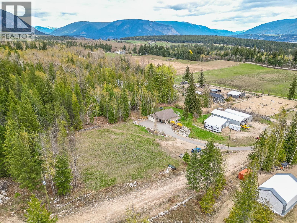
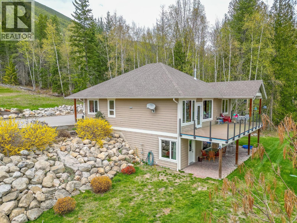
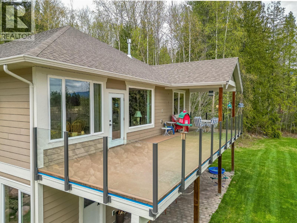
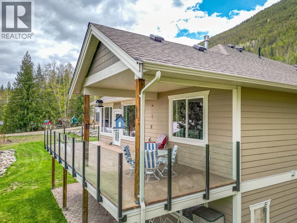
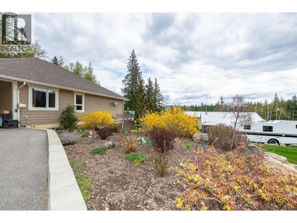
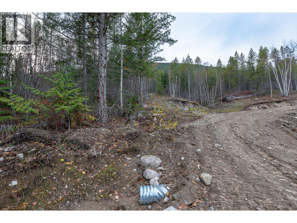
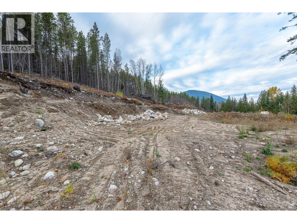
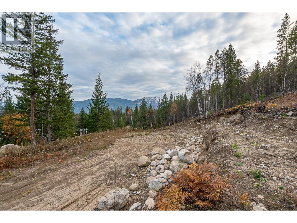
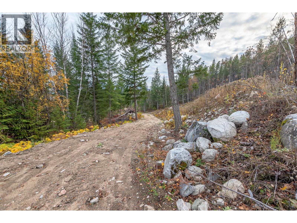
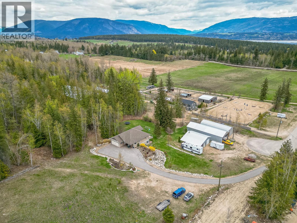
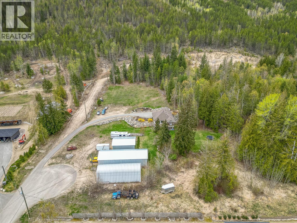
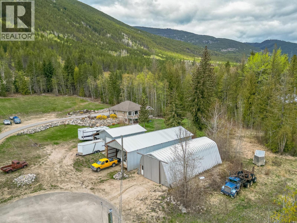
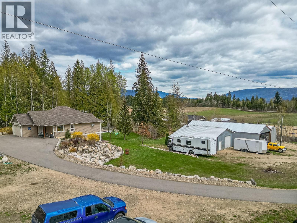
Gleneden acreage, this is the perfect property for multigenerational living. The three properties together are 21 acres on 3 titles and each of them allow for a single family dwelling and suite or carriage house for many dwelling options. This home features a 2013 build, level entry with walk-out basement, with 4 bedrooms and 3 bathroom, this home has a great layout with lots of space for a family, very nice kitchen with island and dining area, the living room features a natural gas fireplace, the primary bedroom includes a w-in closet and 4 piece ensuite with soaker tub, laundry is in a good spot beside the garage and half bath and the second bedroom/den currently used as an office is beside the foyer. You will love the large partially covered deck with stamped concrete and a natural gas bbq hookup. The basement has 2 more bedrooms a full 4 piece bath, rec room and large storage room. The yard is perfect for the kids or pets to enjoy! Lots of room for gardening or raising some animals. Need out buildings? No problem. The shop is 36X24 with 12 ceilings and a 10X10 garage door, 2X6 framing and is well insulated, wood stove and electric heaters for heating it, currently being used as a wood shop there are many possibilities for use, and also has a 36X12 lean-to for more storage. Then there is a 59X29 Quonset building with concrete floors a car hoist and has a 12X14 door way. The equipment shed is 72X26 and is a perfect place to park the equipment or toys. Book a showing! (id:48970)
Show More