- ©MLS R3156819
- Area 2976 sq ft
- Bedrooms 6
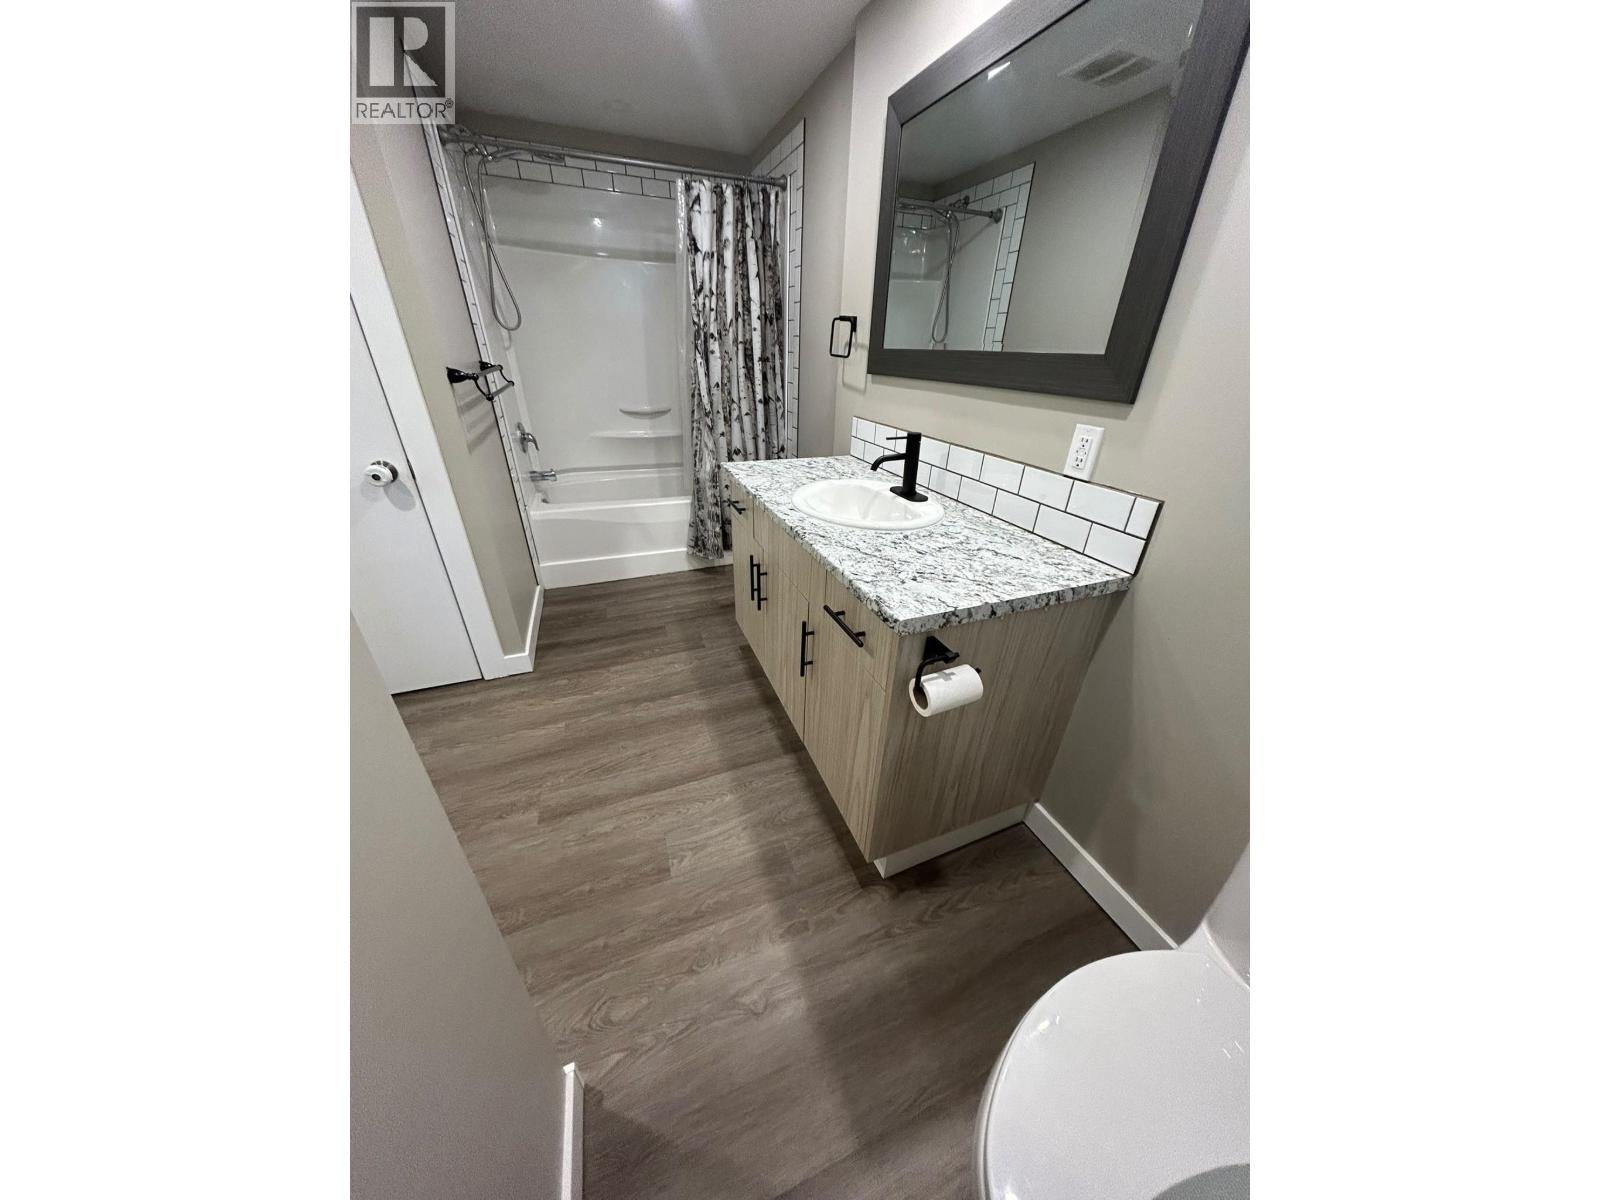
- Bathrooms 3
Description
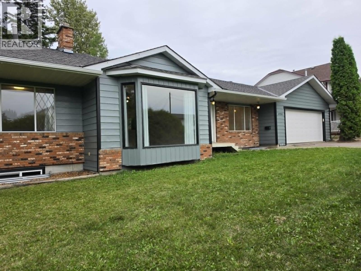
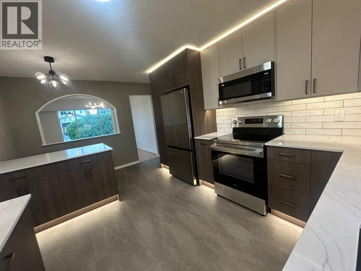
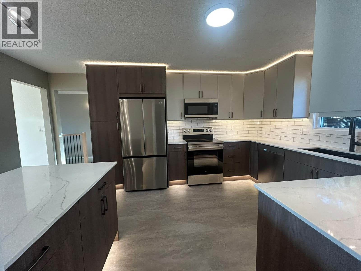
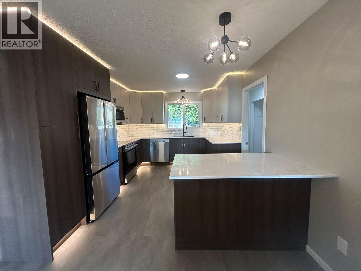
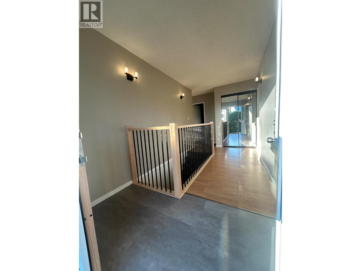
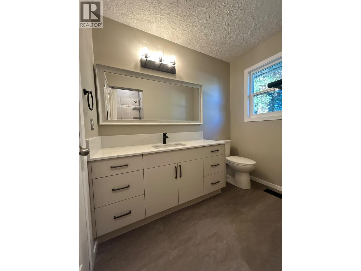
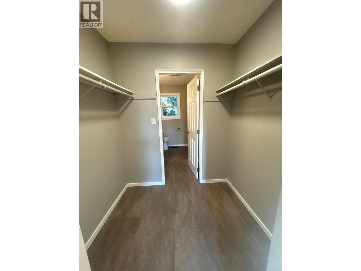
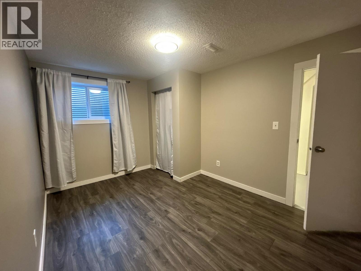
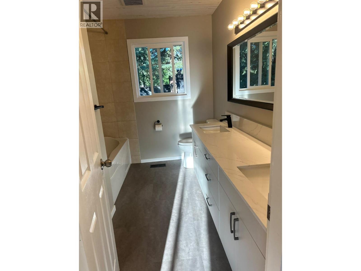
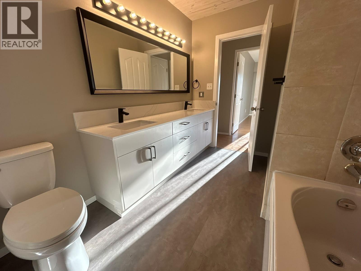
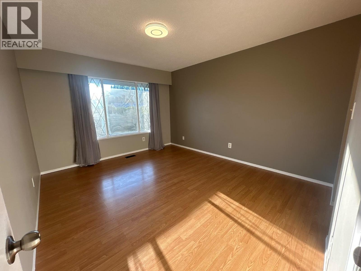
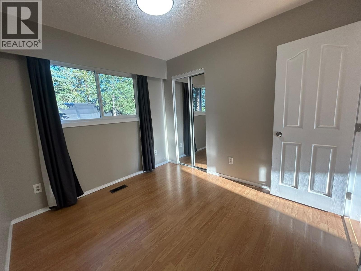
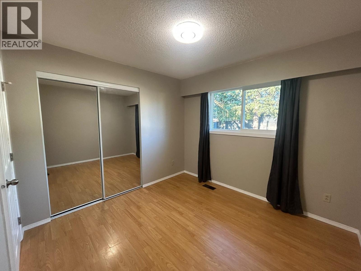
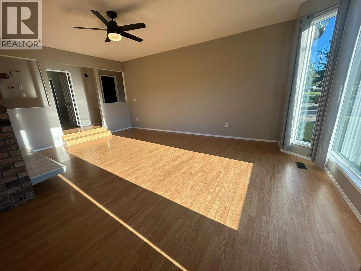
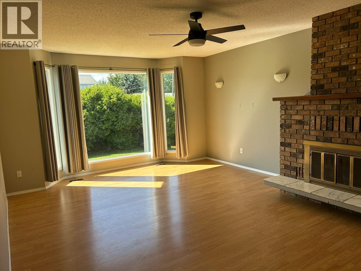
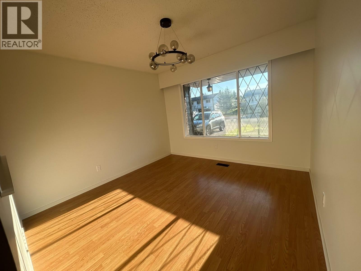
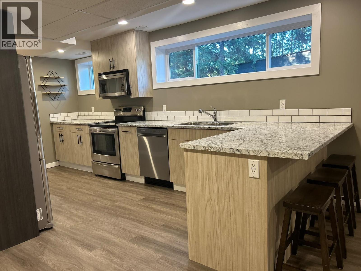
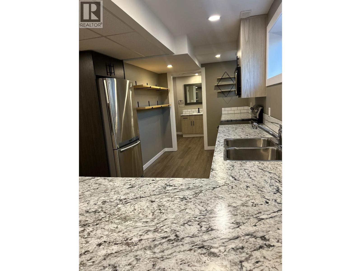
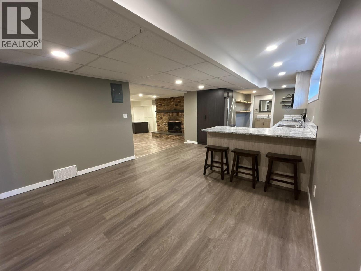
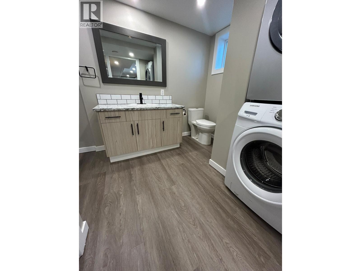
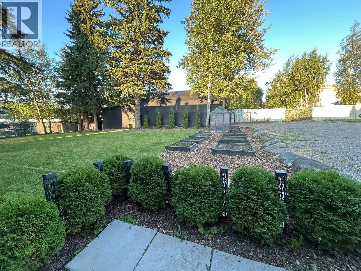
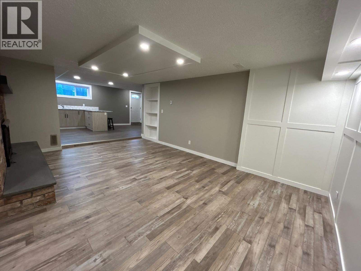
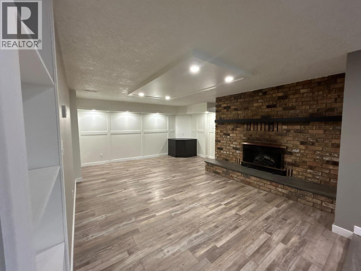
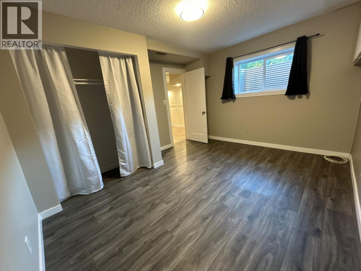
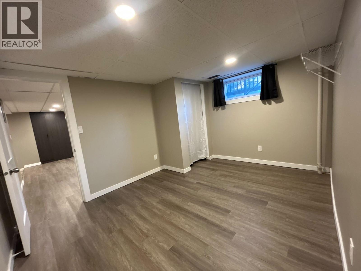
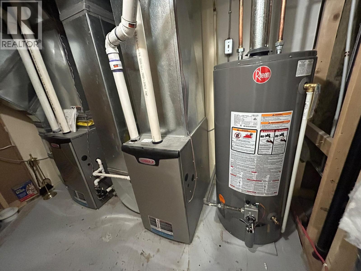
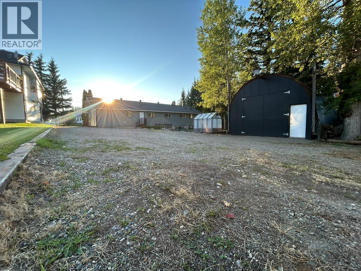
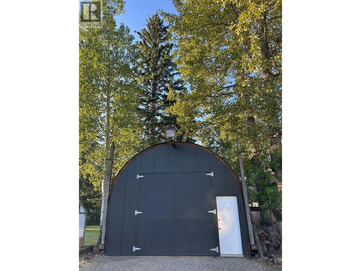
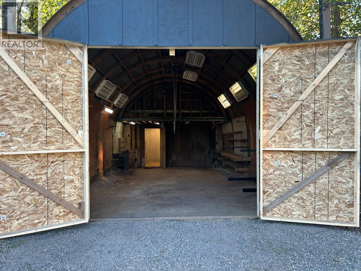
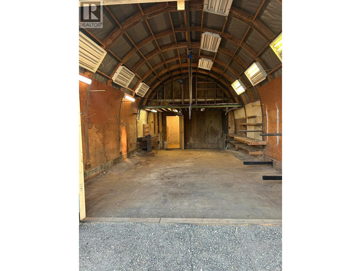
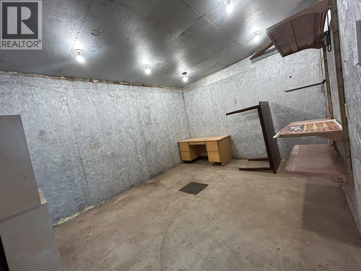
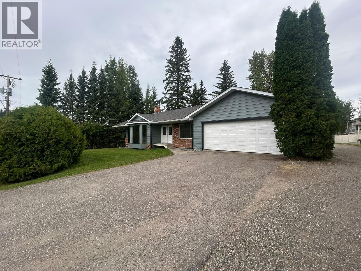
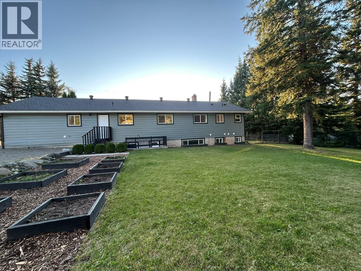
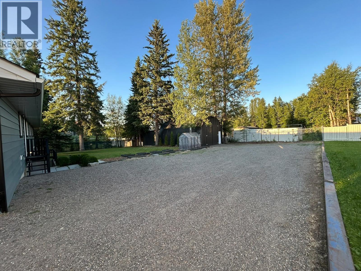
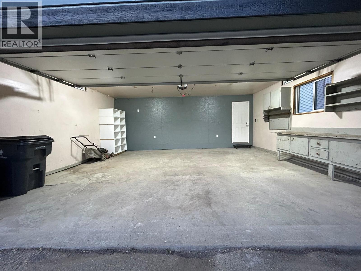
Move-in ready rancher with full basement on 0.39 acres in a desirable neighbourhood close to schools, shopping and bus route. This versatile property boasts a self-contained 2-bedroom suite, 200-amp service, ample parking plus 18'X40' shop with mezzanine, hoist & attached 12'X14' walk-in cooler. 2019/2020 updates include: shingles, R52 attic insulation, garage door/opener, basement windows, complete down-to-studs basement reno, 2 high-efficiency furnaces with separate controls. July 2026 updates include upstairs bathrooms, new rear windows, 3 doors, upstairs railing, flooring, light fixtures, HWT, and exterior refresh. Six bedrooms, 3 full baths, definitely a must see! (id:48970) Show More
Details
- Constructed Date: 1977
- Property Type: Single Family
- Type: House
- Total Finished Area: 2976 sqft
Ammenities + Nearby
- Laundry - In Suite
Features
- Workshop
- Washer
- Dryer
- Refrigerator
- Stove
- Dishwasher
- Smoke Detectors
- Forced air
- Storage
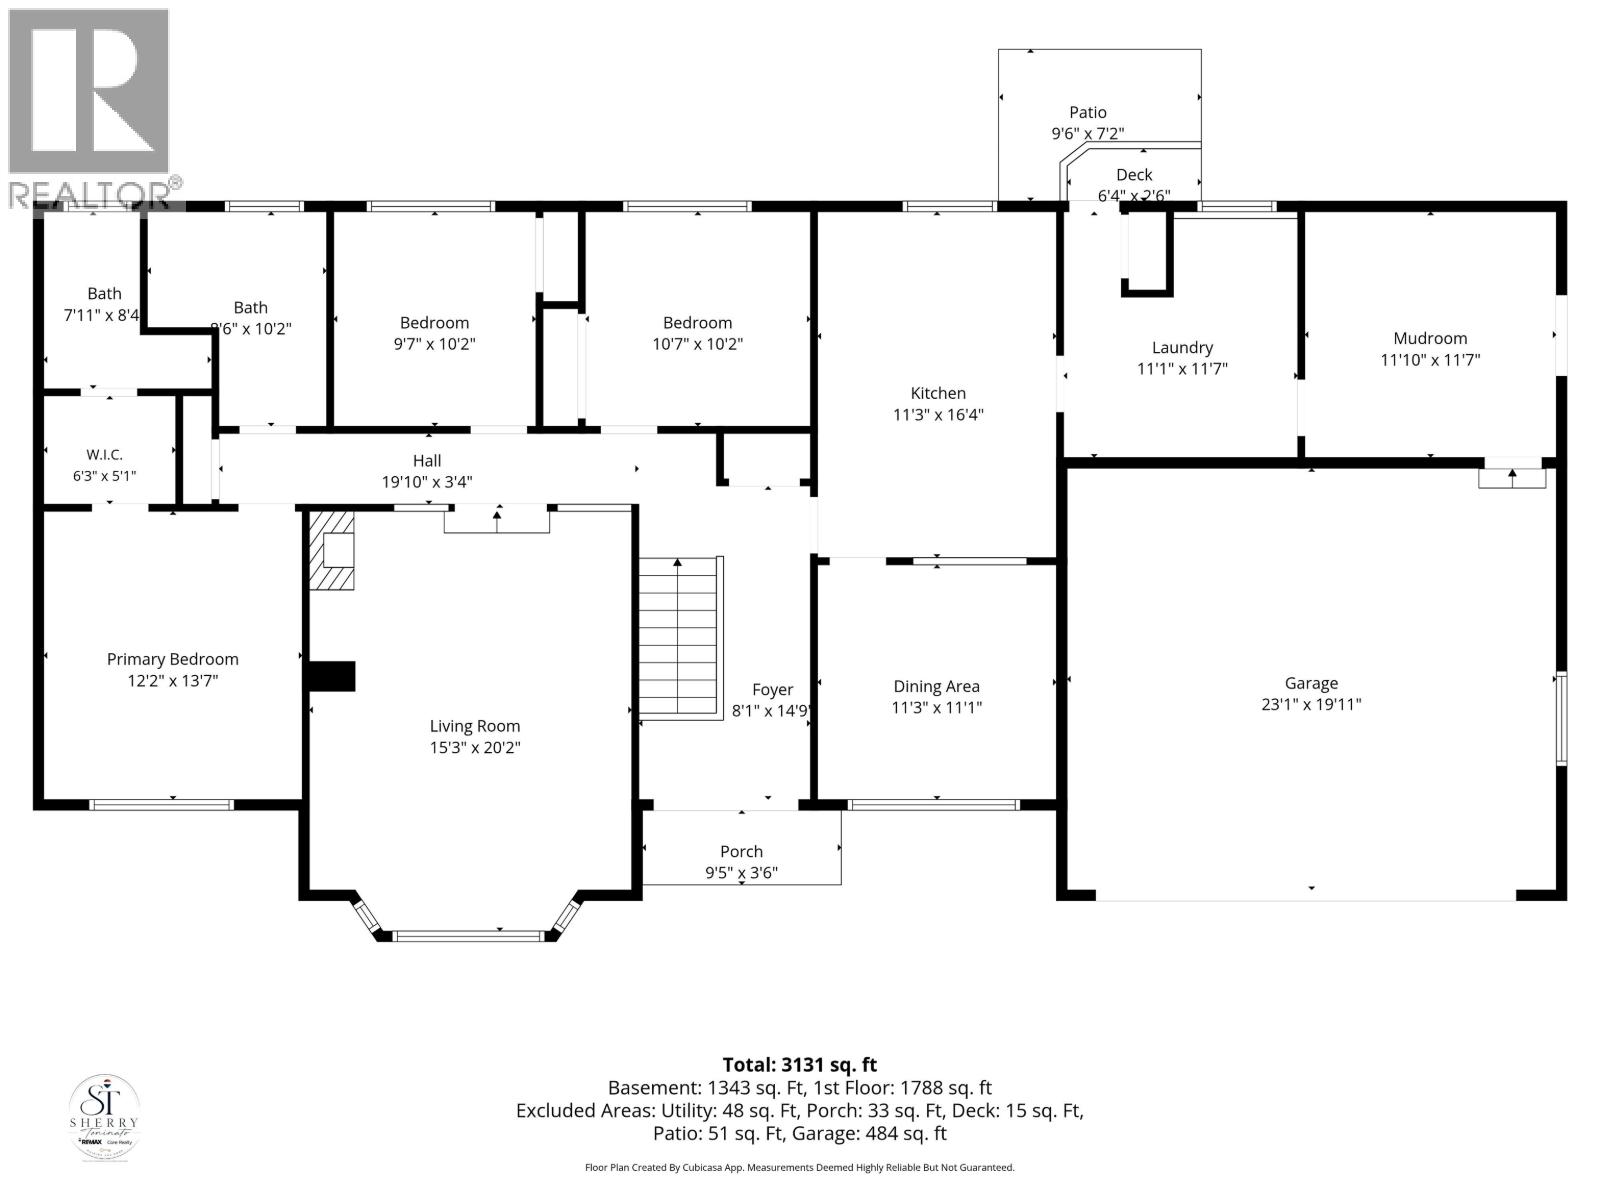
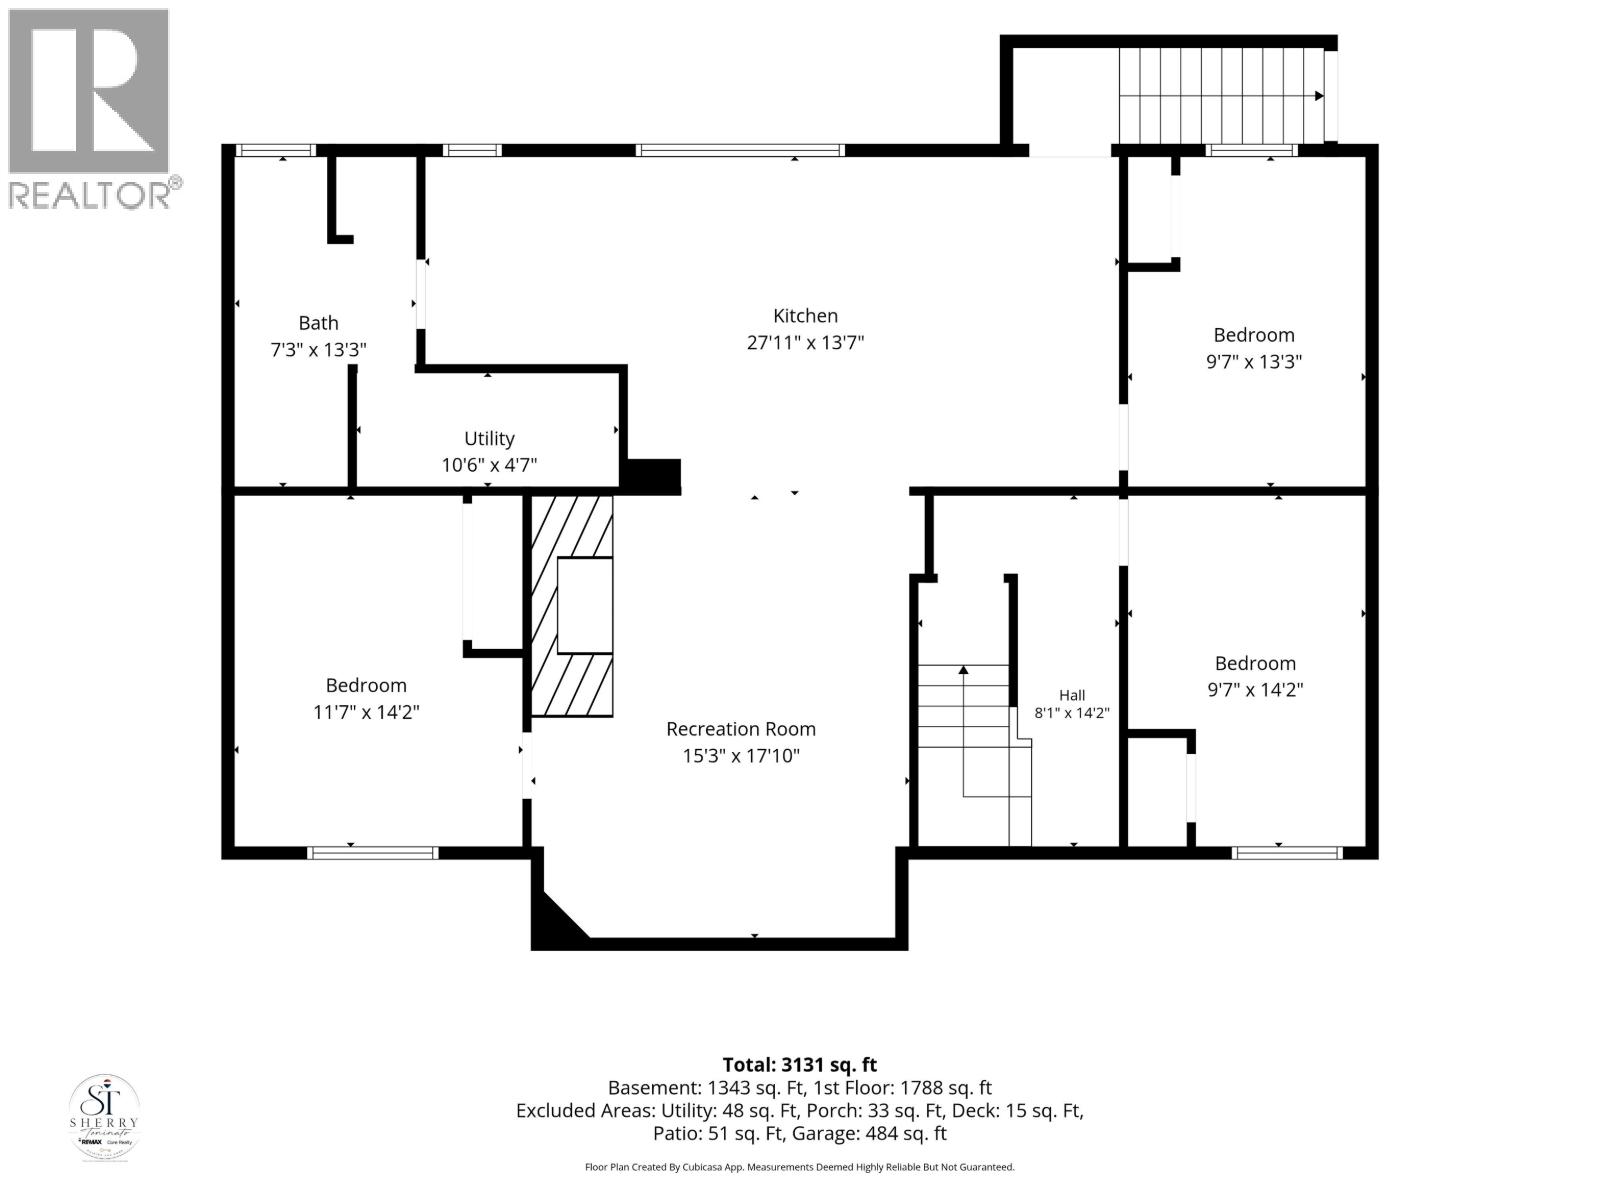
Rooms Details For 6900 ALDEEN ROAD
| Type | Level | Dimension |
|---|---|---|
| Bedroom 4 | Basement | 13 ft ,3 in x 9 ft ,7 in |
| Bedroom 5 | Basement | 14 ft ,2 in x 9 ft ,7 in |
| Bedroom 6 | Basement | 11 ft ,7 in x 14 ft ,2 in |
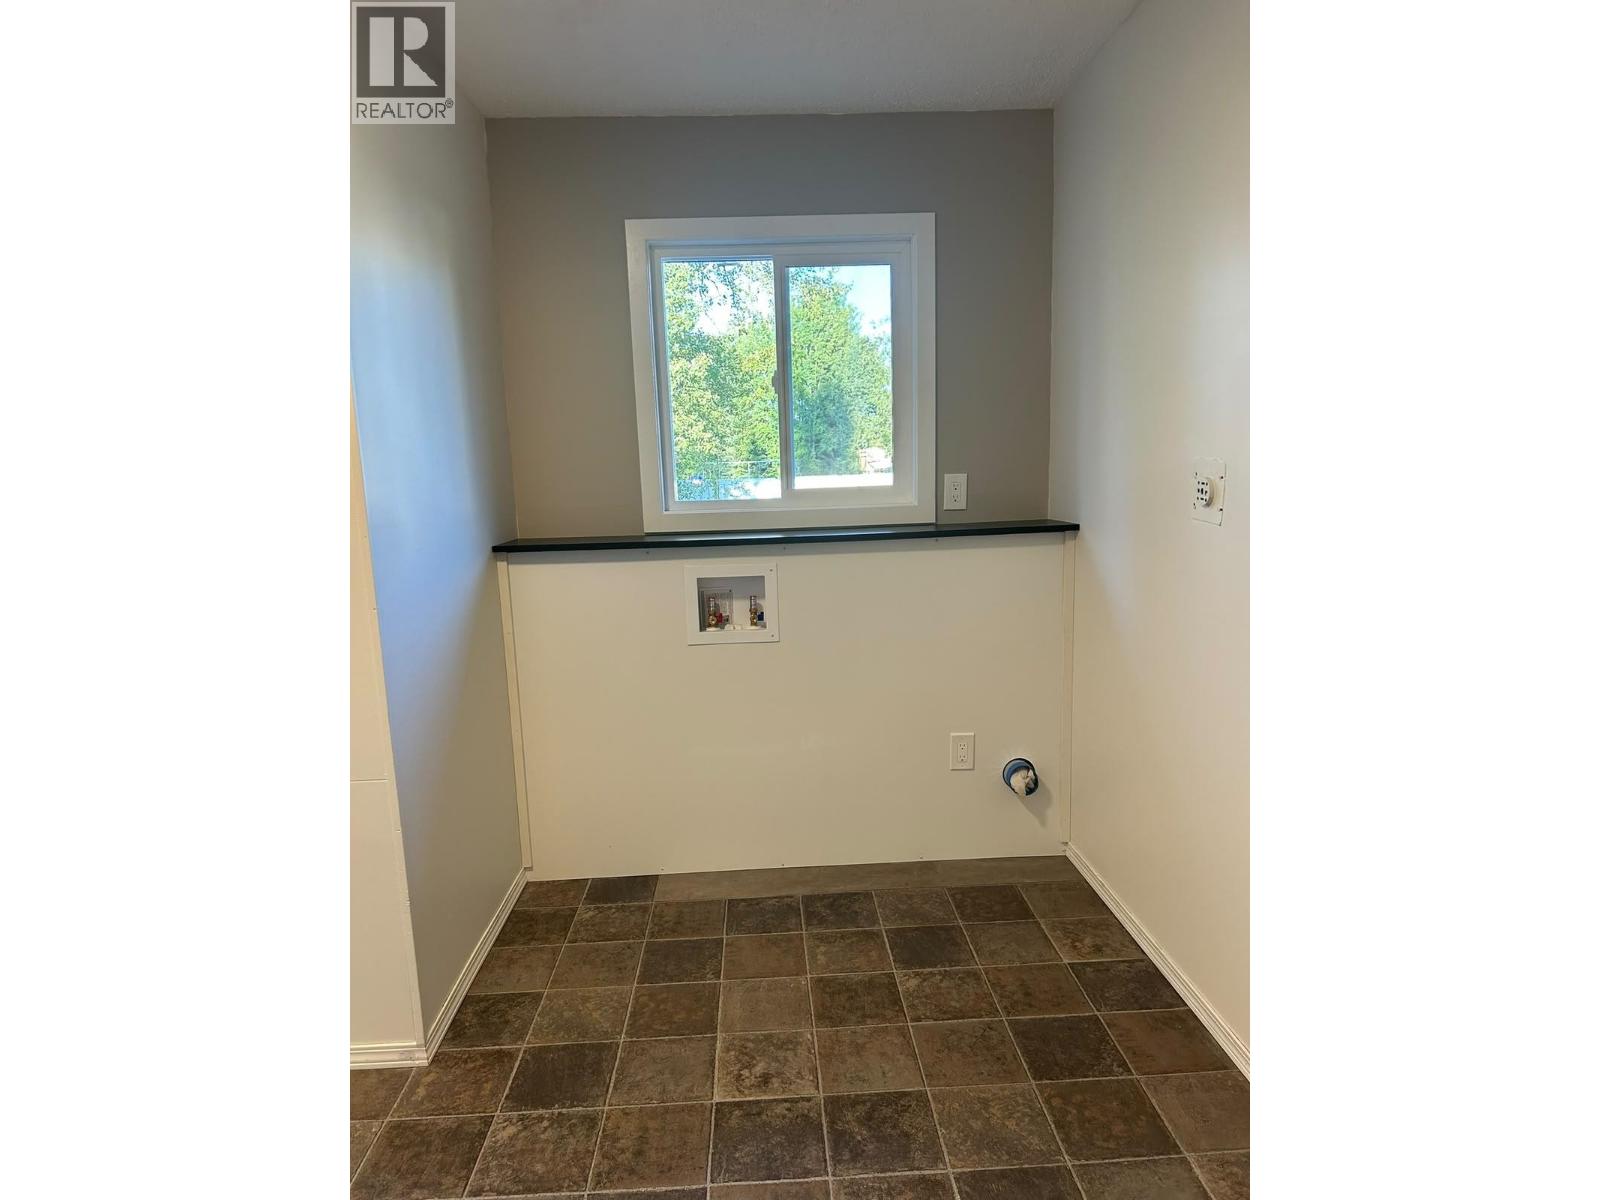
| Laundry room | Basement | 13 ft ,3 in x 7 ft ,3 in |
| Family room | Basement | 17 ft ,1 in x 15 ft ,3 in |
| Kitchen | Basement | 13 ft ,7 in x 27 ft ,1 in |
| Kitchen | Main level | 16 ft ,4 in x 11 ft ,3 in |
| Dining room | Main level | 11 ft ,3 in x 11 ft ,1 in |
| Living room | Main level | 20 ft ,2 in x 15 ft ,3 in |
| Primary Bedroom | Main level | 12 ft ,2 in x 13 ft ,7 in |
| Other | Main level | 5 ft ,1 in x 6 ft ,3 in |
| Bedroom 2 | Main level | 10 ft ,7 in x 10 ft ,2 in |
| Bedroom 3 | Main level | 10 ft ,2 in x 9 ft ,7 in |
| Mud room | Main level | 11 ft ,7 in x 11 ft ,1 in |
| Laundry room | Main level | 11 ft ,1 in x 11 ft ,7 in |
Location
This REALTOR.ca listing content is owned and licensed by REALTOR® members of The Canadian Real Estate Association
Data provided by: BC Northern Real Estate Board