- ©MLS R3157117
- Area 2099 sq ft
- Bedrooms 4
- Bathrooms 3
Description
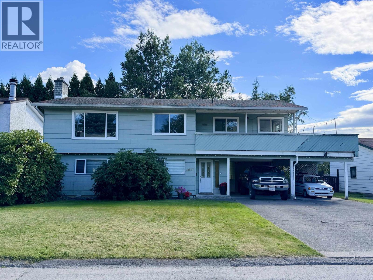
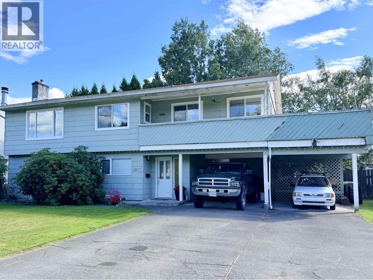
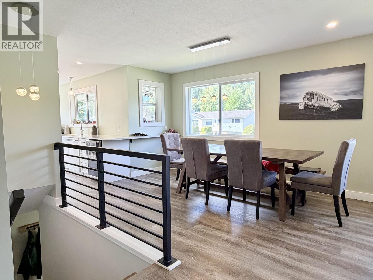
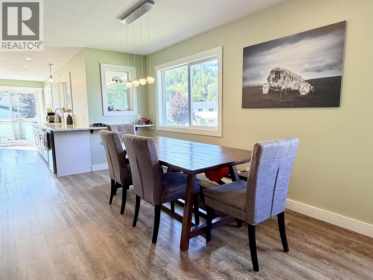
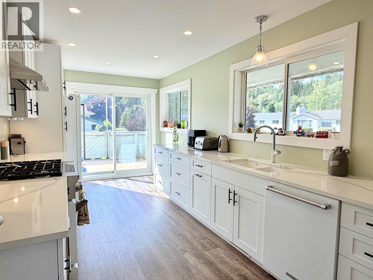
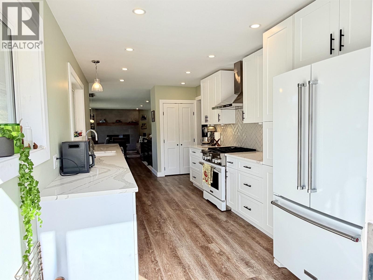
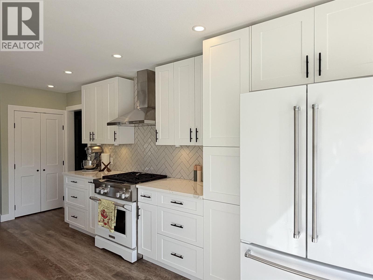
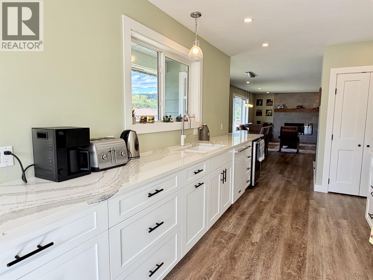
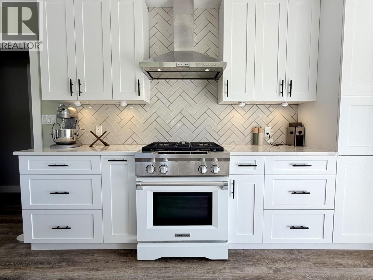
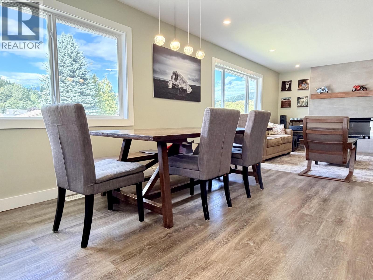
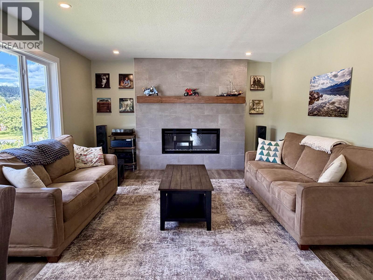
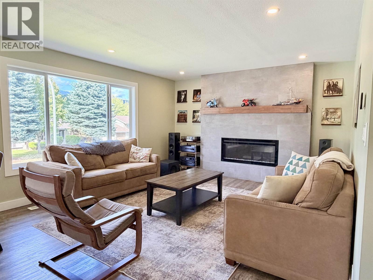
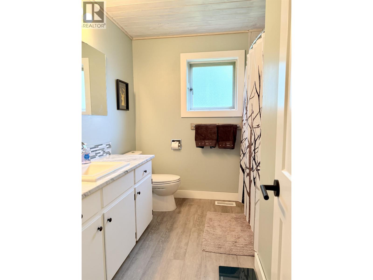
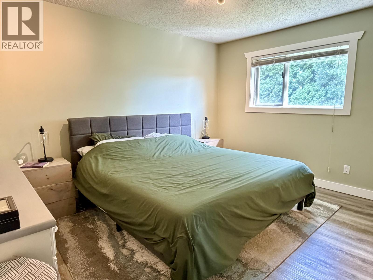
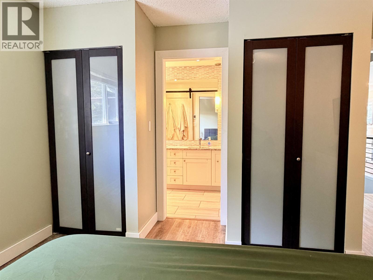
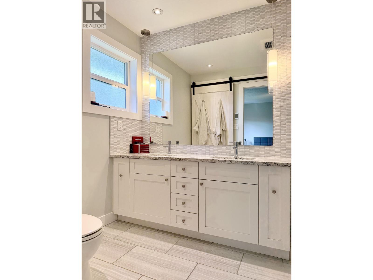
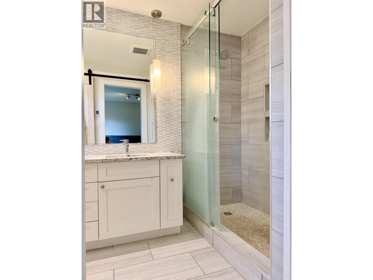
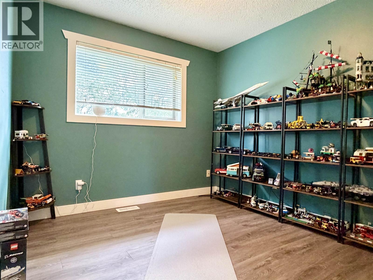
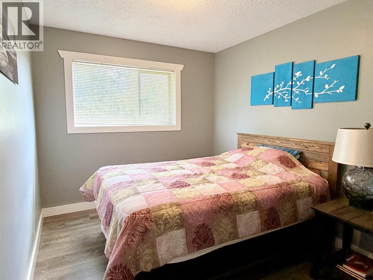
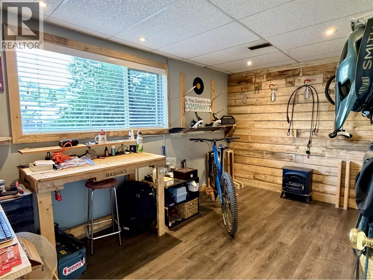
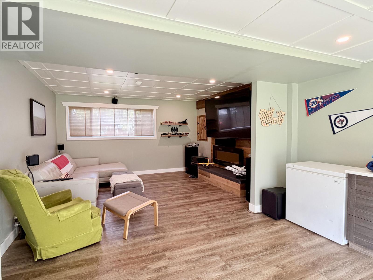
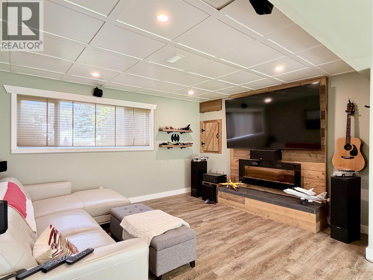
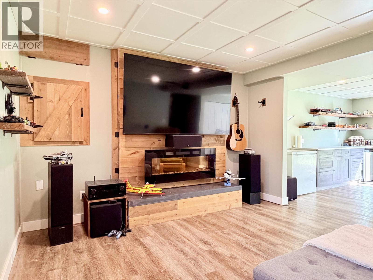
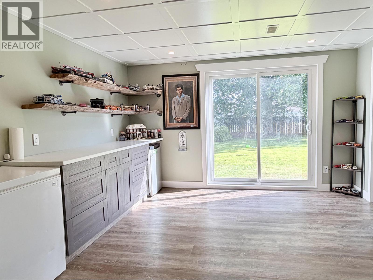
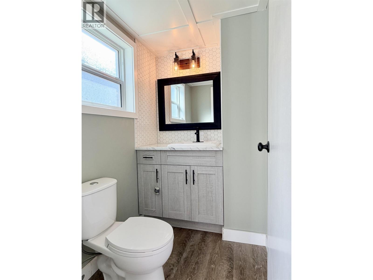
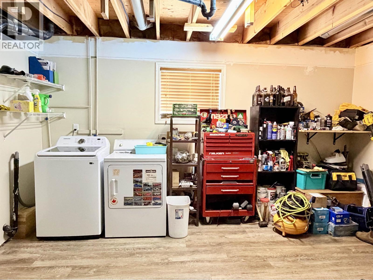
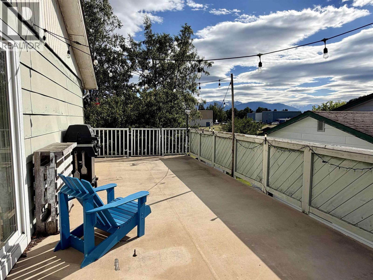
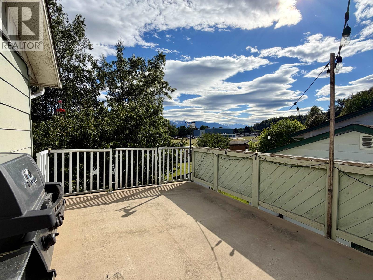
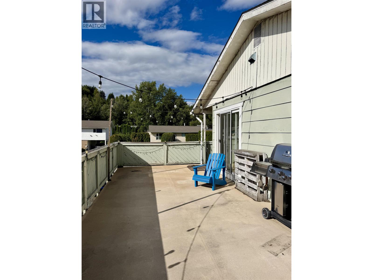
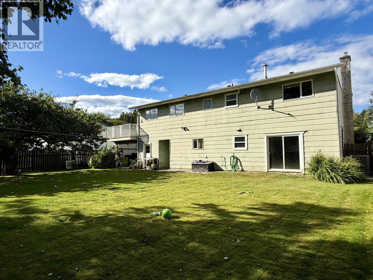
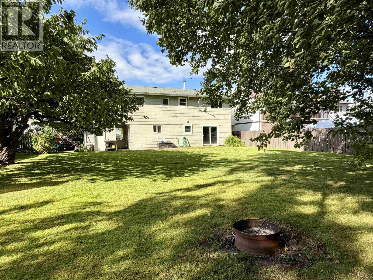
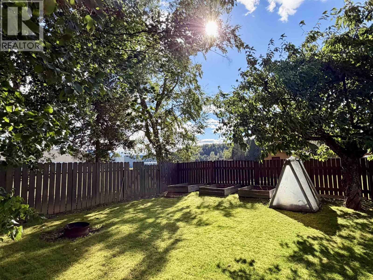
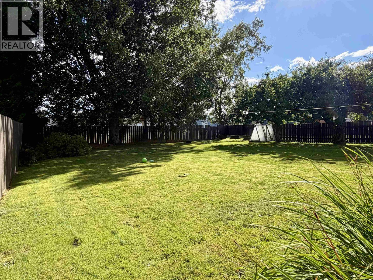
Beautifully renovated home available in the horseshoe. This 4 bedroom, 3 bathroom home has so much to offer; renovated kitchen & bathrooms, updated flooring through out, light fixtures, heat pump, fenced yard backing onto Caledonia School field, and more! With 3 bedrooms on main living level and open concept kitchen/dining/living room the layout is sure to please. Downstairs you'll find a fourth bedroom- perfect for office, den or storage space, large family room with sliding doors to the backyard and a spacious laundry room/workshop. Book your viewing today! (id:48970) Show More

Details
- Constructed Date: 1975
- Property Type: Single Family

- Type: House
- Total Finished Area: 2099 sqft
Features
- Forced air
- Heat Pump
Rooms Details For 4907 LABELLE AVENUE
| Type | Level | Dimension |
|---|---|---|
| Foyer | Lower level | 9 ft x 6 ft ,4 in |
| Bedroom 4 | Lower level | 13 ft ,1 in x 8 ft ,6 in |
| Laundry room | Lower level | 14 ft ,1 in x 9 ft |
| Family room | Lower level | 13 ft ,6 in x 25 ft ,6 in |
| Living room | Main level | 13 ft ,3 in x 13 ft ,4 in |
| Dining room | Main level | 9 ft ,8 in x 12 ft ,3 in |
| Kitchen | Main level | 19 ft ,7 in x 9 ft |
| Bedroom 2 | Main level | 8 ft ,1 in x 10 ft ,8 in |
| Bedroom 3 | Main level | 9 ft ,3 in x 9 ft ,9 in |
| Primary Bedroom | Main level | 10 ft ,8 in x 13 ft ,2 in |
Location
This REALTOR.ca listing content is owned and licensed by REALTOR® members of The Canadian Real Estate Association
Data provided by: BC Northern Real Estate Board