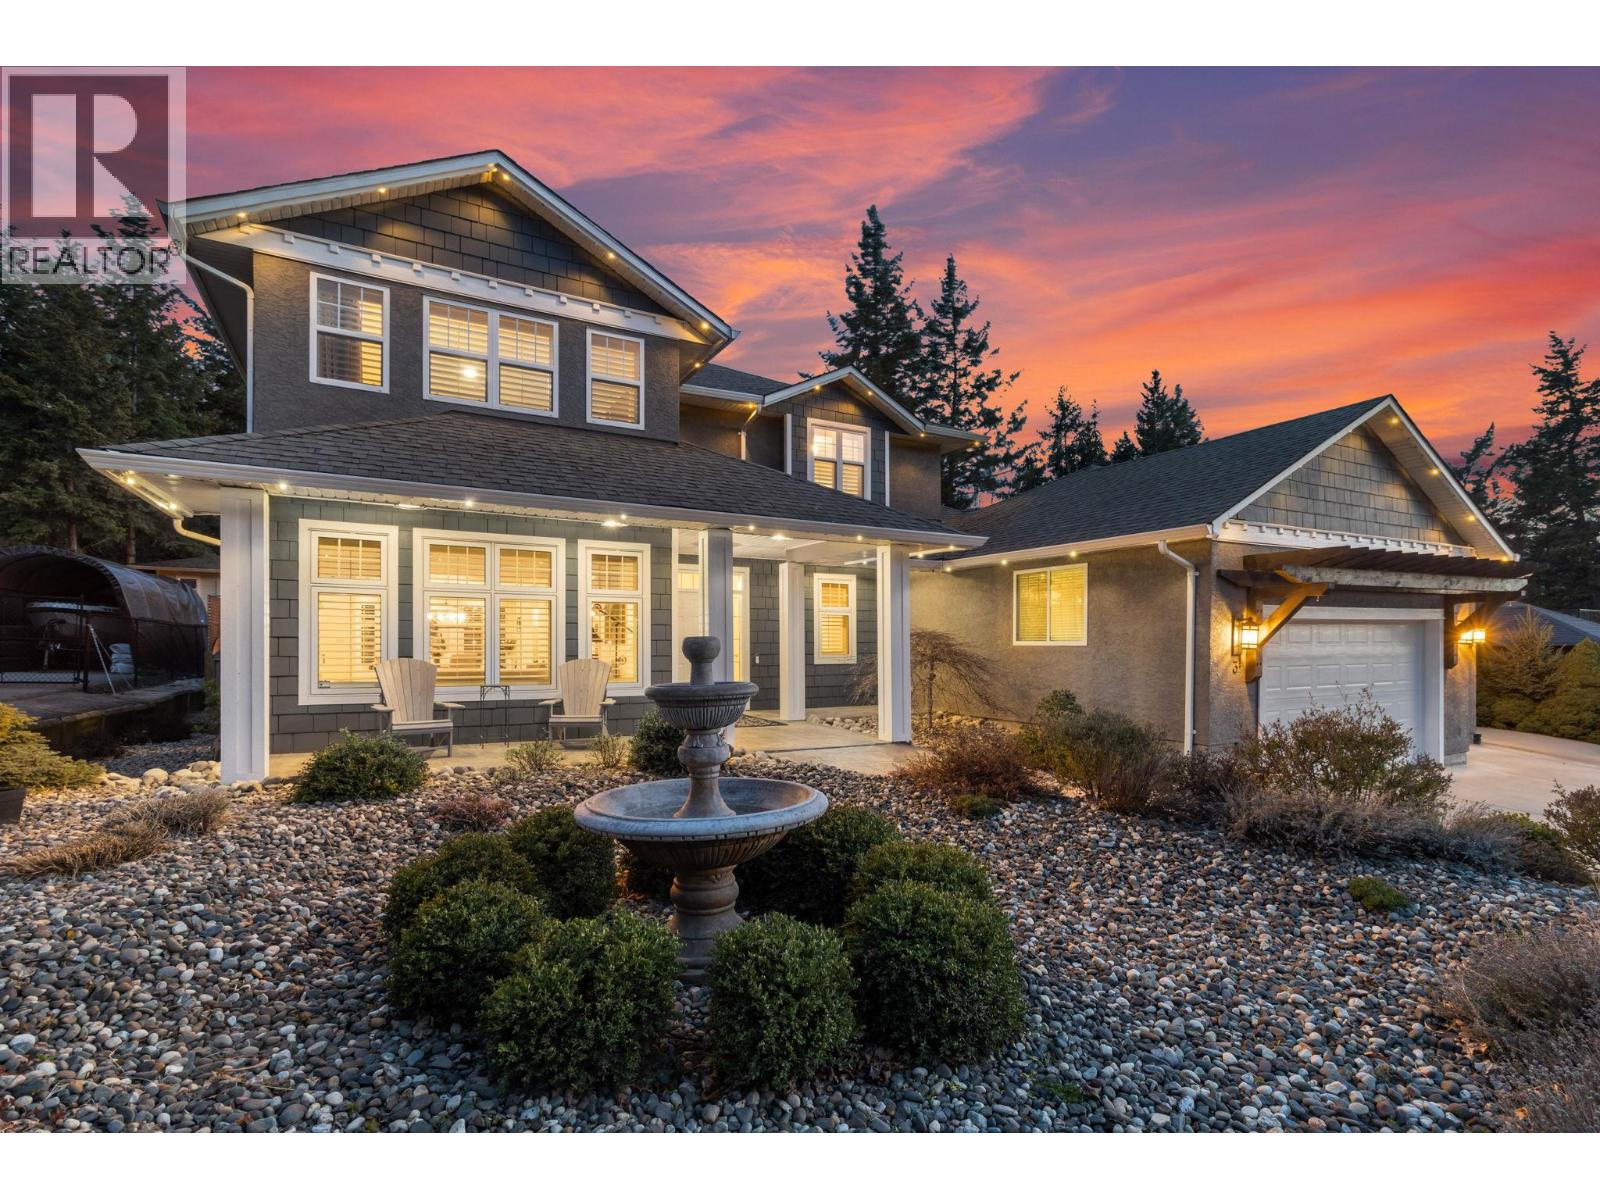
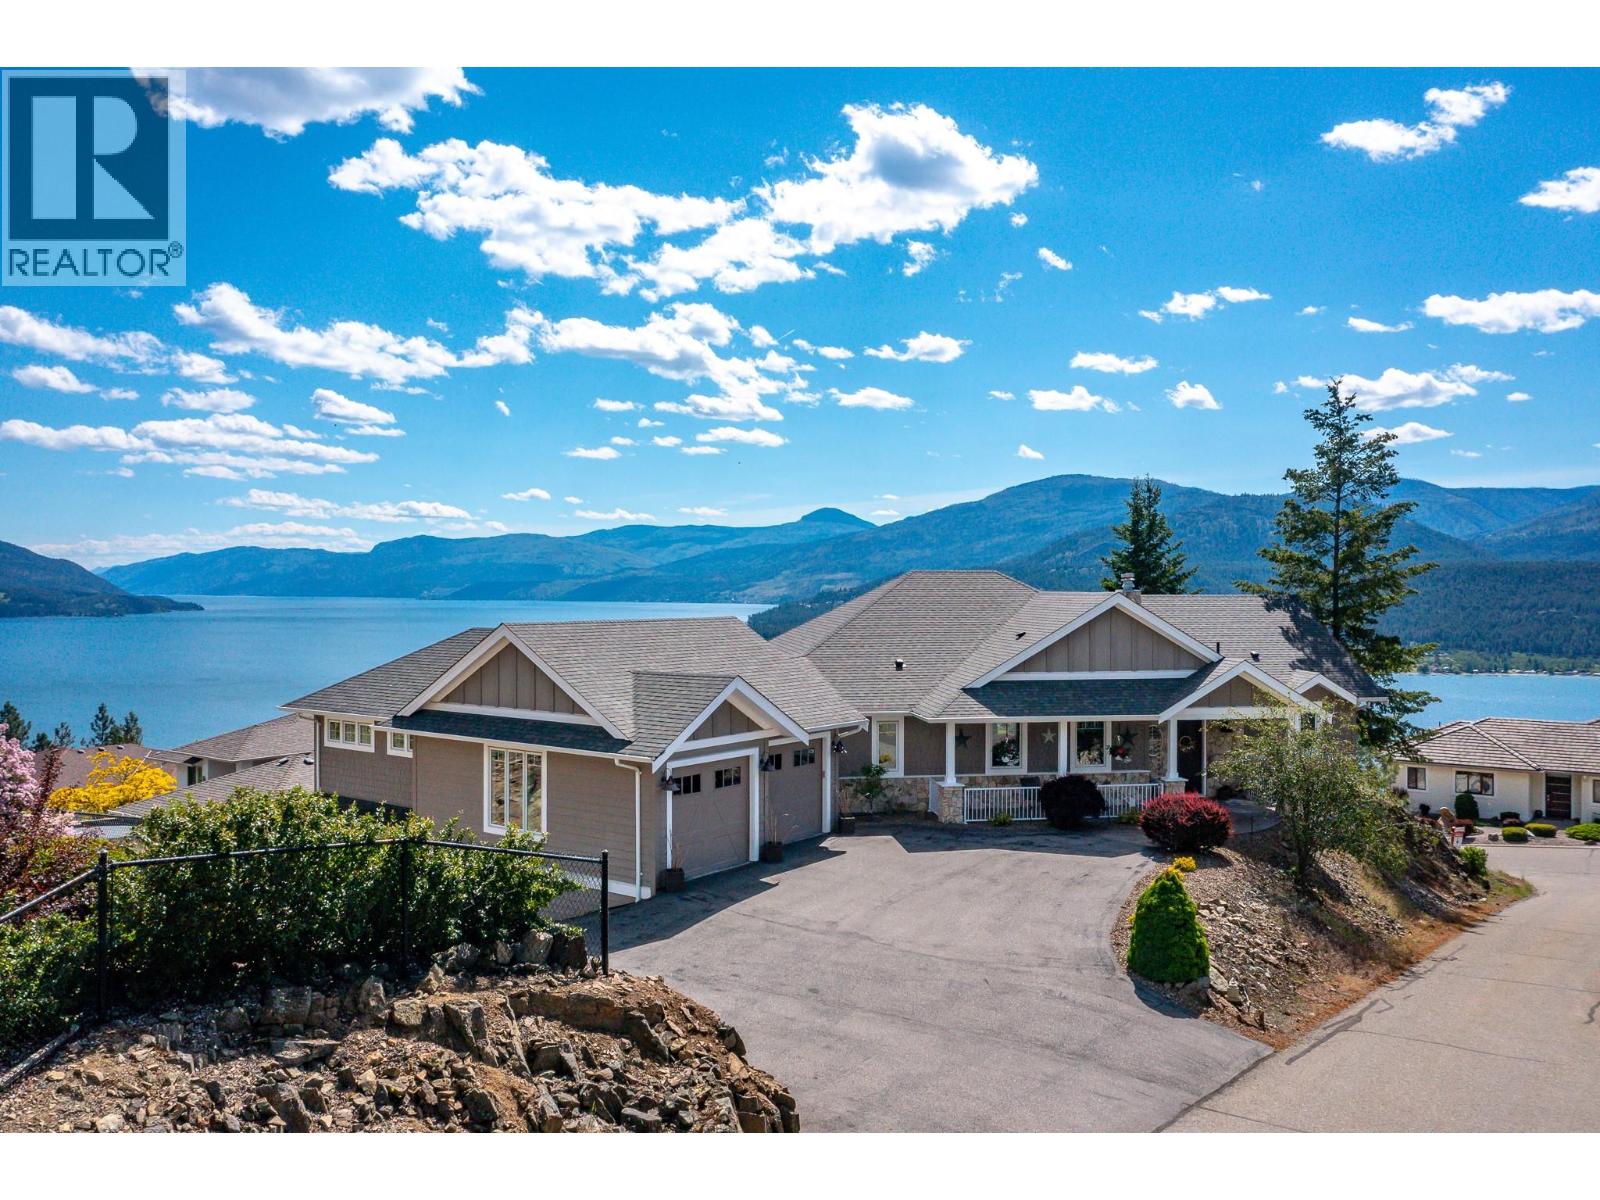
- ©MLS 10377711
- Area 5080 sq ft
- Bedrooms 4
- Bathrooms 4
- Parkings 20
Description
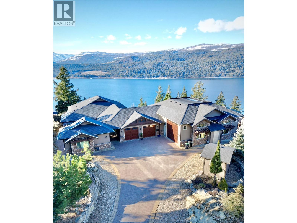
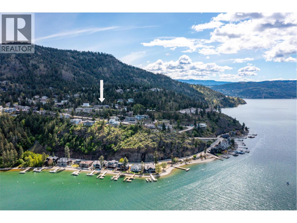

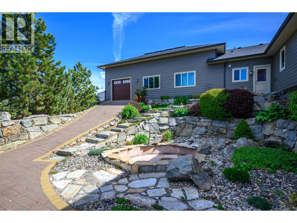
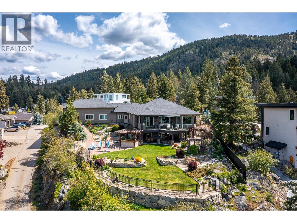
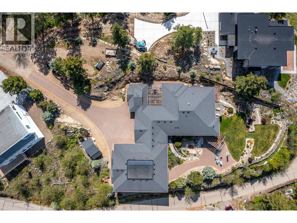
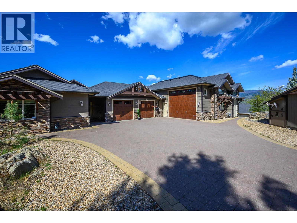
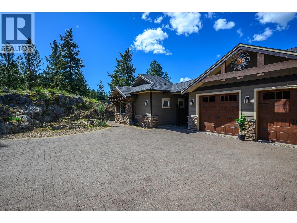
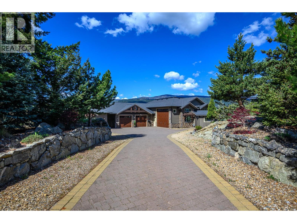
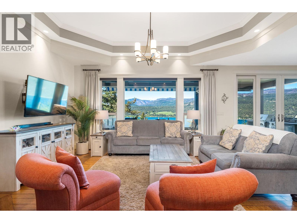
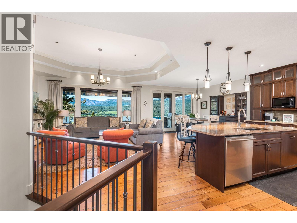
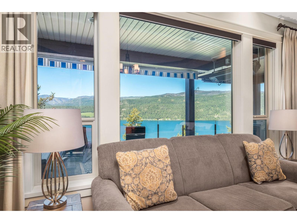
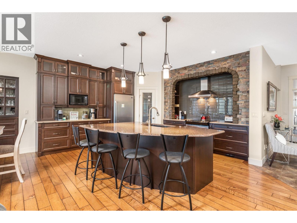
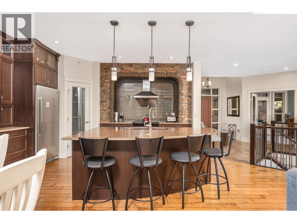
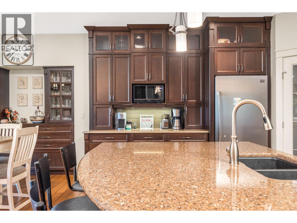
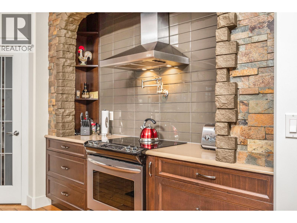
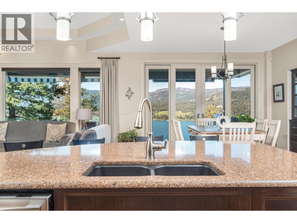
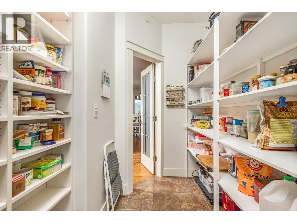
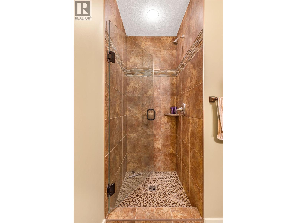
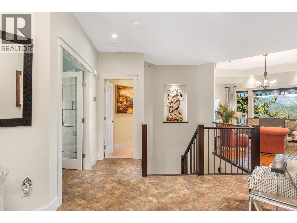
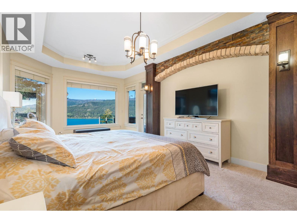
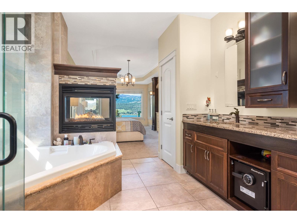
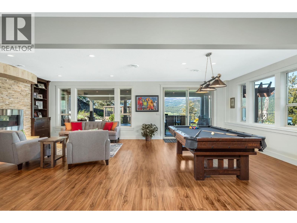
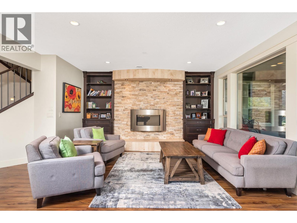
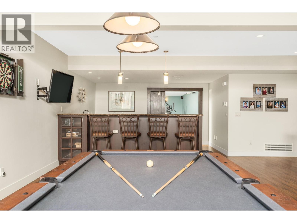
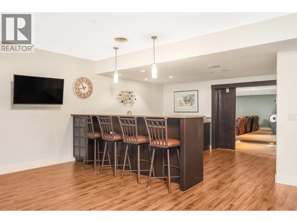
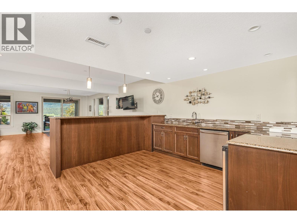
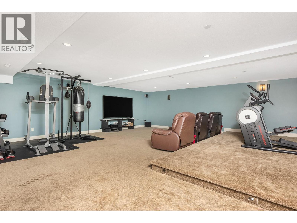
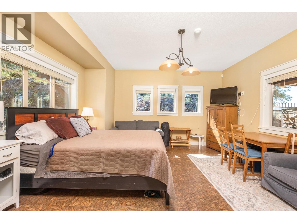
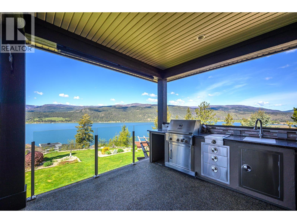
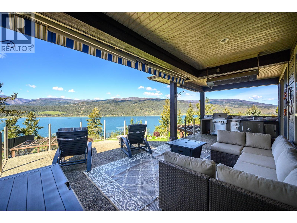
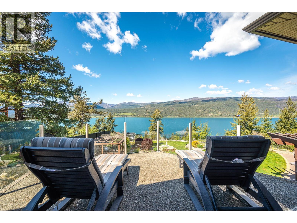
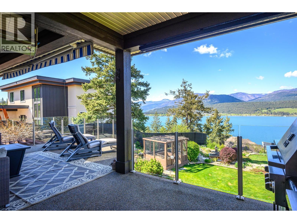
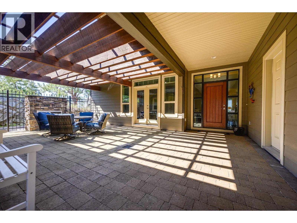
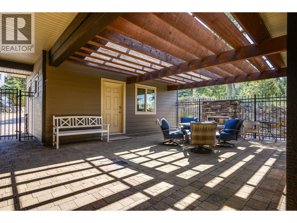
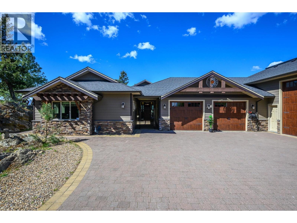
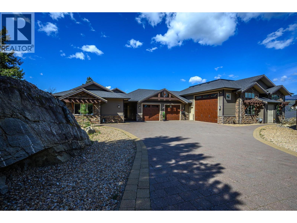
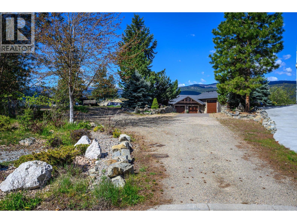
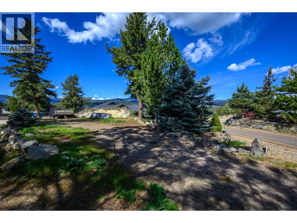
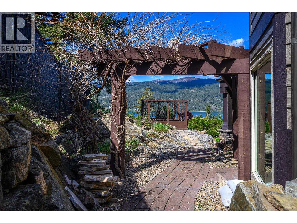
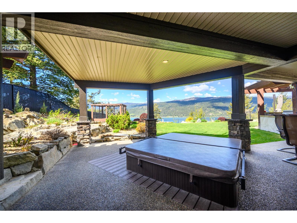
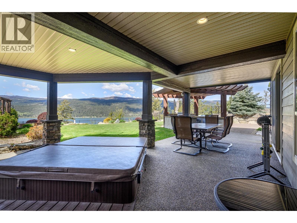
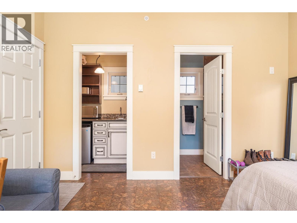
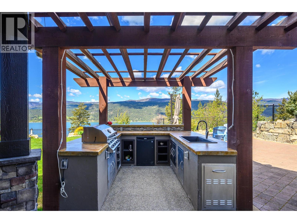
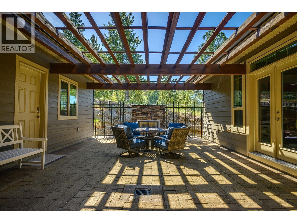
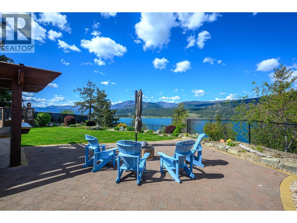
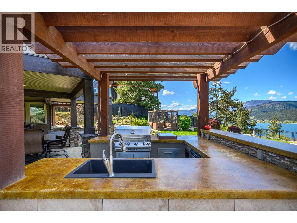
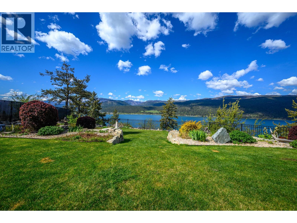
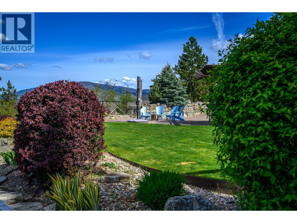
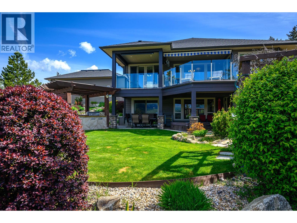
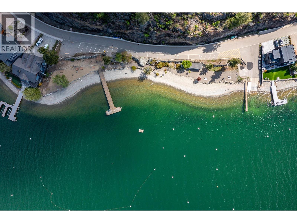
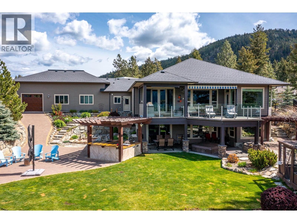
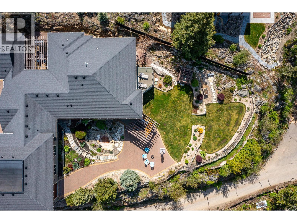
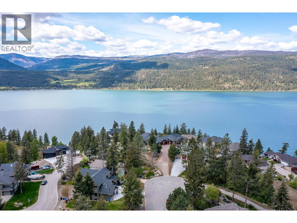
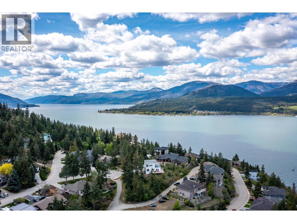
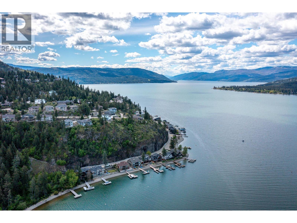
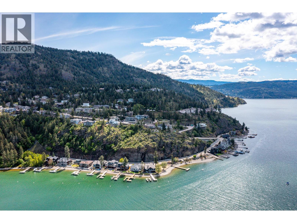
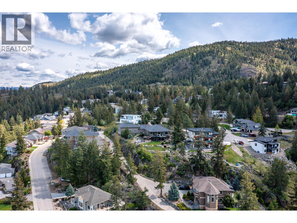
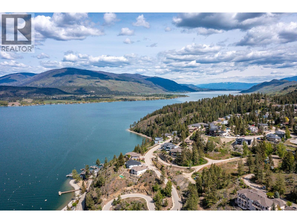
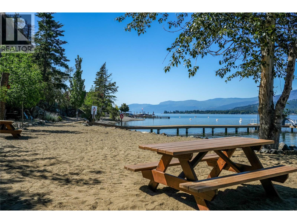
Home & Coach House with Unmatched Garage Package. *Seller Motivated* This rare lake view estate on a private .82-acre parcel in the exclusive Adventure Bay area redefines Okanagan luxury living. Over 5,000 sq. ft. of refined living space sits privately on the hillside with sweeping lake views from nearly every room. The main level features a spacious gourmet kitchen with granite counters that flows seamlessly into expansive dining and living areas framed by dramatic floor-to-ceiling windows. Step outside to a large covered deck complete with a built-in outdoor kitchen, perfect for entertaining. The lower level offers a generous media room and bar, opening directly to the backyard oasis featuring a luxurious hot tub and second outdoor kitchen. The garage package is truly one-of-a-kind: a massive 2,100 sq. ft. heated shop with a 20-foot door that doubles as a regulation pickleball court. A separate upper driveway provides second access, unlimited parking and an RV hookup. Additional highlights include a guest house, 400 amp electrical service and a full fire suppression system. Residents enjoy exclusive shared access to a private beach and boat launch just minutes away. Located in one of the Okanagan’s most desirable four-season communities with world-class golf, wineries, and recreation at your doorstep. This exceptional property is easy to view with flexible possession. Serious buyers are encouraged to act now. Contact your Agent or the Listing Agent to schedule a viewing. (id:48970) Show More

Details
- Constructed Date: 2011
- Property Type: Single Family
- Type: House
- Road: Cul de sac
- Architectural Style: Ranch
- Neighbourhood: Adventure Bay
Features
- Cul-de-sac
- Private setting
- Irregular lot size
- Two Balconies
- Lake view
- Mountain view
- Valley view
- View (panoramic)
- Refrigerator
- Dishwasher
- Dryer
- Range - Electric
- Microwave
- See remarks
- Washer
- Wine Fridge
- Central air conditioning
- Sprinkler System-Fire
- In Floor Heating
- Forced air
- See remarks
Rooms Details For 69 Swallows Place
| Type | Level | Dimension |
|---|---|---|
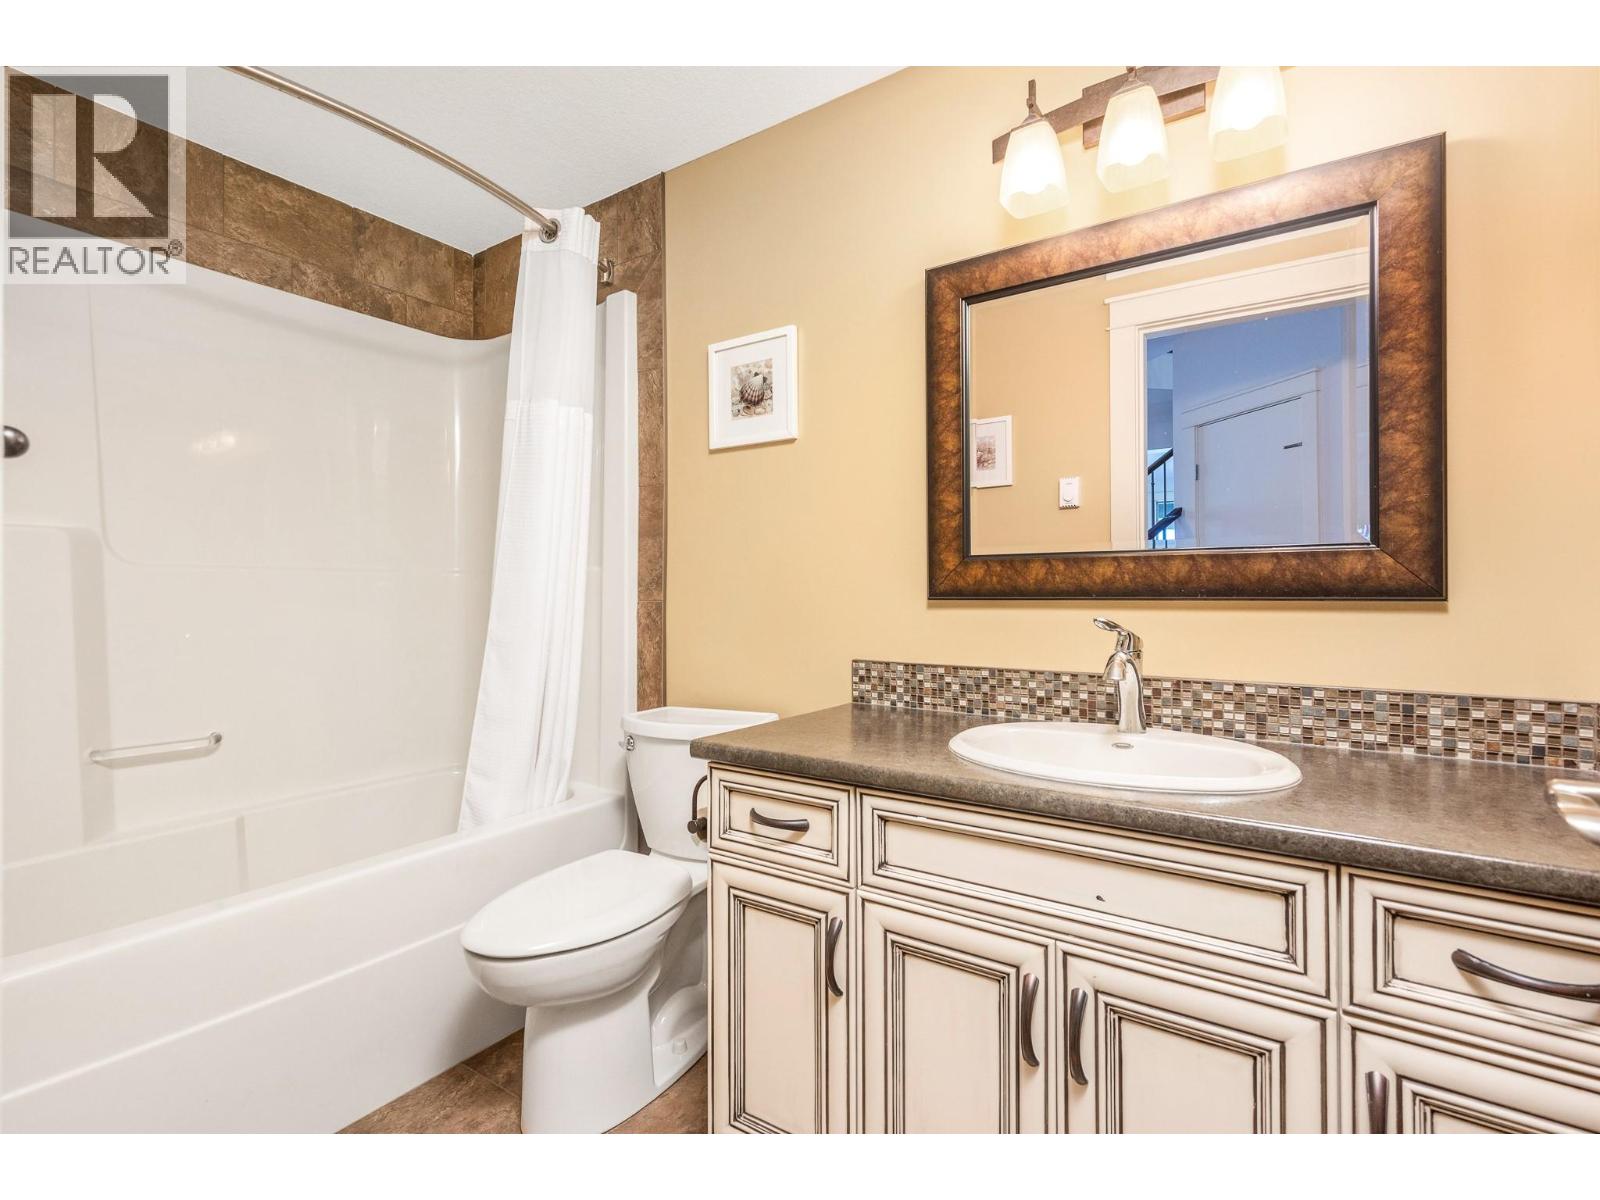
| 4pc Bathroom | Basement | 9'4'' x 4'11'' |
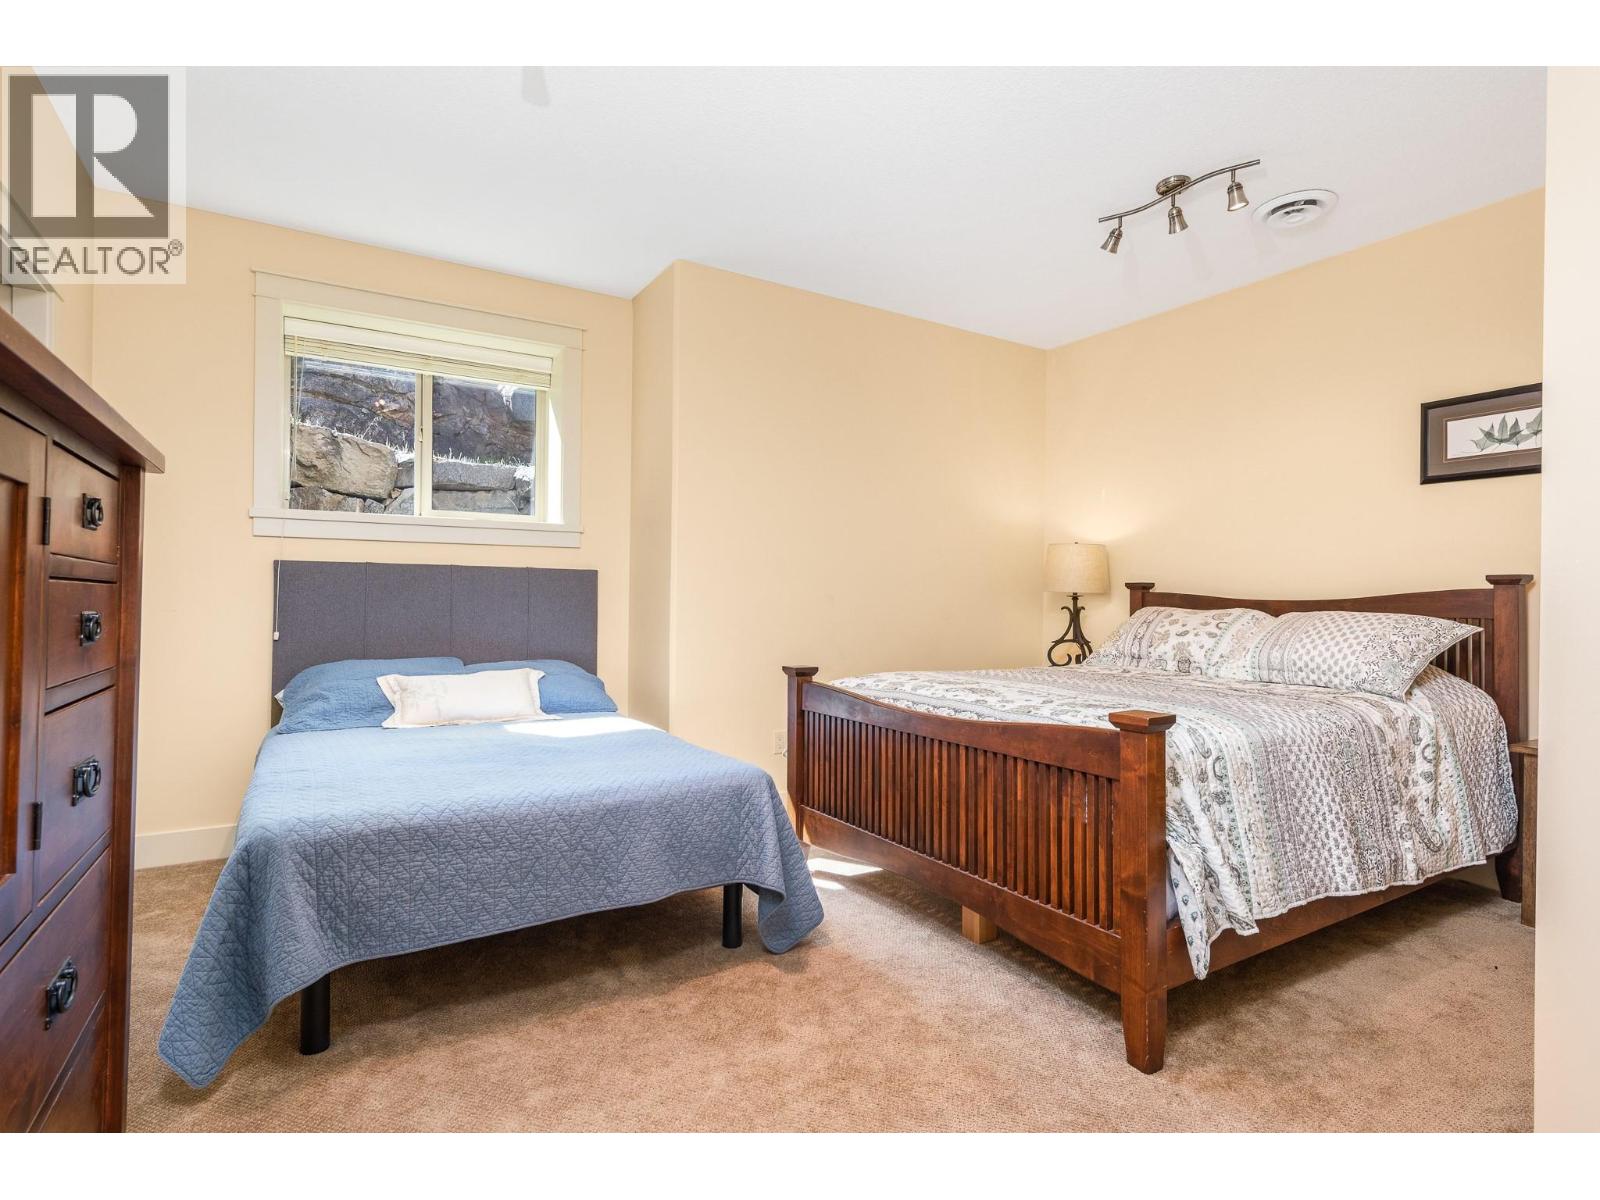
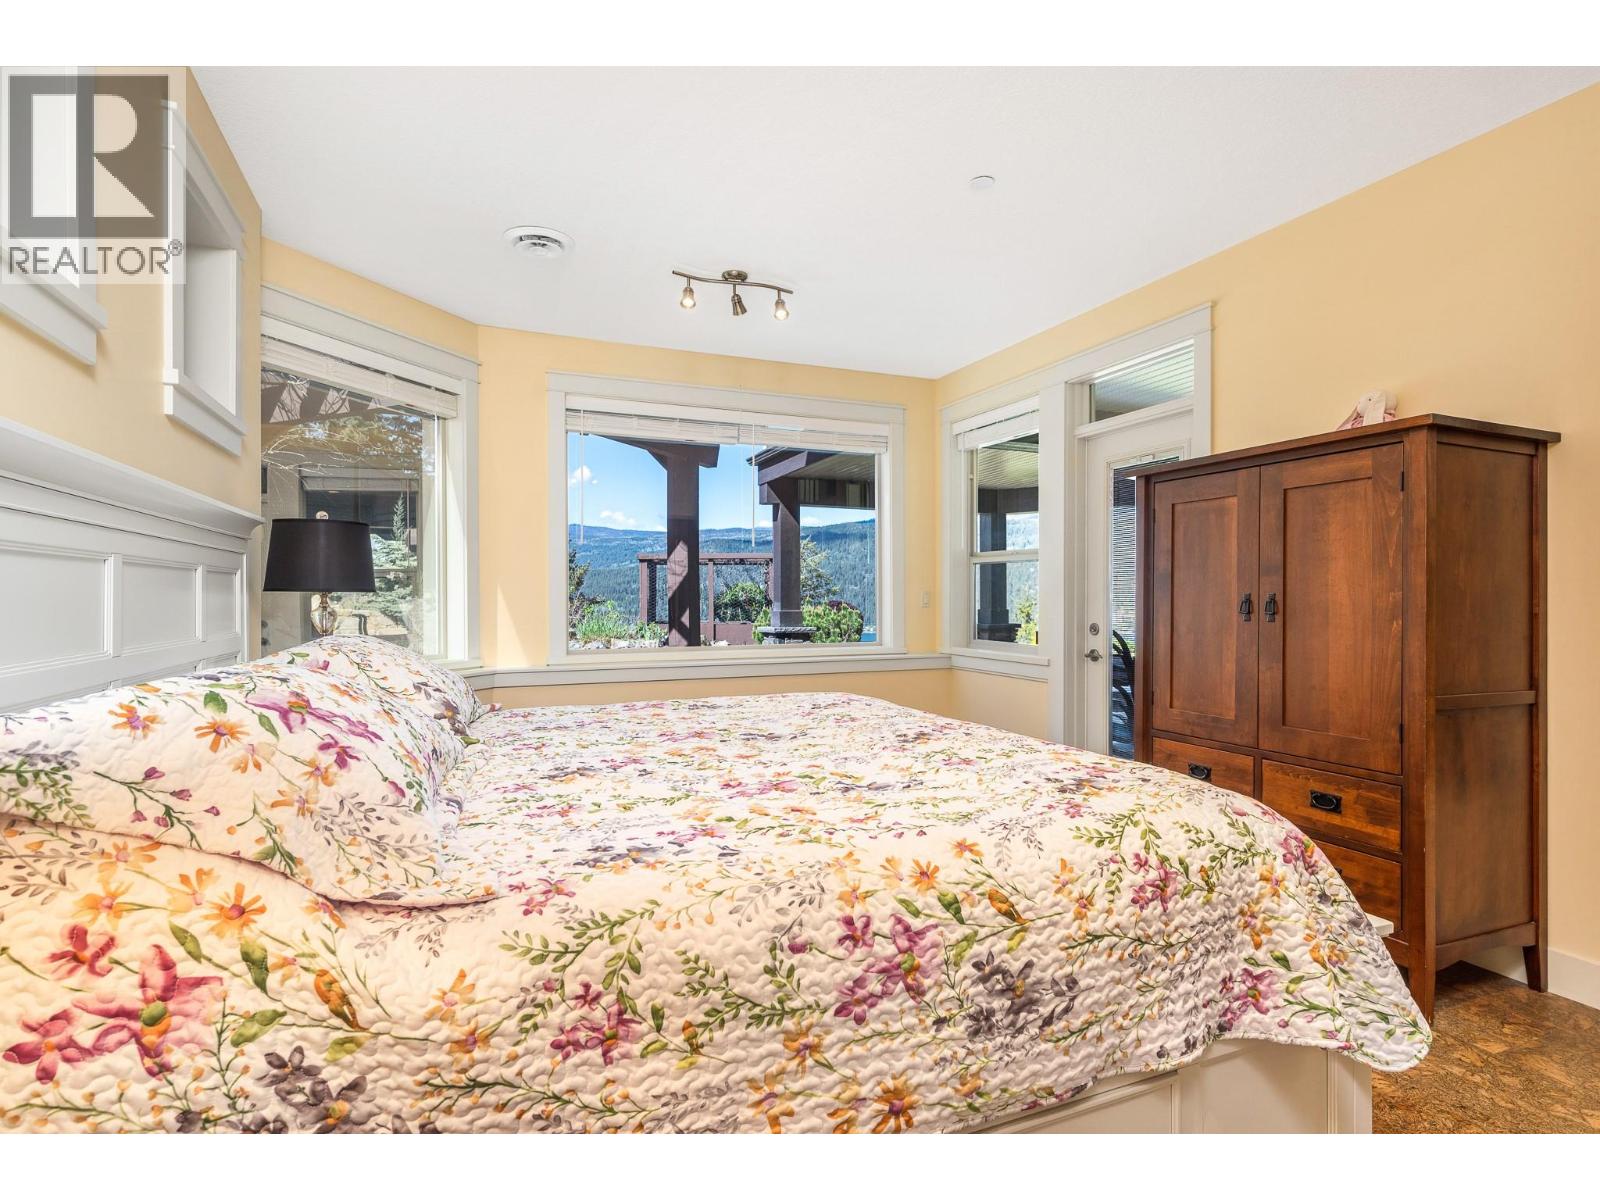
| Bedroom | Basement | 17'2'' x 16'11'' |
| Bedroom | Basement | 15'8'' x 15'3'' |
| Media | Basement | 24'3'' x 25'5'' |
| Recreation room | Basement | 27'8'' x 25'3'' |
| Bedroom | Main level | 15' x 15' |
| Full bathroom | Main level | Measurements not available |
| Bedroom - Bachelor | Main level | 15'1'' x 15'9'' |
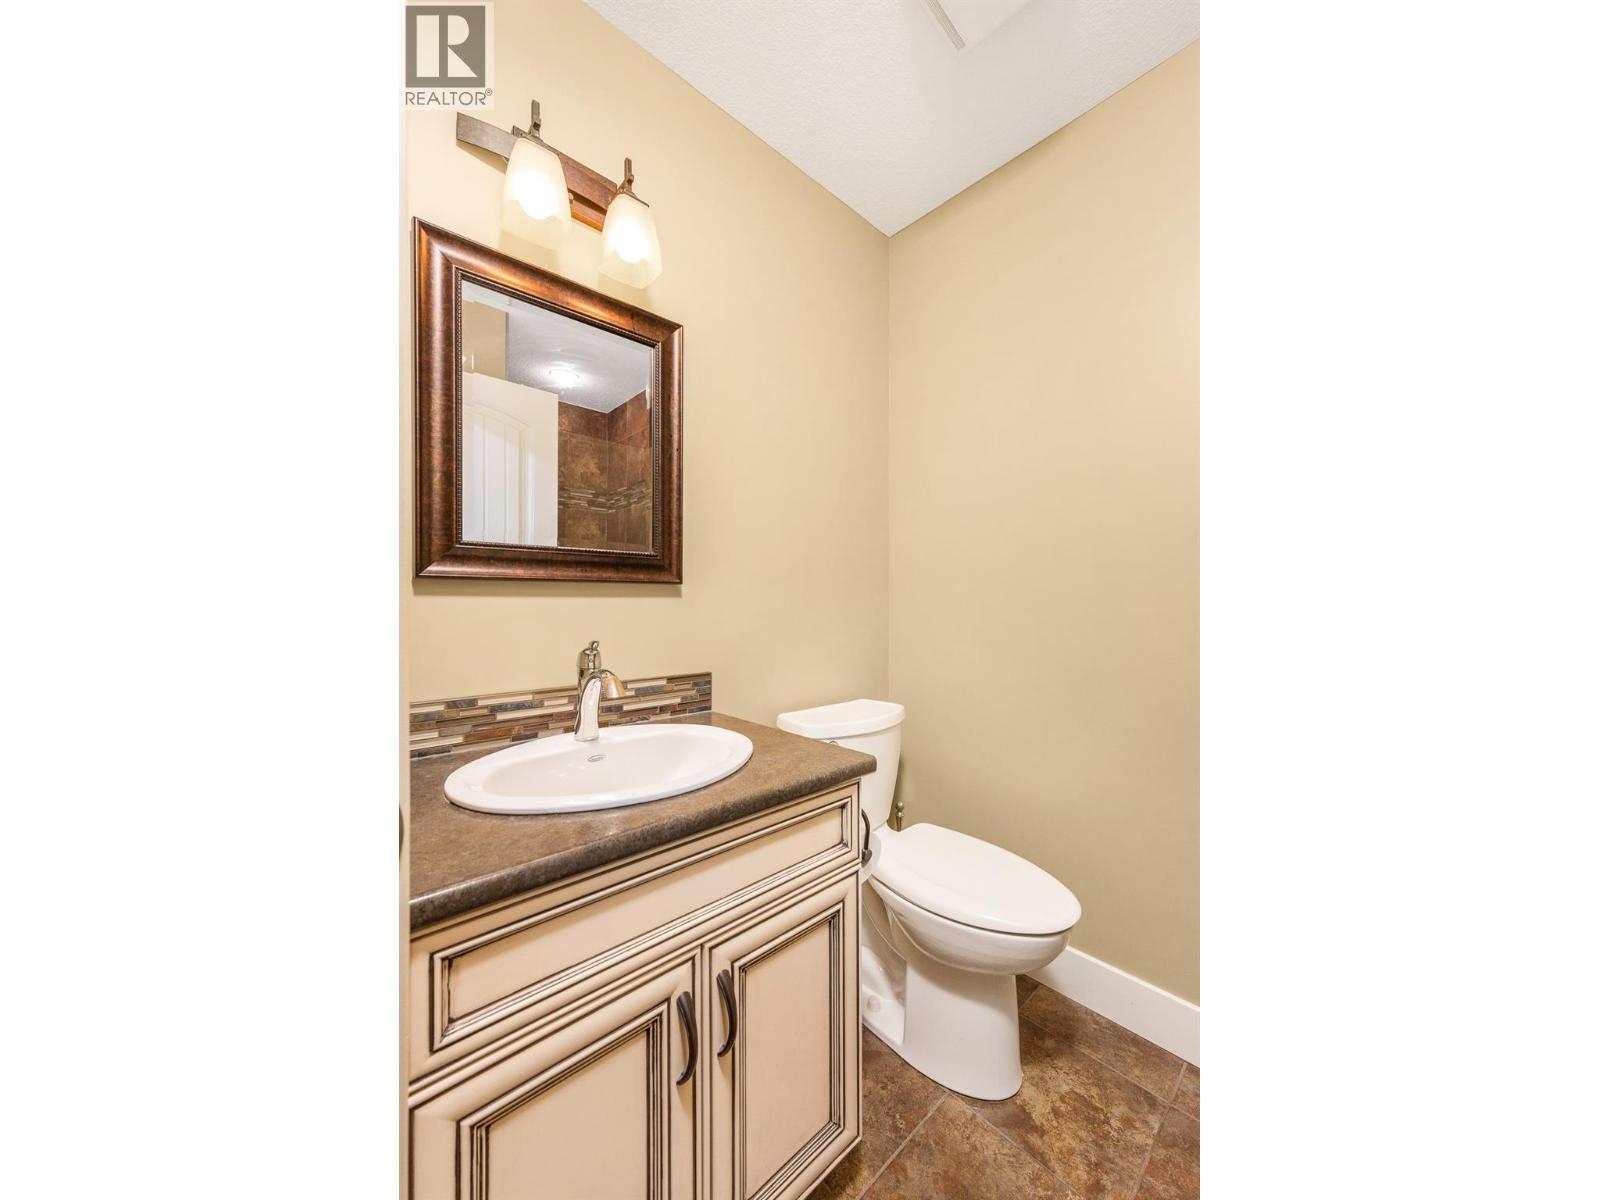
| 3pc Bathroom | Main level | 5'7'' x 4'11'' |
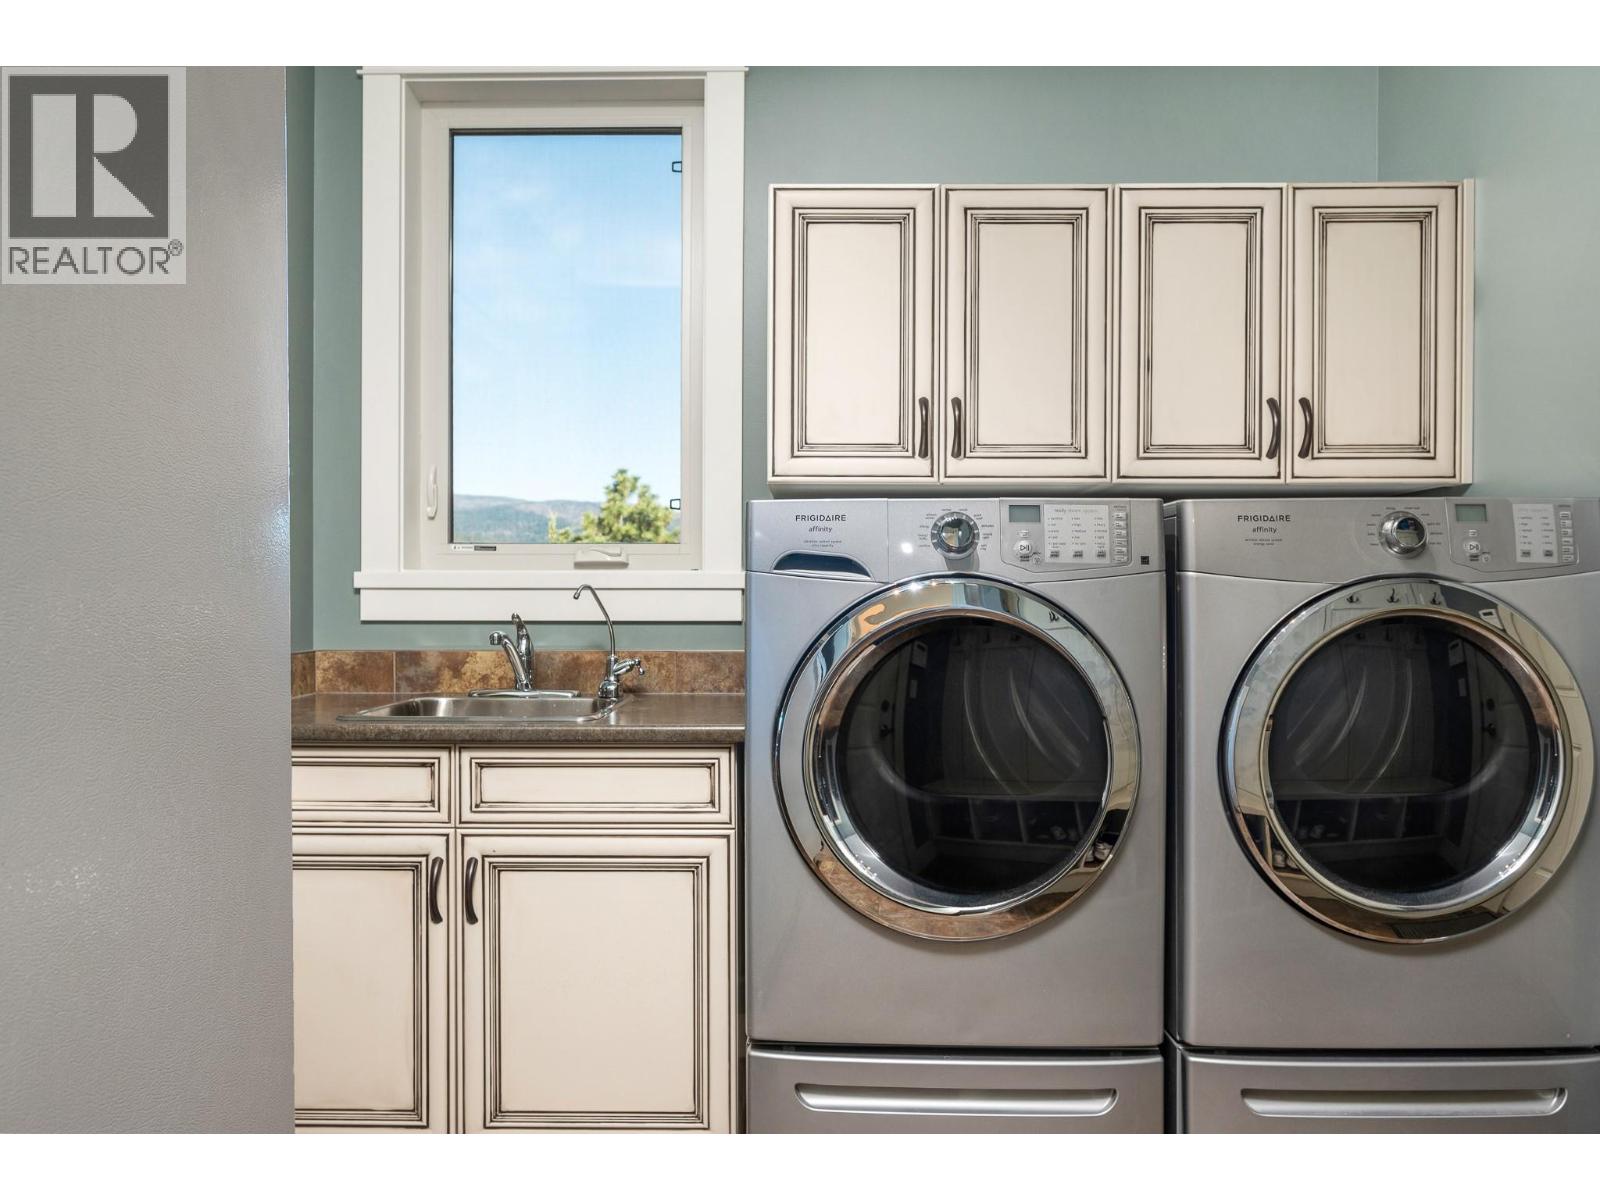
| Laundry room | Main level | 9'4'' x 10'6'' |
| Foyer | Main level | 7'9'' x 4'11'' |
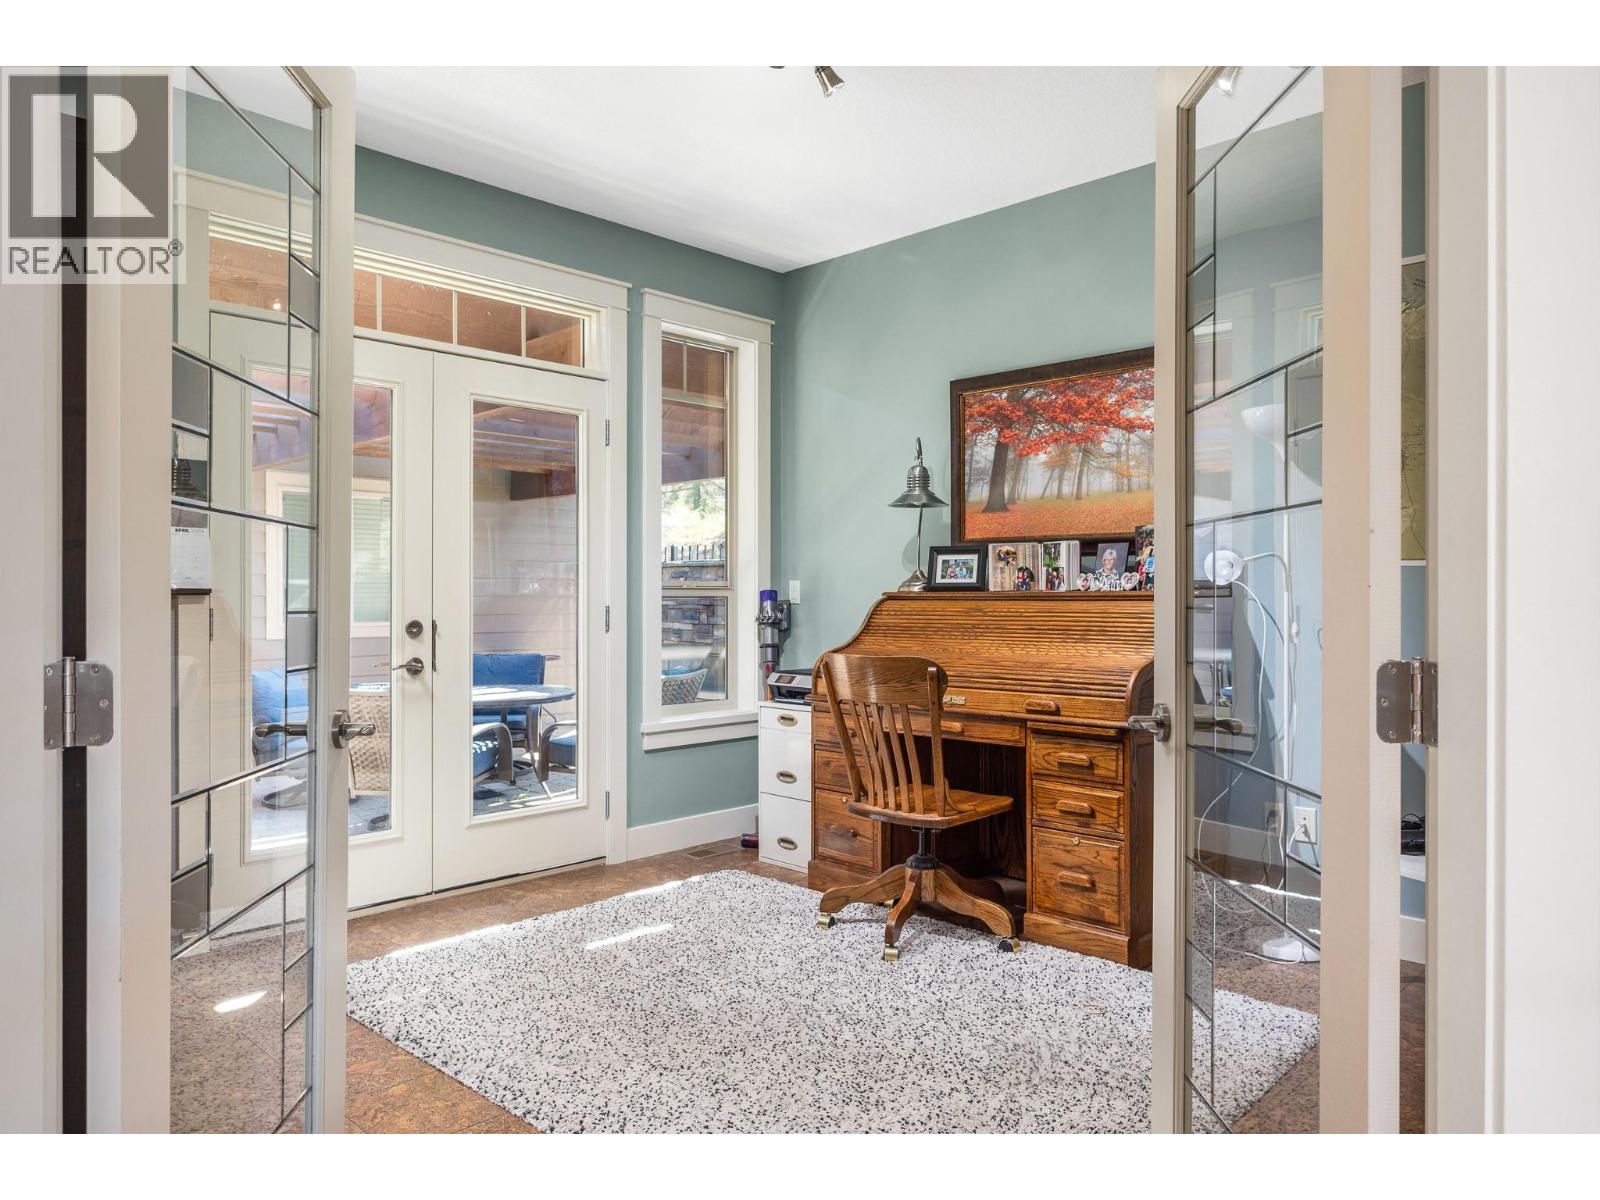
| Den | Main level | 12'1'' x 11'3'' |
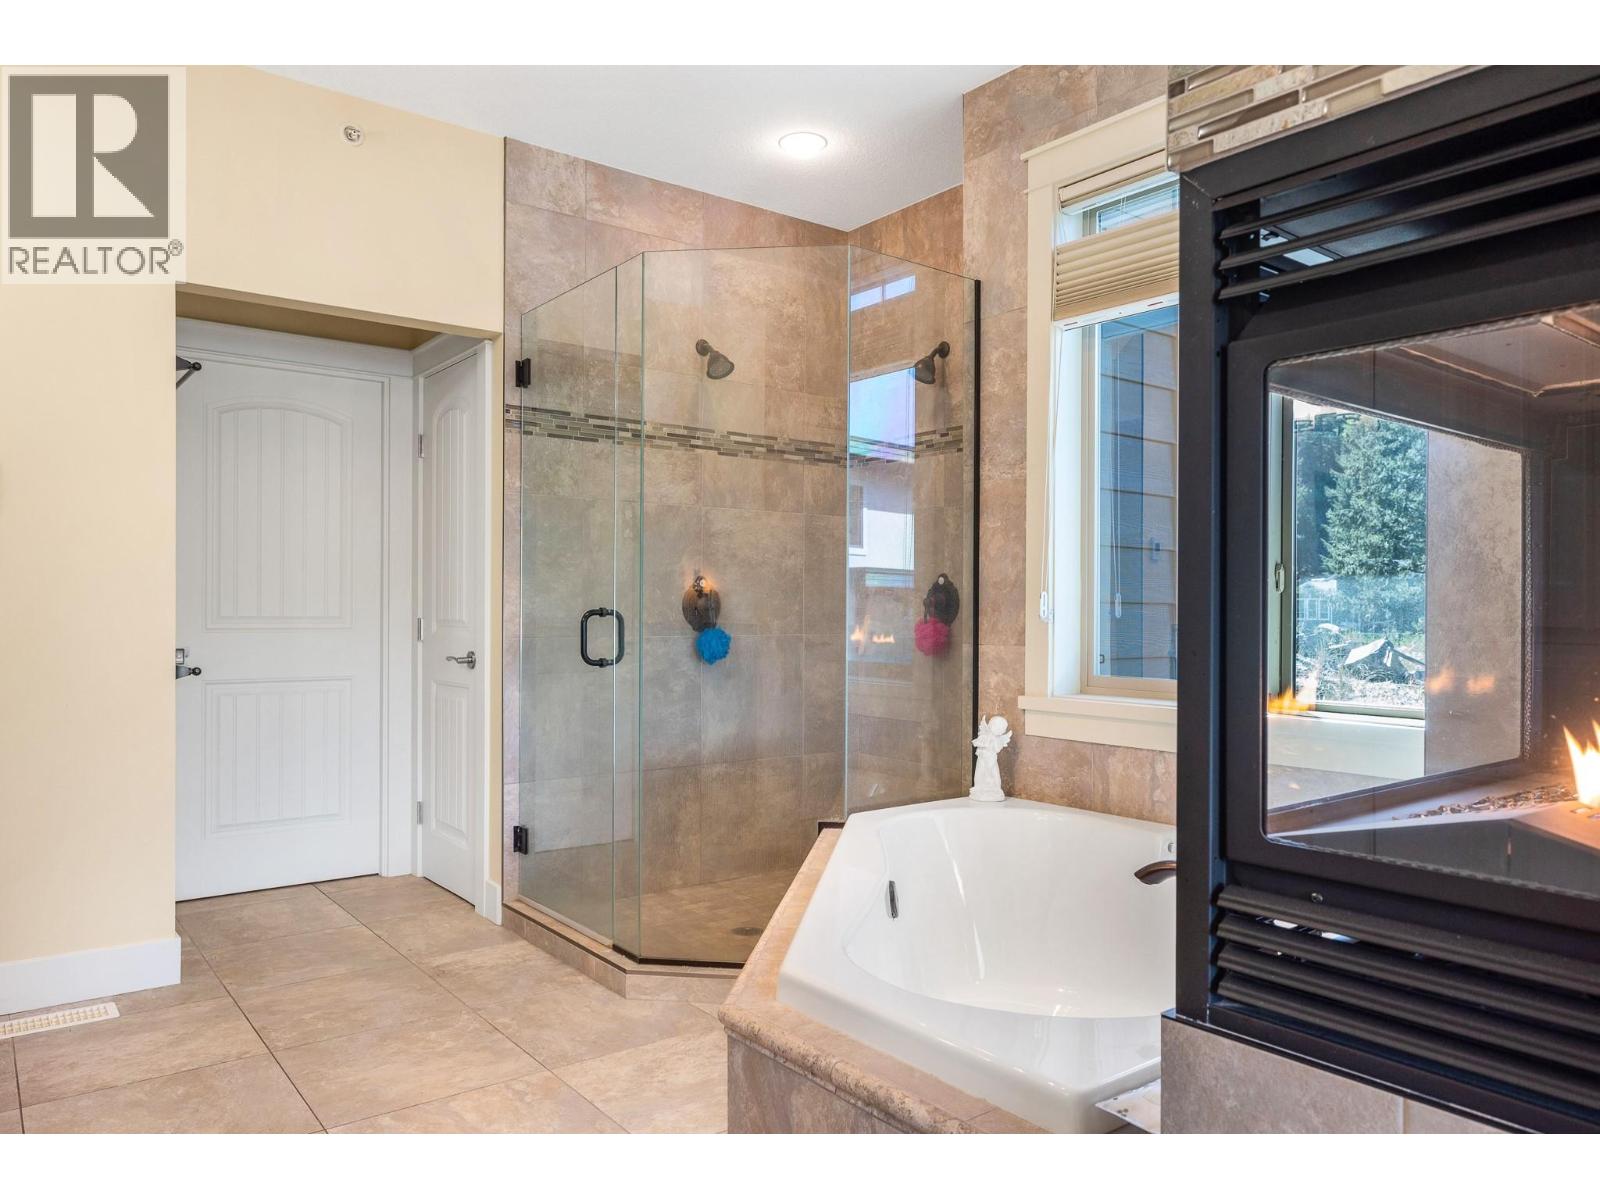
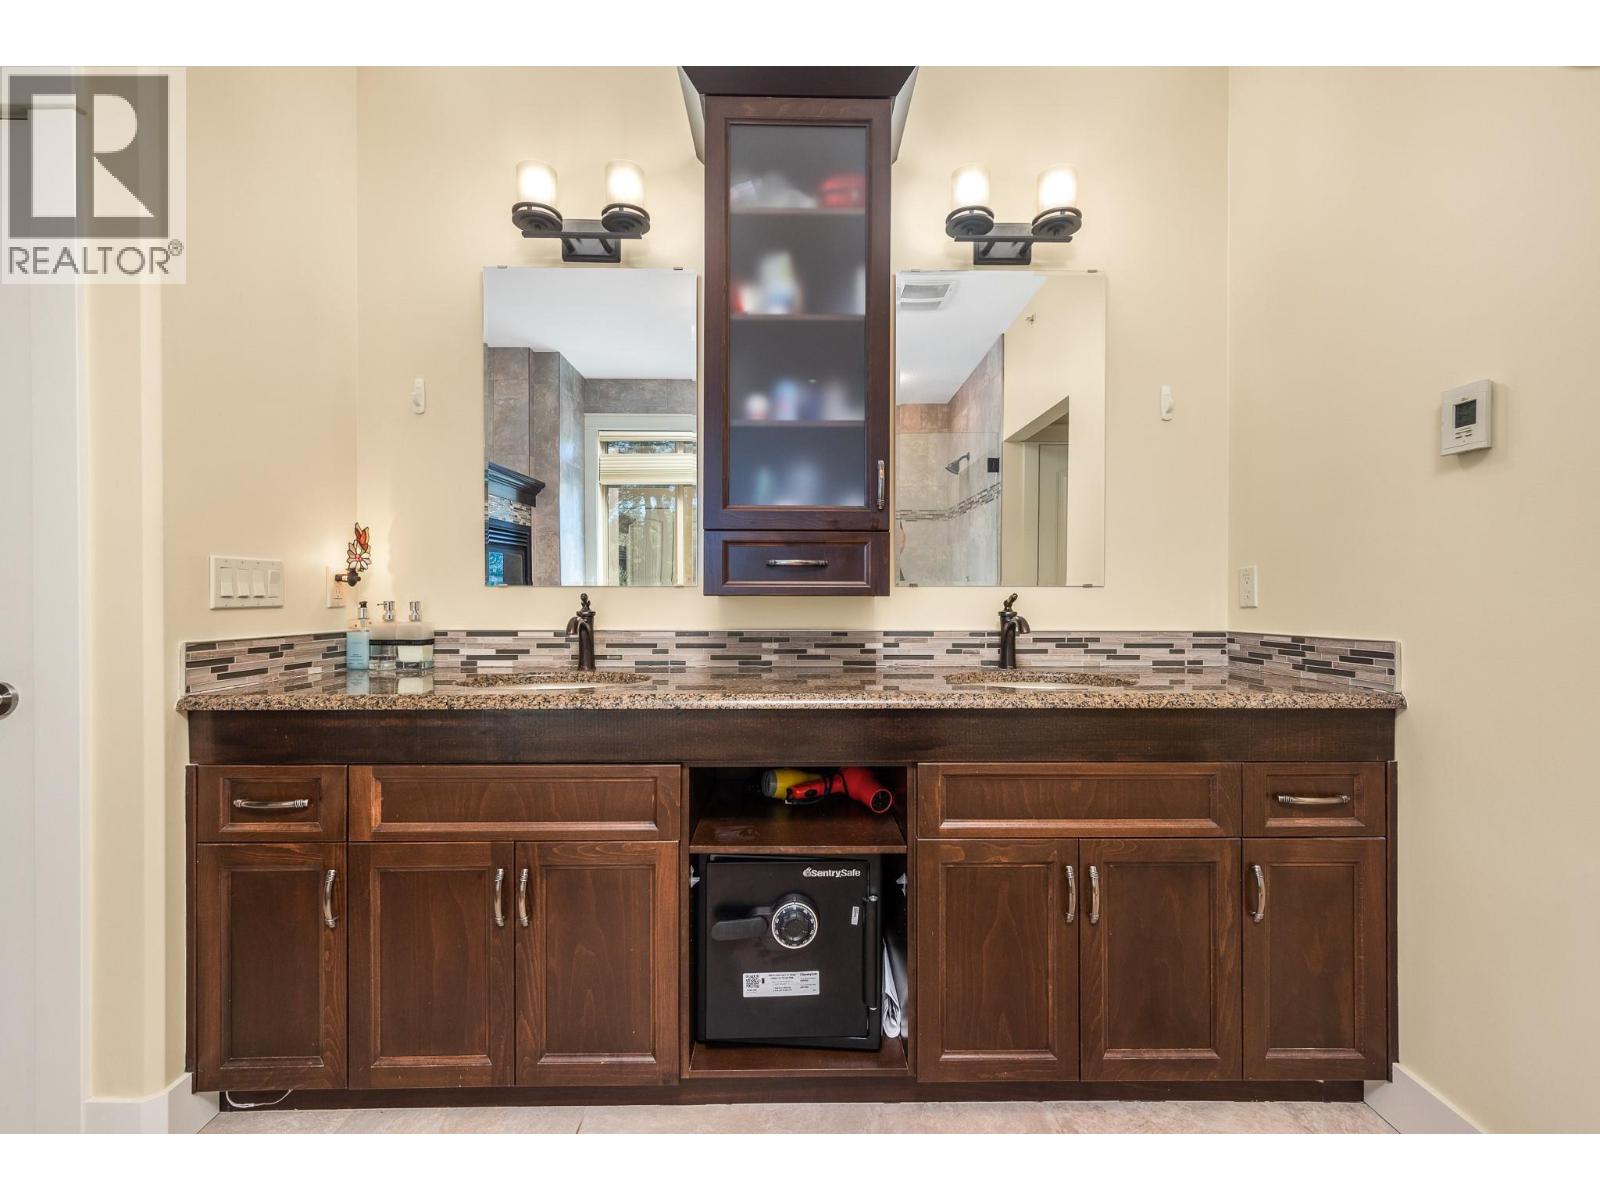
| 5pc Ensuite bath | Main level | 12'4'' x 14'0'' |
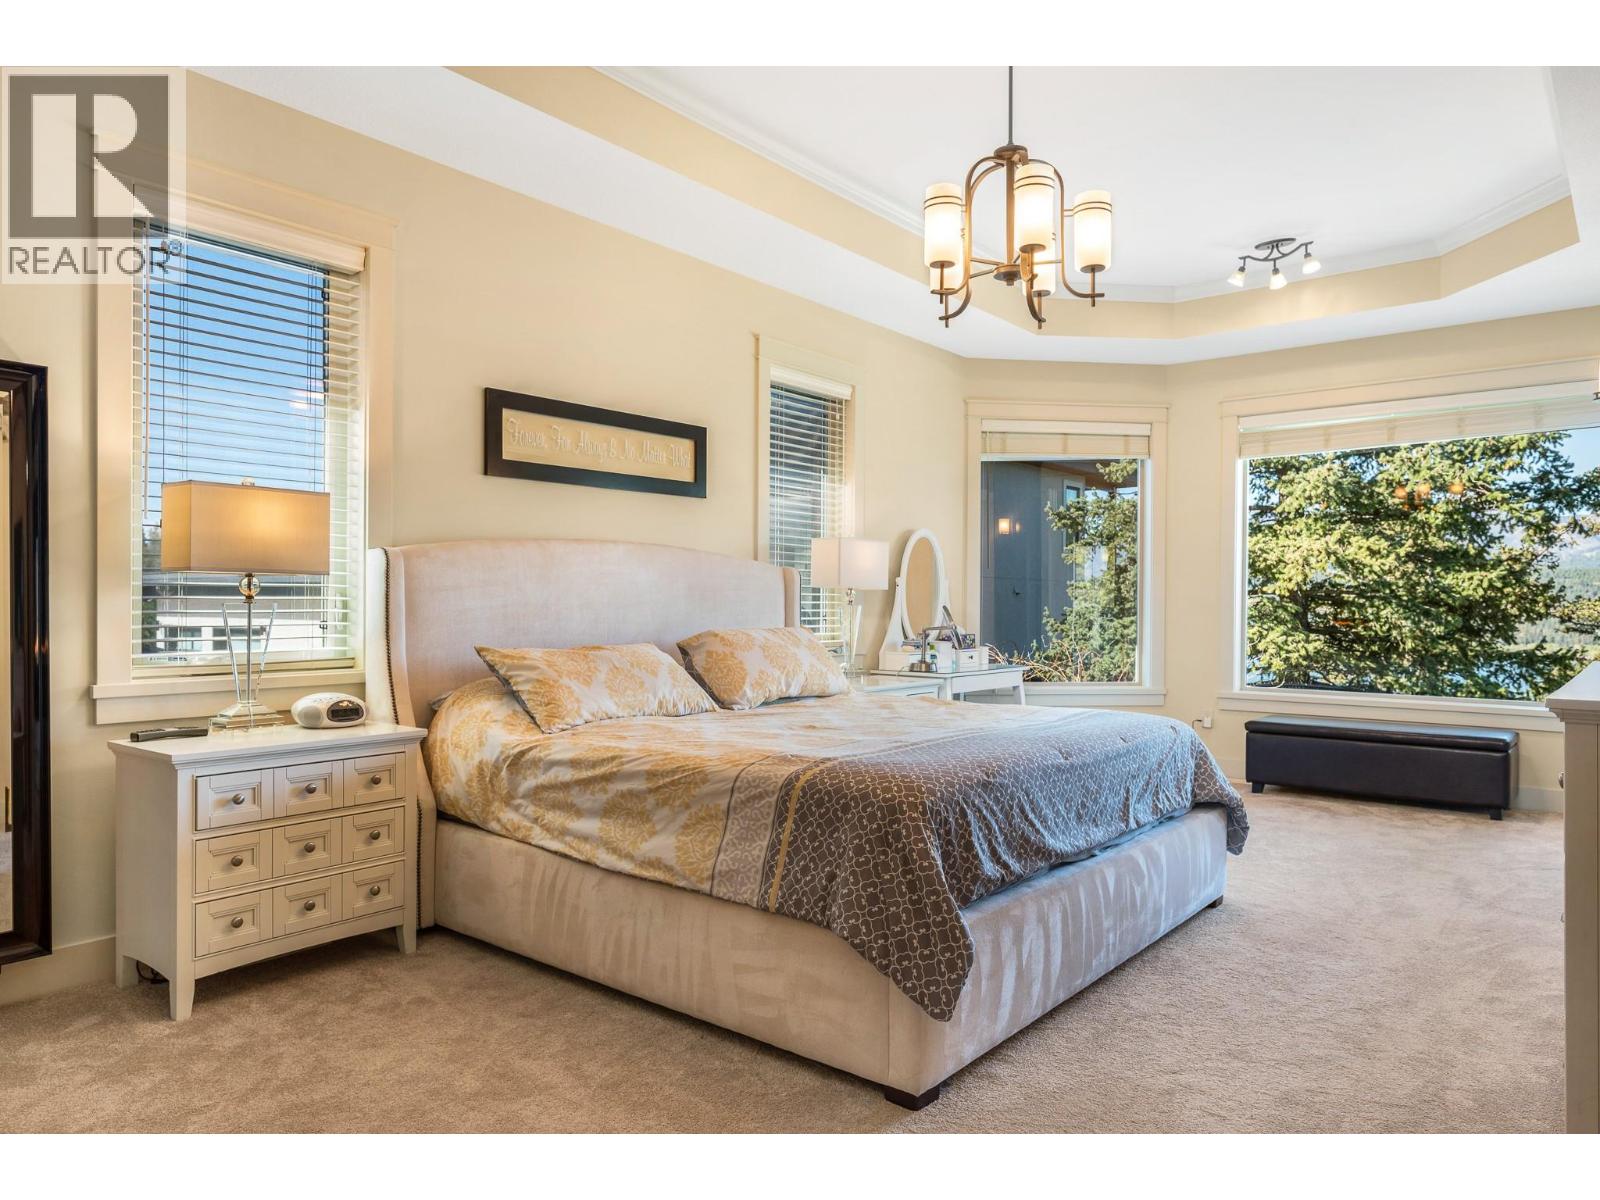
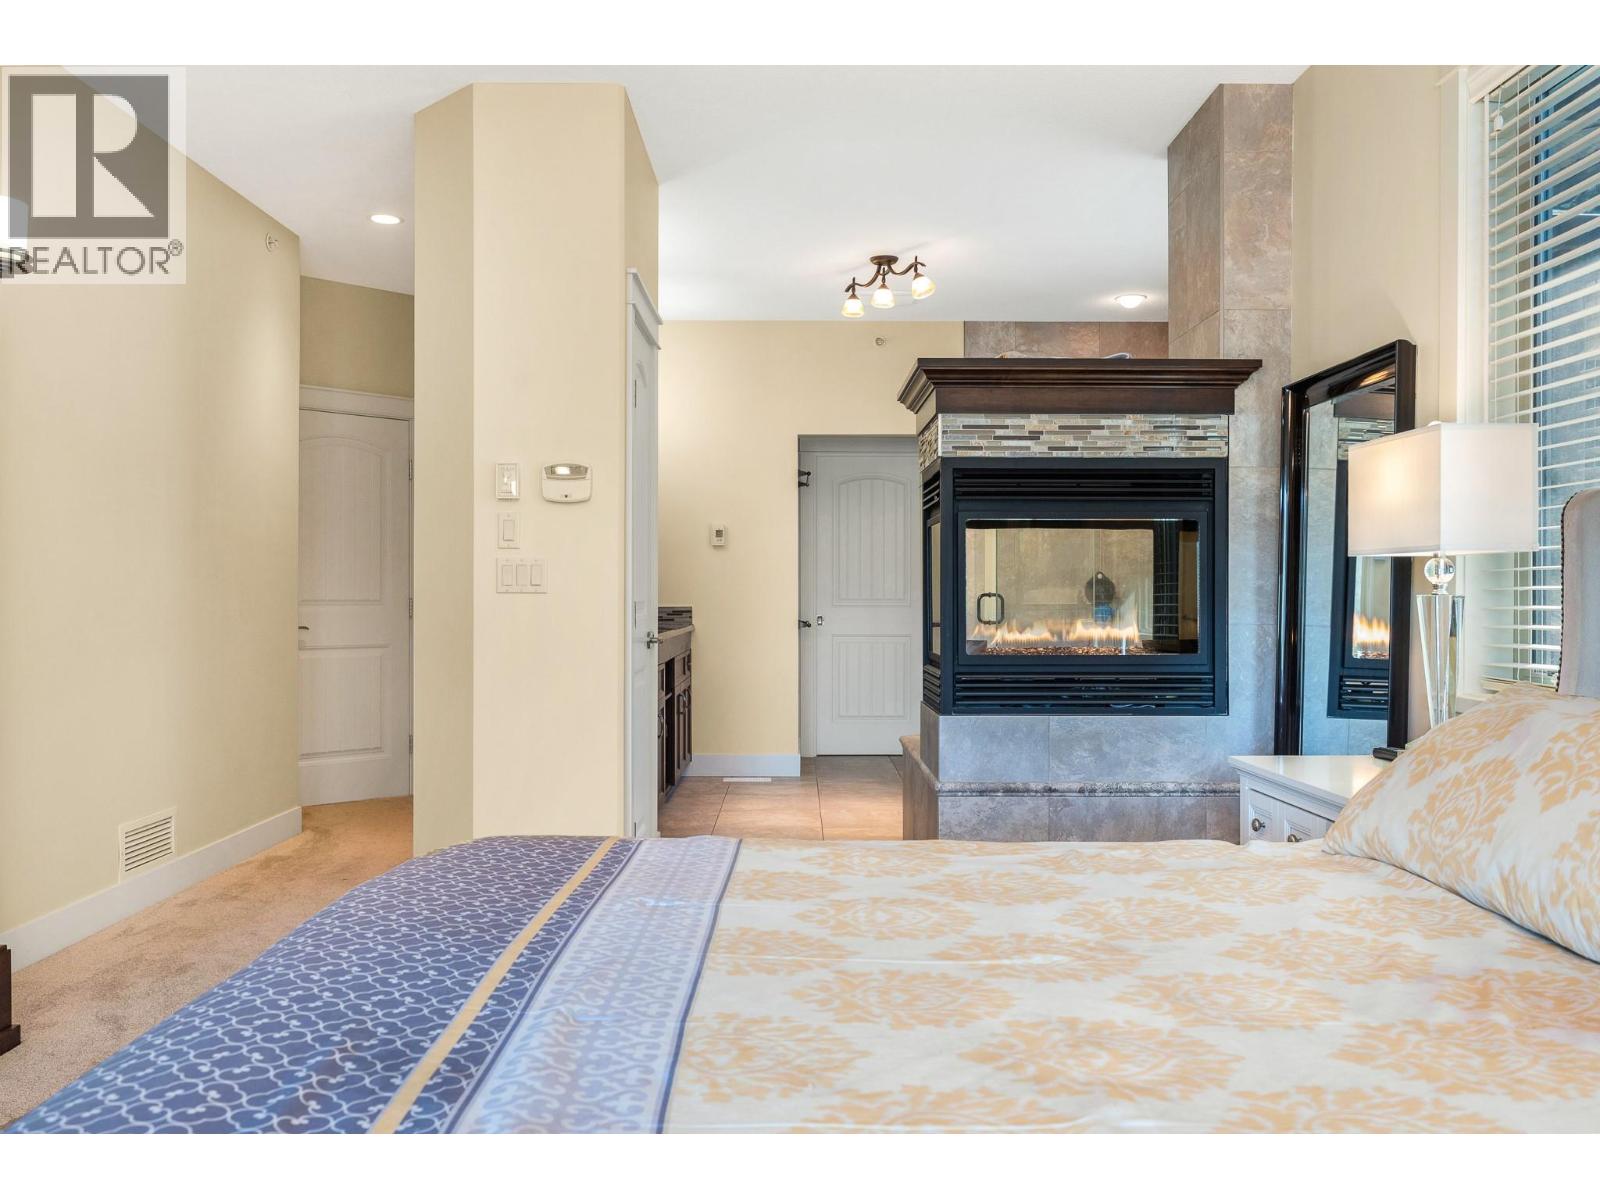
| Primary Bedroom | Main level | 12'8'' x 24'0'' |
| Kitchen | Main level | 15'1'' x 14'9'' |
| Great room | Main level | 29'9'' x 15'8'' |
Location
Similar Properties
For Sale
$ 1,109,000 $ 369 / Sq. Ft.
- 10391200 ©MLS
- 4 Bedroom
- 4 Bathroom
For Sale
$ 1,429,000 $ 463 / Sq. Ft.
- 10384403 ©MLS
- 4 Bedroom
- 4 Bathroom
For Sale
$ 2,275,000 $ 675 / Sq. Ft.
- 10375524 ©MLS
- 4 Bedroom
- 5 Bathroom
This REALTOR.ca listing content is owned and licensed by REALTOR® members of The Canadian Real Estate Association
Data provided by: Okanagan-Mainline Real Estate Board