- ©MLS 10384403
- Area 3088 sq ft
- Bedrooms 4
- Bathrooms 4
- Parkings 6
Description
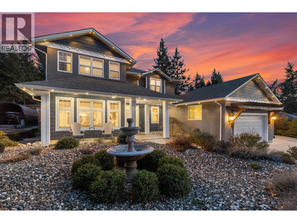
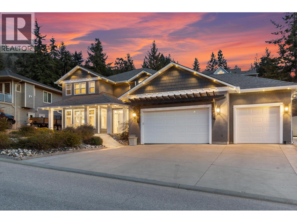
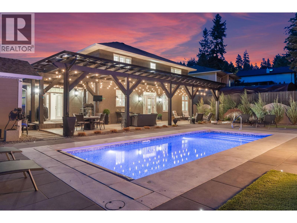
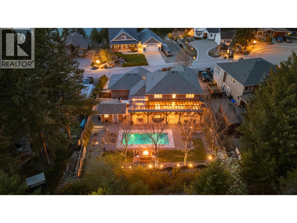
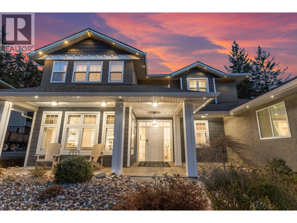
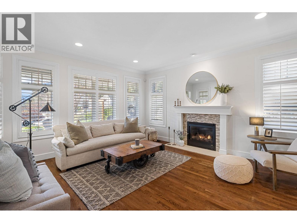
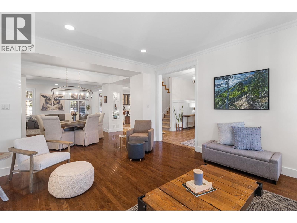
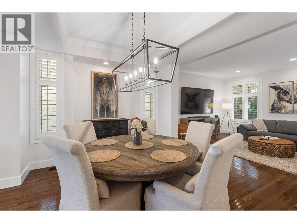
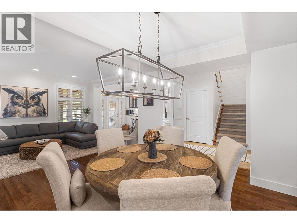
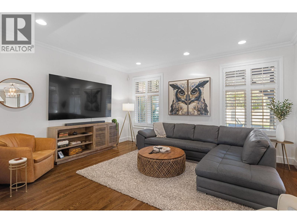
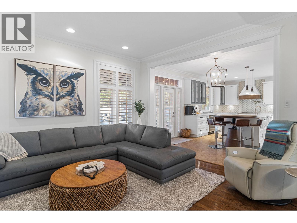
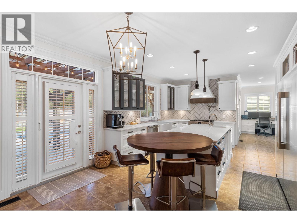
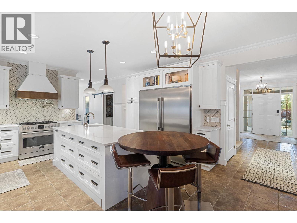
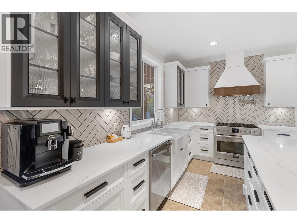
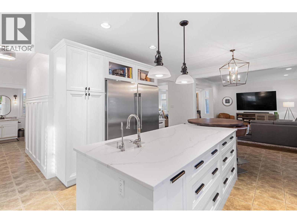
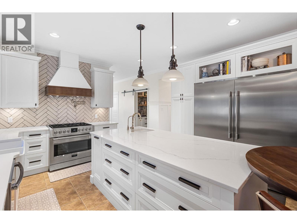
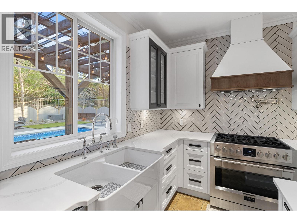
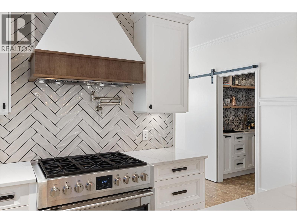
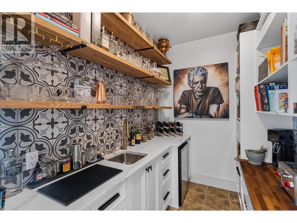
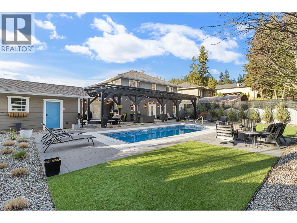
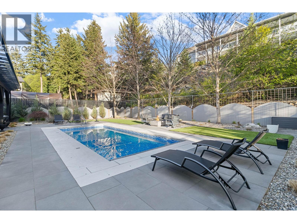
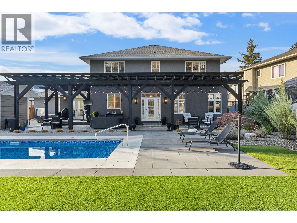
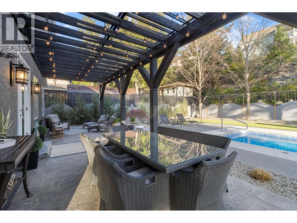
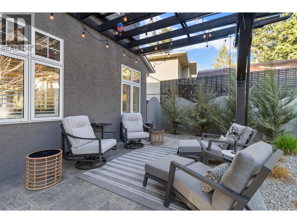
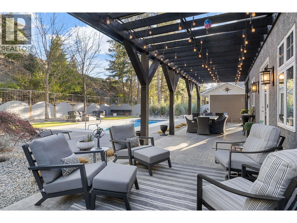
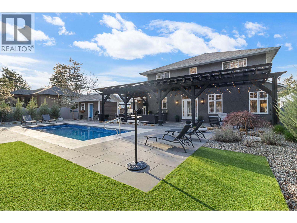
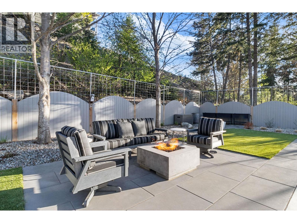
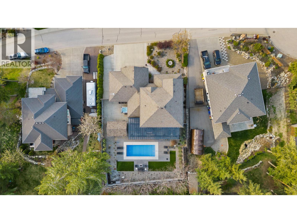
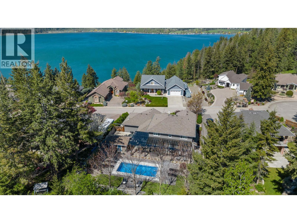
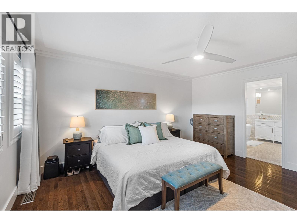
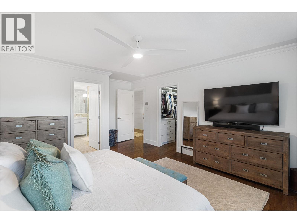
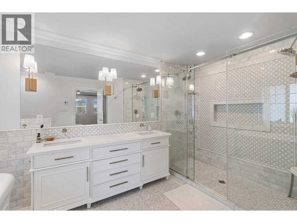
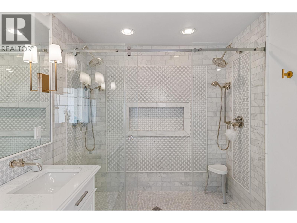
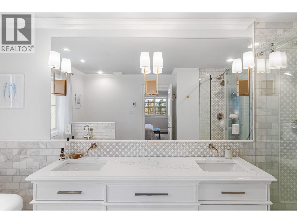
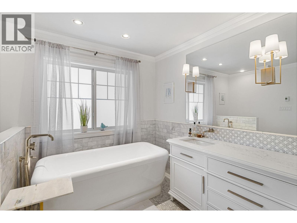
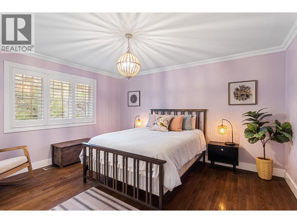
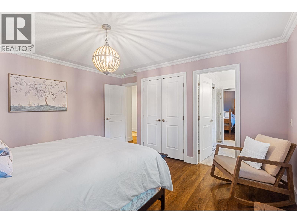
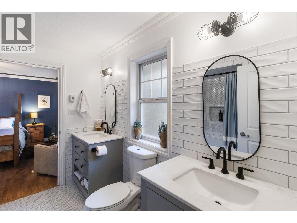
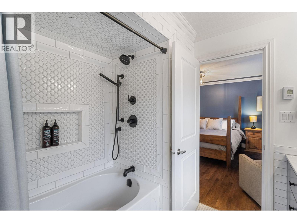
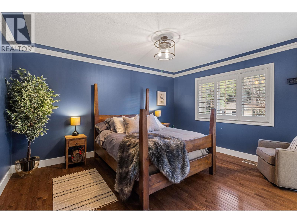
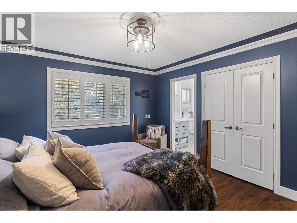
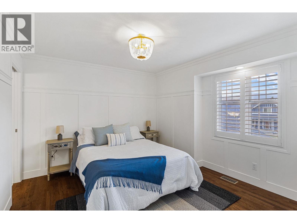
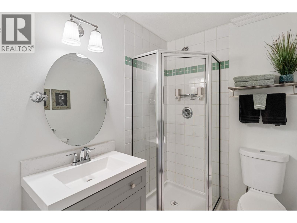
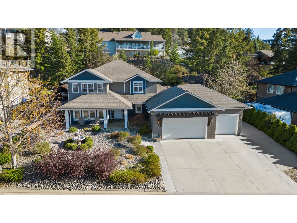
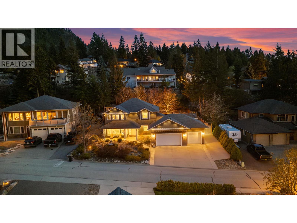
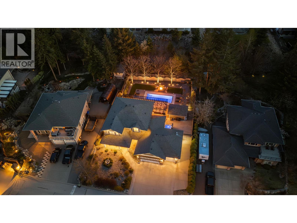
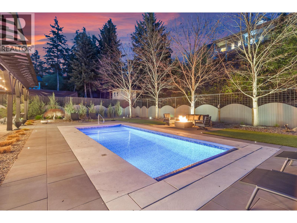
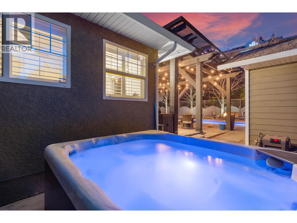
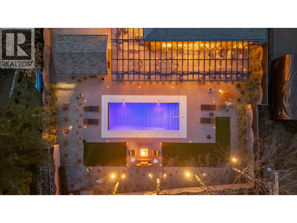
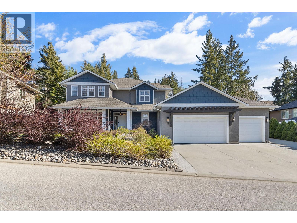
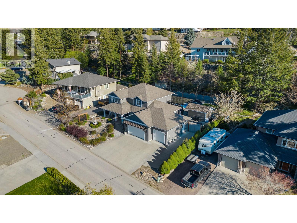
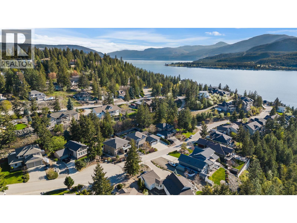
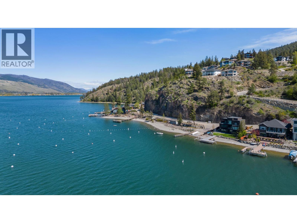
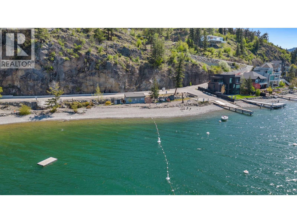
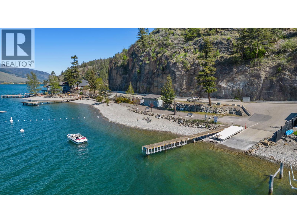
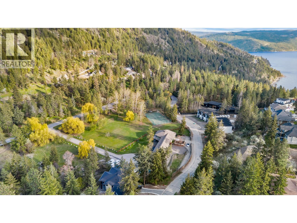
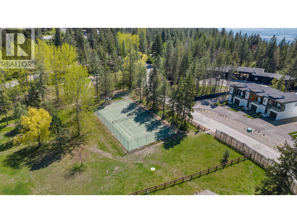
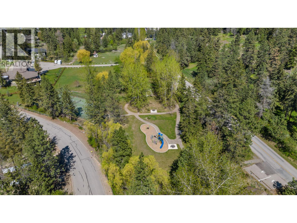
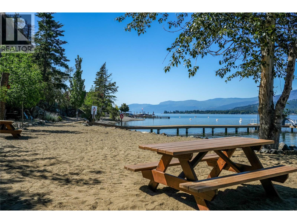
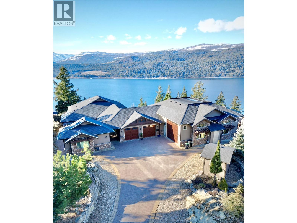
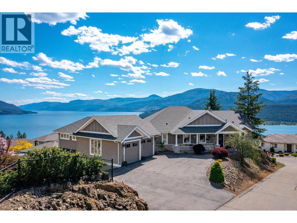
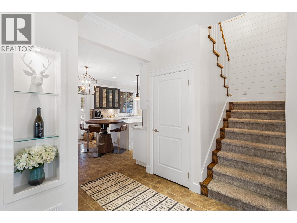
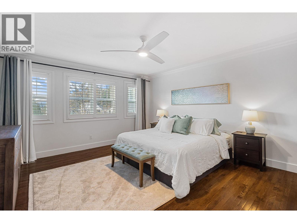
Imagine waking up to Okanagan mornings with private beach access, a boat launch, and pickleball courts just steps from your door. This stunning 4 bedroom, 4 bathroom custom home offers 3,088 sq.ft. of refined living where every detail has been considered. The MAIN FLOOR impresses with a gourmet kitchen featuring a walk-around island, butler's pantry, custom cabinetry, and a 6-burner gas stove. Rich oak hardwood, expansive living and dining areas, and a gas fireplace set the tone for effortless entertaining. UPSTAIRS, four thoughtfully placed bedrooms include a primary retreat with walk-in closet and spa-inspired ensuite complete with soaker tub, custom tile shower, and double vanity. A private ensuite serves one secondary bedroom while the remaining two share a Jack and Jill bath. Outside, your resort-style backyard features a brand new 12 x 30 Salt Water pool, professional landscaping, and custom lighting perfect for evening entertaining. Set on a private 0.30-acre lot with a triple garage and RV parking surrounded by nature. Luxury. Privacy. Community. Come see what is possible. (id:48970) Show More
Details
- Constructed Date: 2004
- Property Type: Single Family
- Type: House
- Access Type: Easy access
- Community: Kestrel Estates
- Neighbourhood: Adventure Bay
- Pool Type: Inground pool, Outdoor pool, Pool
- Maintenance Fee: 650.00/Yearly
Ammenities + Nearby
- Golf Nearby
- Park
- Recreation
- Golf Nearby
- Park
- Recreation
Features
- Level lot
- Private setting
- Central island
- Family Oriented
- Mountain view
- Refrigerator
- Dishwasher
- Dryer
- Range - Gas
- Washer
- Central air conditioning
- Security system
- Smoke Detector Only
- Forced air
- See remarks
Rooms Details For 40 Kestrel Place Unit# 31
| Type | Level | Dimension |
|---|---|---|
| 3pc Ensuite bath | Second level | 7'0'' x 5'9'' |
| Bedroom | Second level | 11'6'' x 12'5'' |
| Bedroom | Second level | 14'3'' x 13'9'' |
| 4pc Bathroom | Second level | 8'3'' x 9'8'' |
| Bedroom | Second level | 14'4'' x 14'0'' |
| 5pc Ensuite bath | Second level | 10'4'' x 14'0'' |
| Primary Bedroom | Second level | 18'4'' x 14'0'' |
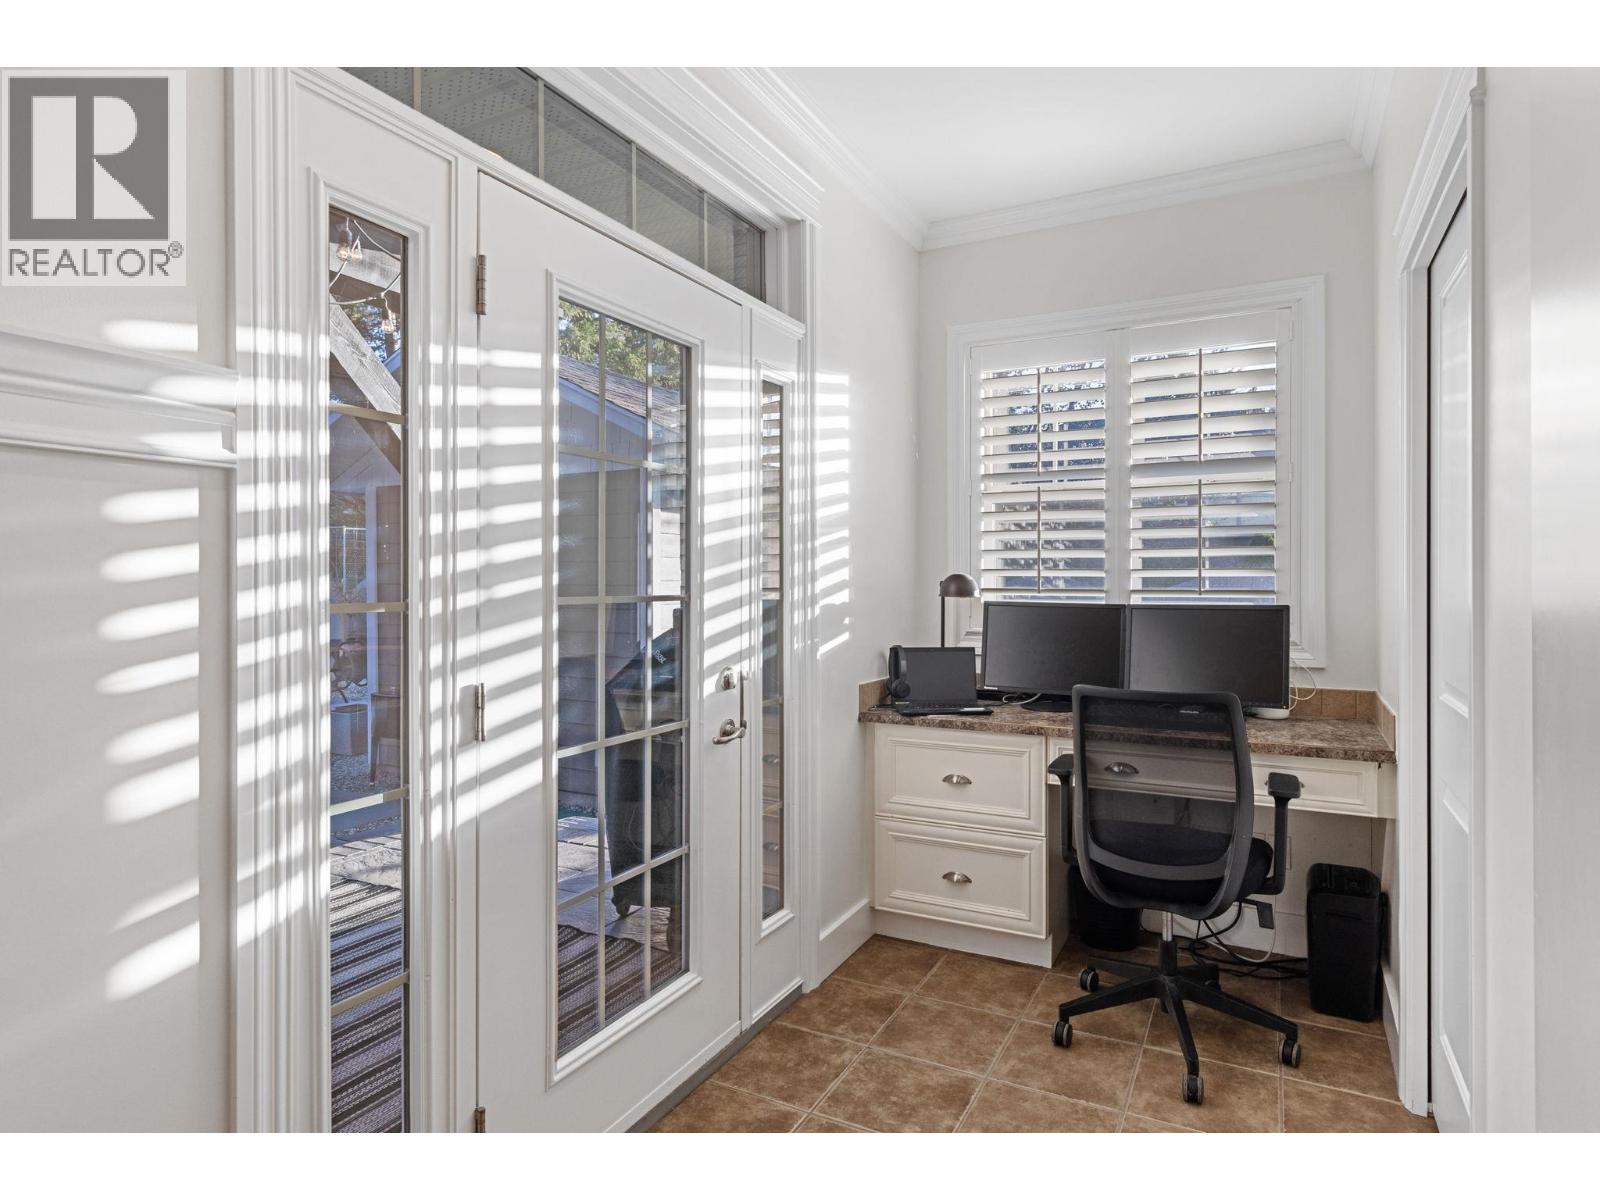
| Office | Main level | 8'8'' x 5'3'' |
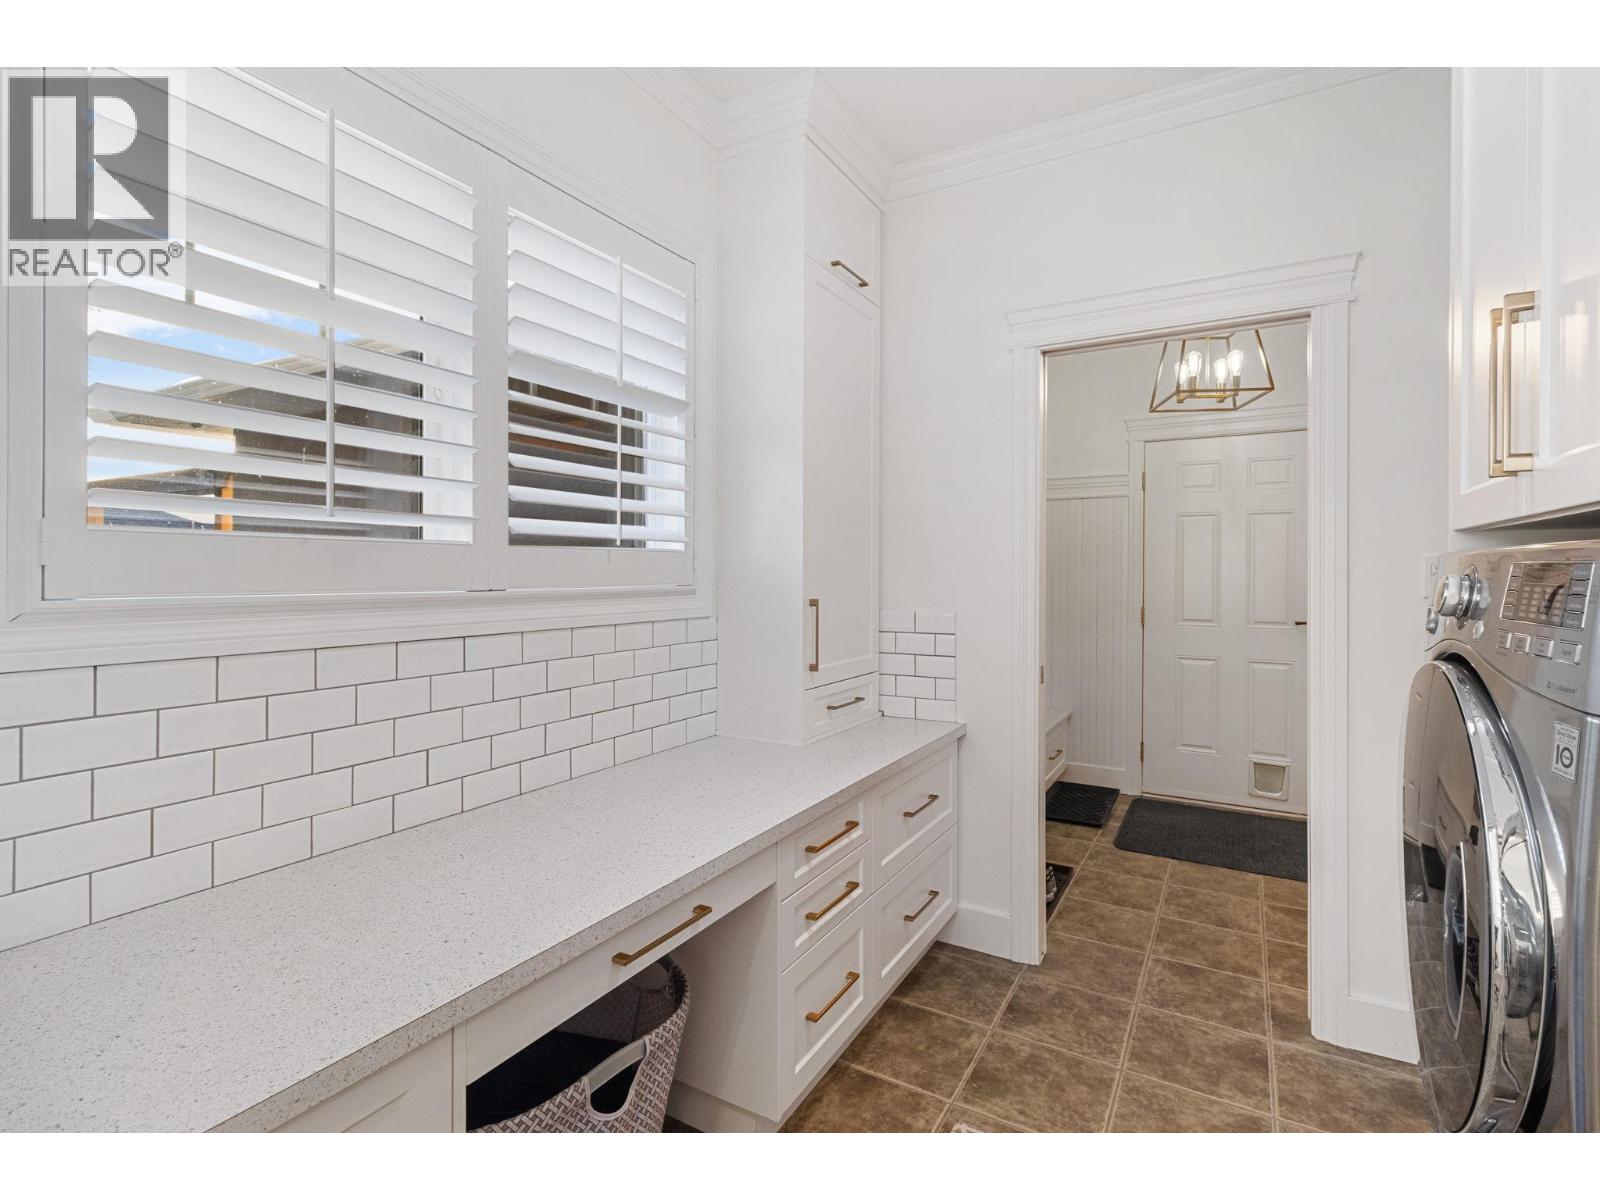
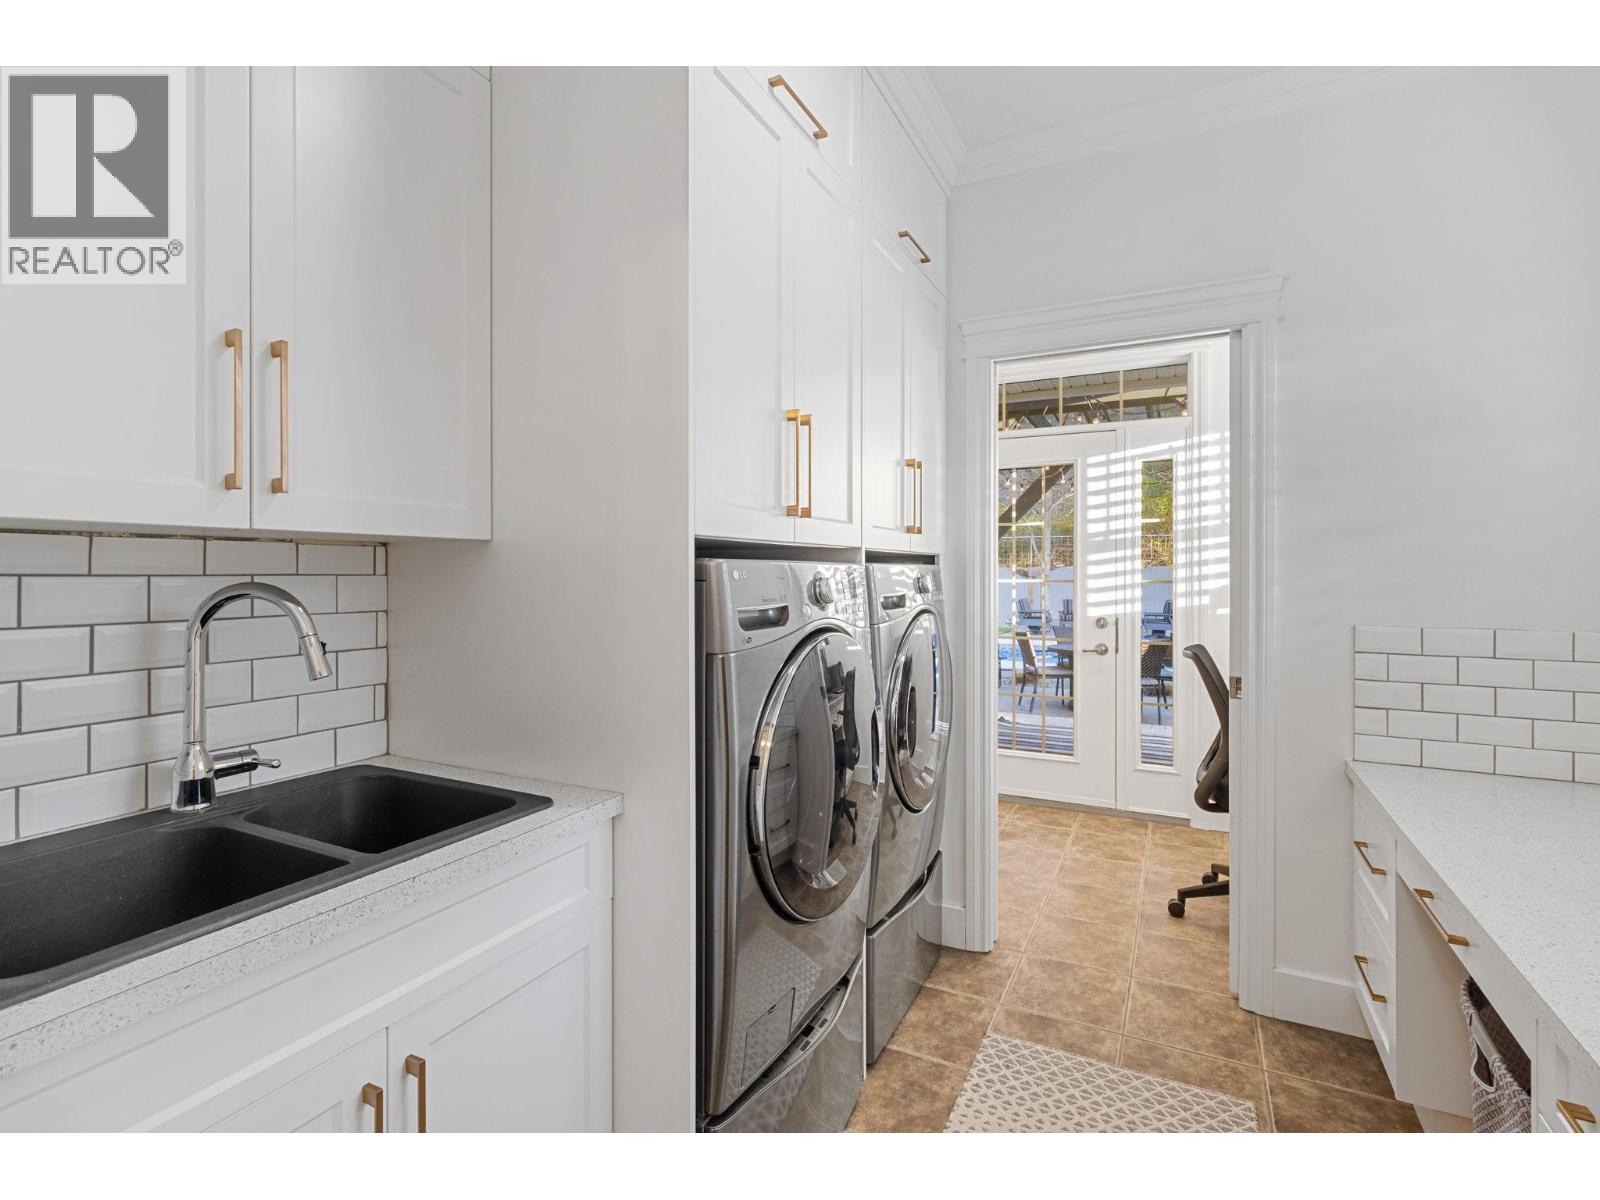
| Laundry room | Main level | 8'4'' x 8'0'' |
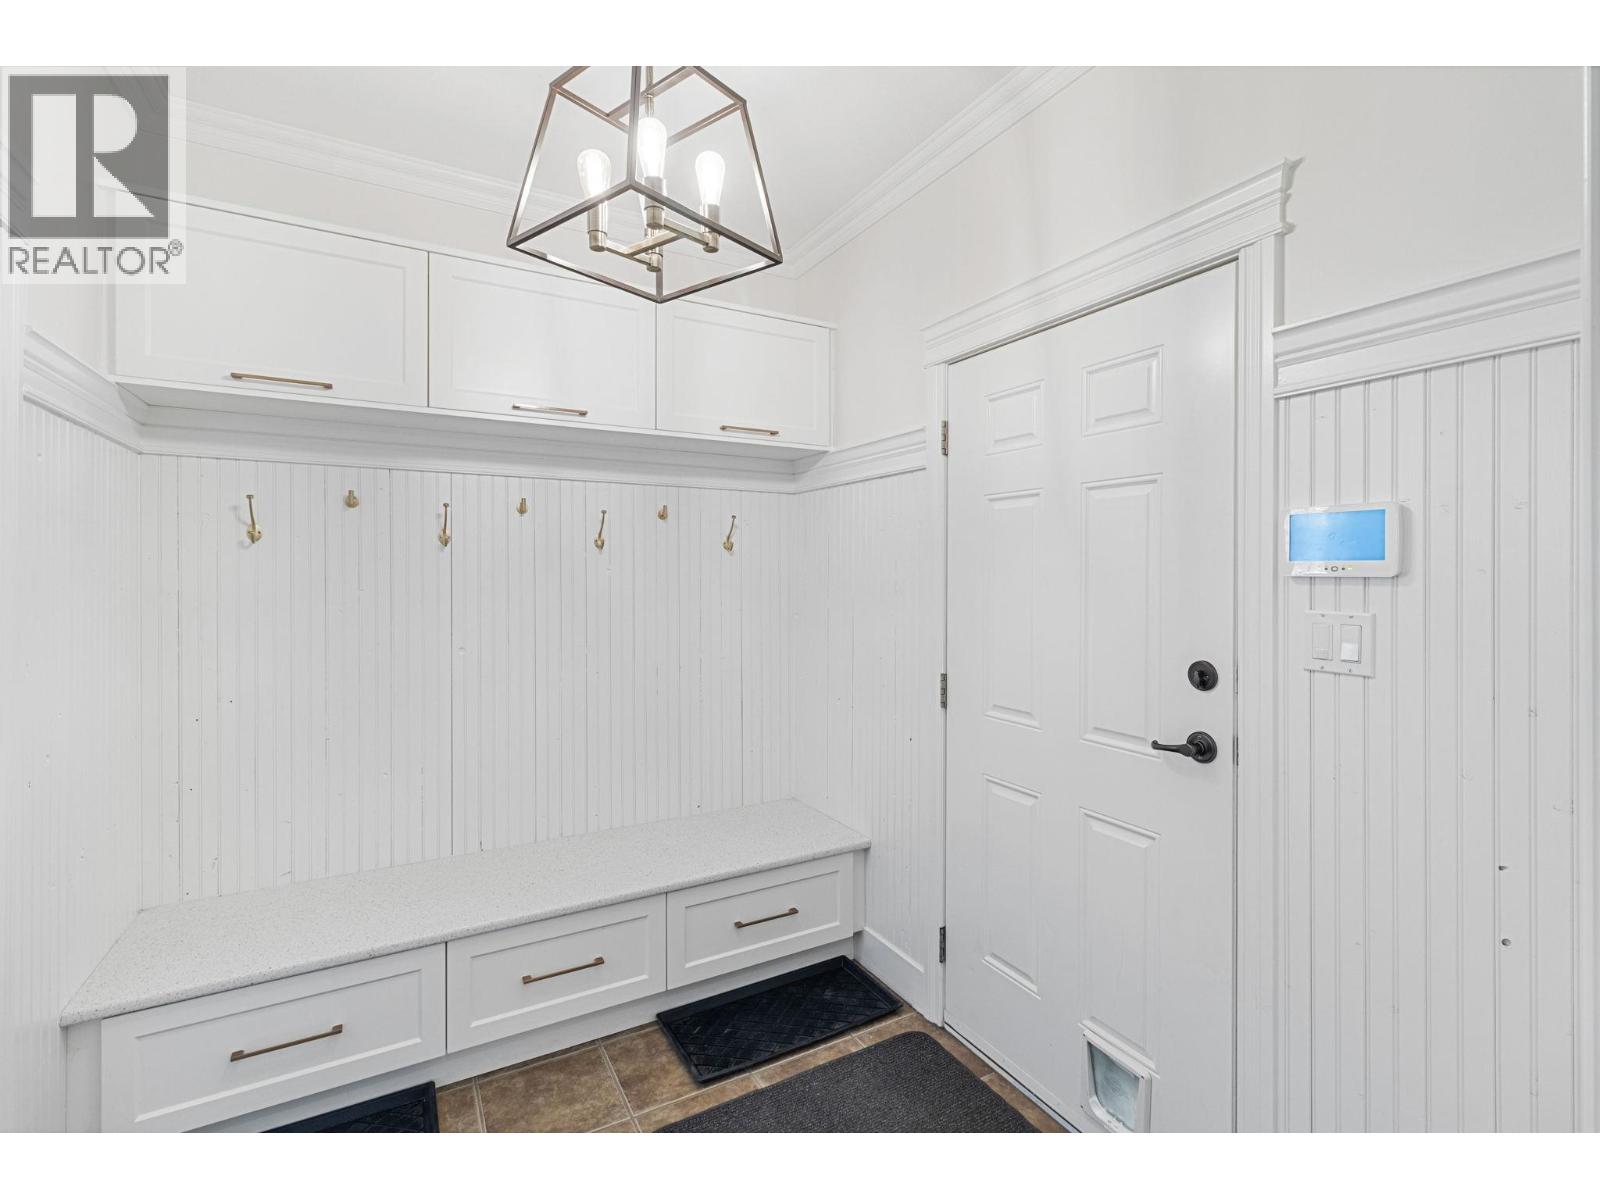
| Mud room | Main level | 8'7'' x 6'11'' |
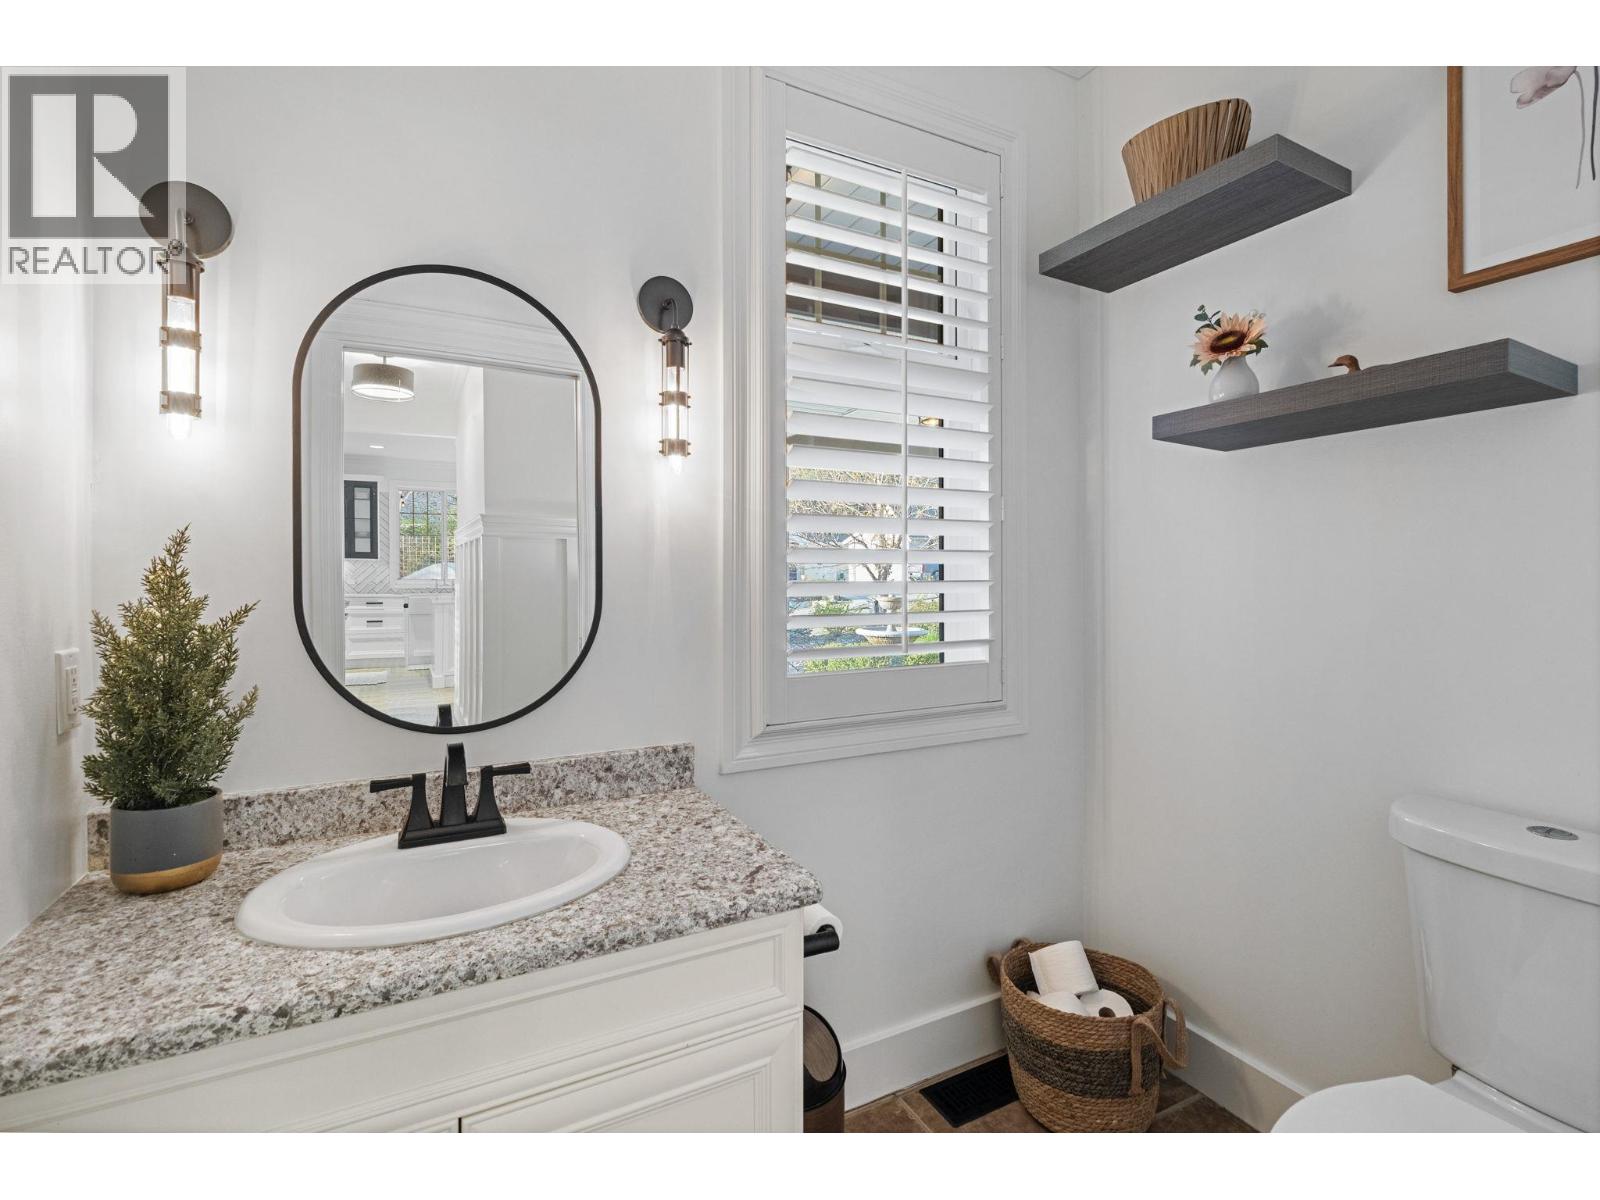
| 2pc Bathroom | Main level | 7'0'' x 4'10'' |
| Living room | Main level | 13'10'' x 16'3'' |
| Dining room | Main level | 15'6'' x 11'8'' |
| Family room | Main level | 15'11'' x 12'11'' |
| Pantry | Main level | 6'2'' x 8'8'' |
| Kitchen | Main level | 25'4'' x 14'2'' |
Location
Similar Properties
For Sale
$ 1,109,000 $ 369 / Sq. Ft.
- 10391200 ©MLS
- 4 Bedroom
- 4 Bathroom
For Sale
$ 2,300,000 $ 453 / Sq. Ft.
- 10377711 ©MLS
- 4 Bedroom
- 4 Bathroom
For Sale
$ 2,275,000 $ 675 / Sq. Ft.
- 10375524 ©MLS
- 4 Bedroom
- 5 Bathroom
This REALTOR.ca listing content is owned and licensed by REALTOR® members of The Canadian Real Estate Association
Data provided by: Okanagan-Mainline Real Estate Board