- ©MLS 1043965
- Area 1388 sq ft
- Bedrooms 2
- Bathrooms 2
- Parkings 4
Description
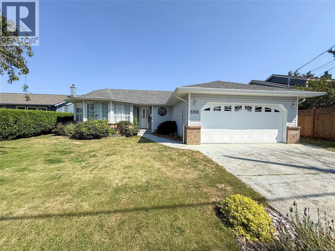
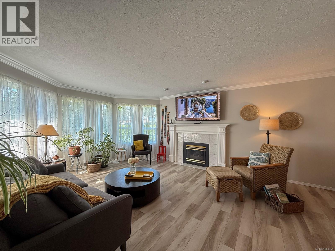
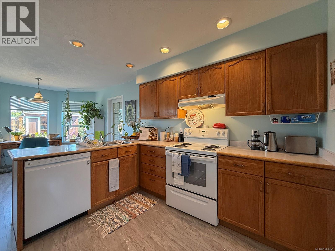
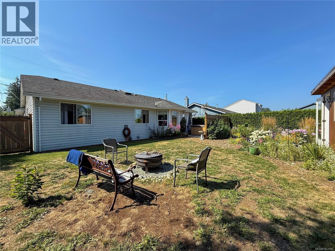
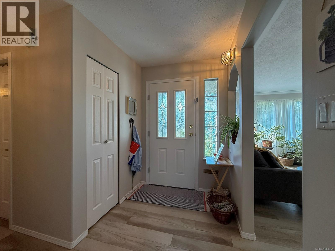
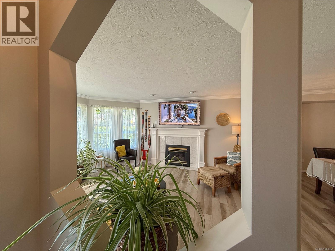
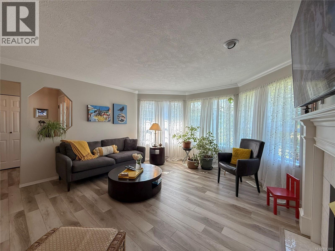
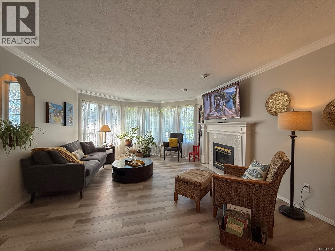
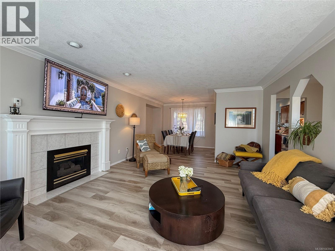
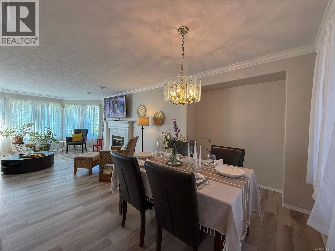
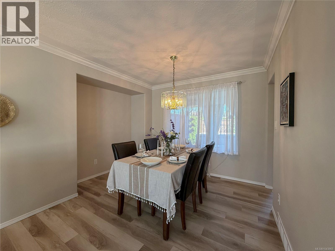
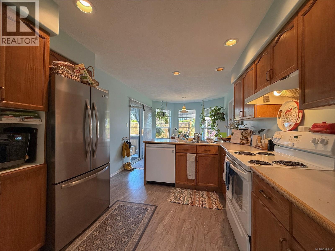
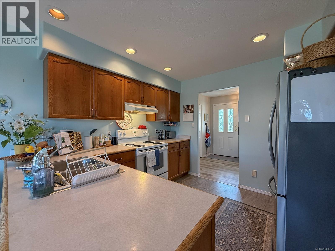
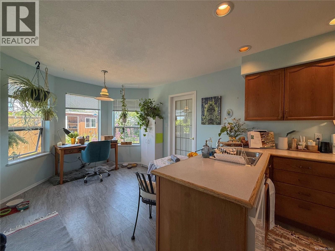
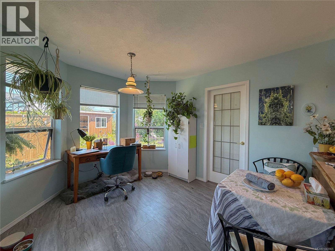
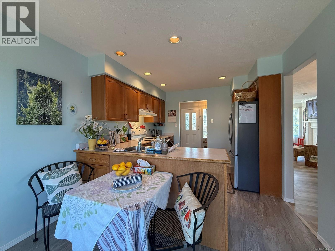
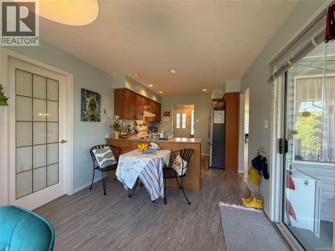
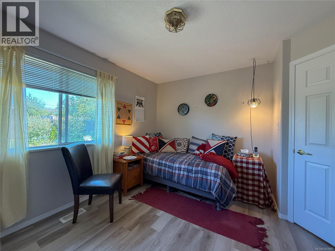
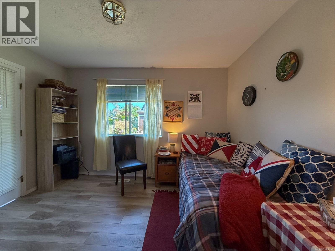
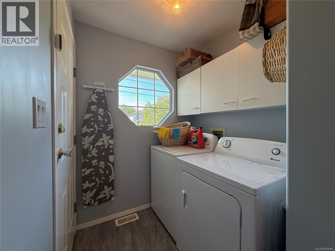
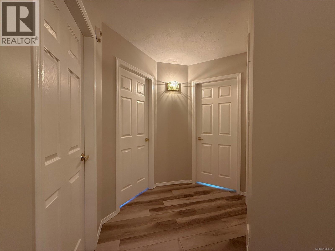
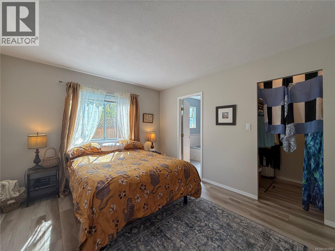
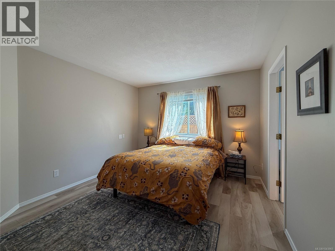
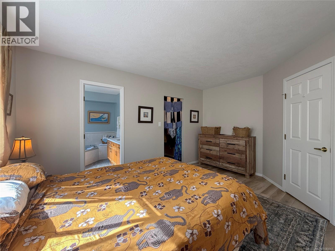
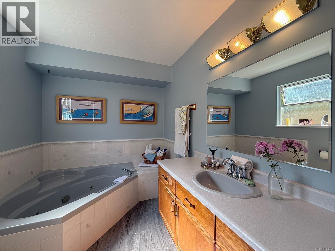
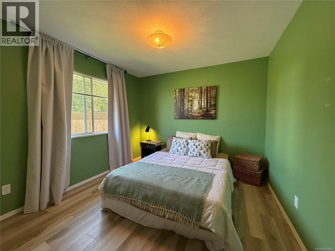
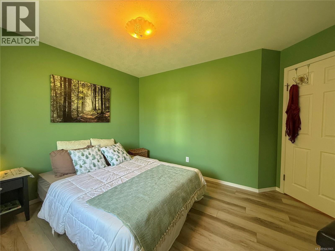
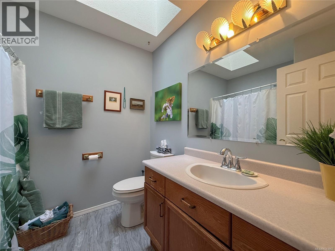
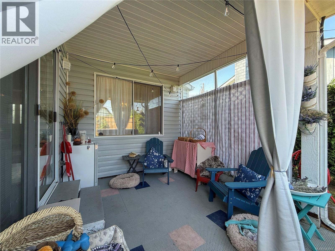
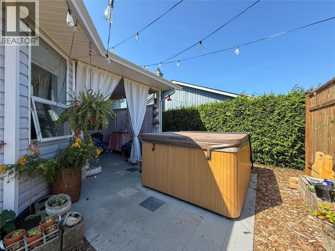
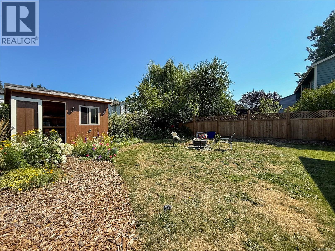
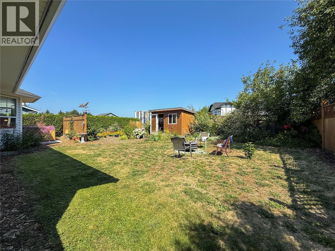
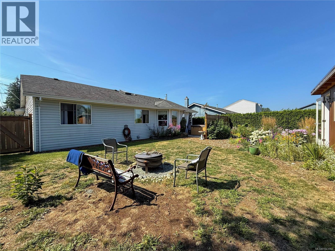
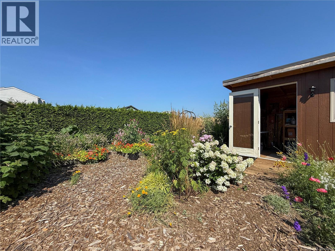
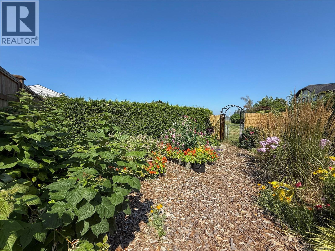
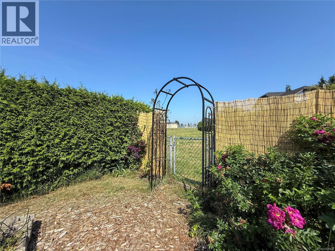
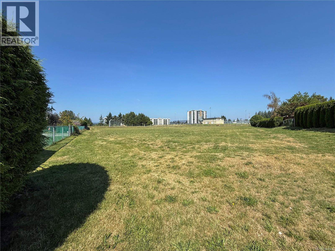
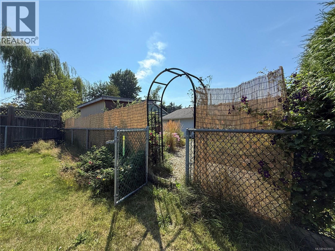
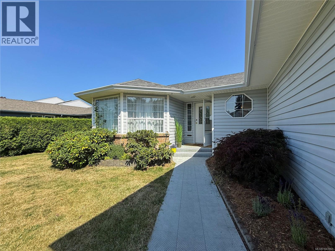
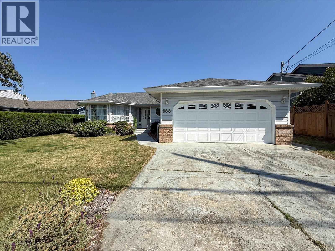
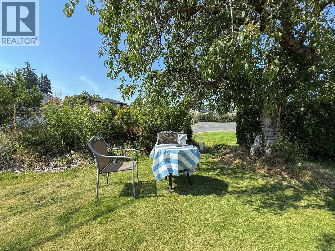
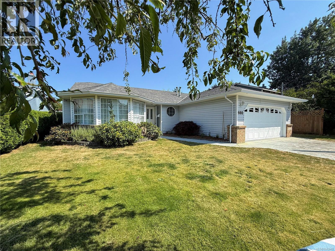
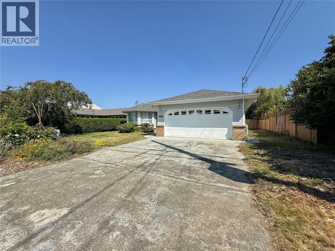
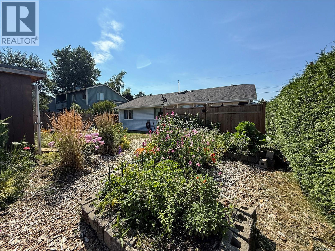
Built in 1991, this well-maintained classic Campbell River rancher offers a timeless floor plan in one of the city's most convenient neighbourhood. The home features three comfortably sized rooms, two full bathrooms, and a bright kitchen with a breakfast nook, and a separate dining room for family gatherings. Outside, you'll enjoy a covered patio, beautifully established gardens, and a new garden shed. The private garden gate provides access to the Merecroft Village & City Dog Park. Recent updates include newer flooring and paint, new dishwasher, refrigerator, and clothes dryer. An added bonus is a building permit already in place for a self contained one-bedroom suite, with plans available for interested buyers - offering excellent potential for extended family, guests, or future rental income. Located in a quiet, friendly neighbourhood, just steps away from all daily amenities. (id:48970) Show More

Details
- Constructed Date: 1992
- Property Type: Single Family
- Type: House
- Neighbourhood: Campbell River Central
Features
- Baseboard heaters
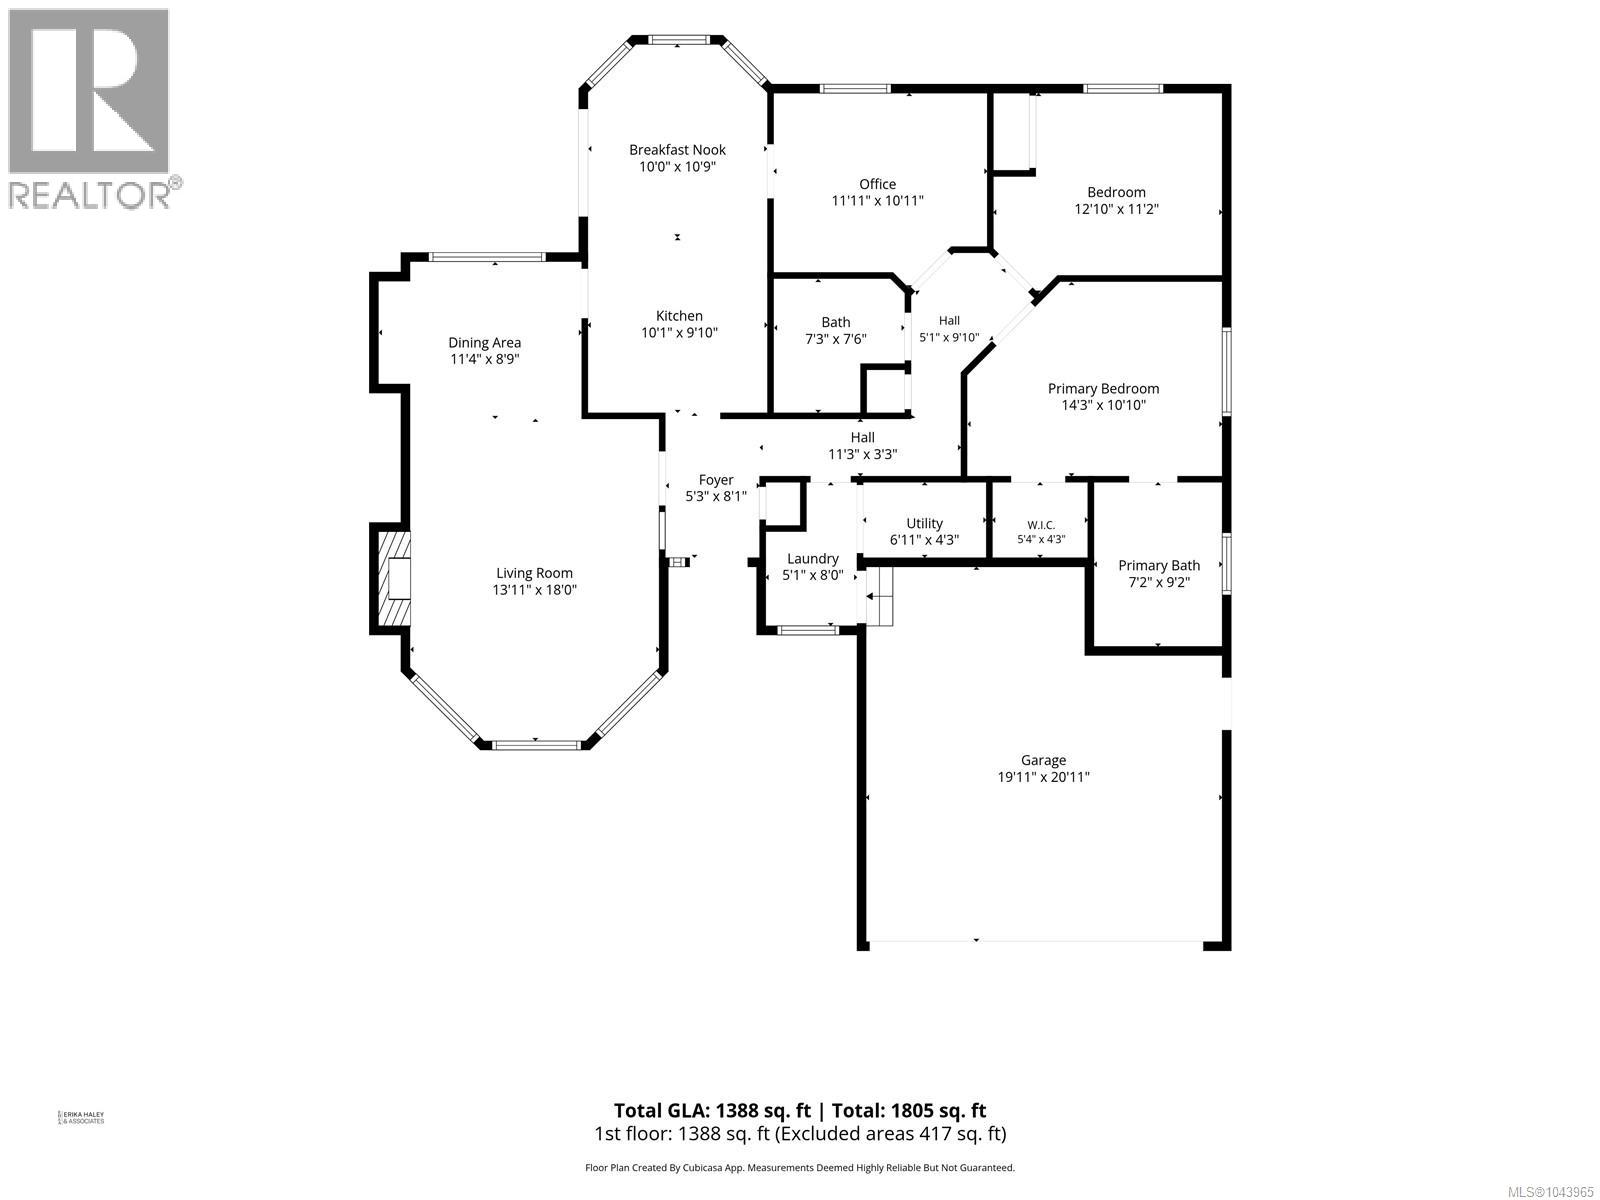
Rooms Details For 688 Albatross Cres
| Type | Level | Dimension |
|---|---|---|
| Ensuite | Main level | 3-Piece |
| Primary Bedroom | Main level | 14'3 x 10'10 |
| Bedroom | Main level | 12'10 x 11'2 |
| Office | Main level | 11'11 x 10'11 |
| Bathroom | Main level | 4-Piece |
| Other | Main level | 6'11 x 4'3 |
| Laundry room | Main level | 5'1 x 8'0 |
| Dining nook | Main level | 10'0 x 10'9 |
| Kitchen | Main level | 10'1 x 9'10 |
| Dining room | Main level | 11'4 x 8'9 |
| Living room | Main level | 13'11 x 18'0 |
| Entrance | Main level | 5'3 x 8'1 |
Location
Similar Properties
For Sale
$ 299,900 $ 297 / Sq. Ft.
- 1030084 ©MLS
- 2 Bedroom
- 2 Bathroom
For Sale
$ 309,000 $ 311 / Sq. Ft.
- 1039184 ©MLS
- 2 Bedroom
- 2 Bathroom
For Sale
$ 390,000 $ 402 / Sq. Ft.
- 1047062 ©MLS
- 2 Bedroom
- 1 Bathroom
This REALTOR.ca listing content is owned and licensed by REALTOR® members of The Canadian Real Estate Association
Data provided by: Vancouver Island Real Estate Board